
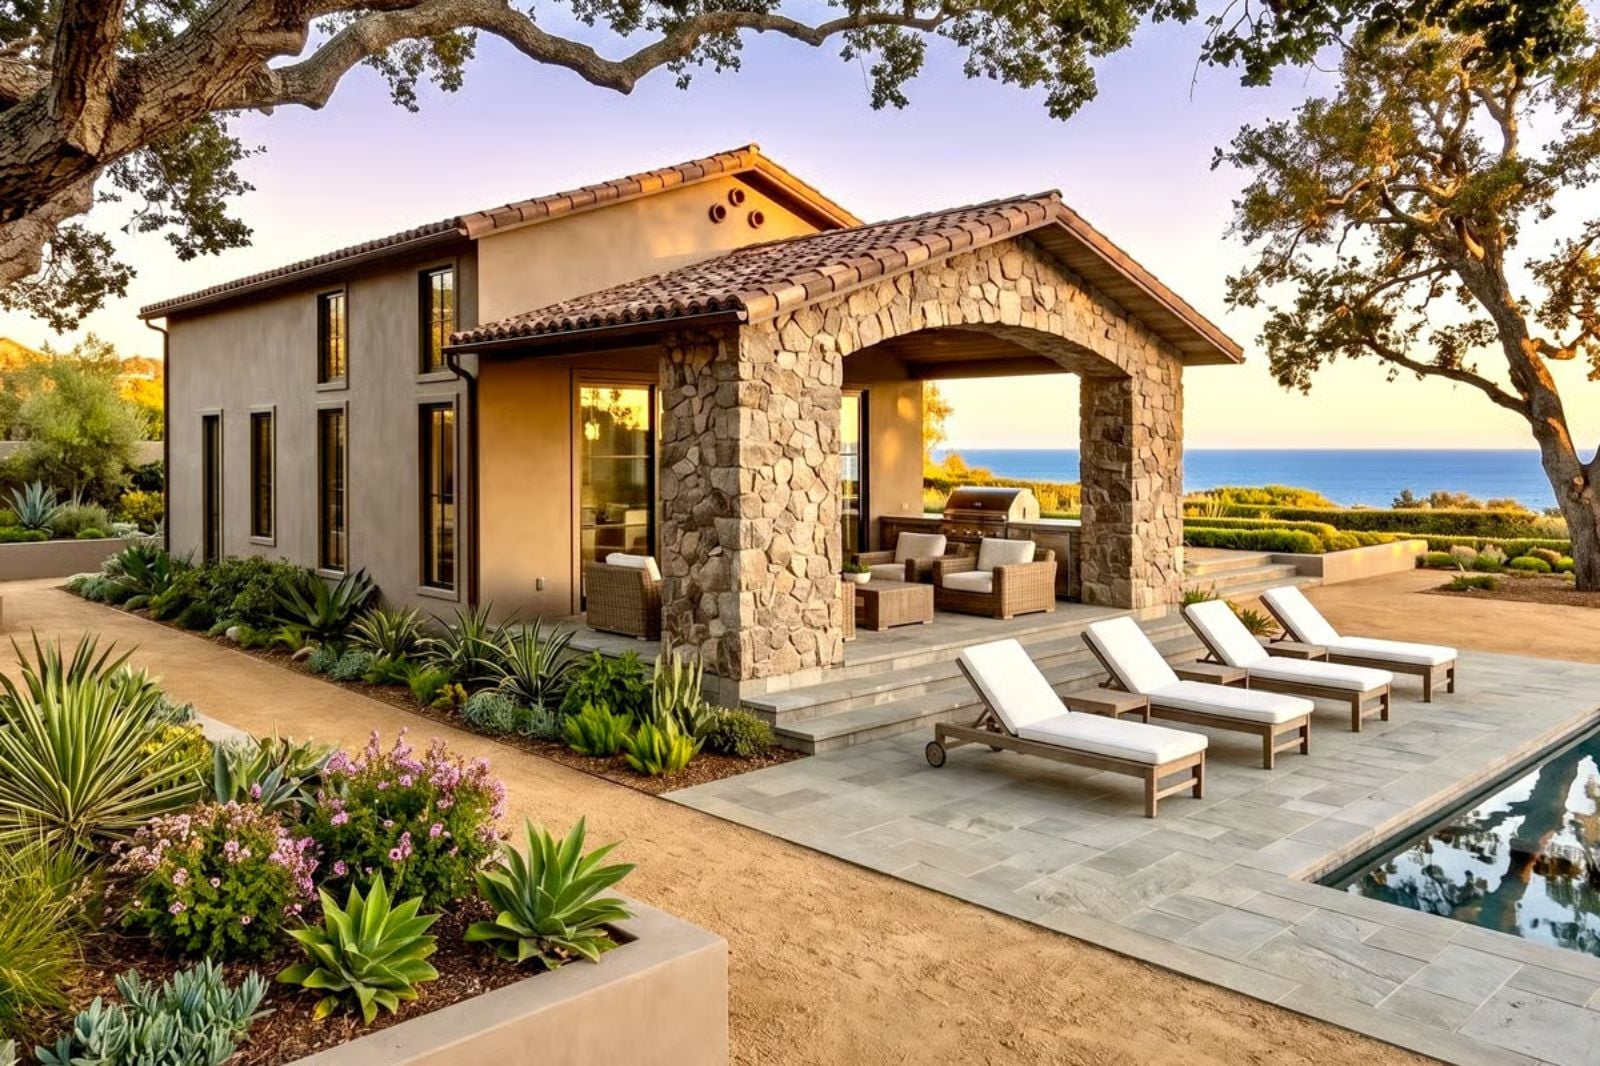
Couples are quietly replacing the two-week resort trip with a home designed to feel like one year-round, and the outdoor kitchen is where that shift shows up most. Solterra Cove is built around exactly that: a full outdoor kitchen for Saturday-night grilling under open sky, thick adobe walls that hold the cool through the afternoon heat, a poolside living zone where the wine is already chilled by the time the weekend starts, and a single-story layout that keeps everything close without crowding it.
Specifications
- Sq. Ft.: 836
- Bedrooms: 1-2
- Bathrooms: 1
Floor Plan – Main Floor
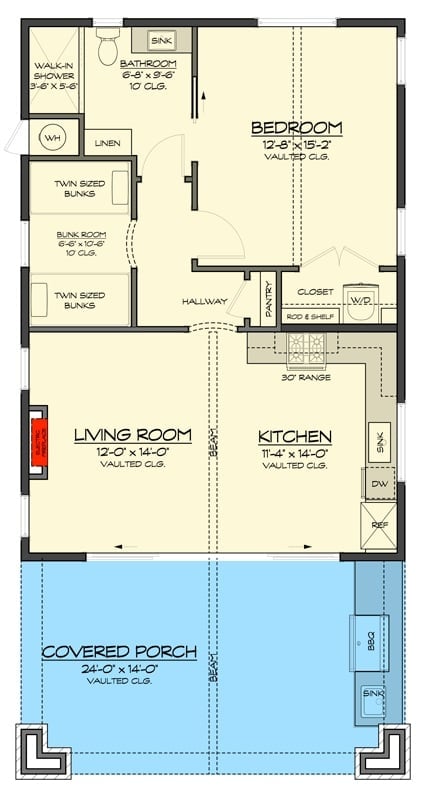
The living room and kitchen share vaulted ceilings in one open run, with a 30-inch range anchoring the kitchen wall. Down the hallway, a single bedroom gets its own vaulted ceiling. The bunk room fits twin beds on both walls — tight, but it works. Out front, a 24-foot covered porch with a full outdoor kitchen handles everything else.
Clerestory Windows, a Live-Fire Hearth, and Golf on Repeat
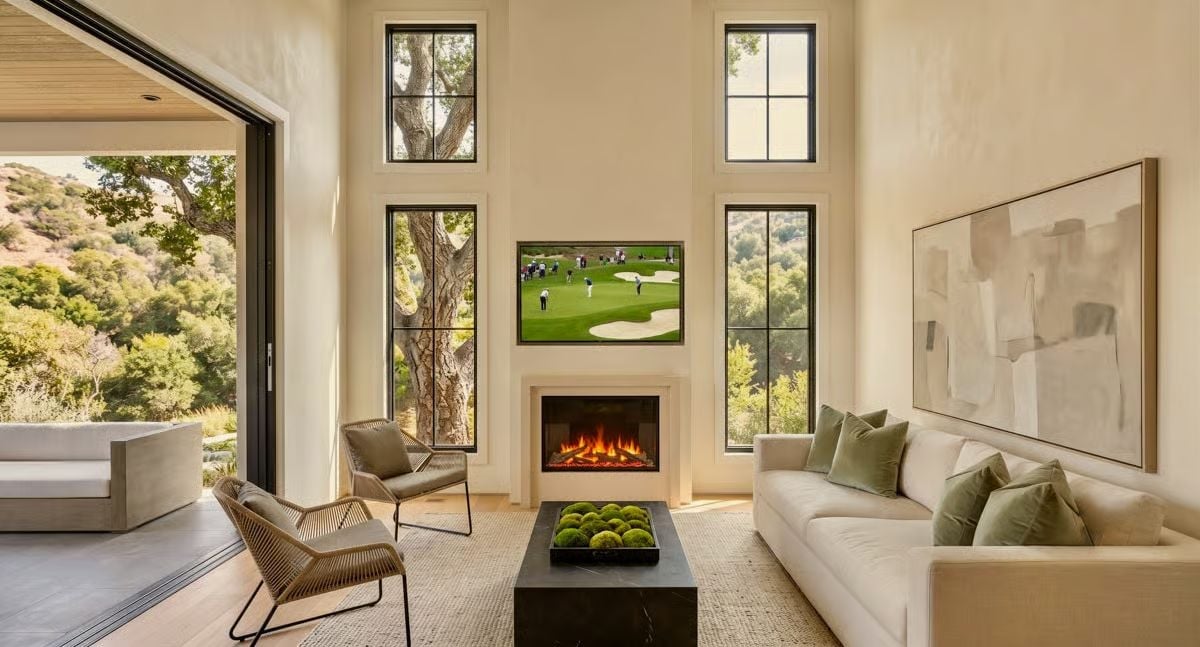
Tall clerestory windows frame mature oaks on both sides of the fireplace, so the room reads as open even before the sliding glass wall gets involved. Moss balls on the dark coffee table do the work of a centerpiece without asking for flowers. Green velvet pillows on the cream sofa borrow their color straight from the hillside outside, which means nature handles most of the decorating and you don’t have to.
Ocean Views Through Every Window, Wood Cabinets That Mean Business
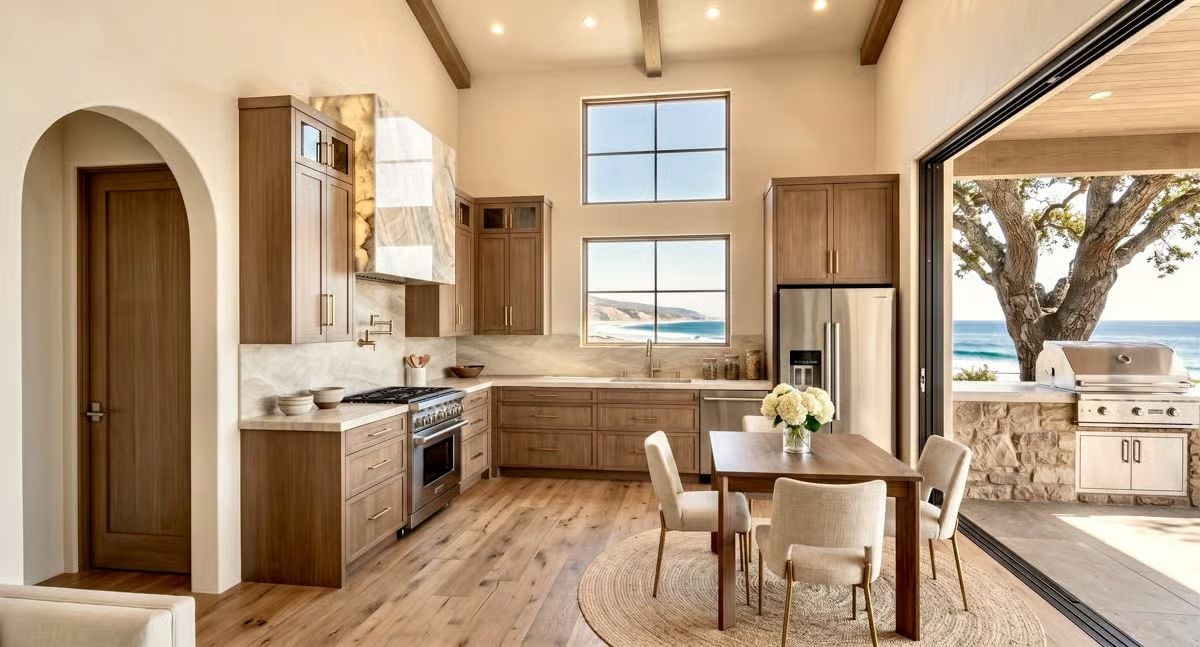
Walnut cabinetry and a marble range hood anchor the kitchen, while clerestory windows above cut a direct sightline straight to the Pacific.
Sage Pillows, Ocean Light, and Ceilings That Know What They’re Doing
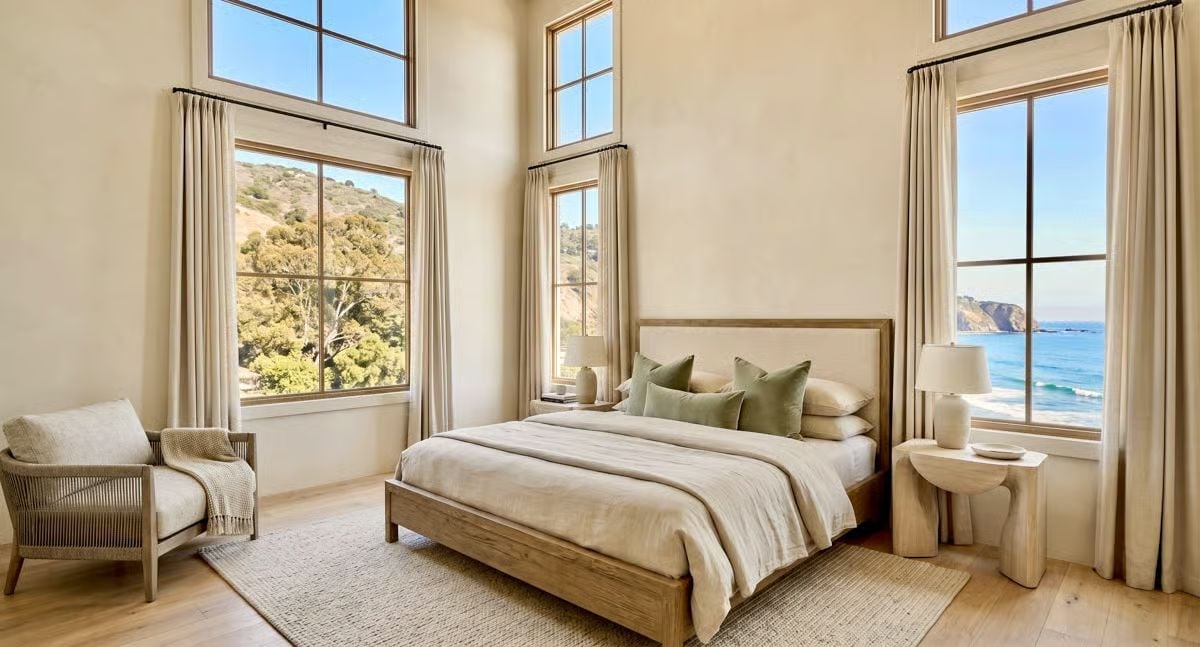
Double-height walls and clerestory windows pull blue water and hillside green into the room without either view competing for dominance. The wood bed frame keeps things grounded. Sage velvet pillows are the only real color decision made in here, and honestly, it’s the right one.
Editor’s Note: Rooms with views on two or more walls create a passive daylighting effect that carries through most of the day without any artificial help. It looks effortless in photos, but getting there requires serious siting decisions during the build — orientation, window placement, roof overhang all have to cooperate. The result is a space that feels calm rather than showy, which is harder to achieve than it sounds.
Built-In Bunks, Brass Sconces, and a Window That Earns Its Keep
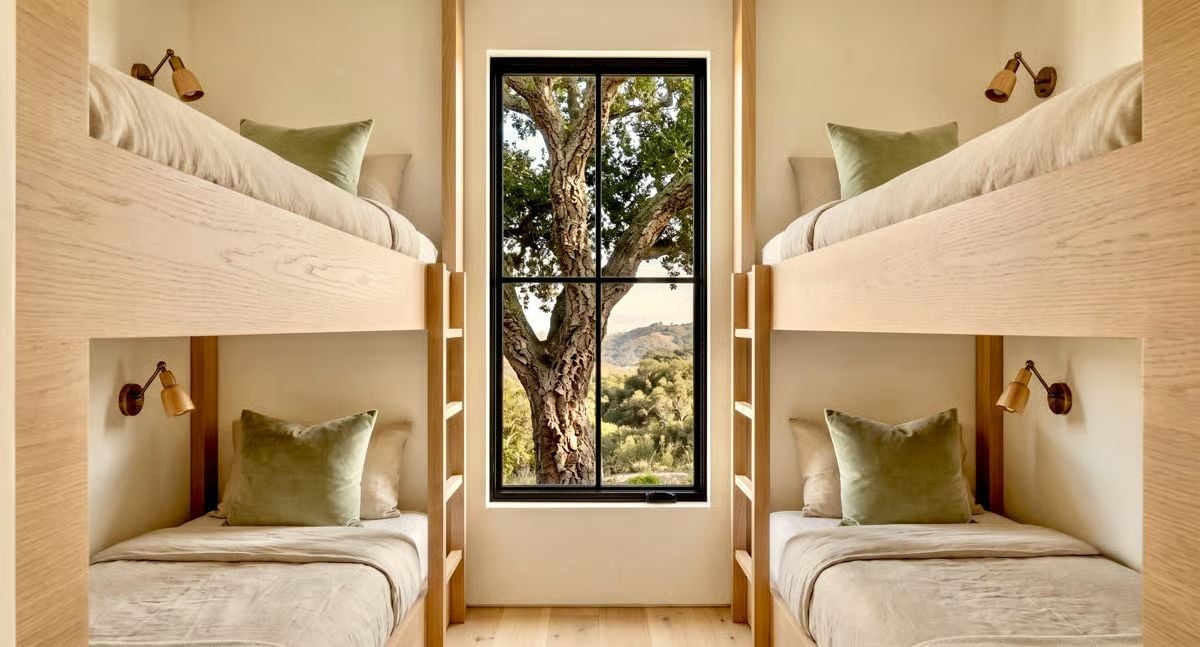
Four built-in bunks face each other across a narrow passage, each tucked into light oak surrounds with its own brass reading sconce. The sage velvet pillows echo the oak tree centered in the black-framed window outside — a small detail, but the kind that ties a room together without announcing itself.
The Psychology Behind This: Symmetrical sleeping arrangements reduce the sense of hierarchy between occupants, which matters more than people expect in shared spaces. Rooms where every bunk feels equally positioned tend to produce less friction, especially among kids. A small design choice with a surprisingly outsized social effect.
Pin It
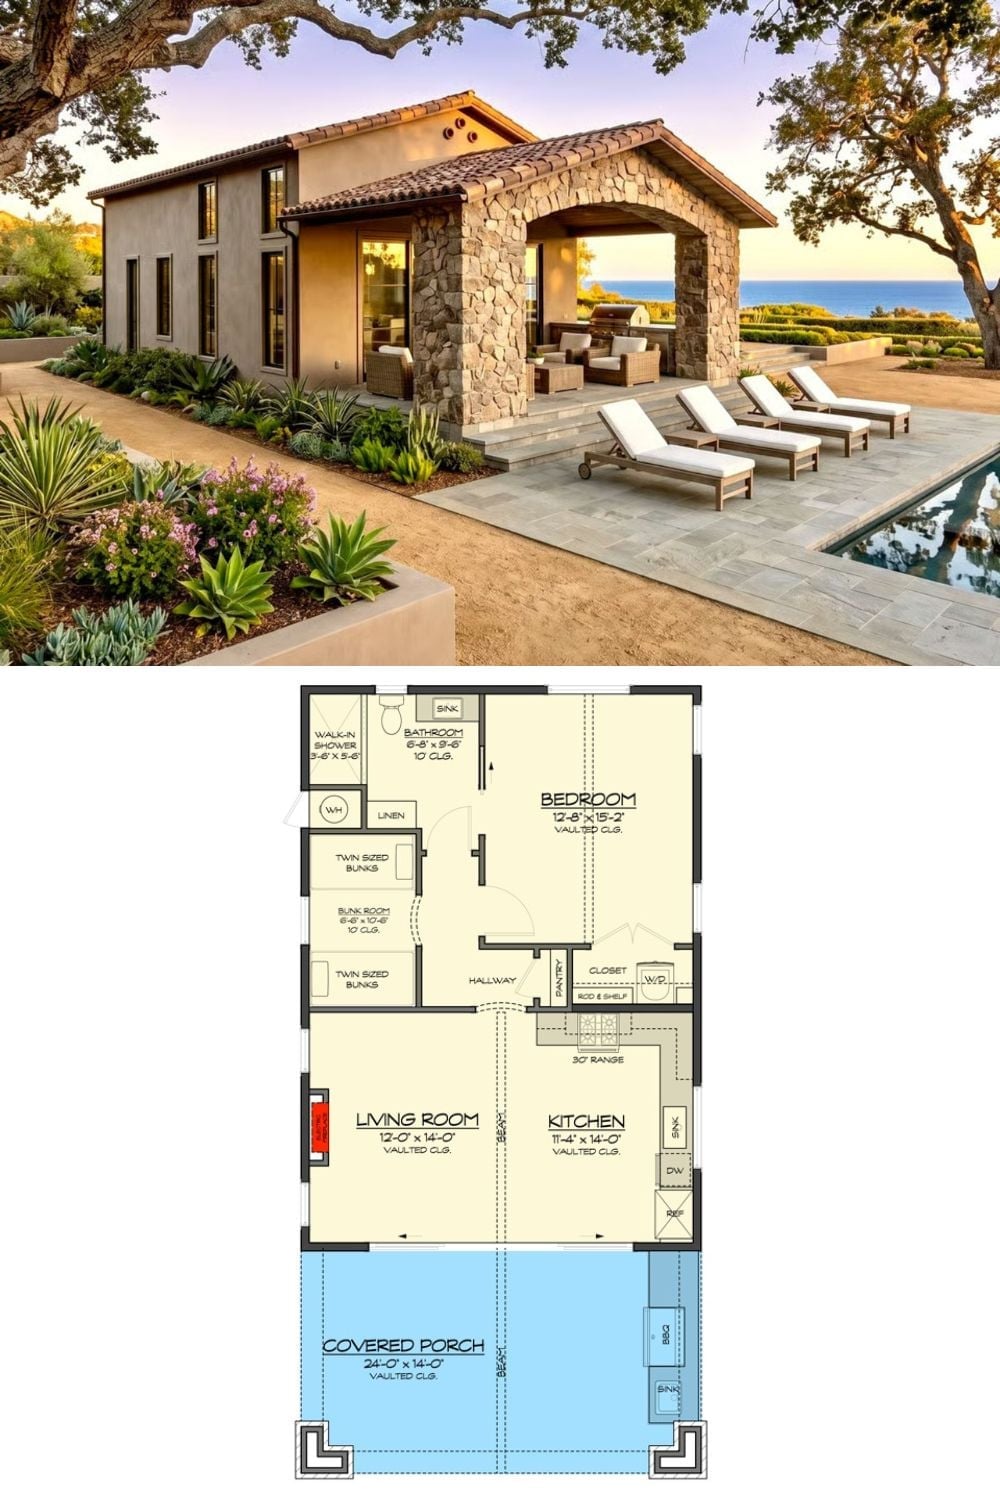
The exterior shows a stucco and stone pool house with a covered outdoor kitchen arcade and lounge chairs poolside. The floor plan below lays out one bedroom, a bunk room, an open kitchen and living room, and a 24-foot covered porch running the length of the front.
Fun Fact: Pool houses with dedicated bunk rooms solve a problem most guest accommodations never quite crack. Mixing adults and kids in the same structure goes much smoother when children have their own contained space rather than an open room everyone shares. It’s a small distinction in the floor plan, but the difference between overnight hosting that’s genuinely comfortable and hosting that’s just technically possible.
