
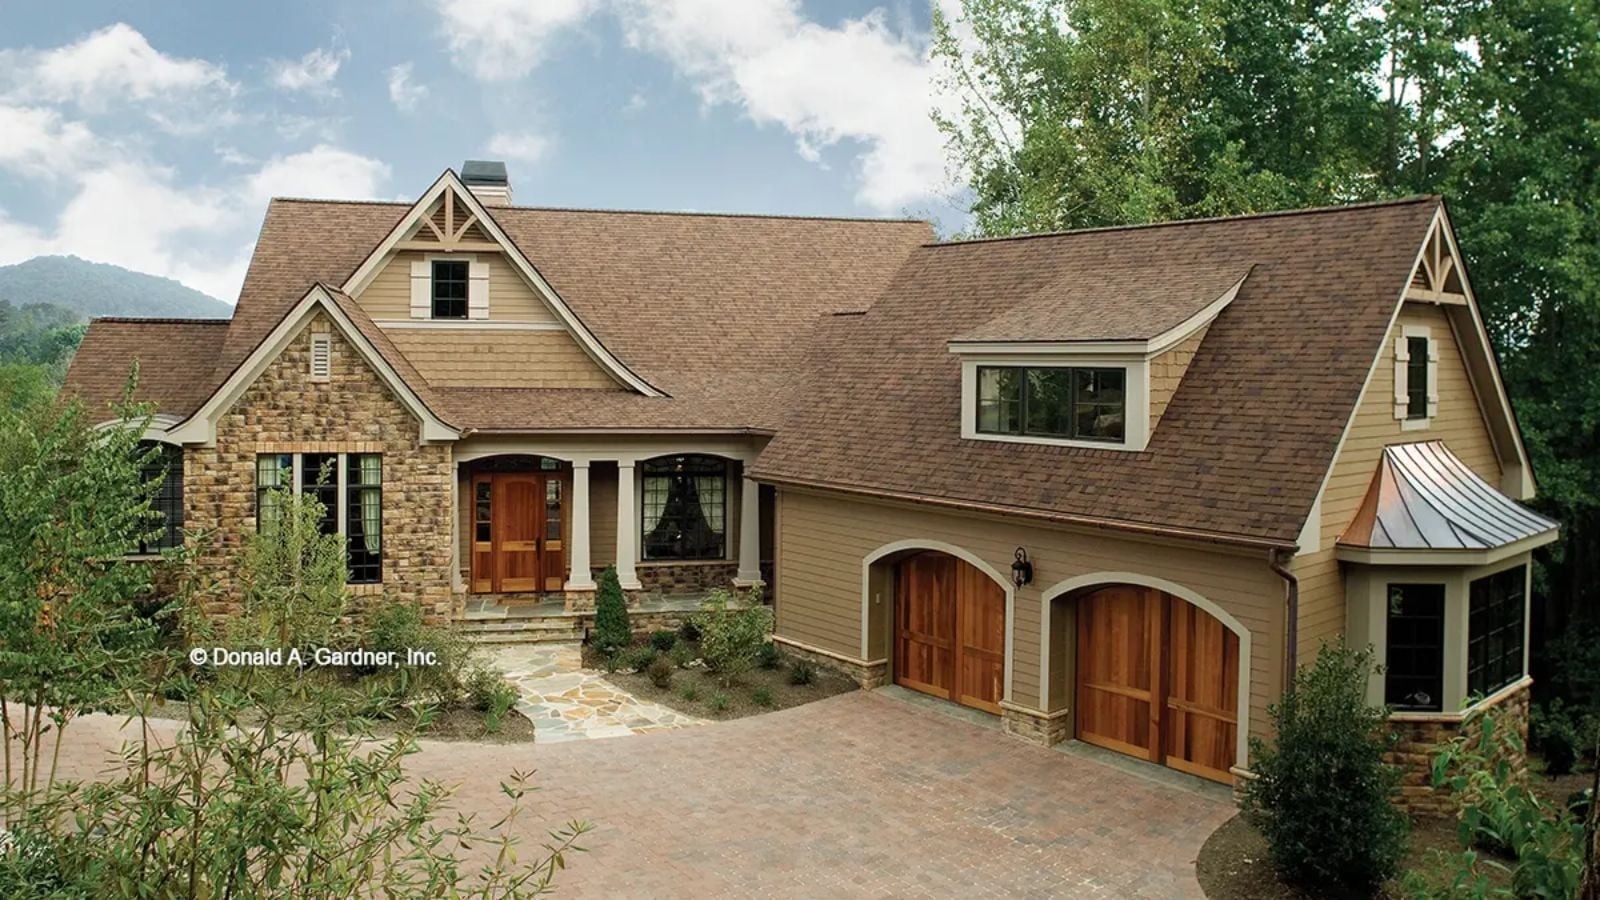
Anyone who has stood in a freshly emptied bedroom and felt relief and guilt at the exact same time knows the specific math of what comes next: less house, but maybe not too much less. The Solstice Springs is built around exactly that tension — morning coffee on a covered porch, single-story living that stops asking anything of your knees, and a walkout basement with a rec room that stays quietly ready, just in case.
Specifications
- Sq. Ft.: 3,570
- Bedrooms: 3
- Bathrooms: 3.5
Floor Plan – Main Floor
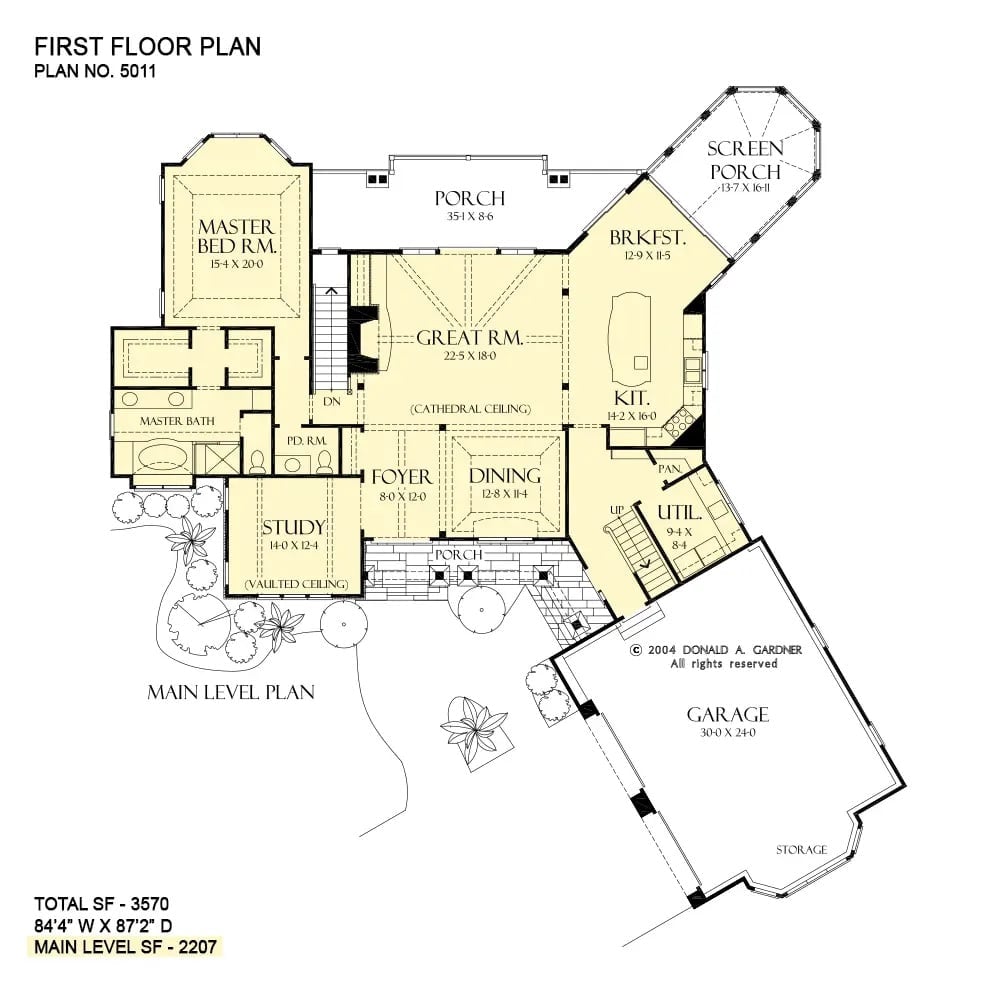
The main level packs in a cathedral-ceiling great room, master suite with bath, study, dining room, kitchen with breakfast nook, screened porch, and an attached two-car garage with dedicated storage. Stairs off the main floor drop down to the walkout basement below.
Floor Plan – Bonus Room
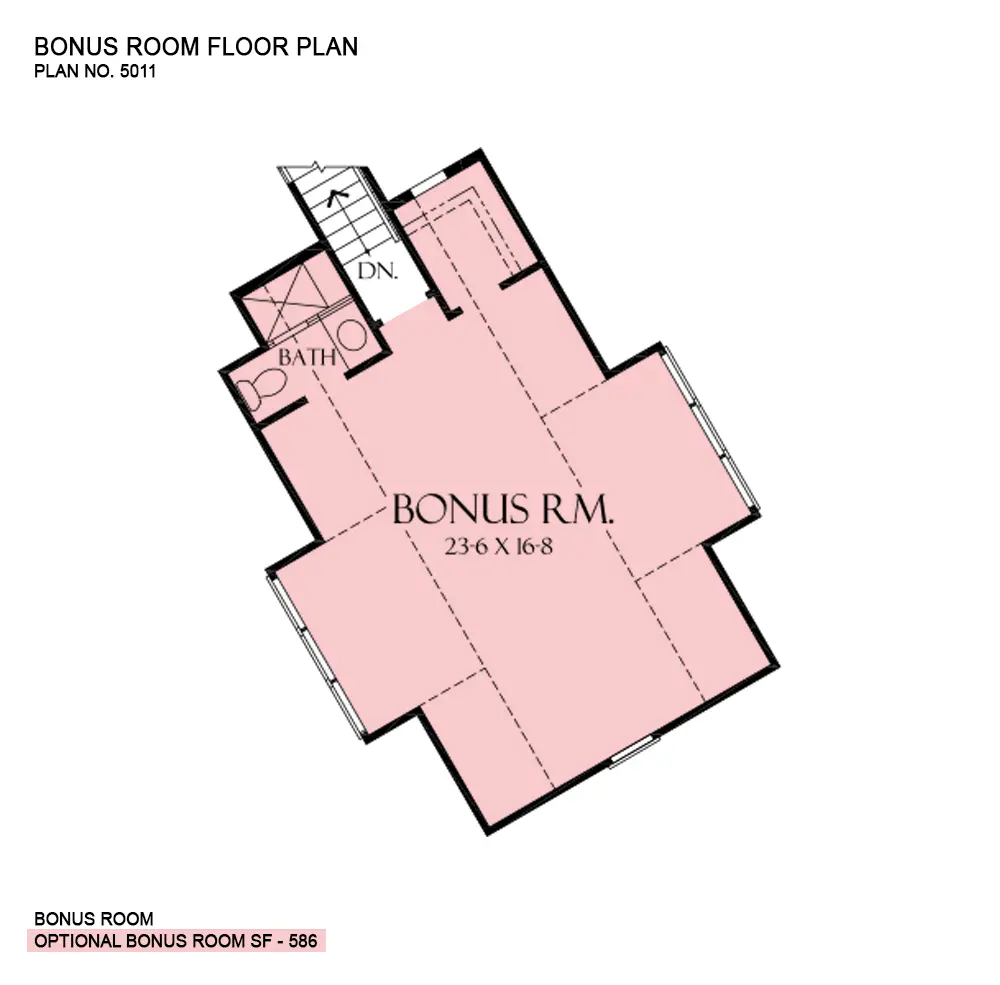
The optional upper level comes in at 586 square feet — one large open room at 23’6″ x 16’8″, shaped by the roofline in a way that gives it more character than a plain box would. A full bath sits right off the stair landing. Guest suite, home office, hobby room: the space doesn’t really care which one you choose.
In The Details: The staircase lands directly adjacent to the bath, which keeps wet traffic away from the open room. When a space pulls double duty for overnight guests, that separation matters more than any amount of square footage.
Floor Plan – Basement
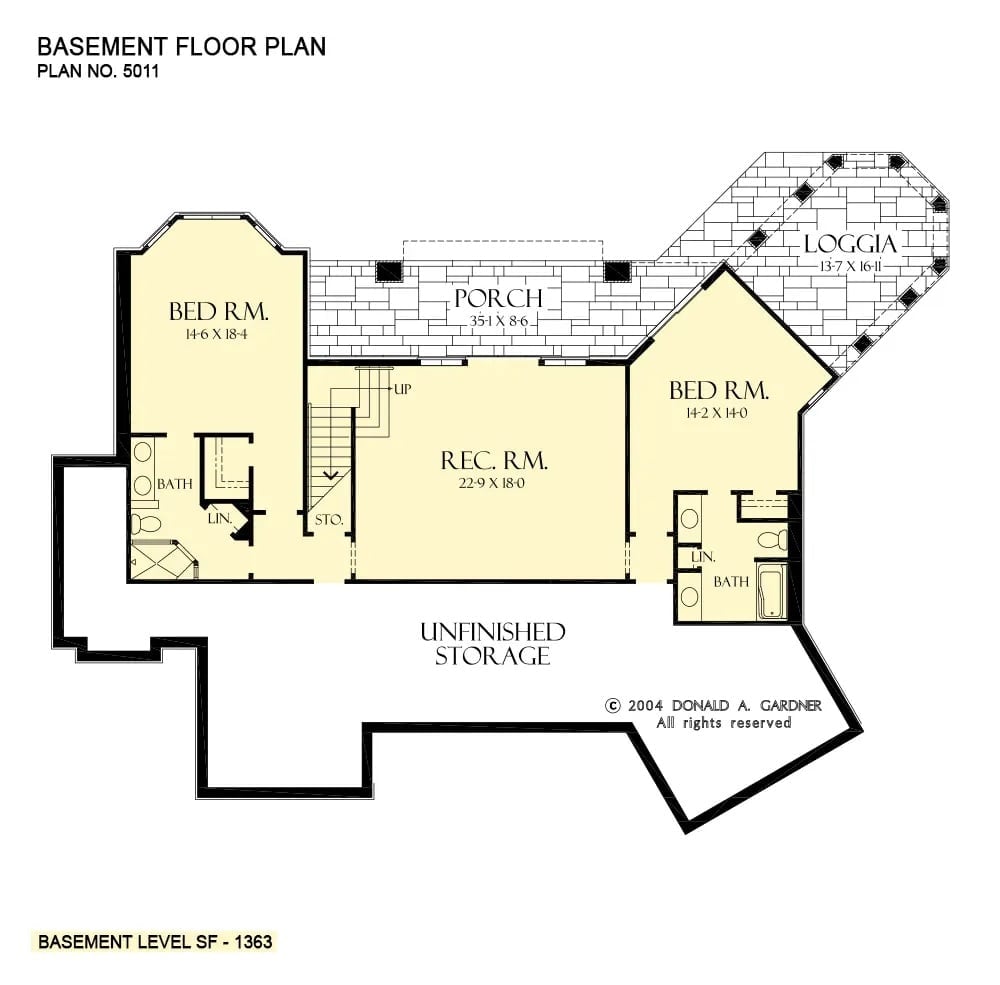
The two bedrooms sit on opposite ends of the plan, with the rec room landing between them as a natural buffer. Easy to miss on first read, the loggia off the right bedroom is the quiet standout — an octagonal outdoor space that’s hard to give up once you’ve clocked it. Storage earns its footprint here too, which on a basement level is exactly what you want.
Stone Arches, Screened Porches, and a Backyard That Quietly Judges Your HOA
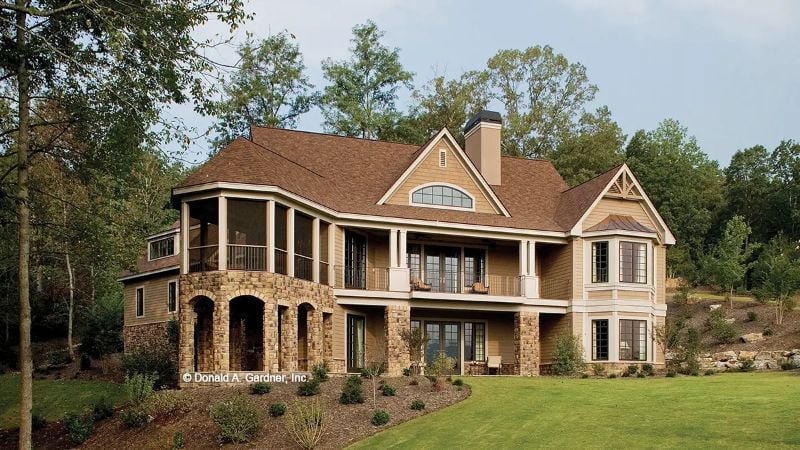
Stone archways on the lower level give way to a screened upper porch with dark railing and warm cedar siding above. The combination reads grounded at the base and lighter as your eye moves up — which is harder to pull off than it looks.
Did You Know: Craftsman-style homes took hold in the early 20th century as a direct reaction against mass-produced ornamentation. The exposed structural details here — that decorative truss in the gable, for instance — weren’t just aesthetic choices. They were a philosophy: honest materials doing visible, meaningful work rather than hiding behind ornament.
Burgundy Sofas and Ottoman Pairs That Know Exactly What They’re Doing
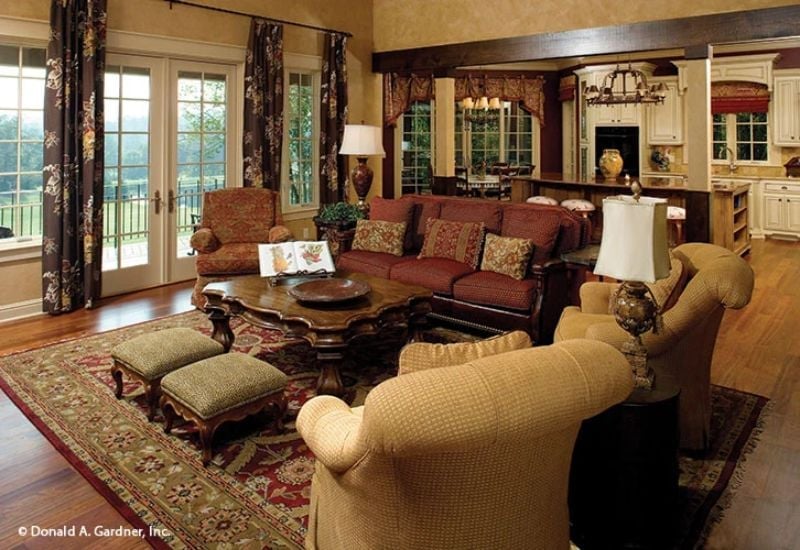
Rich red upholstery anchors the seating area, while carved coffee table legs and a patterned wool rug do most of the heavy lifting. It’s a room that could have easily gone wrong — this many warm tones in one place often do — but the restraint in the wall color keeps everything from fighting.
Color Story: Warm ochre walls against deep burgundy upholstery create contrast without competition. Gold tones in the armchairs bridge both colors, and the French doors earn their place by flooding the whole palette with the natural light it needs to stay alive.
Stacked Stone to the Roofline and a Fireplace That Earns Every Inch of Wall Space
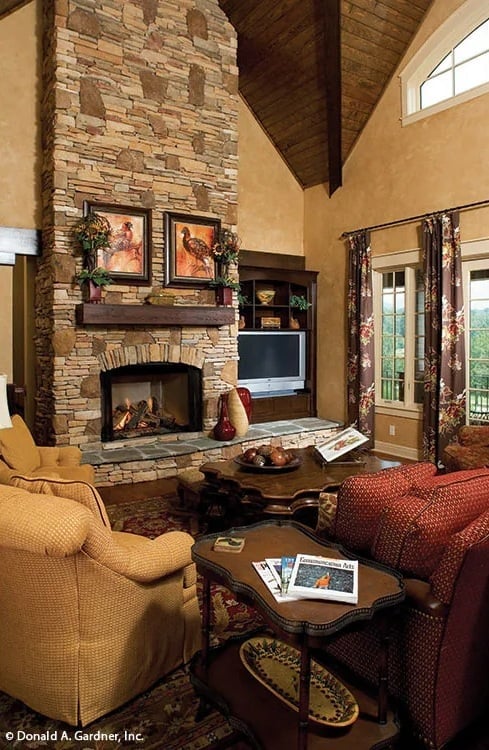
Floor-to-ceiling fieldstone doesn’t apologize for taking up the room. The wood mantel sits low enough to actually display something, and the hearth slate gives the base a grounded, functional feel rather than a decorative one. Two framed bird prints above keep it from tipping into pure rustic — a fine line with this much stone. Furniture pulls inward without crowding the fire.
Three reasons a tall stone surround works here
- Vaulted wood ceilings give the vertical mass somewhere to go
- Warm wall color keeps the stone from reading cold or cave-like
- The TV cabinet beside it anchors the room’s function without competing with the fireplace
French Doors, Cane Chairs, and a Desk That Means Business
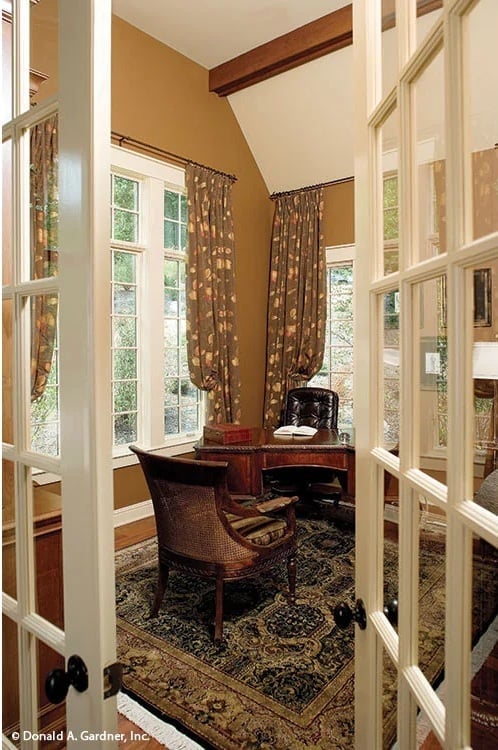
Patterned curtains pool at the floor beside windows that push a lot of light into the space. The cane-back chair and curved wooden desk have the look of things inherited rather than ordered online. French doors with black hardware close the room out with the quiet authority of a proper study — the kind where you actually get things done.
Material Matters: Woven cane furniture has come back hard in interior use because it breathes in ways solid upholstery won’t — which matters in a home office where you’re actually sitting for hours. It also holds up better than it looks like it should.
Gold Posts, Floral Drapes, and a Four-Poster That Refuses to Apologize
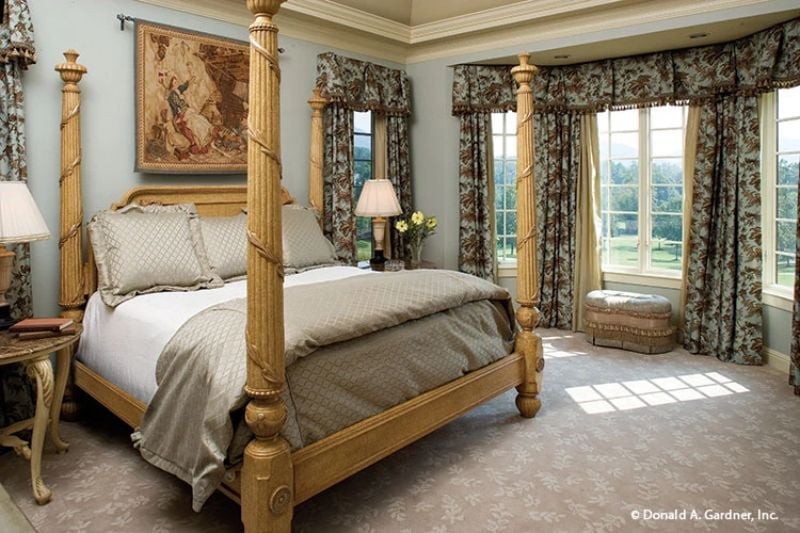
Carved gilt posts anchor a four-poster that demands the room’s full attention and gets it. Floral drapes frame bay windows that let in real daylight without filtering it into nothing. Silver-grey bedding keeps the palette grounded. The tapestry above the headboard earns its placement — which not every tapestry can say.
Wicker Chairs, Striped Cushions, and a Screened Porch That Earns Its Square Footage
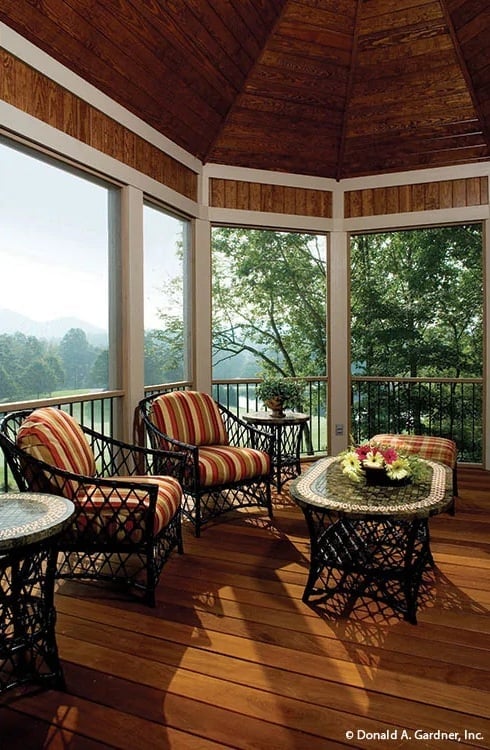
Black wicker seating with striped cushions faces panoramic tree views through floor-length screened panels. It’s the kind of porch that makes you forget you were going to do something else this afternoon.
Pin It
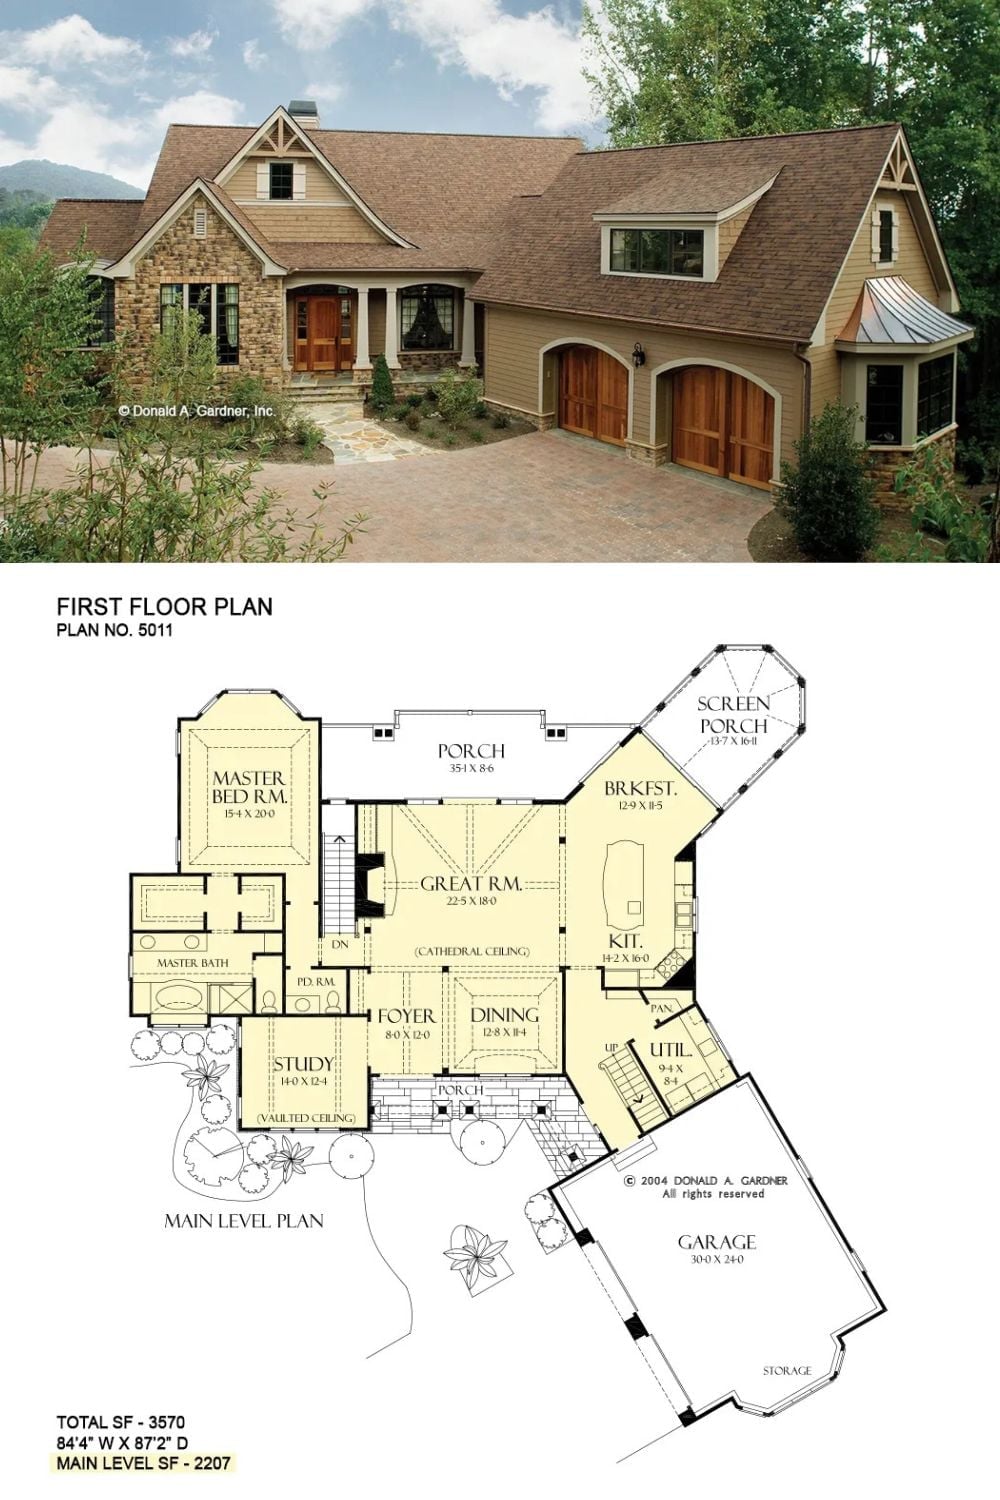
The exterior photo shows a Craftsman home with stone accents, arched garage doors, and a copper-roofed turret bay. The first-floor plan below it lays out 2,207 square feet: cathedral-ceiling great room, screened porch, master suite, vaulted study, and a 30×24 garage with dedicated storage.
