
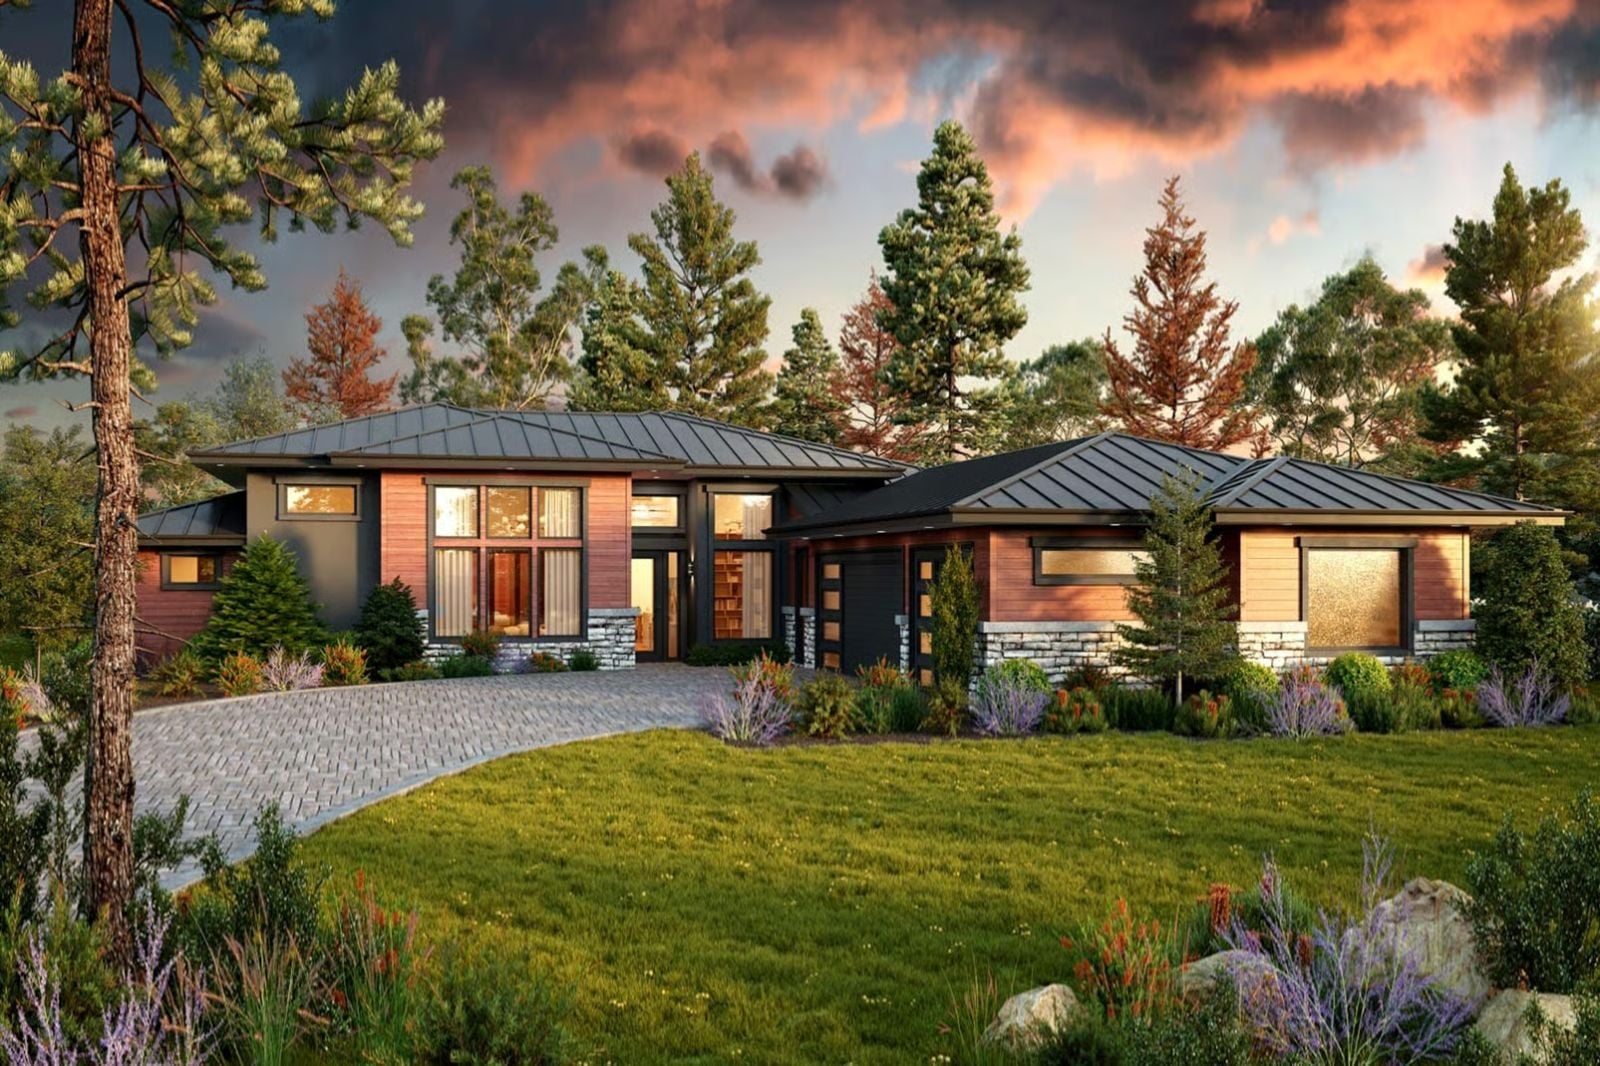
Self-made homeowners are increasingly bypassing production builders entirely and commissioning the first house they’ve ever had full control over — and that shift shows up clearly in plans built around outdoor living, real workshops, and rooms that reflect how people actually spend their time. The Solstice Ridge answers that directly: a sheltered courtyard where Saturday morning coffee stretches past ten, a workshop with its own entrance so sawdust stays where it belongs, a pool visible from the main living areas, and wide Prairie overhangs that keep the August sun off the glass.
Specifications
- Sq. Ft.: 3,287
- Bedrooms: 4
- Bathrooms: 4.5
Floor Plan – Main Floor
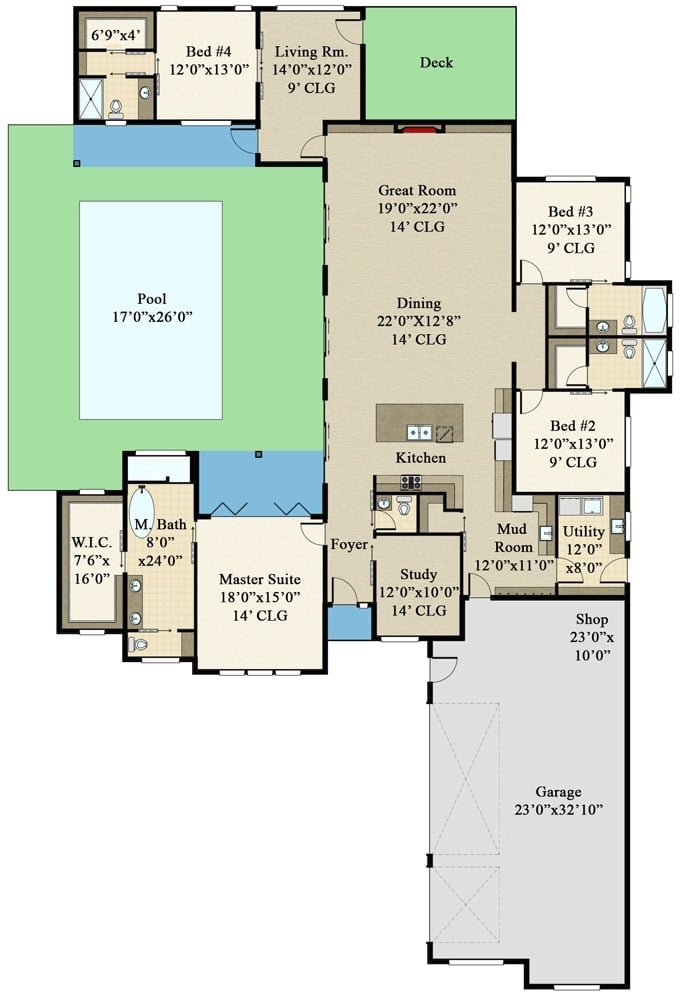
Single-story layout with four bedrooms, a great room open to dining and kitchen, a pool on the west side, and a detached-style shop beside an oversized two-car garage.
Red Brick and Steel Rooflines Frame a Backyard Built for Actual Living
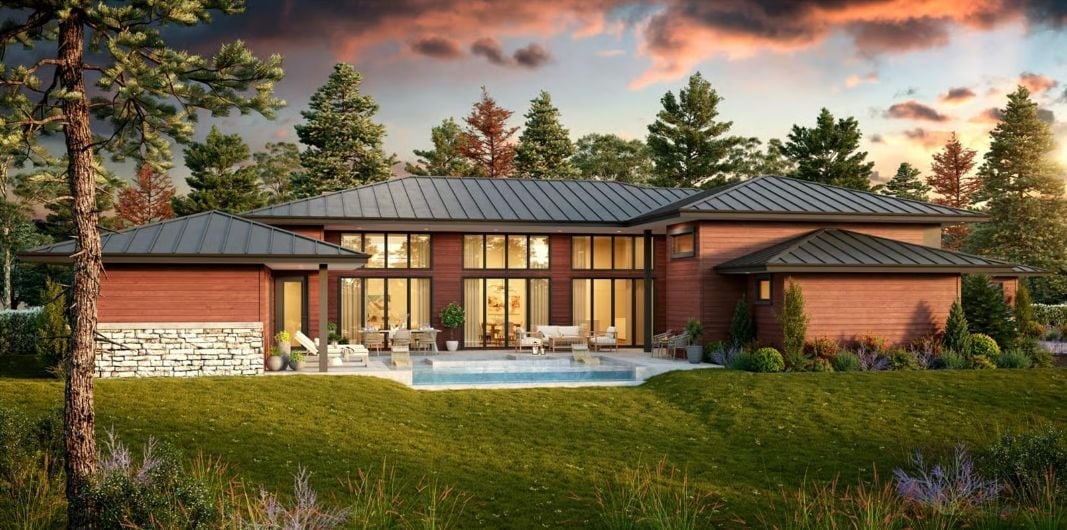
Floor-to-ceiling windows wrap the great room while a modest pool sits flush with the patio. Stone wainscoting anchors the brick exterior at ground level, keeping the whole composition grounded rather than floating.
Kilim-Upholstered Chairs Pull the Whole Room Toward the Fire
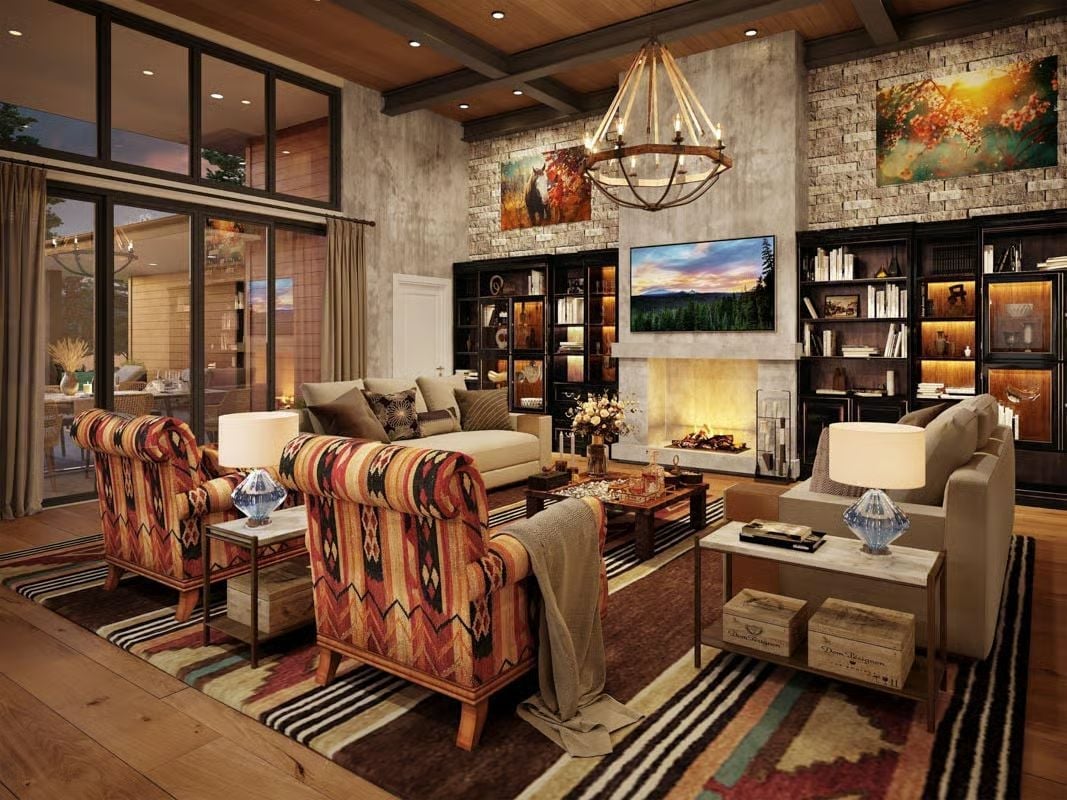
Barrel chairs in a Southwest-patterned fabric anchor the seating arrangement. A wood-and-iron chandelier and a lit stone fireplace give the room its warmth without overselling it — the kilim pattern does most of the talking, and nothing else in the room argues back.
Did You Know: Kilim-style upholstery, traditionally hand-woven in Turkey, Central Asia, and the Caucasus, has made a strong comeback in Western interiors as homeowners move away from solid-fabric furniture toward pieces that carry some visual history. Putting a pattern with that kind of origin on a large upholstered chair is a real commitment — it tends to set the tone for every other decision in the room, whether you plan for that or not.
Reclaimed Wood and Navy Cabinetry Make This Kitchen Island the Undisputed Center of Gravity
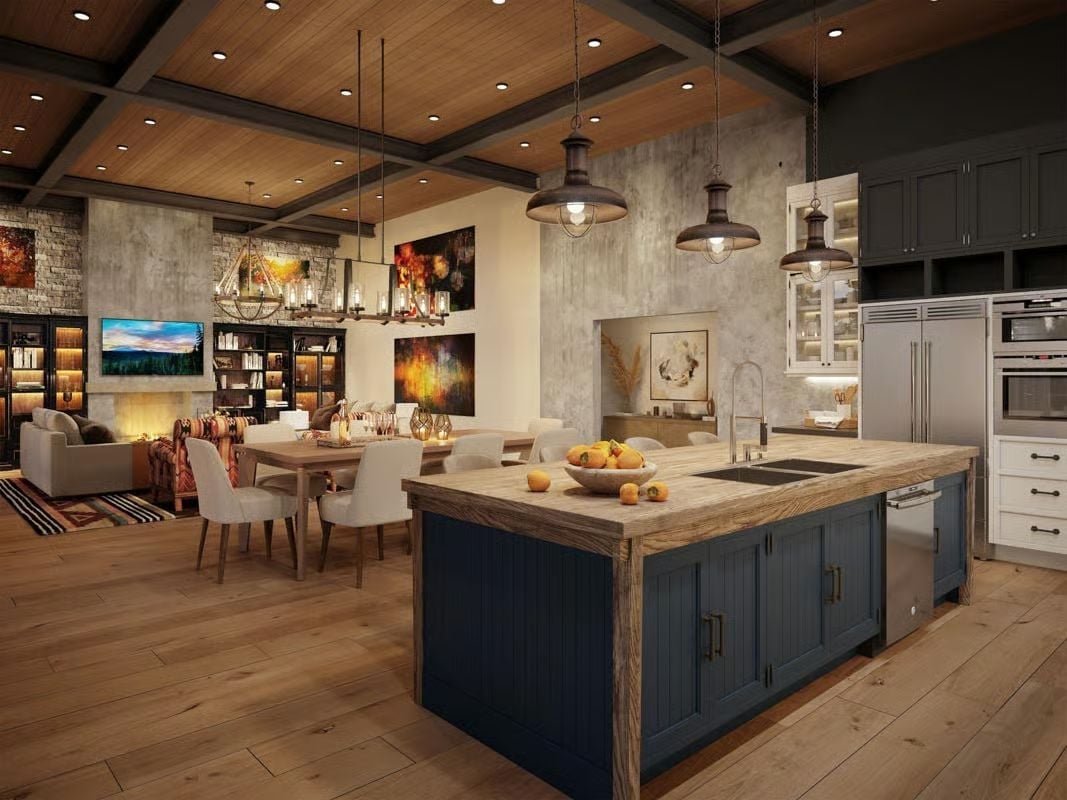
That island isn’t trying to blend in.
The butcher-block-style top is thick enough to feel structural, and the navy beadboard cabinet faces keep it from reading as purely rustic. Pendant lights hung at different heights over the sink are a small choice — easy to overlook on a plan sheet — that earns a surprising amount of visual weight in person.
Dark Walls and Reclaimed Wood Turn This Kitchen Into Something You’d Actually Cook In
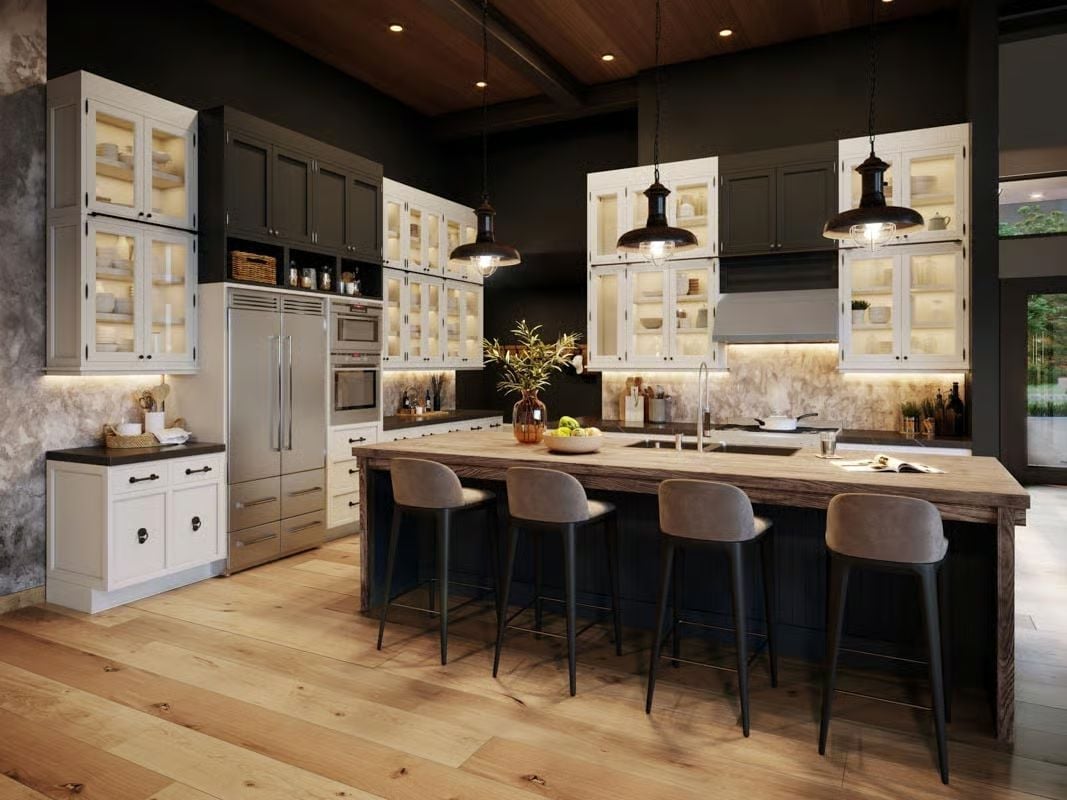
Warm butcher-block countertops contrast sharply against the navy island cabinetry, and industrial pendant lights anchor the long bar seating below. Dark walls could easily make a kitchen feel like a cave, but the wood tones here pull enough warmth into the space to keep it from going that direction.
Budget Tip: Glass-front upper cabinets with interior lighting look expensive but are often a straightforward upgrade at the cabinet order stage. Ask your supplier to rough in lighting during the build rather than retrofitting it afterward — the cost difference is significant, and it’s one of those details that reads as high-end without requiring a luxury budget.
Carved Tropical Panel and Kilim Rug Pull This Bedroom Somewhere Between Bali and the Southwest
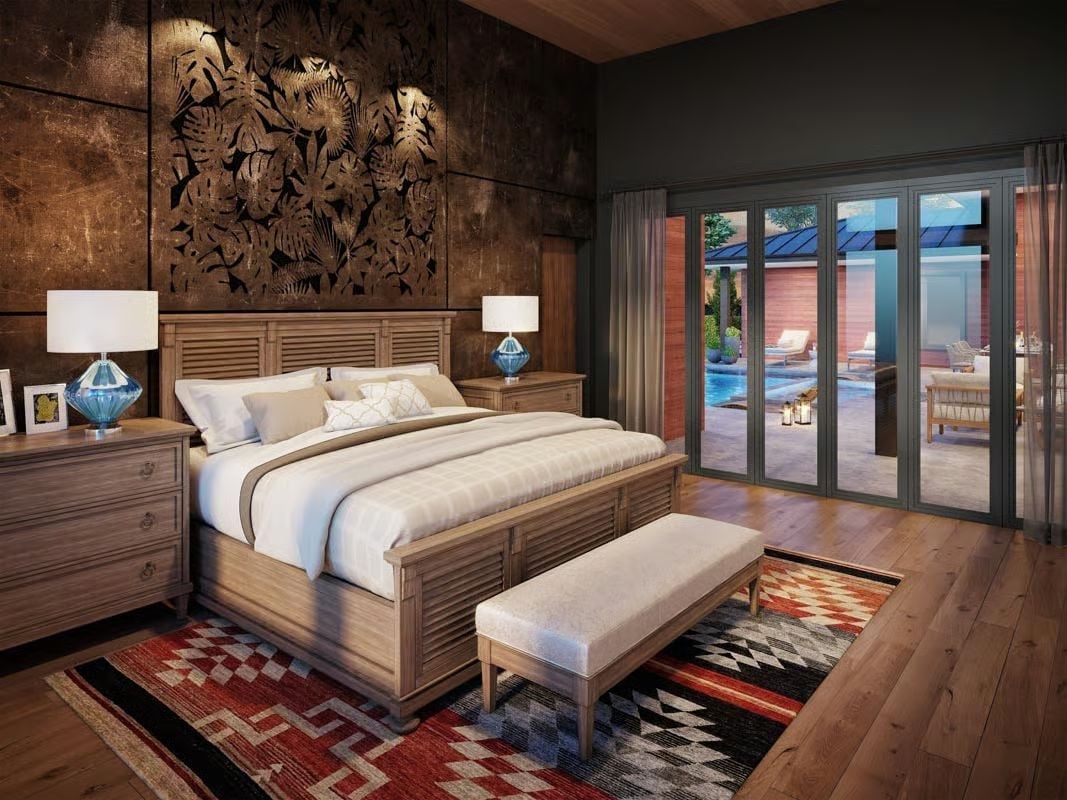
A louvered wood bed frame, blue glass lamps, and folding glass doors that open directly onto a pool patio give this room its character. The carved tropical panel behind the bed and the flat-woven rug underfoot shouldn’t work together on paper. They do.
Designer’s Secret: Folding glass wall systems that stack flush to one side — like the multi-panel door shown here — let a bedroom spill onto an outdoor space without the visual interruption of a traditional sliding door. They cost more upfront, but they fundamentally change how a room feels when open. If budget is tight, prioritizing this feature in the primary bedroom over a living space tends to deliver the most impact day to day.
Pin It
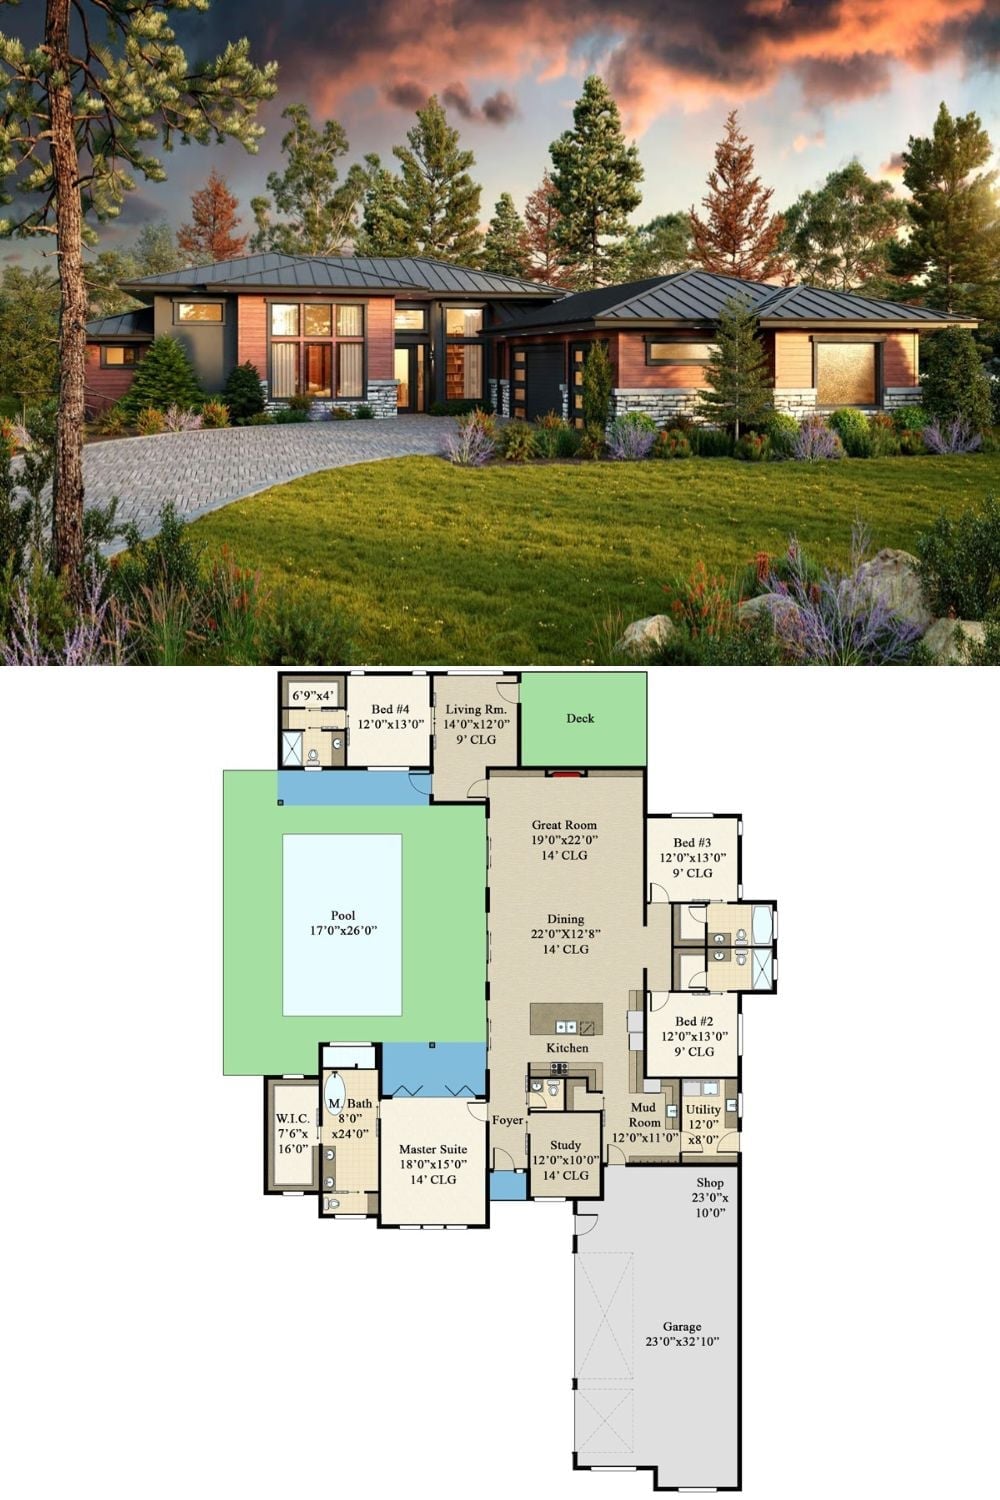
Exterior rendering shows a modern prairie home with metal rooflines and wood cladding. Below, the floor plan reveals four bedrooms, a 14-foot great room, pool, and attached workshop.
