
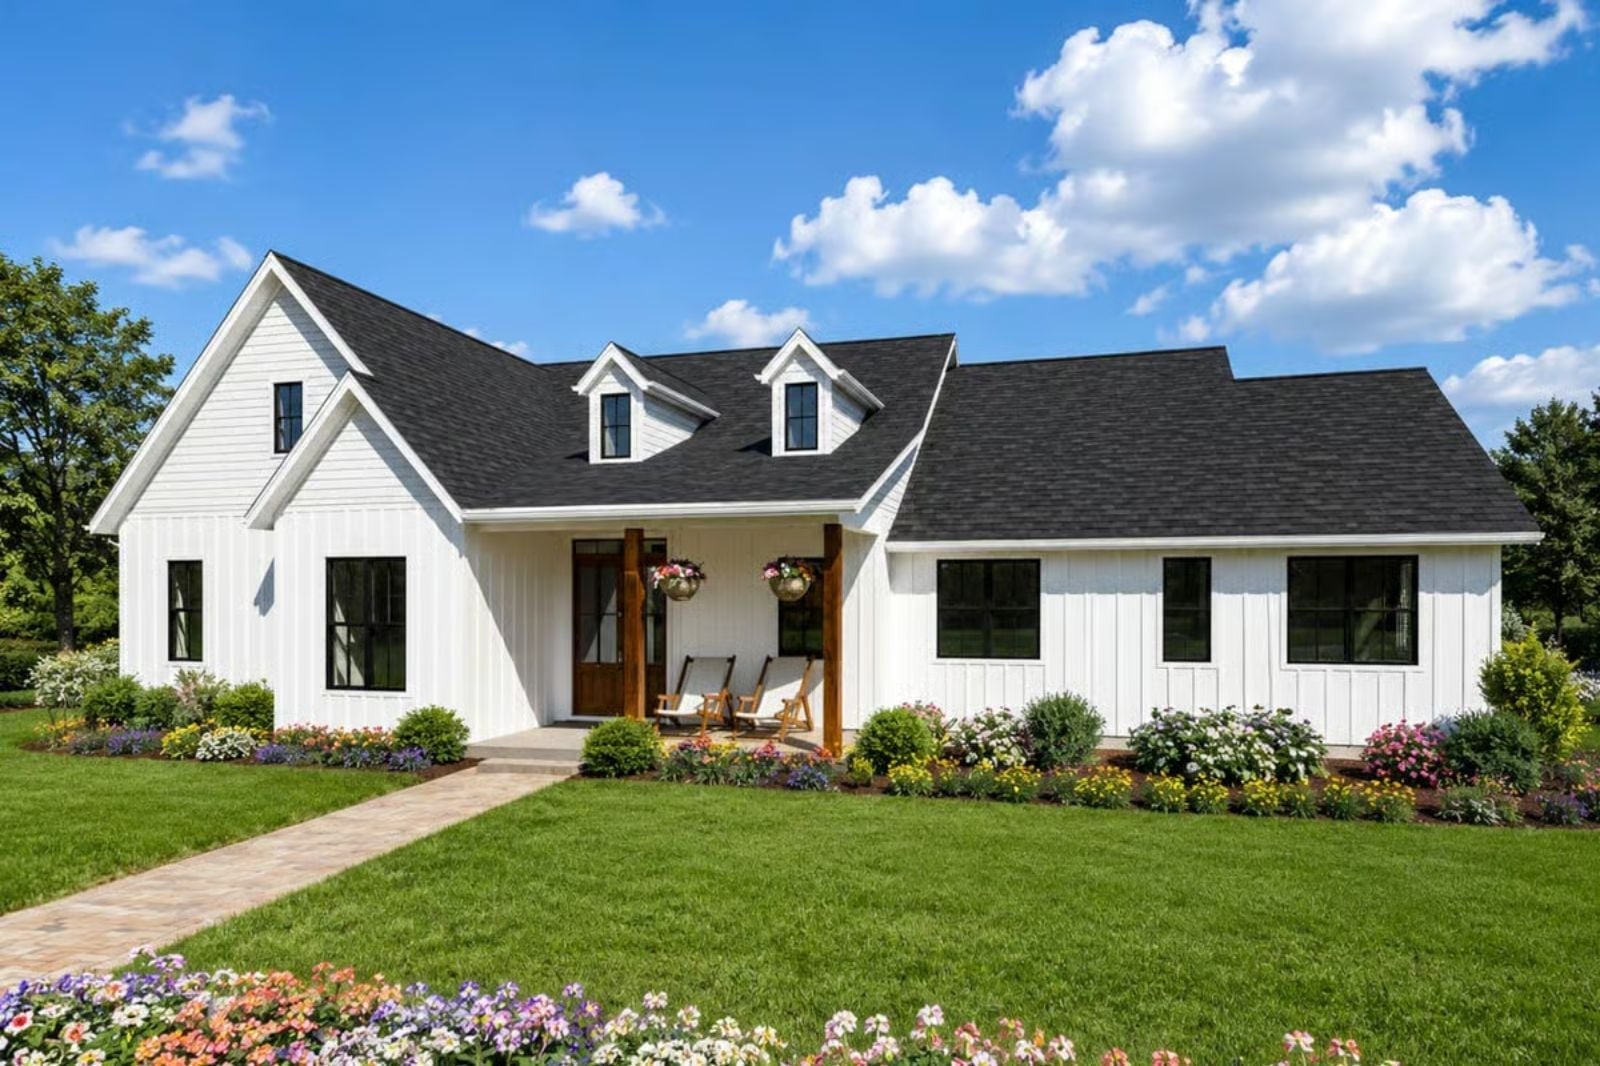
Most remote workers with a dedicated home office still end up answering messages from the couch — the Snowdrift is designed to break that pattern, with a vaulted private office that genuinely separates work from the rest of the day. Single-story living keeps the layout tight and sensible: an open living area for actual unwinding, a farmhouse kitchen that holds its own by morning, and a commute between rooms that won’t wear you out.
Specifications
- Sq. Ft.: 2,196
- Bedrooms: 3
- Bathrooms: 2.5
Floor Plan – Main Floor
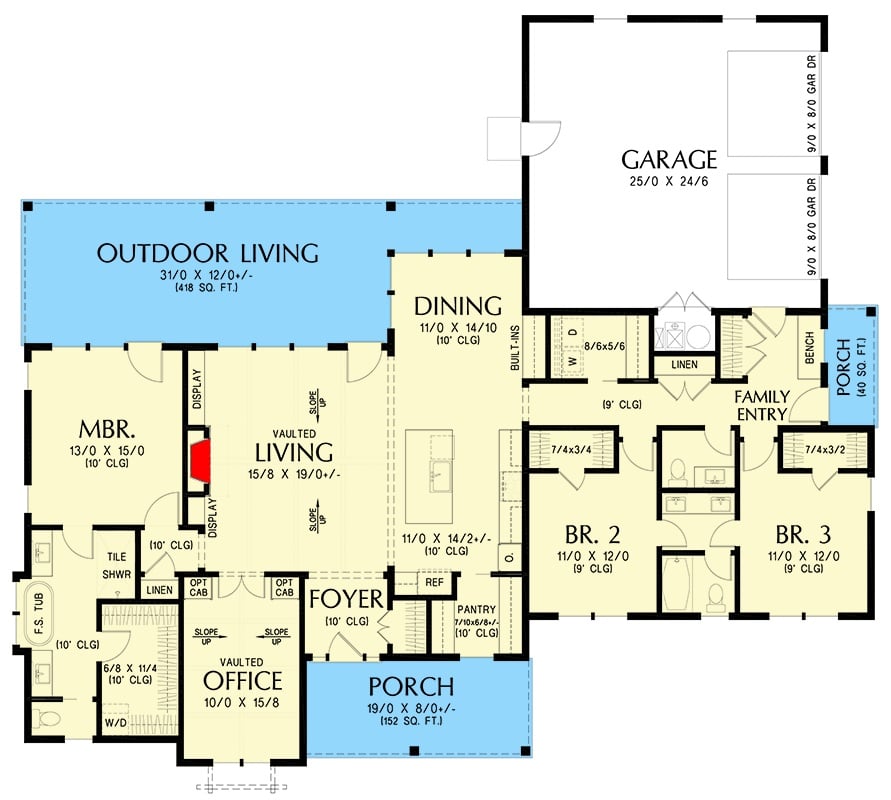
Single-story layout with vaulted living and office, master suite with soaking tub, two additional bedrooms, open dining and kitchen, plus a generous outdoor living porch.
Board-and-Batten White Exterior With a Covered Patio Built for Actual Outdoor Living
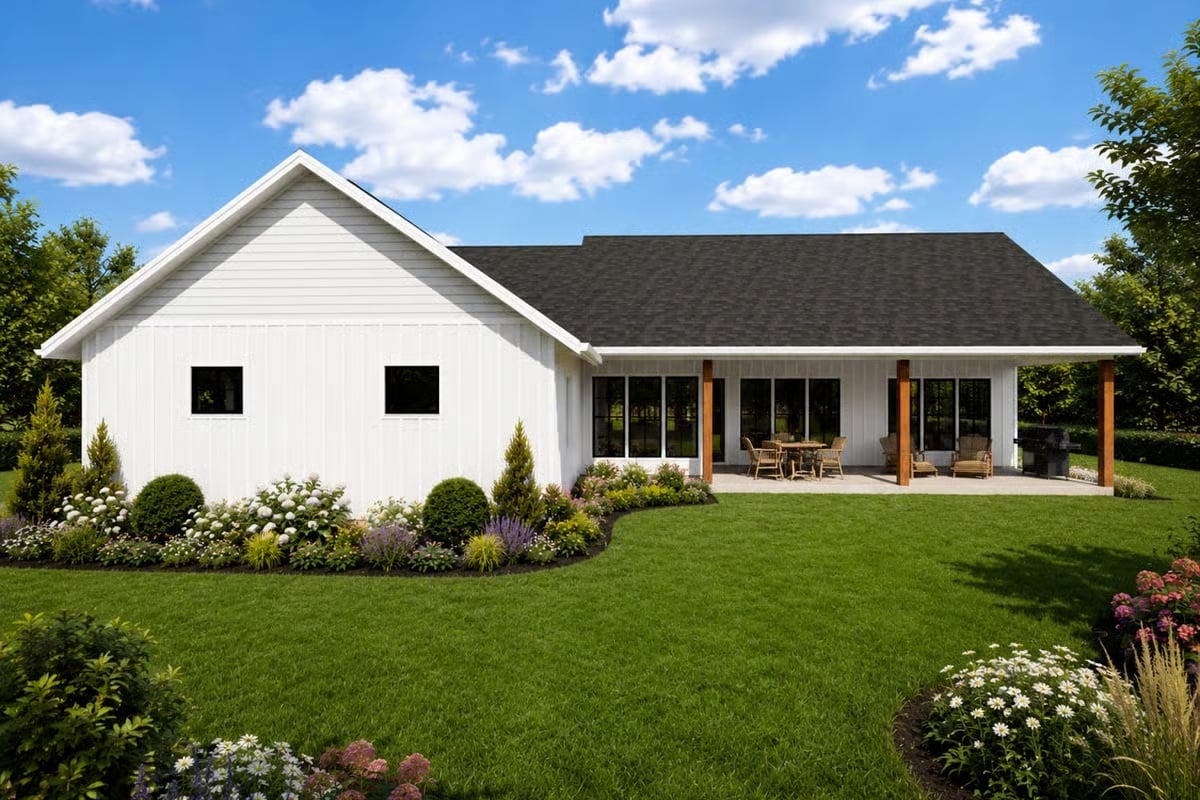
Warm wood posts anchor the covered patio, and the large black-framed windows make it genuinely hard to tell where the interior stops. The landscaping isn’t filler — it’s doing structural work on the composition.
Pro Tip: Space your wood posts at least 10 feet apart so they don’t cut across interior window sightlines. And stain them a warm honey tone rather than painting them white to match the siding — that contrast gives the patio its own visual weight instead of letting it disappear into the facade.
Wicker Baskets, Wall Hooks, and a Bench That Actually Earns Its Place by the Door
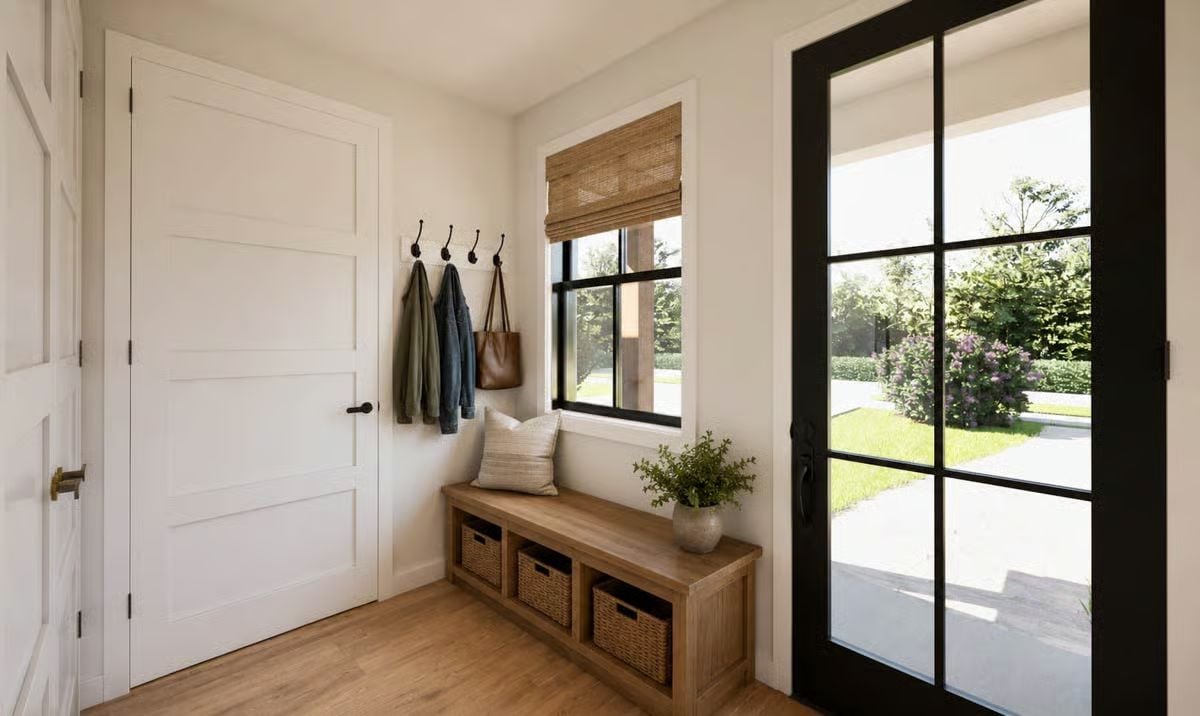
Black iron hooks mounted low enough to grab on the way out, a wood bench with three wicker cubbies underneath, a bamboo roman shade that filters light without swallowing the window’s black frame. Mudrooms this composed usually look like they’re trying harder than this one does.
Material Matters: Wicker breathes in a way solid bins don’t, which actually matters near an exterior door where wet shoes and damp jackets trap moisture. Look for a weave tight enough that small items stay put but open enough to let air move through — otherwise you’re just creating a mildew shelf.
Stone Fireplace Tower, Vaulted Shiplap Ceiling, Built-Ins on Both Sides
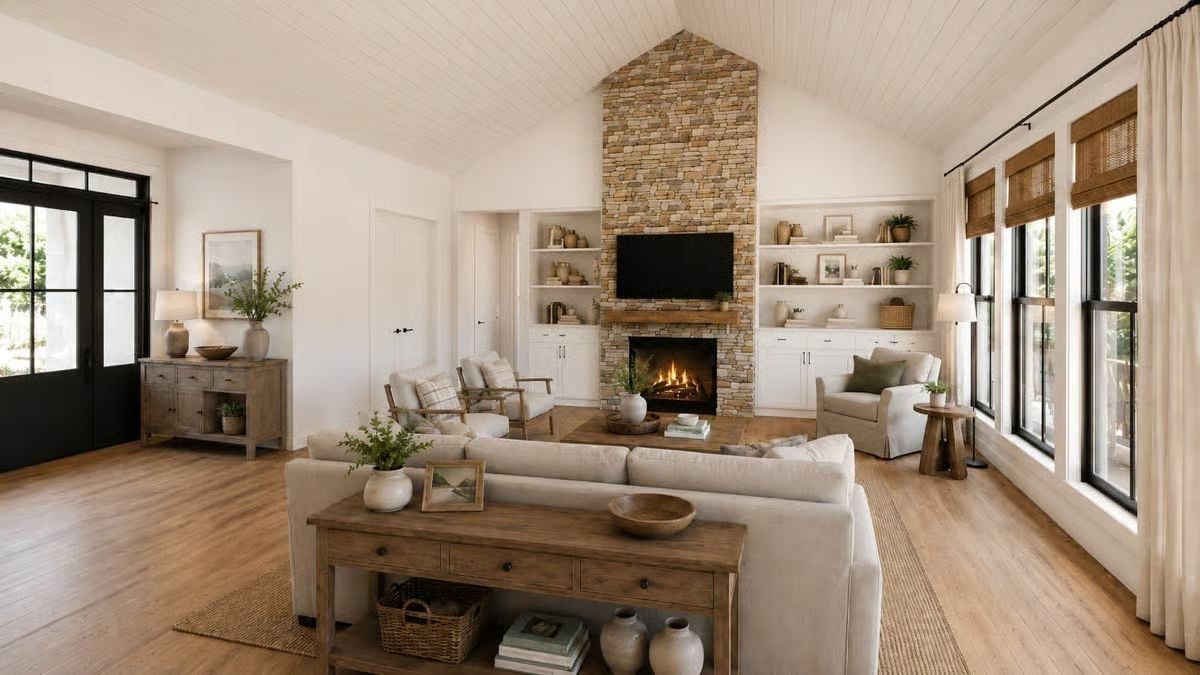
Stacked stone runs the full height of the wall, flanked by white built-ins on both sides. It’s a lot of visual weight to manage, and the natural wood tones in the furniture are doing the grounding work — without them this could easily tip into a showroom.
By The Numbers: Vaulted ceilings read taller when the ceiling material runs parallel to the ridge rather than perpendicular — shiplap oriented this way pulls the eye upward along the slope. Shiplap is also lighter than drywall, which matters when you’re adding material overhead. The flanking built-ins add real storage without the footprint penalty of freestanding furniture.
Vaulted Shiplap Office With Built-Ins on Every Wall and a Window That Pulls Its Weight
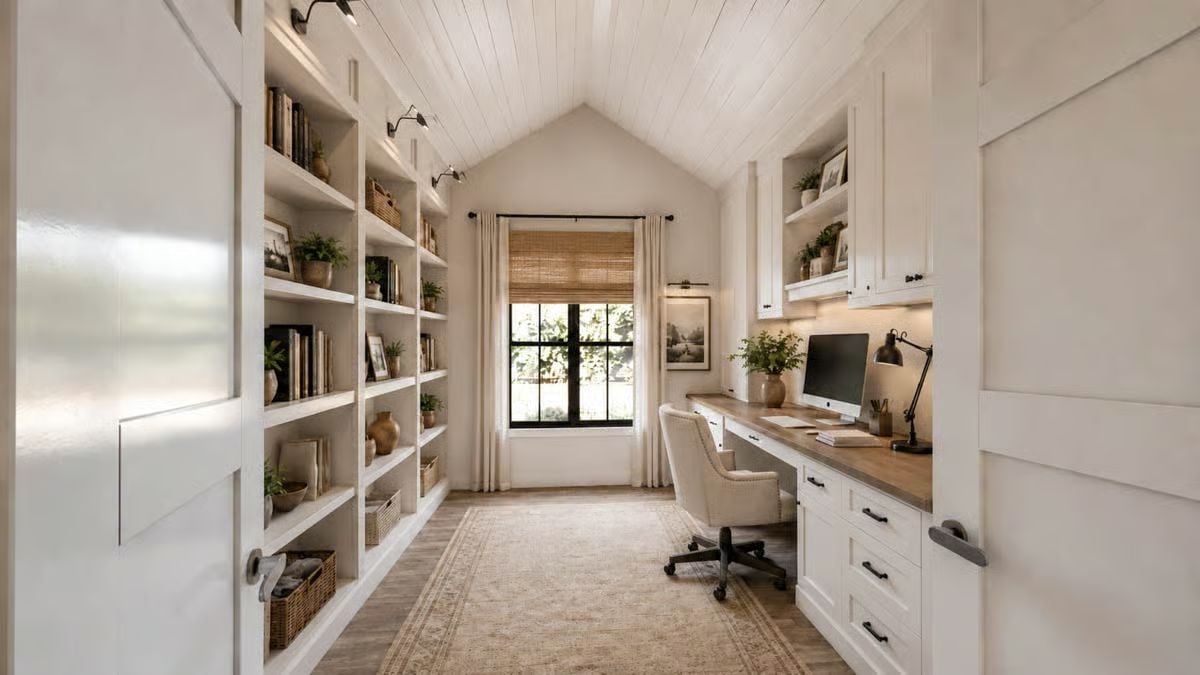
Built-in shelving climbs the full left wall — books, baskets, plants, the usual productive chaos — while a butcher-block desktop stretches the entire right wall. That’s a proper work surface, not a floating desk you’re always nudging back into position.
The Psychology Behind This: Narrow rooms with high ceilings create a focused, tunnel-like field of view that cuts visual distraction in a way open-plan work nooks simply can’t replicate. Researchers refer to this as environmental narrowing. The door matters too — but so does what you’re looking at when you sit down.
Dark Cabinets, White Counters, and Pendant Lights That Don’t Fight Each Other
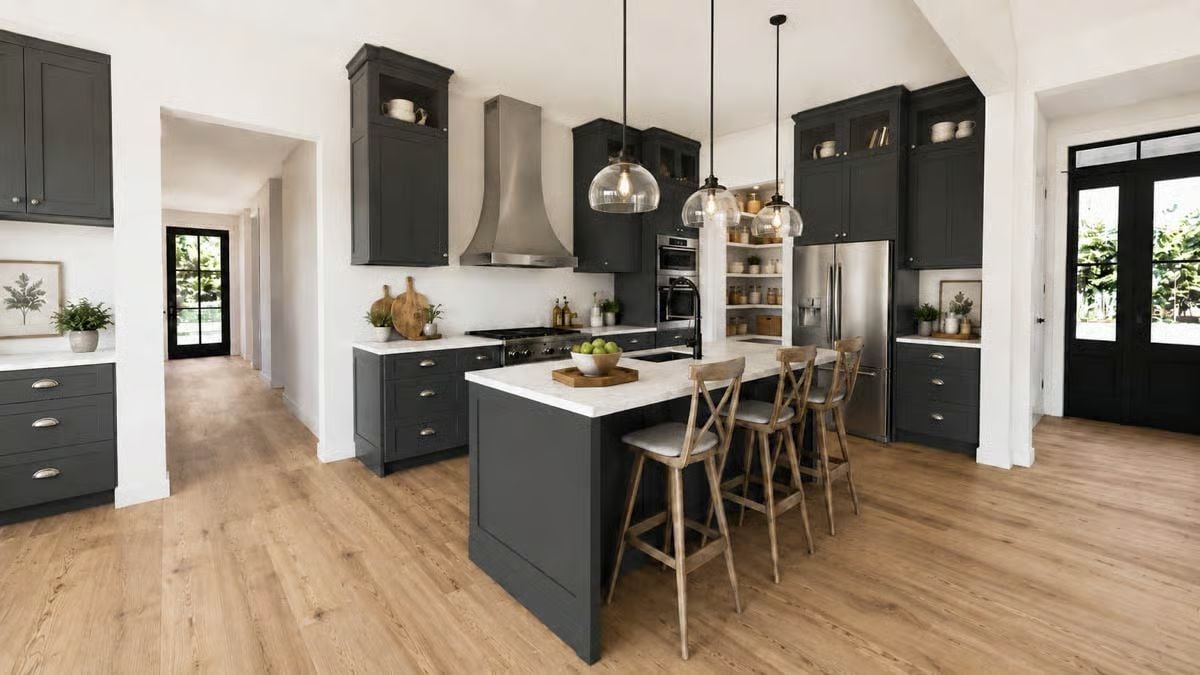
Charcoal shaker cabinets run floor to ceiling, and the white marble island keeps the palette from tipping too dark. Globe pendants with clear glass show the bulb — a choice that could easily feel try-hard, but holds up because everything else in the hardware package stays quiet. That bowl of green apples on the island isn’t decoration. It’s doing real work.
Globe pendants with clear glass let the bulb show, which works here because the rest of the hardware stays simple.
The primary bedroom takes everything the rest of the house has been building toward and finally lets it breathe.
Jute Rug, Knit Throw, and Bamboo Shades Doing the Heavy Lifting in This Bedroom
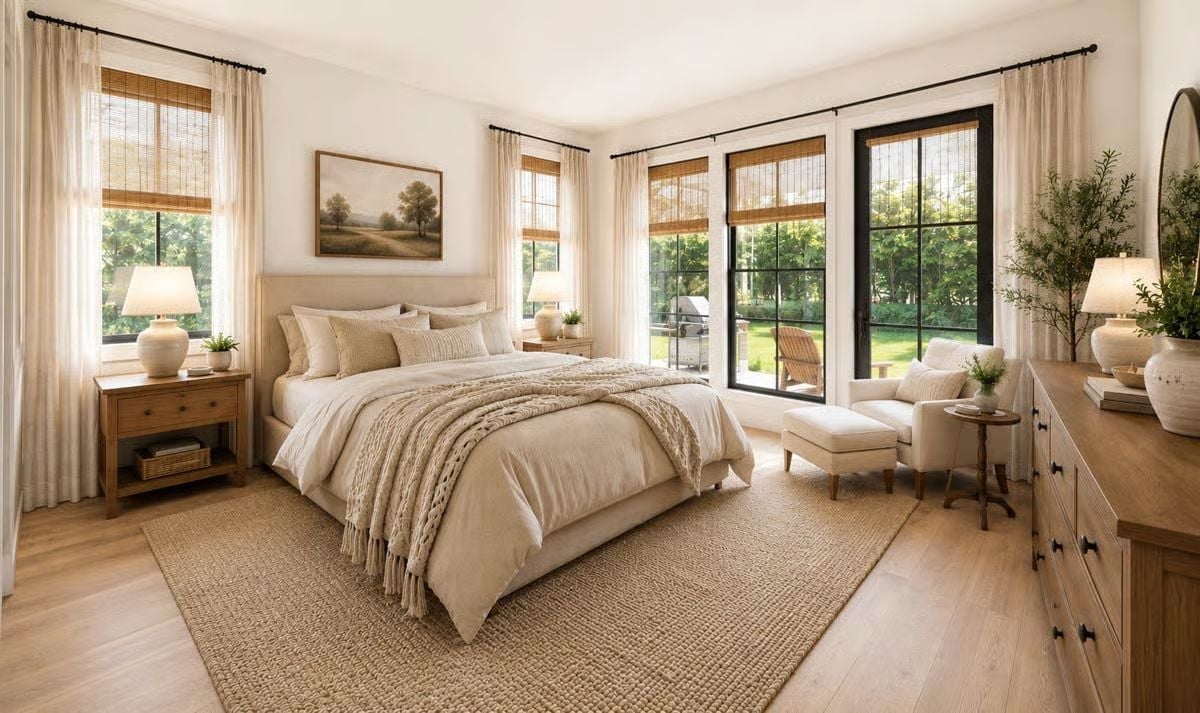
A chunky knit throw, a jute area rug, bamboo Roman shades that let afternoon light in without giving up the backyard view. Texture is doing most of the decorating here, and it’s enough.
Freestanding Tub, Black Fixtures, and Bamboo Shades Pulling Natural Light Into Every Corner
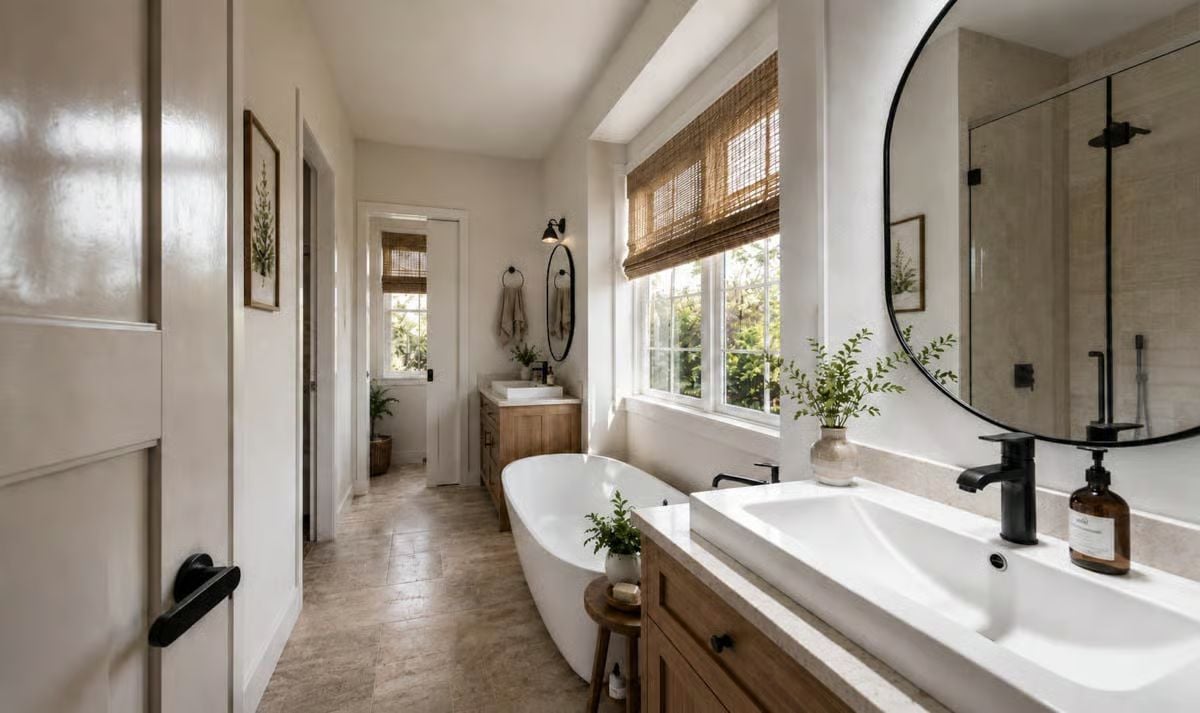
The vessel sink sits off-center from its faucet — a deliberate choice that actually lands.
Pin It
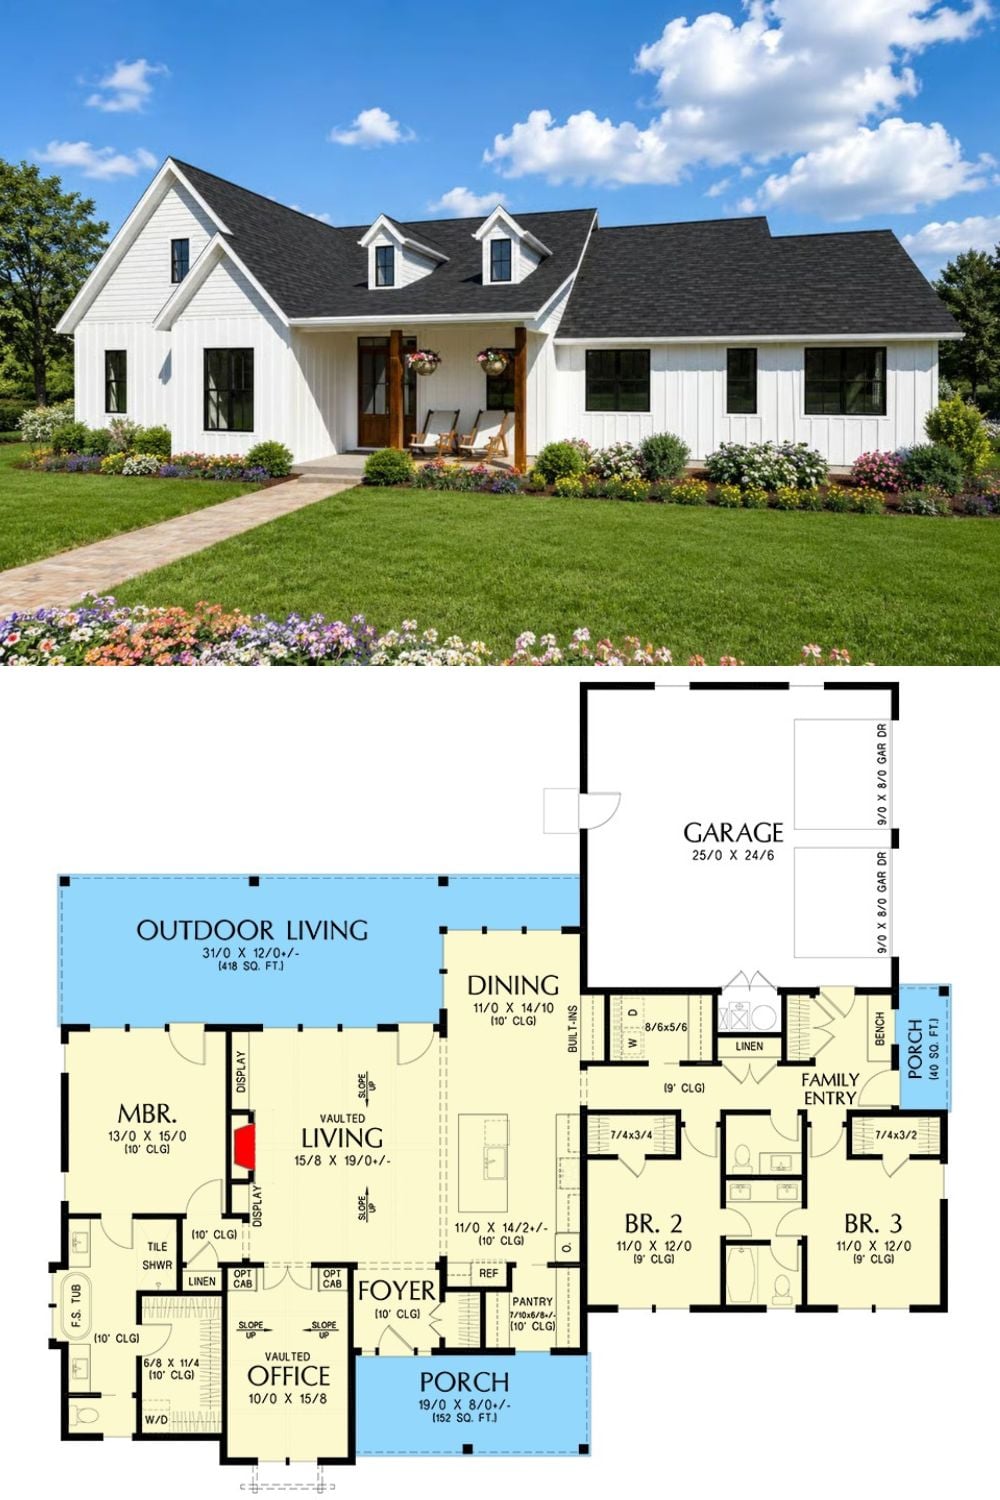
The rendered exterior shows a board-and-batten modern farmhouse with dormer windows and a covered front porch. Open the floor plan and you’ll find three bedrooms, a vaulted office with a closeable door, open-concept living and dining, a rear outdoor living area, and an attached two-car garage.
