
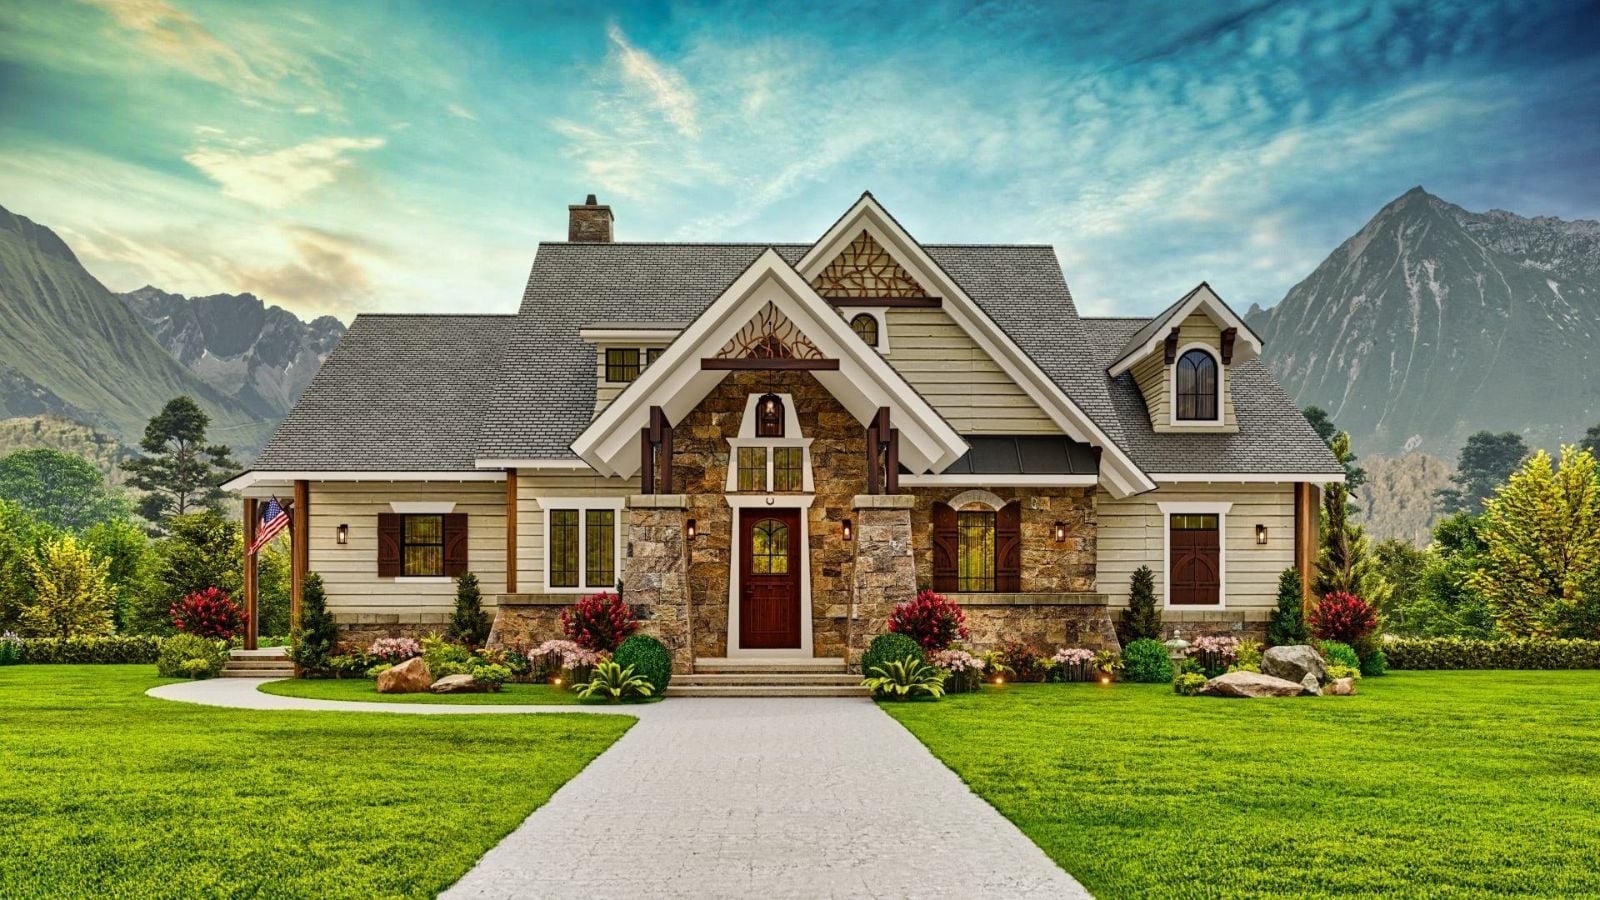
Nobody remembers a grandparent’s house by its paint color; it’s the stairs and the porch that stick. Pancakes at the island by seven, s’mores at the porch fireplace after dark, grandkids thumping up to the bunk loft at nine, then your coffee in the lodge room once it finally goes quiet. The Snow Cap B is built around exactly that kind of day, with an island kitchen, a covered porch with its own fireplace, a lodge room hearth and that bunk loft.
Specifications
- Sq. Ft.: 2,626
- Bedrooms: 2
- Bathrooms: 2
Floor Plan – Main Floor
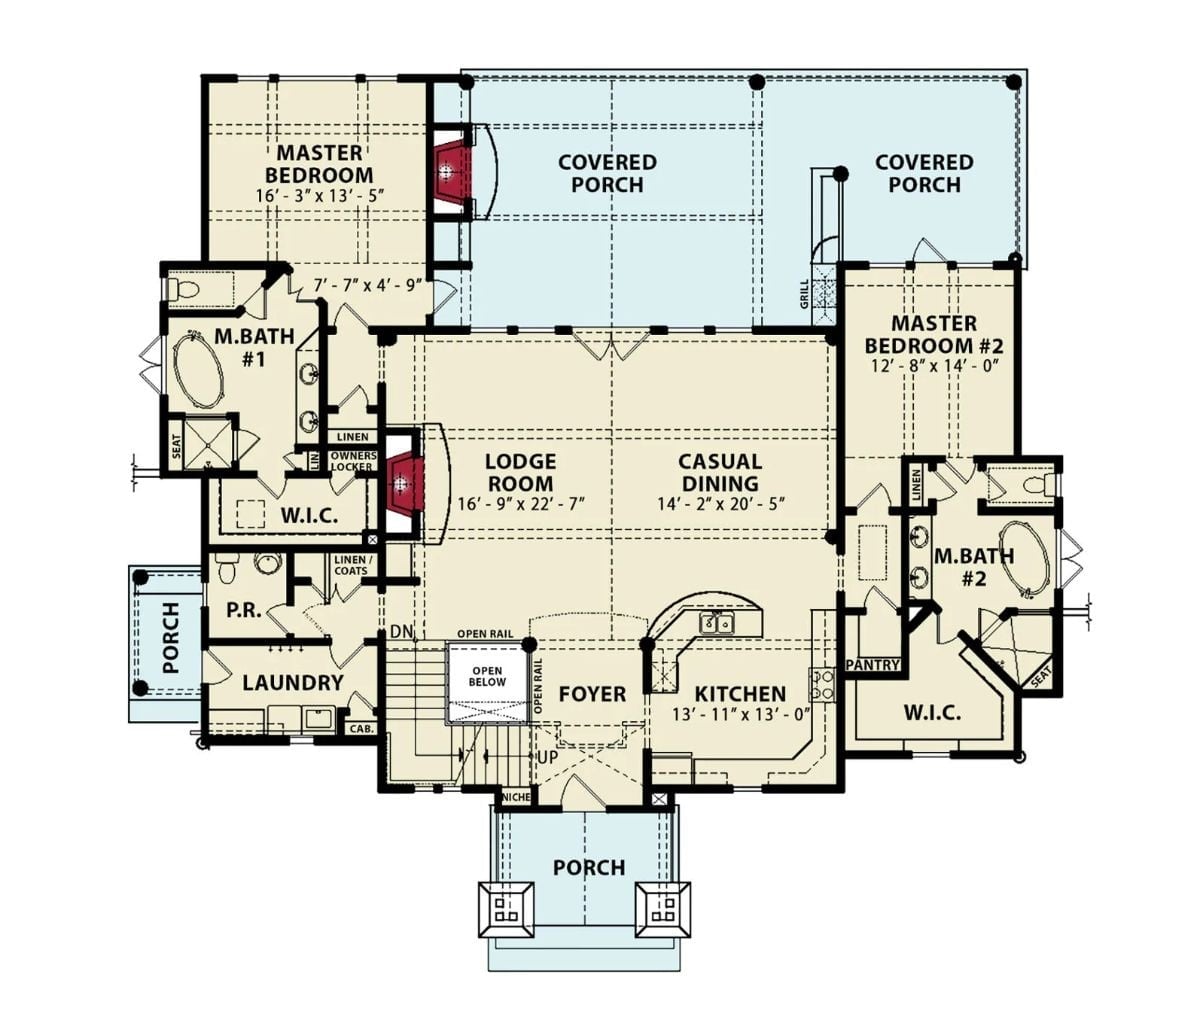
Two bedroom suites bookend the main floor, each with its own bathroom and walk-in closet. Between them, the lodge room shares one open span with the everyday dining table, a curved kitchen island alongside. The covered porch gets its own fireplace, and stairs climb straight from the foyer.
Floor Plan – Second Floor
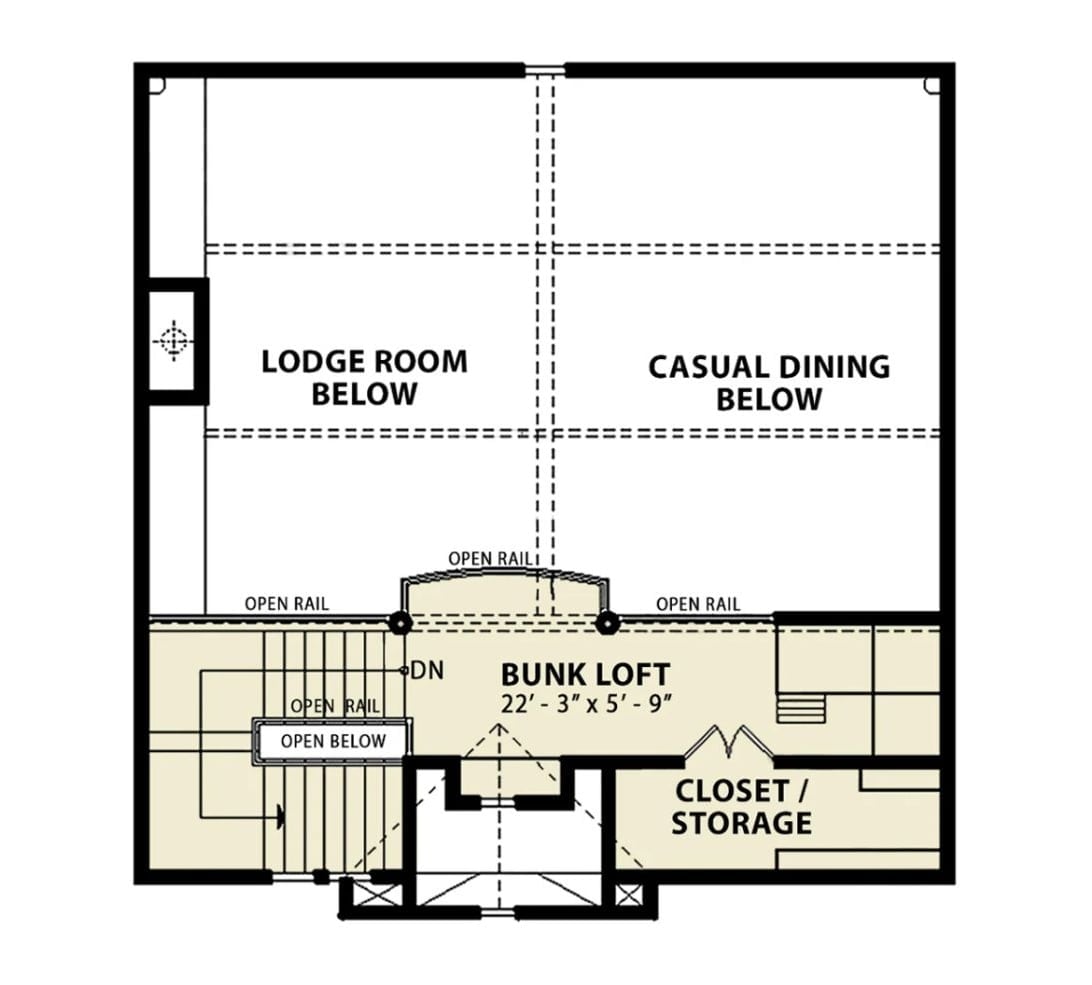
Upstairs, the bunk loft runs 22′-3″ by 5′-9″ along an open rail with a view straight down to the hearth and the dinner table. Narrow, sure. Sleepovers don’t ask for much more. A curved rail bumps out at center between two posts, the stair lands at the loft’s left end, and bifold doors on the right open to storage.
With the floor plans covered, step outside to see how the back of the cottage meets the lawn.
Twig Railings and Timber Trusses Dress Up a Walkout Rear Made for Family Afternoons
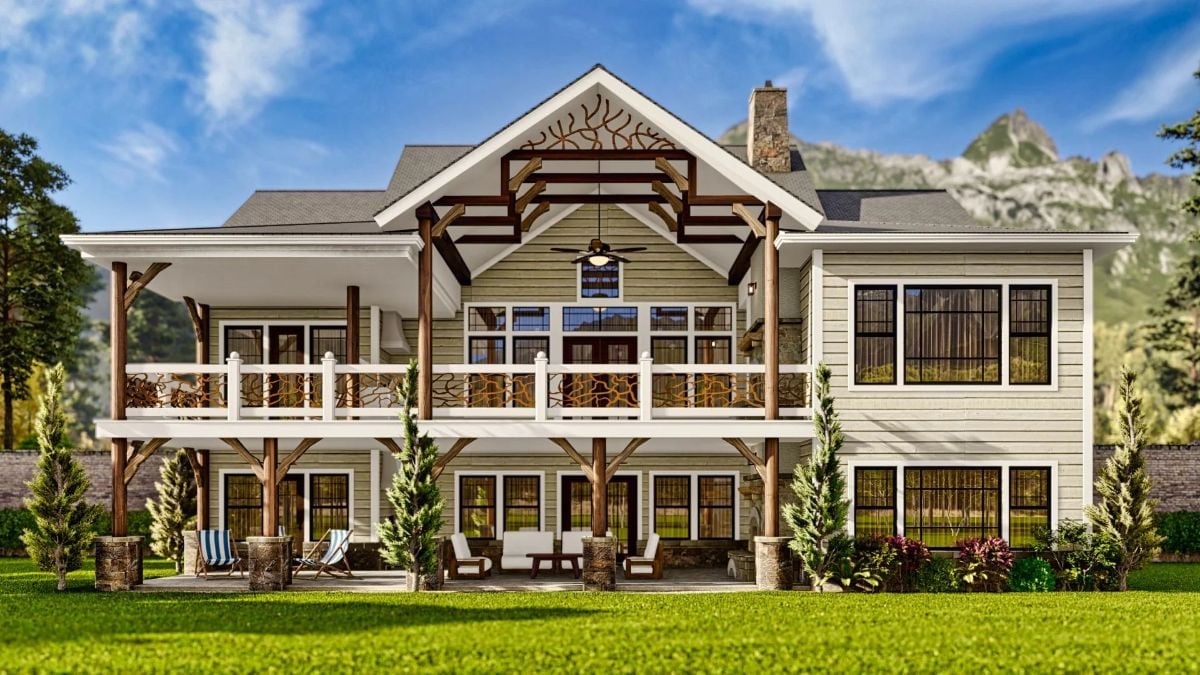
Rough timber posts sit on stone bases and carry a deck railed in twisted branch work, a twig pattern no grandkid is going to miss. Up under the gable, a ceiling fan hangs from timber trusses. Down on the walkout patio: white sofas and striped sling chairs.
Where Story Time Happens: River Rock Hearth Under a Plank-Lined Vault
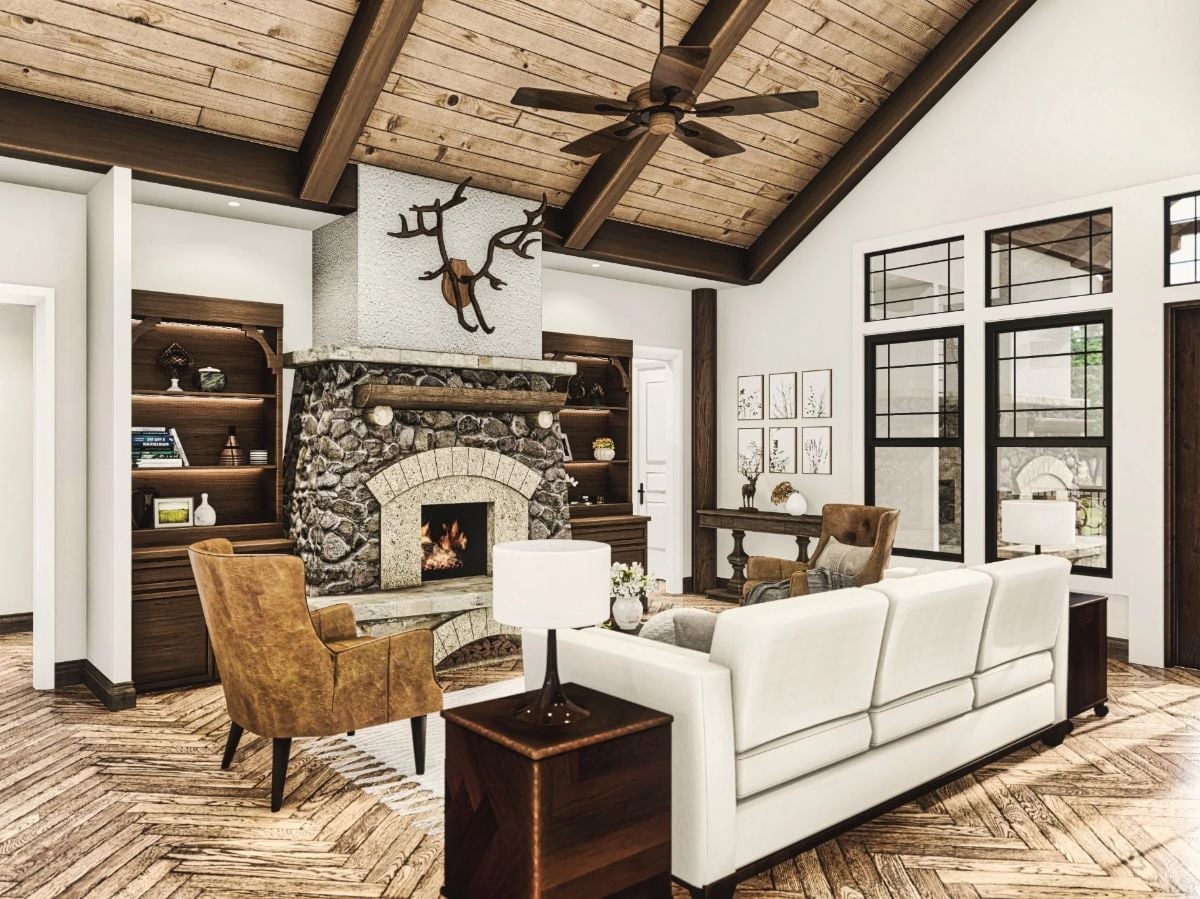
River rock climbs to a plaster hood topped with antlers, and below it herringbone floors run under a white sectional and two leather armchairs.
Quick Fix: Lit built-ins on both sides of the fireplace keep that heavy stone from swallowing the wall, and strip lights tucked under each shelf are all it takes. Board games and spare blankets go in the closed lower cabinets. That’s how the open shelves stay tidy.
Holiday Dinners Gather Under a Glass Lantern Beside a Wall of Dark Wood Bookcases
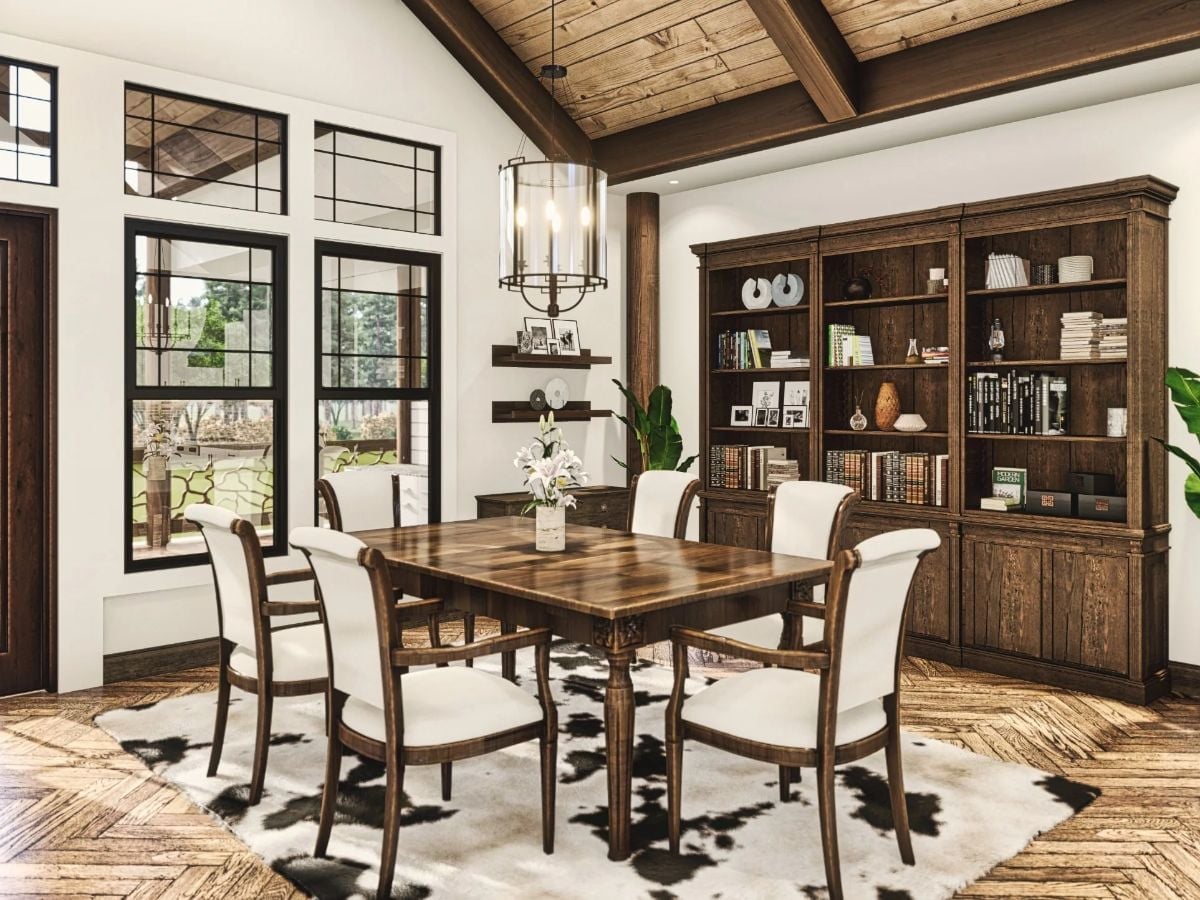
Six white-cushioned armchairs ring a carved-leg table on a cowhide rug, with herringbone planks underneath and dark bookcases filling the back wall.
Color Story: Brown and white do nearly all the work. One cowhide rug carries both tones, tying the cream chair seats to the dark beams and bookcases overhead. With so little else in play, the potted plants and white lilies end up as the room’s only fresh note, and frankly that’s plenty.
Grandkids Line Up on Sage Stools Around a Curved Island With a Bronze Gooseneck Faucet
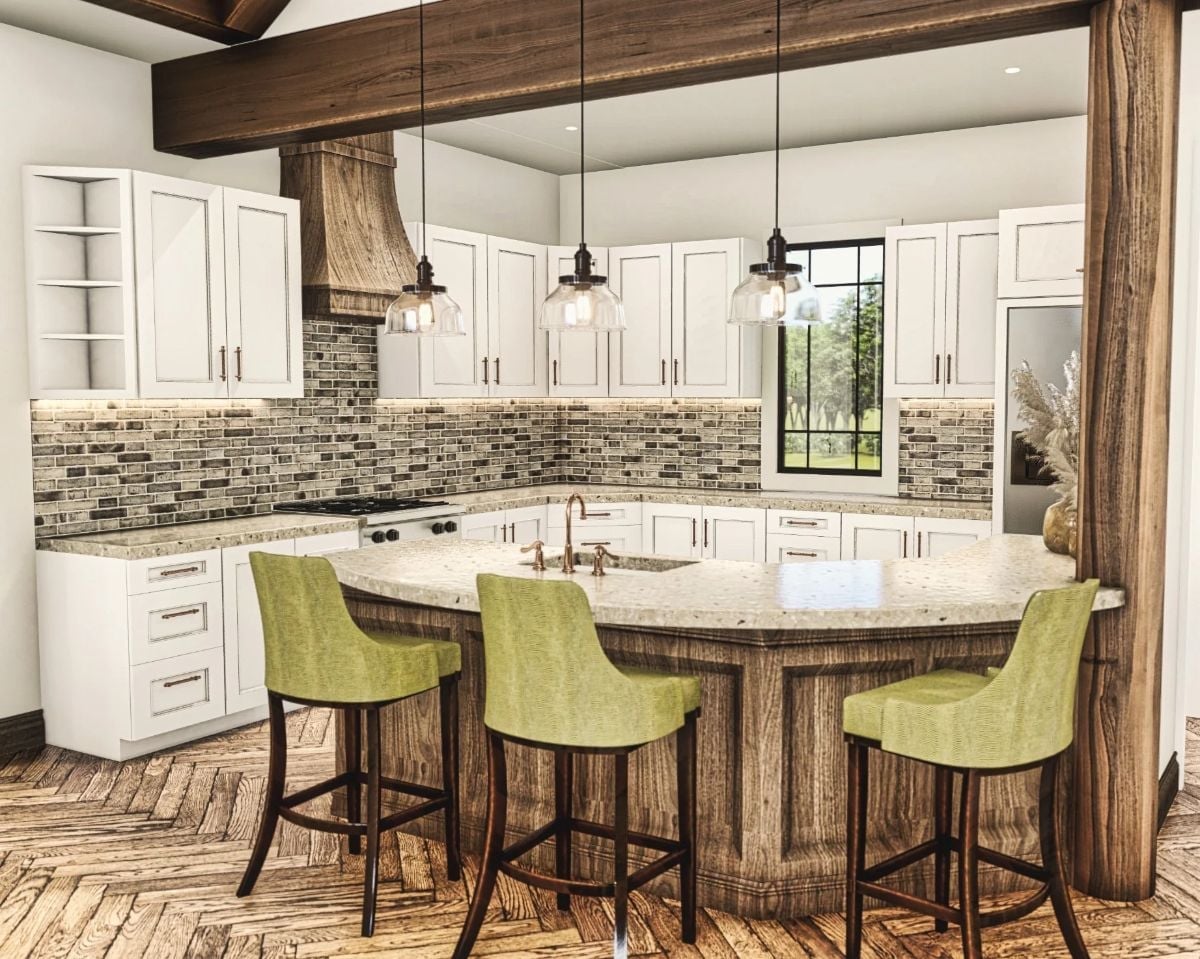
Snacks get served on a curve.
Speckled stone tops the paneled wood island, its overhang deep enough to tuck the sage stools under. Behind it all, a timber hood anchors the backsplash.
Sleeping In Feels Earned Beneath Coffered Beams and a Wood-Blade Ceiling Fan
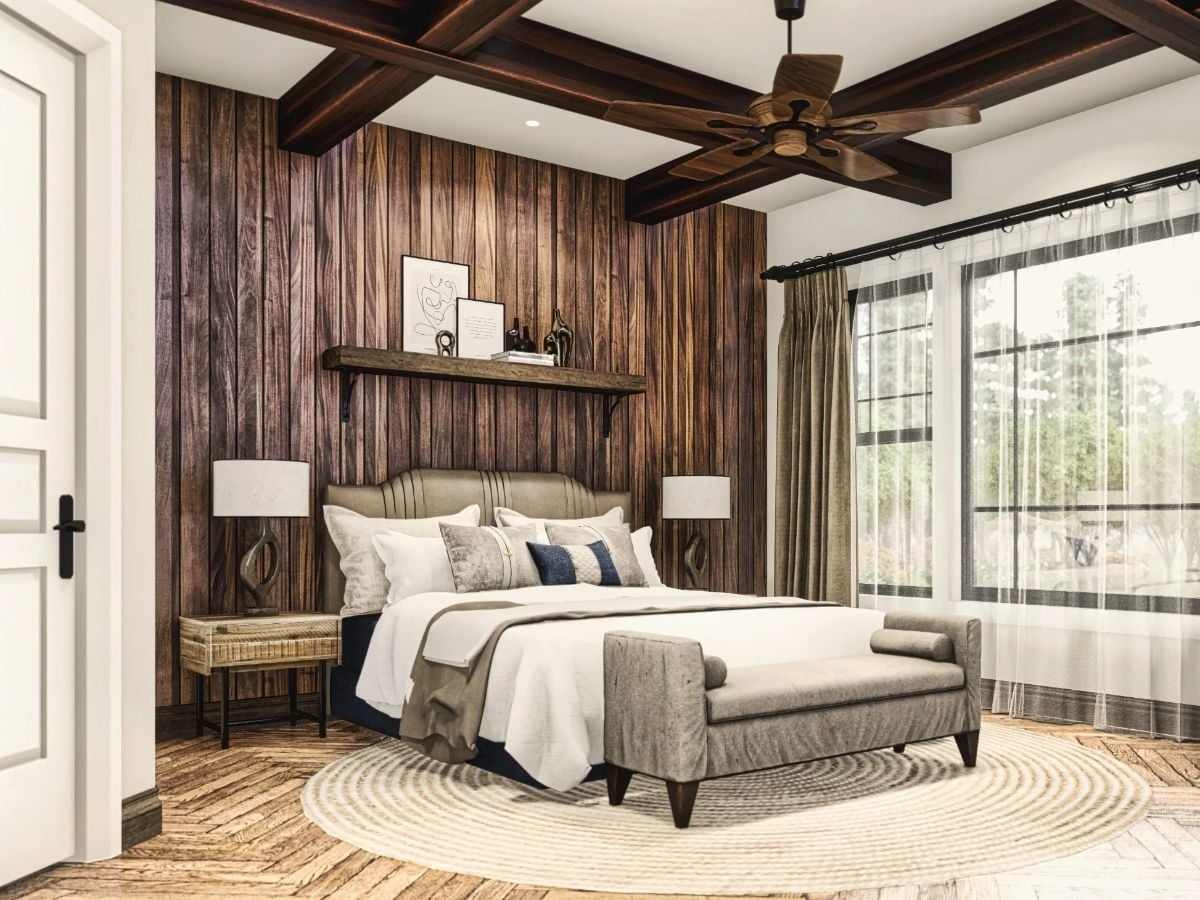
Vertical planks in mixed brown tones climb the wall behind a channel-stitched headboard, and black iron brackets hold the shelf. At the foot of the bed sits a bolstered bench on a round jute rug, itself laid over herringbone floors.
Common Mistake: Hanging the curtain rod tight to the window frame is an easy slip. Not here. The black rod runs well past the glass, so the olive drapes stack against the wall instead of blocking daylight, while the sheers underneath handle privacy.
Pin It
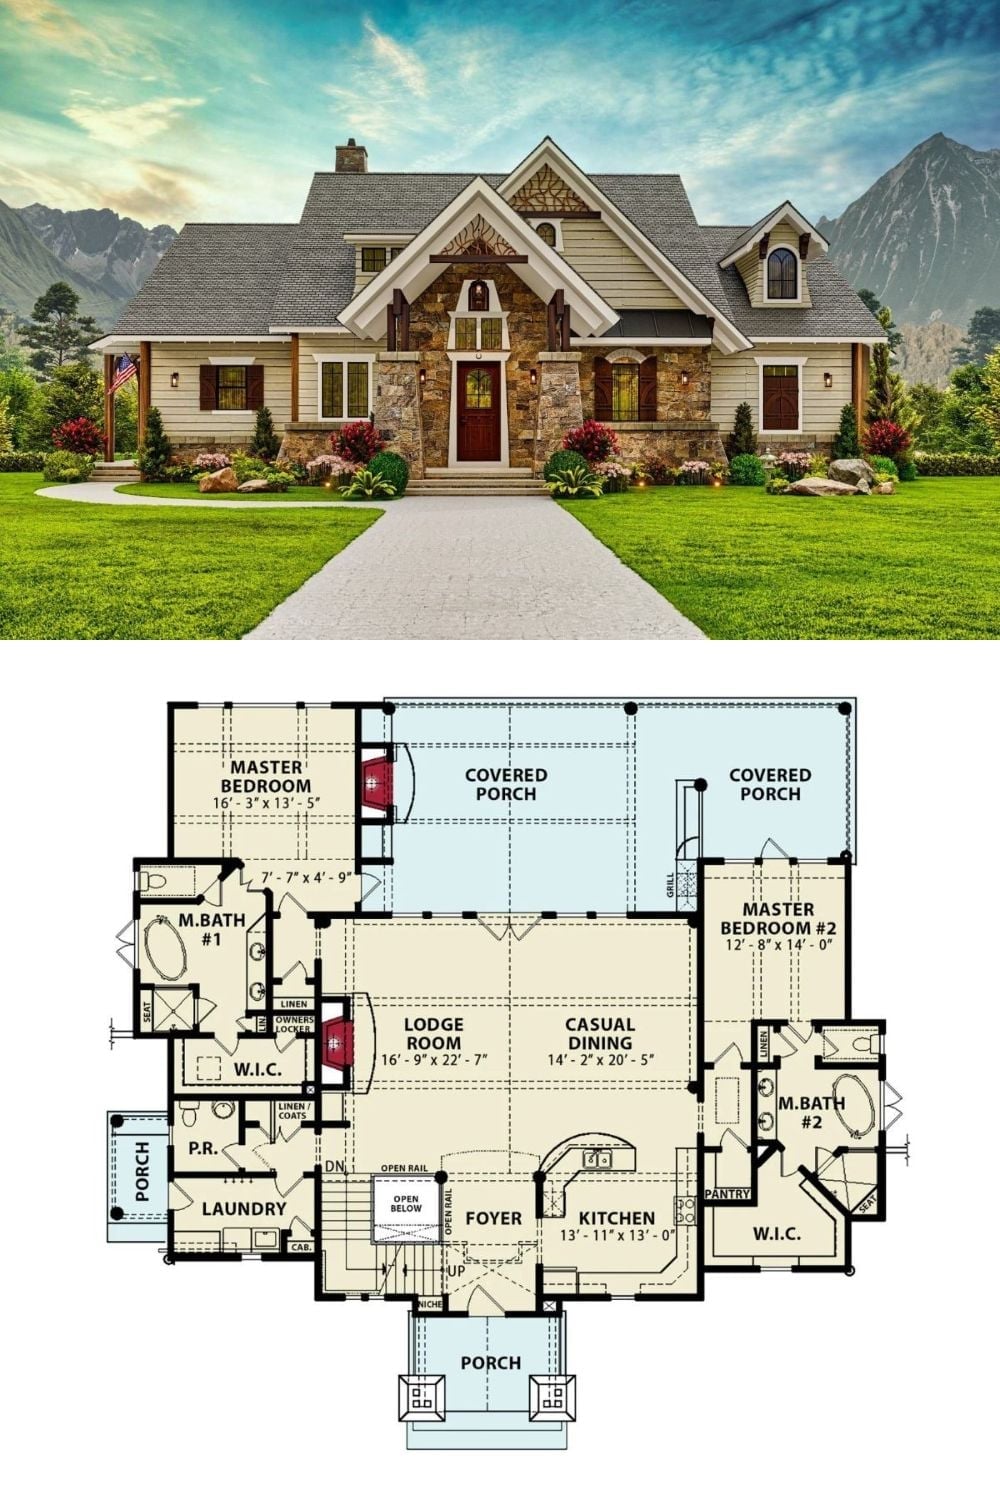
Stacked stone wraps the front gable and frames a red door under twig-patterned trim. Underneath, the plan splits two primary suites to opposite ends, a smart move for a couple who also hosts. Between those suites, the lodge room opens straight into the casual dining area, and a covered porch runs the full length of the rear wall behind them. Both spaces get a fireplace, too.