
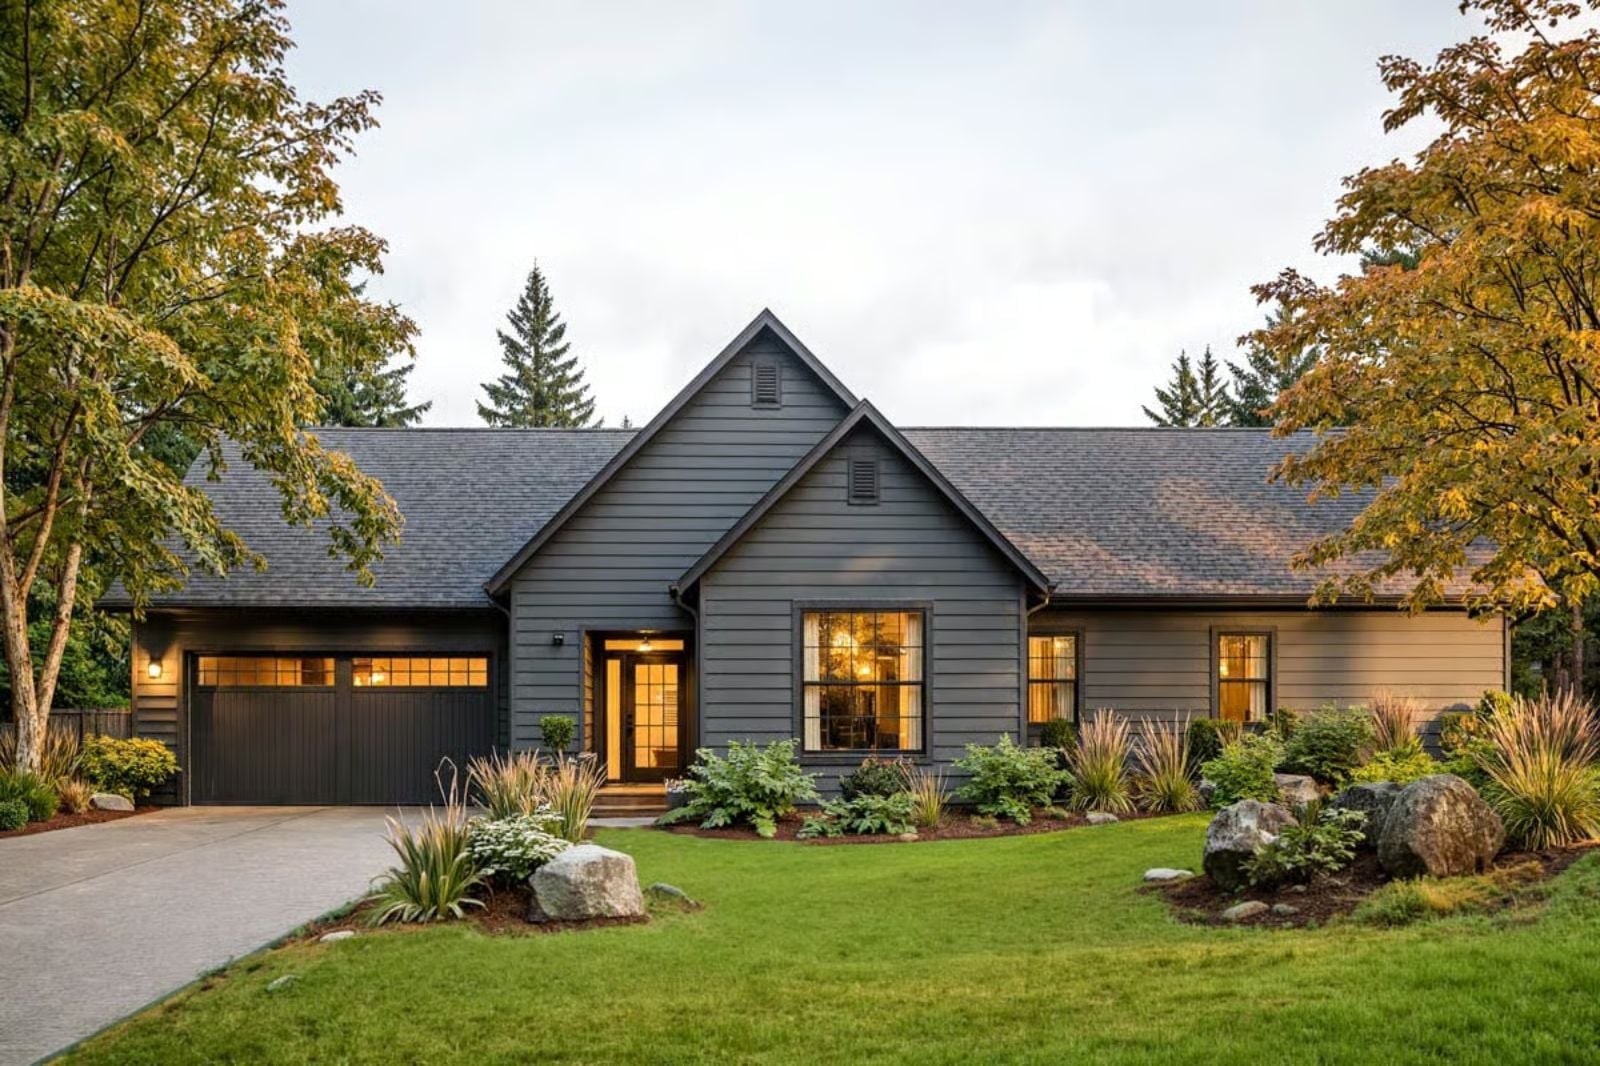
Families ready for their forever home have usually lived in the wrong one long enough to know exactly what they missed — third drop-off done, dinner on the stove, somebody doing homework at the island while someone else sets the table for a meal that will actually last. The Slateview is built around that rhythm, with an open main living area, a kitchen that faces the action, and a covered patio that pulls the evening outside when the noise inside finally settles.
Specifications
- Sq. Ft.: 1,852
- Bedrooms: 3
- Bathrooms: 2.5
Floor Plan – Main Floor
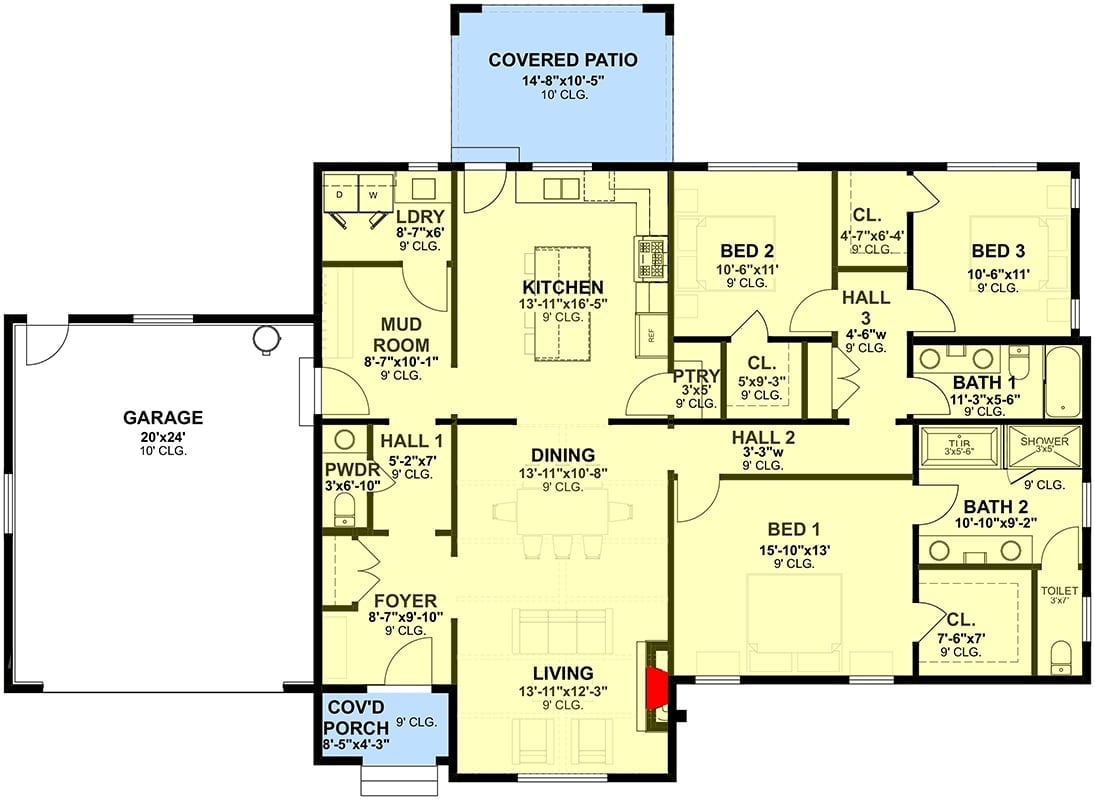
Three bedrooms, two full baths, open kitchen-dining-living core, covered patio off kitchen, and an attached two-car garage.
Cobblestone Path Leads to a Covered Porch Built for Lingering
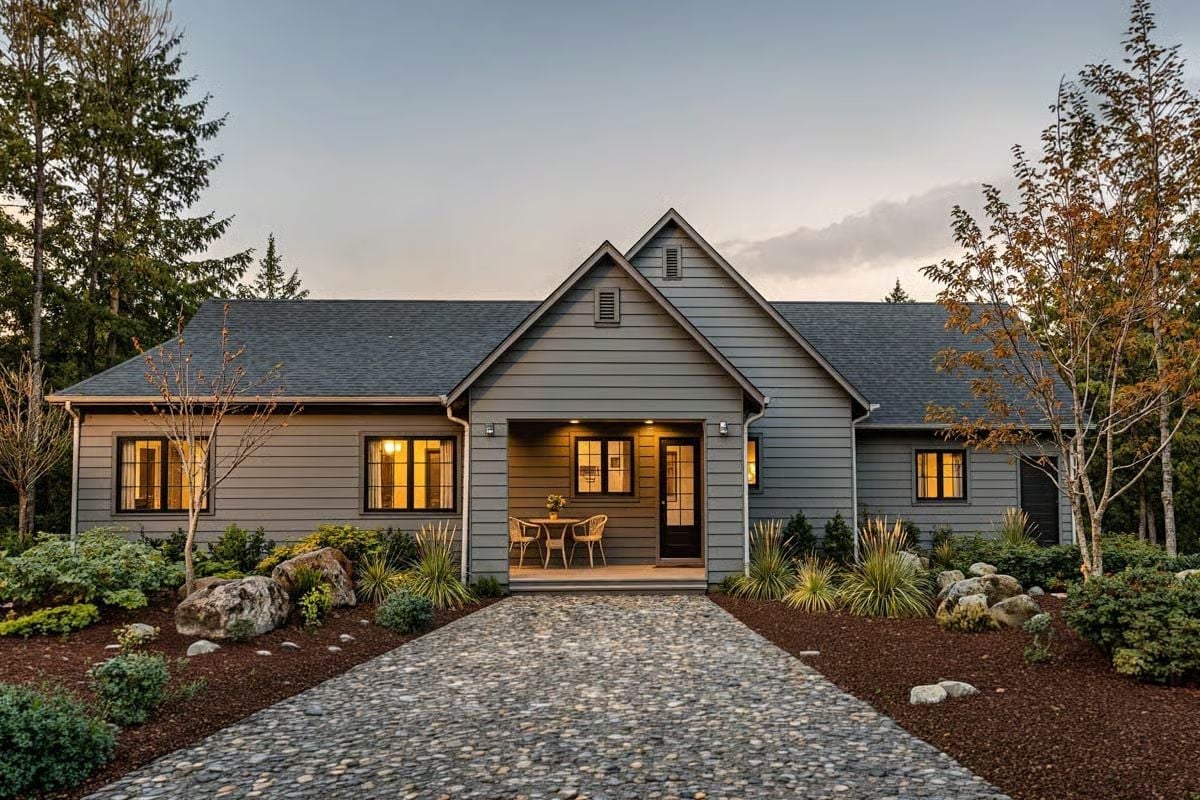
Gray lap siding and dark window trim give the exterior a quiet sharpness — nothing flashy, just a facade that looks like it means it. At dusk, warm light spills from inside and the covered porch already has a table set for two, which tells you something about the pace this house is designed for.
Exposed Beam Cathedral Ceiling Earns Every Inch of Its Drama
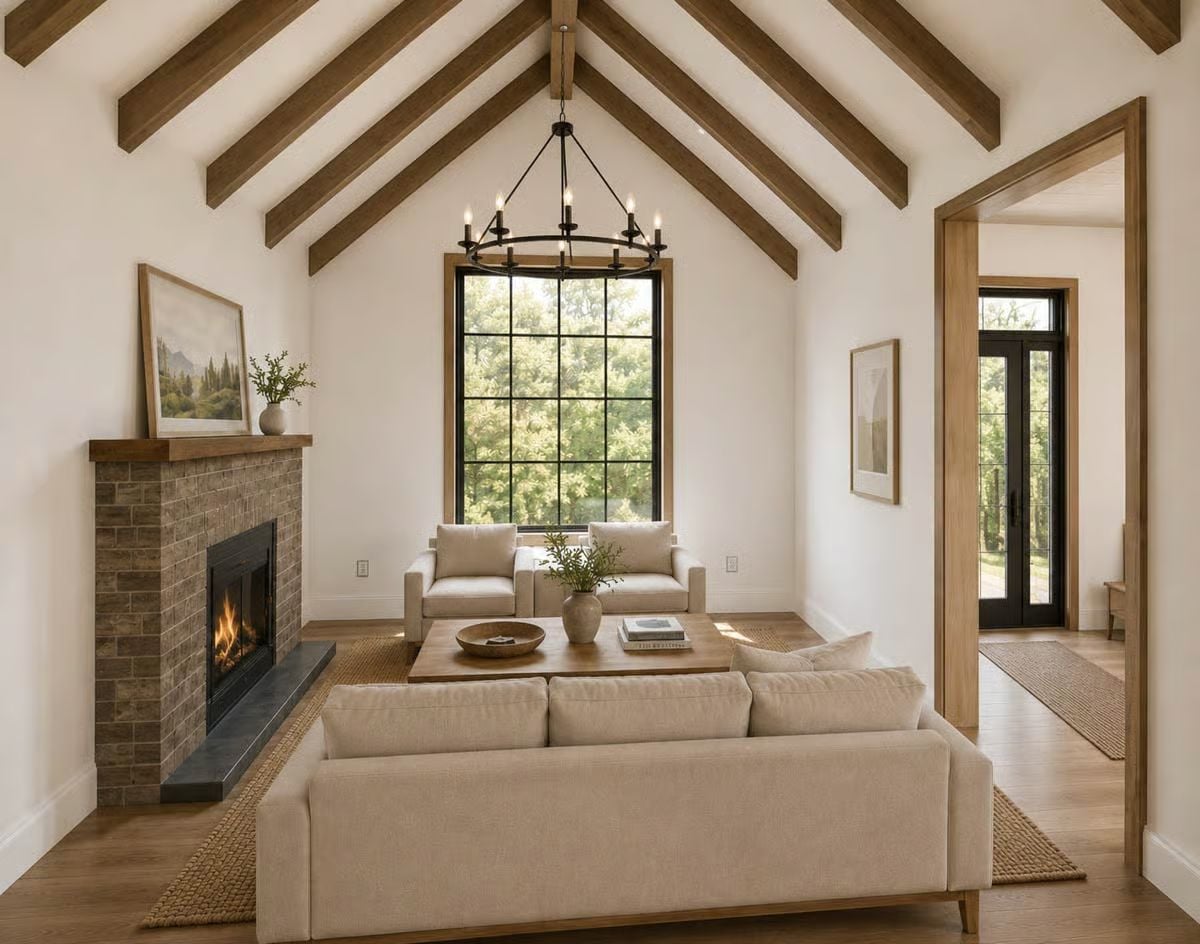
A brick fireplace, jute rug, and linen sofas do the grounding work here, keeping the room from floating away into the cathedral volume above them. The wood beams carry the ceiling without making the space feel like a ski lodge — they’re structural in presence as much as fact, and they give the room a reason to look up.
Wood beams do the heavy lifting.
Marble Island, Leather Stools, and Black Lanterns That Anchor the Whole Room
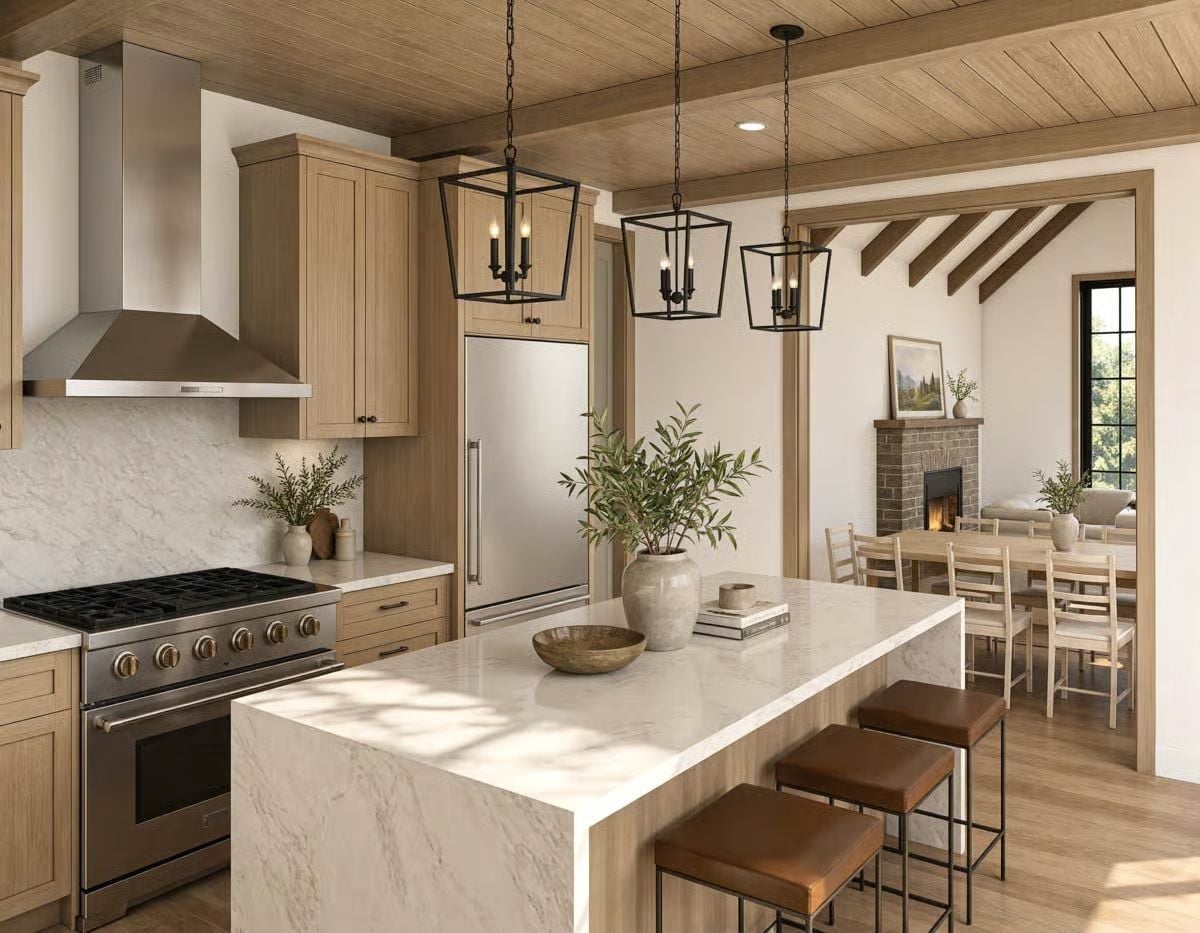
Light oak cabinetry and a wood-planked ceiling keep things warm, and the waterfall quartz island with leather bar stools pulls the whole palette together without trying too hard.
In The Details: Those cage-style pendants hung low over the island in matte black are doing more than most people would notice. They stop the eye from drifting up into the ceiling, pulling focus right back down to where the cooking and conversation actually happen — and that shift in attention changes how the whole kitchen reads.
Warm Wood Trim and Linen Bedding That Make a Case for Quiet Luxury
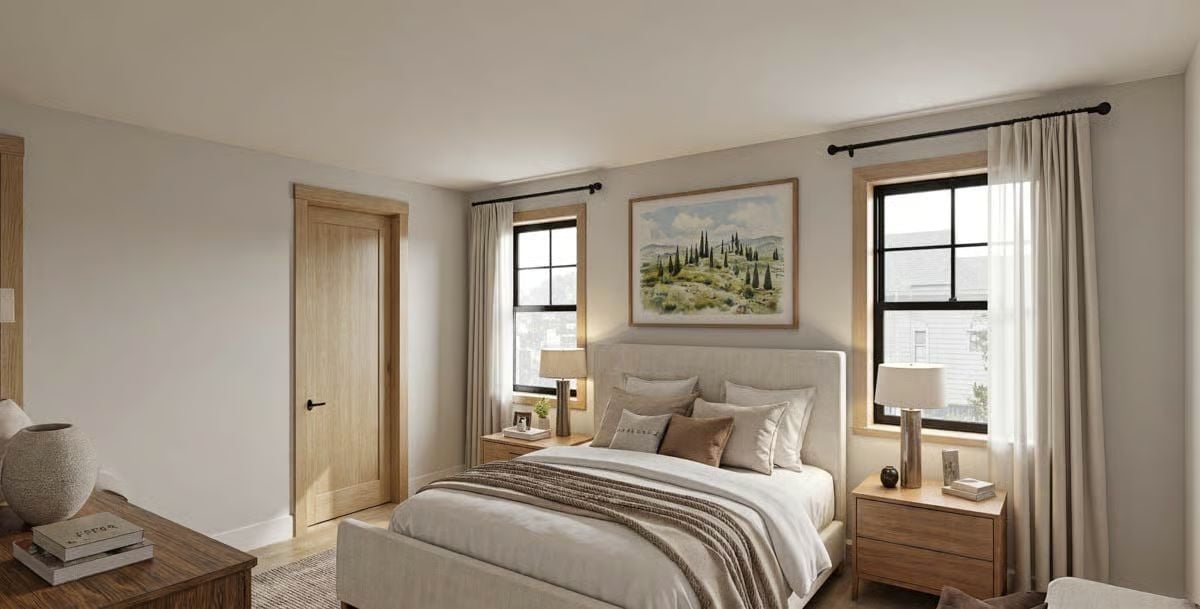
Natural oak trim frames every door and window without competing with the linen upholstered headboard — together they keep the room feeling grounded rather than decorated. A framed landscape with cypress trees draws the eye upward just enough, and soft curtains filter the light rather than cut it off. Two nightstands, symmetrical and unhurried. Sometimes a bedroom just needs to get out of its own way.
Budget Tip: Linen upholstered headboards tend to cost less than tufted velvet or leather and hold up better in busy family bedrooms. If you’re sourcing one on a budget, look for frames with removable slipcover-style panels — they’re far easier to clean and swap out as your taste shifts over the years.
Exposed Beams and Brass Fixtures Make This Bathroom Feel Earned
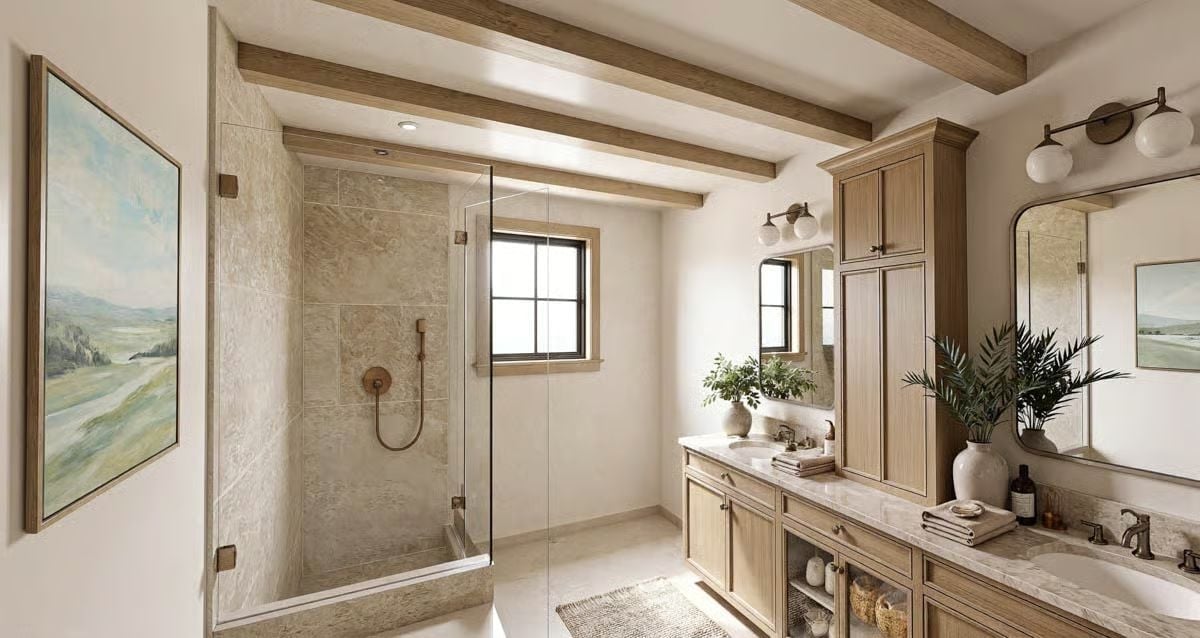
Wood ceiling beams carry the warmth from the rest of the house down into a space that could have easily gone cold and generic. Bronze hardware on the glass shower enclosure reads richer than chrome would here — a small swap that lands differently than you’d expect. Marble countertops run the full length of the double vanity, and open shelving below keeps towels and baskets within reach instead of buried in a cabinet.
Pro Tip: Frameless glass shower enclosures make a bathroom feel larger without touching a single wall. The honest trade-off: hard water spots show faster on glass than on a curtain. A daily squeegee takes under a minute and keeps the enclosure looking sharp year-round.
Pin It
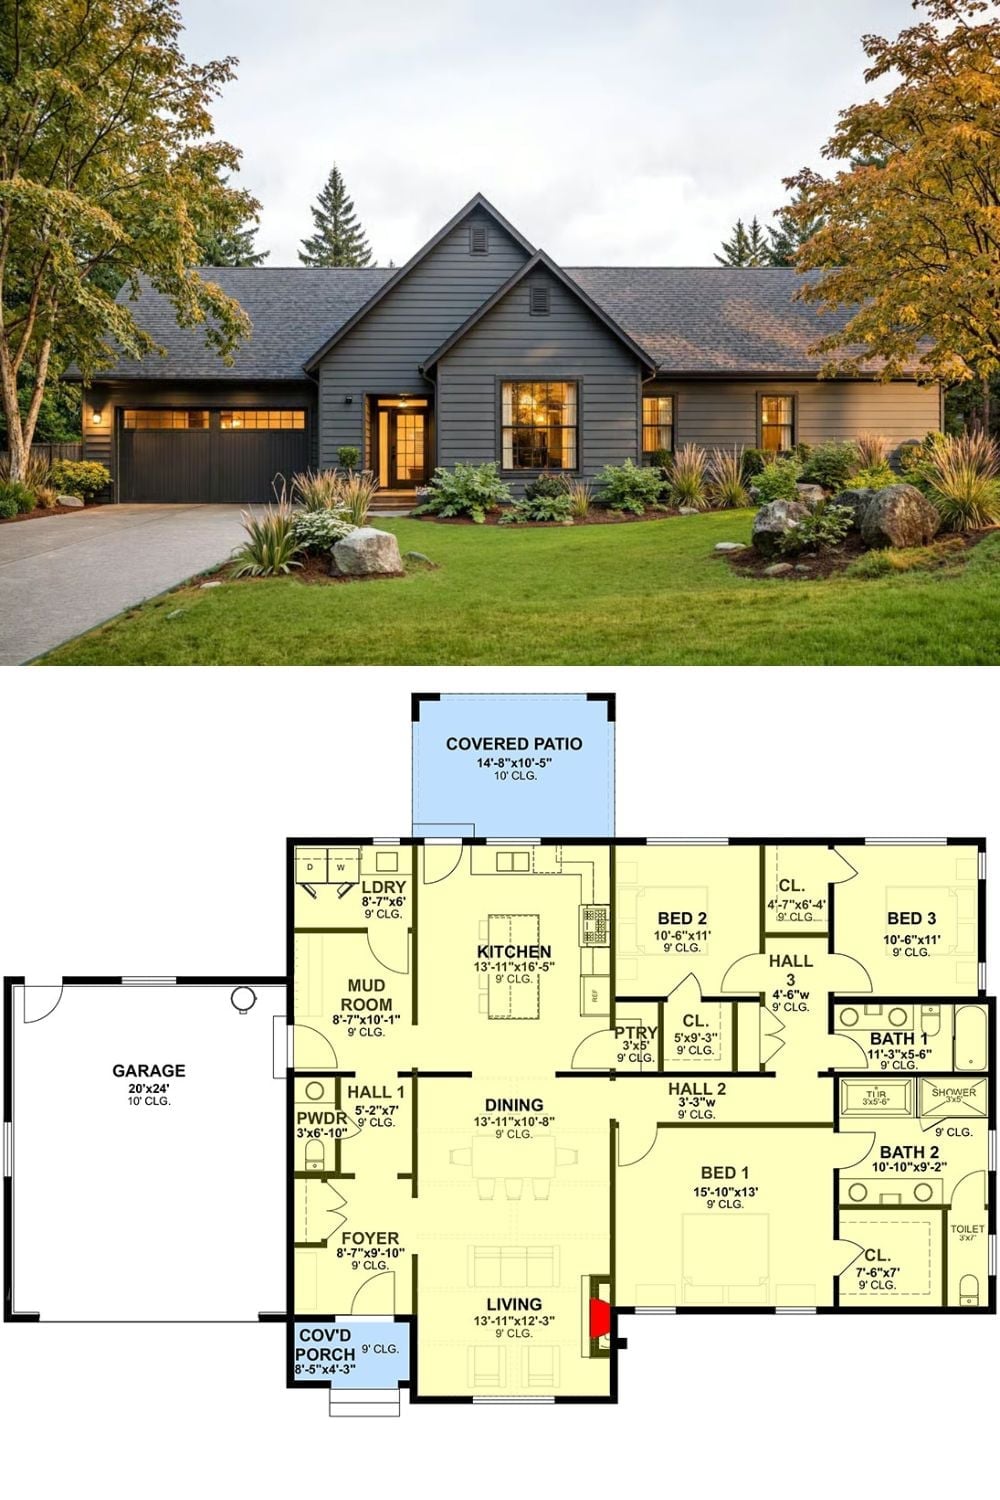
Dark board-and-batten siding and mature trees frame the exterior shot up top, while the floor plan below lays out three bedrooms, two full baths, a mud room off the garage, and a covered patio at the rear. The kitchen and dining zone sit at the center of the layout, with Bed 1 tucked privately toward the back corner — exactly where a primary suite belongs.
