
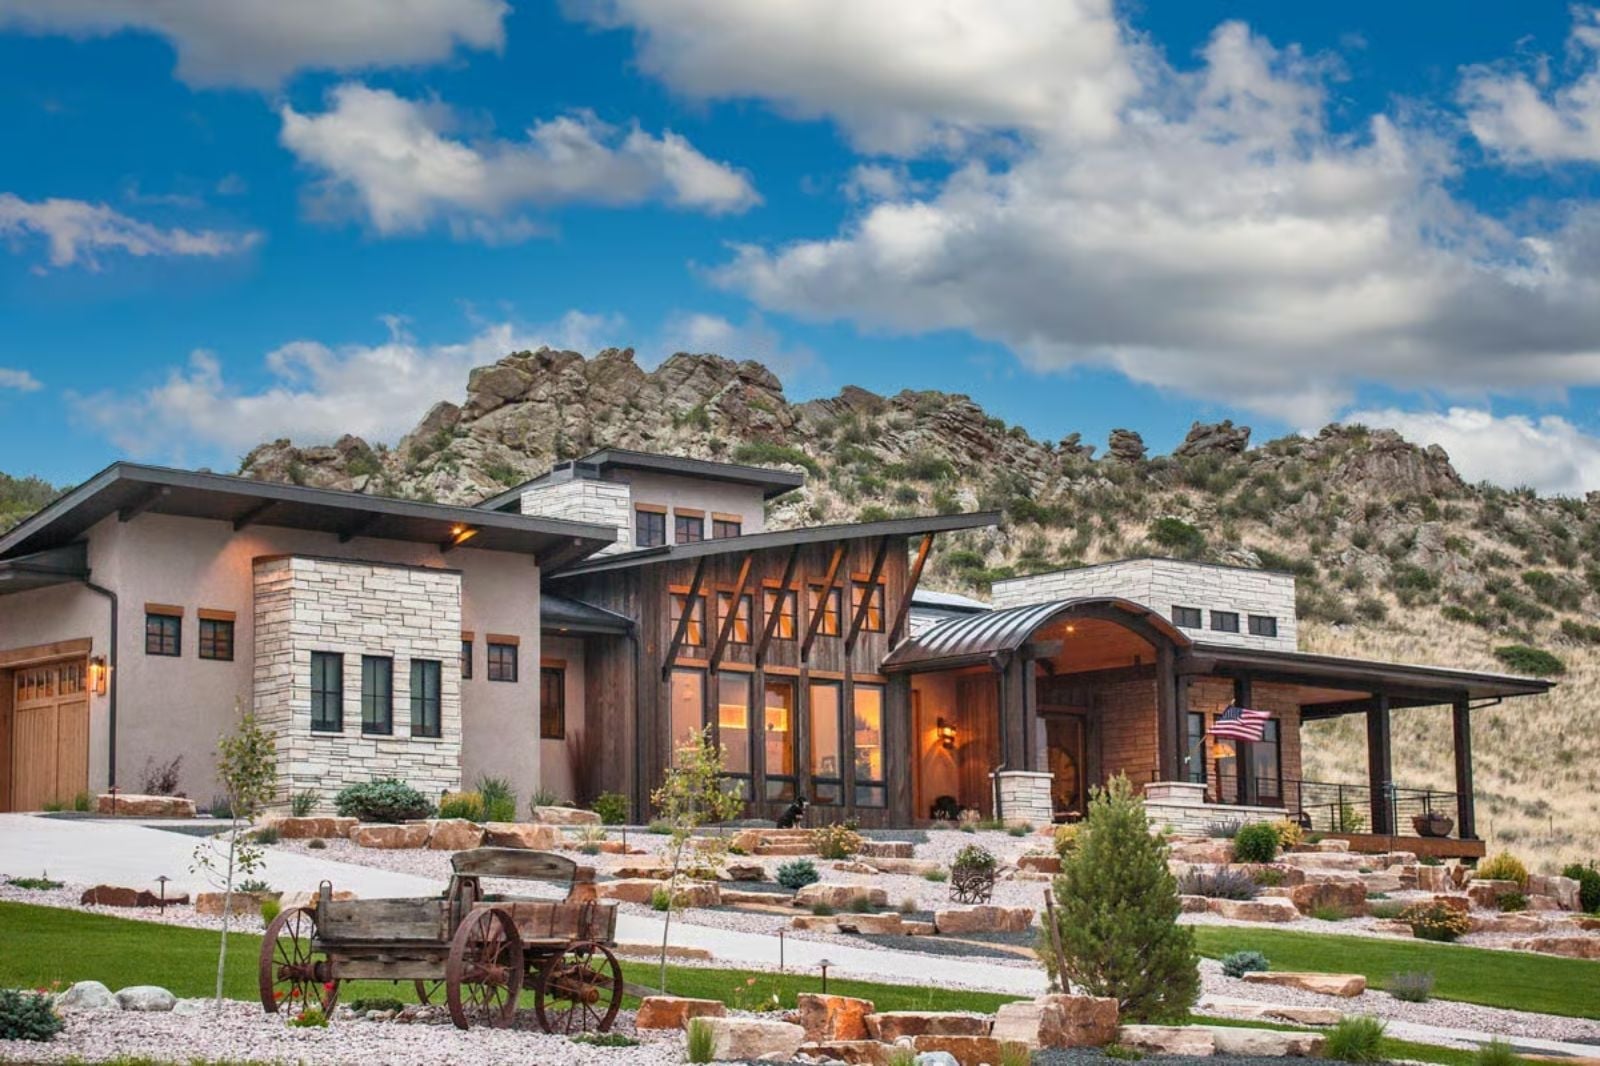
Late November Saturday, the kind where the sky goes slate-gray by two and you have nowhere to be — the woodstove is going, the stone hearth still holds last night’s warmth, and someone is moving slowly between the kitchen and the back windows with a second cup of coffee. The Slaterock is built around exactly that: exposed timber framing, a basement that absorbs the overflow, open sightlines that keep the ridgeline in view from nearly every room.
Specifications
- Sq. Ft.: 2,891
- Bedrooms: 2-4
- Bathrooms: 2.5-3.5
Floor Plan – Main Floor
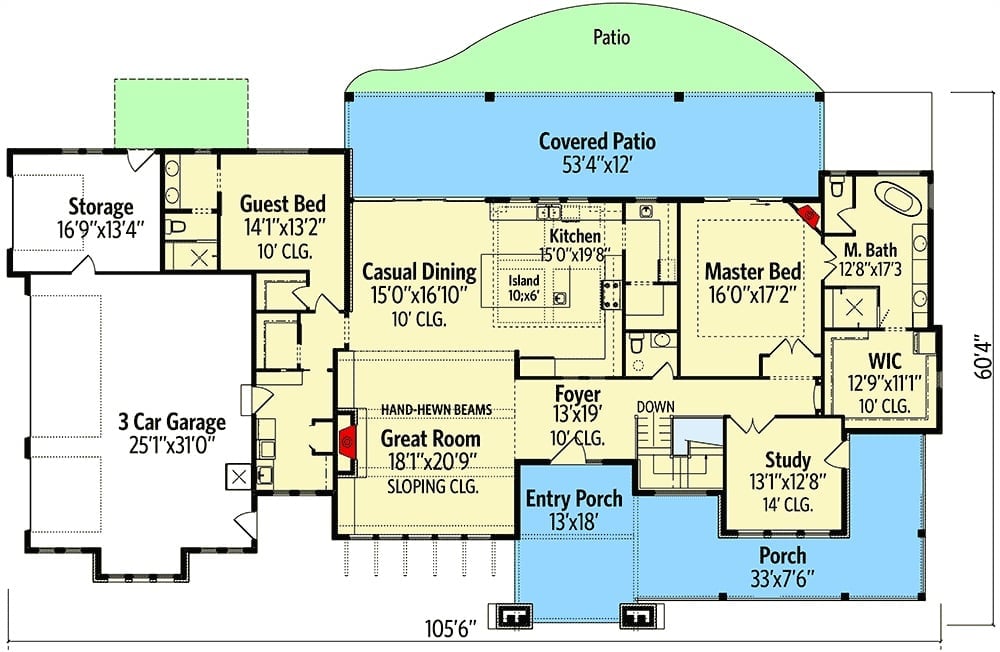
The main floor puts the master suite, a guest bedroom, study, great room with sloping ceiling, casual dining, and kitchen all on one level. A covered patio runs the full rear of the house, and a three-car garage with dedicated storage anchors the left wing.
Floor Plan – Basement
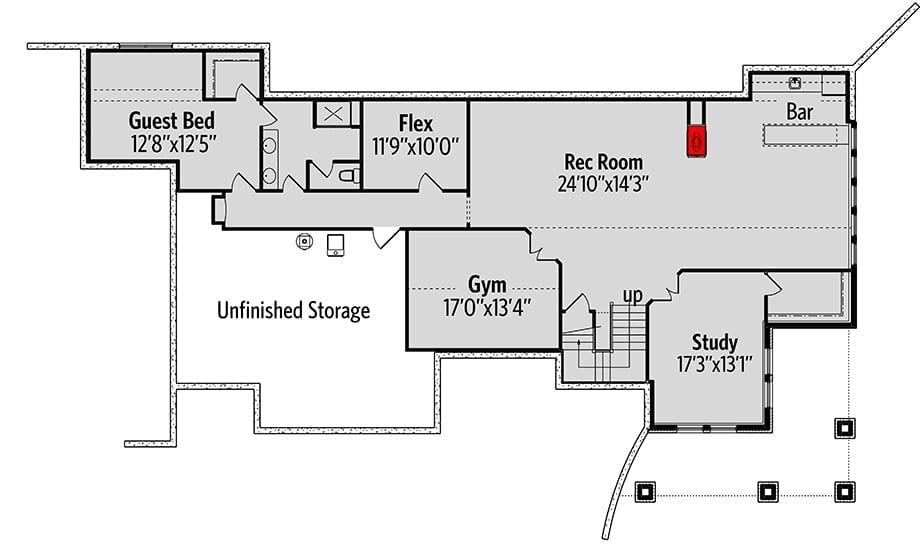
The finished basement fits a rec room with bar, gym, study, guest bedroom, and flex room, with unfinished storage tucked toward the front where it stays out of the way.
Reclaimed Wood, Globe Pendants, and a Clock That Owns the Wall
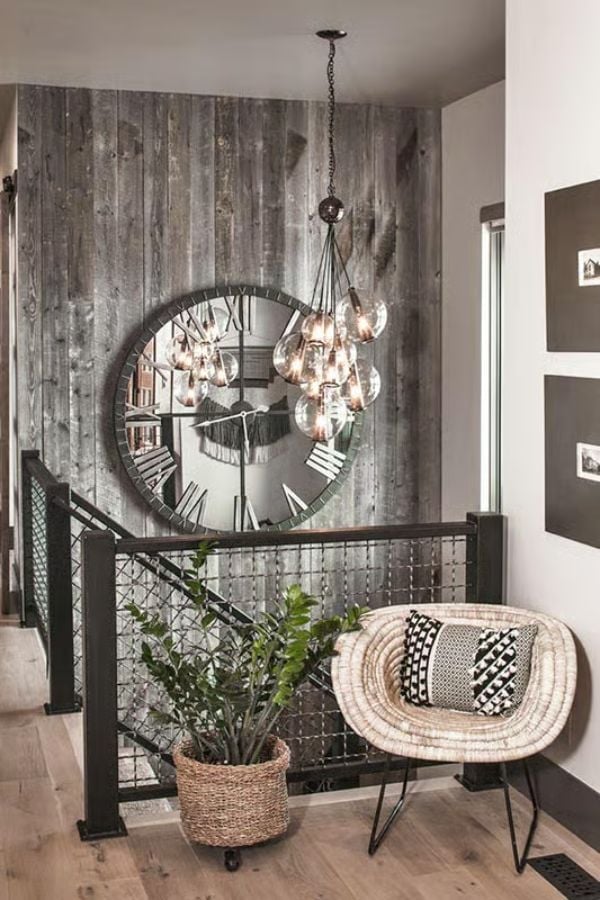
Weathered wood planks run floor-to-ceiling on the accent wall, giving the landing a raw, almost industrial weight. The oversized Roman numeral clock is the thing your eye goes to first — and it holds that attention. Globe pendants cluster at varying heights above, throwing warm light across the woven chair and basket planter below.
Ask Yourself: Could you live with a wall treatment this bold in a high-traffic area like a stair landing? It’s worth thinking honestly about how much visual weight your entry spaces can hold before they tip from confident into cluttered.
Stone, Shelf Vignettes, and a Fireplace That Earns Every Inch of Wall Space
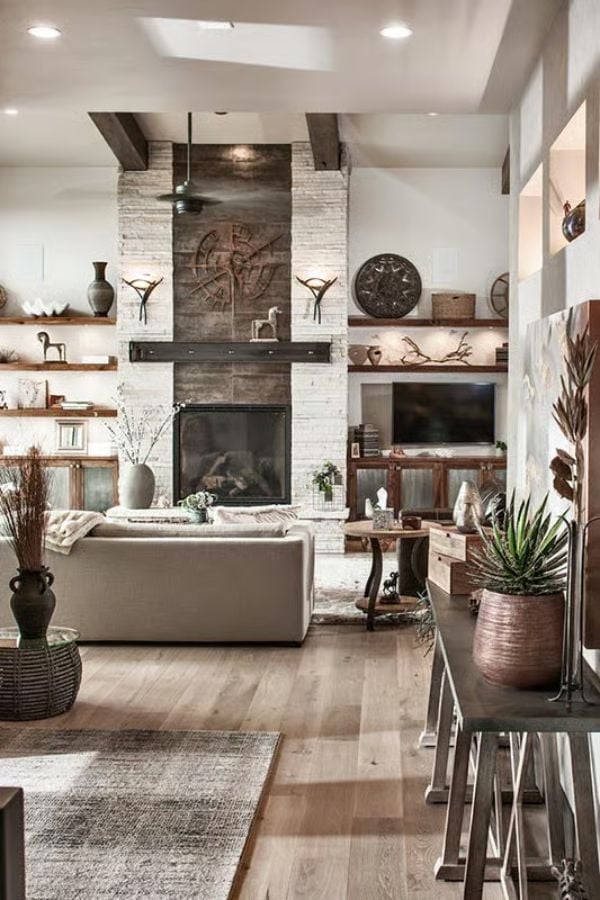
Stacked stone climbs the full height of the wall beside open wood shelves dressed with antlers, ceramics, and baskets. Wide-plank floors pull it all together without competing for attention.
Pro Tip: Floating shelves flanking a fireplace go wrong fast when they’re treated like display cases. Group objects by height, leave gaps between them, and let the negative space breathe. Blank shelf real estate does more work than another decorative piece ever will.
Oval Table, Eight Chairs, and a Pendant That Actually Fits the Space
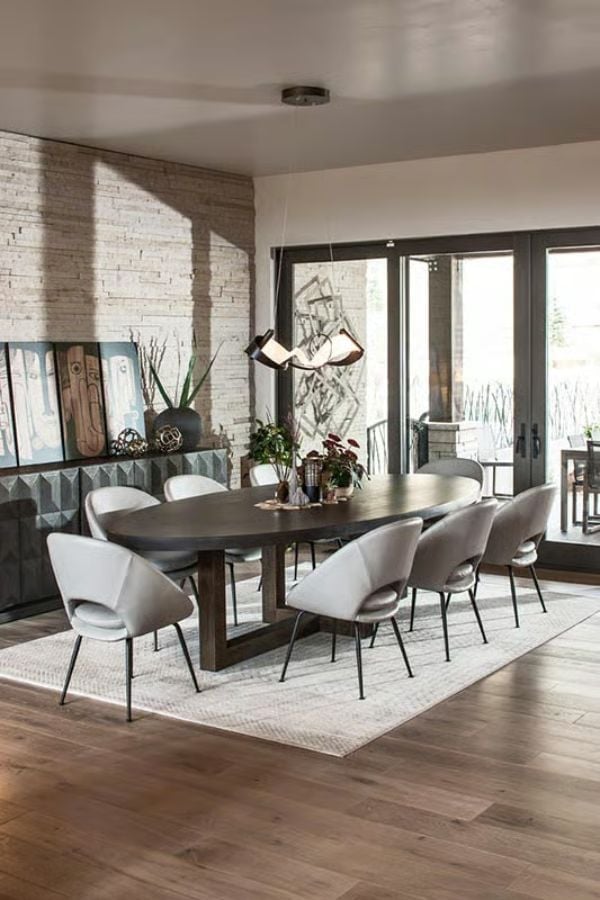
Dark wood and light upholstery is one of those combinations that just works without trying too hard.
An oval table keeps traffic moving around it more naturally than a rectangle would — no corners to squeeze past, no awkward end seats. Eight gray bucket chairs with slim black legs hold their own without crowding the room. The sculptural multi-arm pendant above pulls the eye up and earns its place without demanding too much from the rest of the space.
Orbital Pendants, Marble Islands, and a Kitchen That Means Business
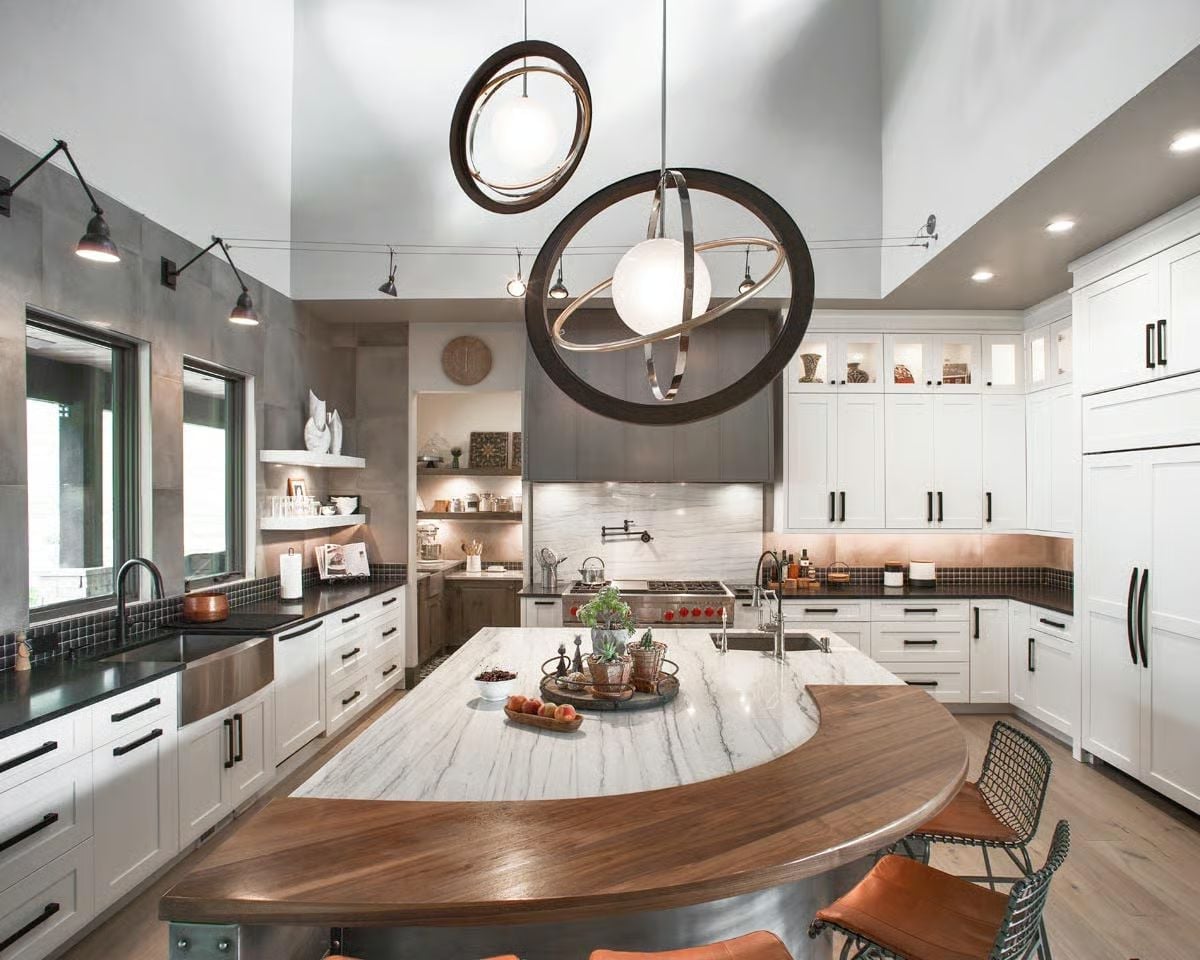
A curved walnut bar top meets a marble island surface in a kitchen where nothing feels deliberately matched — and that’s exactly why it works. Two orbital pendants hang overhead at different scales. White shaker cabinets with black hardware run the perimeter, grounded by dark mosaic tile at the backsplash.
Material Matters: Running two countertop materials in one kitchen — marble for prep, wood for seating — lets each surface do what it actually does best. Marble stays cool and wipes clean, which matters when you’re rolling dough or working fast. Wood at the bar edge brings warmth to the spot where people pull up a stool and stay awhile.
Silver Ceiling Fan, Tufted Bench, and Doors That Open Straight to the Outside
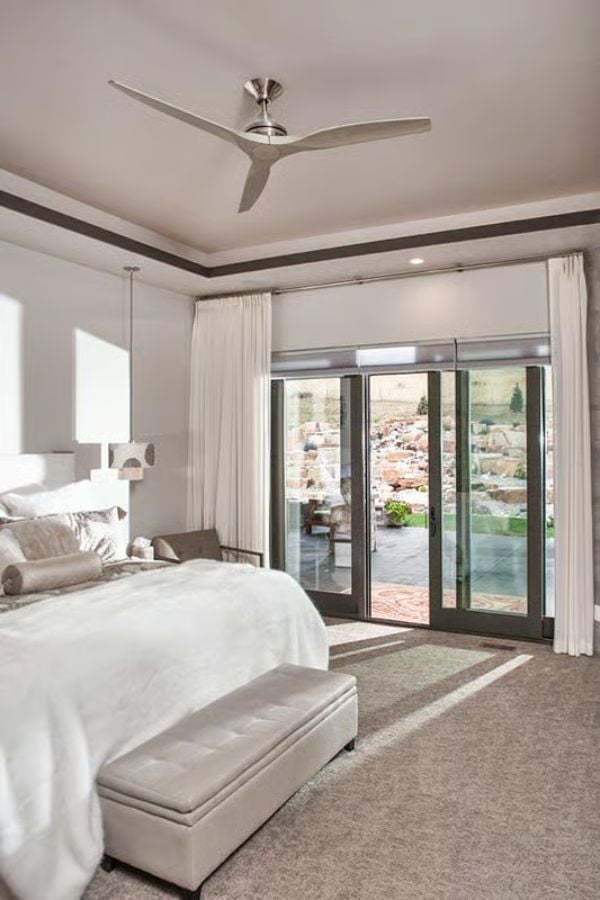
A brushed nickel fan with three blades anchors the tray ceiling above crisp white bedding and a tufted storage bench. Clean, simple, nothing fussy about it.
Style Math: Bedroom ceiling fans do more practical work than they get credit for. Running one counterclockwise in summer pushes air straight down and takes real pressure off your air conditioning. Size matters here too — a 52-inch span suits a room where the bed and bench together already claim a significant stretch of floor.
Herringbone Tile, Double Vessels, and Mirrors That Reach the Ceiling
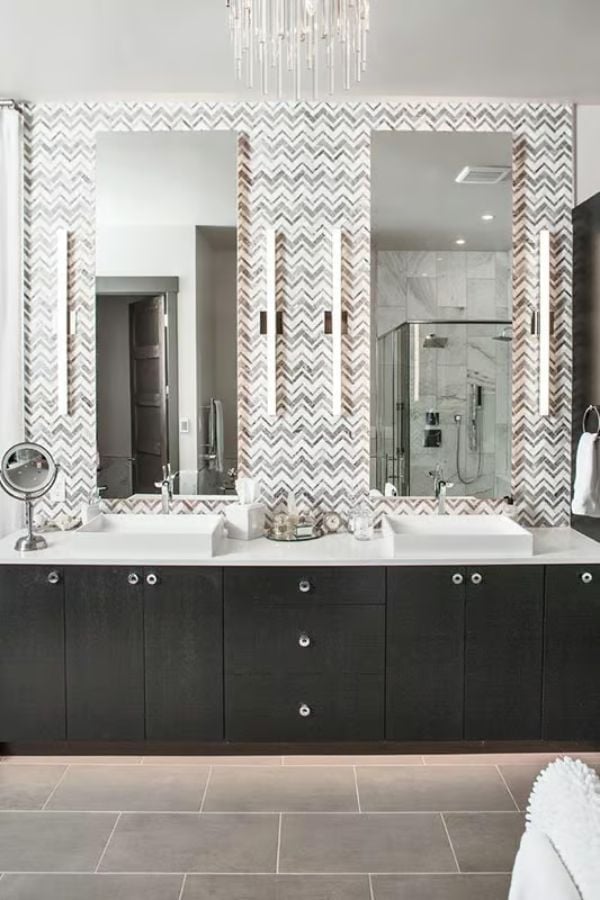
Marble herringbone tile runs floor to ceiling behind the twin vessel sinks, and the vanity wall earns every compliment it gets.
Two sinks at this scale mean the cabinetry has to hold its own. Dark espresso drawers with round pulls ground the white quartz countertop without fighting the tile above — it keeps the lower half of the room from reading as an afterthought, which is a more common problem than people admit.
If you’re working with a narrow vanity wall and want it to feel larger, floor-to-ceiling mirror framing does more than oversized mirrors alone. Pair them with sconces placed between the two panels and the light bounces across the whole room.
Pin It
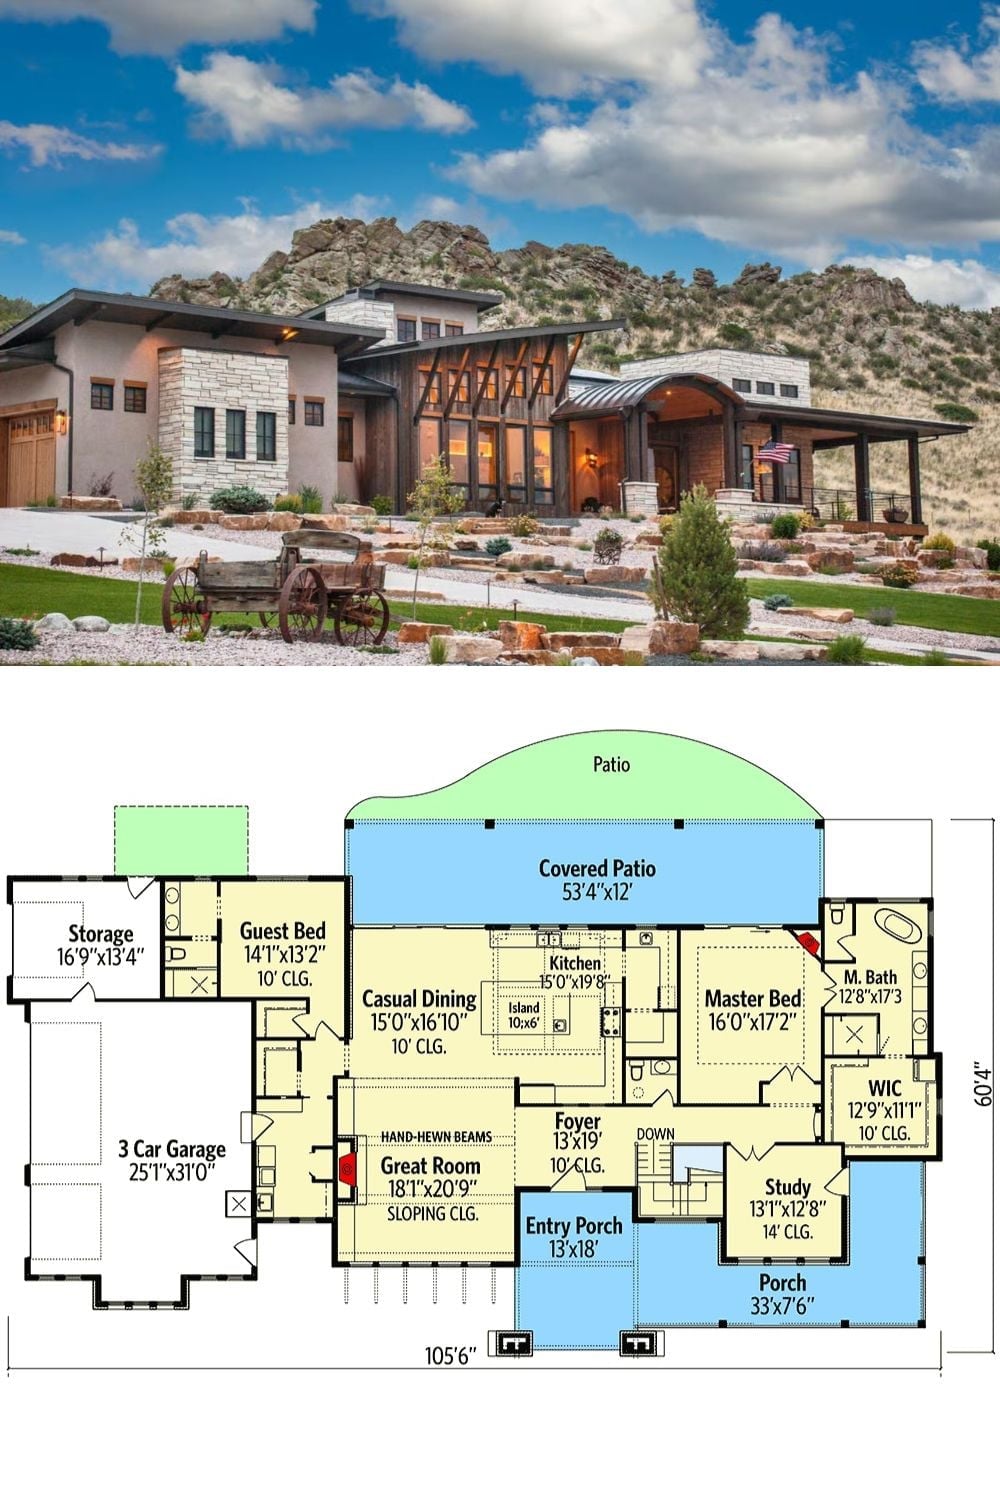
Exterior photo shows a wood-and-stone mountain home; floor plan below details four bedrooms across 105 feet.
