
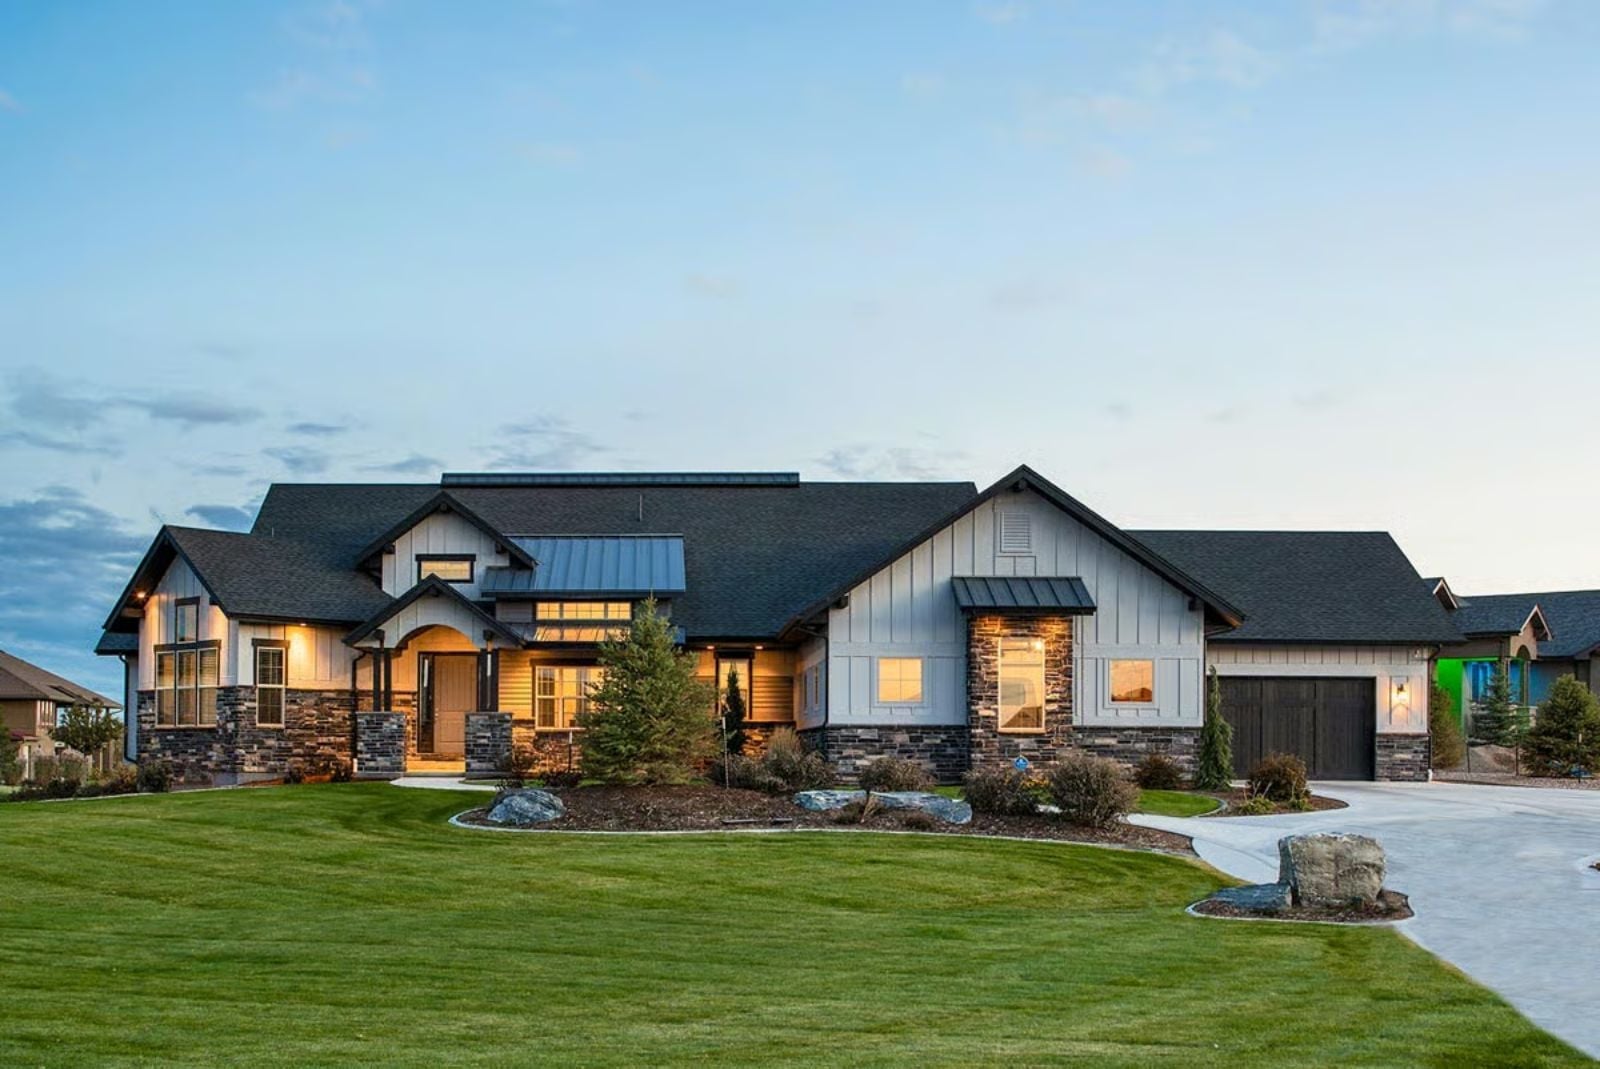
A four-car garage is not excess — for the person who spent twenty years parking a work truck in someone else’s lot, it’s the whole point. Slatehaven is built around that same logic: a single-story mountain ranch where the weekend truck sits next to the trail rig, the mudroom catches Saturday’s boots before they hit the stone floor, and the great room opens wide enough that the first dinner party here feels nothing like a rehearsal.
Specifications
- Sq. Ft.: 2,767
- Bedrooms: 2-5
- Bathrooms: 2.5-4.5
Floor Plan – Main Floor
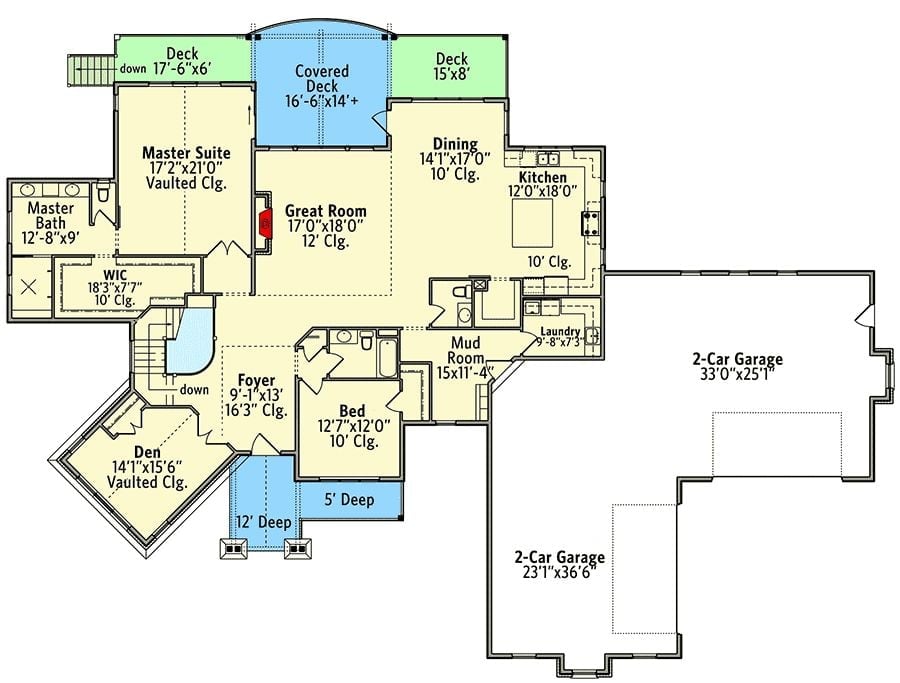
The main level keeps the vaulted master suite, great room, dining, and kitchen all flowing toward a pair of covered decks. A separate den, a guest bedroom, a proper mudroom, and the four-car garage split across two bays fill out the rest.
Floor Plan – Basement
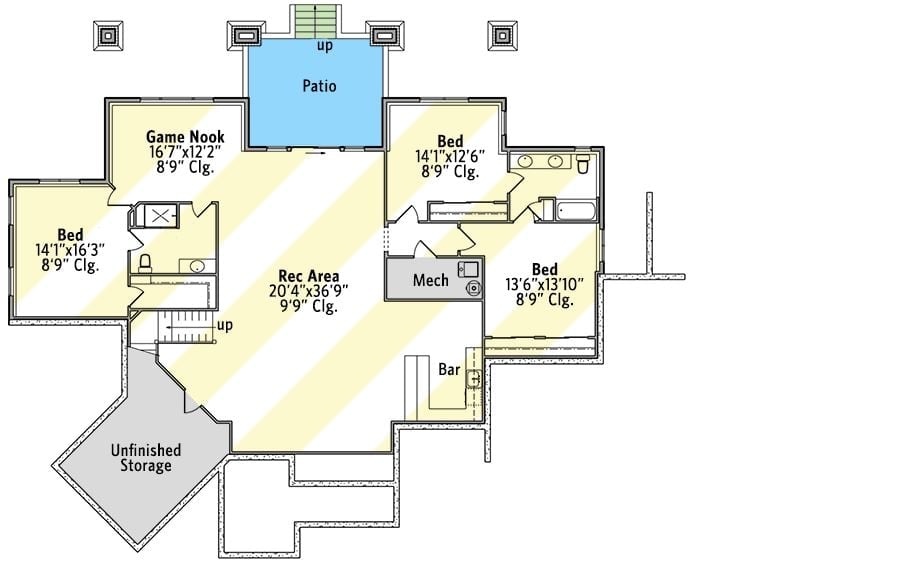
Drop downstairs and you get three bedrooms, a rec area, a game nook, a bar, and a patio — connected to the main floor by two separate stairways. Unfinished storage tucks neatly below grade for everything that doesn’t need to be pretty.
Step outside and the back of the house tells a different story than the facade.
Board-and-Batten Farmhouse Rear With Raised Deck Built for Wide-Open Views
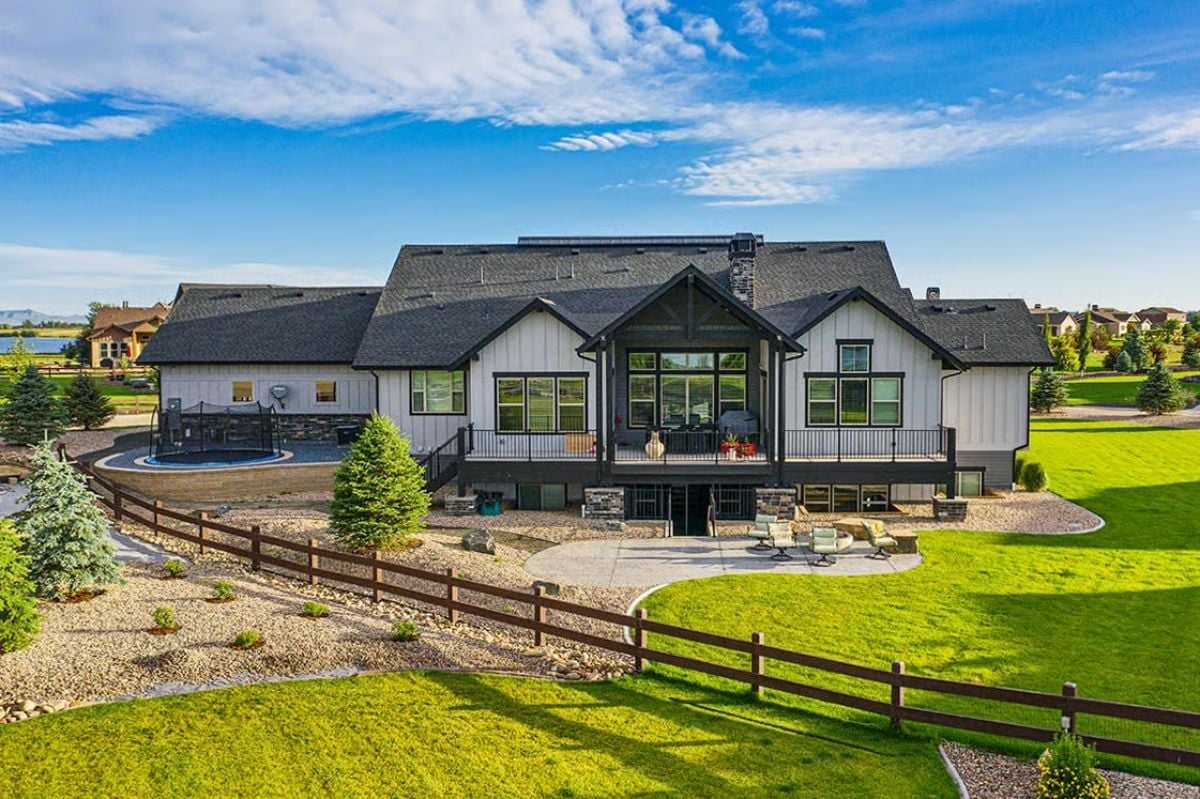
Dark trim against white board-and-batten gives the rear elevation real contrast — the kind that photographs well but also just looks right in person. Black steel railings edge the raised deck above a stone-accented patio with outdoor seating below. A trampoline is tucked left, the lawn rolls out flat and wide, and the whole thing reads less like a showpiece and more like a backyard that gets used.
Pivot-Hinged Entry With Two-Story Ceilings Built to Make an Impression
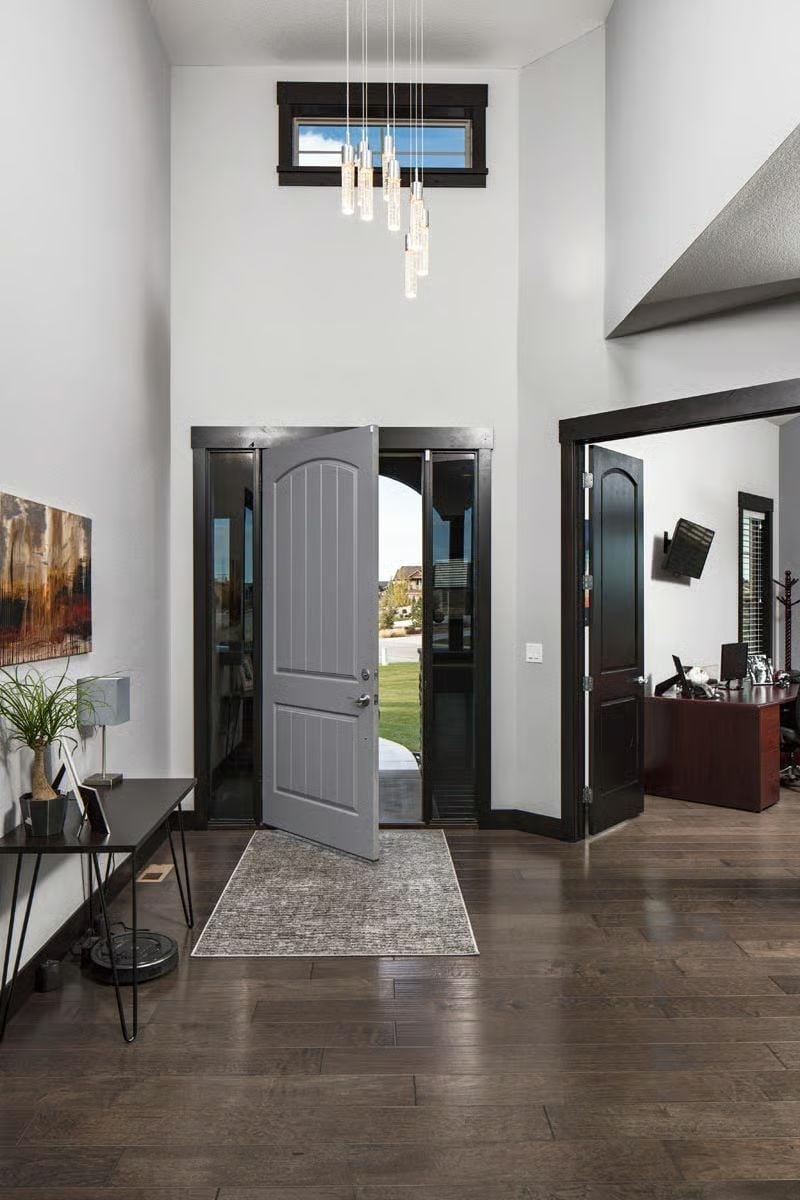
A gray arched front door swings wide on a pivot hinge, flanked by dark sidelights that frame the entry without closing it in. Crystal pendant drops cascade from a ceiling that earns every inch of its height.
Crystal pendant drops cascade from a ceiling that earns every inch of its height.
Leather, Stone, and Abstract Art Doing Exactly What They Should
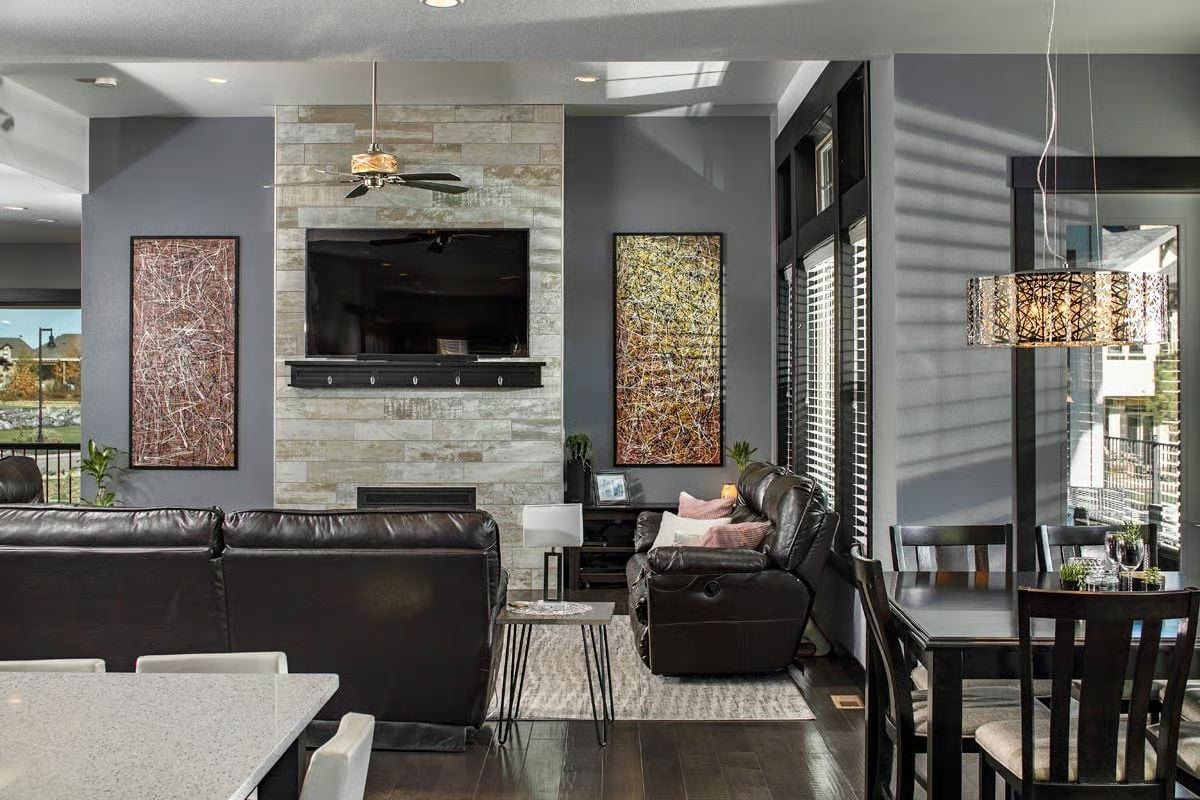
Stone tile runs floor to ceiling behind the wall-mounted TV, anchoring the room without needing a traditional fireplace surround at the base. Two abstract panels flank it against the gray walls. The brown leather furniture is dark and substantial, but a hairpin-leg coffee table in front keeps the whole composition from going full hunting lodge.
Did You Know: Stone accent walls around media centers and fireplaces go back further than you’d think — mid-century ranch homes were using them through the 1950s. Unlike painted drywall, natural and manufactured stone panels hold up against heat sources without needing refinishing, and the textured variation in each tile means no two installations come out looking the same.
Espresso Cabinets and Granite Island Built for Kitchens That Mean Business
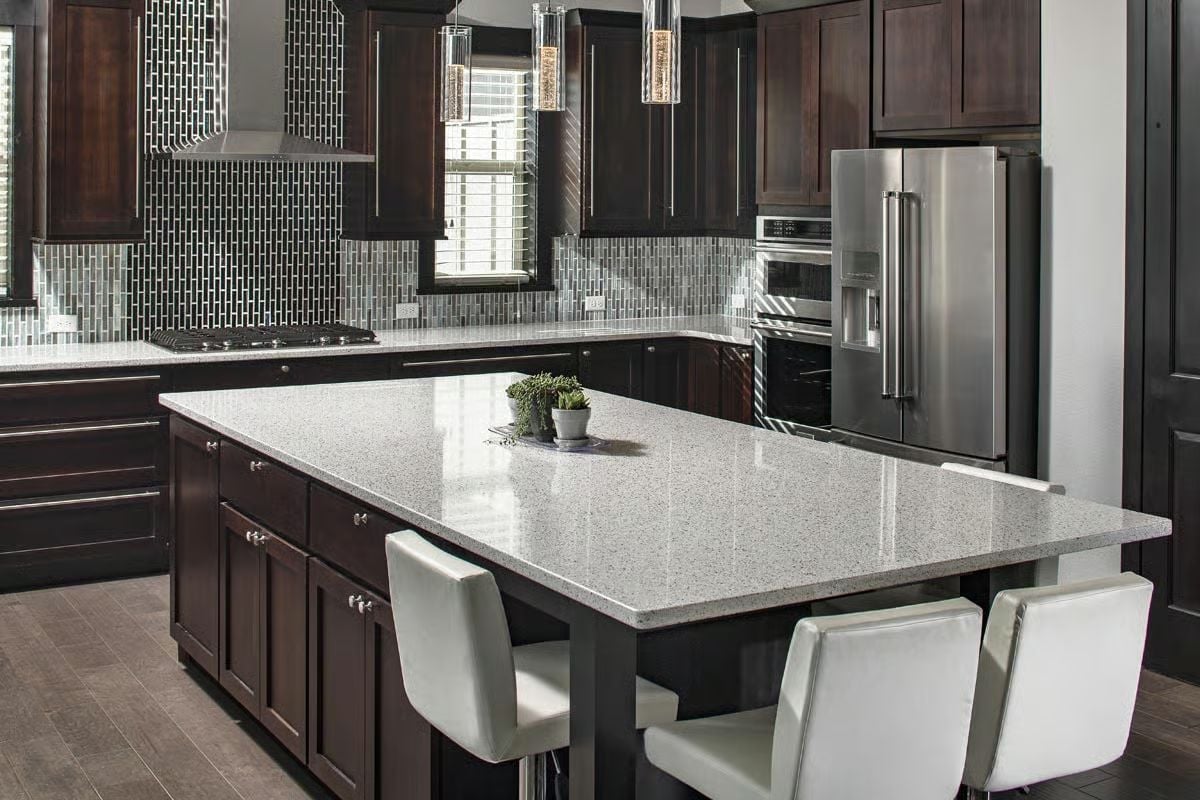
Polished granite on the oversized island reflects the pendant light well enough that you don’t miss dedicated task lighting. White stools pull visual weight forward. The mosaic backsplash is the most interesting thing in the room depending on where you’re standing — it shifts tone between dark and light as the light changes, which is a detail that sounds minor until you’re actually in the kitchen.
Style Math: Quartz and granite both read silver-gray at a glance, but granite’s natural veining means no two slabs are identical. That unpredictability is what makes it feel like a material rather than a product. Pair it with flat-front white seating and the contrast stays clean without either side competing for attention.
Black Barn Door and Matching Furniture Suite Built for Owners Who Know Their Style
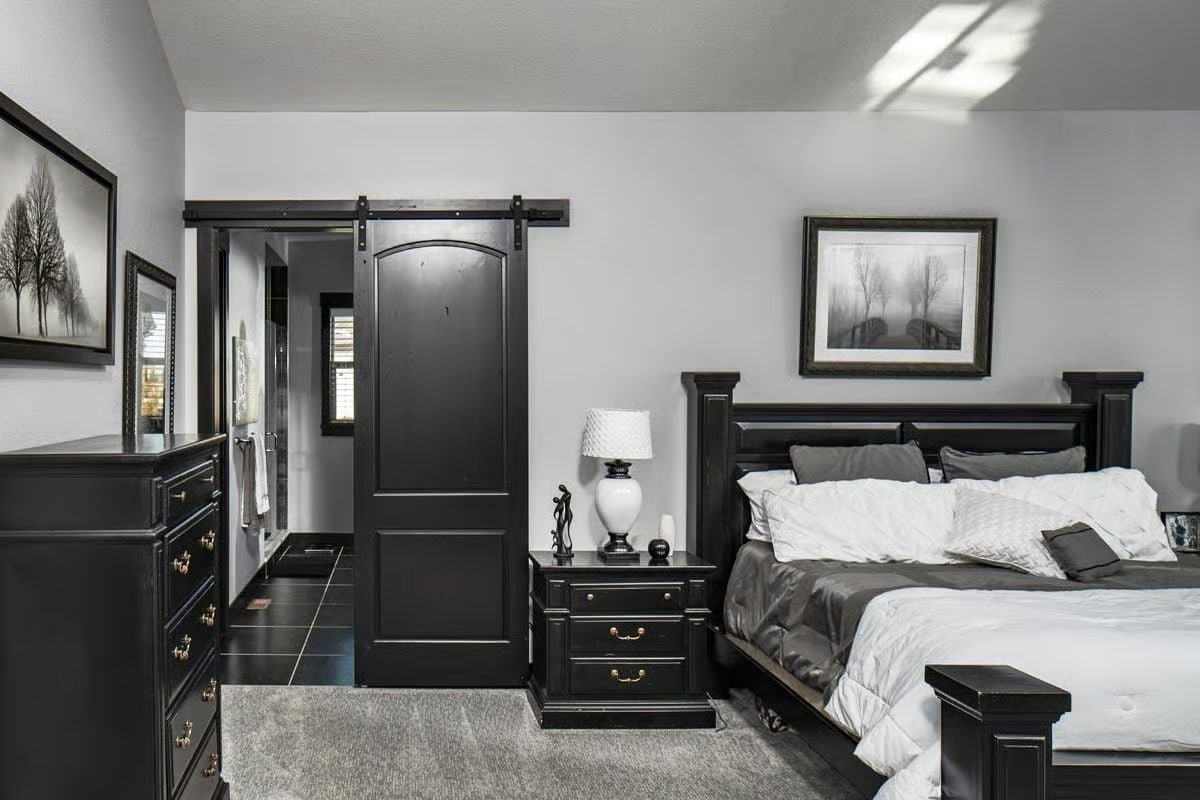
Sliding barn door hardware leads into the en suite bath. Against light walls and carpet, the black furniture keeps the palette consistent — deliberate without being heavy.
Try This: Black furniture suites photograph well but can eat natural light fast. If your windows are small, swapping one or two pieces for a lighter wood tone will keep the room from feeling like a cave by mid-afternoon.
Frameless Glass Shower With Concrete-Look Tile Built for Owners Who Don’t Compromise
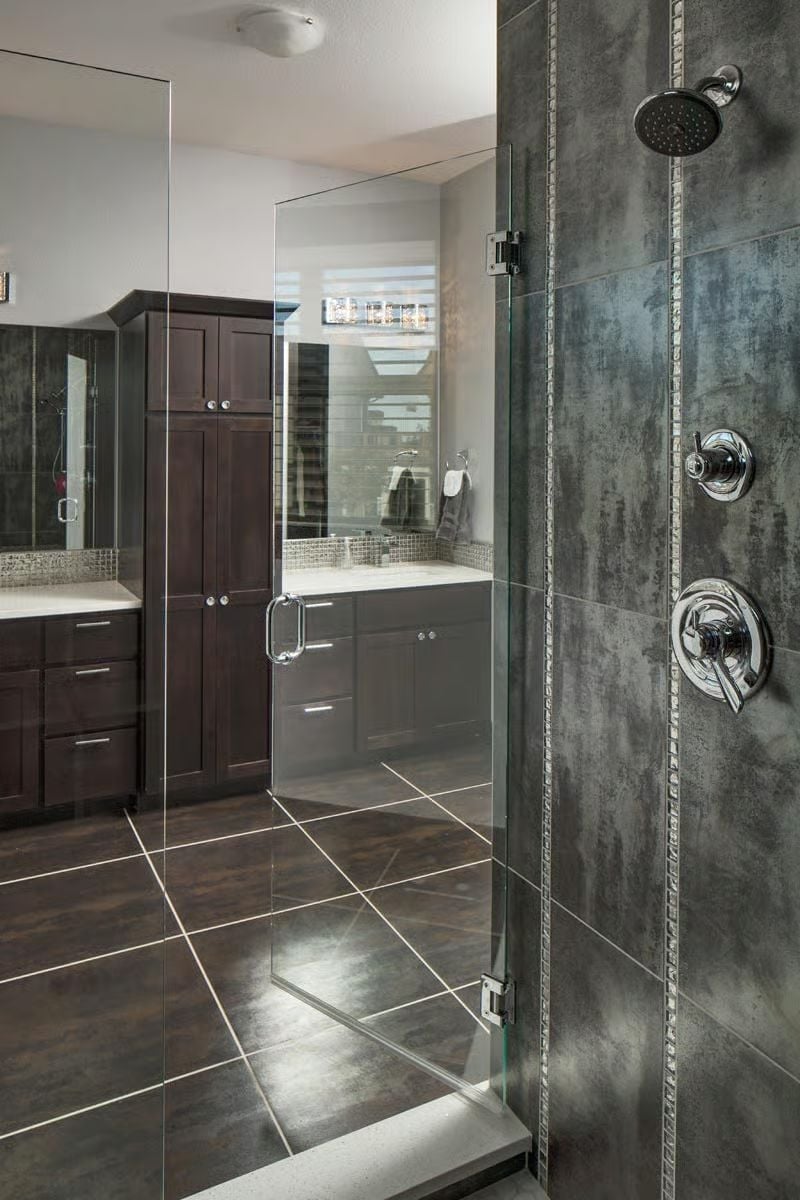
Chrome fixtures anchor the wet wall: rain head up top, two control knobs below. Large-format tile runs floor to ceiling in a concrete look that holds up better than actual concrete in a wet environment. A mosaic border strip adds texture without breaking the palette, and outside the glass, espresso cabinetry keeps the vanity side just as grounded. Nothing in here feels like a compromise — or an afterthought.
Quick Fix: Frameless glass enclosures require precise wall plumb before installation. Even a small lean in the tile wall can cause the door to swing open or closed on its own — have your contractor check with a level before any glass gets ordered.
Wet Bar With Granite Overhang Built for Hosting That Runs Past Midnight
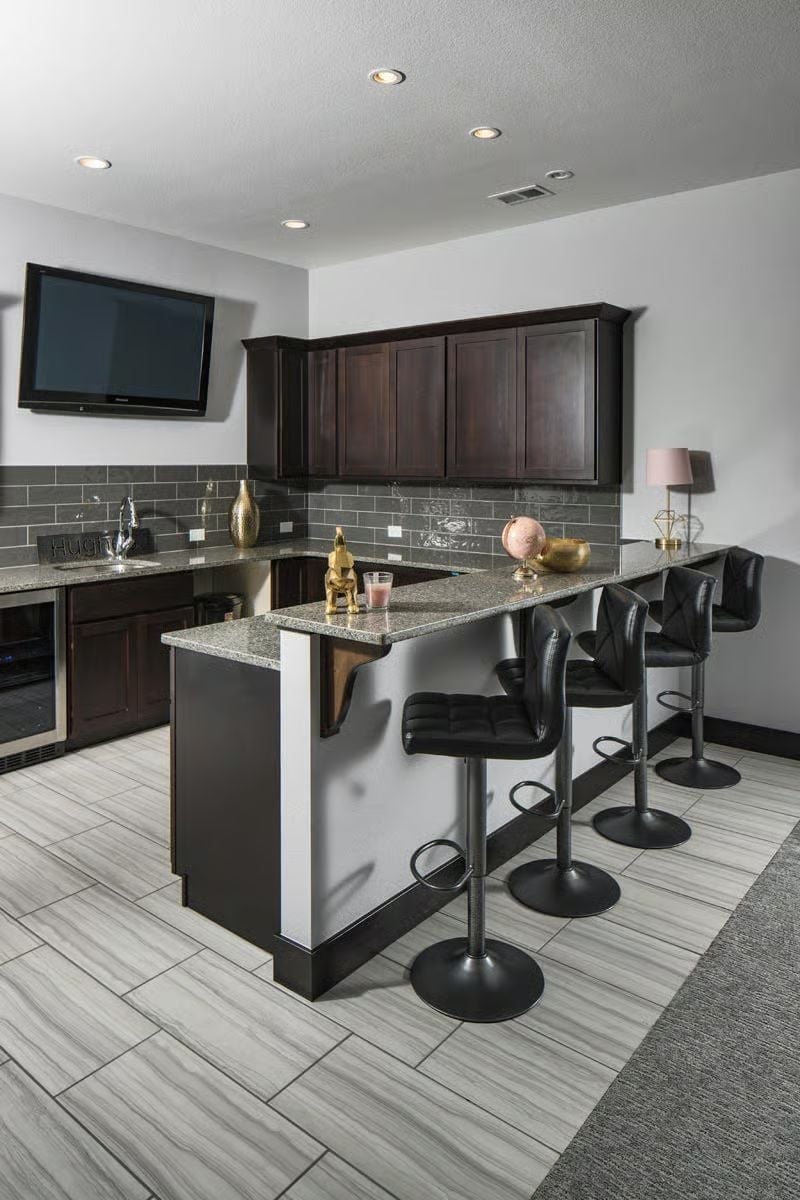
Three black swivel stools line the granite overhang. Gold accents and a pink globe on the counter keep it from reading like a sports bar, which is a harder balance to pull off than it looks.
Material Matters: Subway tile backsplashes hold up better than painted drywall in a wet bar — glazed ceramic wipes clean easily and doesn’t absorb humidity the way grout-heavy mosaics can over time. Worth factoring in if the bar gets regular use. Espresso cabinetry paired with a lighter granite pulls enough contrast that the space feels finished without anything extra on the walls.
Pin It
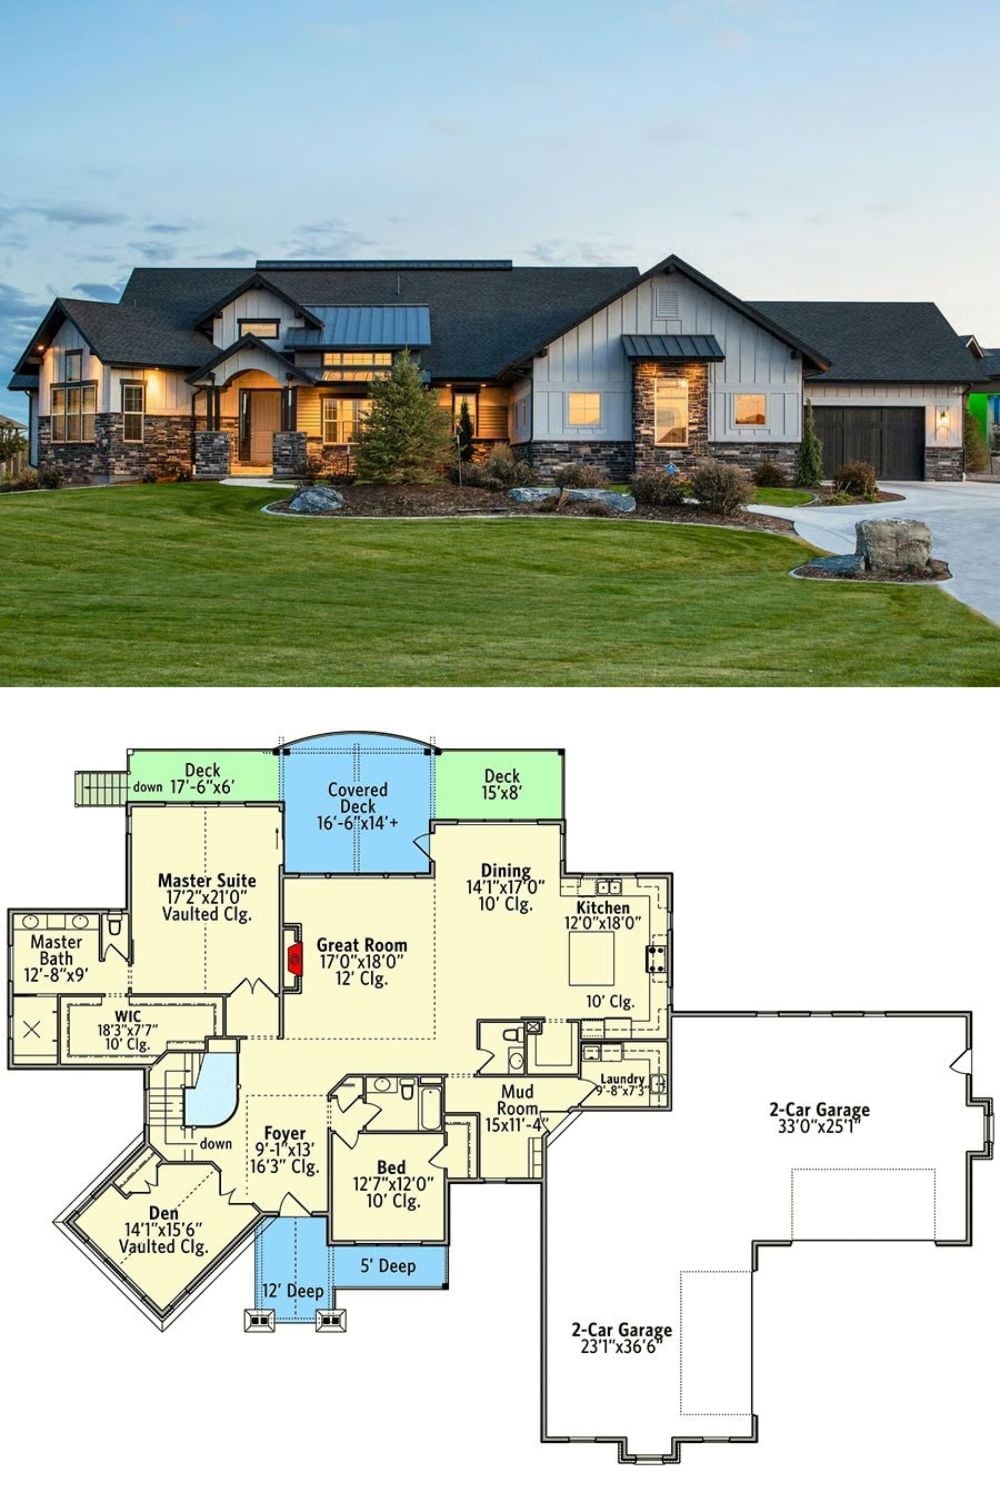
Exterior photo shows the New American ranch with board-and-batten siding and stone accents. The floor plan below it lays out the vaulted master suite, great room, den, and four-car garage split across two bays.
