
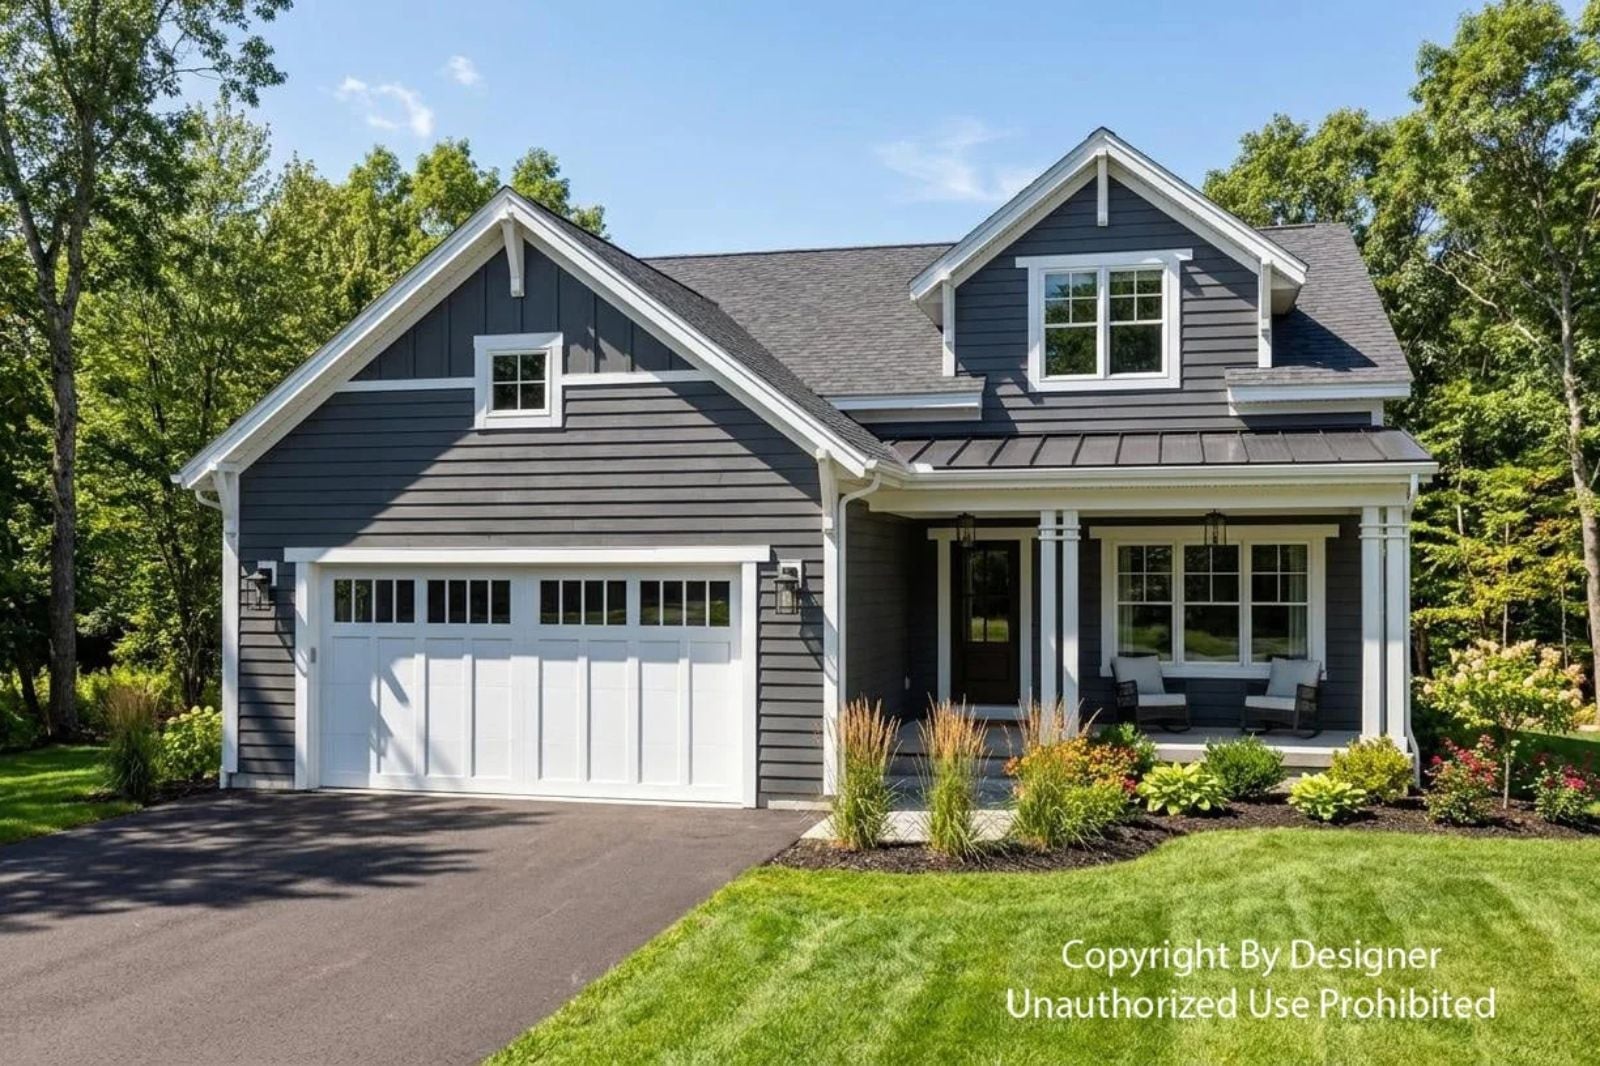
Parents of young kids aren’t shopping for more square footage — they’re shopping for one room with a door that closes. The Slate Hollow is built around exactly that: a main-floor primary suite the kids can’t wander into, a deep front porch for the coffee that happens before anyone else is awake, an open living area where homework gets done at the table, and a layout that keeps the noise on one end and the quiet on the other.
If a move is on your horizon, compare today’s mortgage rates here.
Specifications
- Sq. Ft.: 2,227
- Bedrooms: 4
- Bathrooms: 2.5
Floor Plan – Main Floor
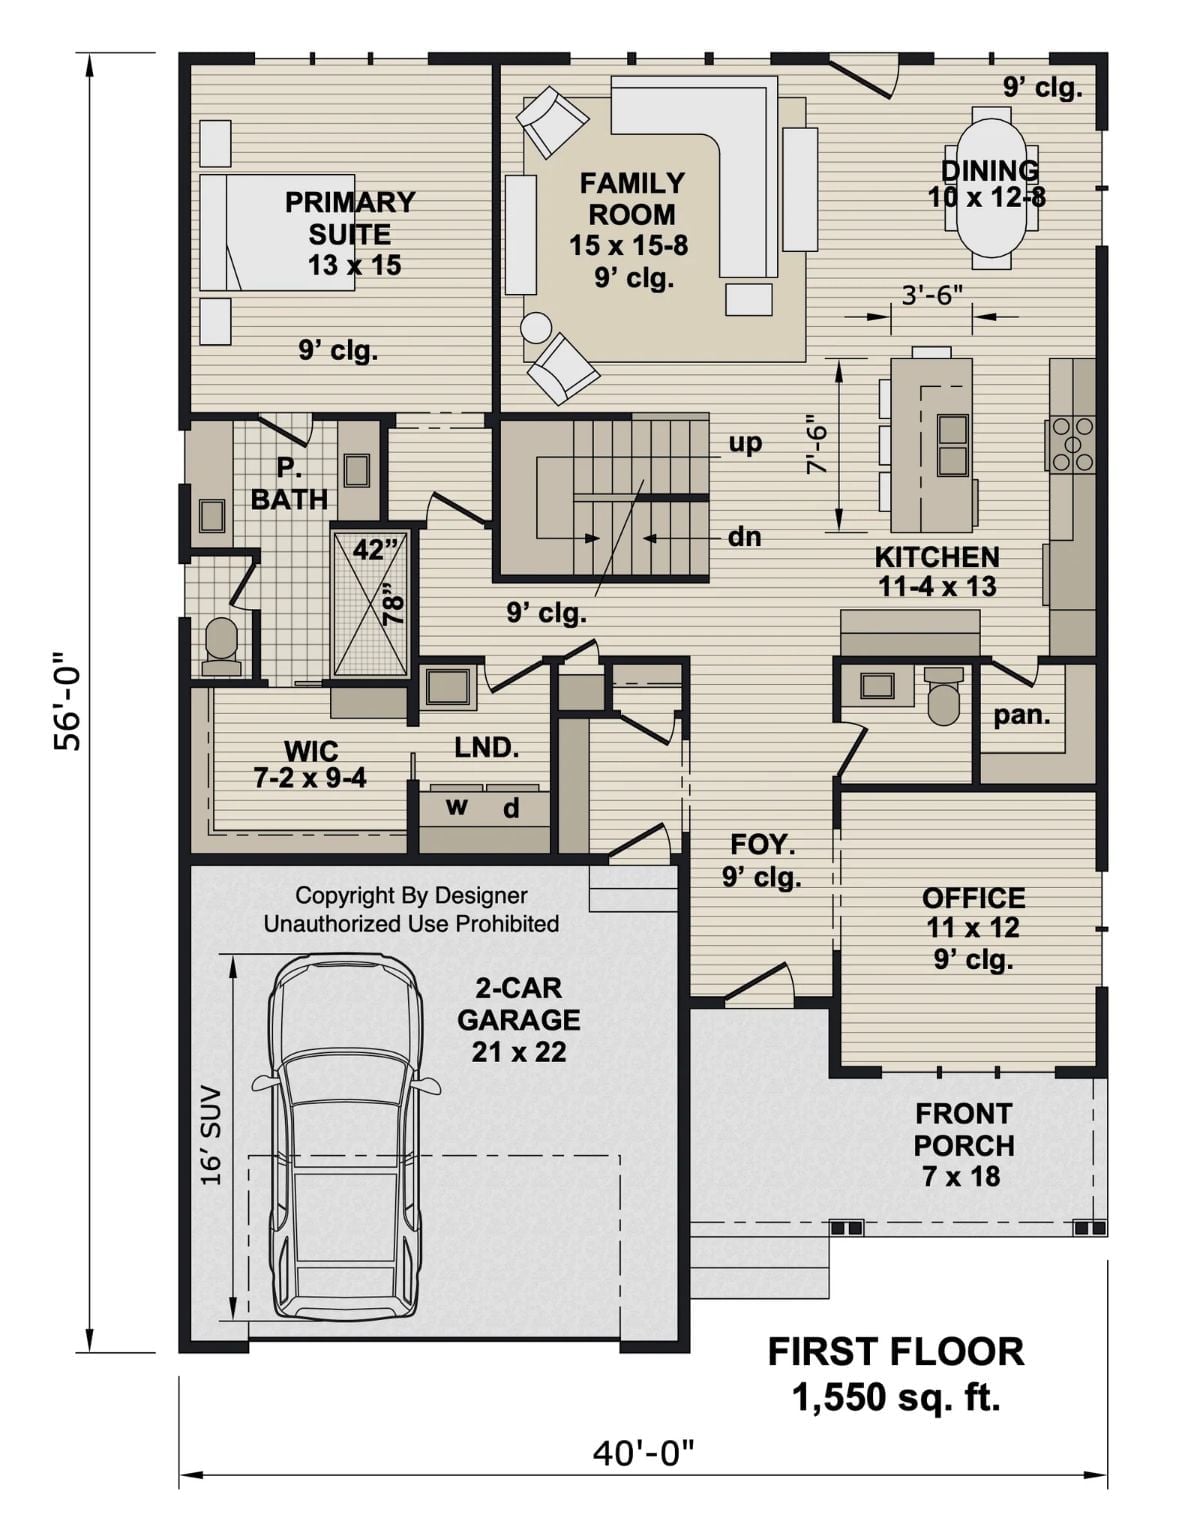
The main-floor primary suite sits well apart from the shared living spaces, with family room, kitchen, dining, office, and laundry all grouped efficiently between them.
Floor Plan – Second Floor
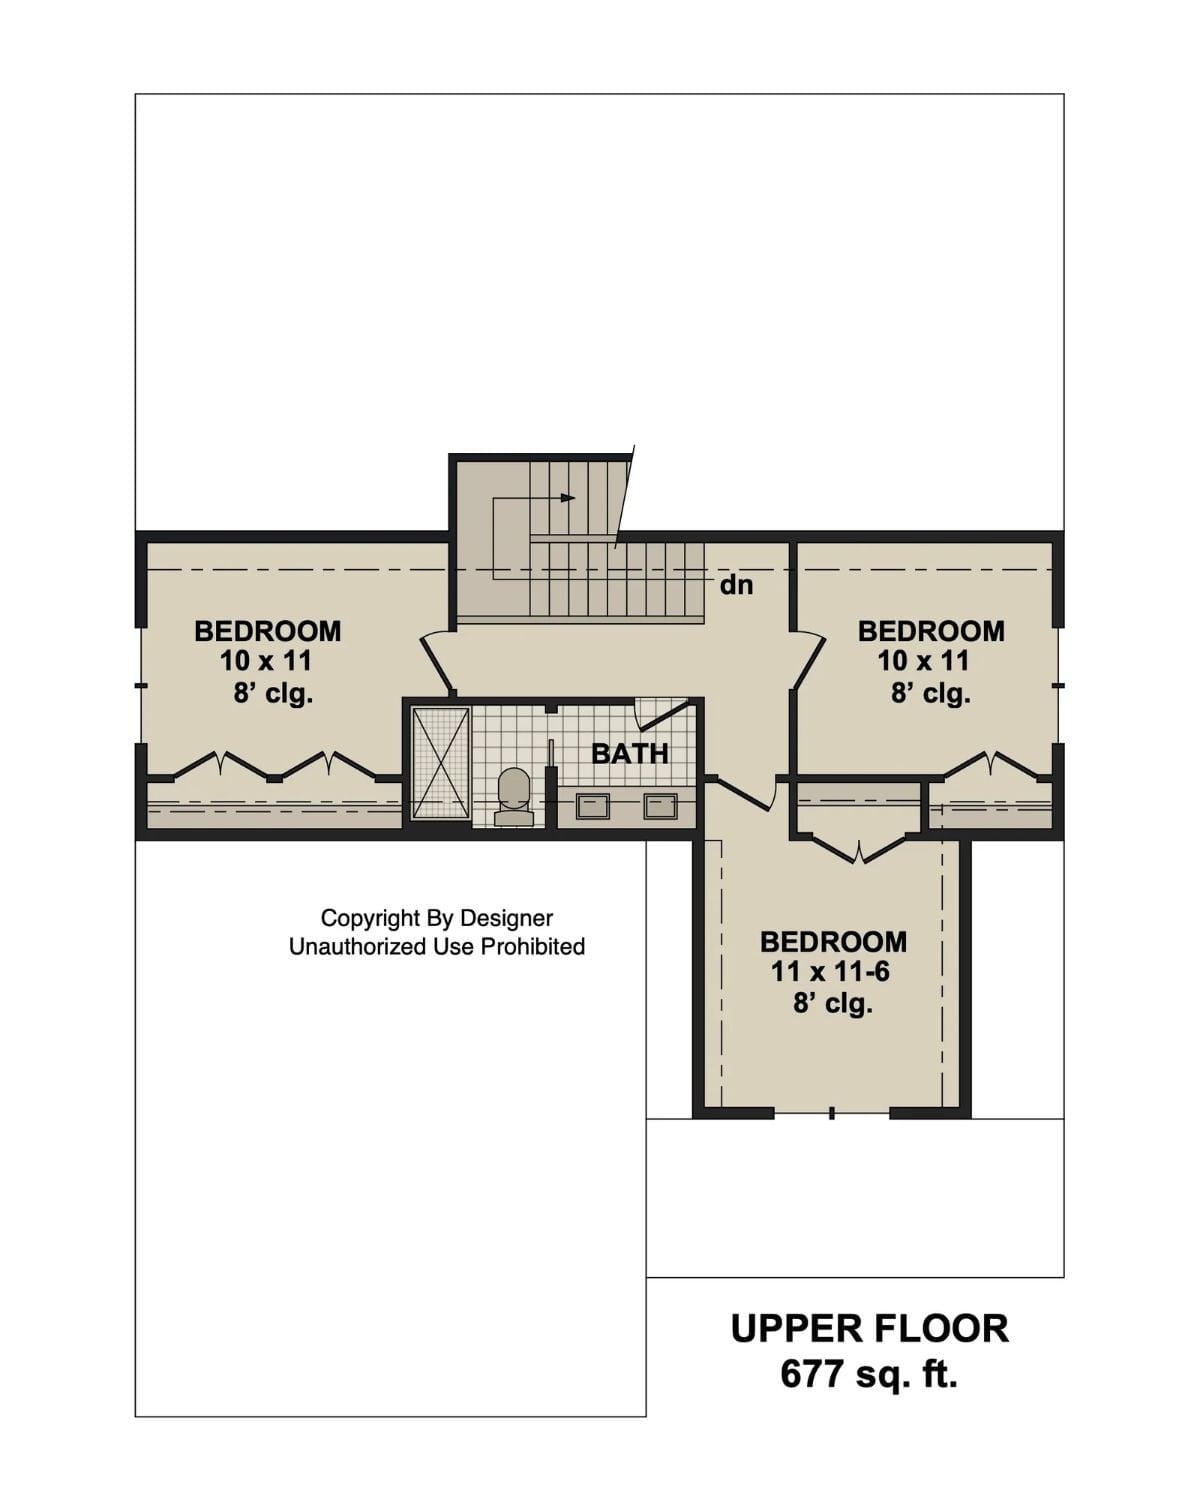
Three bedrooms share the upper floor’s 677 square feet, served by a single full bath. Two 10×11 rooms flank the staircase on either side, while the third sits slightly larger at 11×11-6.
Style Tip: Three kids sharing one bathroom works better than it sounds if you put in a double vanity — and this bath has room for it. Add hooks and cubbies just outside the door too, because hallway chaos at 7 a.m. is its own category of problem.
Gray Siding That Actually Works Without Black Windows or a Shiplap Sign
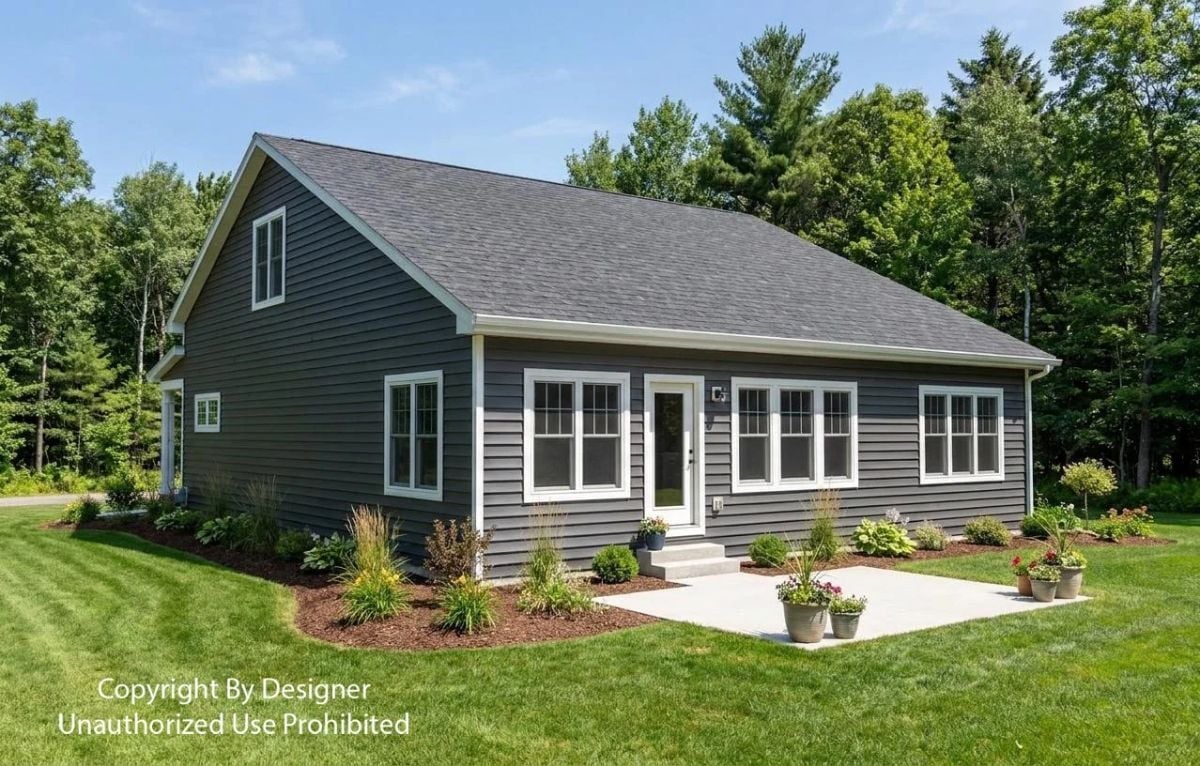
Slate-blue vinyl siding with white trim keeps the exterior clean and unbothered against a wooded backdrop. The potted flowers near the entry earn their place — a small thing that reads clearly from the street.
Why the Roofline Reads Bigger Than the Footprint
That steep gabled end on the left adds visual height, making the house read as two-story even though most living happens on one level. It also carves out usable loft or bedroom space above without demanding a full second floor of framing — a genuinely budget-conscious way to get square footage that doesn’t feel like a compromise from the curb.
Mudroom Within Arm’s Reach of the Front Door, Which Is Exactly the Point
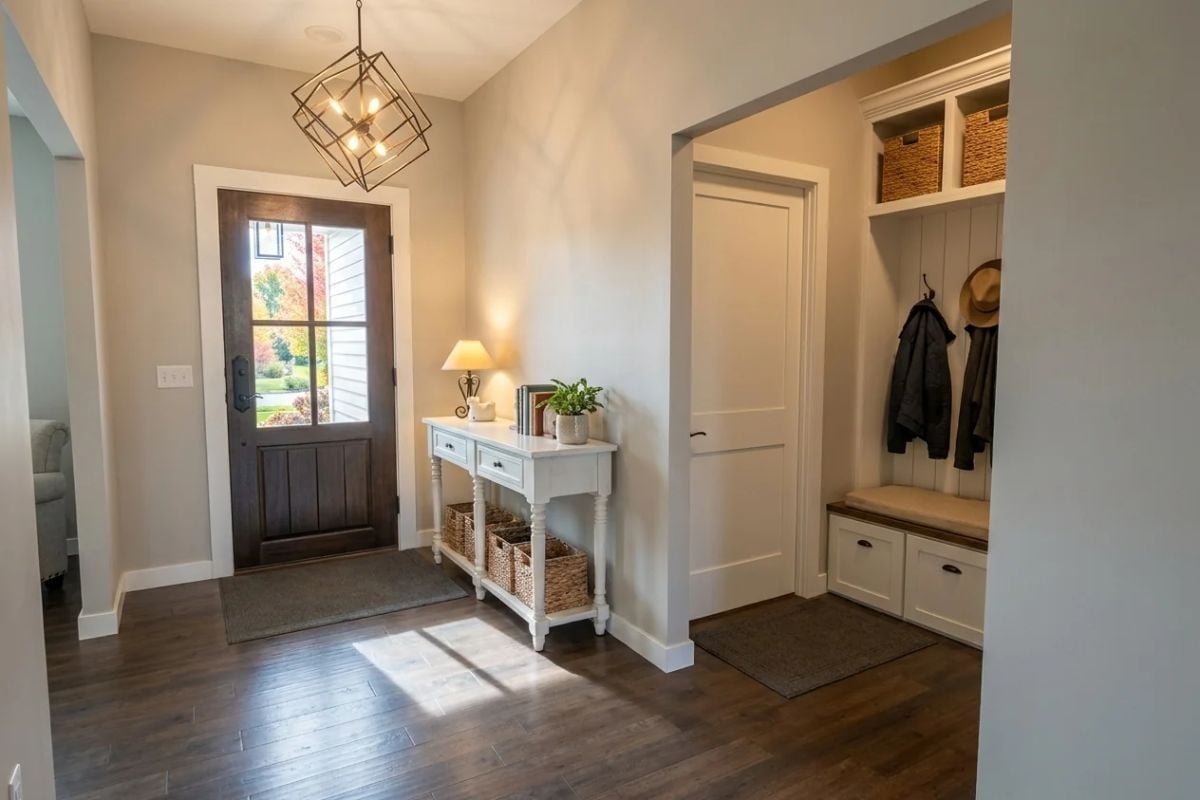
Woven baskets pull double duty on the console and in the built-in bench cubbies, the dark wood floors hide what entryways collect over time, and the geometric pendant keeps the whole thing from reading like a staging area for lost shoes.
By The Numbers: Mudrooms near a garage or secondary entry consistently rank among the features buyers say they wish they’d had in the last place. Built-in bench storage with drawers underneath pulls more weight than open cubbies alone. Hooks-only coat storage runs out faster than anyone plans for.
Dedicated Home Office With a Door That Closes, for Parents Who Need That
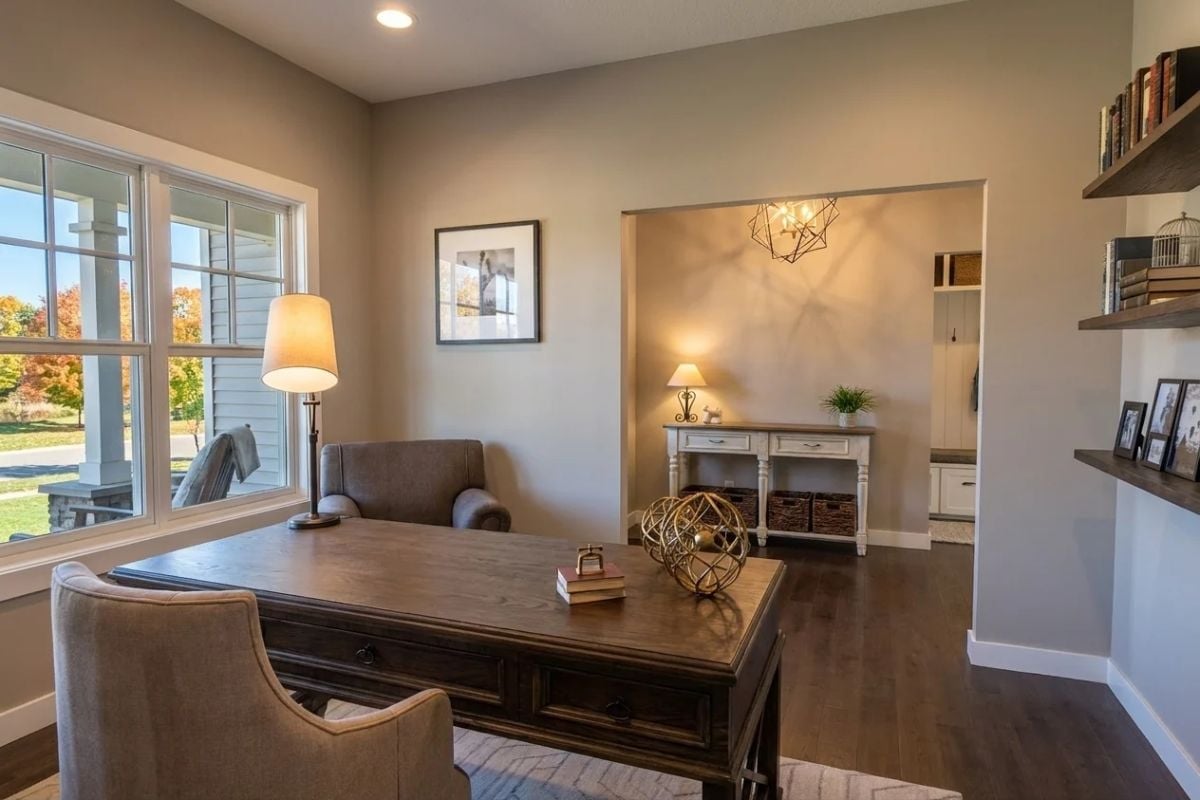
A dark wood desk anchors the room without crowding it, floating shelves keep books off the floor, and a framed black-and-white print does just enough on the wall without asking for more attention than it deserves.
Did You Know: Since remote work became the norm, buyers have started drawing a hard line between a desk nook and a proper room with a door that closes. That distinction shows up in how homes get priced and how quickly they move — a dedicated office isn’t a bonus feature anymore.
Open-Plan Kitchen Where the Island Does the Heavy Lifting
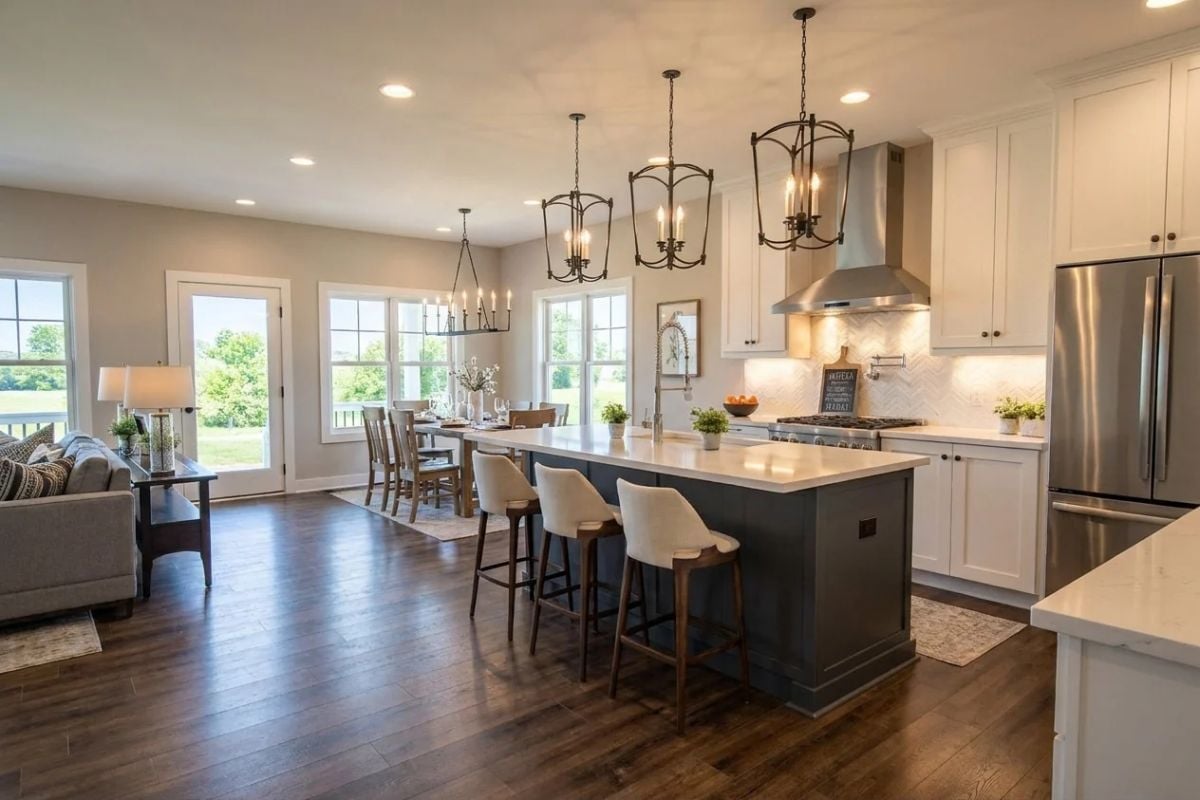
White perimeter cabinets pair with a charcoal island large enough to seat four without anyone bumping elbows. The wall-mount range hood pulls the eye up toward the herringbone tile backsplash above it. Three lantern pendants hang over the island at staggered distances, keeping the sightline open to the dining area and the French doors beyond.
Three lantern pendants hang over the island at staggered distances, keeping the sightline open to the dining area and the French doors beyond it.
Recessed Lighting Does the Work So the Lamps Don’t Have To
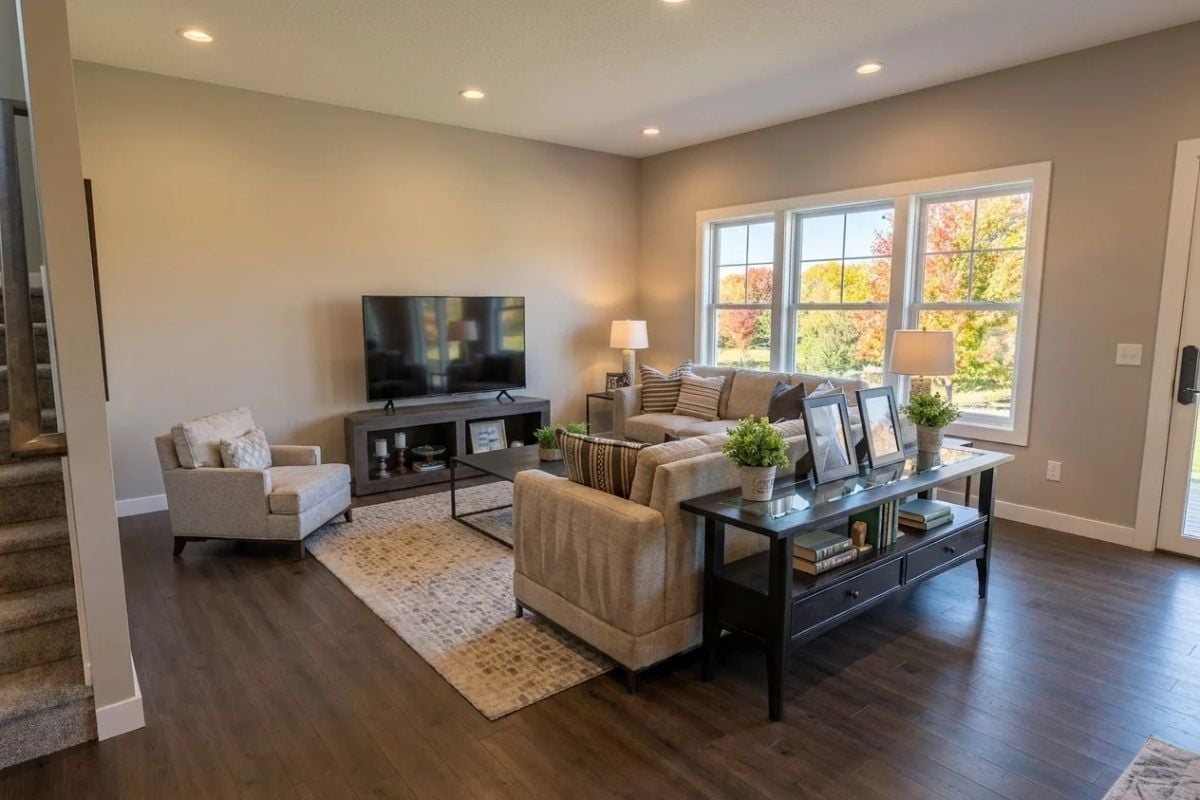
A beige sectional and matching armchair hold the palette quiet, letting the dark hardwood floors carry the room. The potted greenery on the coffee table gives it something alive — low-maintenance is fine, fake is not.
Trend Alert: Open-plan living rooms positioned near a staircase are showing up more in newer builds because parents can keep an eye on kids heading upstairs without leaving the main room. Furniture arrangement does most of the work here — a sofa angled toward both the TV and the stair entry handles sightlines without any renovation required.
Primary Bedroom Built for Adults Who Actually Want to Sleep In
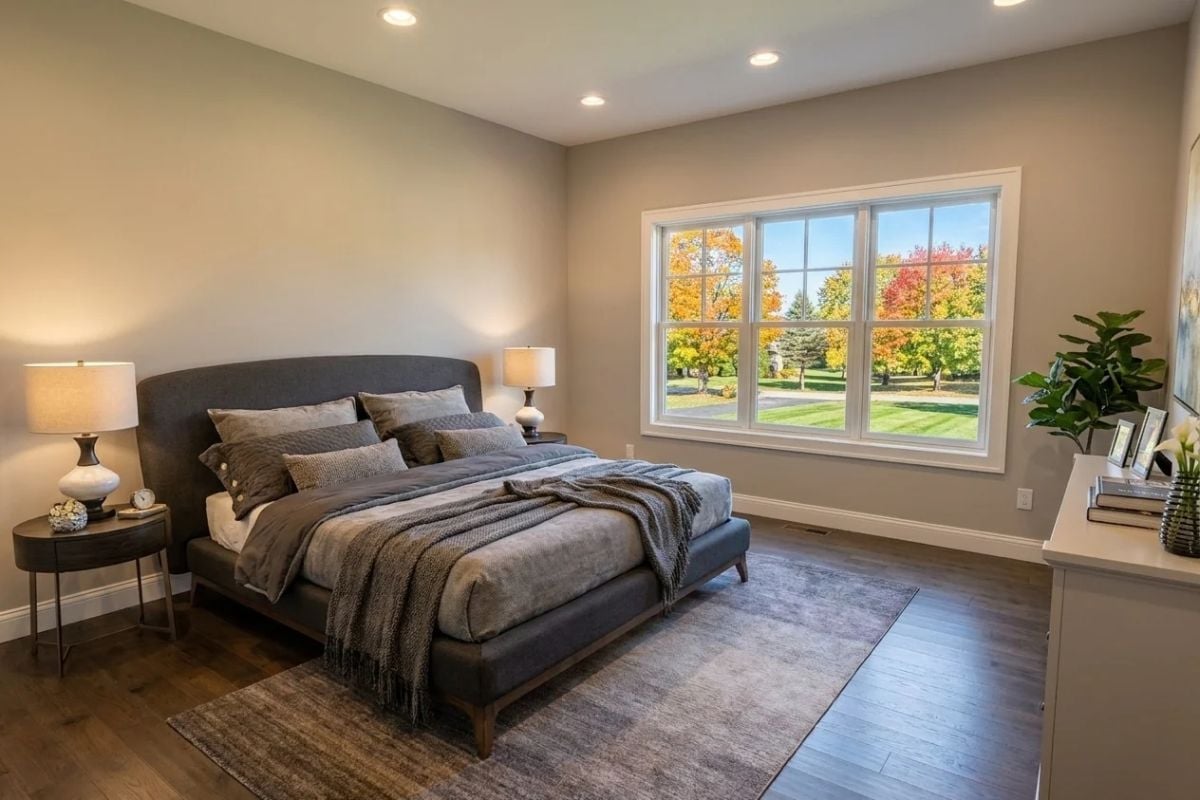
Warm greige walls and hardwood floors keep the palette grounded without tipping cold. The upholstered platform bed anchors the room without pushing it into showroom territory. What earns the most attention is the picture window — a wide, grid-paned frame with a direct sightline to mature trees mid-fall, doing more for the room than any light fixture could.
Style Math: Bedrooms at the back of the house trade street noise for yard views, and for most sleepers that’s the better end of the deal. A window this size doesn’t need curtains to feel finished, though blackout liners behind a simple panel are worth adding if the sunrise hits the room early.
Soaking Tub Plus Walk-In Shower in One Footprint, Because Adults Deserve Options
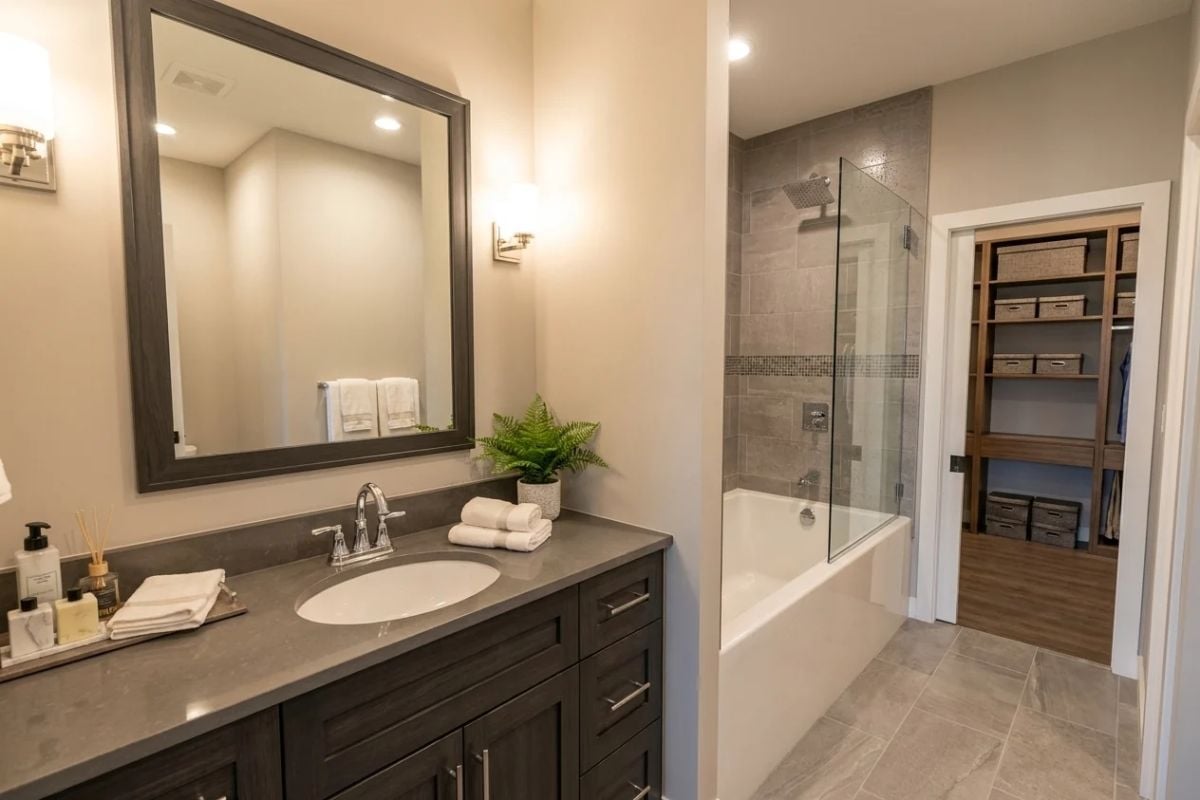
Gray quartz countertop, dark wood vanity, glass-enclosed tub-shower combo. A primary bath that’s set up for actual daily use, not a magazine spread.
Pin It
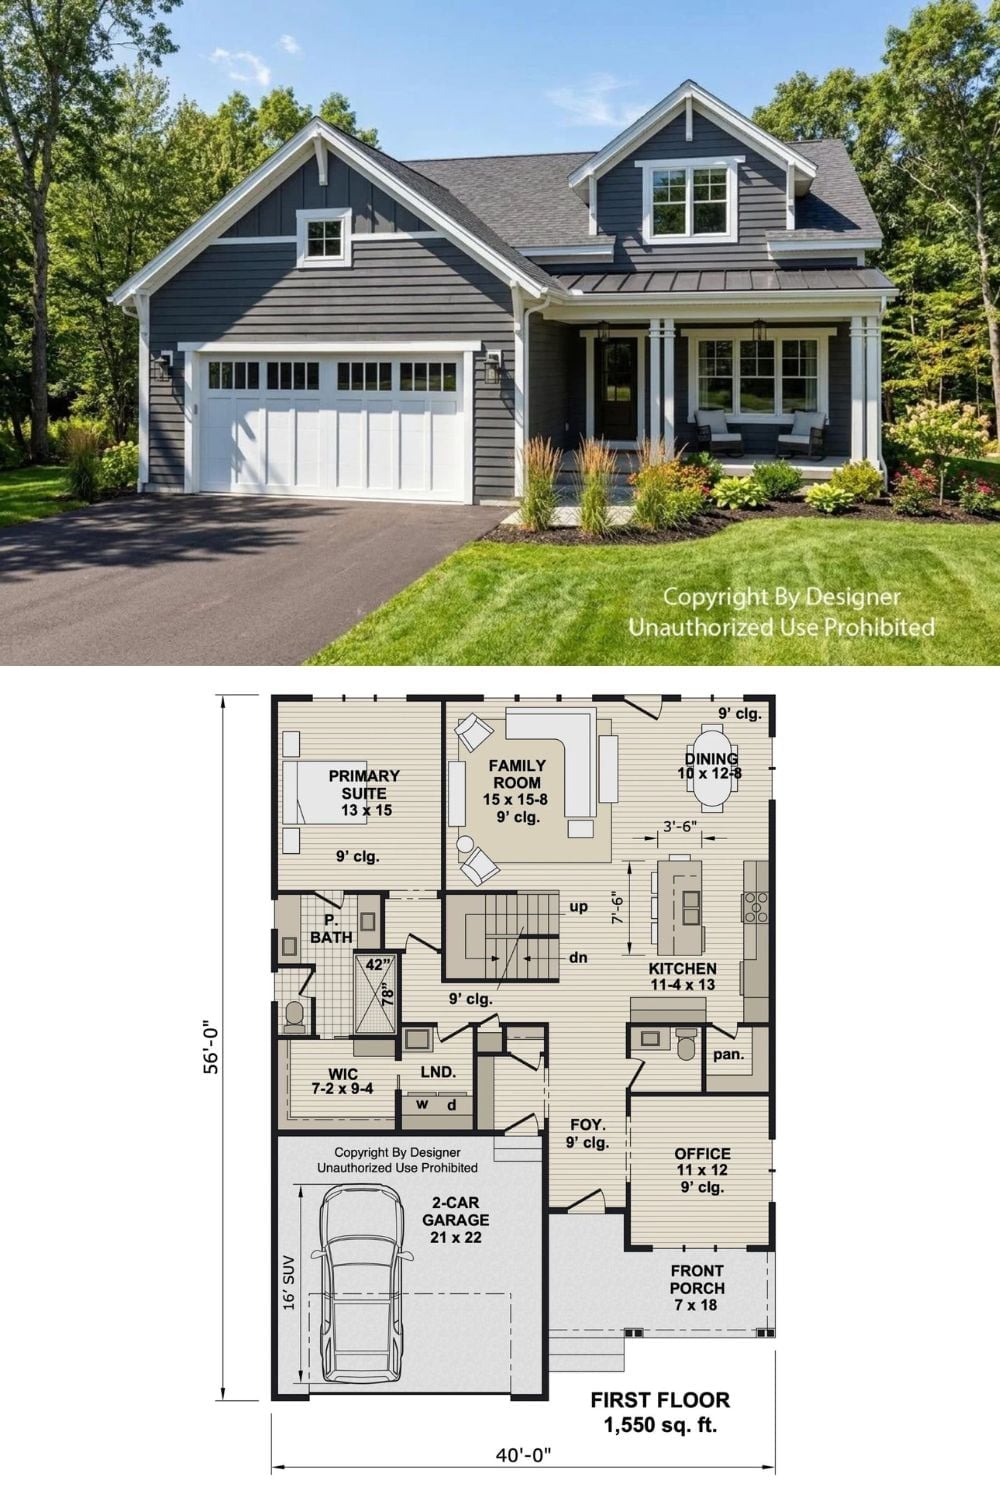
The exterior photo shows a craftsman with dark board-and-batten siding, a covered front porch, and an attached two-car garage. Below it, the first-floor plan lays out 1,550 square feet: main-floor primary suite, open family room, dedicated office, and stairs climbing to the three bedrooms above.
