
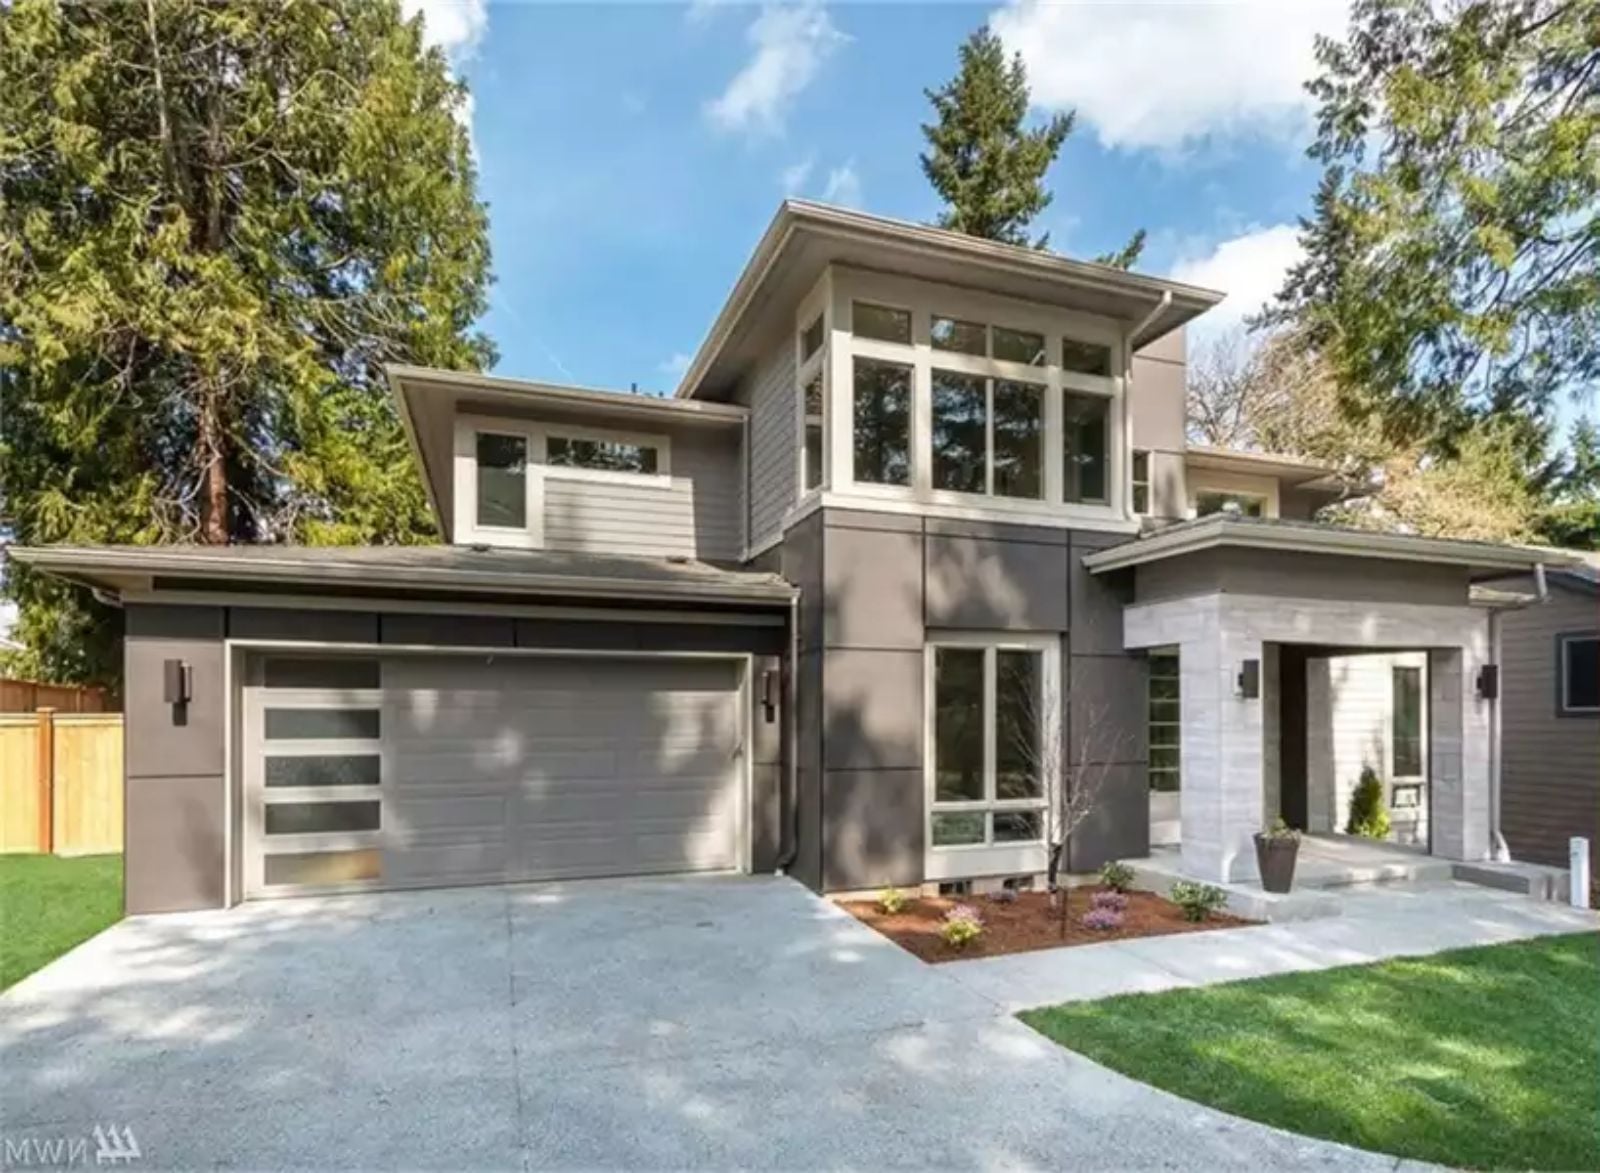
Friday evening in October, and the bonus room is already claimed before the garage doors finish closing. The Skyview is built around exactly that: a four-car garage that swallows a weekend’s worth of gear, a contemporary open main level that can hold a dinner party without rearranging the furniture, and a bonus room that becomes whatever this household needs it to be the moment someone walks through the door.
Specifications
- Sq. Ft.: 3,714
- Bedrooms: 5
- Bathrooms: 3.5
Floor Plan – Main Floor
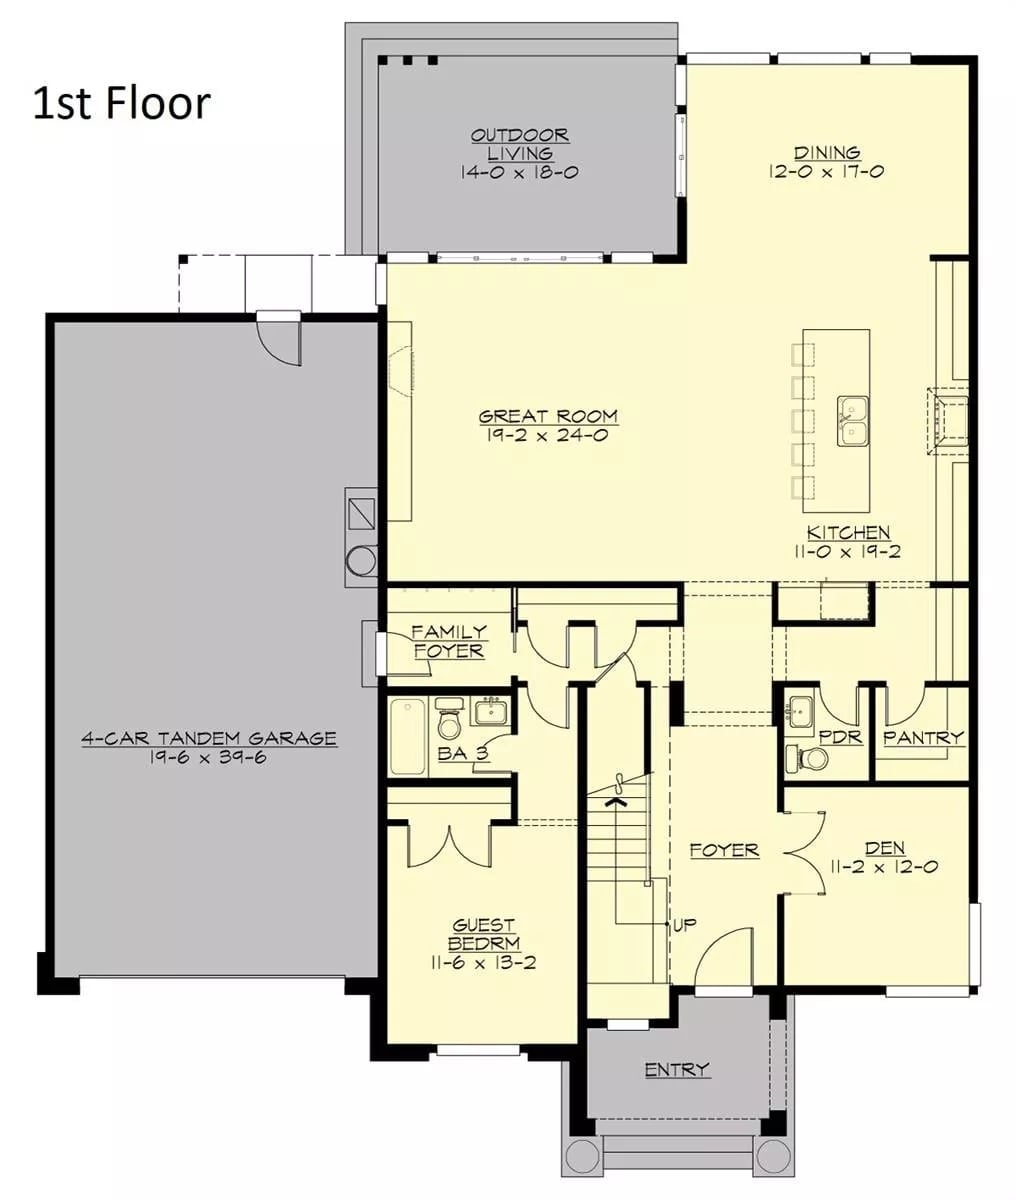
The first floor centers on a great room that opens directly to outdoor living and a dining area, keeping the social spaces connected rather than siloed. A kitchen with pantry and powder room sits to the right, and a guest bedroom, full bath, den, and family foyer round out a layout that actually accounts for how people move through a house on a Tuesday morning, not just a Saturday night.
Floor Plan – Second Floor
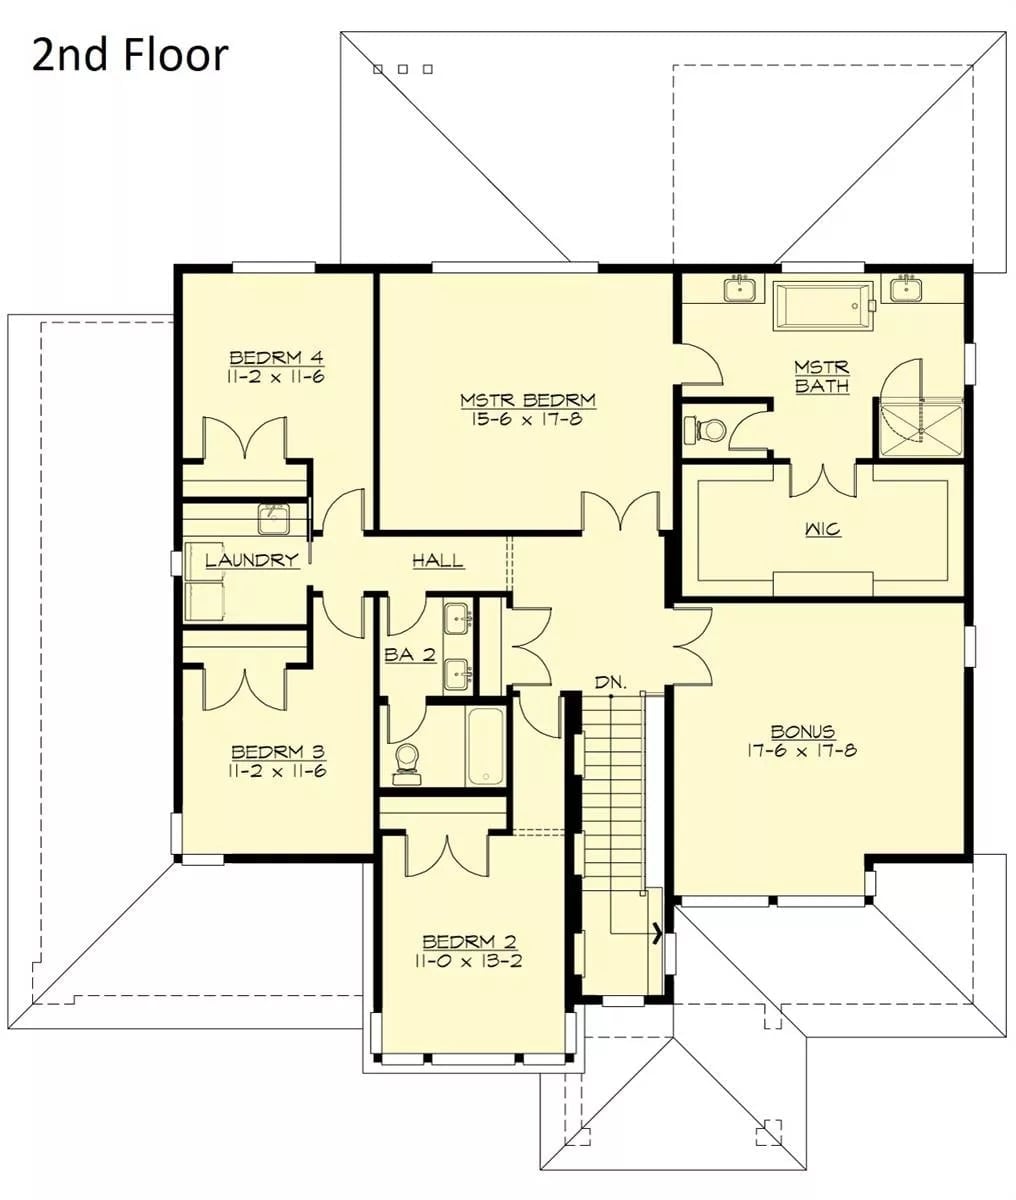
The second floor holds four bedrooms plus a bonus room, with the master suite anchoring the right side alongside a walk-in closet and dedicated bath.
Style Math: Master suite plus bonus room is a pairing that buyers who’ve spent years in someone else’s floor plan tend to prioritize. You get the private retreat and the flexible space — home office, gym, media room, whatever it becomes in year two — and laundry placed right off the secondary bedrooms is the unglamorous detail that makes every other day easier.
Dark Wood Door, Gray Walls, and a Console Table That Earns Its Place
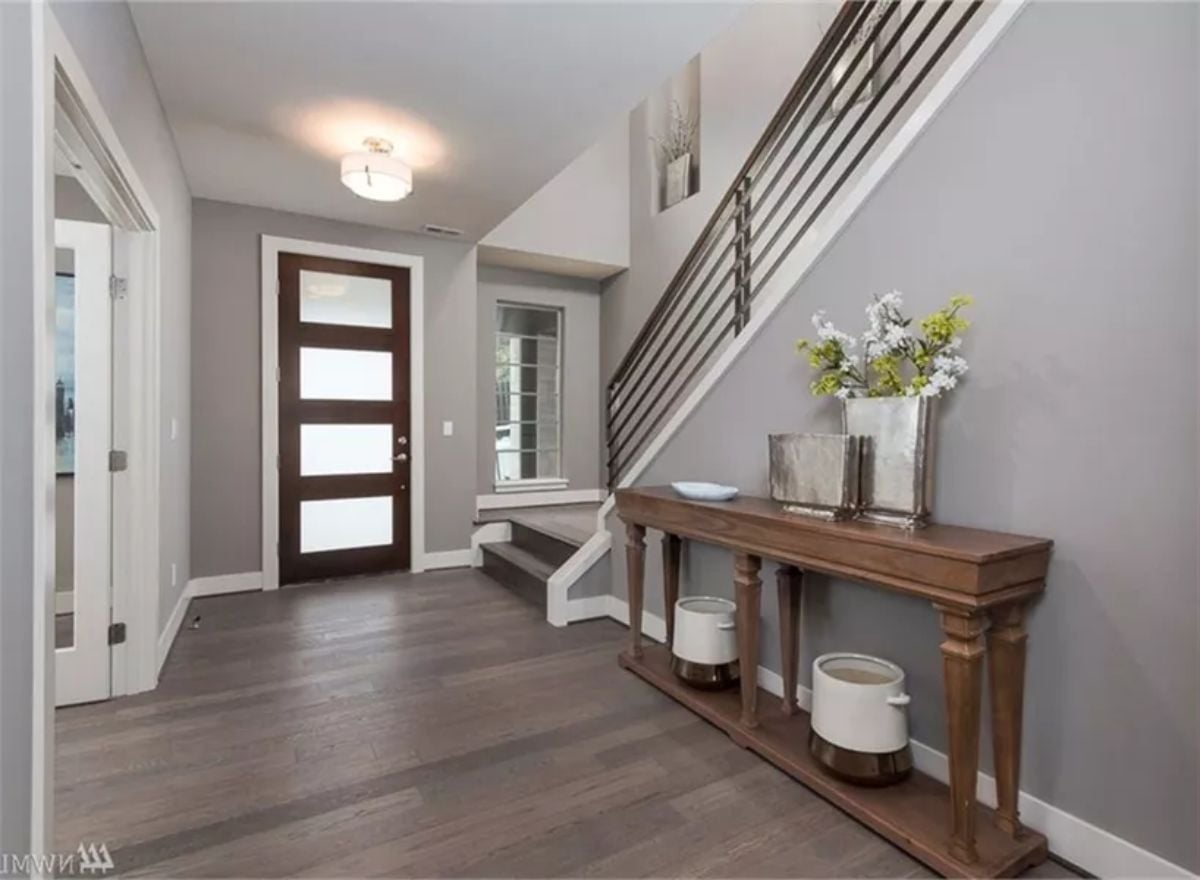
Gray walls pair with dark-stained hardwood floors in an entry that doesn’t try too hard. The wood console grounds the space without crowding it. Simple, but it works.
Color Story: Gray reads differently depending on the light hitting it, and this entryway is a good example of why that matters. Cool daylight from the sidelight window pulls the tone slightly blue, while the warm flush mount overhead nudges it back toward greige. Choosing a gray with a slightly warm undertone keeps it from going cold regardless of which light source wins at a given hour.
Sputnik Chandelier, White Sofas, and a Fireplace Wall That Actually Commits
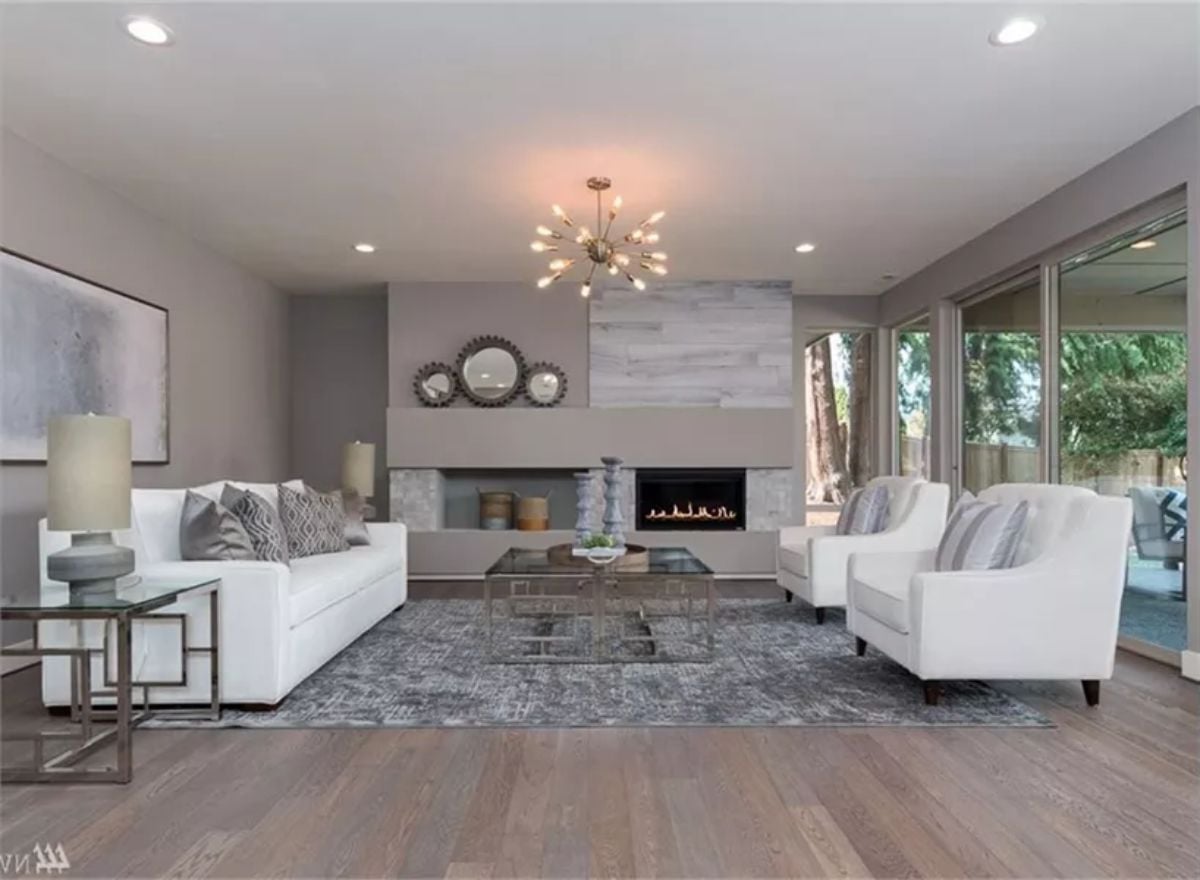
Warm brass arms on that sputnik fixture work harder than most pendant lights would in this space — pulling the eye up without making the ceiling feel lower. Below it, white upholstery reads clean against the distressed area rug without feeling precious, and the linear fireplace sits flush in a textured tile surround. The open shelf beside it is the right call; a full built-in would have made the wall feel like a statement, and this room doesn’t need to make one.
Common Mistake: Buyers furnishing a room like this often reach for a glass coffee table because it feels “light,” then wonder why the space looks empty. A clear table disappears rather than anchors. In a seating arrangement this wide, you need a surface with enough visual weight to hold both sofas in conversation with each other.
Circle Pendant, Stone Accent Wall, and Views That Do Half the Decorating
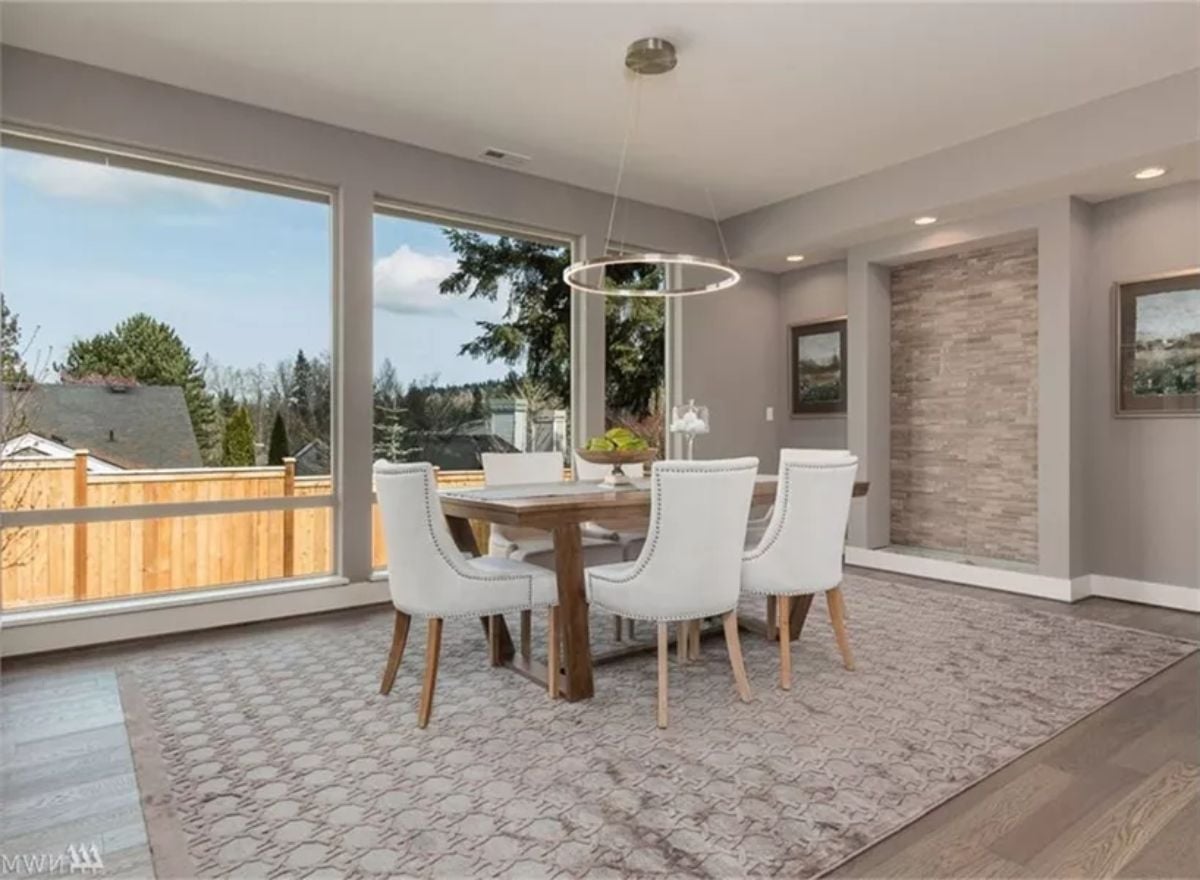
Limed oak flooring and upholstered dining chairs with nailhead trim give this room its contrast, and the circular LED pendant centered over the trestle table earns its spot. The oversized windows are doing real decorating work here — the kind you can’t buy at a lighting showroom. Stone cladding on the accent wall keeps the backdrop from going flat without demanding attention.
- Stone accent walls need periodic sealing to keep dust from settling into the textured surface
- A ring-style pendant works best hung low enough to illuminate the table rather than the ceiling above it
- Nailhead trim on upholstered dining chairs adds durability exactly where fabric tends to wear first, along the edges
Kitchen Island at Counter Height, Three Stools, and a Layout That Earns Every Square Foot
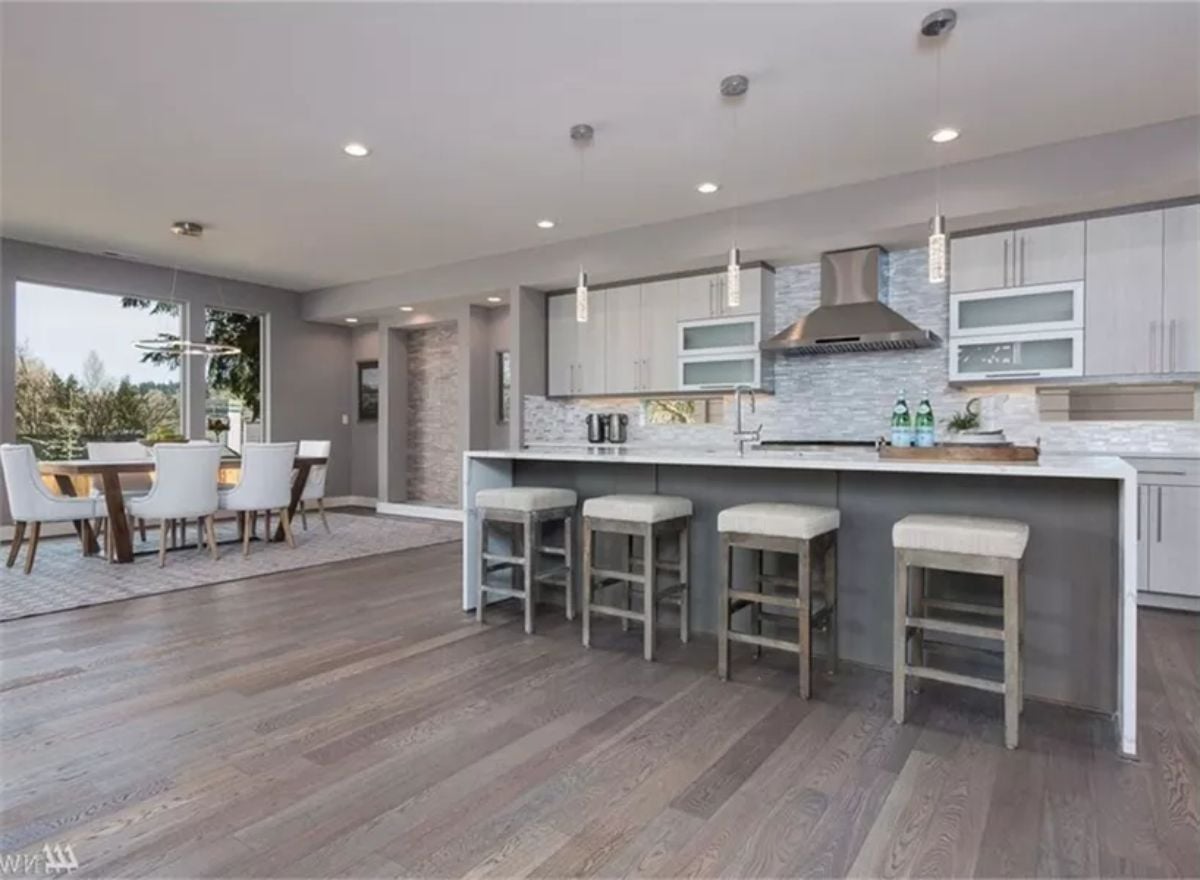
Four barstools pull up to a gray island with a white quartz top, and the overhang is generous enough that nobody’s knees are fighting the cabinet face. Pendant lights hang at cooking-zone height rather than purely decorative height. Behind the range, a linear mosaic tile backsplash and a steel hood anchor the wall without competing with each other — two things that don’t always manage to coexist.
Worth Knowing: Open-plan kitchens often lose acoustic comfort as they gain square footage. Hard flooring plus high ceilings with no soft furnishings nearby means conversation at the island carries straight into the dining area. An area rug under the island stools absorbs more sound than most buyers expect before they actually try it.
Tufted Headboard, Mirrored Dresser, and a Bench That Ties the Room Together
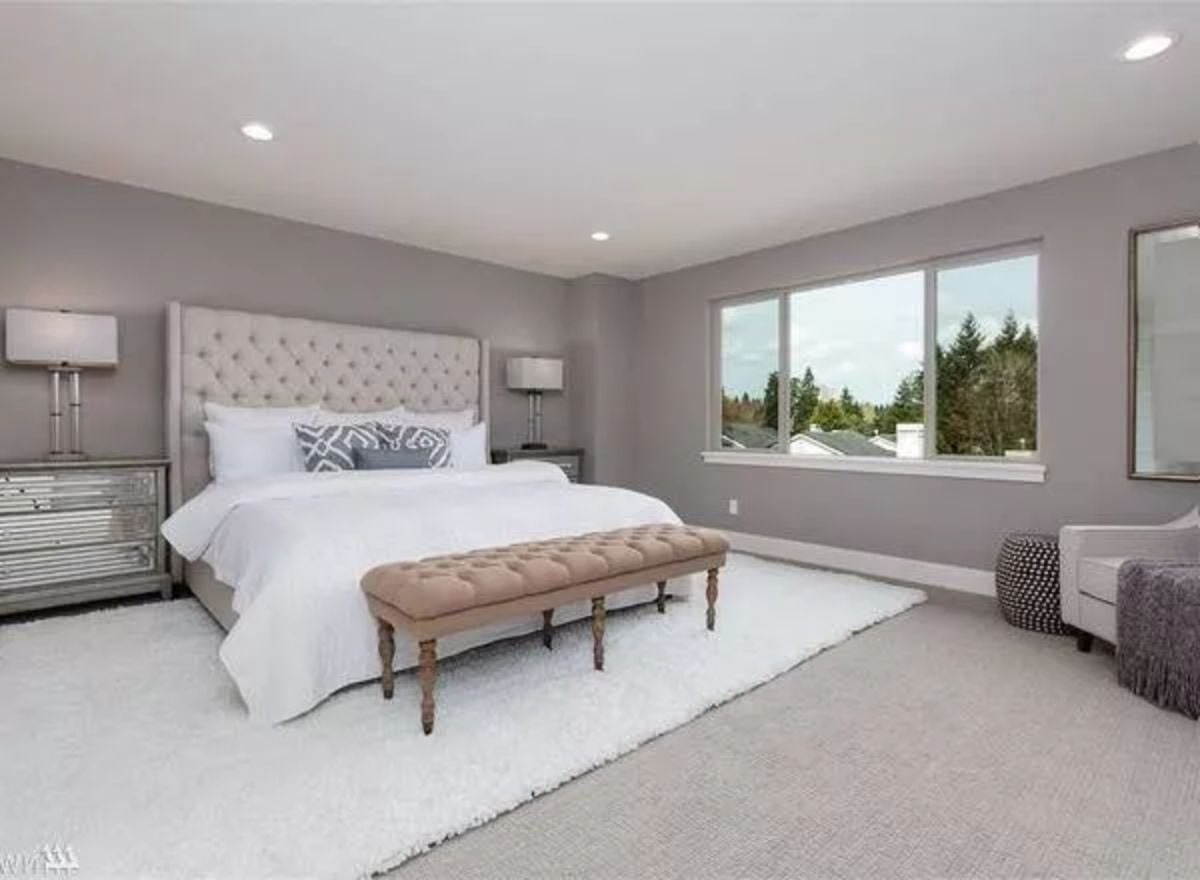
Neutral doesn’t mean boring, and this bedroom proves it.
Button-tufted upholstery appears twice — on the headboard and the bench at the foot of the bed — and that repetition is what gives the room its coherence rather than its clutter. Layering two rugs, a plush white shag over a low-pile base, adds texture without adding visual noise. Recessed lighting alone tends to flatten a room; the table lamps on either side of the bed fix that by bringing warmer light down to eye level where it actually matters.
Freestanding Soaker, Mosaic Backsplash, and a Skylight That Pulls the Whole Room Together
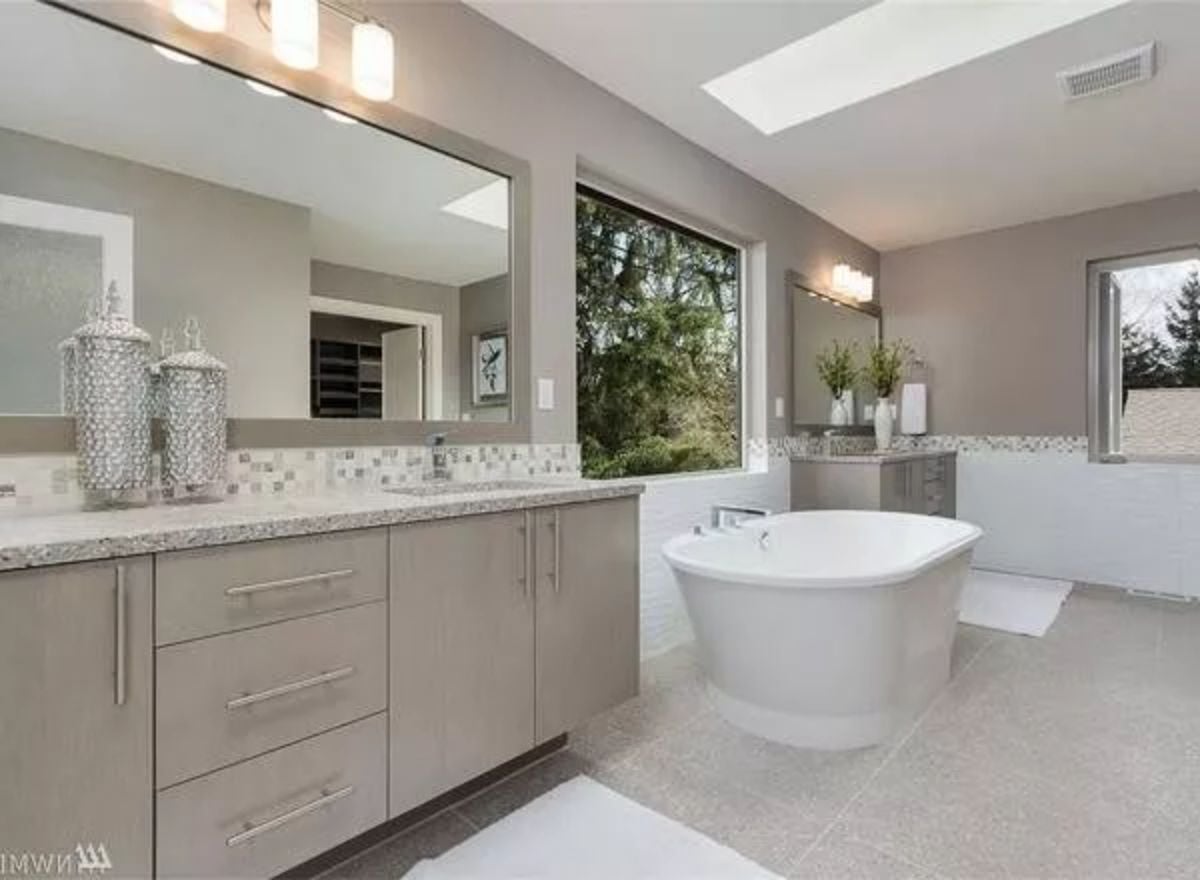
The oval freestanding tub sits centered under a skylight that does more work than any fixture in the room. Taupe cabinetry and granite countertops keep the vanity grounded without pulling focus away from it.
The Psychology Behind This: Placing a freestanding tub beneath a skylight isn’t just a visual choice. Natural light shifts throughout the day, and a long soak at 8 a.m. feels genuinely different from one at dusk — the room changes around you. Buyers who use their bathrooms with any intention tend to notice that difference faster than they expect.
Striped Rug, Tree Line Views, and Two Tree-Stump Tables That Anchor the Sectional
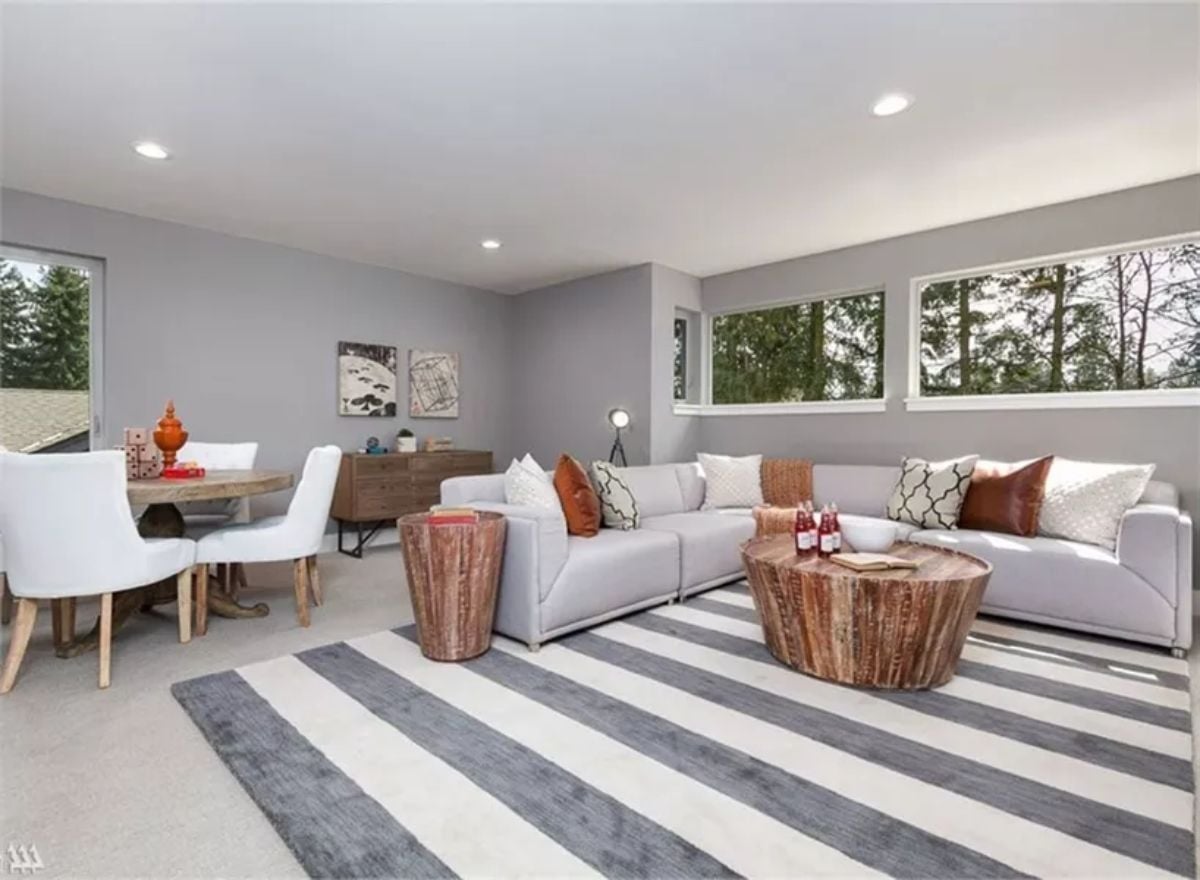
Stump-form coffee tables in raw wood cut through the light gray sectional’s softness in a way that a matched set never would. Rust pillows connect back to the dining area without forcing the relationship.
Pin It
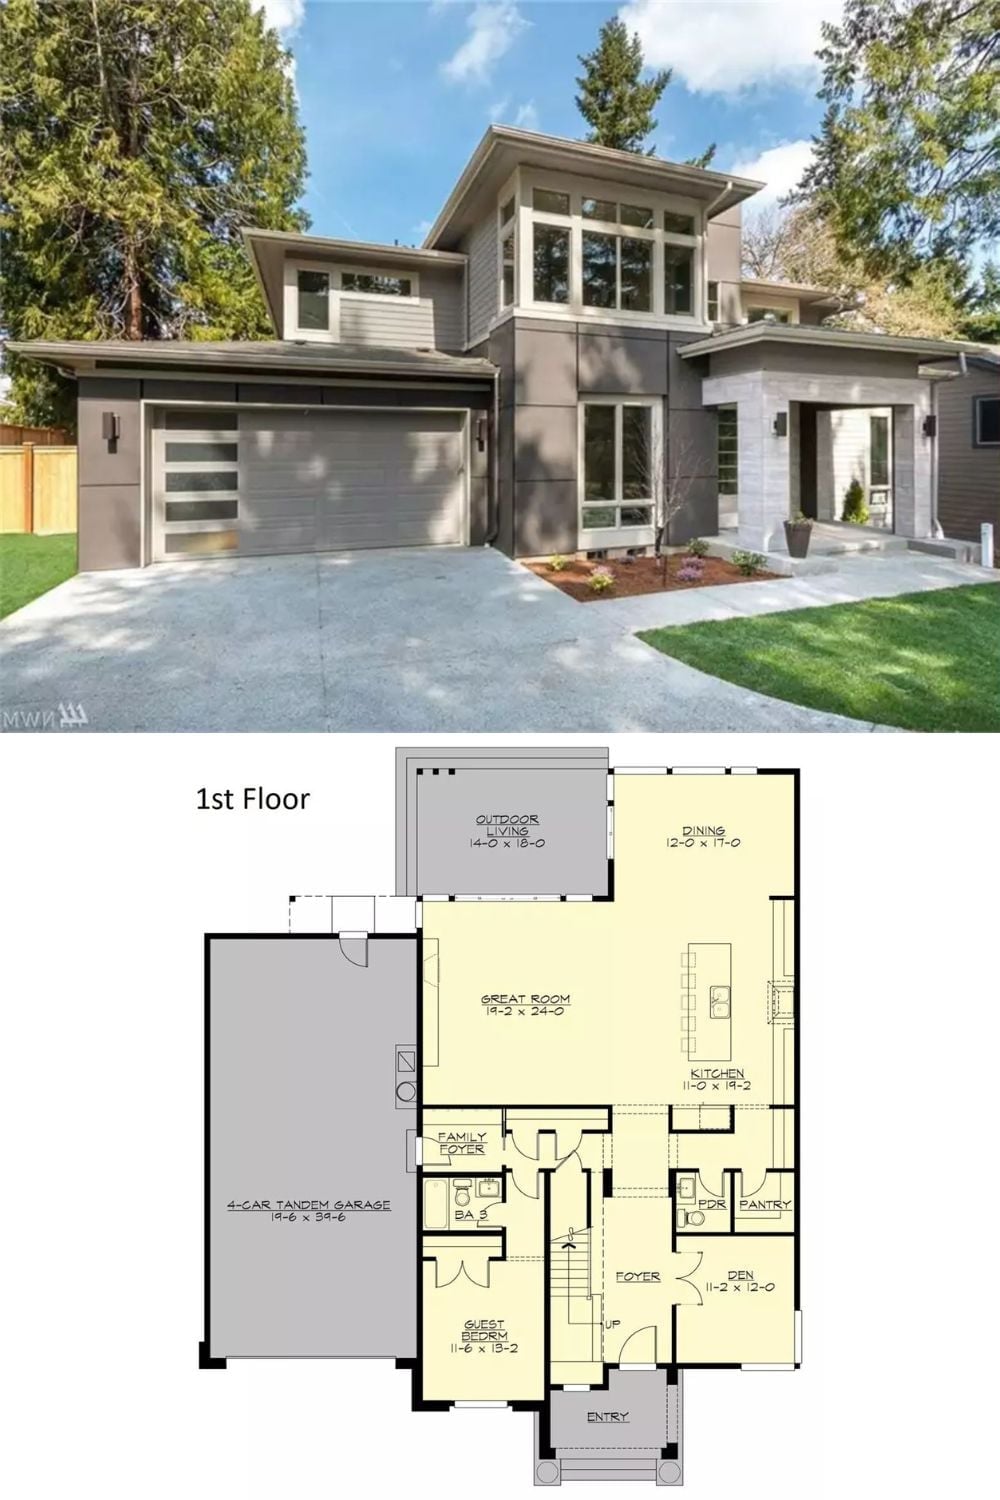
Exterior photo shows a modern Prairie-style home with a 4-car garage and tall windows. Below, the 1st floor plan details a great room, guest bedroom, den, and outdoor living area.
