
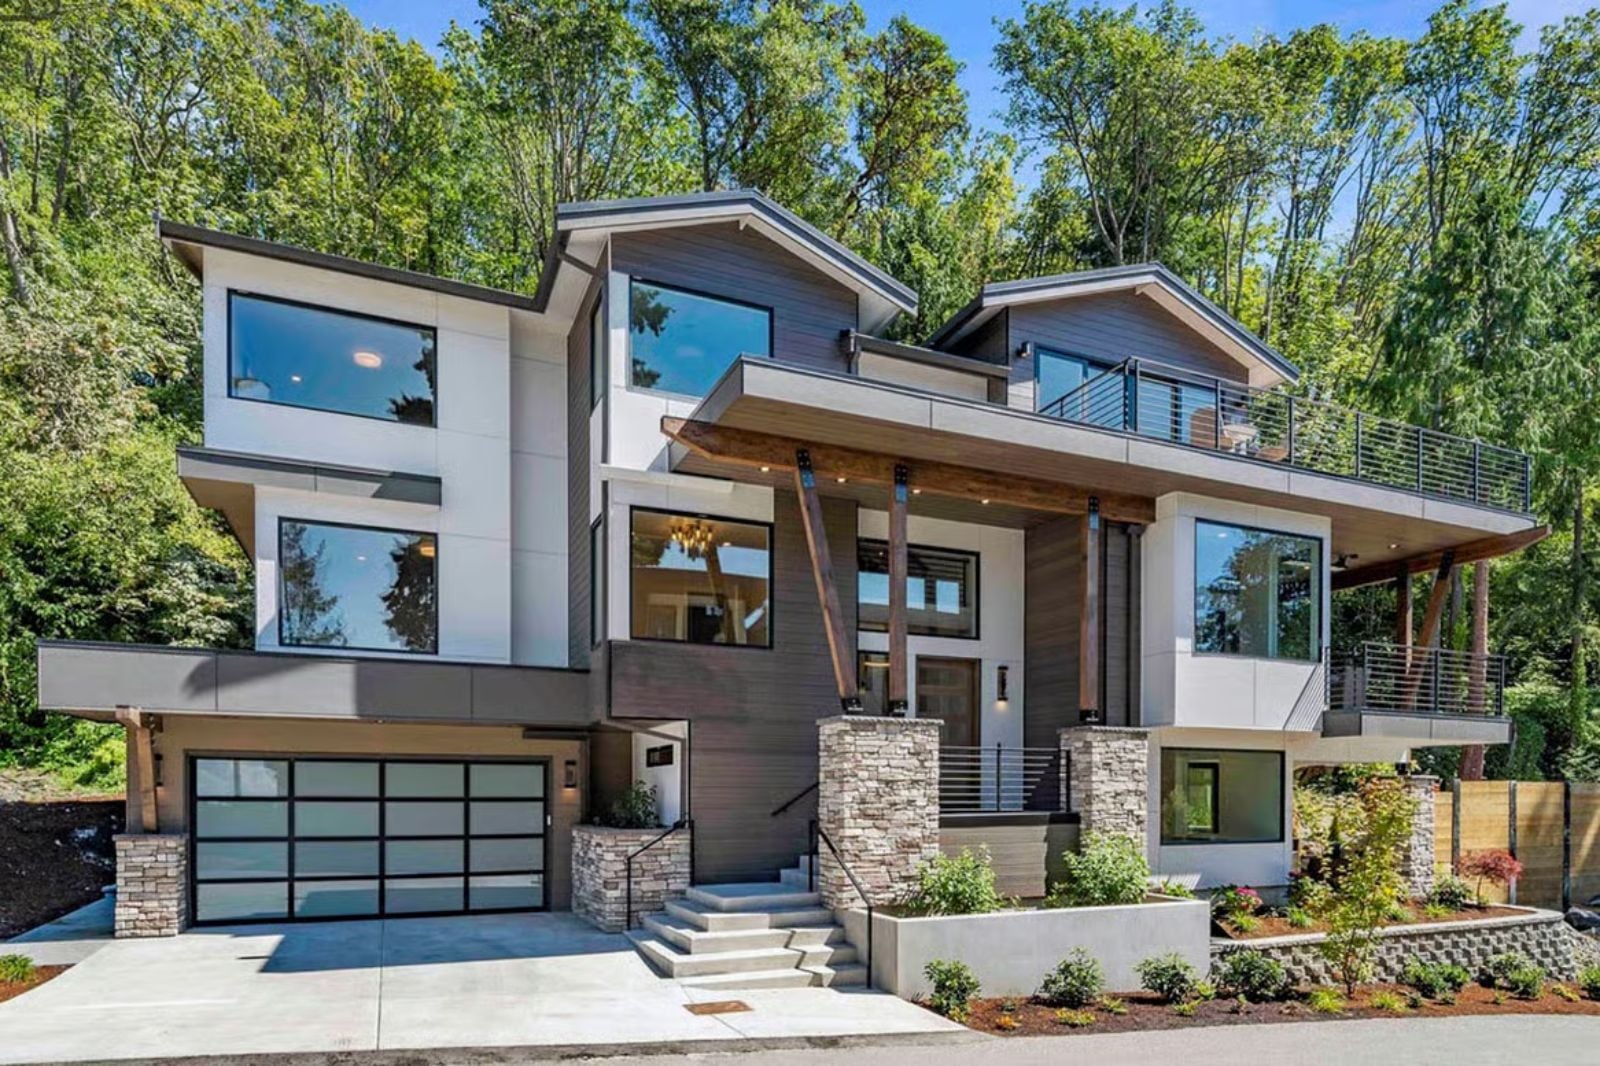
There’s a room that separates a house from a destination, and it’s rarely the one that photographs first — self-made buyers who spent years in apartments and starter homes earning this build already know which one it is. The Skydeck is designed around exactly that instinct: a dedicated rec room, a rooftop deck, a contemporary open floor plan, and a two-story layout that keeps the noise where it belongs so the quiet stays where it needs to.
Before you fall in love with the house, take a look at today’s mortgage rates.
Specifications
- Sq. Ft.: 4,674
- Bedrooms: 4-5
- Bathrooms: 4.5-5.5
Floor Plan – Main Floor
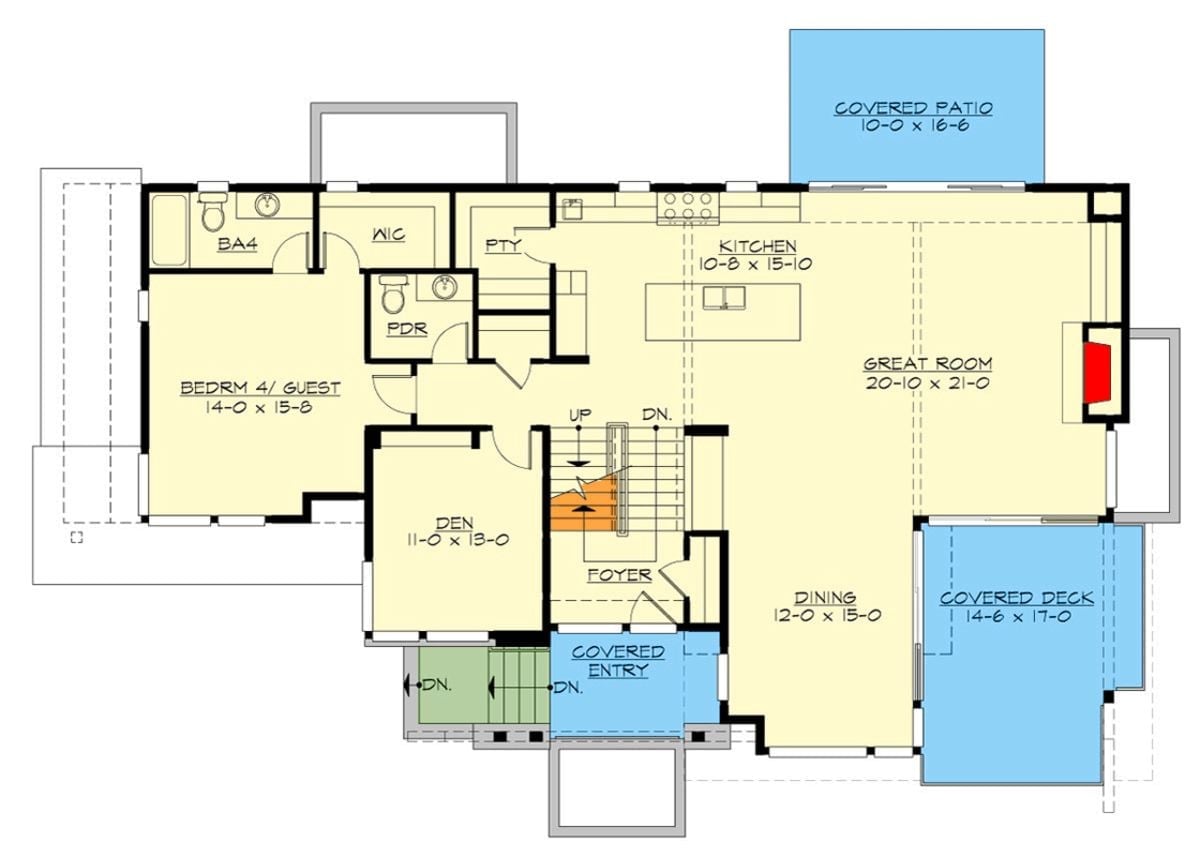
The main level opens through a covered entry into a foyer with stairs running both up and down. A great room and dining area anchor the right side, with the kitchen connecting directly to a covered patio. The guest bedroom is tucked well away from the main living spaces, with its own bath and walk-in closet.
Floor Plan – Second Floor
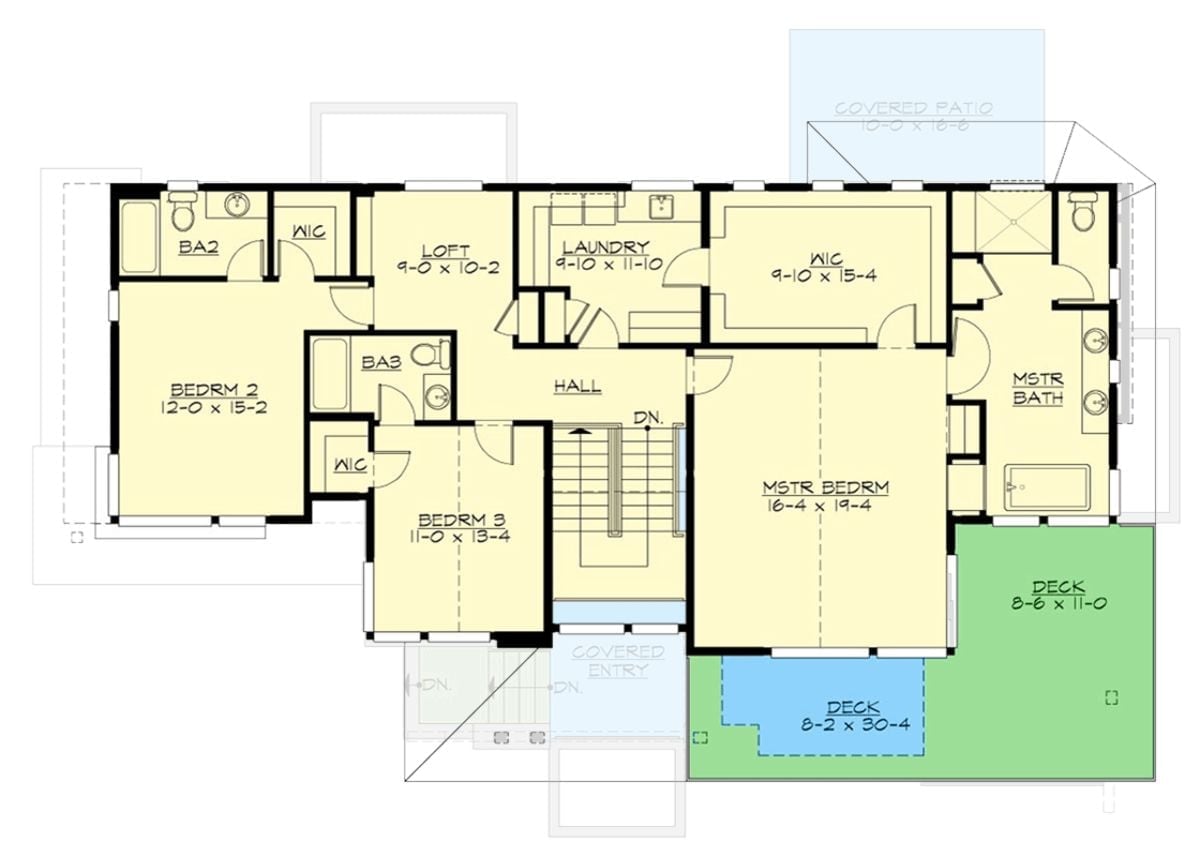
The upper level holds the master suite, two secondary bedrooms, a loft, laundry, and multiple walk-in closets.
Floor Plan – Basement
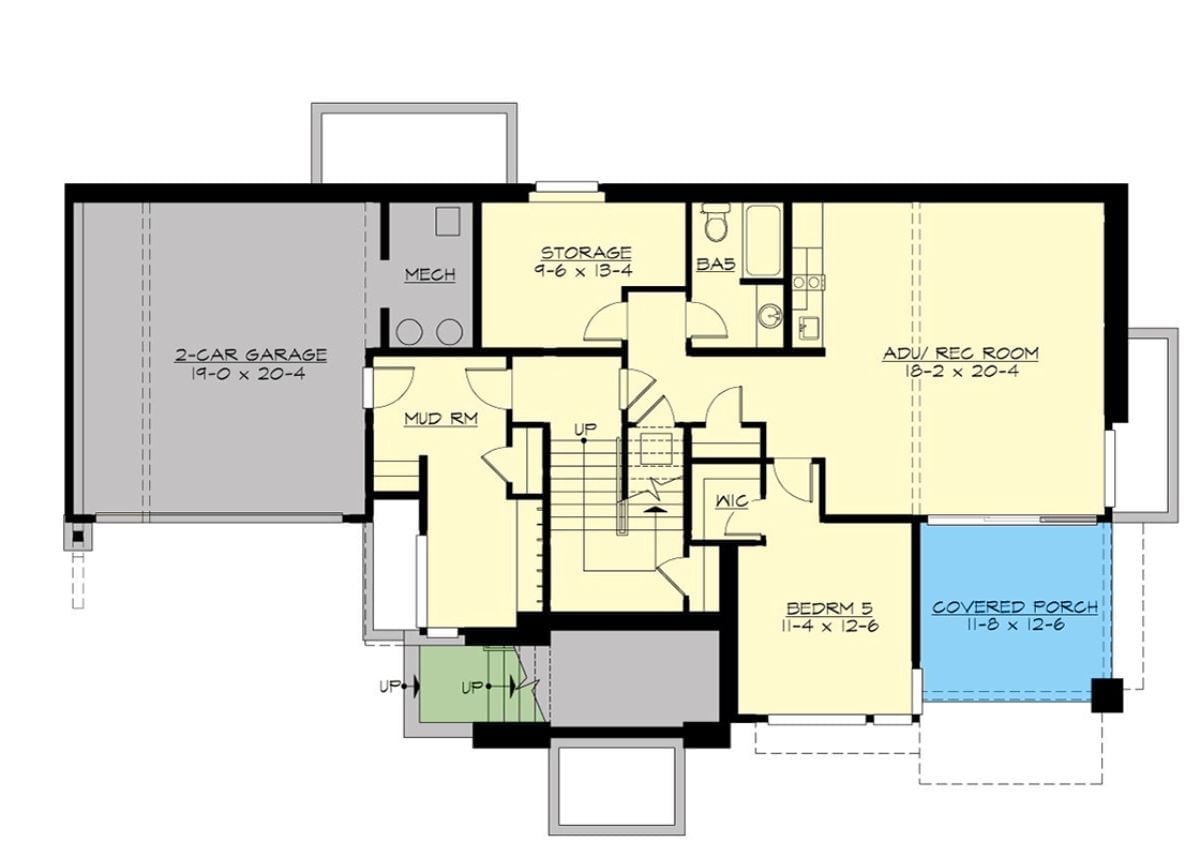
The lower level is where this plan earns a second look. A fifth bedroom, ADU/rec room, mud room, storage, bathroom, walk-in closet, two-car garage, and covered porch are all down here — more program than most buyers expect to find below grade.
By The Numbers: The ADU/rec room runs 18-2 x 20-4 — enough square footage to function as a full guest suite or rental unit depending on how you finish it. Bedroom 5 sits just off the stairwell with its own walk-in closet and direct access to BA5. That covered porch at 11-8 x 12-6 adds real outdoor living at grade level, completely separate from whatever’s happening on the rooftop deck two floors up.
Three-Sided Fireplace Framed in Concrete Does the Heavy Lifting Here
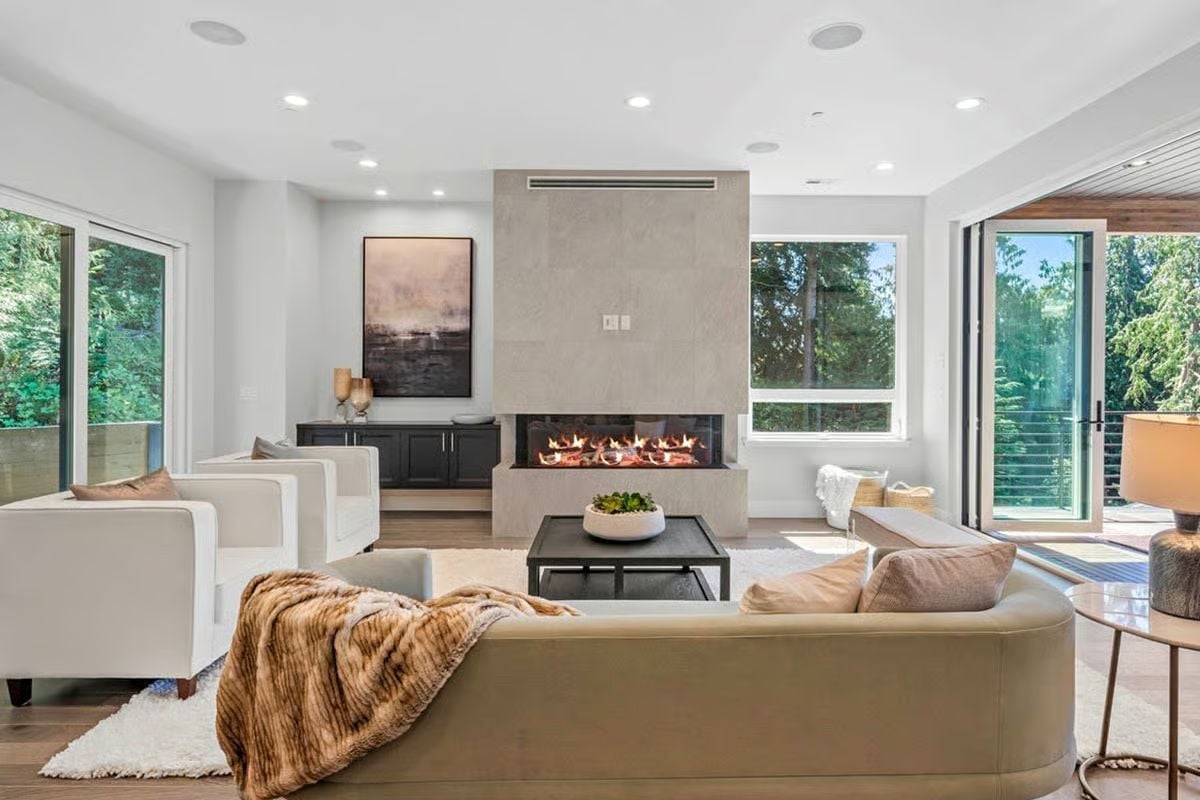
The concrete surround goes floor to ceiling, and the three-sided firebox lets the flames read from every seat in the room — no repositioning required. Curved sofa, faux fur throw. Grounded.
- Three-sided firebox visibility means no bad seat in the arrangement
- Recessed ceiling speakers suggest the audio system runs through the whole room, not just one wall
- Bifold doors open the right wall fully, so the living space and deck function as one when weather allows
Dark Island Base Against White Cabinetry Is a Studied Contrast That Earns Its Keep
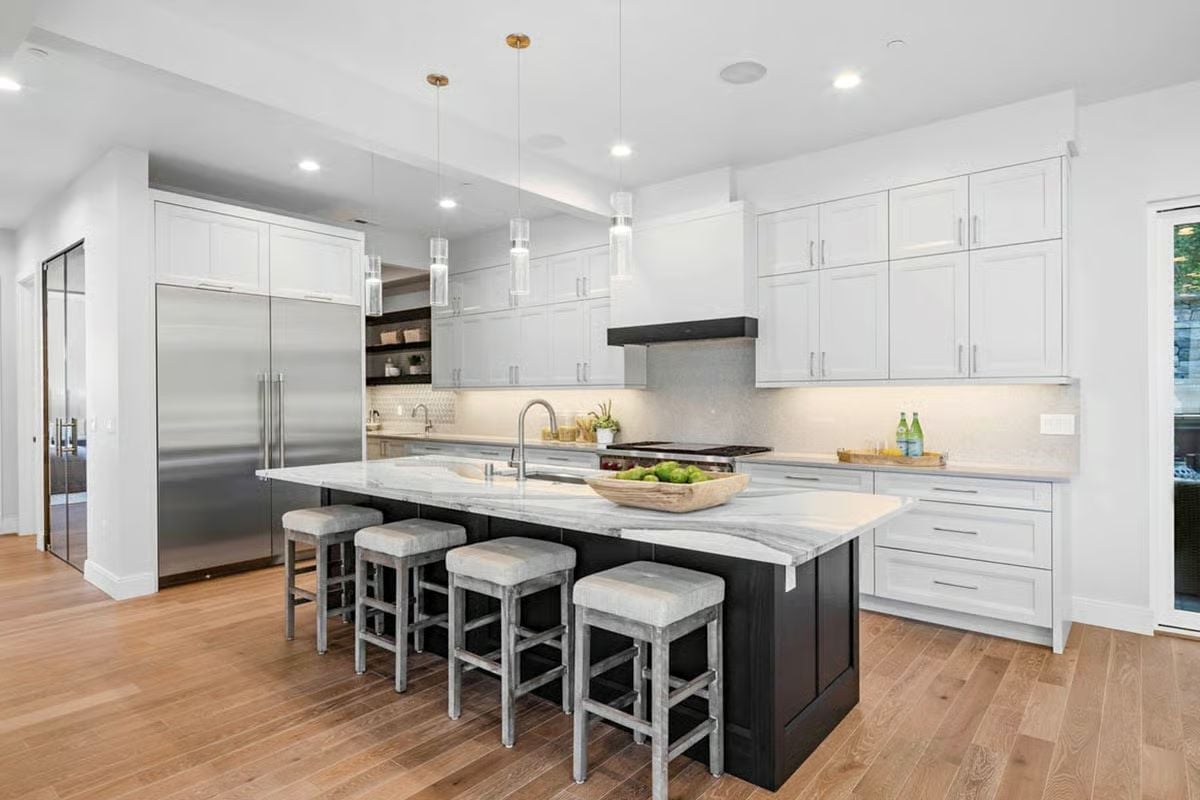
Marble countertop with bold veining runs the full length of the island, and the dark base grounds it without competing. Four upholstered stools sit close enough for actual conversation rather than shouted cross-kitchen exchanges. Pendant lights drop at staggered heights overhead, and the stainless refrigerator panel and range hood keep the finishes from going too soft.
Why the Off-Center Faucet Actually Makes Sense Here
The faucet sits noticeably toward one end of the island rather than centered on the sink. On a prep island this large, that placement keeps the working zone open along the long side while dedicating the shorter end to cleanup. Most people won’t consciously register the decision, but they’d feel it every time they cooked.
Storage gets its own moment here, and it’s one worth pausing on.
Dark Floating Shelves Anchored Over a Star-Pattern Backsplash Pull This Pantry Together
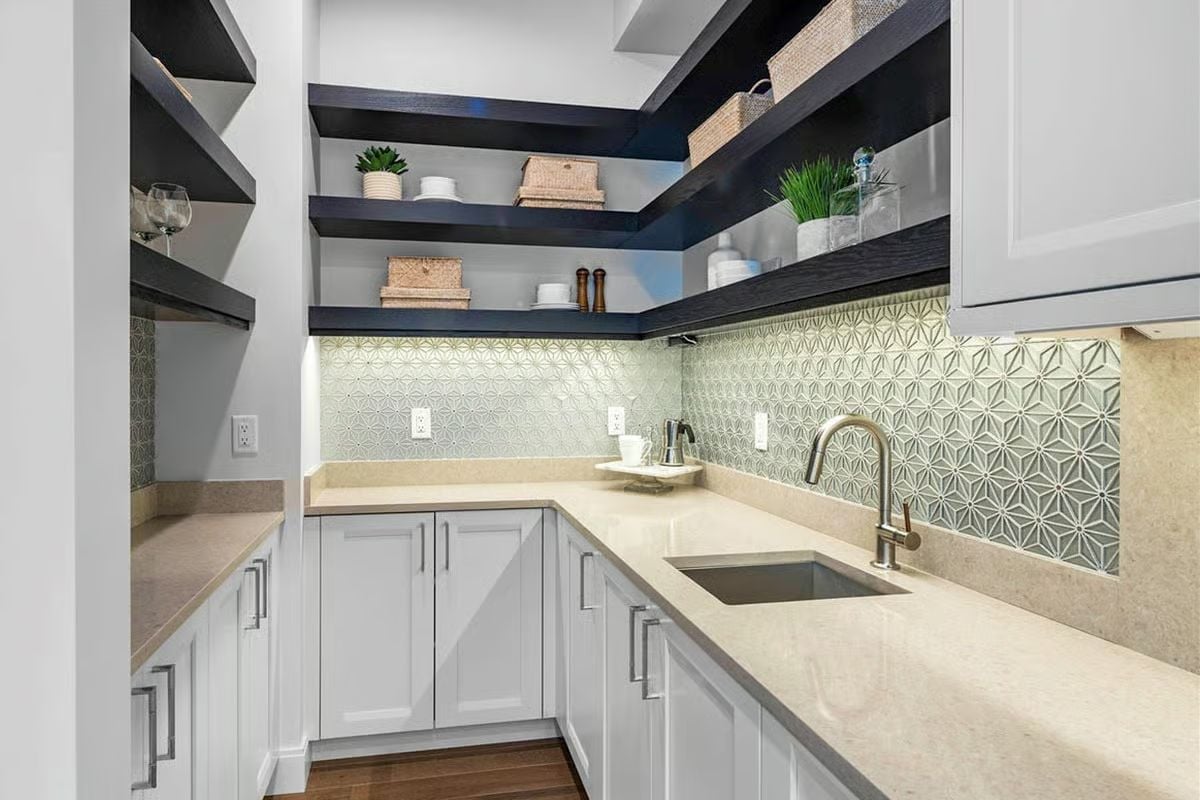
Sage-toned geometric tile runs wall to wall behind white shaker cabinets and an undermount sink, with black shelves carrying the visual weight up top. Woven baskets and potted greens keep it from feeling precious.
Folding Glass Walls Open the Dining Room Straight Onto the Deck
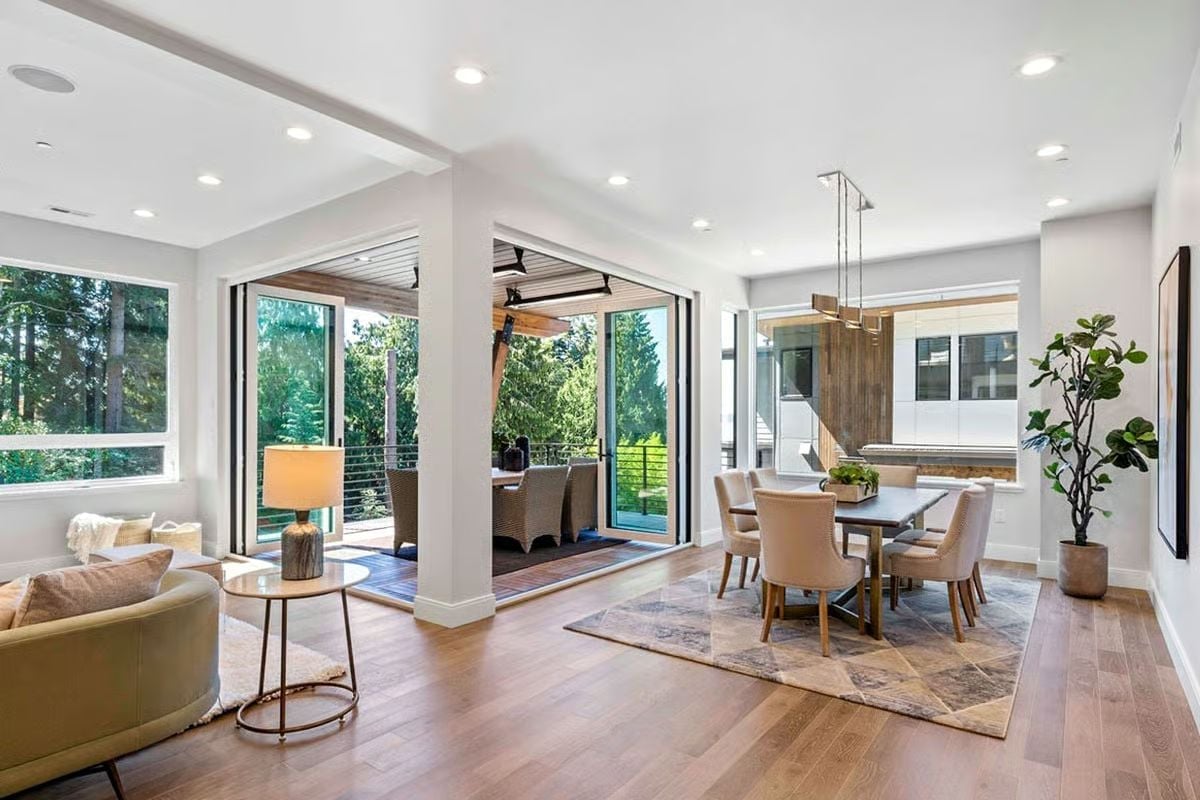
Bi-fold doors dissolve the wall between inside and out, and warm hardwood floors running continuous through both zones sell the illusion completely. The linear pendant over the dining table keeps the sightline clean when the doors are open.
Common Mistake: Homeowners often size a dining table to the rug rather than the room, which can make both feel cramped. Choose your table first, then build the rug size around it, leaving enough floor clearance for chairs to pull out fully without catching the edge.
Vaulted Ceiling, Waterfront View, and a Fireplace You Can Watch From Bed
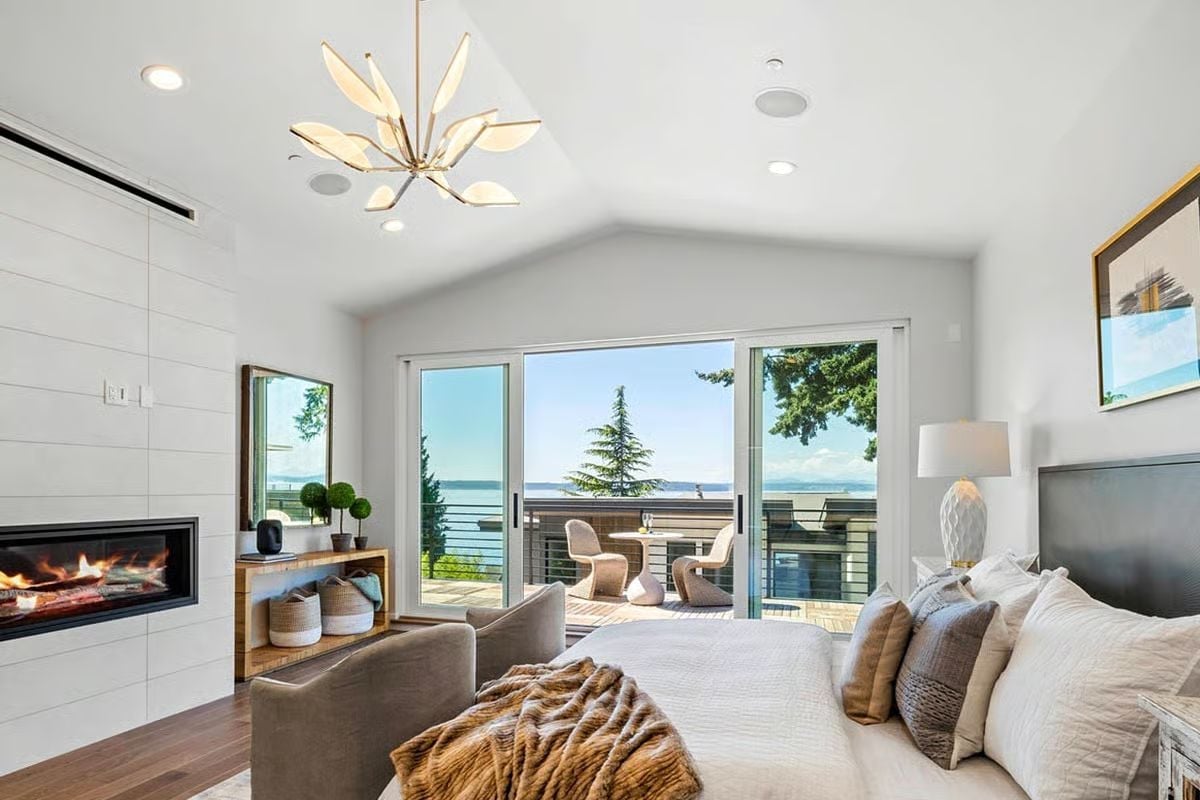
A shiplap-clad fireplace surround anchors the left wall while sliding glass doors open onto a deck with direct water views beyond. Hard to complain about either.
Fun Fact: Linear fireplaces built into shiplap walls have become one of the fastest-growing requests in master suite design. Unlike a traditional hearth, the horizontal format lets the flame run the full width of the surround without dominating the room — low enough to catch from the pillows, understated enough not to fight the view.
Soaking Tub Positioned to Catch a Water View While You’re Flat on Your Back
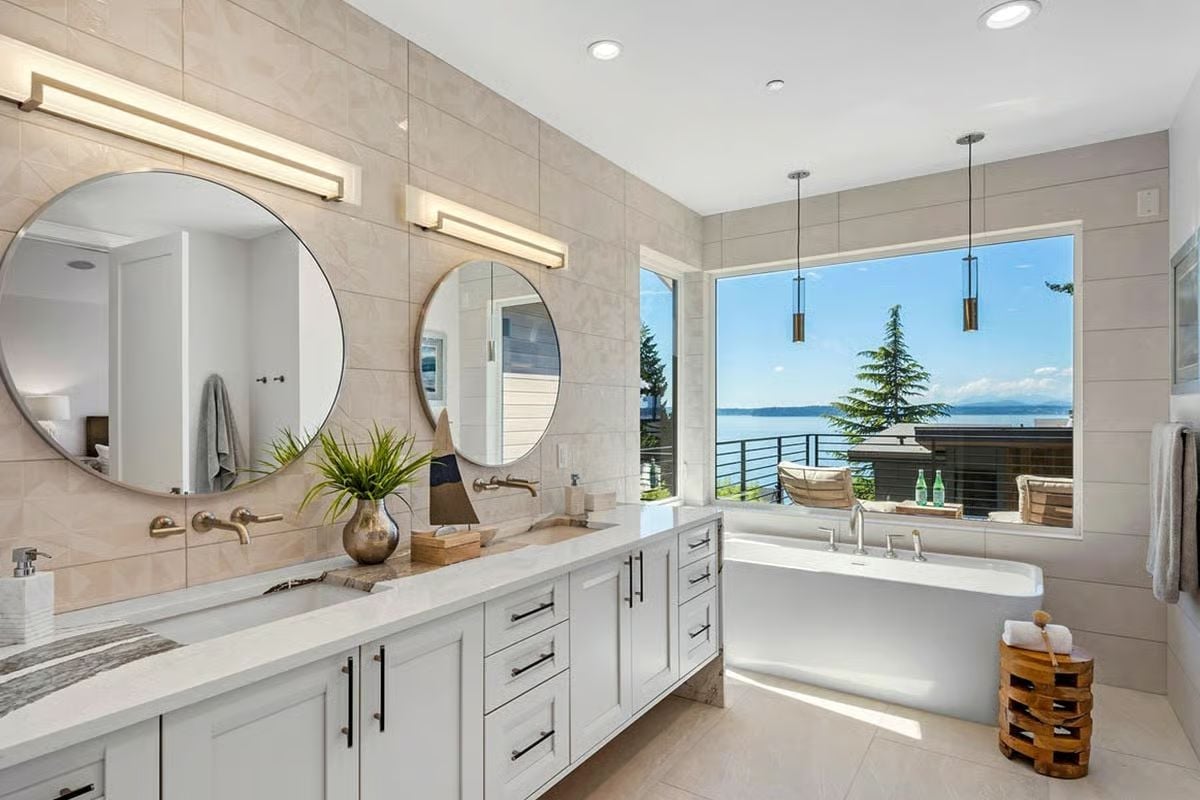
Wall-mount faucets with brass fixtures keep the vanity surface clear, and two round mirrors with pendant lighting give each side of the bathroom its own defined zone. The lake view is doing a lot of work on its own, but the layout earns it.
Did You Know: Freestanding tubs placed beneath windows need more planning than they look like they do — privacy, water splashing onto the sill, and cleaning access behind the tub all become real issues fast. Many designers recommend pulling the tub at least a few inches from the wall to keep moisture from building up where you can’t easily reach it.
Stone Fireplace Column and Wicker Seating Carved Out of a Wooded Side Yard
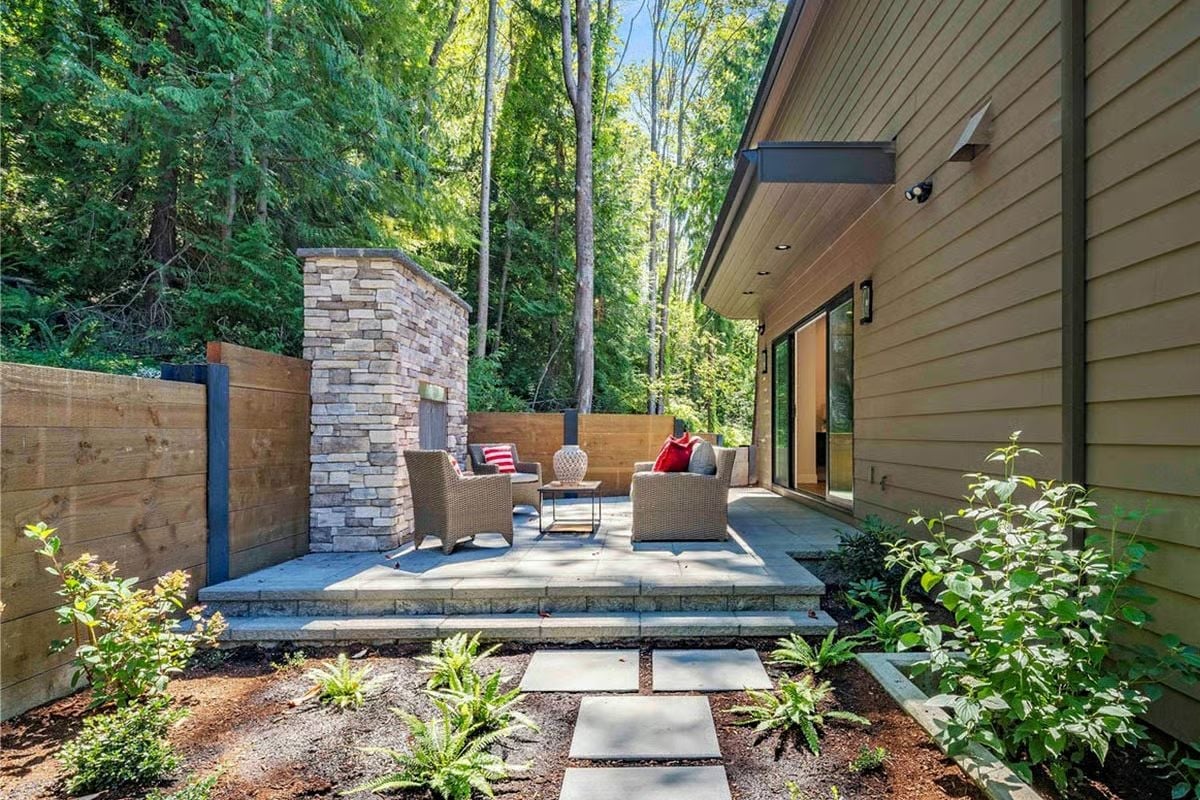
Stacked stone anchors what could’ve been dead space between the house and the fence line. Wicker chairs with red accent pillows face each other across a small table — conversational, not sprawling. Stepping stones lead up to a raised bluestone platform, and ferns planted along the path soften the gravel bed beneath them.
Color Story: Tan and warm gray repeat across the siding, stone column, and paving without any of them being an exact match, which keeps the palette from feeling like someone ordered everything from the same catalog. The red pillow accents are doing more work than they look like they are.
Pin It
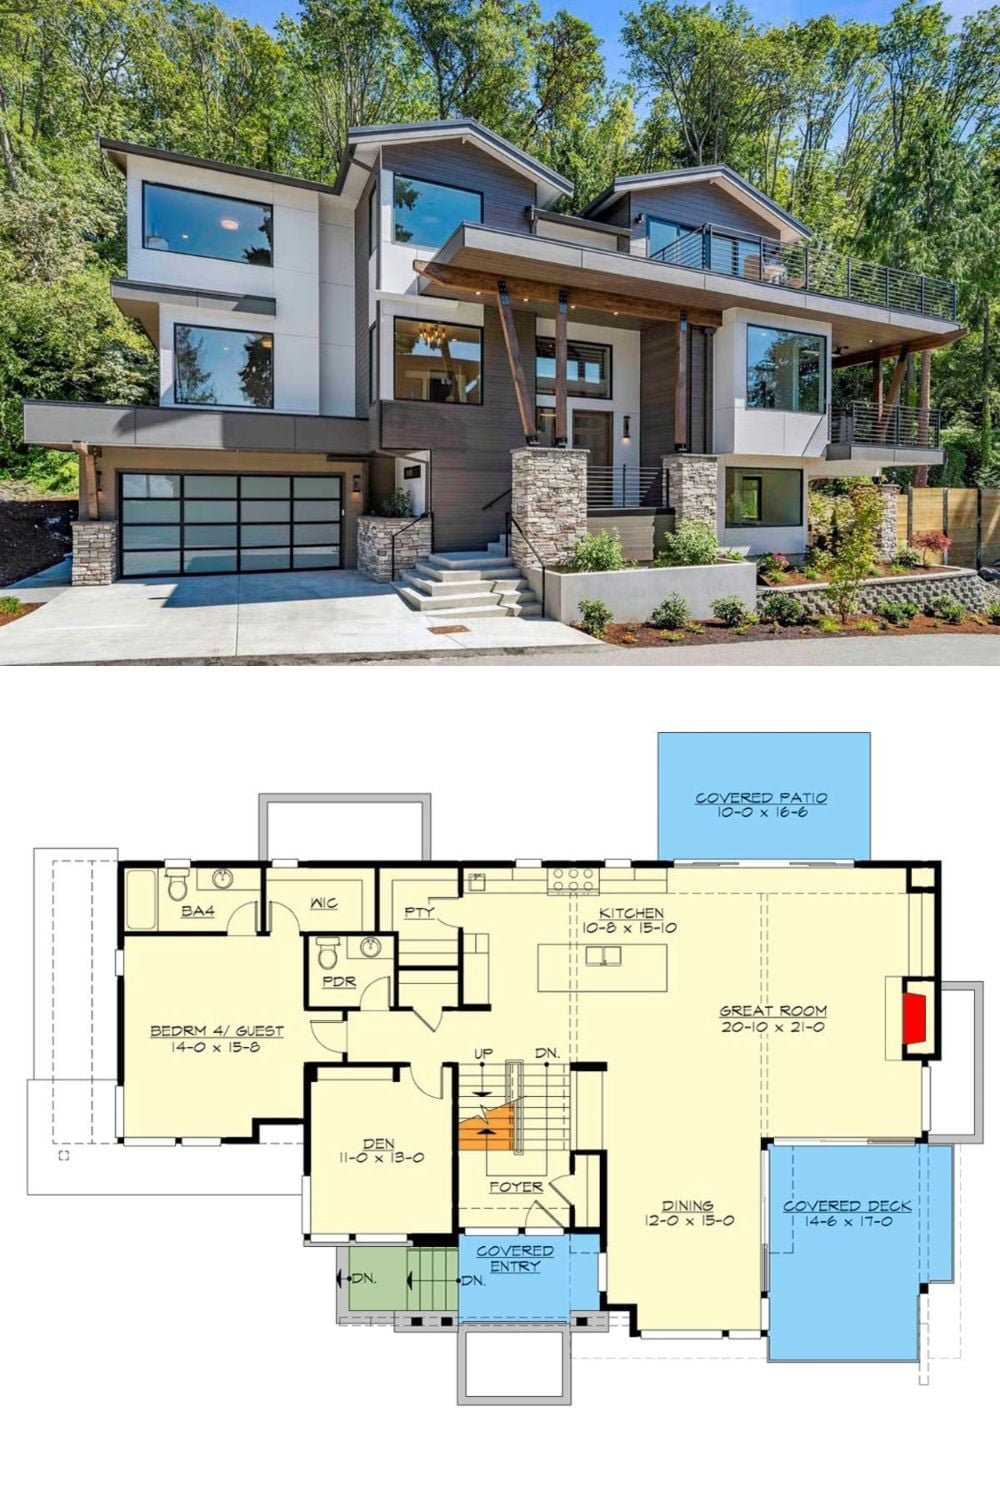
The exterior shows a contemporary three-story home with board-formed panels, stone columns, and glass garage doors. Below it, the main floor plan lays out the great room, kitchen, dining, den, guest bedroom, and two covered outdoor spaces.
