
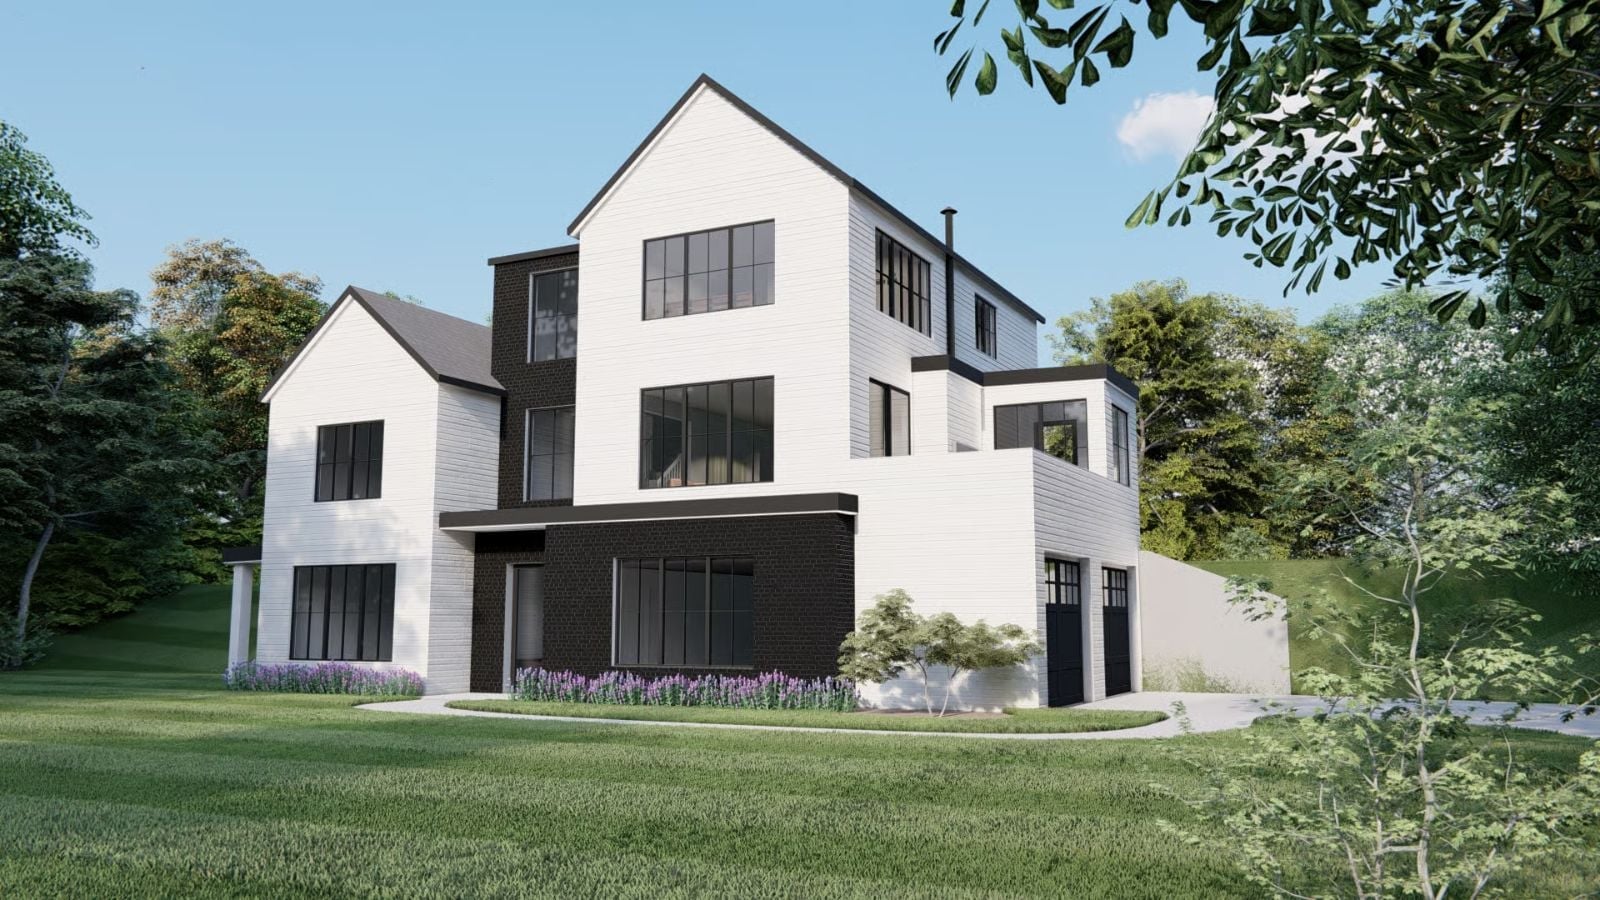
Living together works better when you can also live apart — and the Sinclair Heights is built around exactly that tension: an in-law suite with its own exterior entry, open-concept main living that keeps the family visible to each other, and a transitional layout roomy enough that Grandma’s morning coffee and the kids thundering down to the kitchen can happen simultaneously without anyone losing their mind.
Specifications
- Sq. Ft.: 3,319
- Bedrooms: 3-4
- Bathrooms: 2-3
Floor Plan – Main Floor
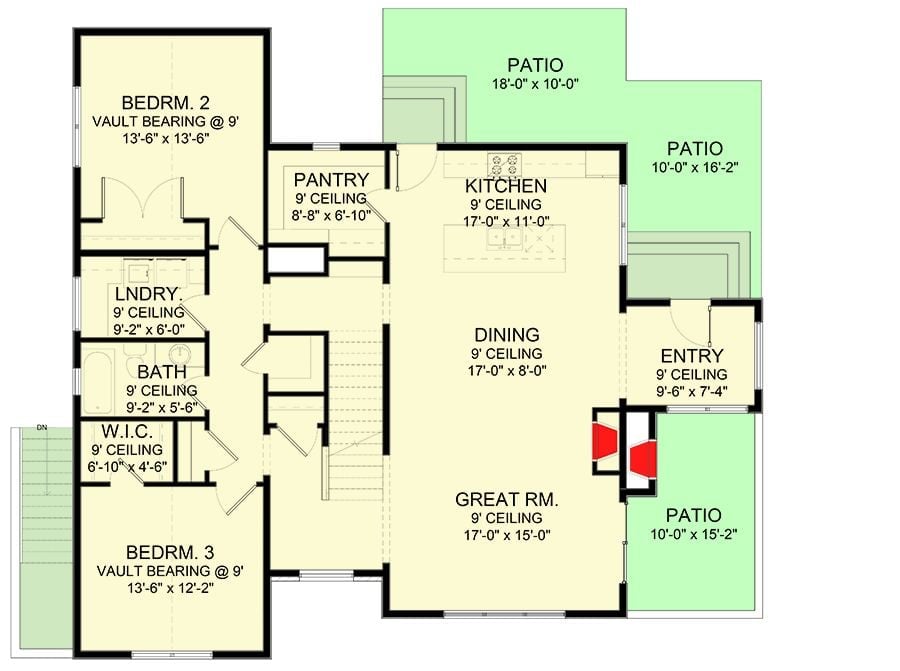
The great room, dining, and kitchen share an open central zone that flows out toward three patios. Two vaulted-ceiling bedrooms anchor the left wing alongside a shared bath, laundry, and walk-in closet, while a pantry handles the kitchen’s overflow storage. The entry keeps guests from landing directly in the living room — a small thing that makes a real difference day to day.
Floor Plan – Second Floor
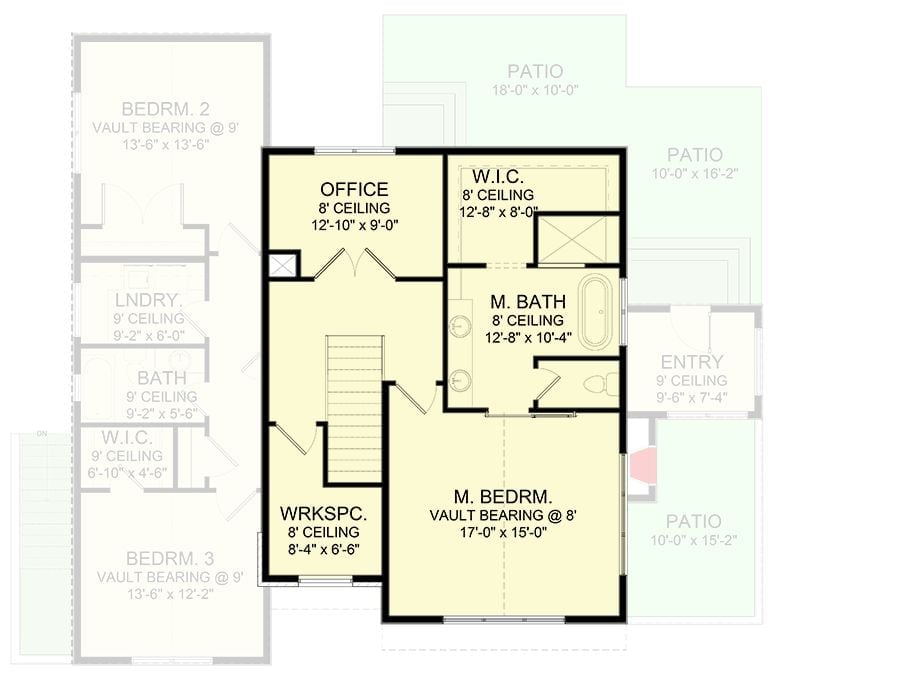
The upper level is essentially one big master suite — walk-in closet, full bath, the works. An office and workspace flank the staircase so work stays on its own side of the floor.
Floor Plan – Ground Level
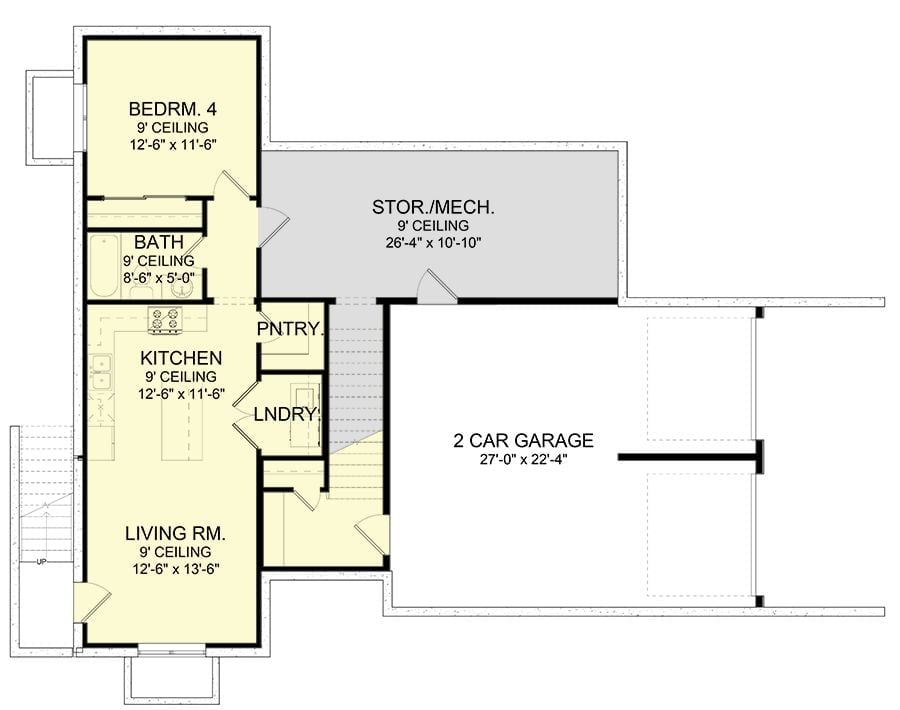
A narrow left wing stacks Bedroom 4, a bathroom, kitchen, and living room vertically under 9-foot ceilings. Pantry and laundry tuck between the kitchen and the staircase. Over on the right, a generously sized storage and mechanical room sits next to a two-car garage — one that’s actually proportioned for two cars, which is rarer than it should be.
Floor Plan – Walkout Basement
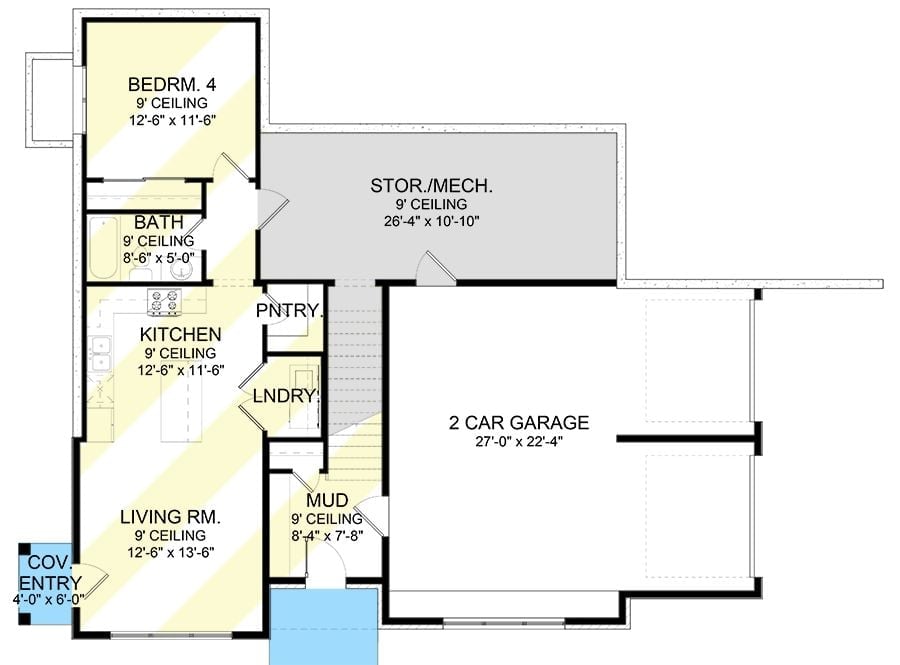
The lower level puts the in-law suite — Bedroom 4 plus a dedicated bath — at the far end of the home, well clear of the main living areas. The suite’s own kitchen, living room, pantry, and laundry cluster together so daily life doesn’t require a trip upstairs. A mud room sits right off the garage. Practical separation without making anyone feel like they’ve been assigned a wing.
Crisp White Shiplap and Black Trim Make the Backyard Elevation Hard to Ignore
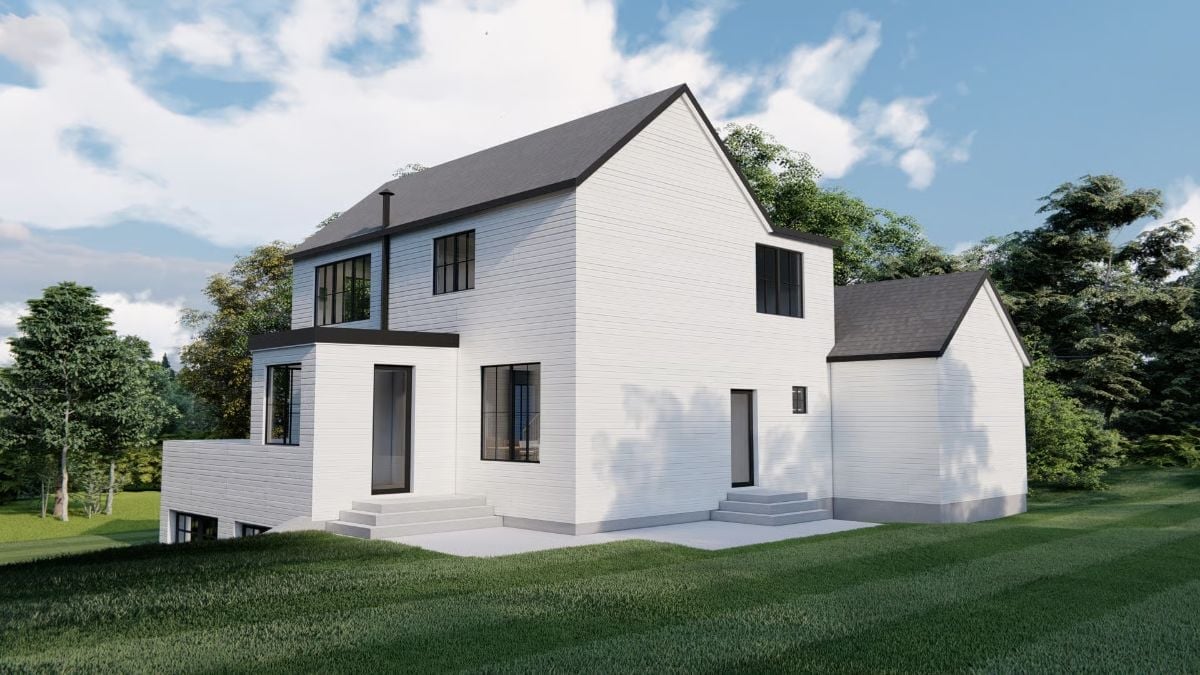
White shiplap wraps the entire exterior, kept honest by black window frames and dark roofing that stop it from reading as too precious. Two separate stair entries step down from the rear. That deck off the second floor is doing real work for indoor-outdoor flow.
Editor’s Note: In-law suites work best when they have their own exterior entrance, and this rear elevation shows exactly that thinking. Two distinct stair entries mean different zones of the house can be accessed independently — no one has to walk through the main family living space to get home. That privacy matters more than raw square footage when multigenerational living is actually in play.
Gold Hardware and a Marble Island Pull the Kitchen and Dining Room Together
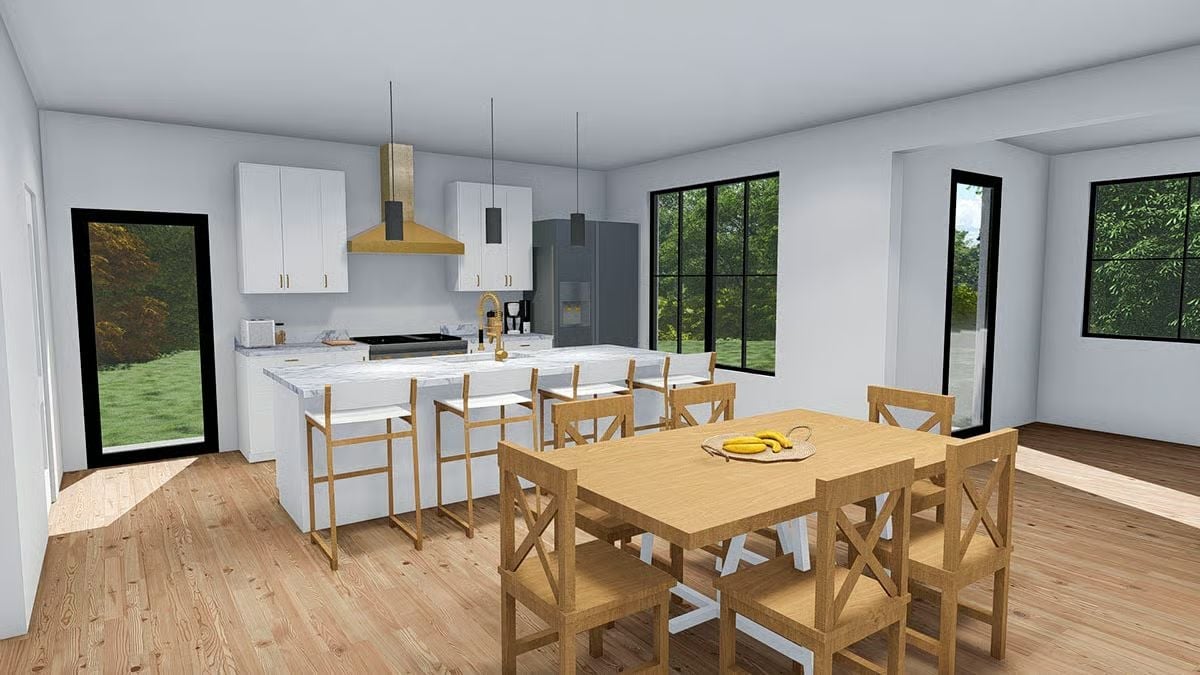
Brass-toned barstools at the island echo the gold range hood overhead, tying the kitchen to the wood dining set without feeling forced. That farmhouse sink sits slightly off-center from the cooktop — the kind of detail you notice once and can’t unsee.
Worth Knowing: Islands earn their footprint when they pull double duty as both a prep surface and a casual dining spot. Barstools on one side let family sit without crowding the cook — a simple layout move that changes how a kitchen actually gets used during the busy parts of the day.
Warm Brick Sofa and a Live Fireplace Make This Living Room Feel Lived In Already
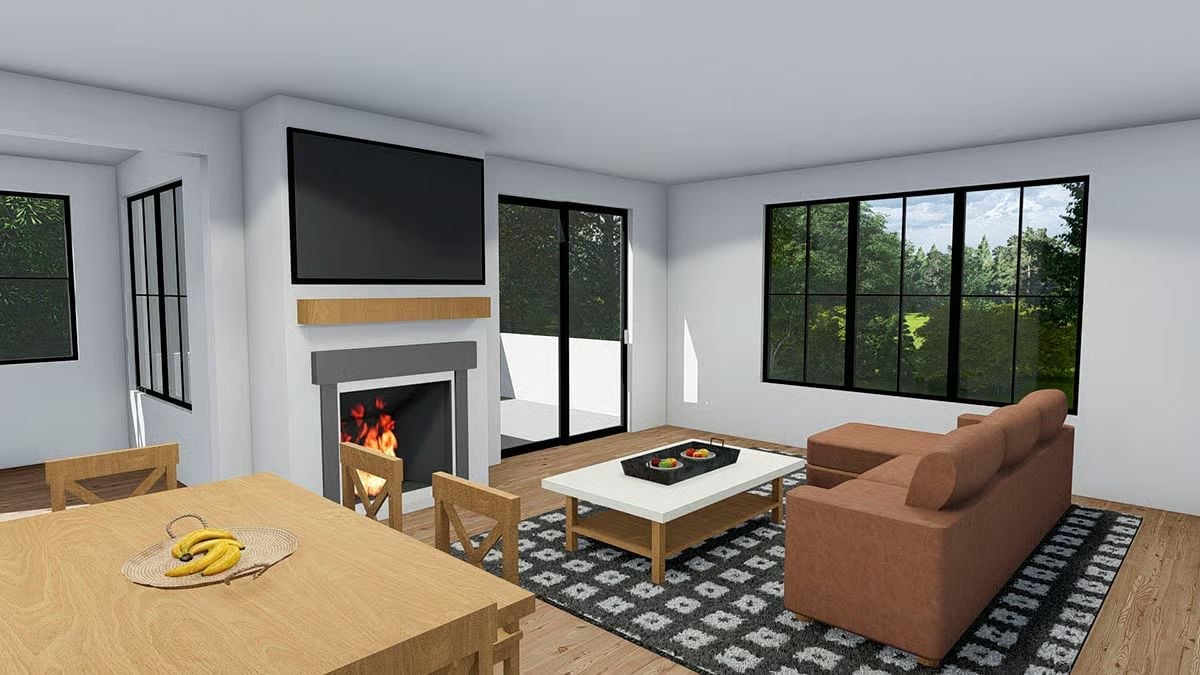
The burnt sienna sectional anchors the space without swallowing it. Wood chairs from the dining area bleed into the living zone, which reinforces the open flow without any hard visual border between the two. Bananas on the coffee table. Genuinely looks occupied, which most renderings fail to pull off.
The Psychology Behind This: Fireplaces pull seating inward instinctively — people arrange themselves toward heat and light even when the TV is competing for attention. That’s why designers often place both on the same wall rather than opposite ends of the room. Fighting that instinct usually loses.
Dark Walnut Platform Bed and Vaulted Ceiling Give This Bedroom Real Presence
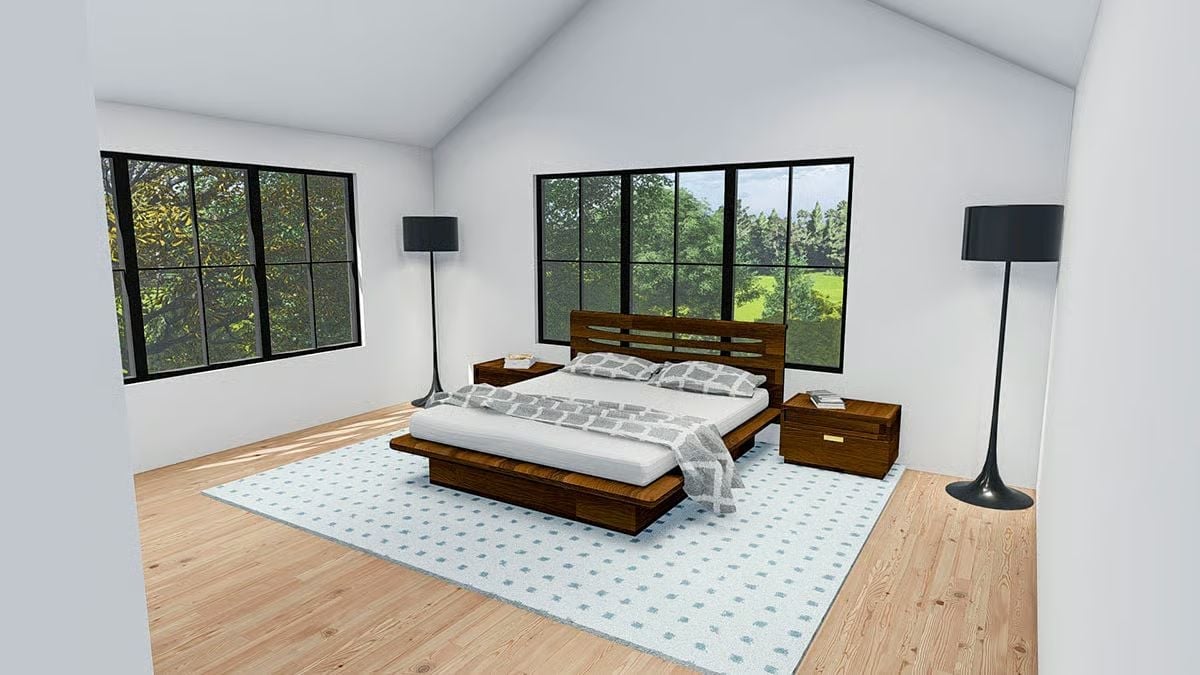
Floor lamps beat overhead lighting every time in a bedroom.
Here, two tall black floor lamps flank the bed in place of matching nightstands — balanced without being rigid. The vaulted ceiling pushes the room upward, and the slatted walnut headboard pulls it right back down to human scale.
Marble Floors, a Soaking Tub, and Direct Closet Access Make This Primary Bath Work Hard
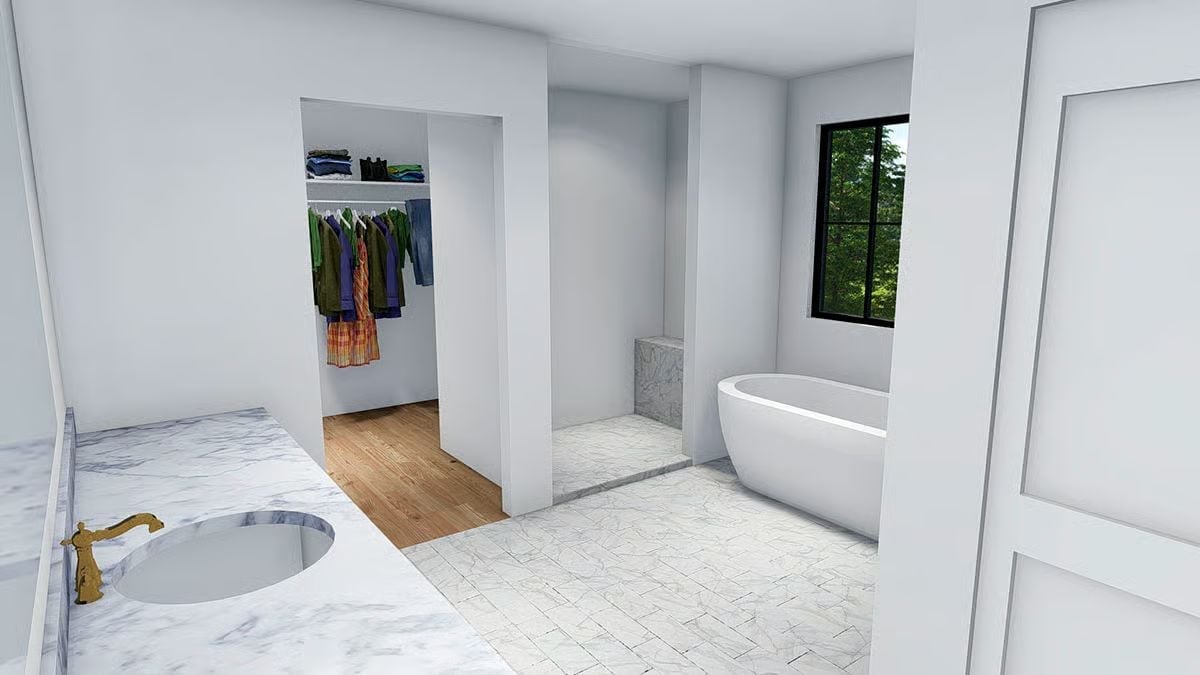
A freestanding oval tub sits beneath a black-framed window with tree views beyond it. Gold faucet on the marble vanity reads warm against the cool stone. The walk-in closet opens directly off the bath floor, which sounds minor until you’ve lived without it.
History Corner: Freestanding soaking tubs became a fixture in American primary baths during the early 2000s renovation boom, but the form itself goes back centuries to Japanese ofuro bathing culture. Cast iron claw-foot versions ruled Victorian homes before falling out of fashion for decades. The oval acrylic style seen here is the modern revival of that same solo-bathing ritual — just lighter and easier to move if you ever regret the placement.
Pin It
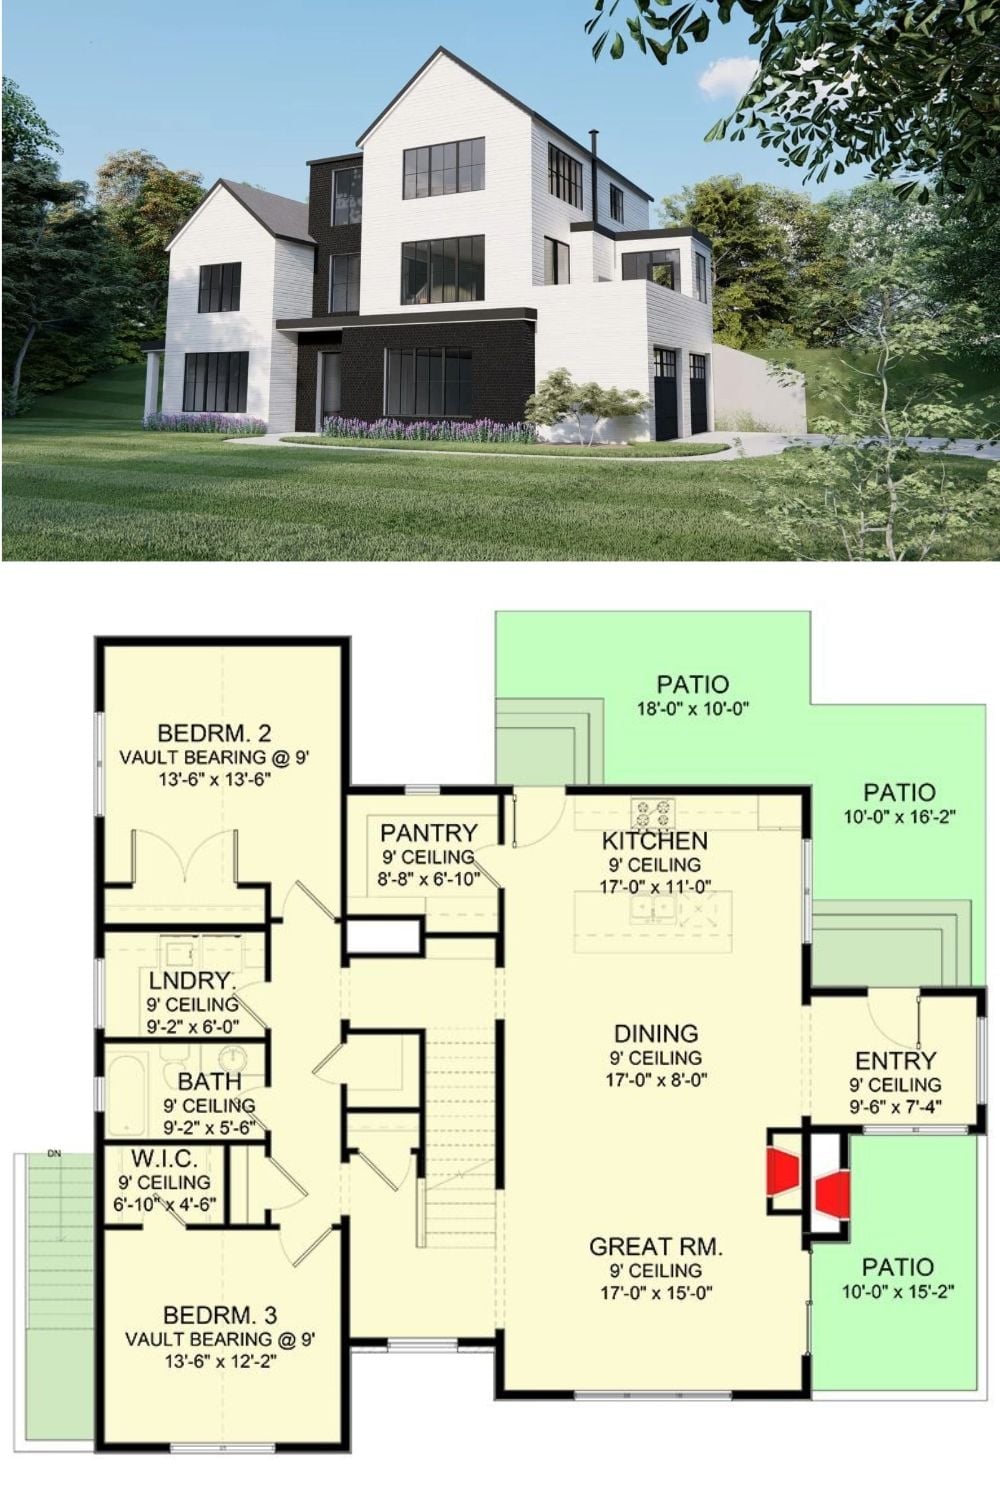
Exterior rendering shows the transitional contemporary facade in black and white. The floor plan below lays out the main-level arrangement: two bedrooms, great room, kitchen, dining, and multiple patios extending off the back.
Material Matters: Vaulted ceilings in both main-floor bedrooms mean the roof structure is doing real work overhead — this isn’t a flat ceiling with a bump-out, it’s framing engineered to open the volume. Builders specify this approach when they want height without committing to a full second story. It costs more than standard framing, but the difference is immediate when you walk into the room.
