
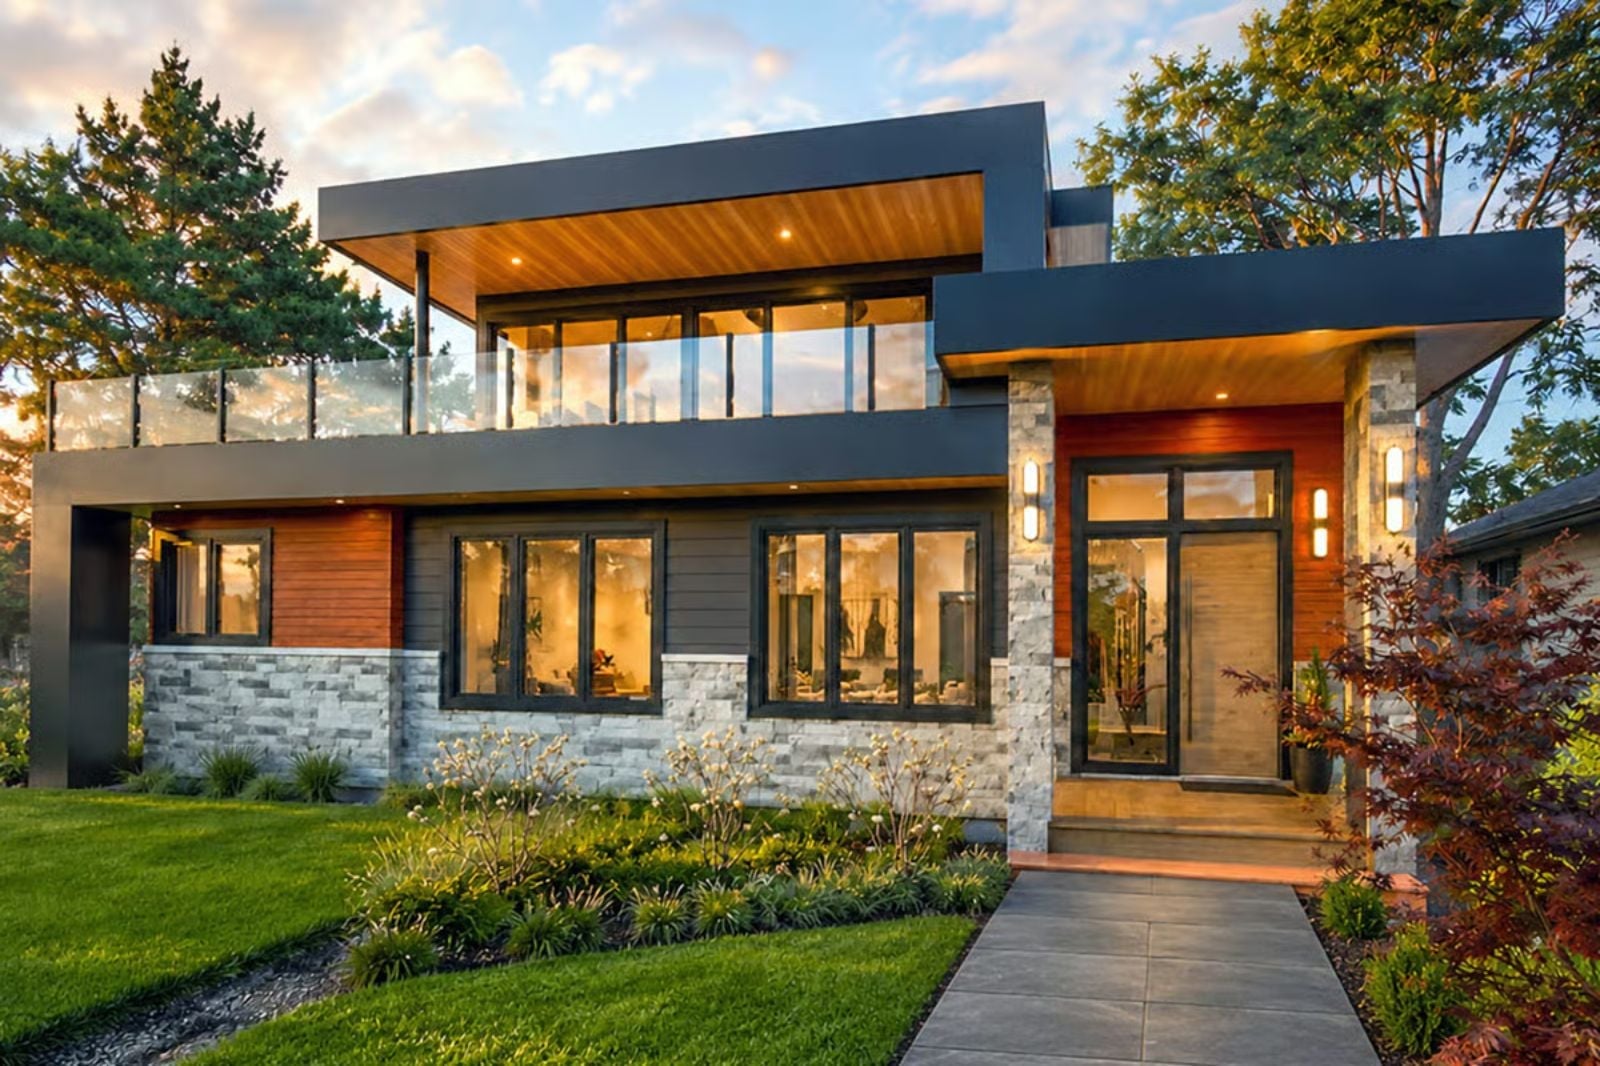
Architects know the feature that turns a good house into the one your friends keep bringing up at dinner — on a contemporary modern, it’s always the deck, and it’s never small enough to be polite. The Sinclair is built around that tension, with a wraparound deck that owns the exterior, an open main floor made for a crowd that lingers, and a two-story layout that gives the hosts their own floor when the night is finally over.
Specifications
- Sq. Ft.: 2,301
- Bedrooms: 3
- Bathrooms: 3.5
Floor Plan – Main Floor
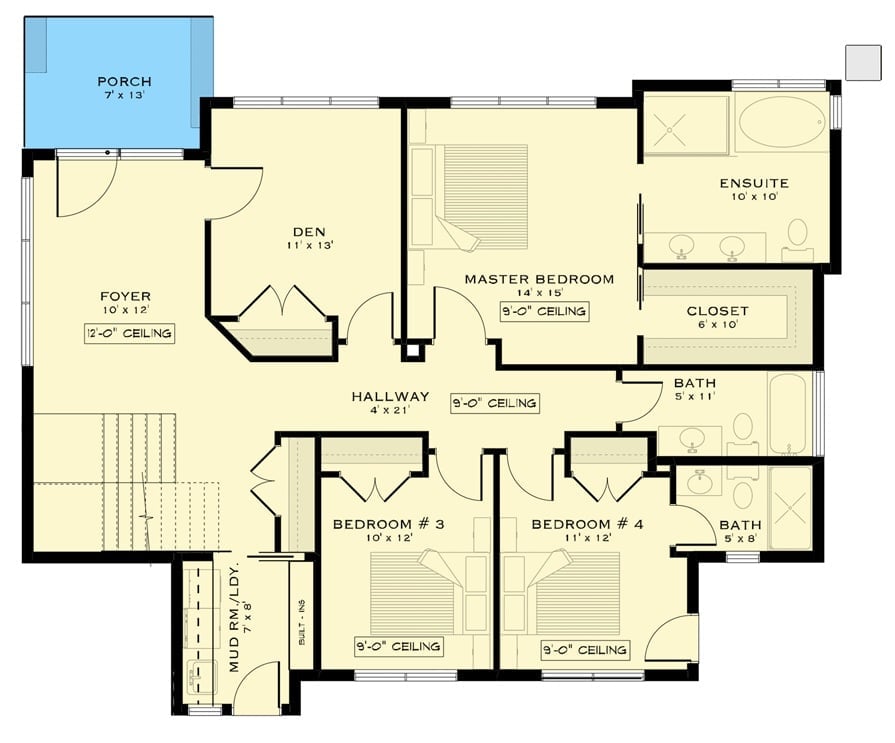
Upper level shows master suite with ensuite and closet, plus two additional bedrooms sharing two baths.
Floor Plan – Second Floor
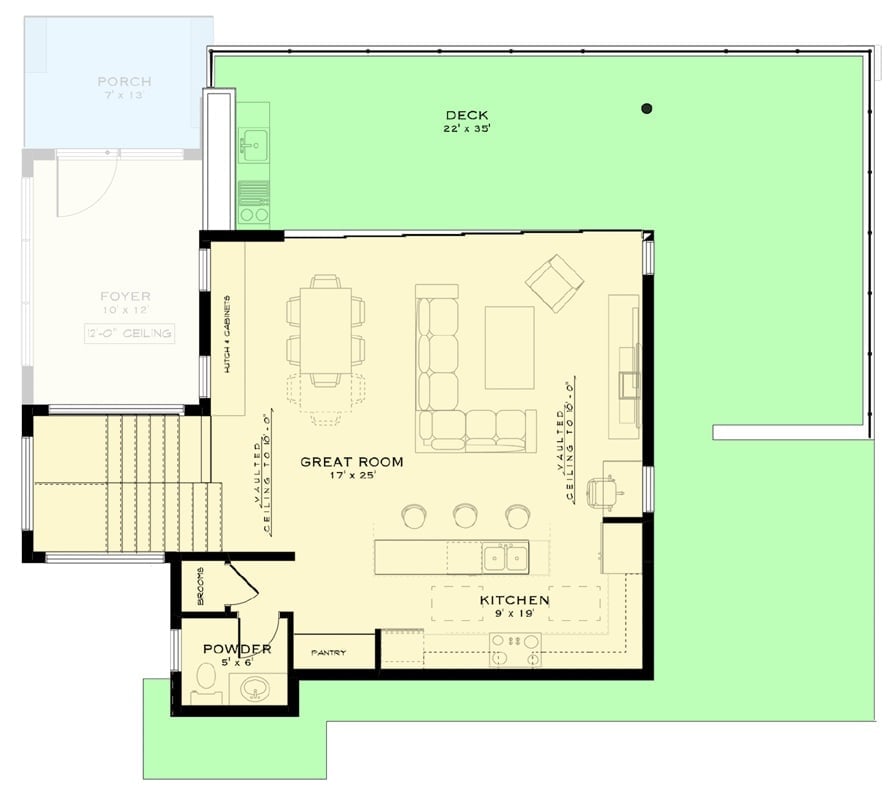
The main level runs the great room, kitchen, and dining area as one open zone under vaulted ceilings, with a powder room and broom closet tucked neatly near the stair. The wraparound deck off the back is the real draw — and the floor plan knows it.
City Views at Dusk Deserve a Room That Actually Keeps Up
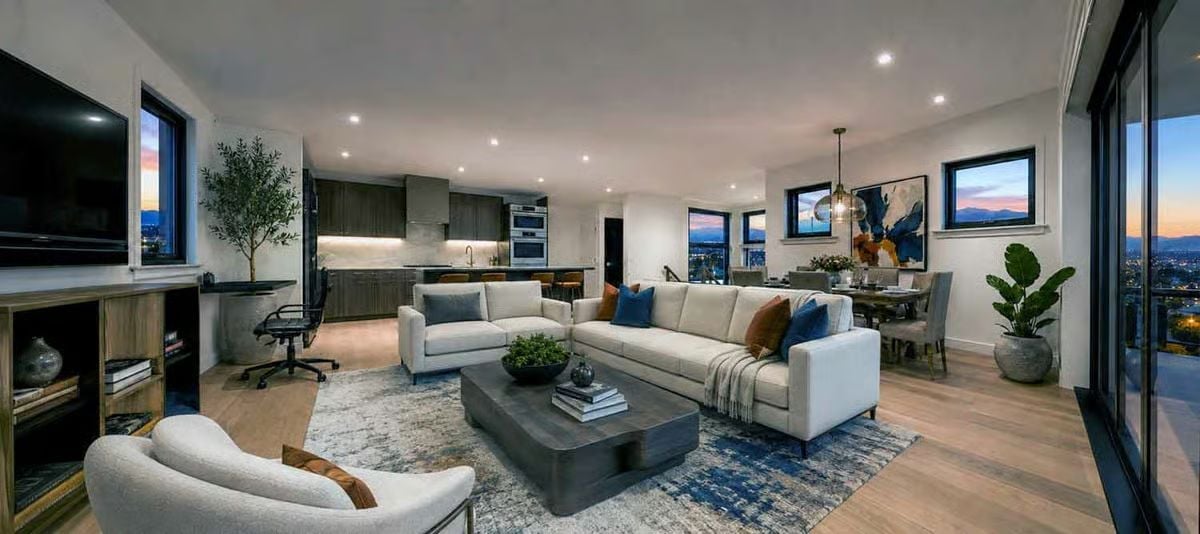
Wraparound floor-to-ceiling glass pulls the sunset skyline directly into the living space. The white sectional, dark wood coffee table, and blue-and-rust throw pillows all do their part, but what actually anchors the room is the pendant light over the dining table — it holds its own against all that window drama without trying too hard. The kitchen’s under-cabinet lighting is doing quiet, useful work back there too.
Common Mistake: In open-plan spaces, a rug that’s too small makes the seating area feel like furniture floating in a parking lot. The rug here extends well past the sofa legs, which is exactly right. Size up one step from what feels correct and you’ll almost always land where you should.
Marble Island, Dark Cabinets, and a Skyline That’s Doing Too Much
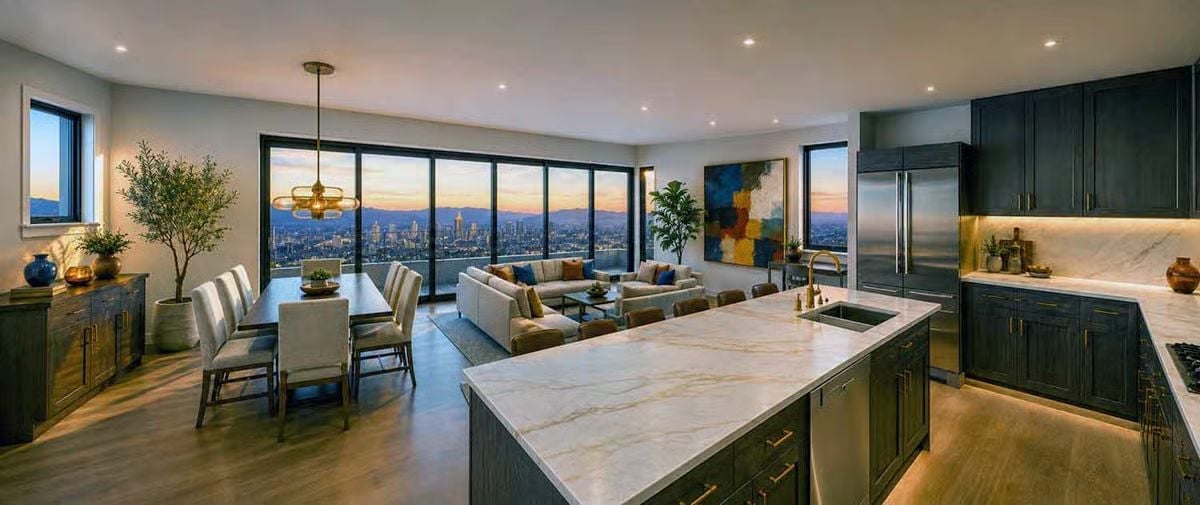
A gold-veined waterfall island anchors the kitchen while floor-to-ceiling glass frames a city sunset behind the living area. The view is almost aggressive. Fortunately, the kitchen is confident enough to compete.
Editor’s Note: Dark cabinetry paired with a light stone countertop is one of the more reliable ways to keep a kitchen from feeling like a cave. Under-cabinet lighting handles the rest, stopping the lower half of the room from disappearing into shadow. If you’re drawn to this palette, choose cabinet hardware in a warm metal finish rather than chrome — chrome reads cold against deep wood tones in a way that undercuts the whole effect.
Stone, Cedar, and Glass at Golden Hour — Before the Neighbors Drive By
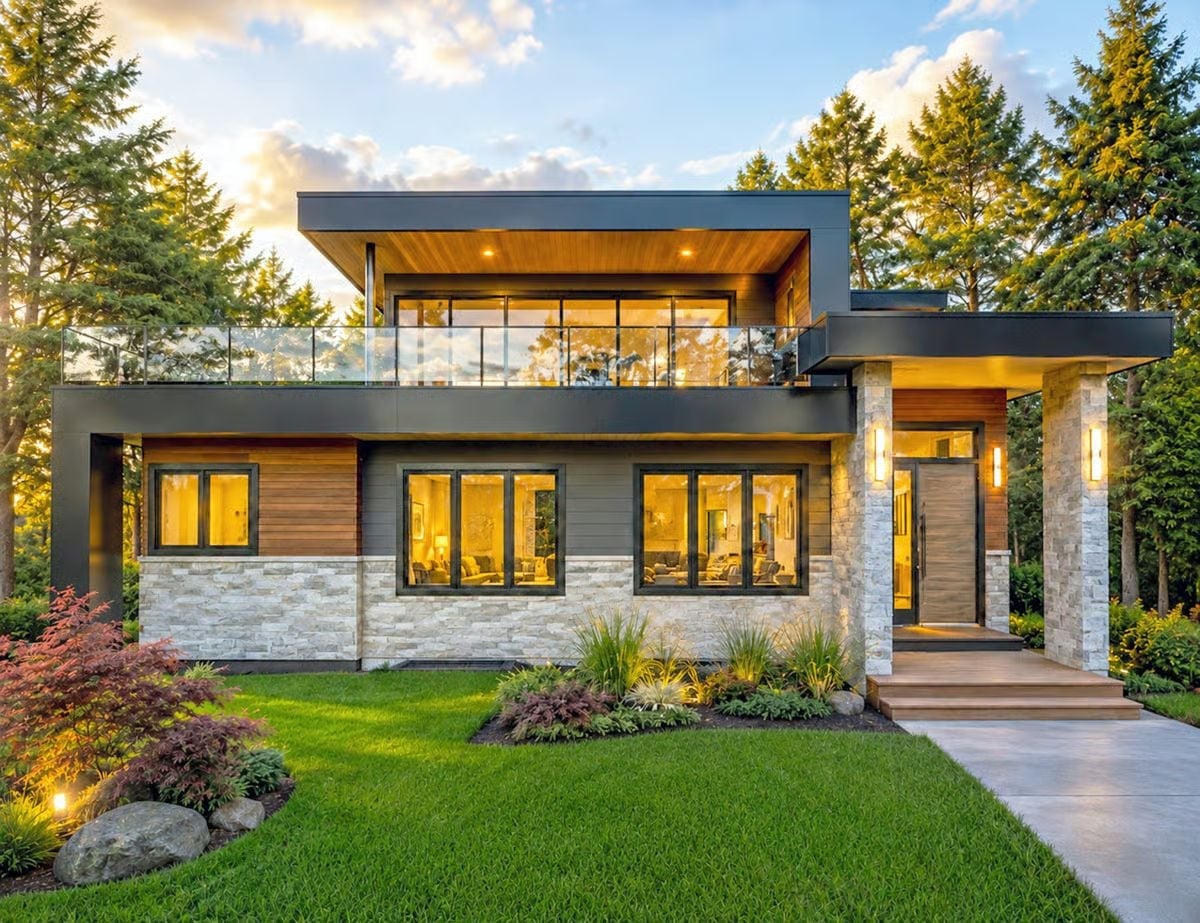
Stacked stone columns anchor the entry while warm cedar soffits glow under recessed lighting. Glass railings keep sightlines open upstairs.
Why the Glass Railing Works Harder Than It Looks
Frameless glass panels on the upper deck do something solid railings simply can’t: they let the cedar ceiling and dark fascia read as one continuous horizontal band from the street. Interrupt that with a metal baluster and the whole composition falls apart. It’s a small call with an outsized payoff, and it’s a big part of why the facade feels pulled together rather than busy.
Dark Steel and Ledger Stone Make the Neighbors Do a Slow Drive-By
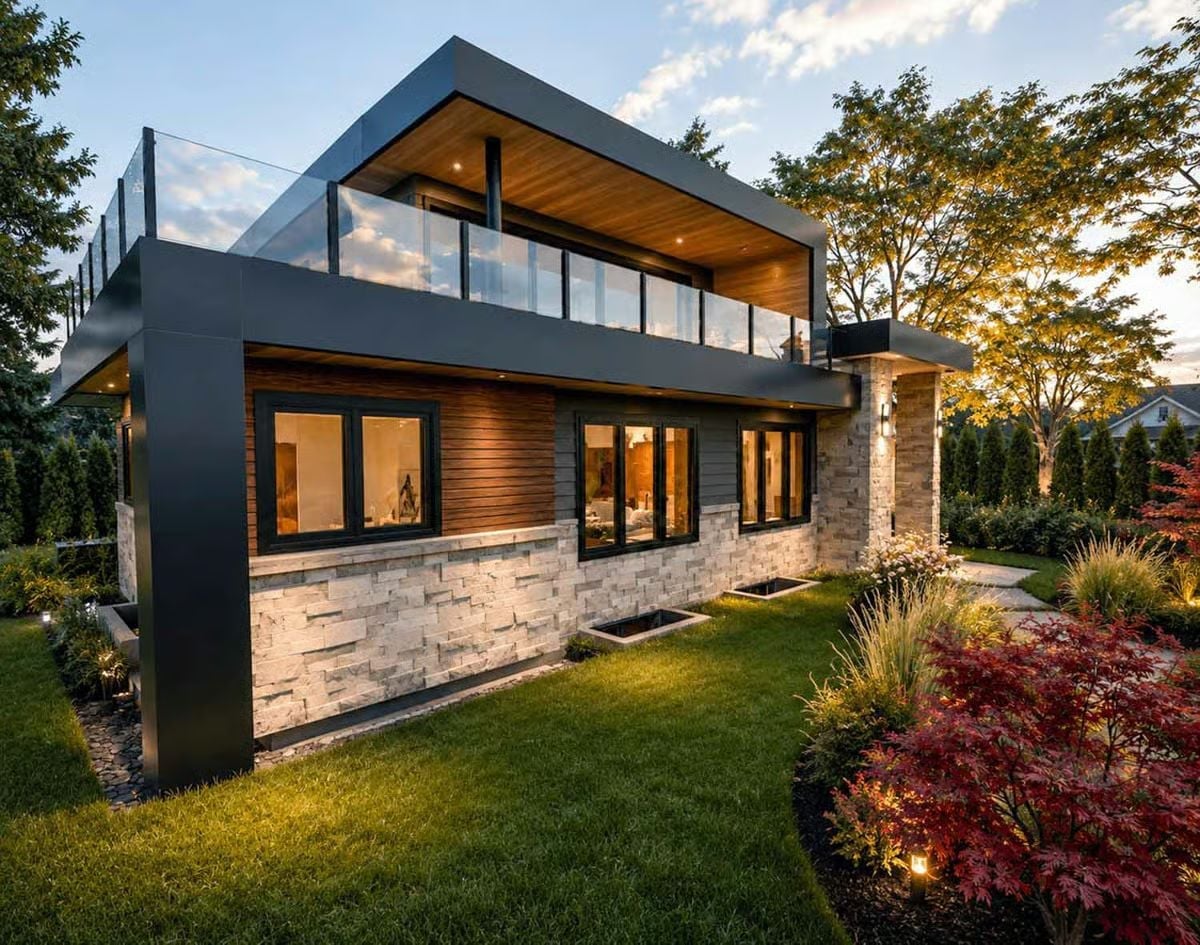
Charcoal steel panels meet split-face ledger stone at the base, with horizontal cedar cladding bridging the two. Black-framed windows glow amber from inside at dusk, and up top, a glass-railed wraparound deck extends under a flat roof with a wood-slatted soffit. Low landscape lighting pulls the yard into the composition rather than leaving it as an afterthought.
Why It Works: Transparent railings borrow the view instead of cutting it off, which matters most on a facade where the upper level could easily look tacked on. Pairing them with a dark steel fascia gives the top of the house enough visual weight to balance the ledger stone base. The contrast between solid and transparent is carrying most of the load here.
Pin It
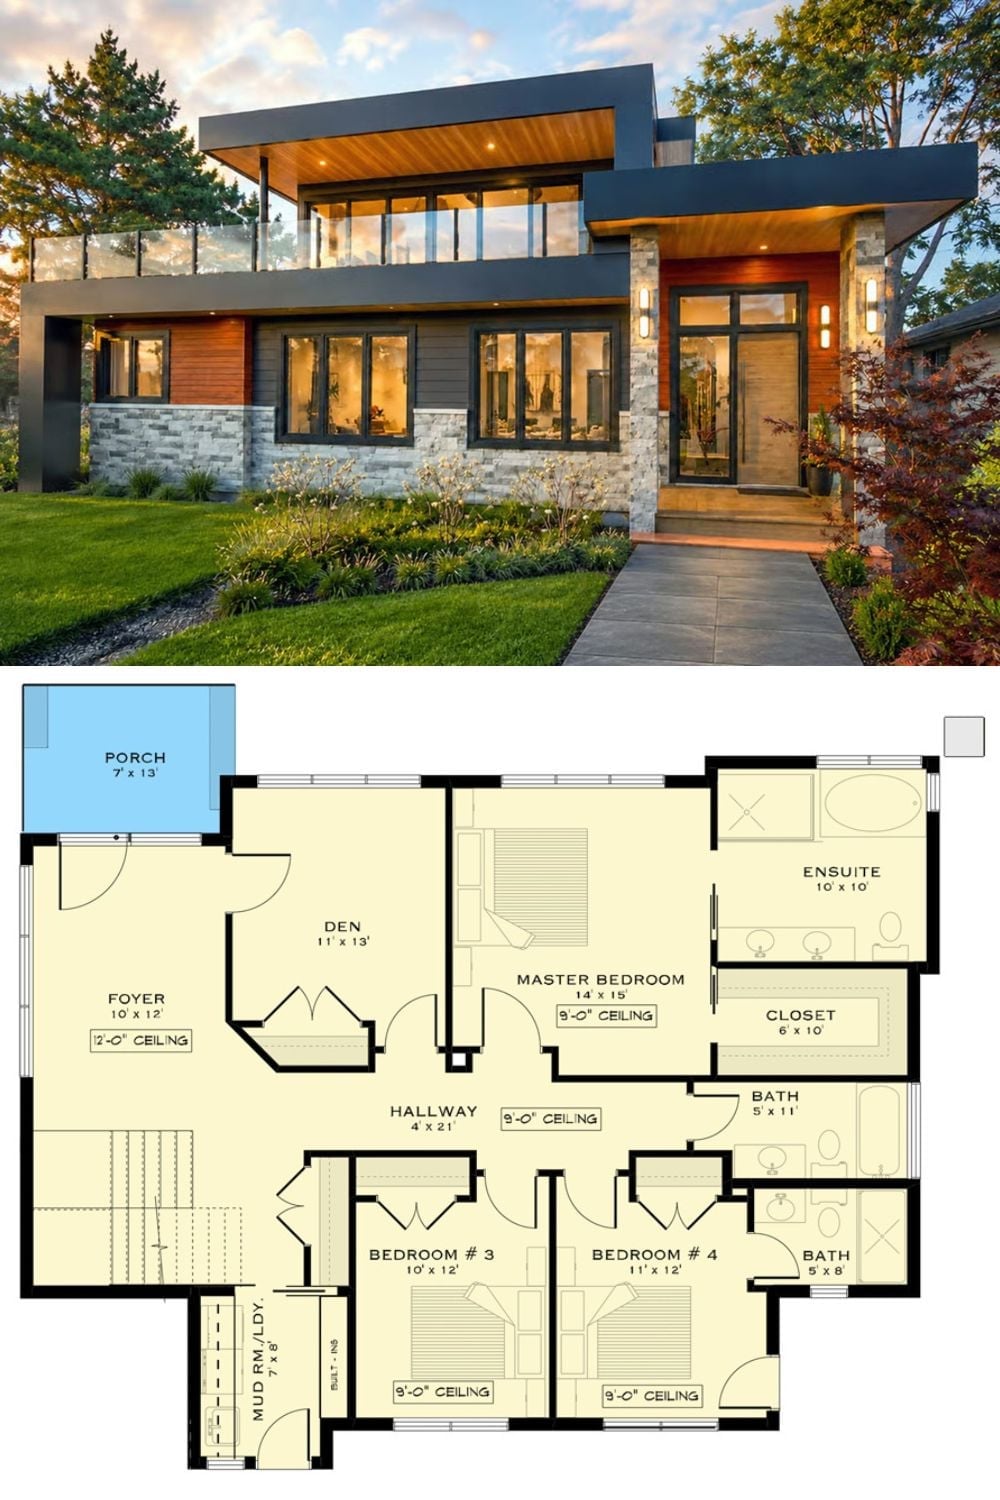
Modern cedar-and-stone exterior paired with a single-floor plan showing four bedrooms, two full baths, an ensuite, and a foyer with 12-foot ceilings. Bedrooms 3 and 4 sit off a 21-foot hallway, keeping guests well separated from the master suite tucked near the rear with its own closet and ensuite.
