
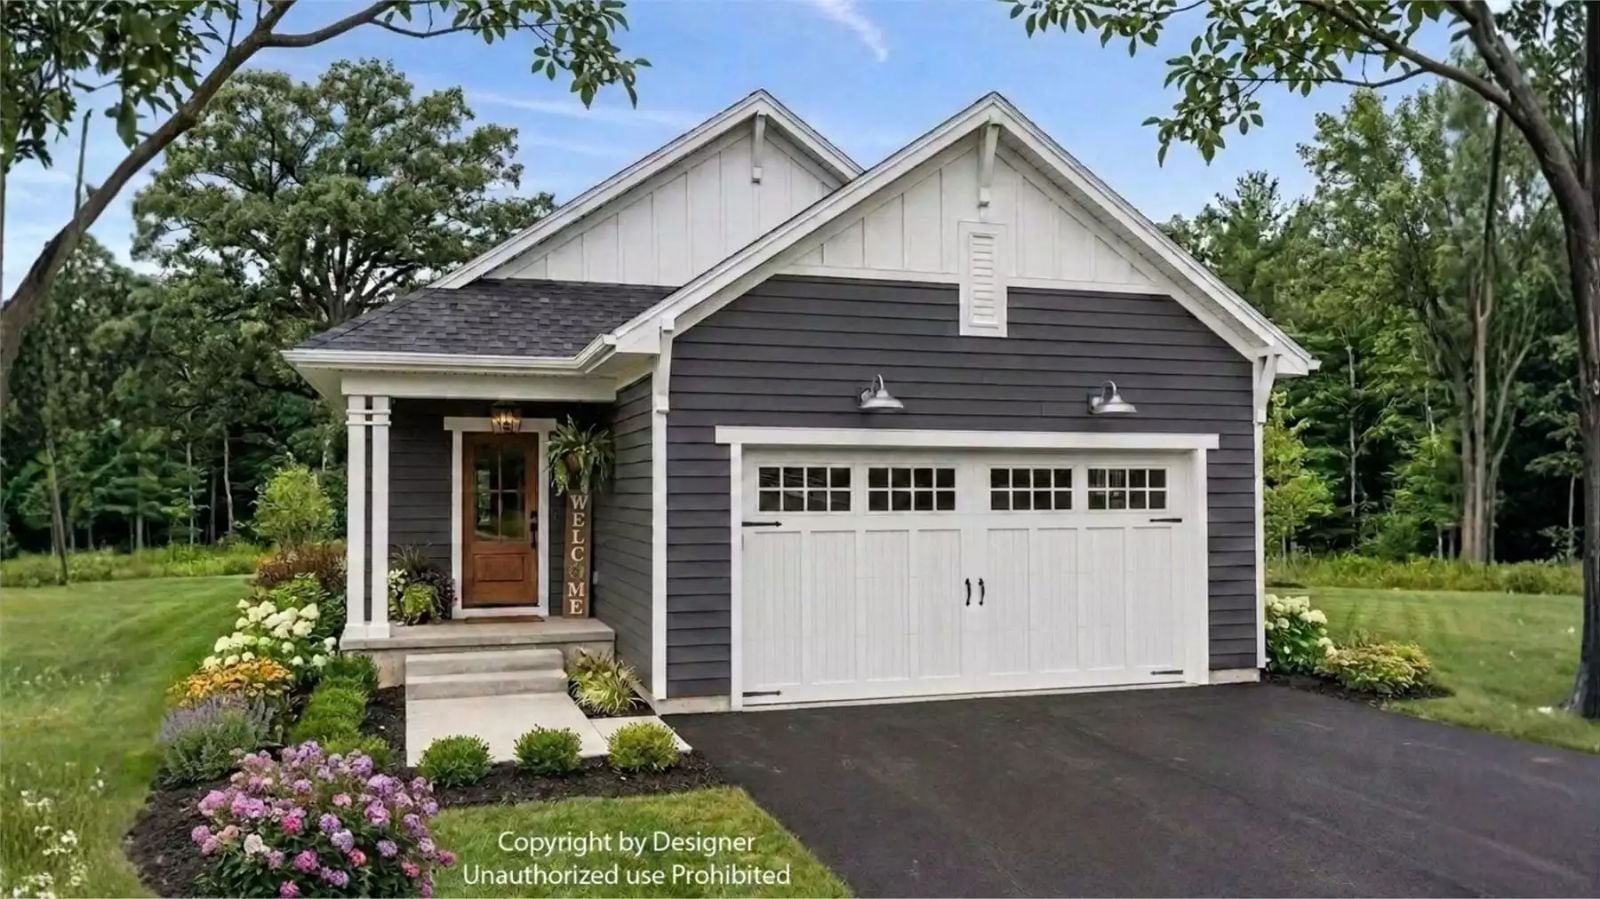
Couples who light the fireplace in October do not stop in December. They light it in March too, on a slow Saturday, with nowhere to be and no reason to hurry the morning — and the Silverwood Close is built around exactly that: a vaulted family room that opens the space above the flames, a covered patio for the coffee that comes after, and a layout quiet enough that one person can read while the other cooks.
Buying your first home or planning your next move? Check current mortgage rates before choosing your financing.
Specifications
- Sq. Ft.: 1,296
- Bedrooms: 2
- Bathrooms: 2
Floor Plan – Main Floor
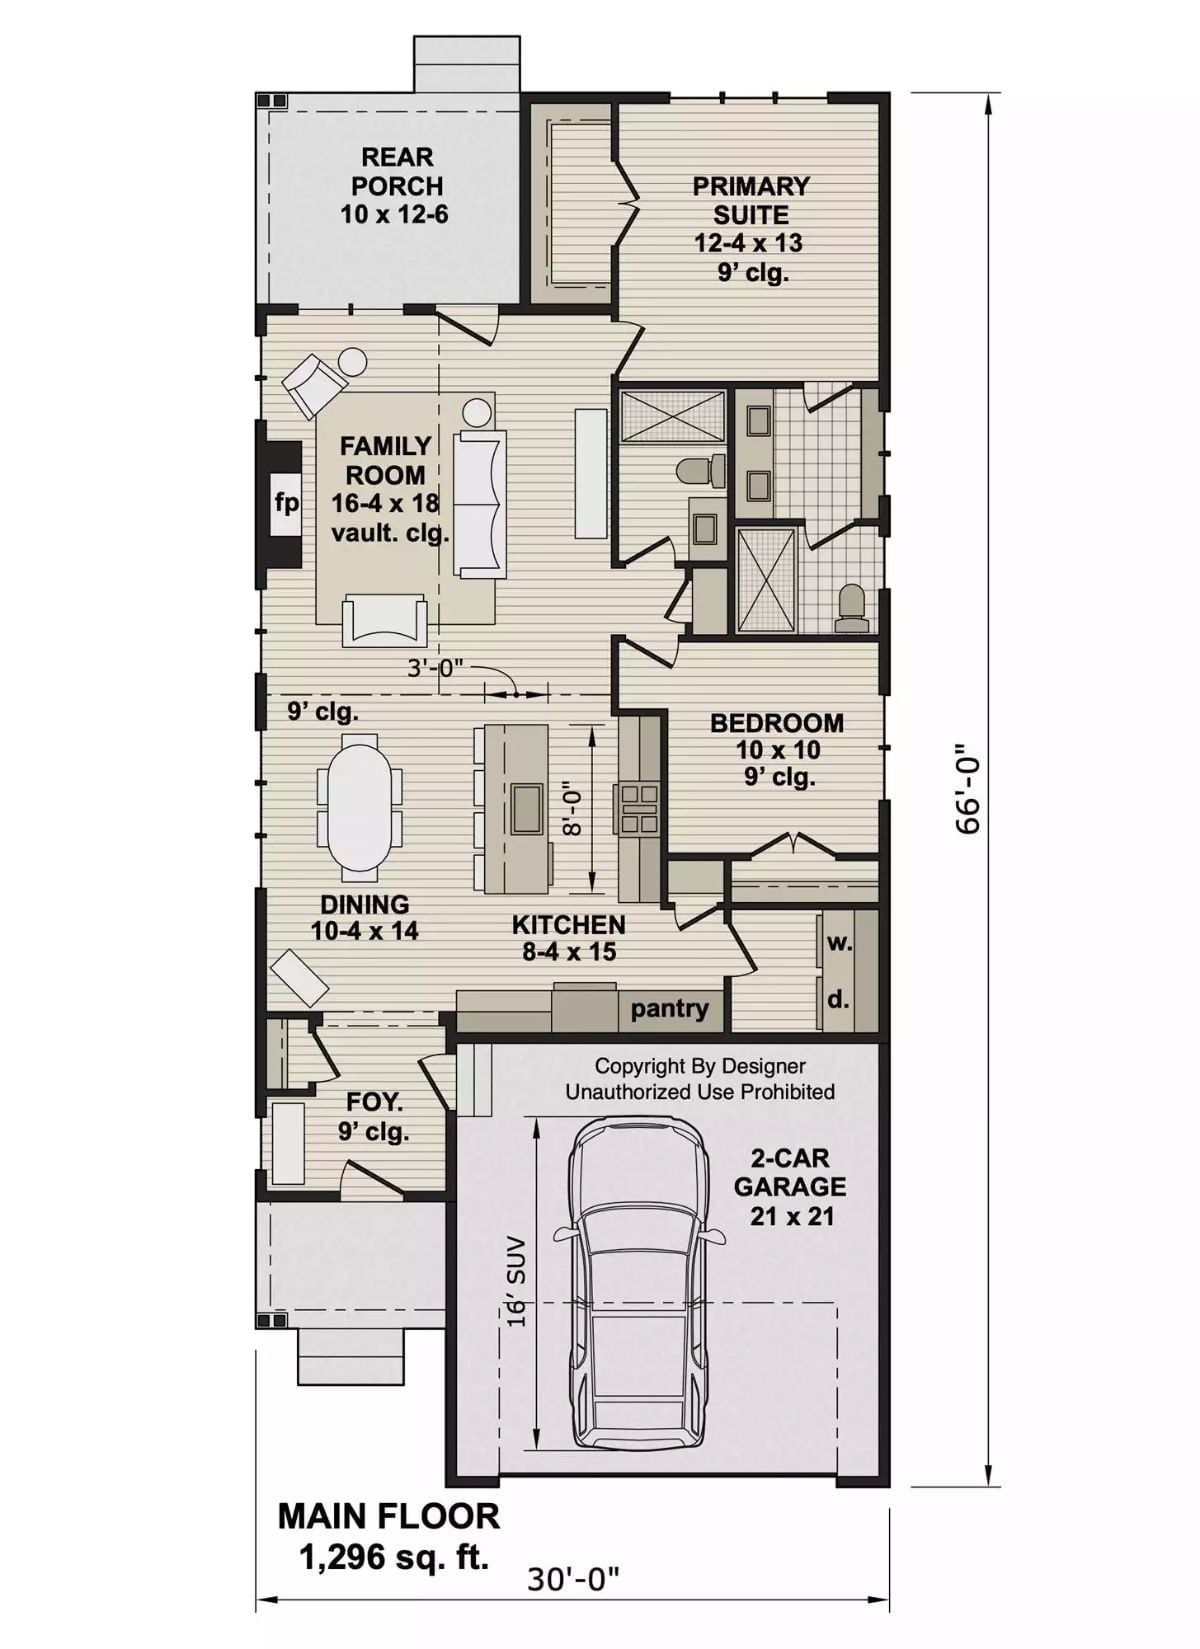
The vaulted family room and fireplace sit at the center of this single-level layout, with the primary suite tucked into one rear corner and the second bedroom positioned near the kitchen. A 2-car garage connects at the front.
Dark Siding and a Covered Porch That Actually Invites You to Sit Down
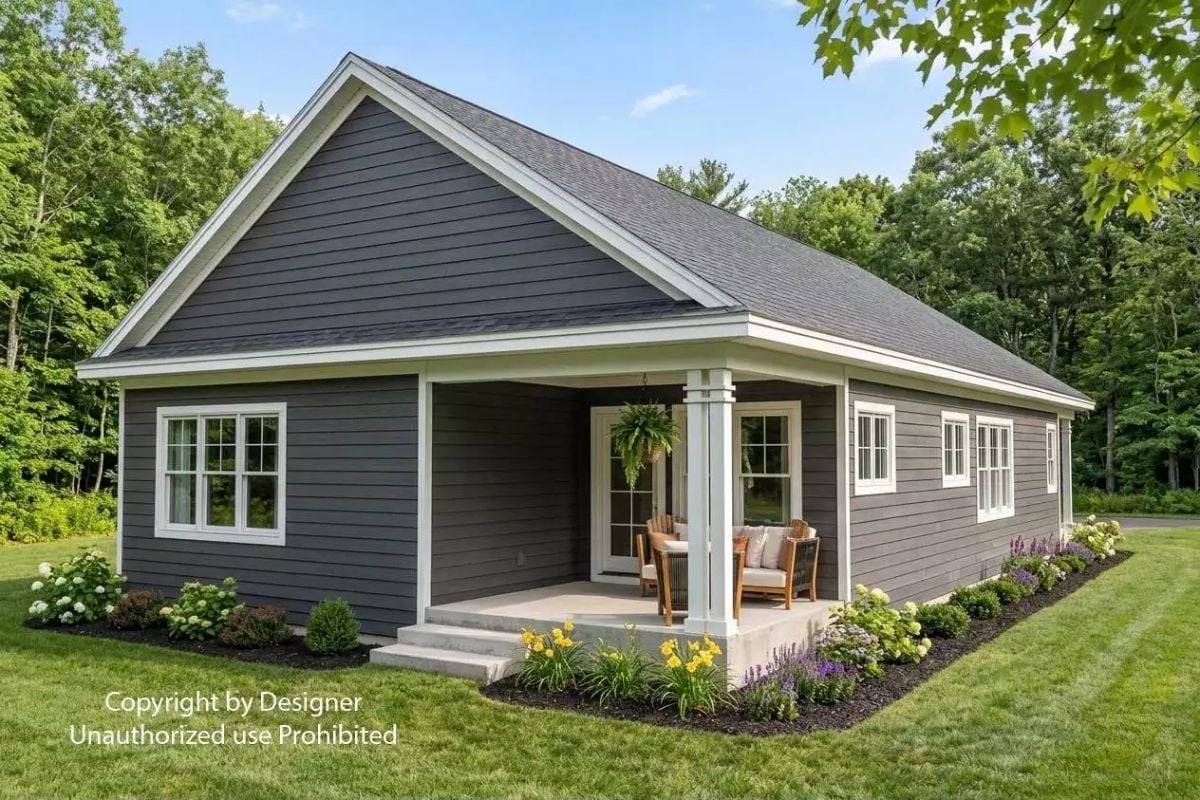
Charcoal lap siding against white trim gives this ranch real presence without overselling it. The covered porch does its job honestly — two chairs already in place, a hanging fern overhead, low foundation plantings pulling the whole front together into something that looks like it was always meant to be there.
- White columns with craftsman-style bases anchor the porch corners
- Hydrangeas and lavender soften the mulched beds along the foundation
- A gabled roofline centers the facade and adds height without a second story
Stone Up to the Ceiling and a Fire Going Before Anyone Even Asks
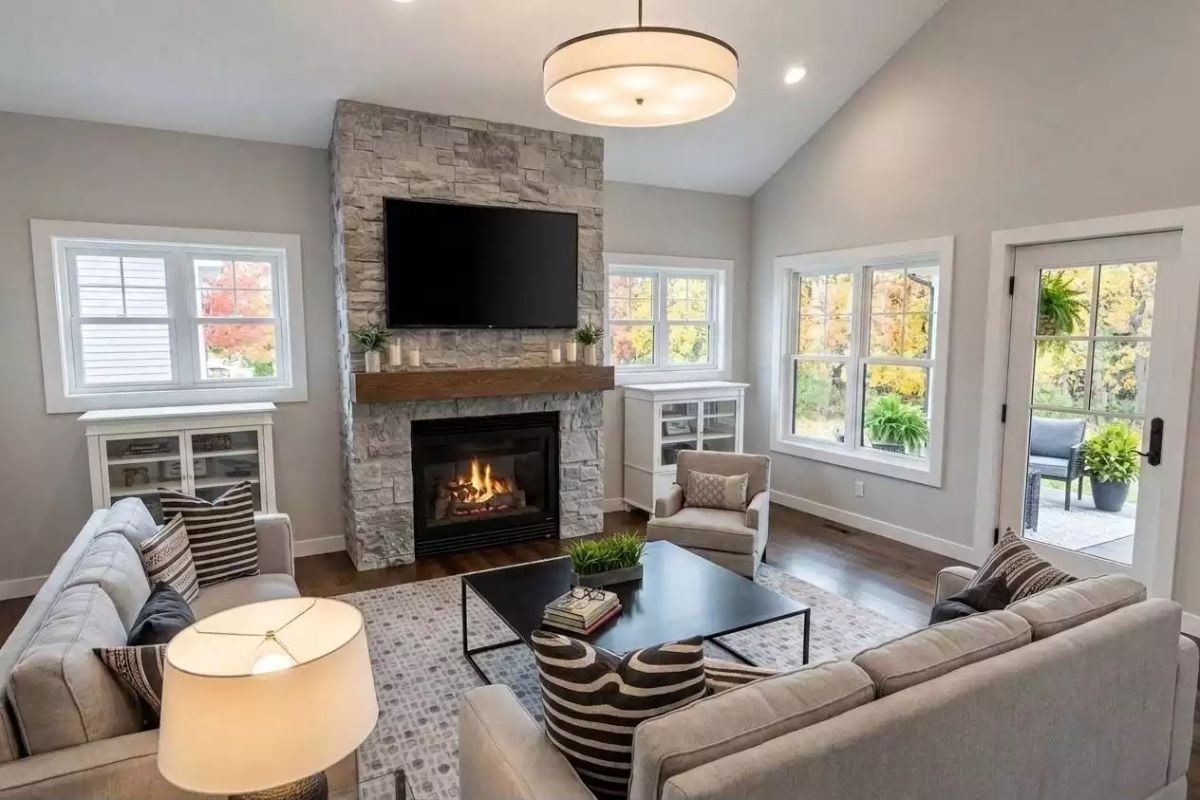
Stacked stone runs floor to vaulted peak, with a wood mantel shelf holding candles at just the right height below the mounted TV. Gray sofas face each other across a dark coffee table. That striped ottoman does a lot of work.
Stacked stone runs floor to vaulted peak, with a wood mantel shelf holding candles at just the right height below the mounted TV.
Dark Wood, Candlelight Fixtures, and Fall Color Right Outside the Glass
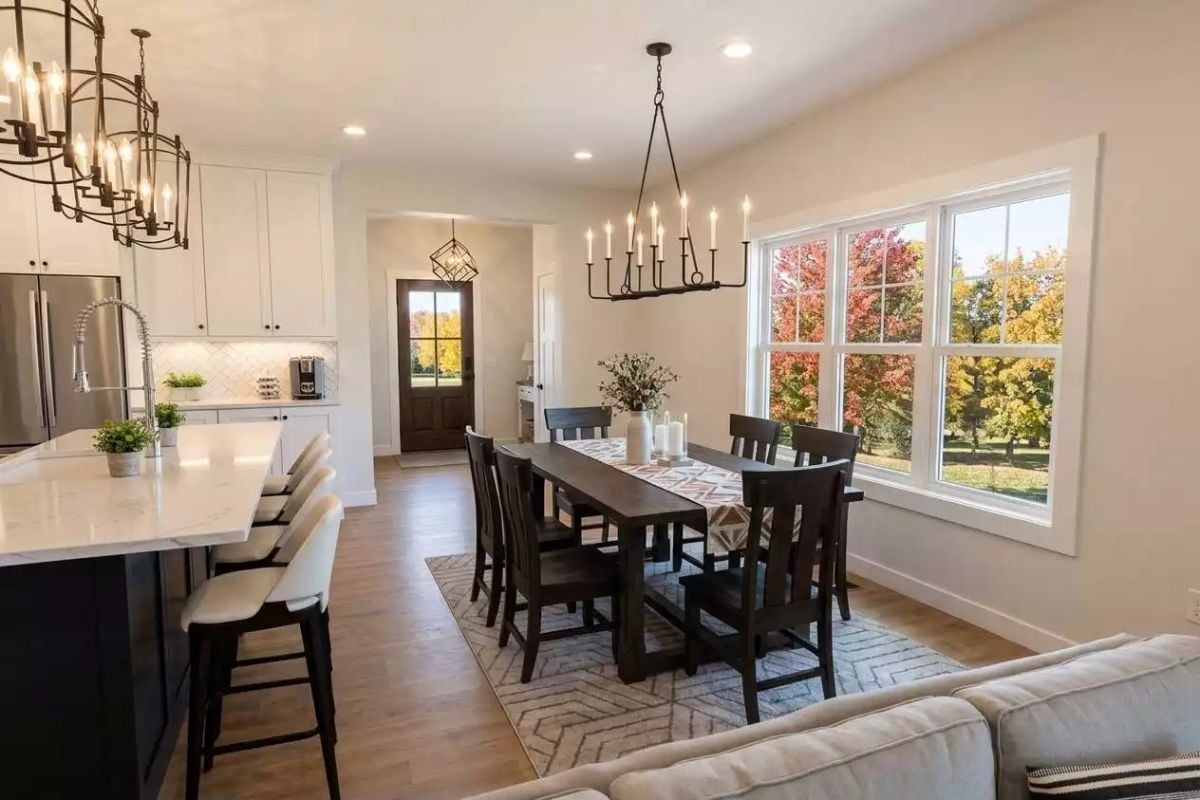
Wrought-iron chandeliers anchor both the kitchen island and dining table, with autumn foliage framing the oversized window behind them in a way that no stylist could have planned.
Material Matters: White quartz countertops on a dark-base island hold up to daily use without demanding much in return. The herringbone tile backsplash and light hardwood floors keep the contrast from tipping into something oppressive, and pairing matte black hardware with oil-rubbed bronze fixtures works here because neither finish is trying to outrun the other.
Lantern Pendants and a Navy Island That Earns Its Place at Center Stage
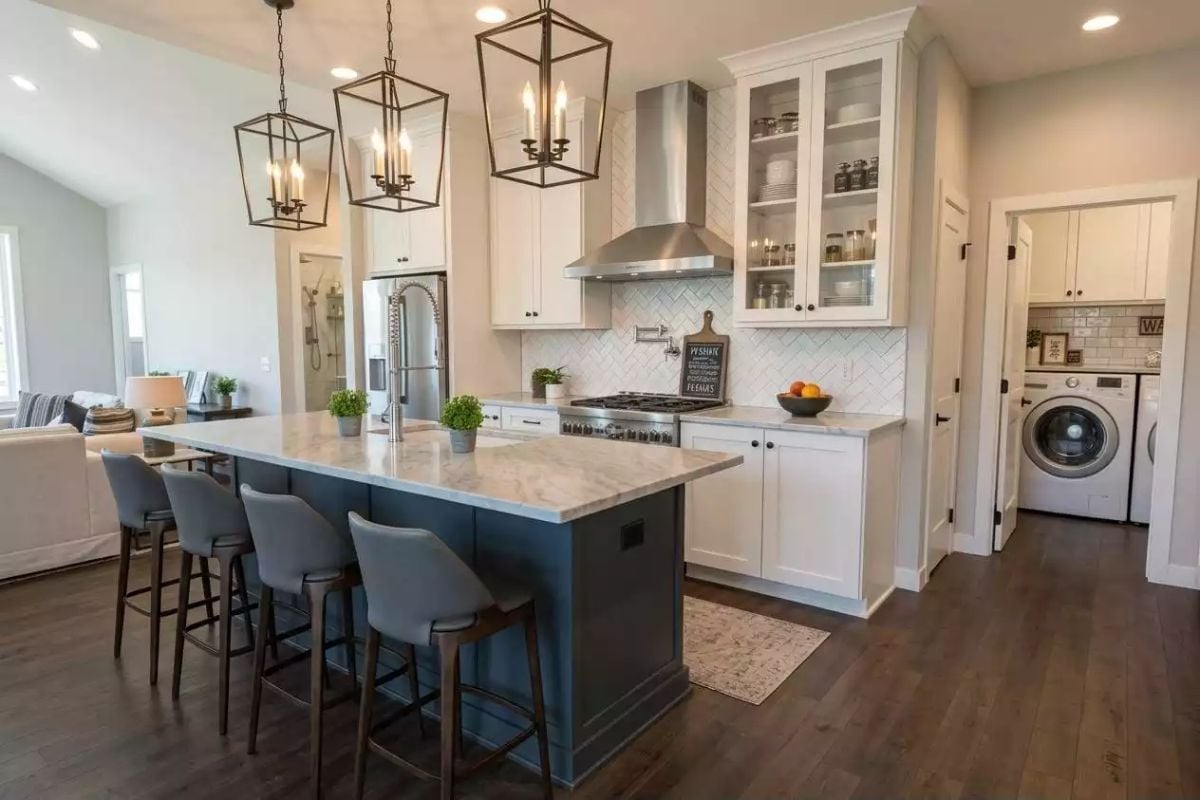
Cage-style pendants cast warm light over a marble-topped navy island with four barstools. Simple setup. It works.
Worth Knowing: Pot fillers get skipped during planning more often than they should. Once you’ve hauled a full stockpot from the sink to the stove a few dozen times, the wall-mount style visible here starts looking less like a luxury and more like an obvious fix — it swings out over the range, folds back flat when you’re done, and quietly changes how the whole cooktop area feels to use.
Gray Linen Bedding and a View Worth Waking Up For
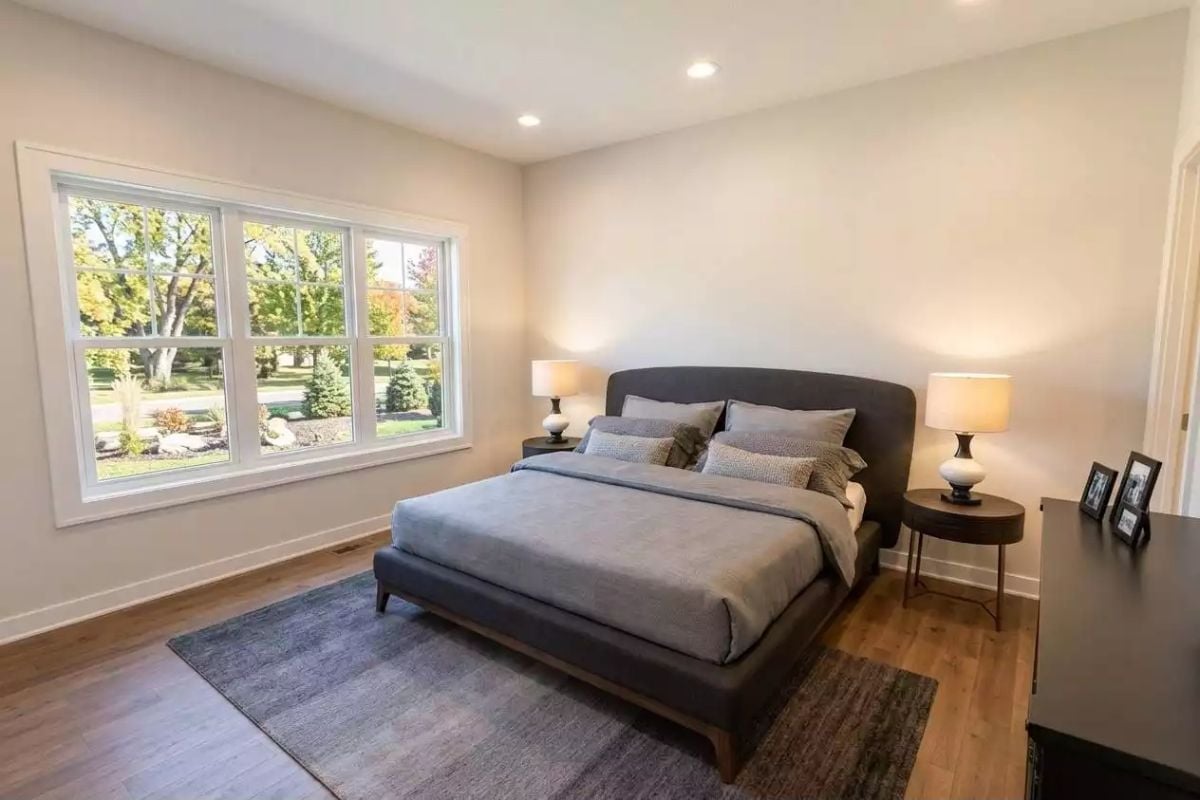
A low-profile upholstered bed in charred gray sits on a blue-toned rug, flanked by round nightstands with ceramic-base lamps.
By The Numbers: Platform beds sit closer to the floor than traditional frames, which makes ceiling height feel more generous in rooms under nine feet — a real advantage in a ranch plan. The cool-toned rug against warm wood floors keeps the palette balanced without going cold, and recessed lighting handles all the overhead work here, leaving the walls bare and unbothered.
Gray Marble, Paired Sinks, and Sconces That Actually Flatter
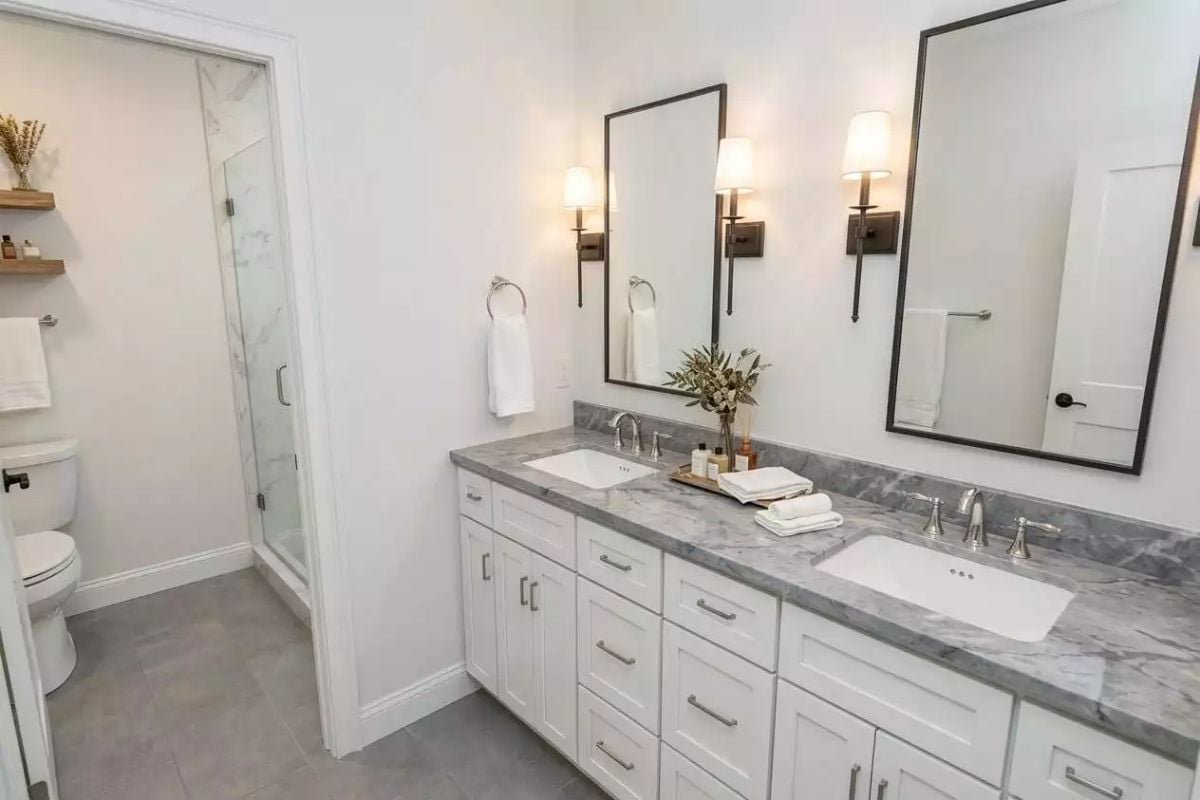
The undermount sinks are spaced far enough apart to feel like two separate territories, which matters more than people expect until they’re sharing a vanity every morning. Gray-veined marble countertops run the full length, and matte black mirror frames keep the chrome fixtures from going too soft.
Designer’s Secret: Towel rings mounted between the sinks rather than beside them solve a layout problem most people don’t notice until it’s already wrong — both users get easy reach without a towel hanging awkwardly behind a faucet.
Marble Countertop Over the Machines Turns a Utility Space Into Something You’d Actually Show Off
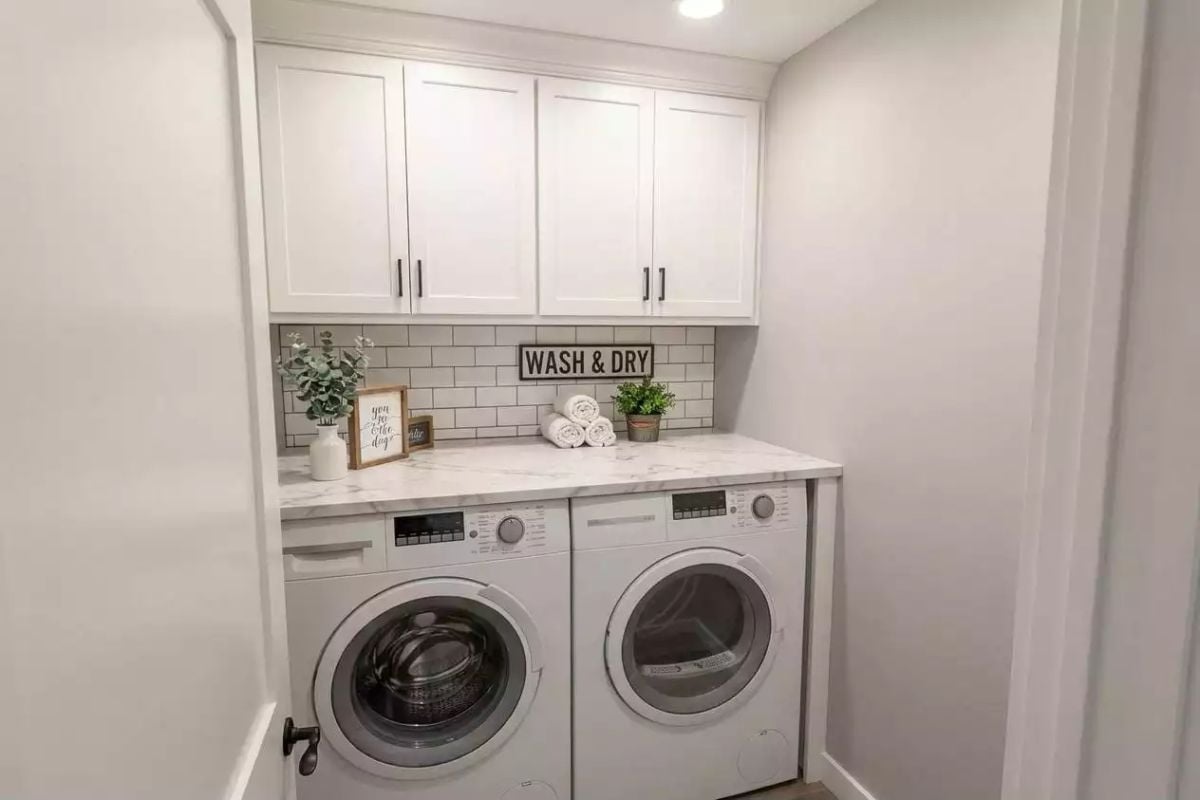
Subway tile backsplash and a marble folding surface keep this laundry room looking sharp. It’s a utility room that doesn’t apologize for existing.
Pin It
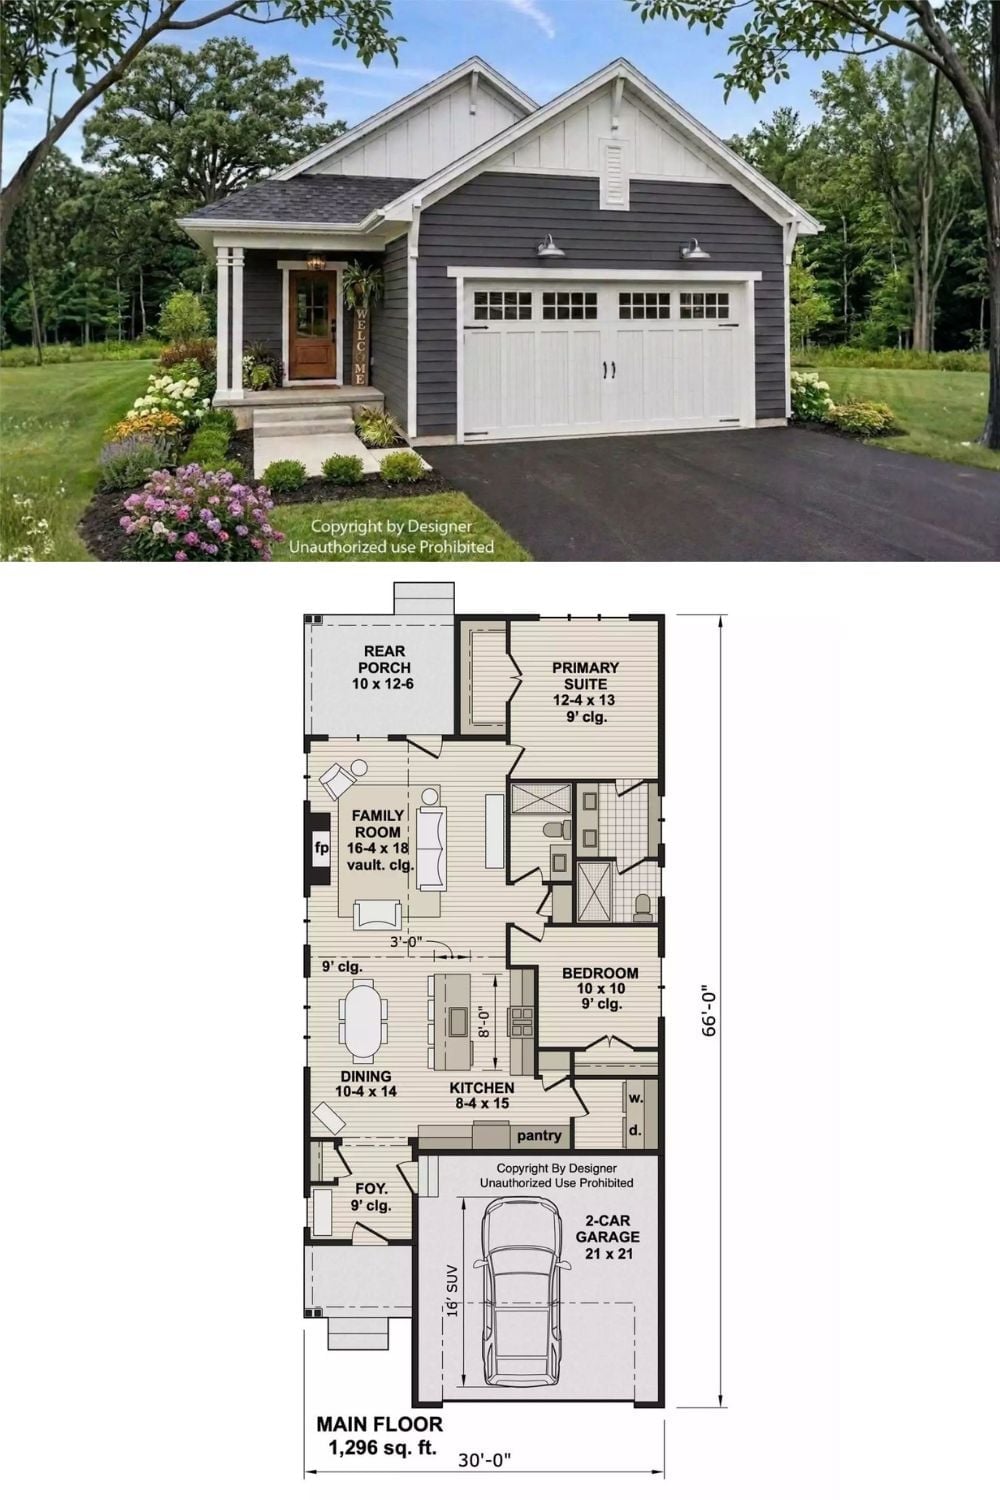
Exterior photo shows dark gray craftsman siding with a covered entry, paired above a main floor plan spanning 1,296 square feet with two bedrooms and a vaulted family room.
