
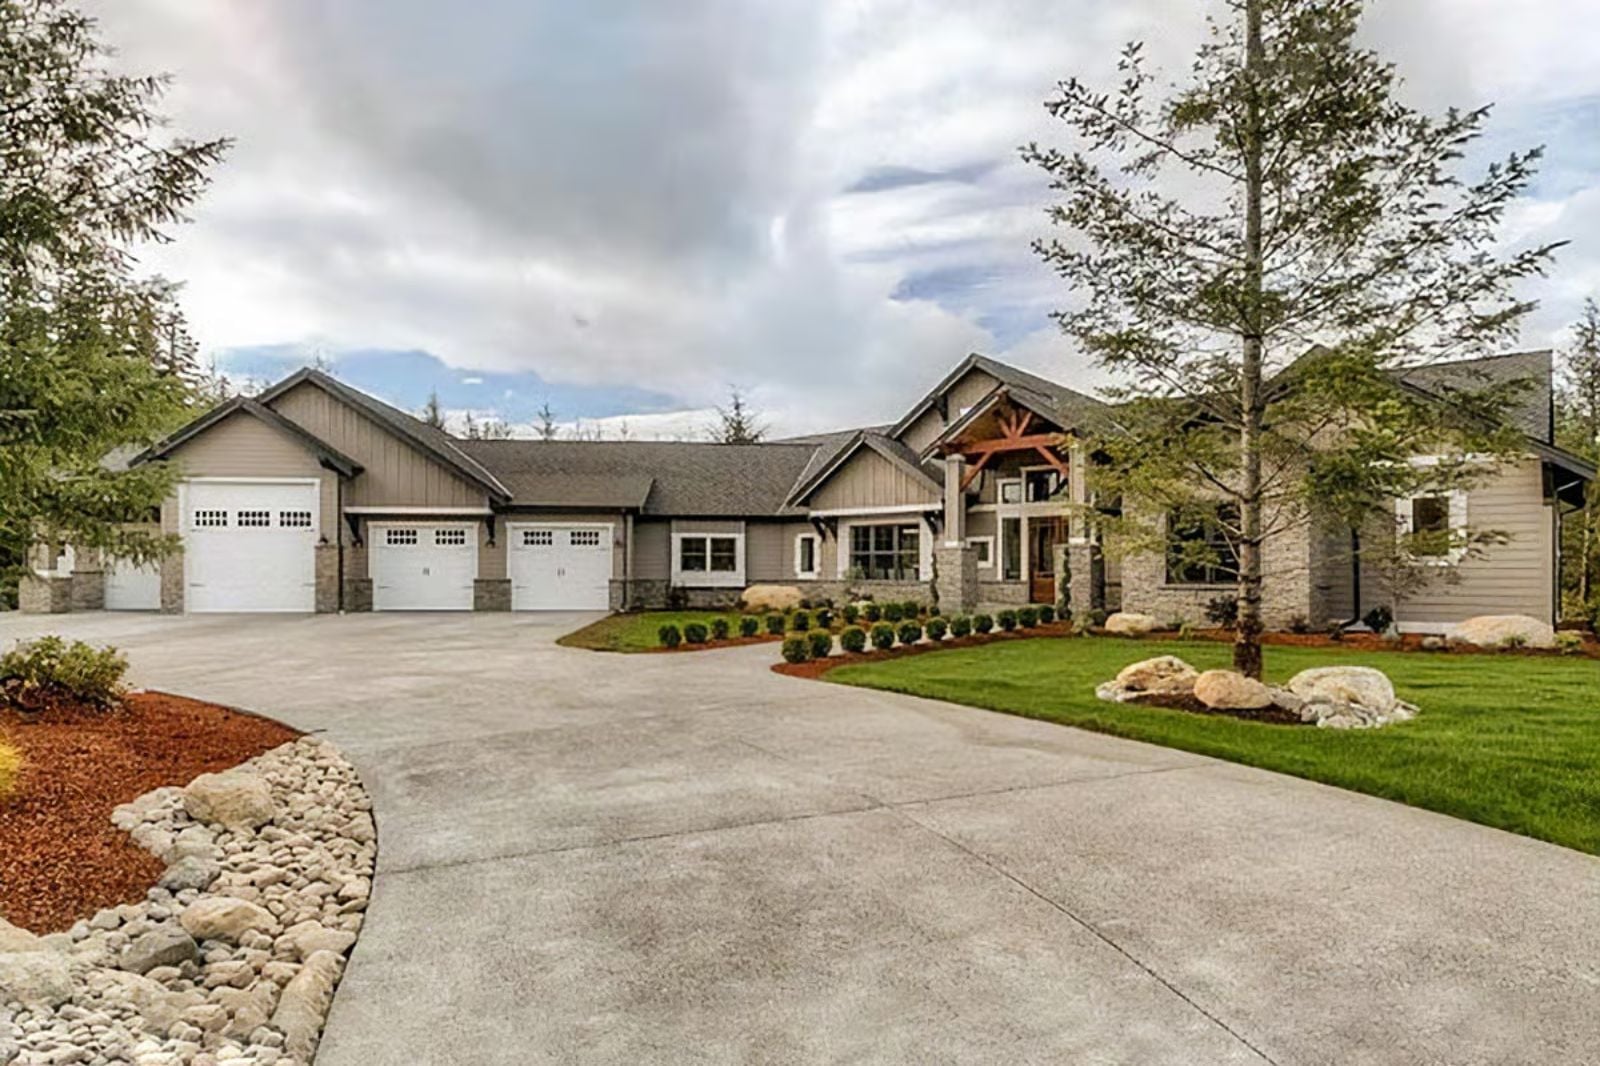
Late September, the truck needs to go back in before the first snow warning hits — right next to the ATV, the boat trailer, and whatever your buddy left here in July. The Silvertip is built around exactly that life: a four-bay garage that swallows the whole fleet, a single-story layout that keeps everything on one level, a great room open enough for the crowd that shows up after the hunt, and a kitchen that stays in the conversation.
Specifications
- Sq. Ft.: 3,270
- Bedrooms: 4
- Bathrooms: 3.5
Floor Plan – Main Floor
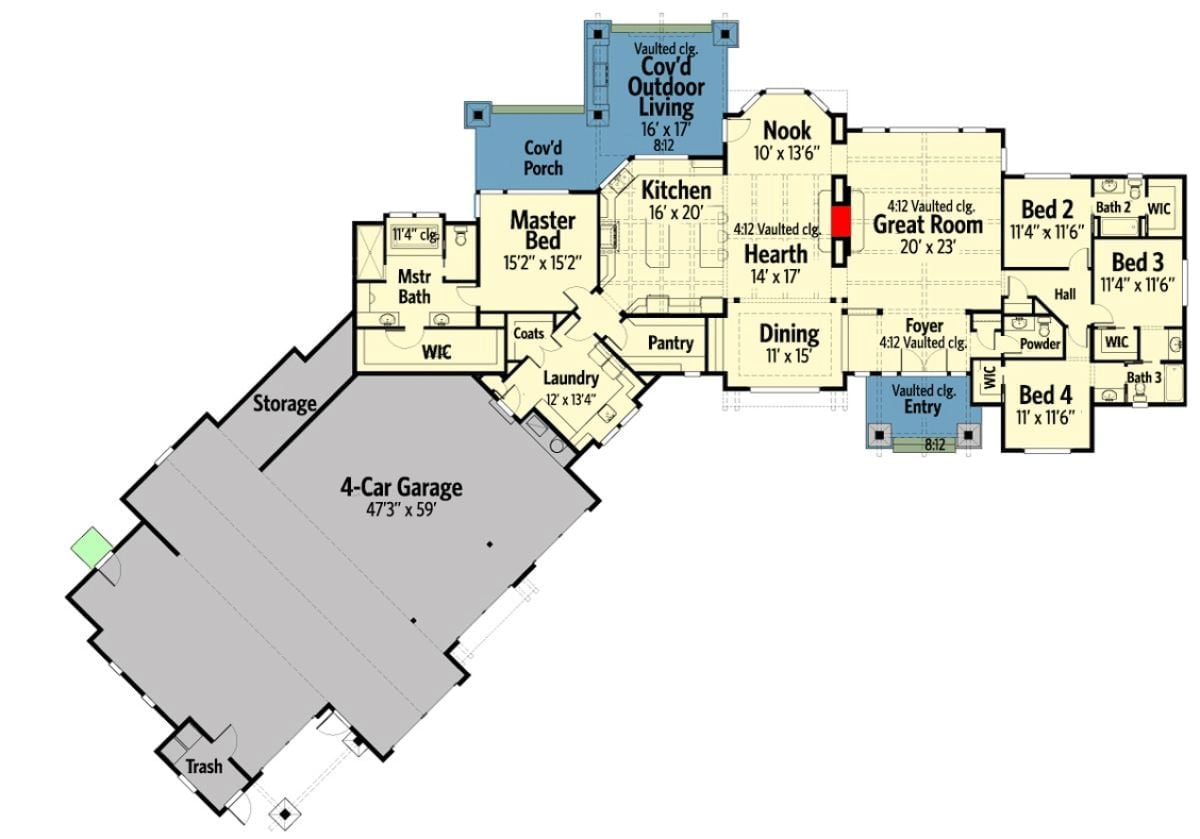
Single-level layout with four bedrooms, great room, hearth, kitchen, and a massive four-car garage.
Exposed Timber Beams Anchor an Open Great Room Built for Real Living
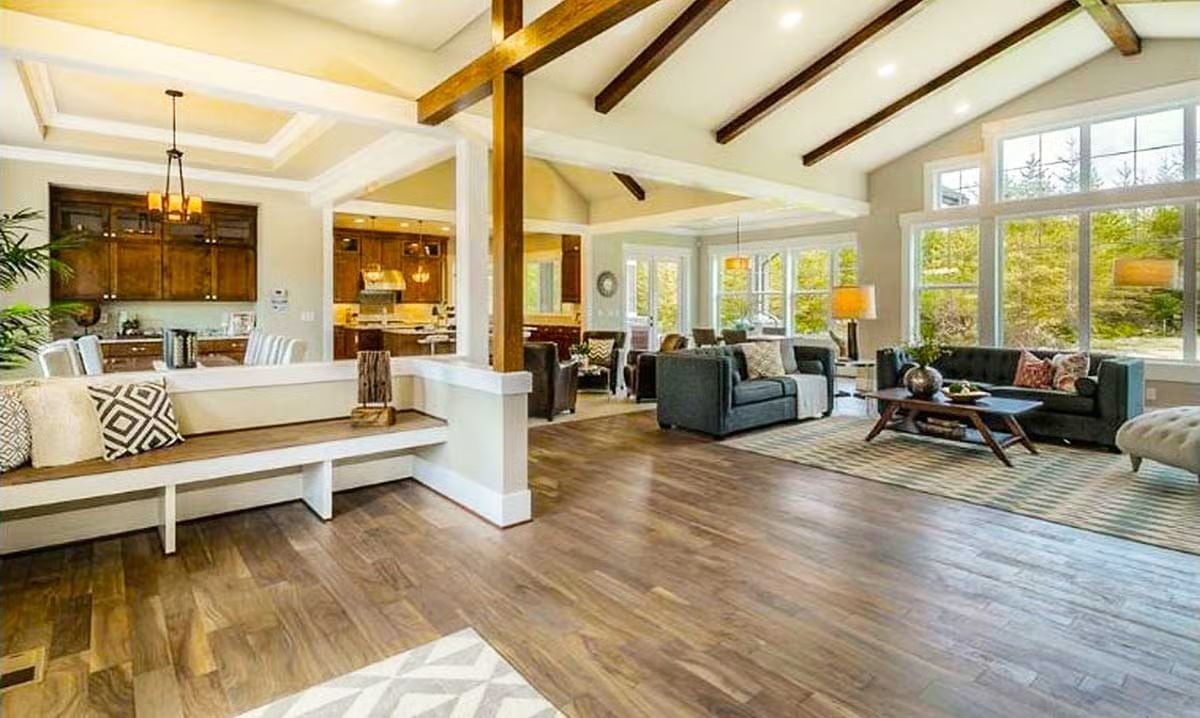
Dark wood beams cross a vaulted white ceiling while the kitchen stays visible but separate — close enough to be part of the room, far enough to have its own identity. Built-in bench seating with patterned pillows earns its place near the post column rather than just filling a corner.
Cathedral Ceiling, Fireplace, and Floor-to-Ceiling Windows Pull This Room Together
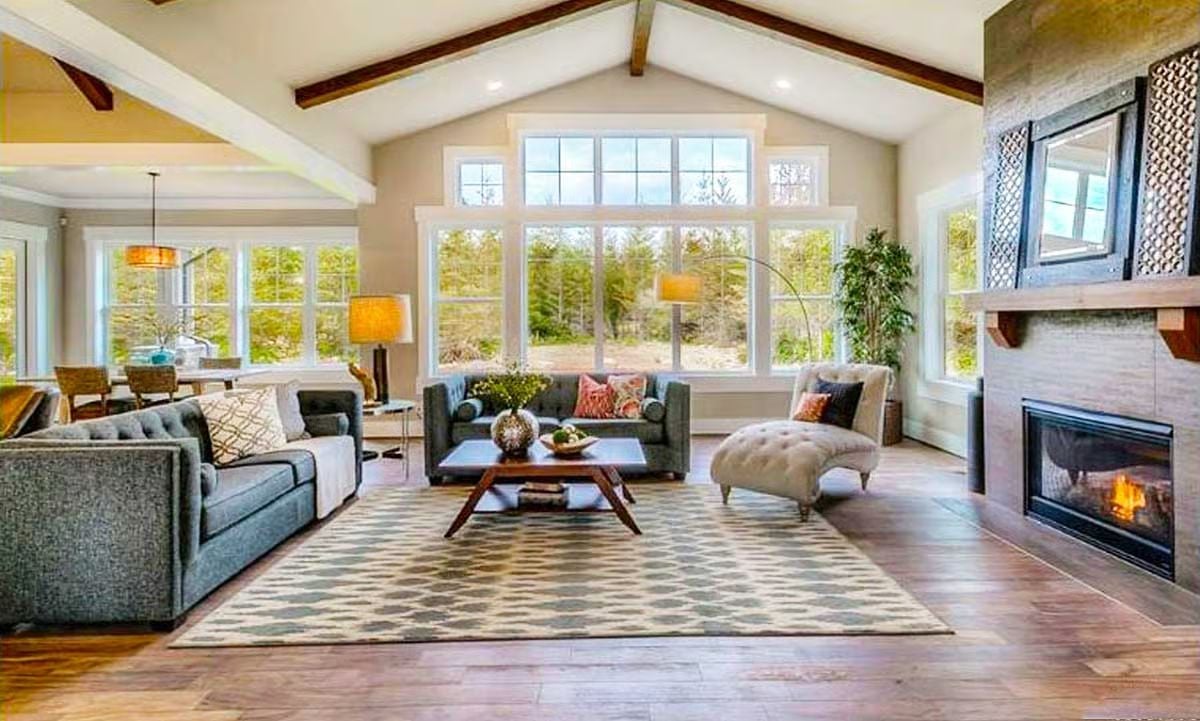
Exposed wood beams cross a vaulted ceiling while a gas fireplace with a stone surround anchors the right wall. Gray tufted sofas face each other across a patterned area rug, and natural light pours in from the window bank behind — the kind of light that makes a room feel twice its actual size. It’s a lot happening at once, and it works.
Common Mistake: Sizing an area rug too small is one of the most common errors in a room like this, leaving furniture stranded on bare floor around the edges. At minimum, the front legs of every sofa in the grouping should sit on the rug. Get this wrong and even a well-furnished room ends up feeling unfinished.
Granite Island, Pendant Lights, and Dark Wood Cabinets Built to Last Decades
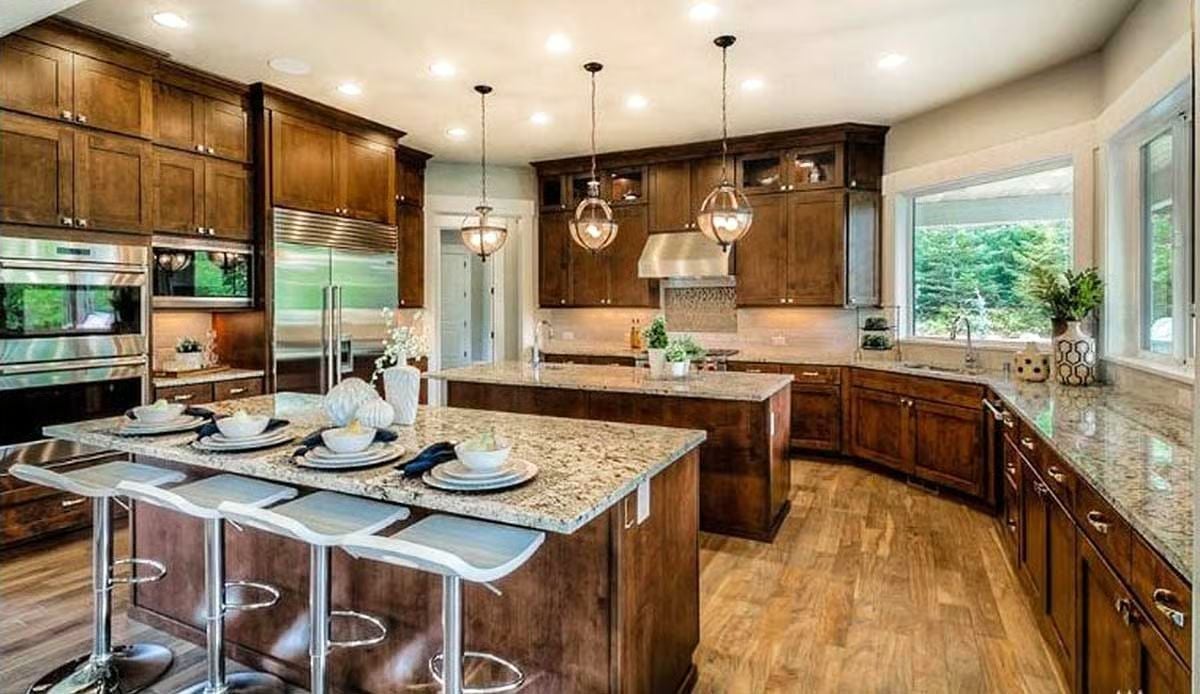
Three globe pendants hang over a granite island with seating for four. Rich walnut cabinetry runs floor to ceiling, and hardwood floors tie the whole space back to the great room without any visual interruption.
Material Matters: Granite countertops vary widely in porosity, and some colors need sealing more often than others. Darker slabs tend to hide stains between sealings, but lighter variegated patterns like the one pictured can mask surface scratches surprisingly well. Either way, ask your fabricator for the specific maintenance schedule before installation — not after you’ve already moved in.
Coffered Ceiling and Warm Candlelight Make This Dining Room Feel Earned
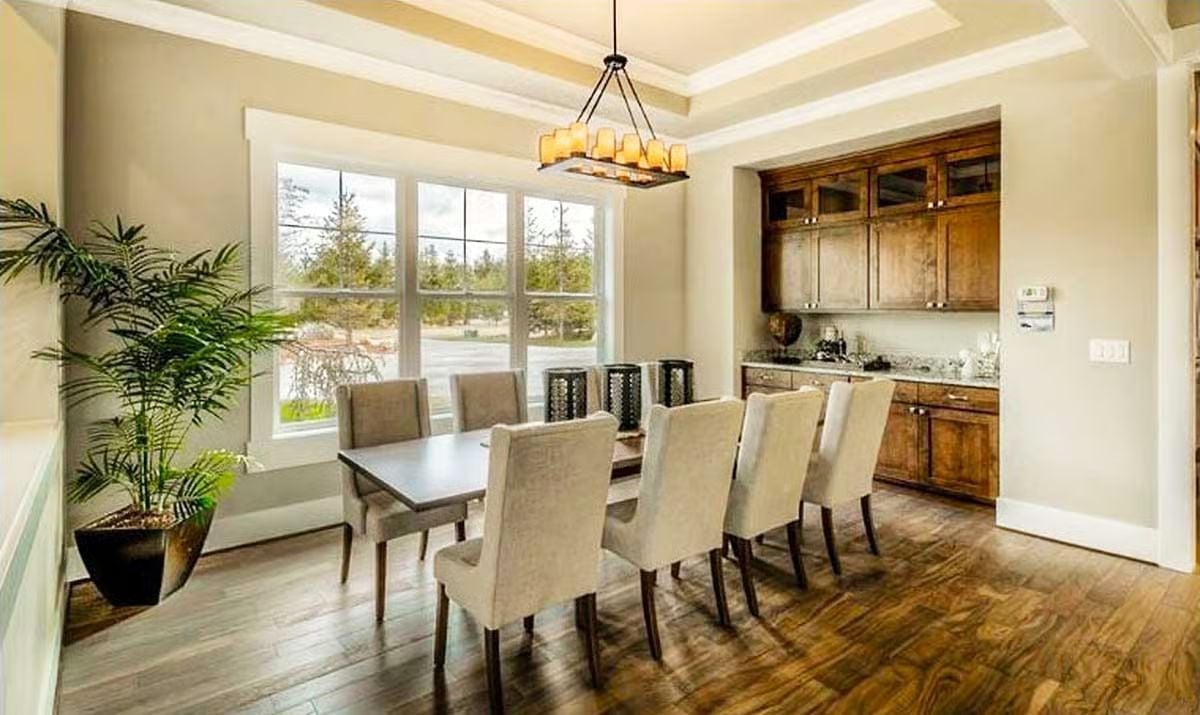
A candle-style chandelier casts warm light over upholstered chairs and a dark rectangular table anchored beneath a tray ceiling. Understated, but the kind of room people linger in after the plates are cleared.
Why It Works: Buffet cabinetry built into a dining room alcove solves one of the most persistent problems in open-plan homes: nowhere sensible to stage food before it hits the table. Having that prep and storage space a few steps away keeps service quiet and keeps the table from becoming a landing pad for serving dishes. If you’re still in the design phase, it’s worth requesting.
Elephant Art and Corner Windows Give This Master Bedroom Its Personality
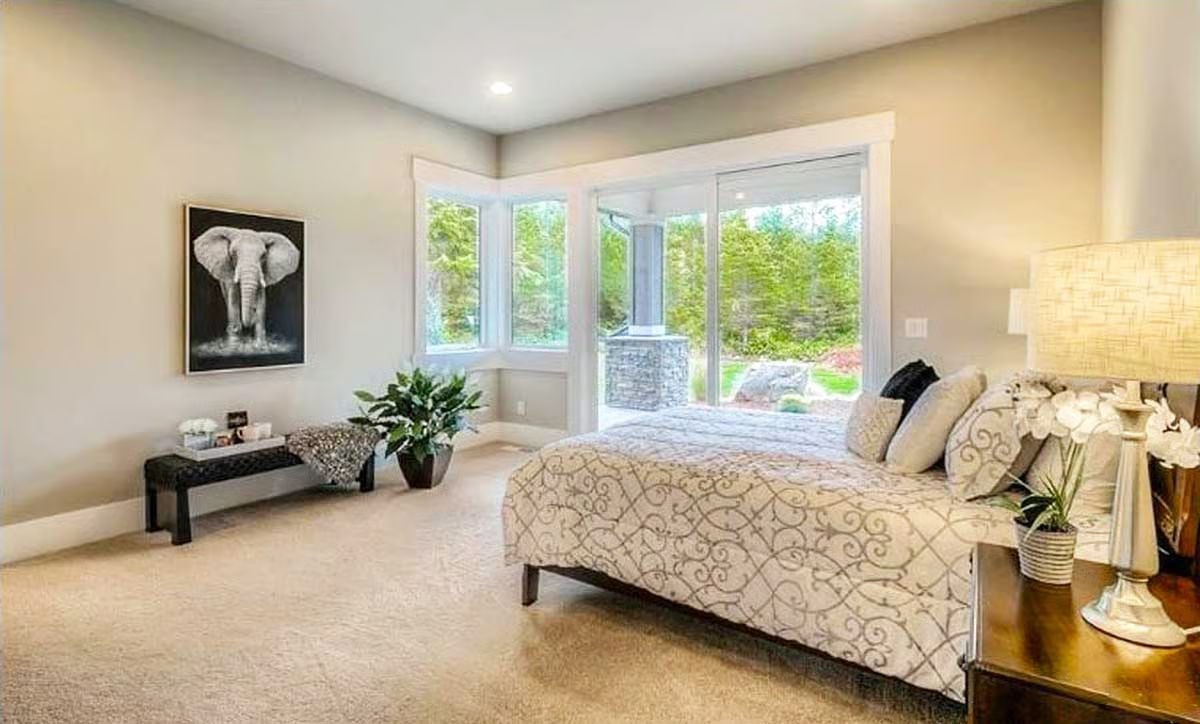
Carpet underfoot, a black-and-white elephant portrait on the wall, and corner windows that pull the backyard trees right into the room. Simple choices, clearly made on purpose.
Why Corner Windows Work So Well in a Bedroom
Corner windows eliminate the wall segment that typically interrupts a view, letting light enter from two directions at once. That cross-light flattens harsh shadows and opens the room up without adding a single square foot. Positioning the bed to face the corner means you get the view from bed — which, in a room built for rest, is exactly where you want it.
Soaking Tub With a Forest View Makes Every Other Bathroom Feel Like a Compromise
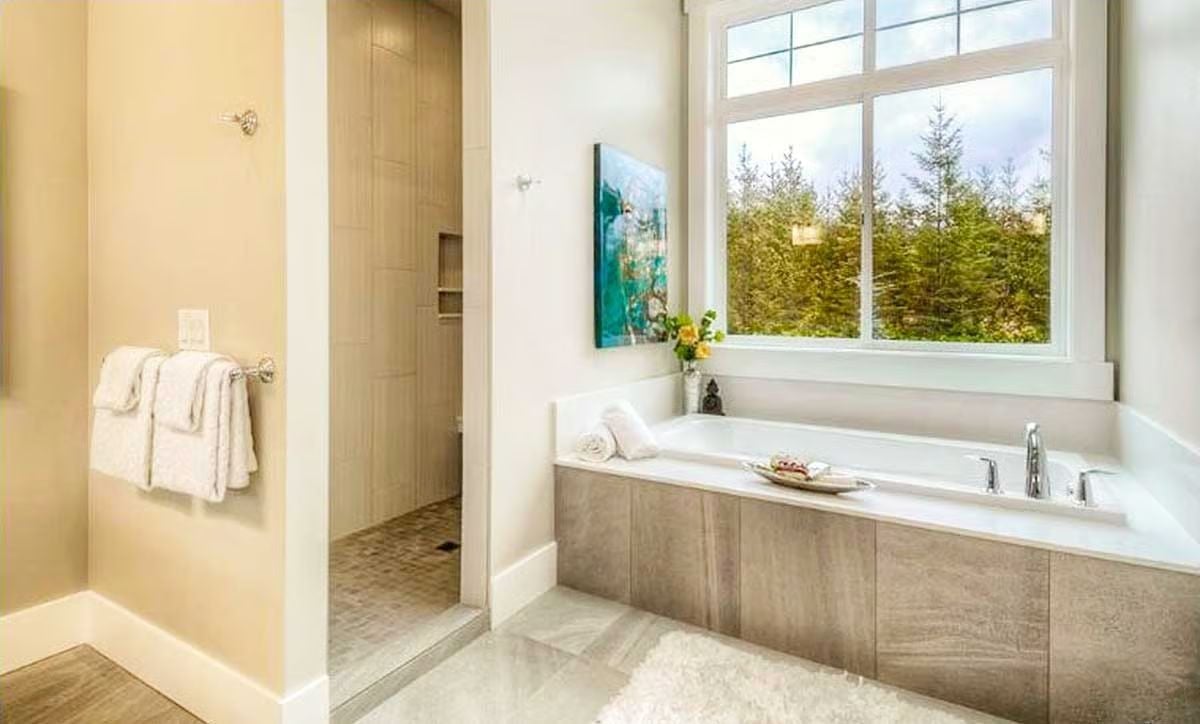
Wood panel skirting wraps the drop-in tub with a warmth that tile never quite manages. Fresh flowers and a rolled towel sit on the ledge without looking staged. Through that wide window, you’re eye-level with the treetops — and nobody’s rushing out of here.
Through that wide window, you’re eye-level with the treetops.
Mudroom Bench and Hook Rail Solve the Chaos Before It Starts
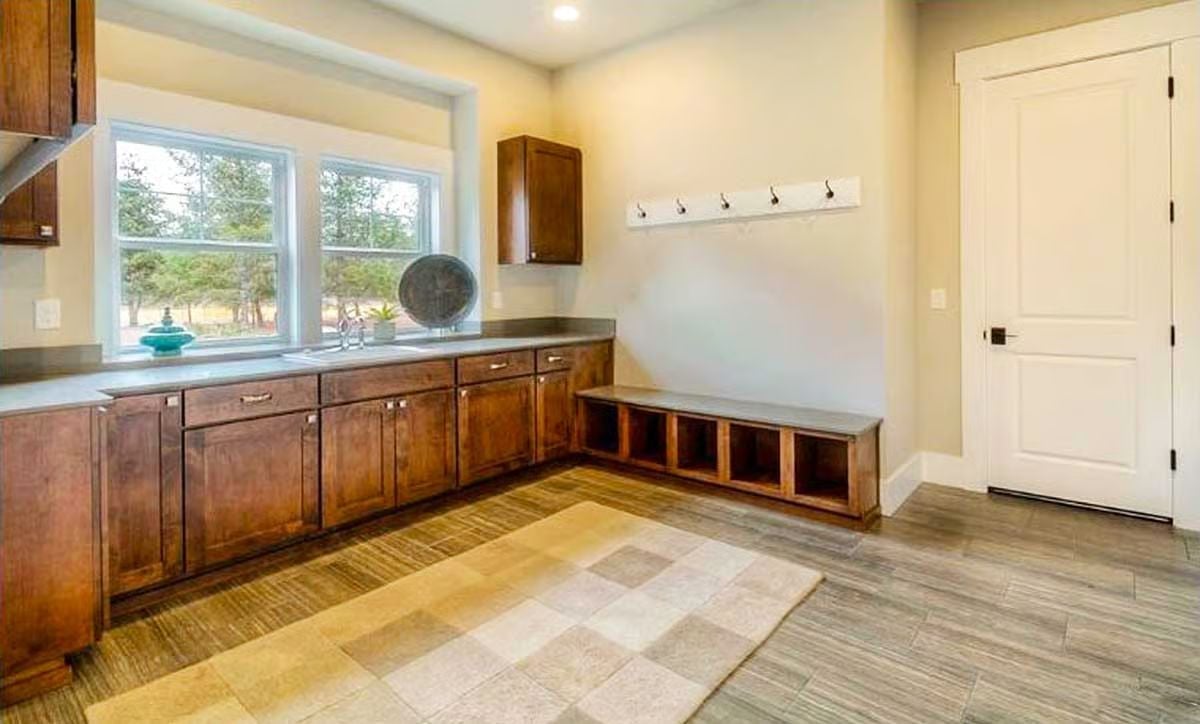
Built-in cubbies beneath a concrete-topped bench keep shoes off the floor, and five coat hooks mounted at shoulder height mean gear actually gets hung up instead of dropped on the nearest flat surface.
The Psychology Behind This: A mudroom works because it creates a hard boundary between outside and inside — a ritual stop rather than a pass-through. When there’s a designated spot for everything, people use it, and the rest of the house stays cleaner without any ongoing effort. Treating the drop zone as actual living space, rather than leftover square footage near a door, is what separates houses that function from ones that photograph well and drive you quietly insane.
Covered Patio With Timber Gable Earns Its Place as the Real Main Entrance
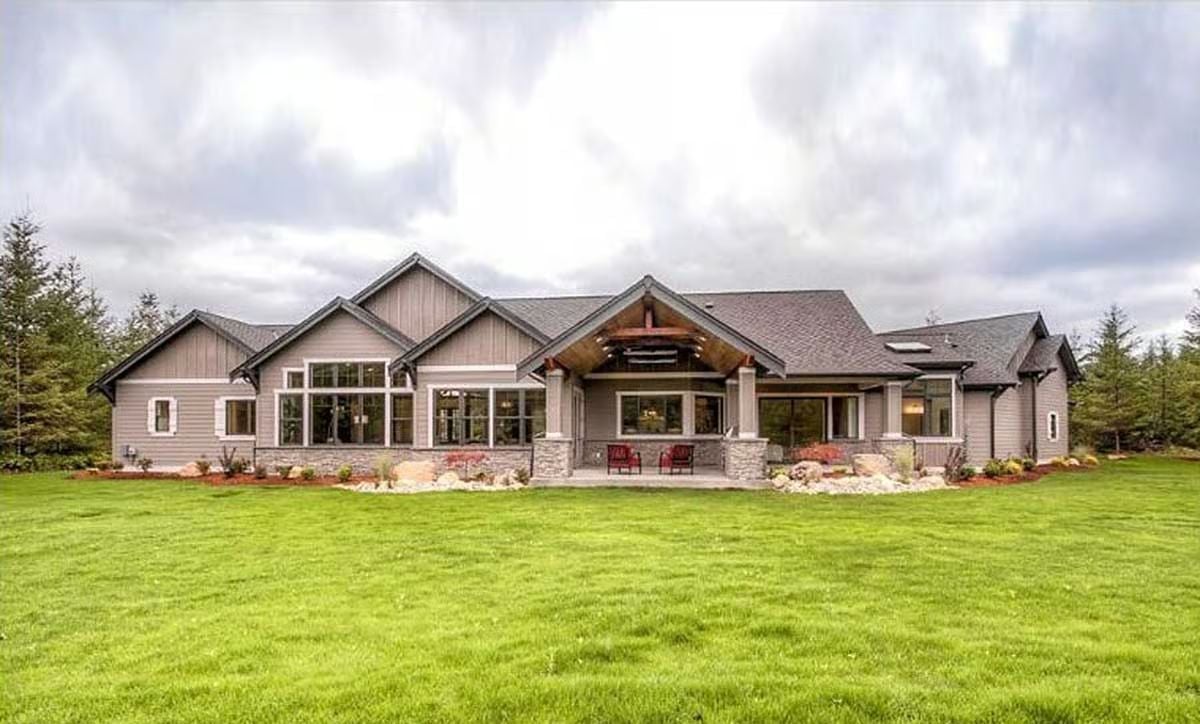
Stone columns anchor the covered patio while red chairs signal that someone actually uses this space. Cedar beam detailing in the gable overhead keeps the whole thing from reading as purely decorative.
In The Details: Covered outdoor areas attached to the main roofline outperform freestanding pergolas because they share the home’s drainage and insulation envelope. That connection keeps the space usable on days when a standalone structure would feel exposed and half-finished. It reads as a subtle architectural choice, but it’s the difference between a patio that gets used year-round and one that gets used in July.
Pin It
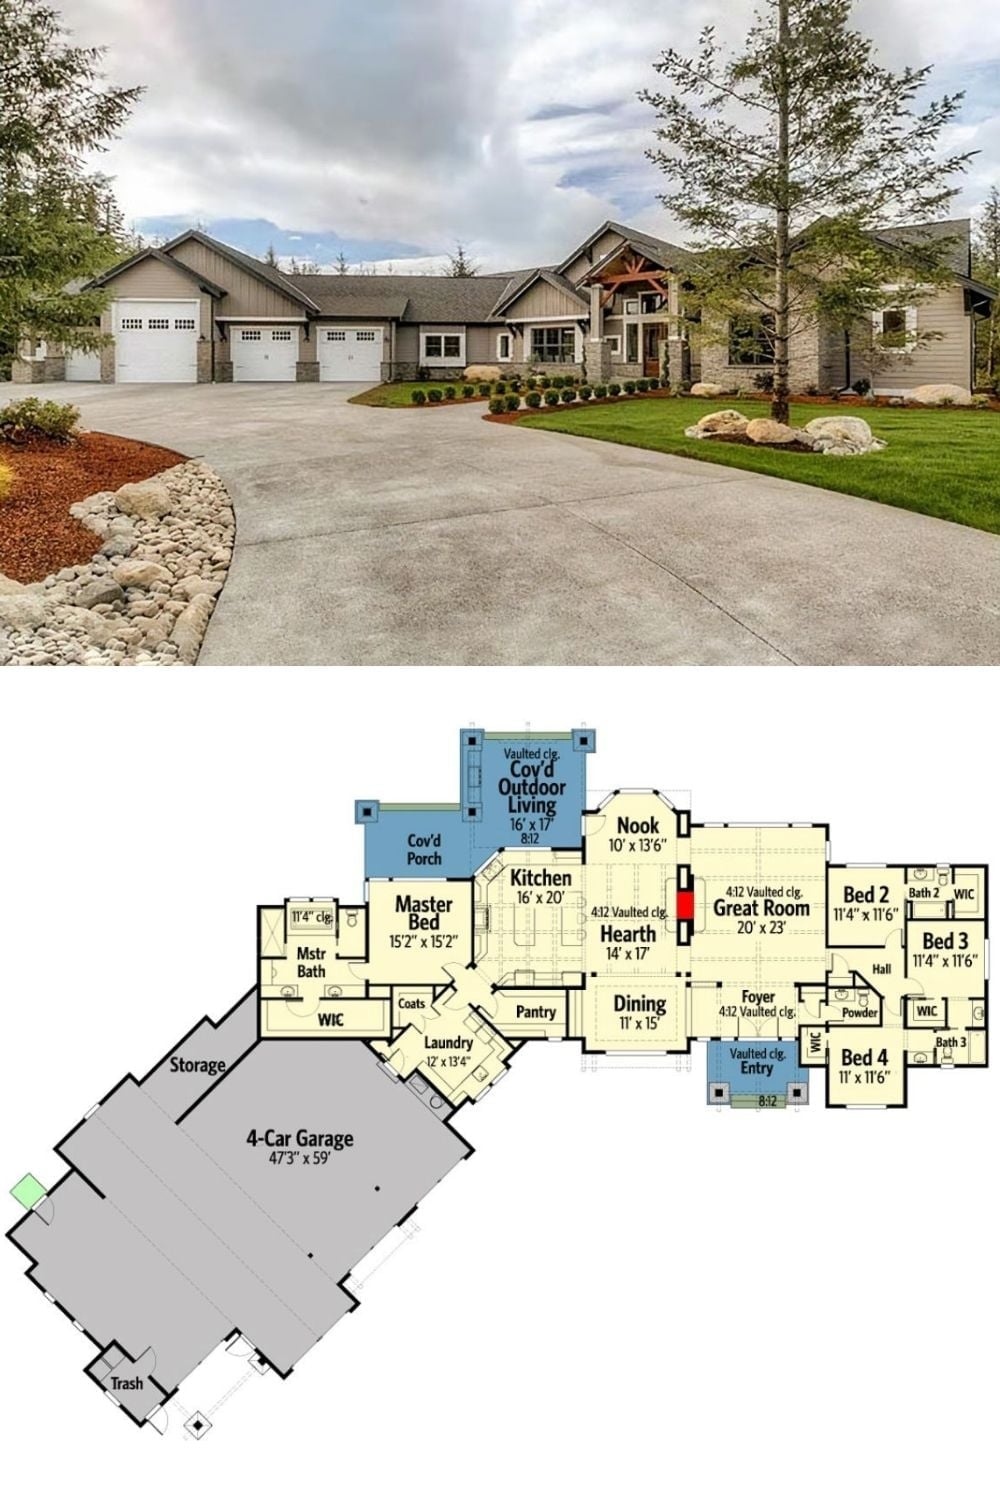
Exterior photo shows a craftsman-style ranch with a 4-car garage and timber entry gable. Below, the floor plan reveals four bedrooms, a 20×23 great room, covered outdoor living, and a kitchen nook.
