

Everyone has been inside a farmhouse kitchen where the afternoon light came through at an angle that made you stop talking mid-sentence. The Silverseam is built around that feeling: an upstairs sunroom that holds the last hour of daylight, a layout wide enough for three kids doing homework while dinner burns a little, and a front porch that turns neighbors into regulars without anyone planning it.
Specifications
- Sq. Ft.: 3,160
- Bedrooms: 3
- Bathrooms: 2.5
Floor Plan – Main Floor
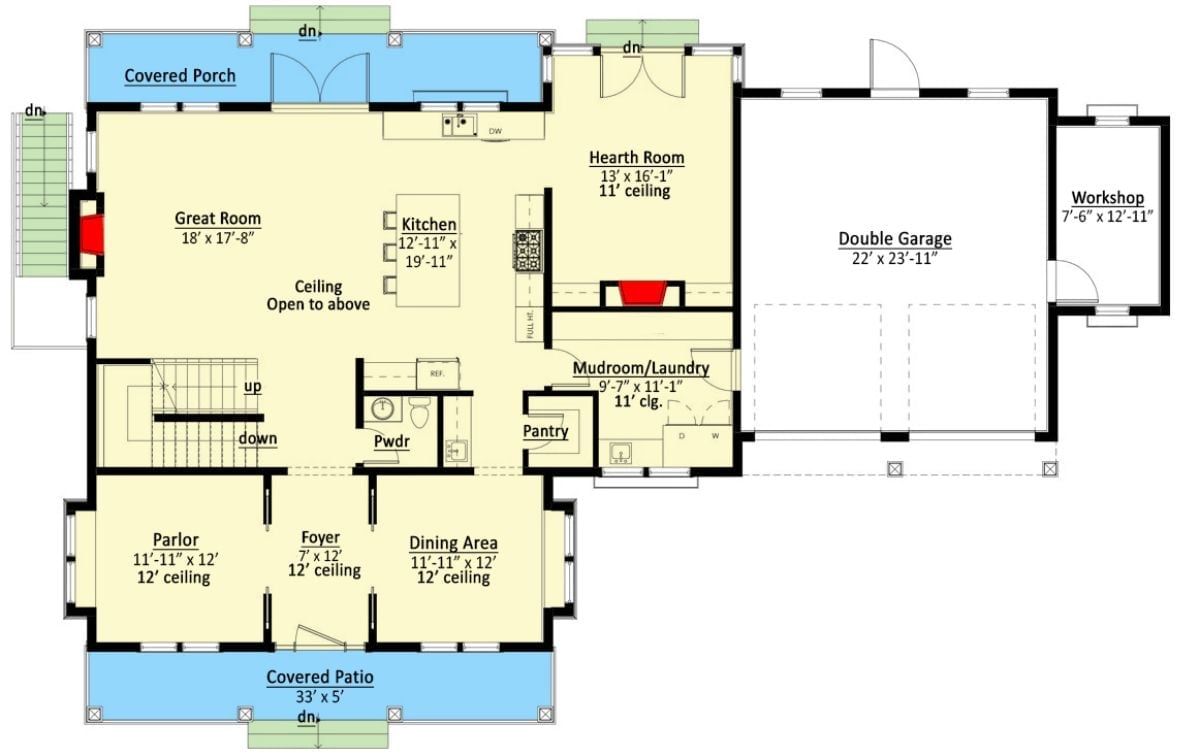
The main floor centers on an open great room and kitchen with a ceiling open to above, flanked by a hearth room and a double garage. A mudroom and pantry buffer the garage entry — sensible, because that entry gets used constantly. Out front, a covered porch faces the street, while a covered patio runs the full width of the rear. The south wing holds the parlor, dining area, and foyer, all with 12-foot ceilings.
Floor Plan – Second Floor
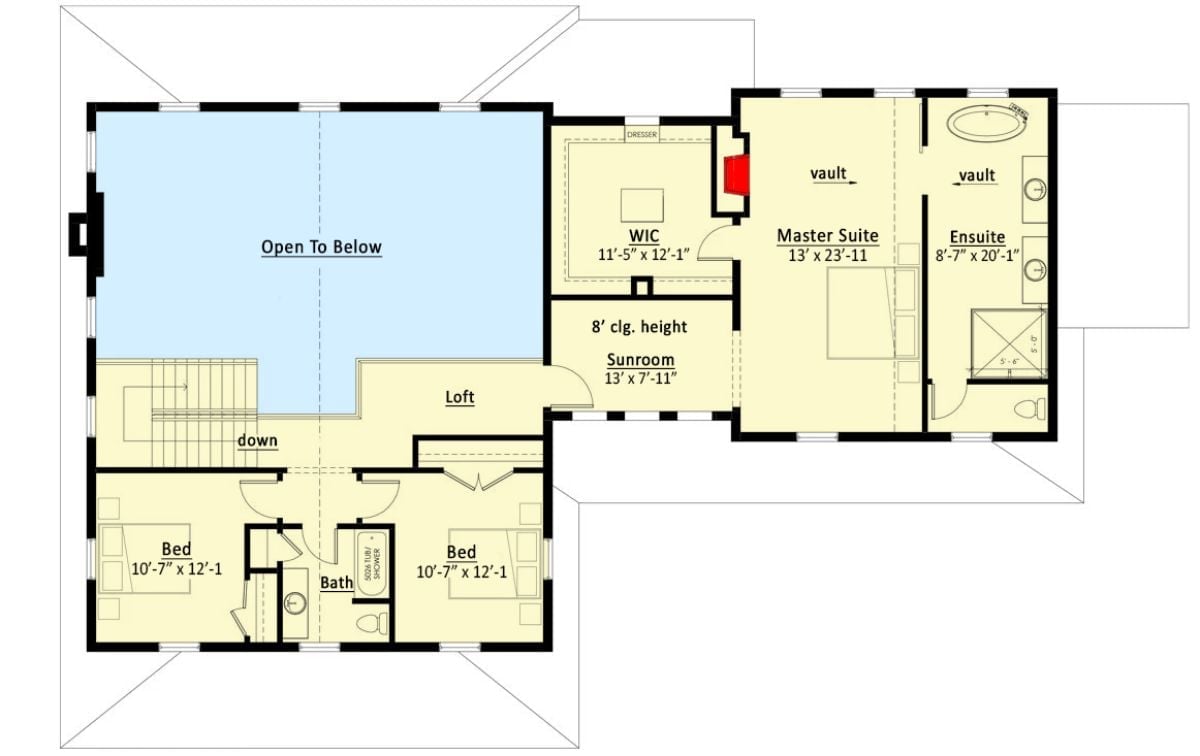
The second floor puts the vaulted master suite — with its own sunroom, walk-in closet, and ensuite bath — on one wing, and the two smaller bedrooms on the other. Those rooms share a hall bath and connect back through an open loft that looks down over the great room below. The stair landing sits neatly between both zones, which keeps the master private without cutting it off entirely.
Floor Plan – Basement
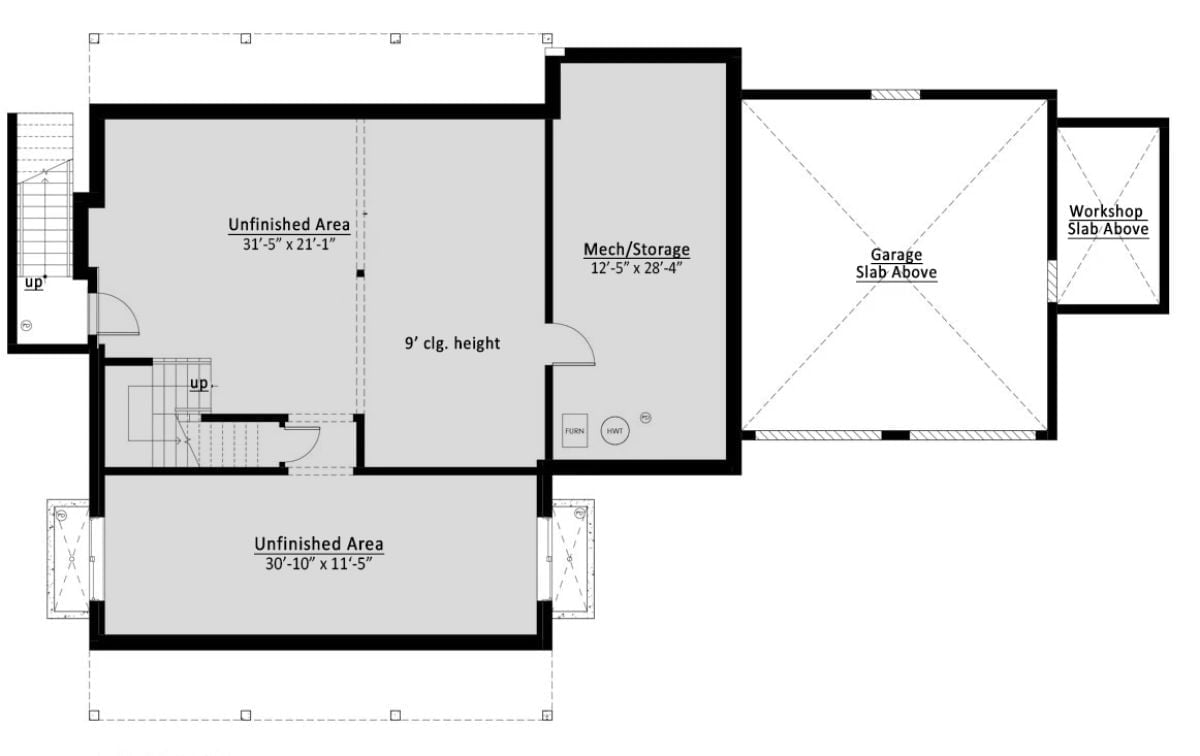
The basement shows two unfinished areas, a mechanical storage room, stairwells, and a rough-in bath, all with 9-foot ceilings.
Common Mistake: Before any framing starts down here, mark every utility line on the slab. Pipes and ductwork that seem obvious now have a way of disappearing behind walls, and rerouting them after framing is expensive and annoying in equal measure. Sketch it out, photograph it, tape it to a stud. Future you will be grateful.
White Shingle Exterior Built Around the Backyard, Not Away From It
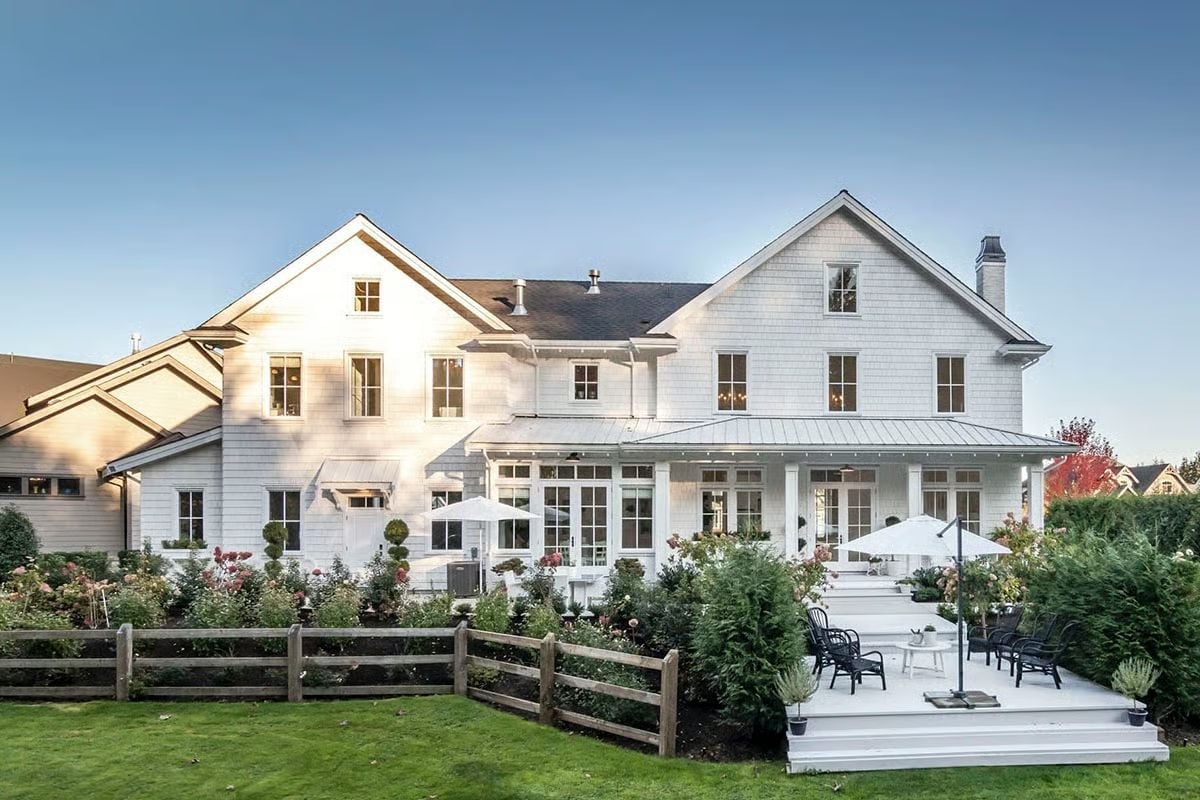
Layered garden beds of roses and clipped topiaries pull the eye toward the covered porch rather than the lawn. Black Windsor chairs anchor the deck without competing with the white-painted boards, and the standing-seam metal roof section over the porch is the kind of practical detail that reads as intentional design from every angle — not an afterthought, not a contractor upgrade. It just looks like it belongs.
By The Numbers: Shingle-style siding in white typically needs repainting every five to seven years, depending on how much weather it takes. Cedar shingles left unpainted weather to a natural gray and tend to outlast painted finishes by a significant margin. If you’re choosing between the two, factor maintenance into the long-term budget rather than just judging by how they look on move-in day.
Blush Accents Do Exactly Enough in an All-White Sitting Room
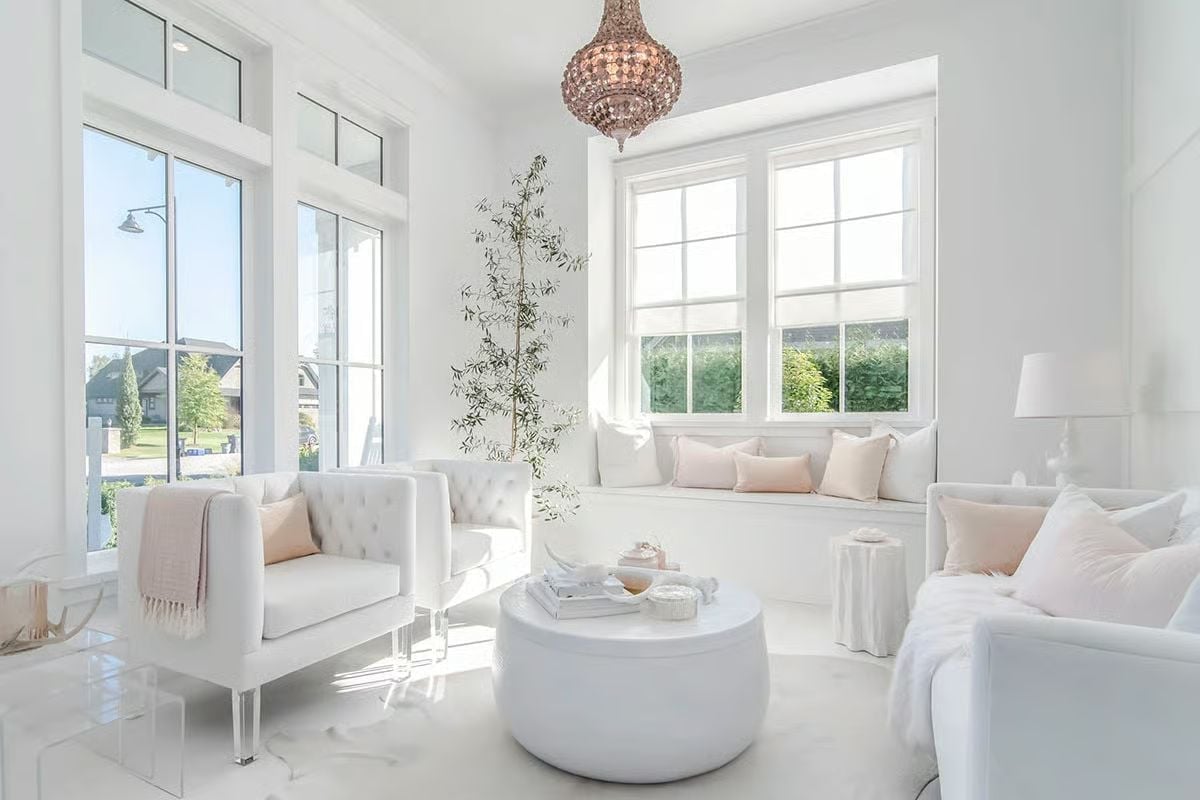
Lucite chair legs keep the furniture from visually weighing down a room already working hard with white marble floors and tufted upholstery. The rose-toned beaded chandelier earns its spot. A window bench handles seating and storage without making a fuss about it, and the slim olive tree adds height without bulk — which is harder to pull off than it looks.
A rose-toned beaded chandelier earns its place.
Fiddle-Leaf Fig, White Chandelier, and a Breakfast Nook That Makes You Want to Linger
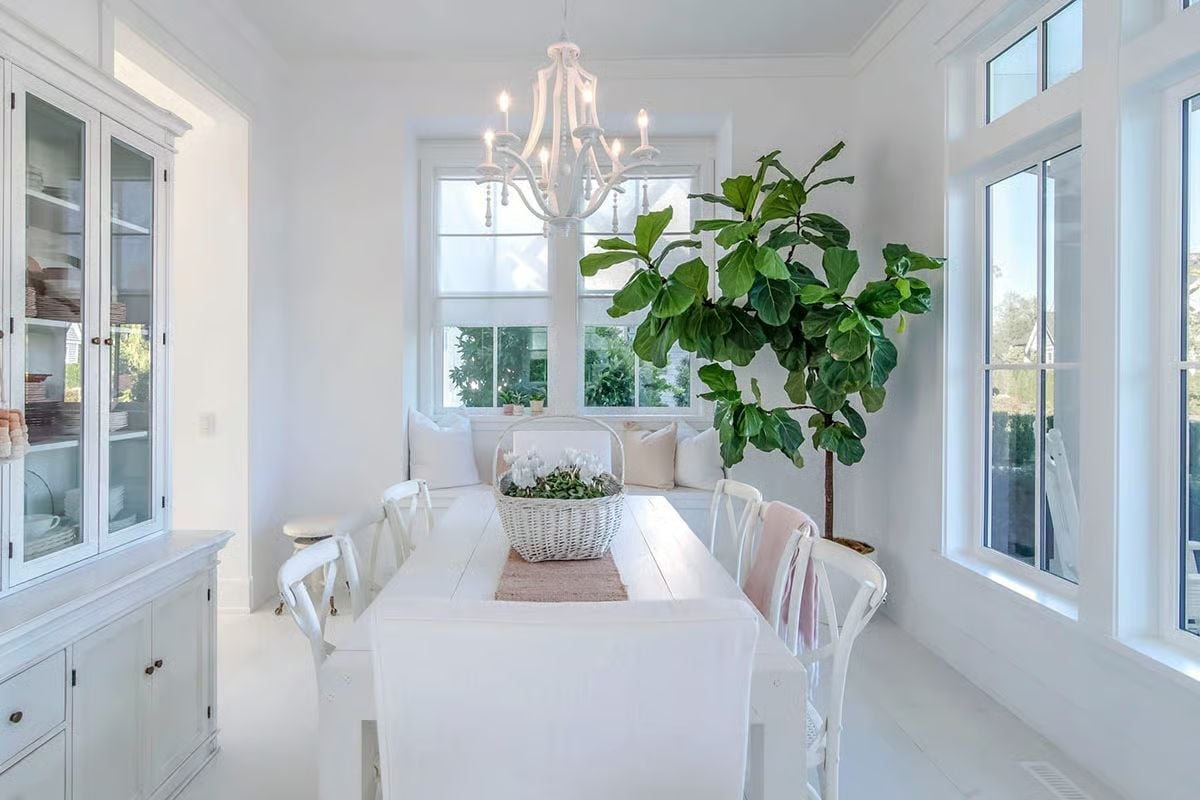
Fiddle-leaf figs don’t survive just anywhere, so one this full tells you the windows are doing serious work.
Natural light comes in from three sides, and the tree earns its corner. A wicker basket of white cyclamen sits centered on the farm table, grounded by a blush linen runner. White-painted Windsor chairs mix with a built-in banquette — flexible enough to seat a crowd, comfortable enough that nobody rushes to leave.
Shiplap Surround, Gold Legs, and a Fireplace That Anchors Every Seat in the Room
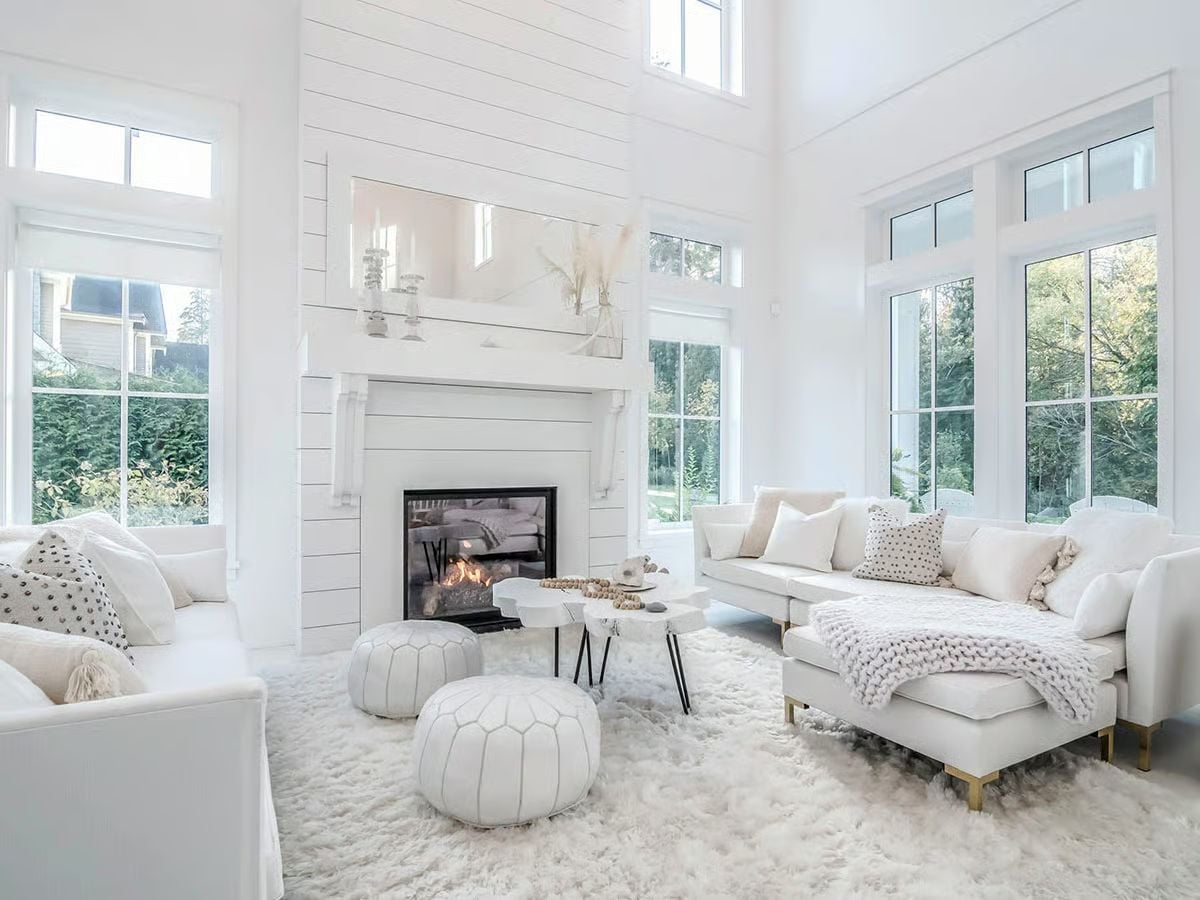
Moroccan leather poufs pull double duty as ottomans and extra seating. The chunky knit throw does the harder job of making a white room feel like somewhere you’d actually sit down.
Designer’s Secret: White rooms read warmer than people expect when the textiles are layered and rough-edged. The chunky knit and shag rug here do exactly that job. If you’re committing to an all-white palette, vary the weave before you start reaching for color.
Glossy White Counters and Stools That Pull Up to an Island Built for Crowds
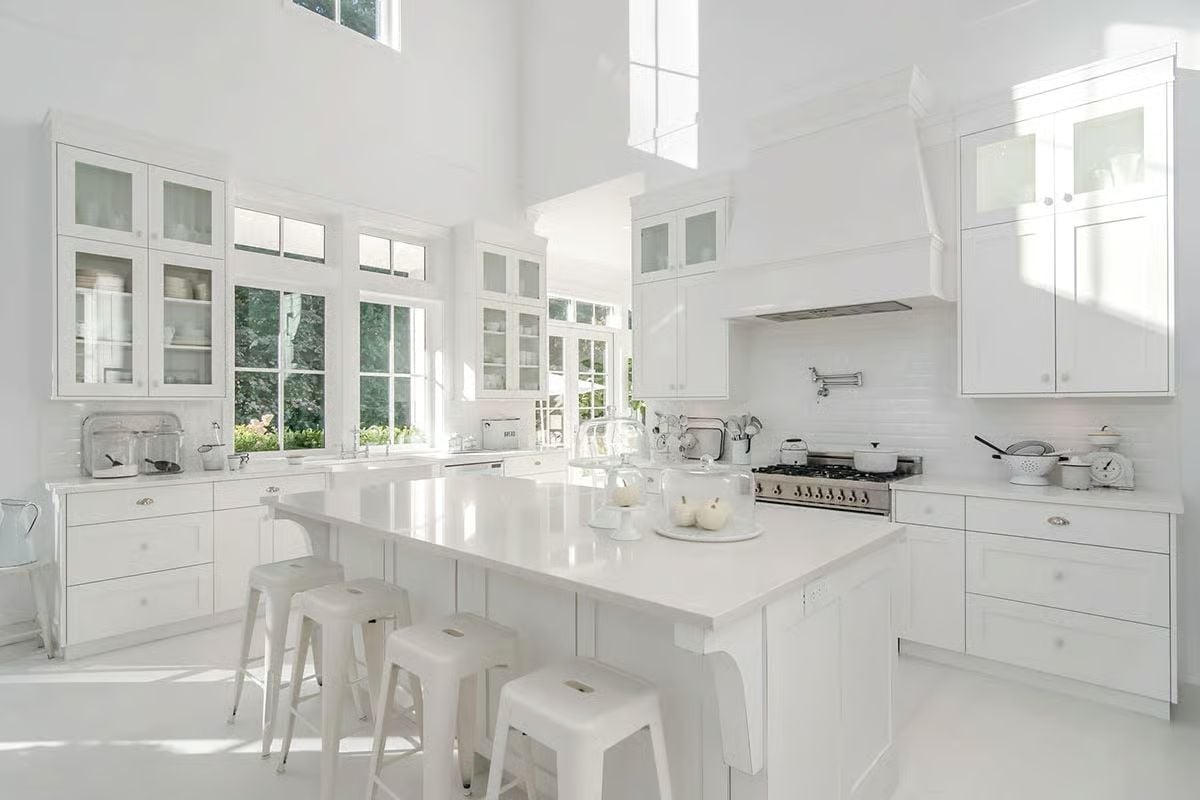
Every surface is white, and the kitchen earns it. The island seats four with room to spare, the gas range sits beneath a custom hood, and glass-front uppers keep that wall of cabinetry from feeling like it’s closing in. Clerestory windows run the ceiling line and pull in light from above — a detail that matters more than people realize until they’ve cooked in a kitchen without them.
Editor’s Note: Quartz holds up better than marble in a working kitchen because it doesn’t need sealing and won’t stain from tomatoes or citrus. Going all-white on surfaces, quartz is the more forgiving call. The finish here reads almost lacquered under natural light, which is typical of polished quartz rather than painted concrete or laminate.
Shiplap Wall, Crystal Chandelier, and a White-on-White Bedroom That Somehow Doesn’t Feel Cold
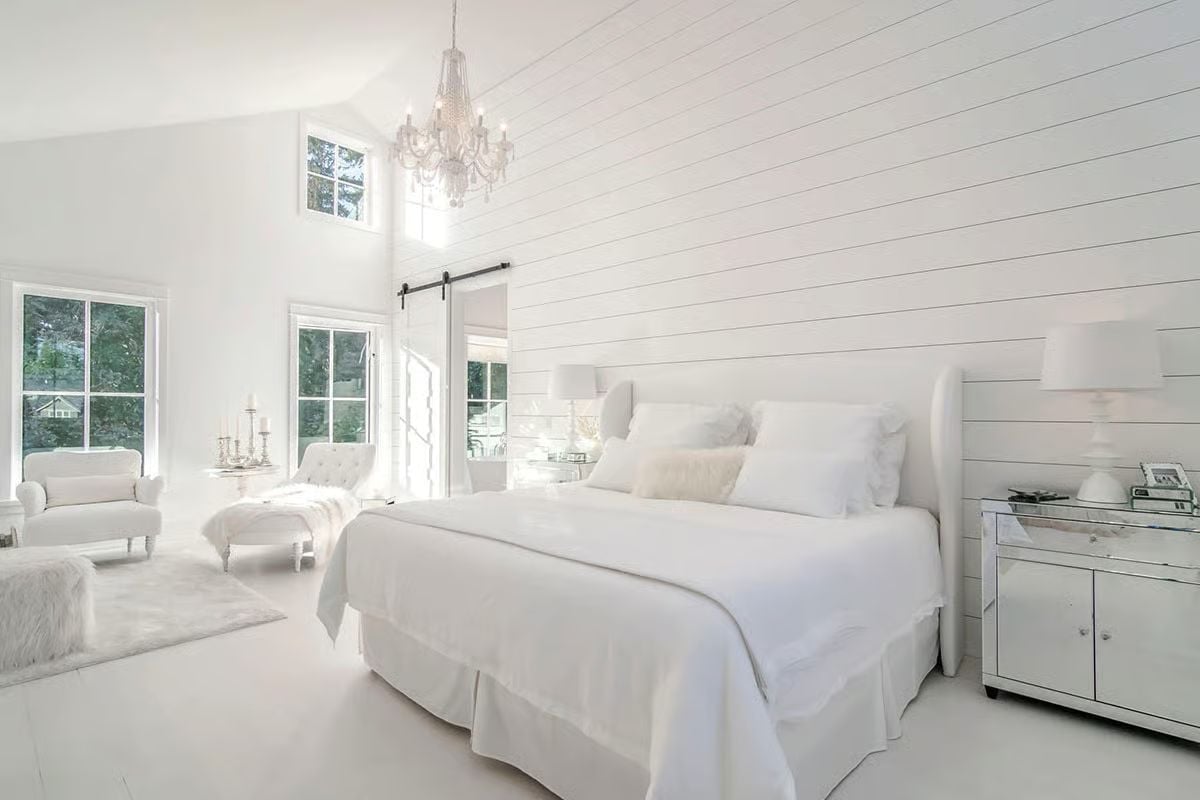
Painted shiplap runs floor to ceiling behind the bed, giving the all-white palette something with actual texture to hold onto. Mirrored nightstands catch the light without breaking the calm. It shouldn’t work as well as it does.
Pro Tip: All-white bedrooms show dust and pet hair faster than almost any other palette, so material choice genuinely matters here. Tightly woven bedding outperforms loosely knit weaves, which trap debris and pill quickly with regular washing. A duvet with a removable insert makes laundry manageable without a trip to the commercial cleaner every time.
Double Vanities, a Walk-In Shower, and Zero Wasted Space Between Them
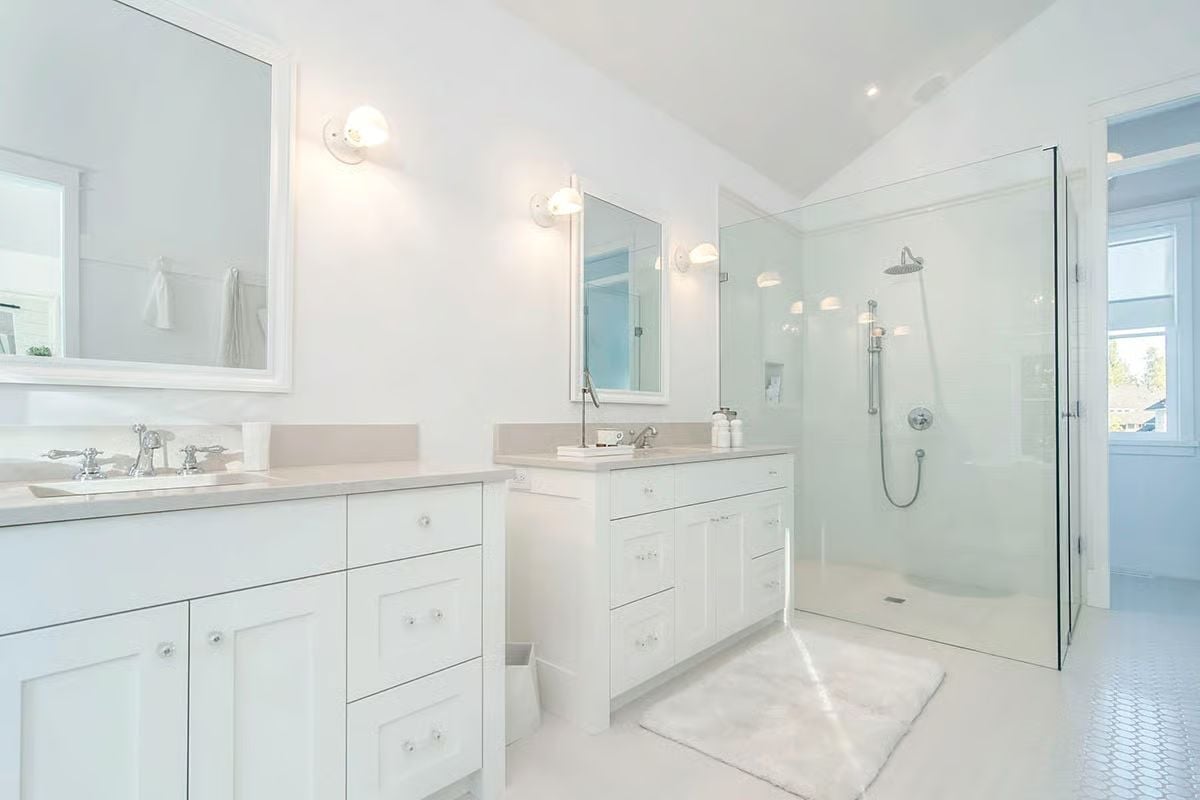
Frameless glass keeps the shower from visually cutting the room in half. Both vanities share the same gray quartz countertop, which reads as deliberate rather than repetitive. Wall sconces mounted above each mirror do a better job of reducing shadowing than overhead lighting ever could — a small thing that makes a real difference at six in the morning.
Dark Walls, White Sofas, and a TV Room That Actually Gets Used
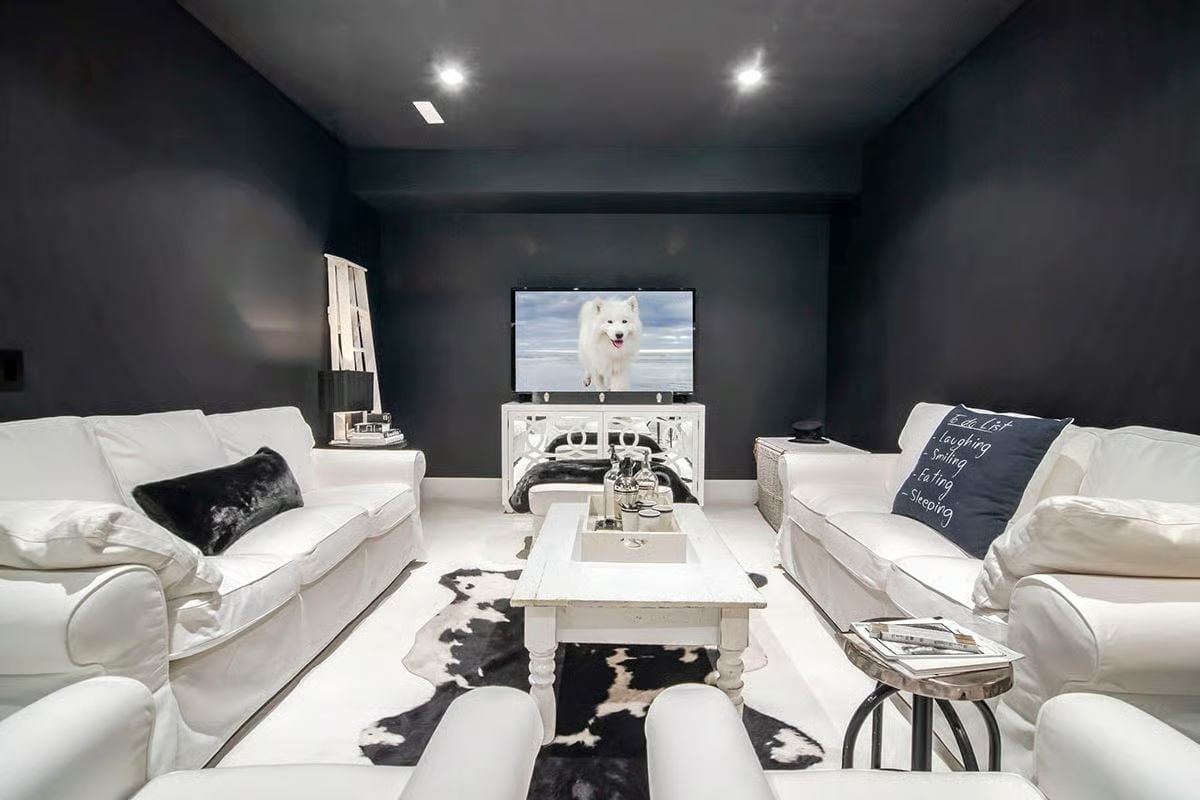
Charcoal walls against white slipcover sofas is a contrast that holds up without feeling like a statement. The cowhide rug and black throw pillow keep it grounded. Simple room, right palette, done.
Pin It
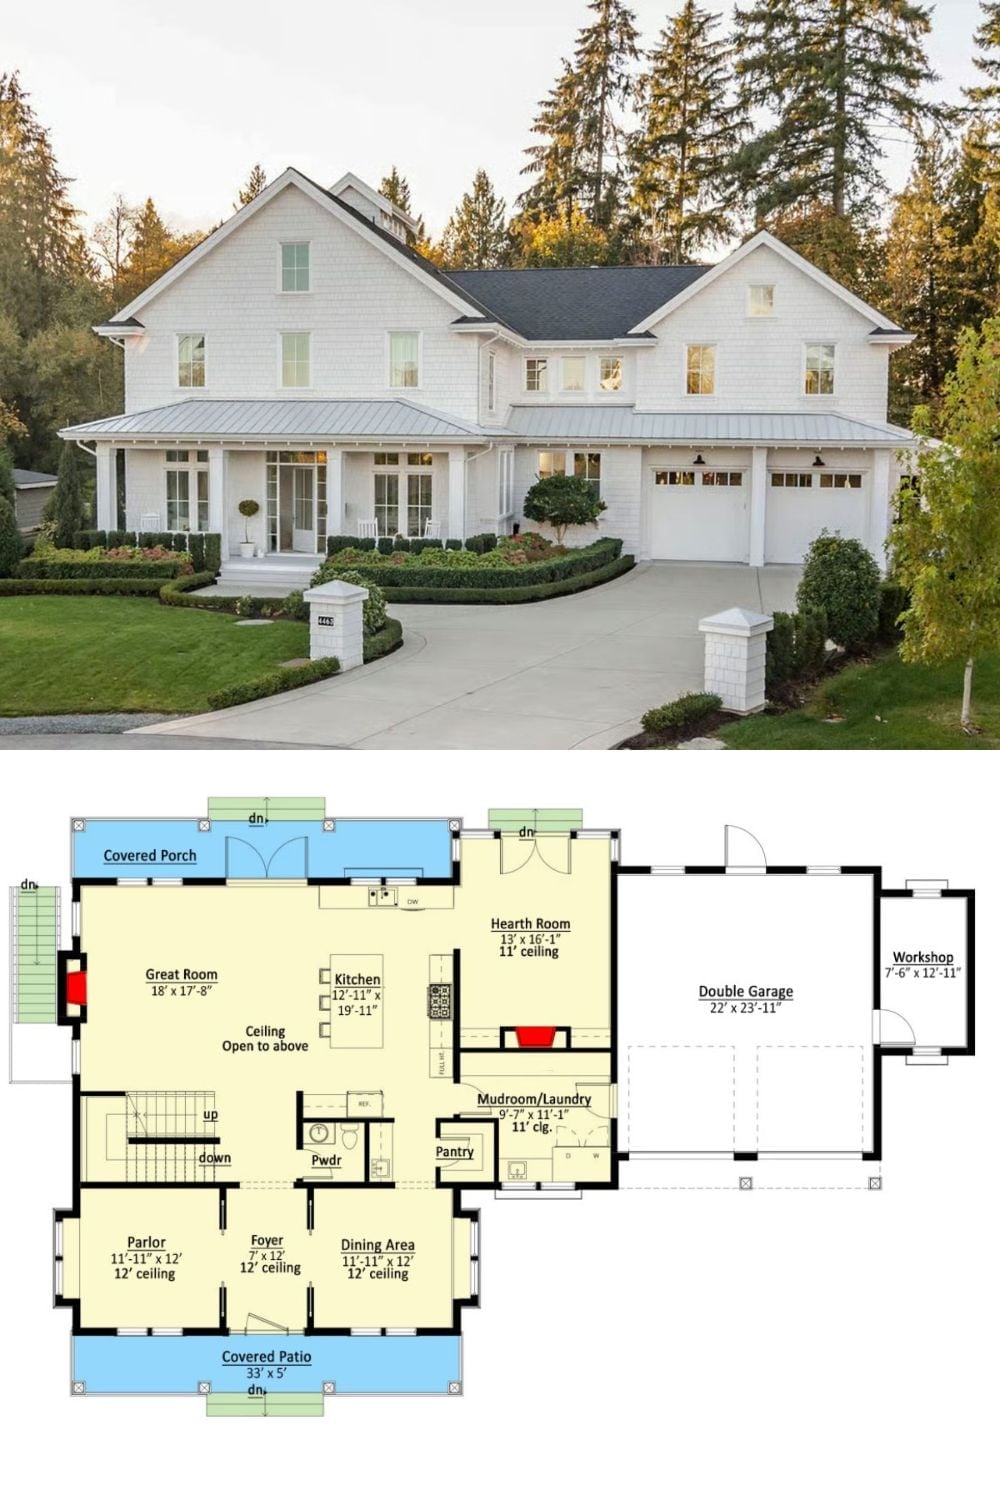
Top photo shows the white shingle exterior with a covered front porch and three-car garage. Below, the floor plan reveals an open main level with a great room, hearth room, kitchen, mudroom, parlor, dining area, and double garage with workshop.
