
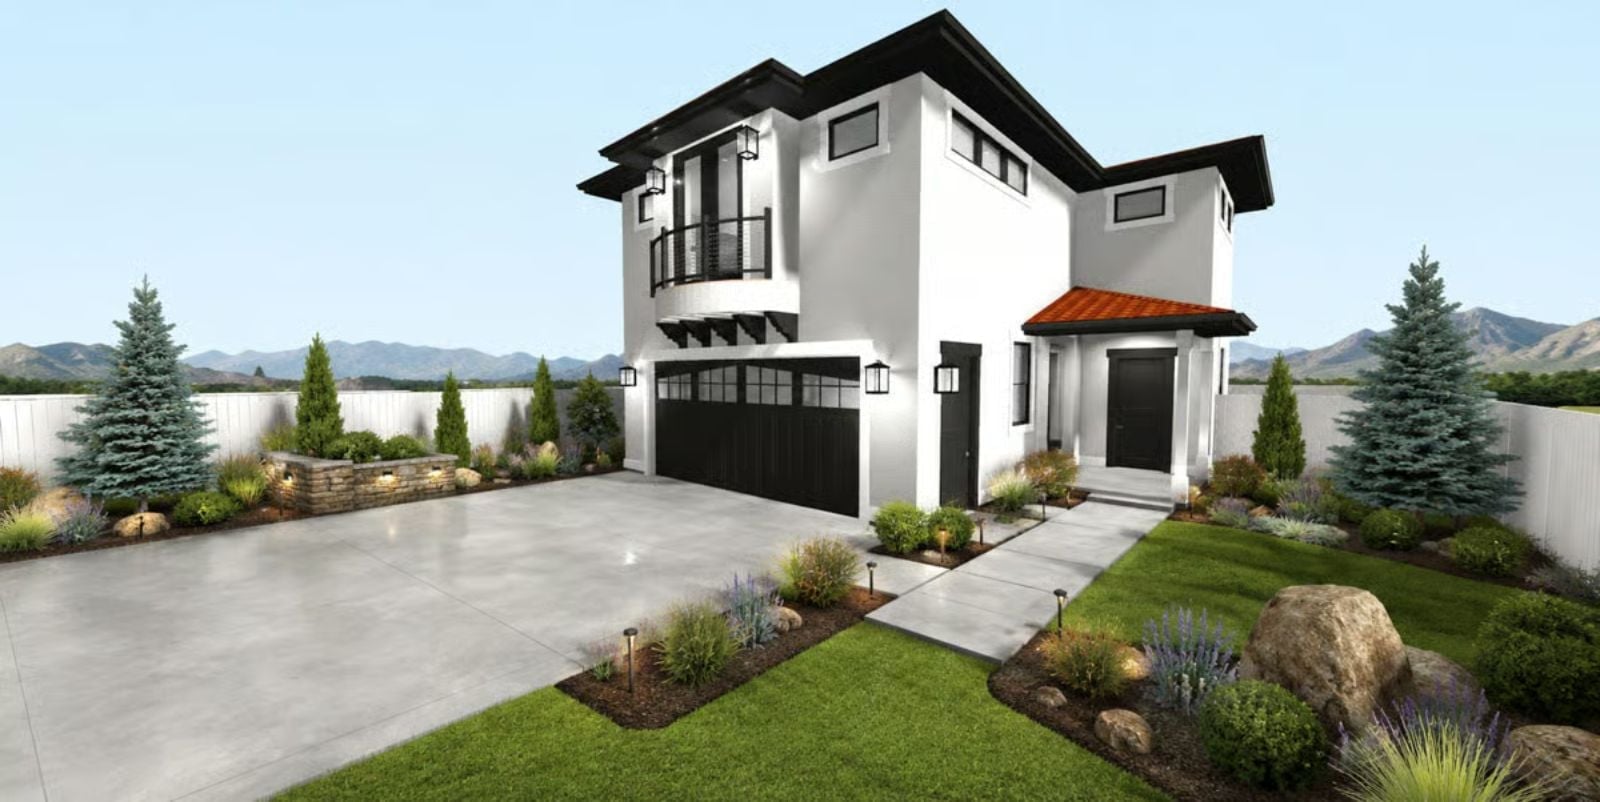
Couples who love a quiet morning coffee have already designed the whole ritual in their heads long before they pick a floor plan — the covered porch catching early light, the kitchen close enough to refill without breaking the mood. The Sierra Vista is built around exactly that: an open living area that stays calm, a layout compact enough that nothing feels like a chore, and a double garage so both cars are out of the weather before the week even starts.
Specifications
- Sq. Ft.: 1,252
- Bedrooms: 1
- Bathrooms: 2
Floor Plan – Main Floor
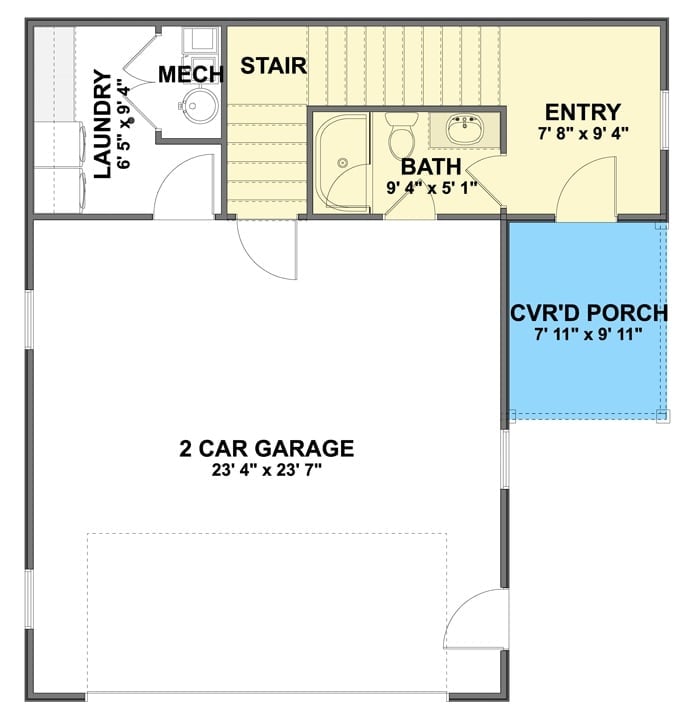
The first floor holds a two-car garage, covered porch, entry, full bath, laundry, mechanical room, and a staircase leading up to the living quarters.
Floor Plan – Second Floor
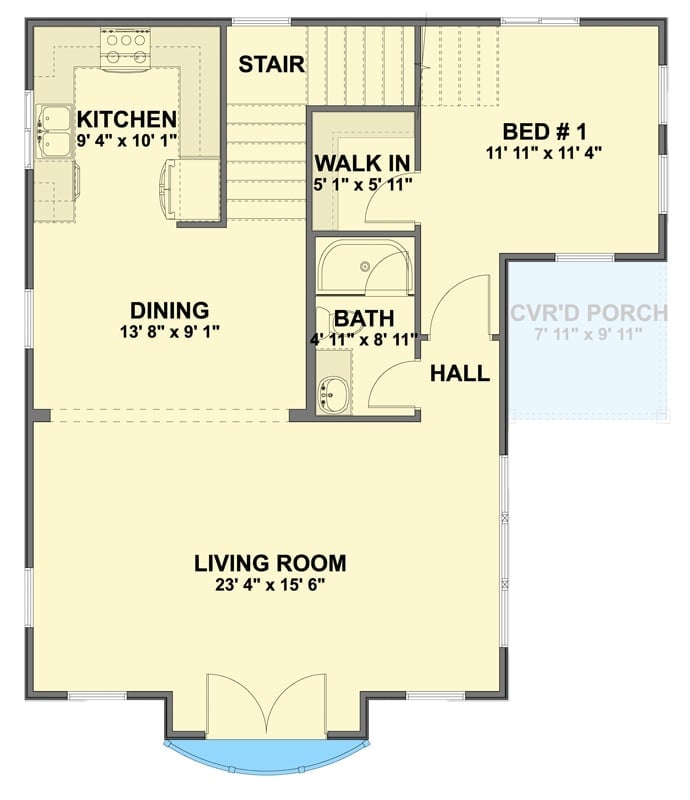
The living room runs nearly 24 feet wide, anchoring the open side of the upper level with a direct line to the dining area and kitchen. Tucked between the stair and Bed #1, the walk-in closet and bath stay out of the way without feeling like an afterthought. A covered porch off the bedroom is the detail couples actually notice first.
Dark Granite Counters Against White Shaker Cabinets Do the Heavy Lifting Here
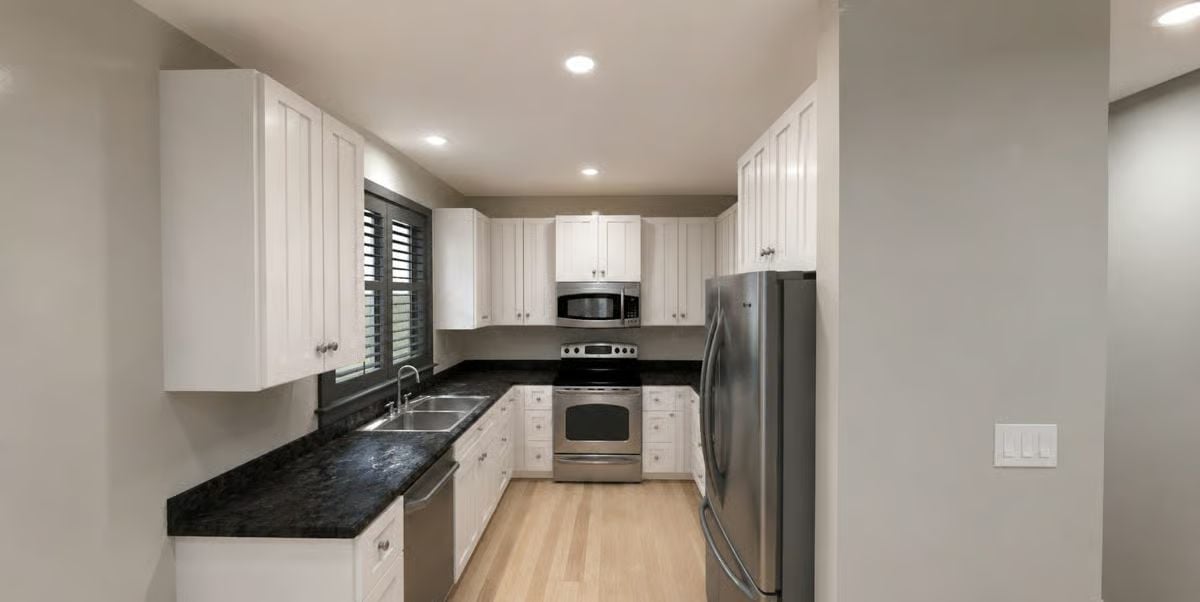
Black granite against white cabinetry is a high-contrast pairing that could easily tip into cold, but stainless steel appliances and light hardwood floors keep it from going there.
Oval Table, Eight Chairs, and a Kitchen You Can Actually See From Your Seat
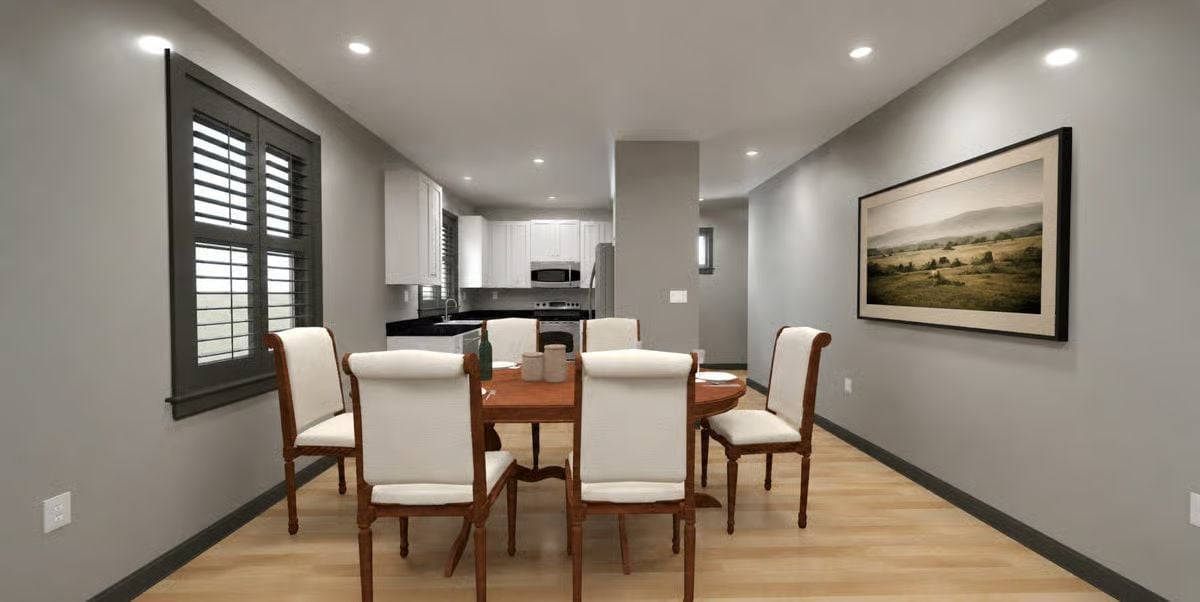
The warm wood oval table sits comfortably against light hardwood floors and gray walls, with eight upholstered chairs that manage to feel practical without looking utilitarian. Open sight lines straight into the white kitchen stretch the perceived size of the room noticeably.
In The Details: Plantation shutters on the left wall earn their place here — they cut street glare without killing the sense of natural light, which is a harder balance to pull off than it looks. Recessed ceiling lights are spaced well enough that no single seat sits in shadow, and that matters more at dinner than most people bother to plan for.
Dark Sofas, Light Floor, and a TV Wall That Keeps Things Simple
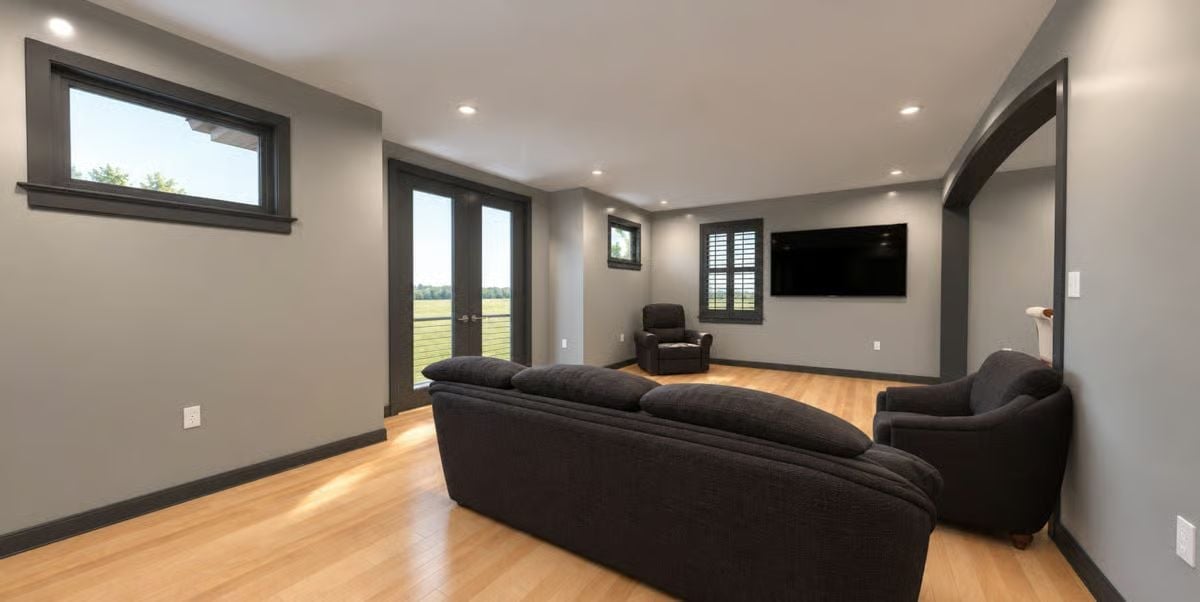
Gray walls and blonde hardwood make a setup that’s quietly built for long movie nights. The curved sectional anchors the room without crowding it. A recliner tucked in the corner handles overflow seating without making a big deal of itself.
Worth Knowing: Lighter wood flooring in a media room is a practical call, not just a stylistic one. It bounces ambient light back into the space and reduces eye strain during long viewing sessions — pairing it with darker upholstery also hides wear in the spots where people actually sit.
Moving deeper into the home, the lower level connects the bathroom and staircase in a tighter, more utilitarian stretch.
Hallway Layout Here Earns Its Square Footage With a Smart Door Placement
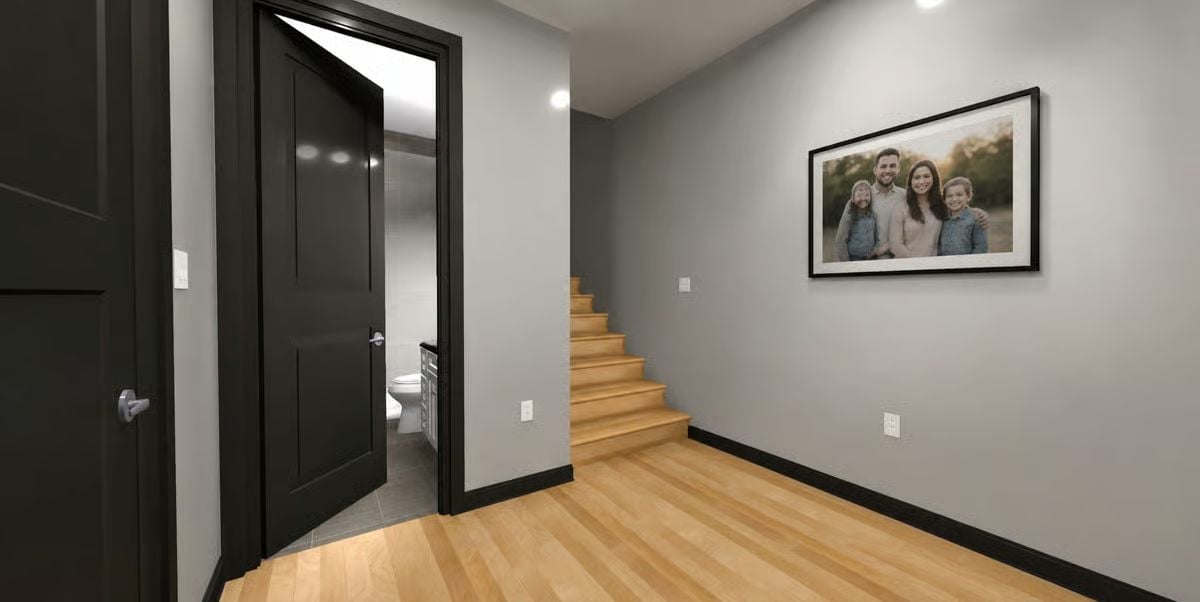
Wood-tread stairs and an open bathroom door show how compact flow can work without feeling like you’re squeezing past yourself.
Dark Walnut Bed Frame and Matching Nightstands Pull the Whole Room Together
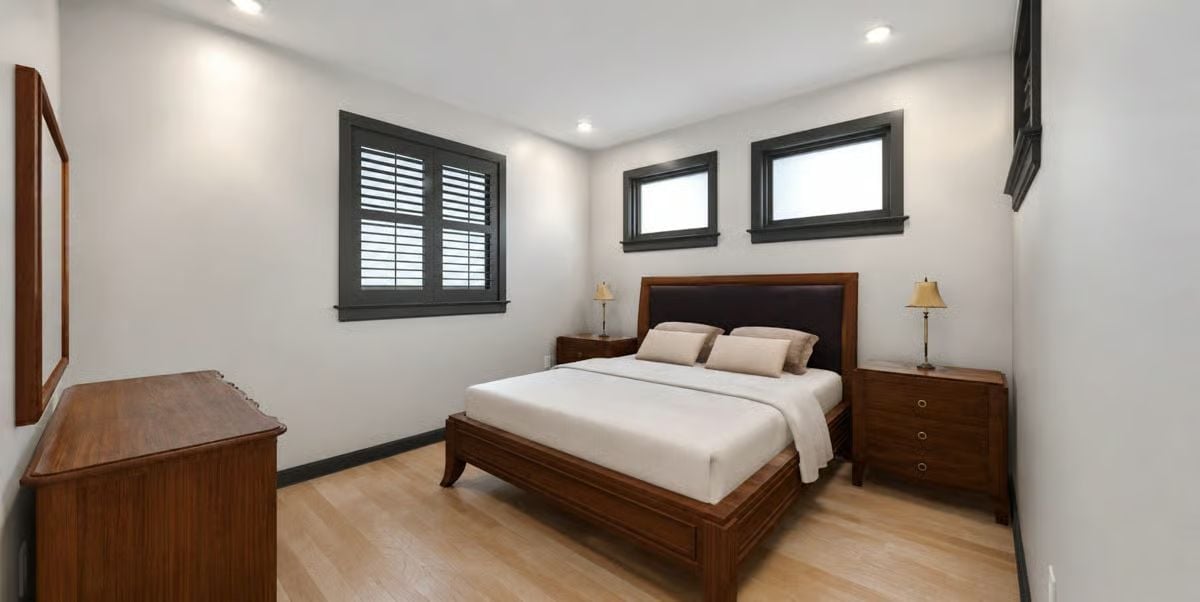
Matching walnut nightstands with ring pulls flank the bed and give the room a collected, deliberate feel rather than a furnished-in-stages one. Recessed lighting keeps the ceiling clean — no overhead clutter, nothing competing with the wood tones.
- Paired lamps at identical heights create visual symmetry without requiring a decorator.
- Nightstands with drawers pull double duty as bedside storage in rooms without a closet system.
- Matching wood tones across multiple pieces read as intentional even in modestly sized rooms.
Pin It
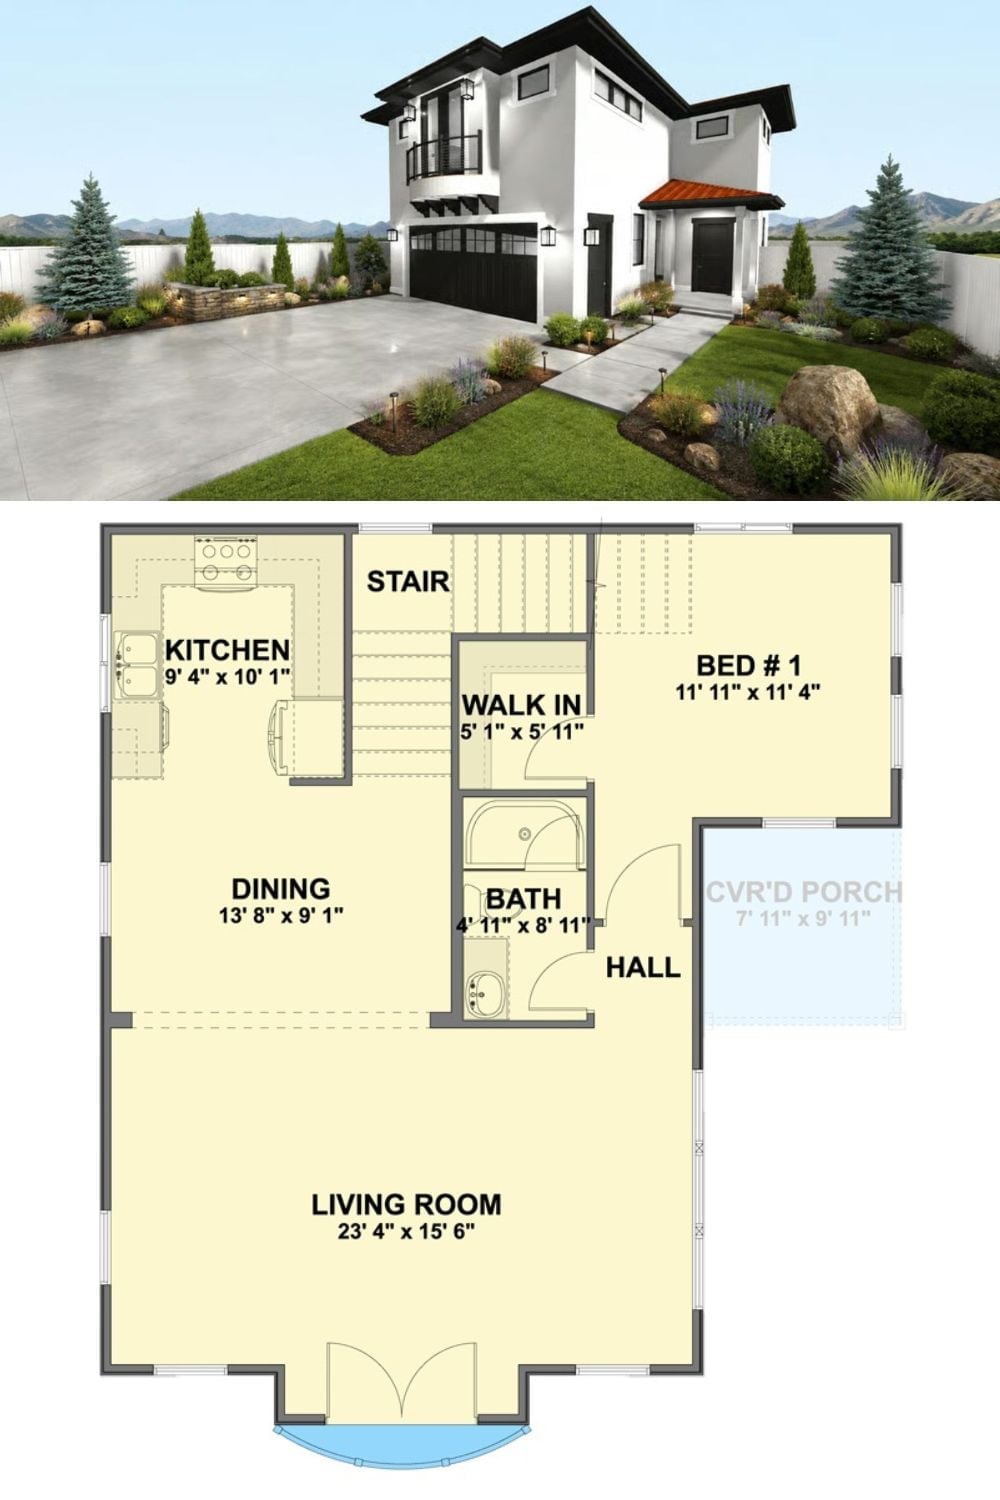
The exterior rendering shows a two-story contemporary Mediterranean home, and the floor plan below lays out a one-bedroom layout built around an open living area and that covered porch.
Did You Know: Covered porches on the entry side of a home get more daily use than backyard patios because they sit along the path people already walk. Even a compact one fits two chairs and a small table. That’s genuinely all you need for the morning coffee ritual to actually stick.
