
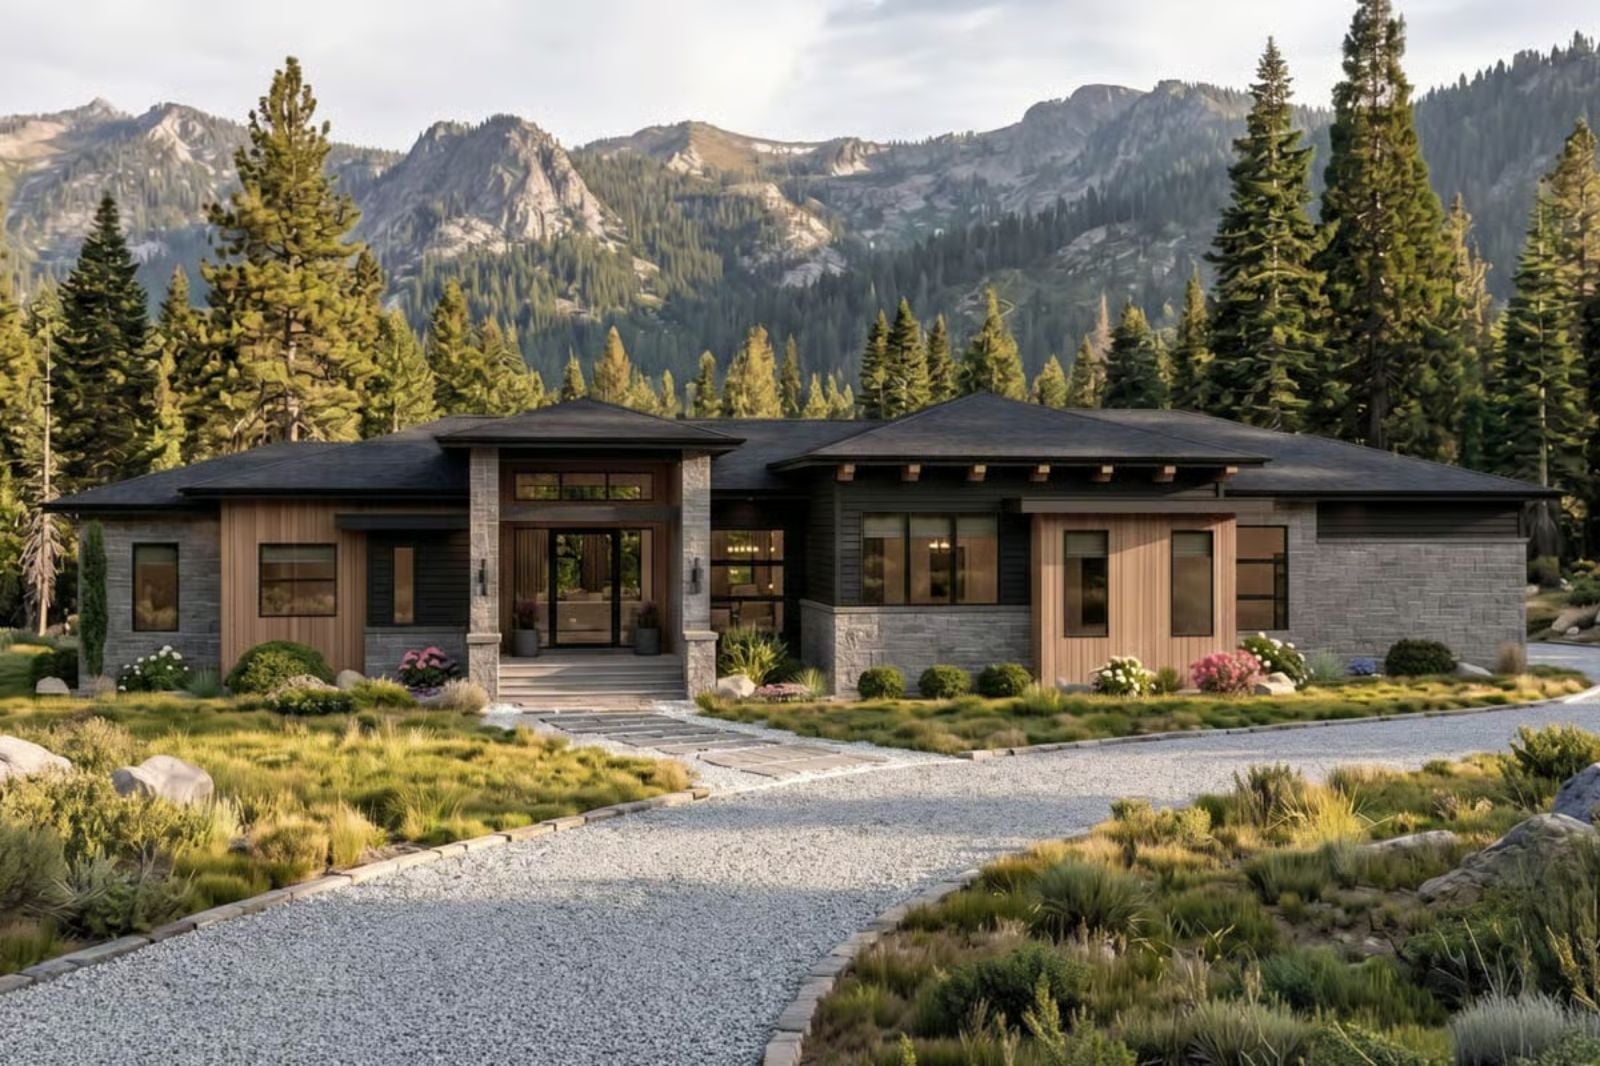
Self-made homeowners are increasingly building once instead of upgrading twice — skipping the starter phase entirely to put everything they actually want under one roof from day one. That means a golf simulator running on a Tuesday afternoon, three trucks pulled into covered bays, and a great room big enough to host the crew that helped get you here.
Specifications
- Sq. Ft.: 2,600
- Bedrooms: 3
- Bathrooms: 2.5
Floor Plan – Main Floor
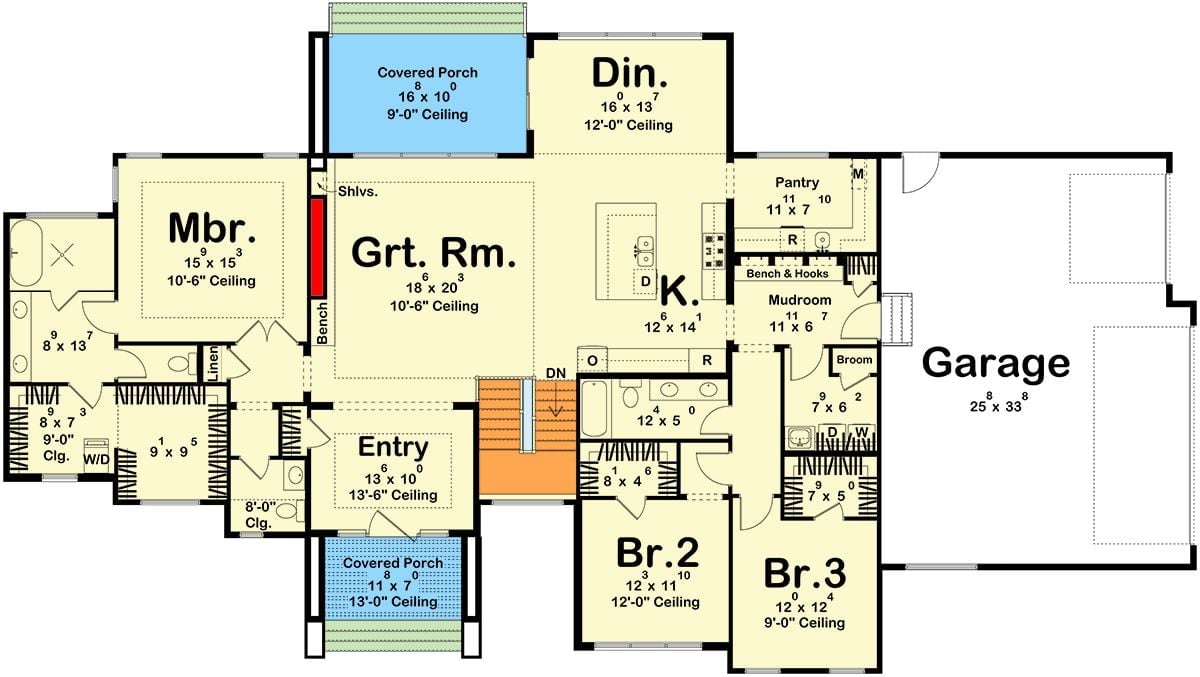
The single-level layout centers on a great room flanked by the master suite on one side and the dining area on the other. A kitchen connects directly to the mudroom and pantry near the garage entrance, so groceries don’t travel far. Two secondary bedrooms share a hallway off the entry, with covered porches front and back pulling the living space outside in both directions.
Floor Plan – Basement
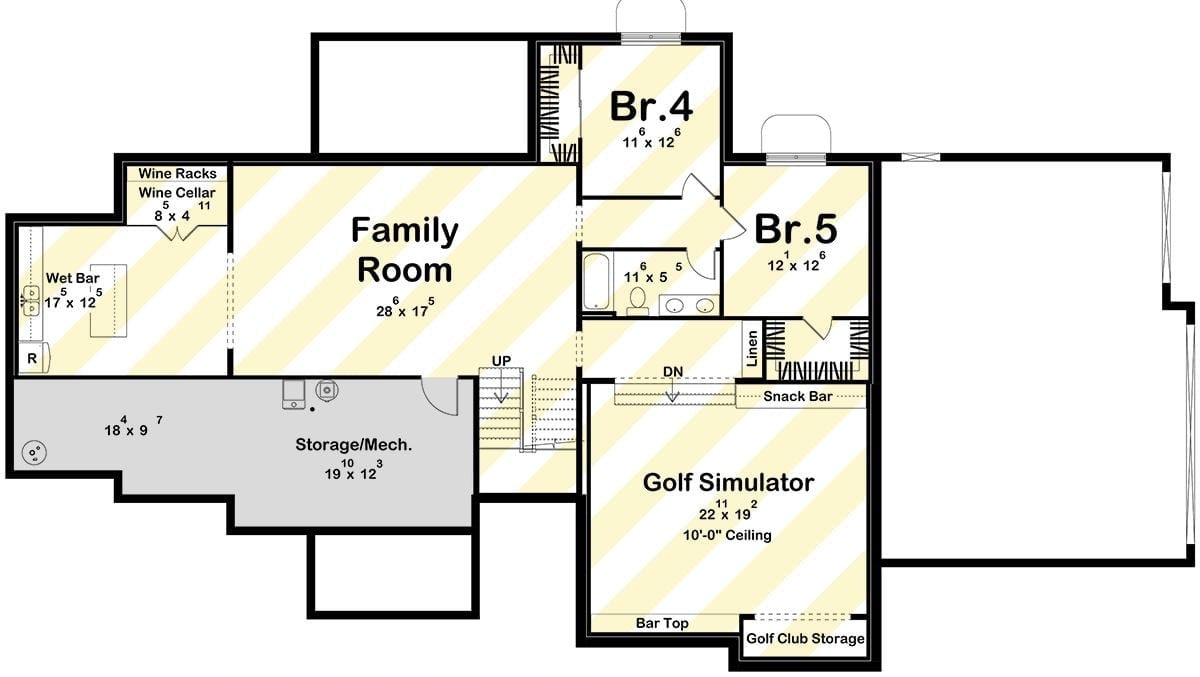
The basement level holds two bedrooms and a family room with a wet bar and wine cellar, plus a golf simulator with dedicated club storage and a snack bar. Everything a long weekend actually needs.
Dark Cladding and Stone Base Give This Ranch Serious Presence
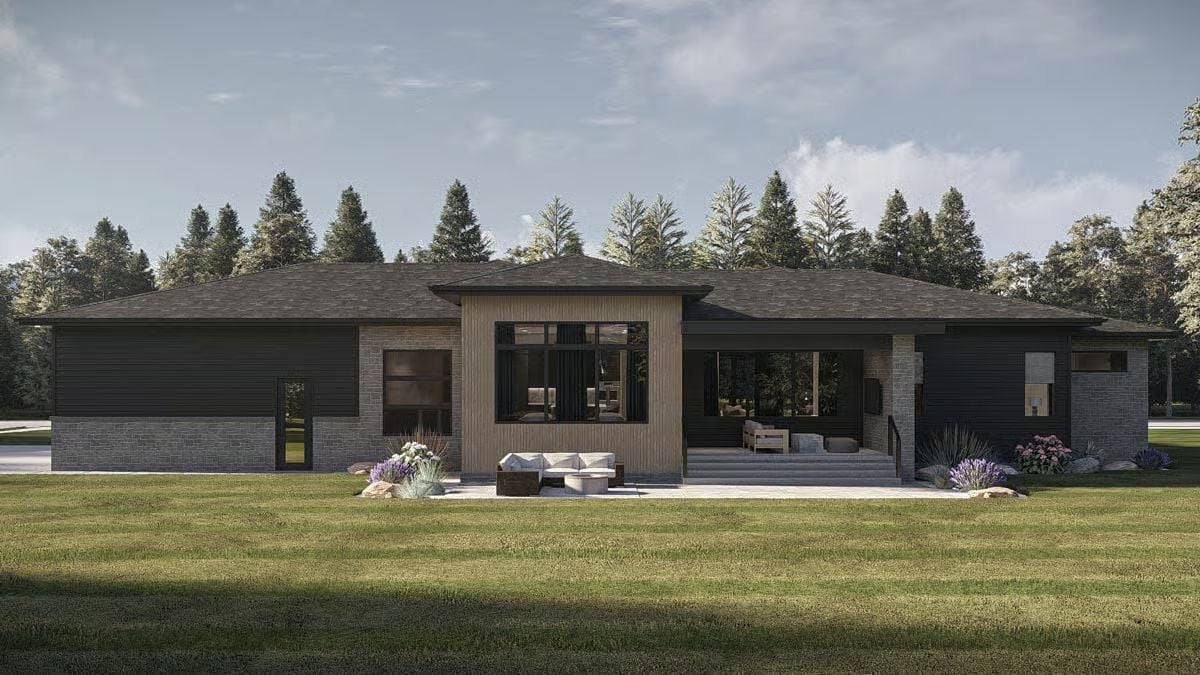
Vertical wood panels anchor the central entry volume while dark horizontal siding stretches wide across both wings. Stone wraps the base so the structure looks like it belongs on the site rather than dropped onto it. Out front, a low patio with a sectional and fire table reads as a natural extension of the interior rather than an afterthought.
Style Tip: Pairing two exterior cladding materials works best when one stays clearly dominant. Here, the dark horizontal siding covers most of the facade, so the warm vertical wood reads as an accent rather than a competitor. That’s the restraint keeping this exterior from tipping into busy.
Dark Walls and a Cowhide Rug Make the Glass Do All the Work
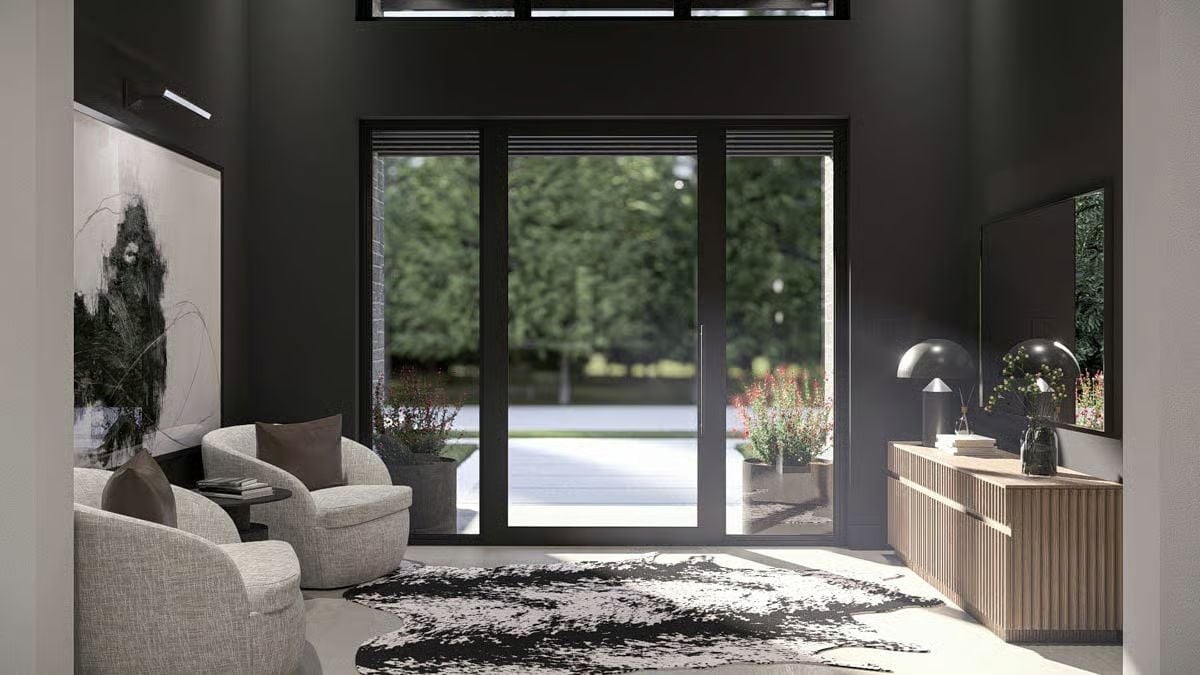
Floor-to-ceiling sliding doors pull the garden directly into view, which is the only reason the charcoal walls feel grounded rather than suffocating. Two swivel chairs face each other without a sofa anchoring them, keeping the room open and the layout flexible. The fluted wood credenza reads warm against all that matte black — a small move that does a lot of heavy lifting.
Ask Yourself: Dark interior walls earn their keep only when there’s enough natural light to balance them. Before committing to a deep wall color, spend a full day in the space and notice where light actually lands and where it doesn’t. A room with large glass doors can absorb what a windowless wall would simply swallow.
Warm Wood Slat Wall, Glowing Fireplace, and Two Sofas That Mean Business
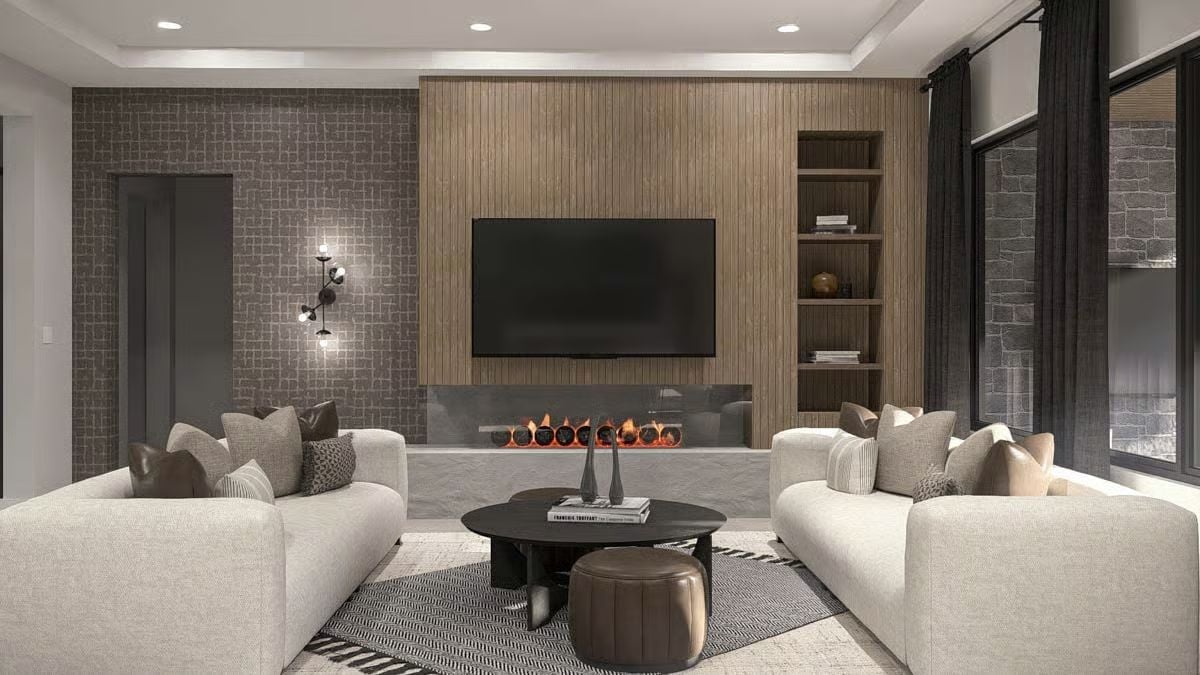
Vertical slat wood paneling runs floor to ceiling behind the TV, anchoring the whole wall so the screen doesn’t just float in space. The linear fireplace sits low beneath it, burning real flame behind glass. Two cream sofas face each other squarely, and the layout works for conversation without requiring the TV as its center of gravity.
Mini List: Linear fireplaces look sharp, but placement matters more than most people expect. Mount the TV too high above one and you’re craning your neck every movie night.
1. Keep the TV center at seated eye level, roughly 42 to 48 inches from the floor.
2. Leave at least 12 inches between the top of the firebox and the bottom of the TV to manage heat buildup.
3. Use a recessed firebox, not a surface-mounted one, to avoid the unit jutting into the room.
Sheer Curtains, a Sculptural Chandelier, and Trees That Become the Backdrop
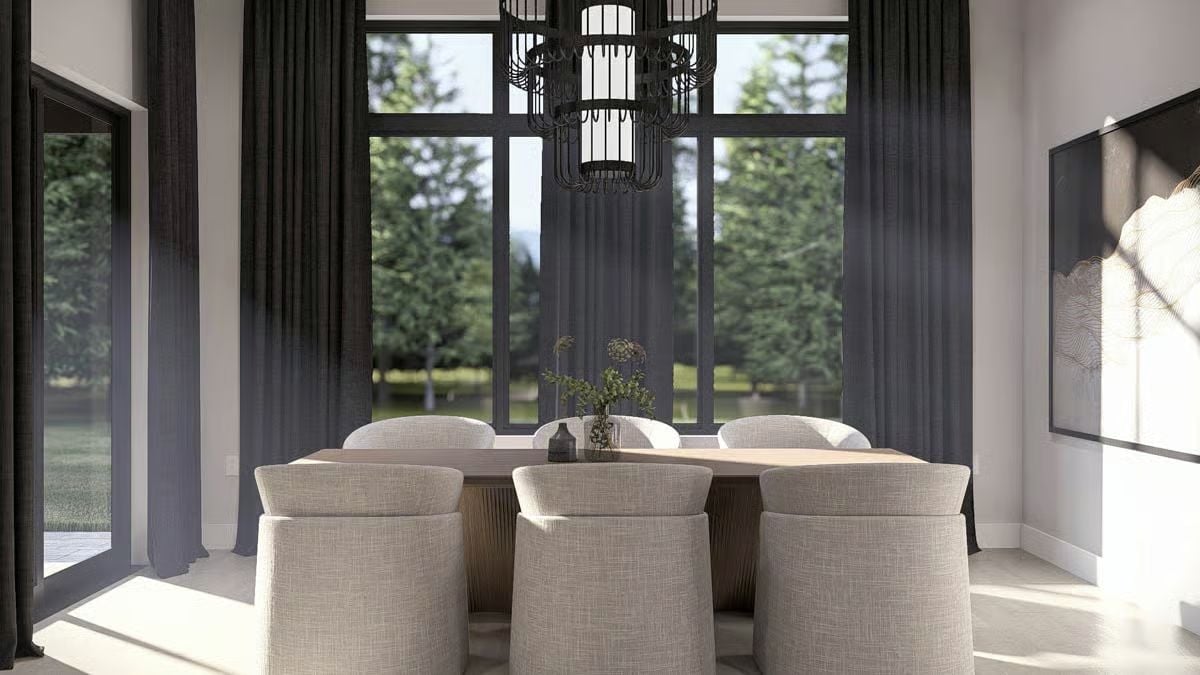
Dark sheer panels frame a wall of windows without blocking the forest view — they filter the afternoon glare without erasing what’s outside. The chandelier earns attention with its layered cage silhouette in matte black, and it’s scaled to the room rather than chosen off a mood board. Barrel-back dining chairs in linen fabric pull the softness back down to ground level, while the wood table keeps everything from tipping too formal.
Fun Fact: Dark sheer curtains are a quieter alternative to blackout panels when you want privacy without killing the view. They diffuse harsh afternoon light while still letting the outside read as a living backdrop — a trick that works especially well when the landscape is doing most of the decorating for you.
Marble Backsplash, Ribbed Island Base, and Pendants That Actually Fit the Room
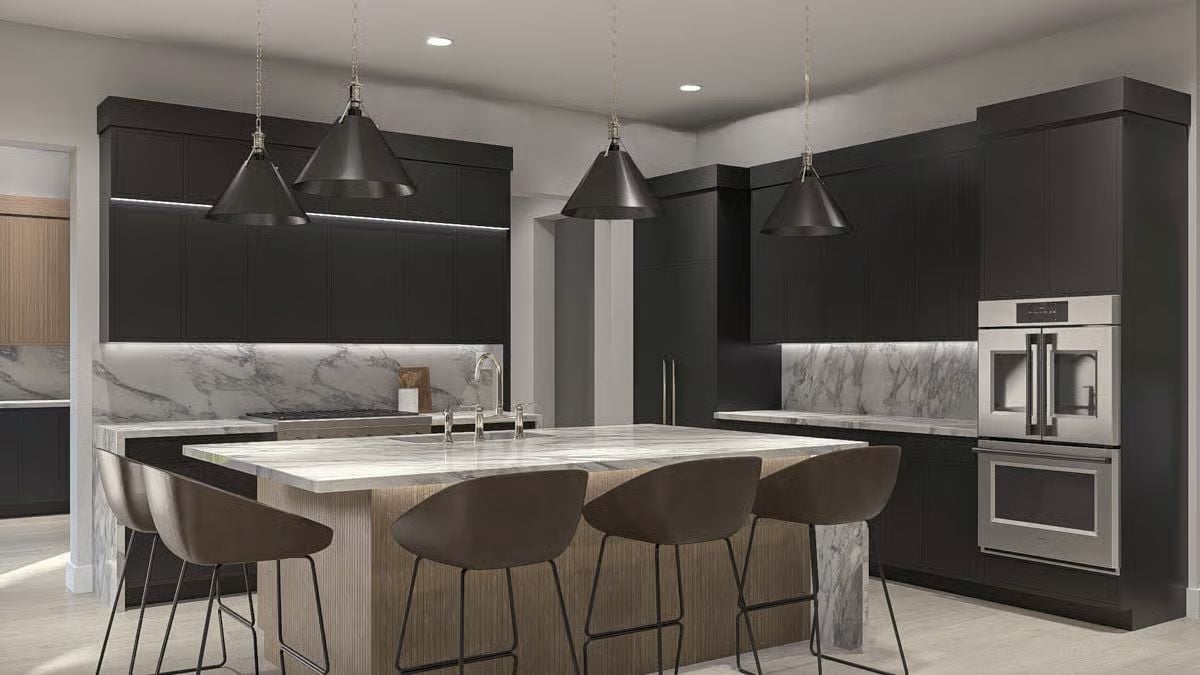
Matte black cabinetry runs wall to wall, and a ribbed wood island base grounds the marble countertop with the kind of warmth the upper cabinets don’t offer. The pendants are sized to the island rather than the room, which is exactly why they look right.
Try This: Black cabinetry reads heavy when the surrounding walls are too close in value. Keep them a light neutral so the cabinets stay bold without making the kitchen feel like a cave. The strip of under-cabinet lighting visible here pulls double duty — task light for the counters, and just enough glow to keep the workspace from disappearing into shadow.
Geometric Wallpaper and a Round Mirror Pull the Whole Monochromatic Scheme Together
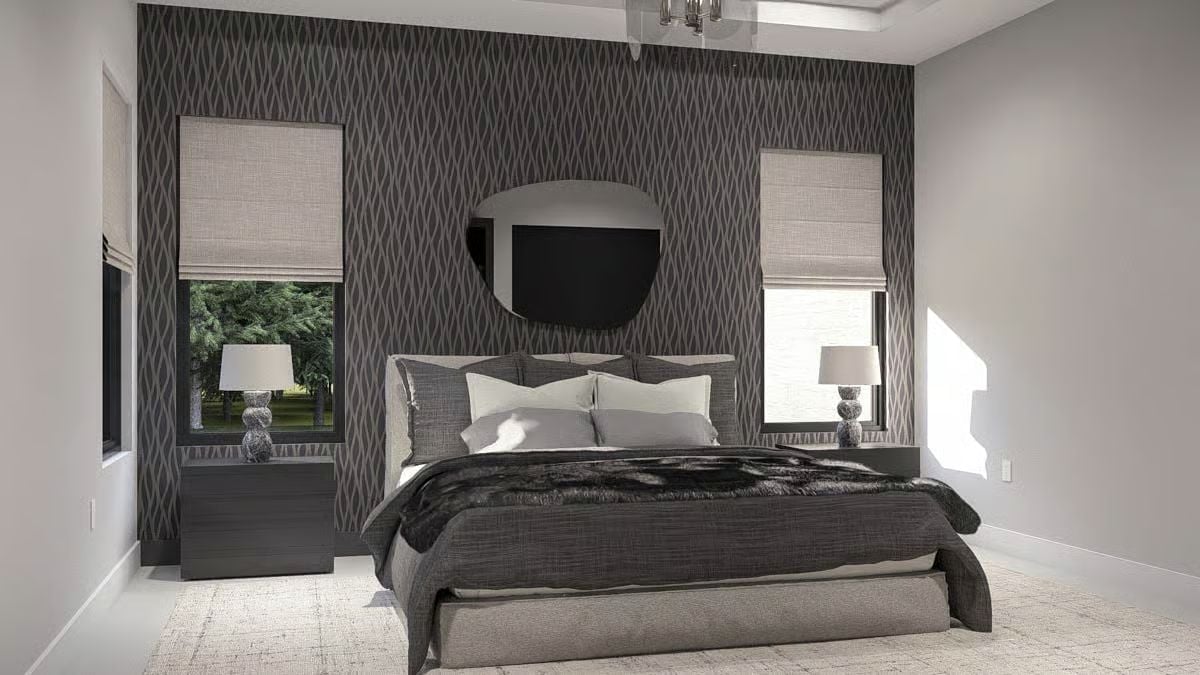
Roman shades in a linen weave sit flush against the dark patterned wallcovering without competing with it. The oval mirror above the bed reflects just enough light to keep the wall from feeling closed in. Matching nightstands with sculptural lamps anchor each side evenly, and that faux-fur throw is doing real textural work — don’t overlook it.
Style Math: Mixing pattern scales inside a single-color palette is harder than it looks. The wallpaper here uses a large geometric repeat while the bedding stays textural but visually quiet. Give both layers equal visual weight and neither one wins.
Marble Counter, Wood Vanity, and Sconce Lighting That Earns Its Keep
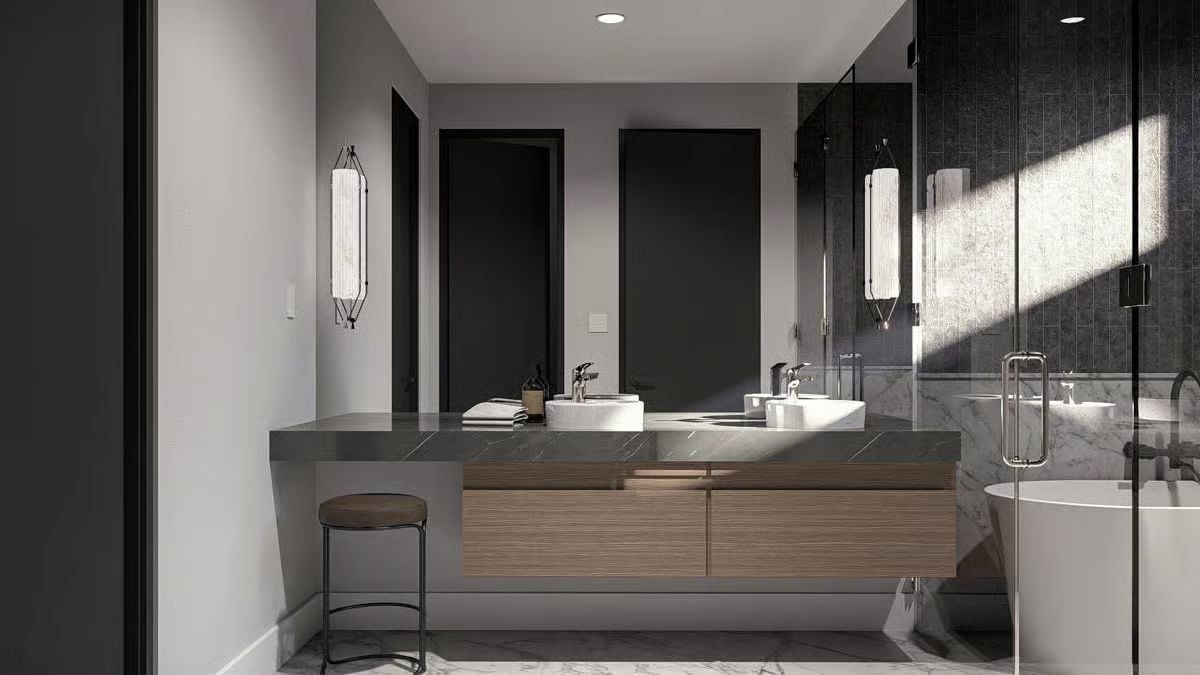
Vessel sinks on a slab counter are a design choice that punishes clutter.
Keep the counter clear and this double vanity looks like a hotel suite. The wood cabinet faces add warmth against the gray stone top without fighting it, and two wall sconces with geometric pendants give each sink its own dedicated light source instead of one fixture splitting the work badly. The freestanding tub visible through the glass panel is the quiet reward for getting everything else right.
Pin It
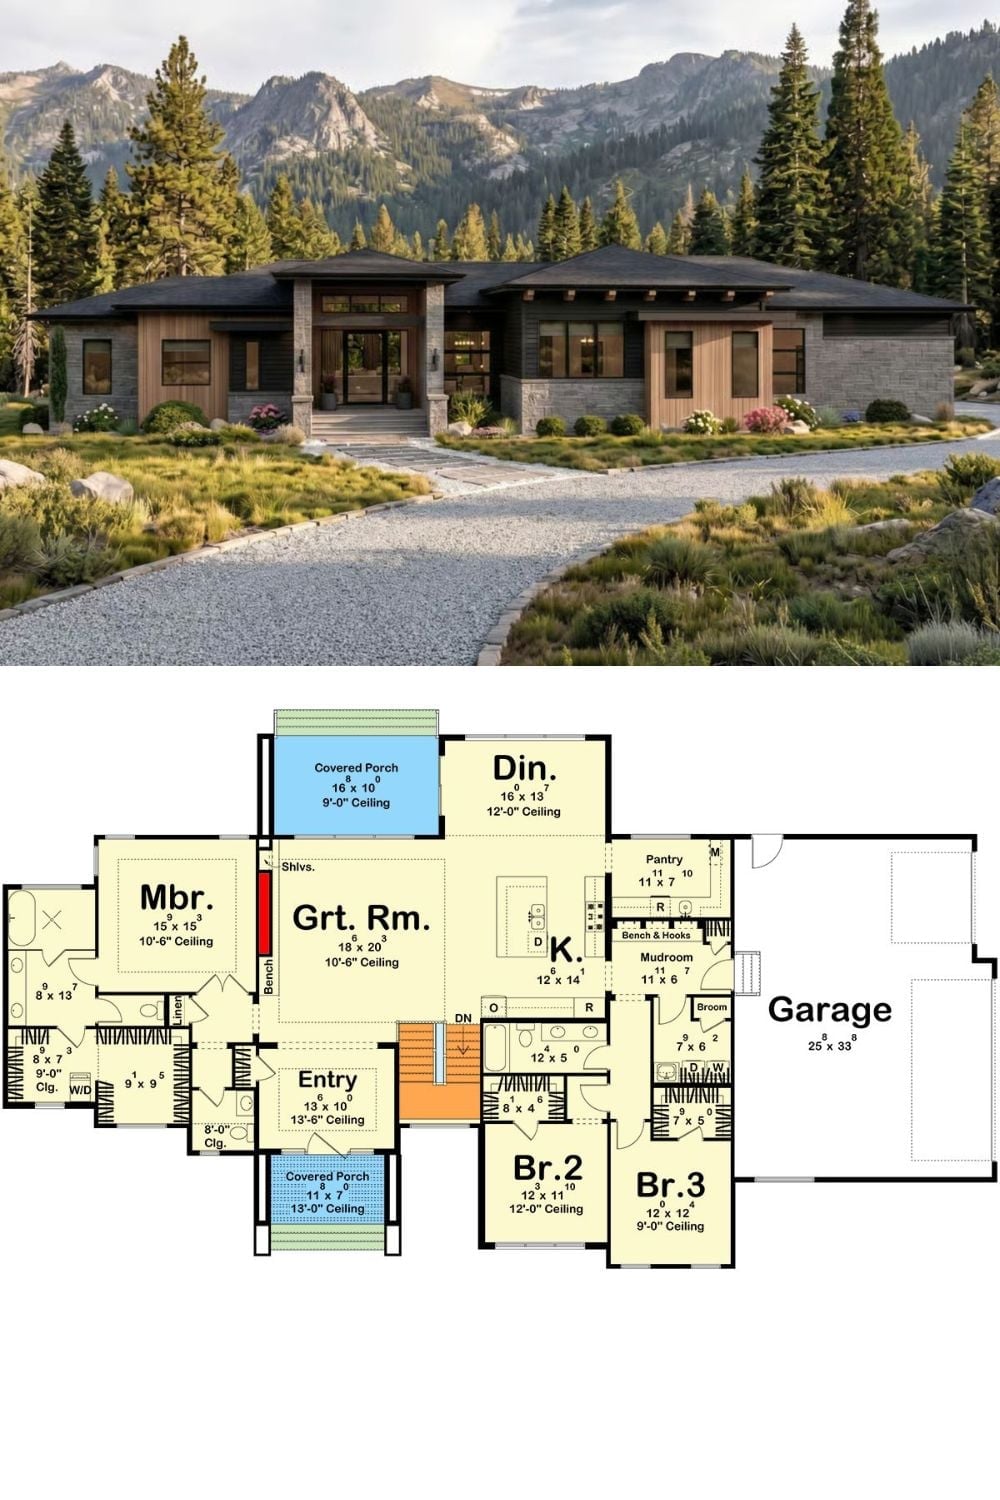
The exterior rendering shows a contemporary ranch with dark cladding, warm wood panels, and a stone base set against pine trees and mountain peaks. Below it, the floor plan lays out three bedrooms, a master suite, great room, kitchen, dining area, mudroom, pantry, and a three-car garage.
