
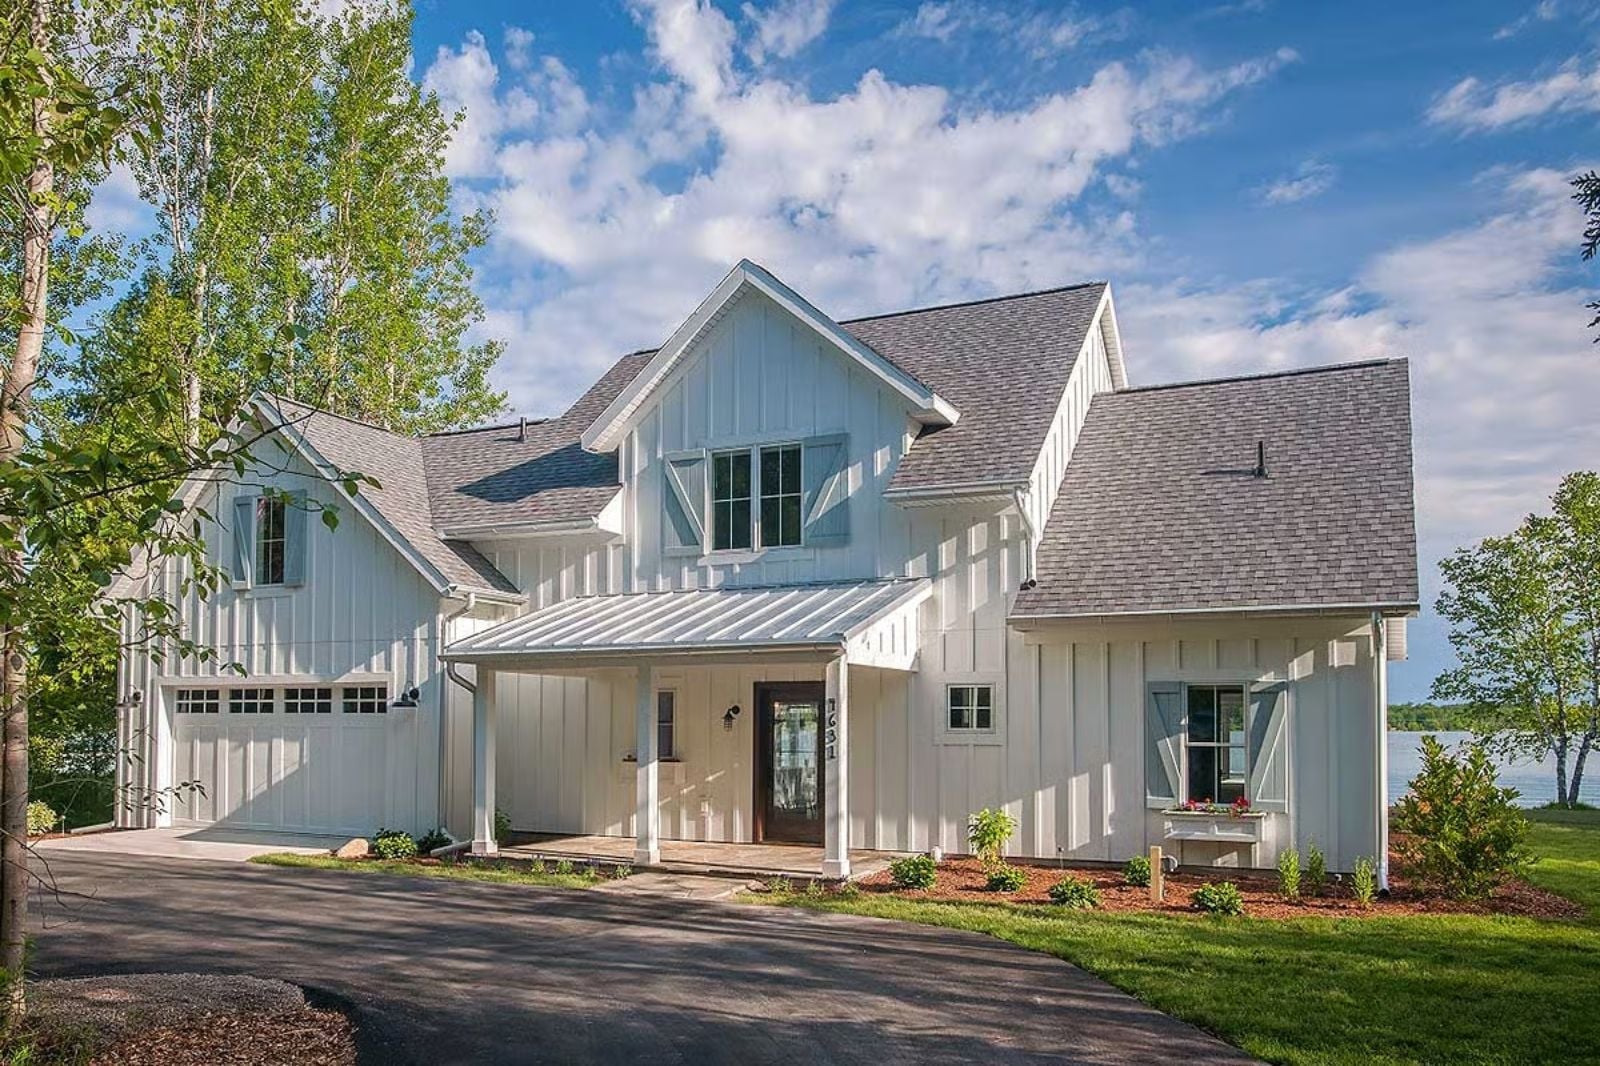
Most bonus rooms end up as storage with a ceiling fan. This one was designed for the weekend you actually planned: towels drying on the porch rail, kids still damp from the lake, someone pulling burgers off the grill before sundown. The Shoreline is built around that rhythm, with an open main living area that flows outside, a farmhouse kitchen that takes a crowd, and a bonus room that stays busy from Friday night to Sunday checkout.
Wondering whether a move fits your budget? Start by checking current mortgage rates.
Specifications
- Sq. Ft.: 1,930
- Bedrooms: 3
- Bathrooms: 2.5
Floor Plan – Main Floor
Have a growing list of home improvements? Take a look at today’s home equity rates while you decide what to tackle.
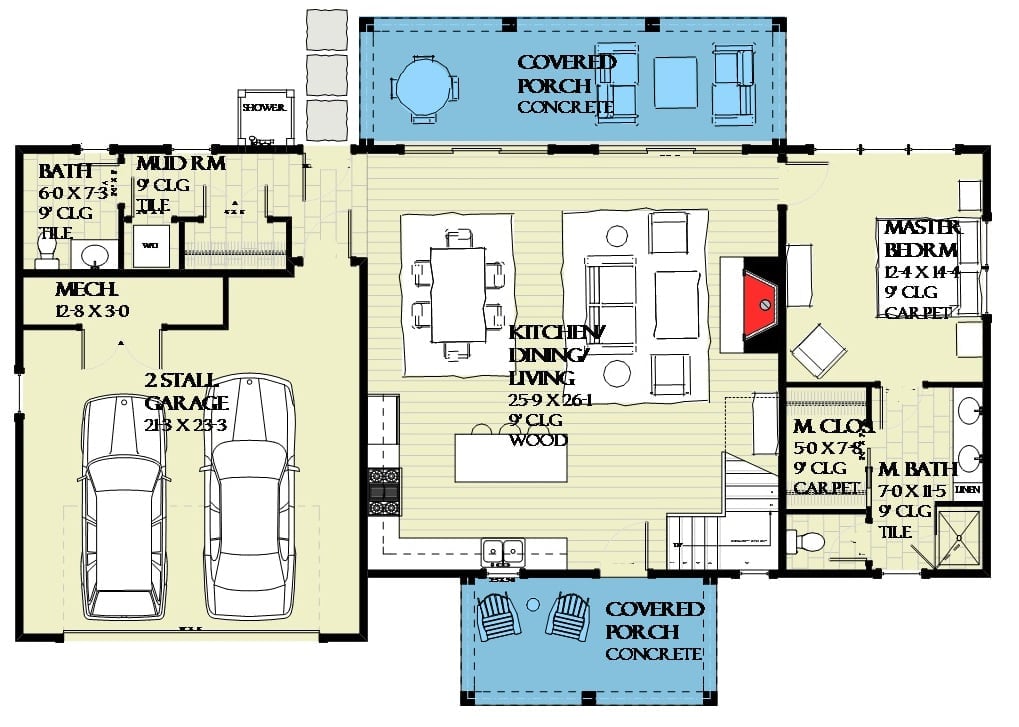
An open kitchen, dining, and living core anchors the plan, with the master suite tucked privately to the right.
Floor Plan – Second Floor
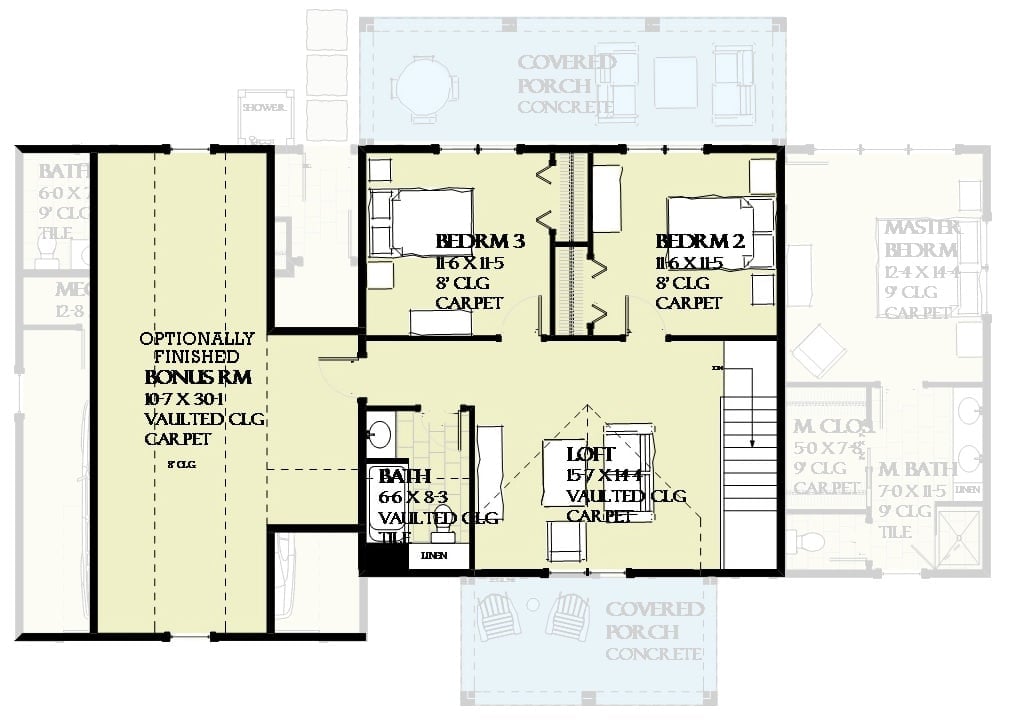
Upstairs, Bedrooms 2 and 3 sit symmetrically around a shared bath, connected by a central loft that does away with any need for a long hallway. Stairs land just off that loft. The bonus room — optionally finished — sits separately to the left, and the master suite with its walk-in closet claims the far right wing.
Lakefront White Farmhouse Built Around Adirondack Chairs and Long Summer Evenings
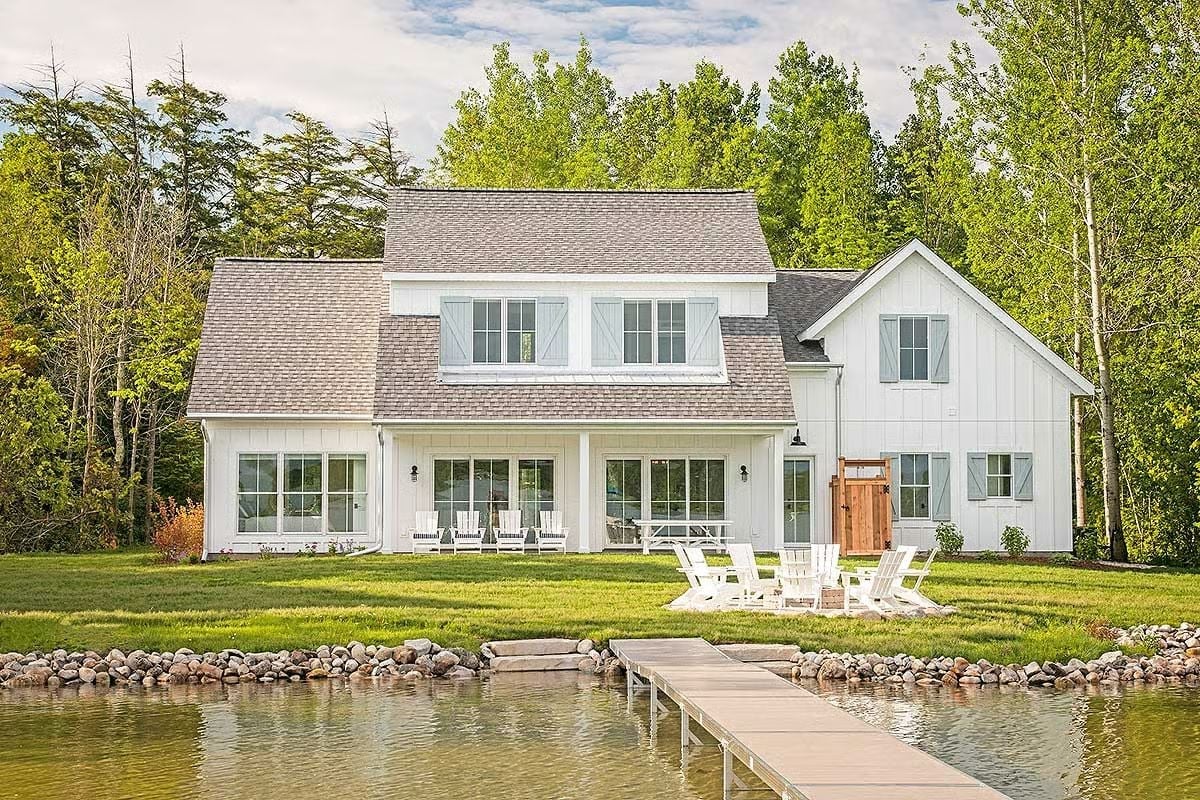
Board-and-batten siding keeps the exterior crisp from across the water, and dormer windows with pale shutters break up the roofline without overdoing it. White Adirondack chairs are grouped near the dock, a cedar gate hints at a private side yard, and the whole thing reads as deliberately unhurried. Casual on purpose.
Shiplap Fireplace Wall, Lake Views, and Sofas You Won’t Want to Leave
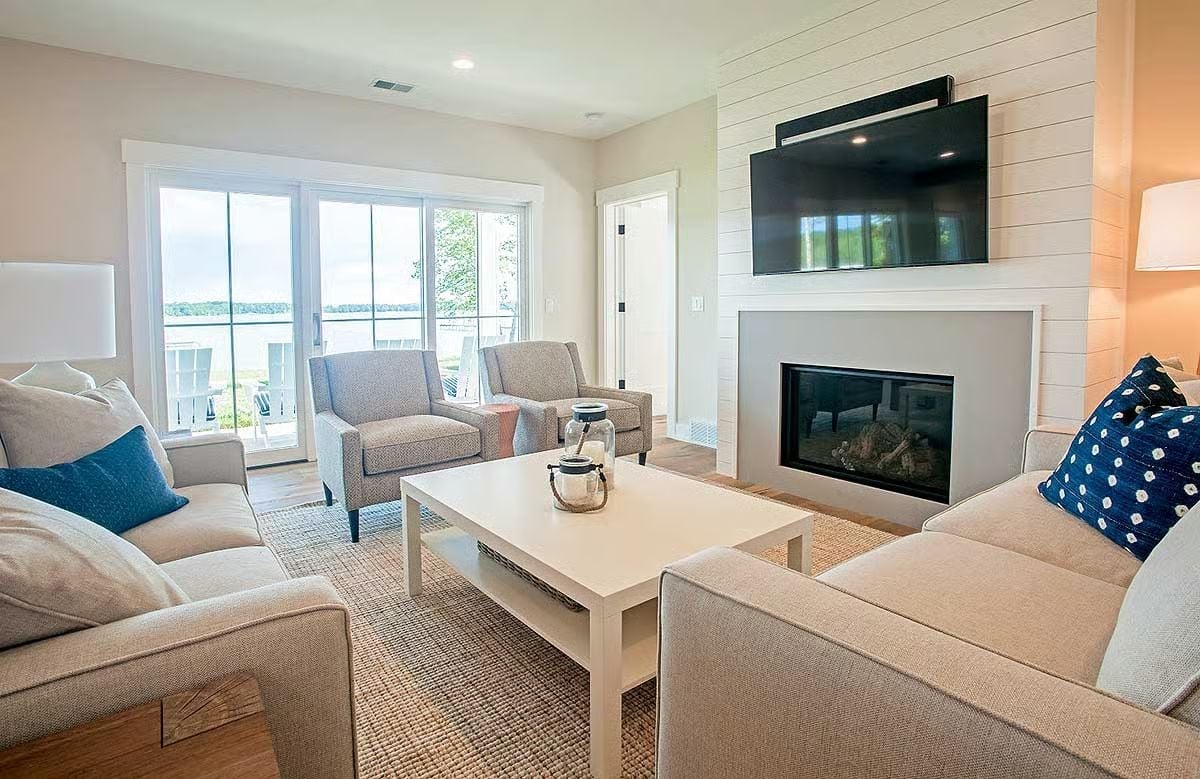
Cream sofas anchor the room, and navy throw pillows keep it from feeling too safe. The shiplap wall behind the fireplace runs floor to ceiling, giving the TV mount a clean backdrop without any visual competition. Sliding glass doors pull your eye straight to the water — which is really the whole point of being here.
Budget Tip: Skip the custom shiplap installation and look for peel-and-stick shiplap panels instead. They cost a fraction of the real thing, and on a single accent wall like this one, the visual payoff is nearly identical — without the contractor bill.
Wide-Plank Floors and a Picnic-Style Dining Table That Means Business
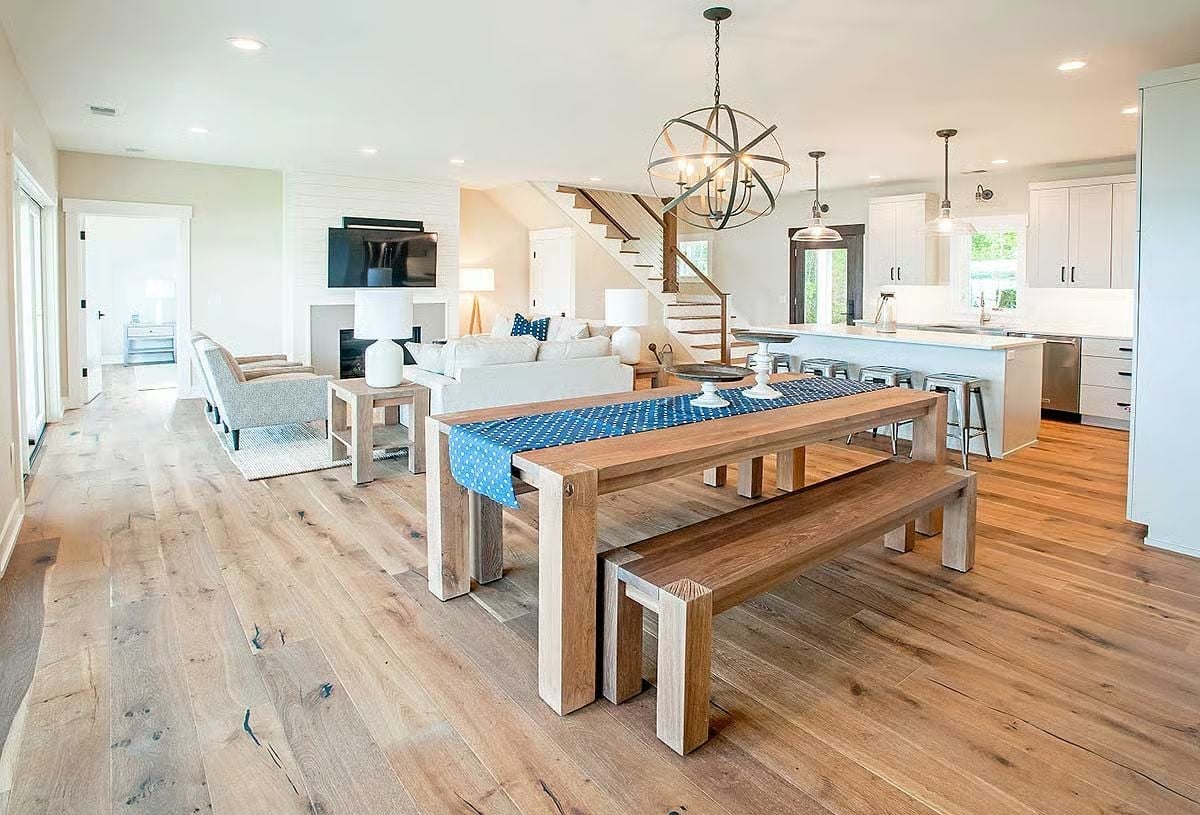
Reclaimed-look benches replace chairs entirely, which keeps the dining area loose and easy to pile into. That orb chandelier does a good job anchoring the open layout without feeling too formal for a lake house.
In The Details: Wide-plank hardwood floors pick up dents and color variation over time in a way that actually works in their favor — character, not damage. For a lake house especially, wider planks tend to hide tracked-in sand and grit far better than narrow-strip hardwood. If you’re choosing a species, hickory and white oak are both hard enough to handle heavy foot traffic without showing wear too fast.
White Shaker Cabinets, Black Hardware, and an Island Built for Serious Cooking
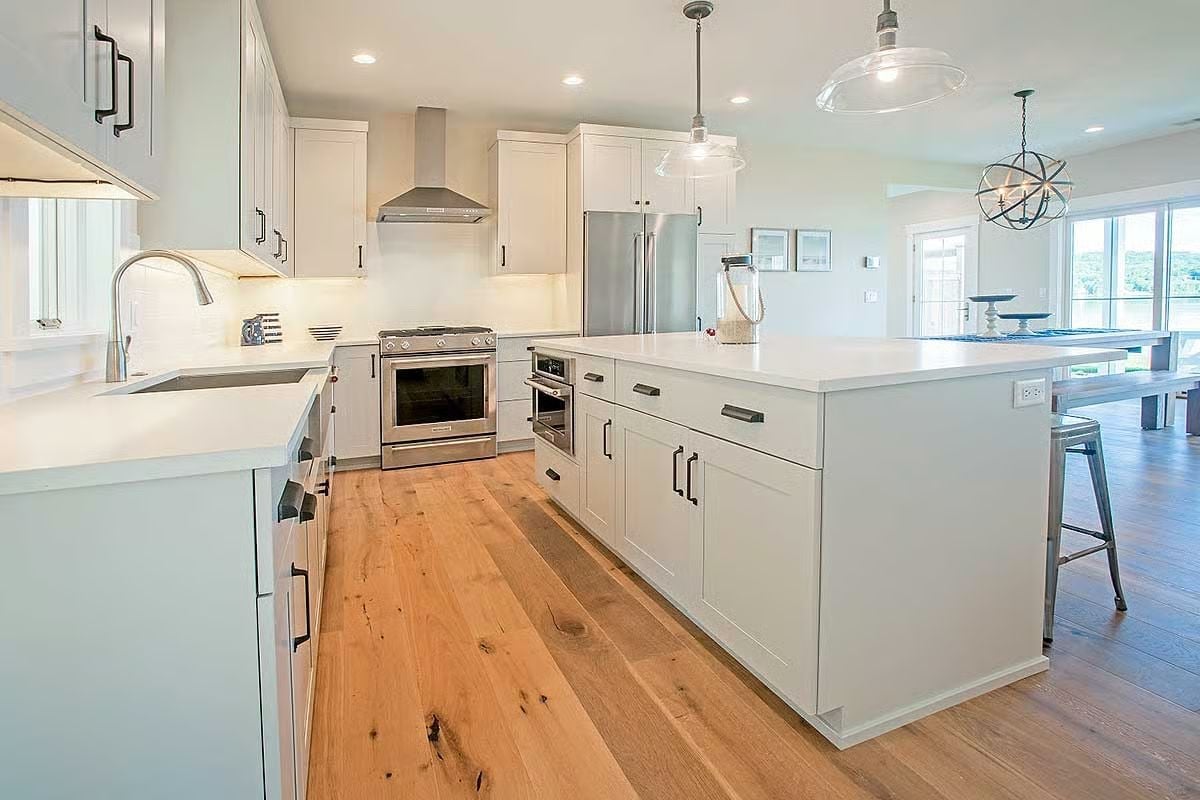
Quartz countertops run the full length of the island and wrap the perimeter without a break. Black cabinet pulls cut a sharp line against all that white, and glass pendants hang low over the island where the prep actually happens. The wide-plank oak floors carry warmth through from the dining area so the kitchen doesn’t feel like a separate room.
Material Matters: White quartz holds up well in high-traffic kitchens because it doesn’t need sealing the way natural stone does. That said, abrasive cleaners will scuff the surface, so stick to mild dish soap and a soft cloth for daily wipe-downs.
Vaulted Bonus Room with Hardwood Floors That Pulls Double Duty as a Loft Retreat
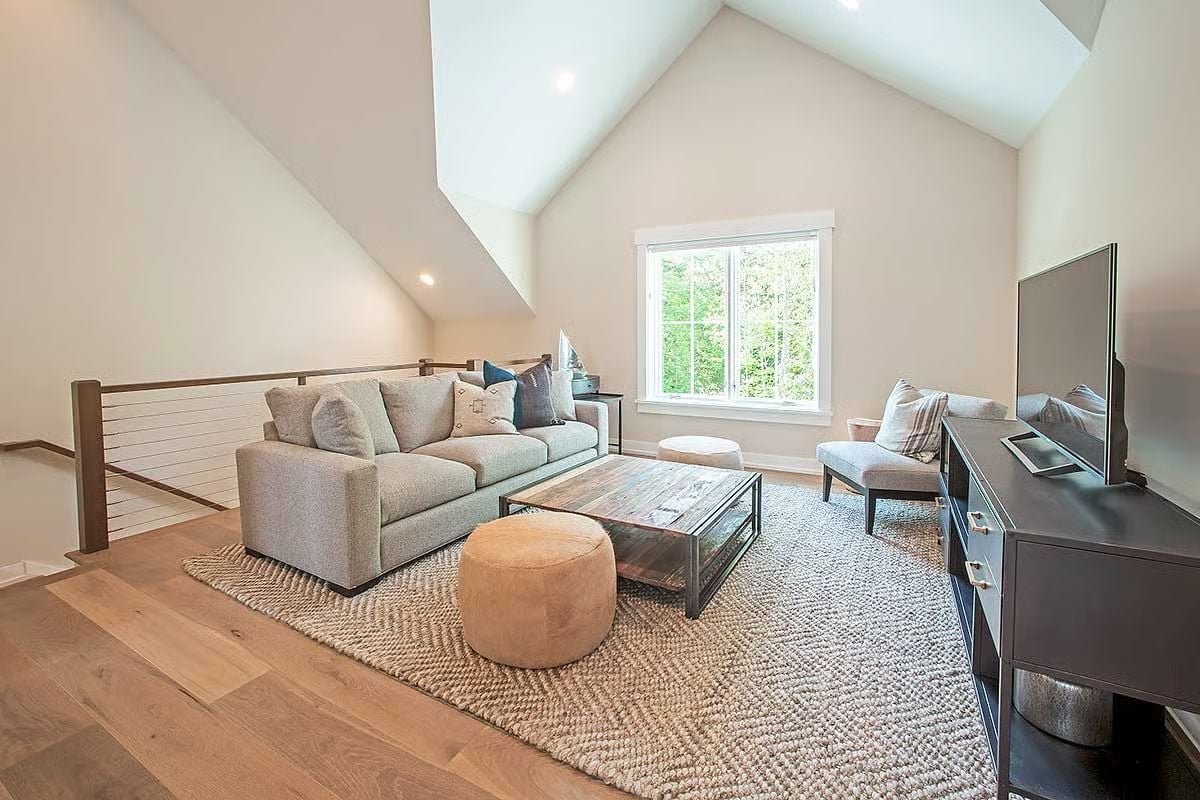
Vaulted ceilings and light-washed hardwood give this room serious breathing room — it doesn’t feel like an afterthought, which bonus rooms often do. A jute rug grounds the sectional, leather pouf, and industrial coffee table without making the space feel too finished.
- Bonus rooms with open railings read larger because your sightlines aren’t cut off at the wall.
- A round pouf works better than an ottoman here since it doesn’t block the low coffee table.
- Vaulted ceilings can trap heat, so build a ceiling fan into the plan from the start rather than retrofitting one later.
Warm Linen Walls and Blue Pillows That Keep the Lake Weekend Mood Going
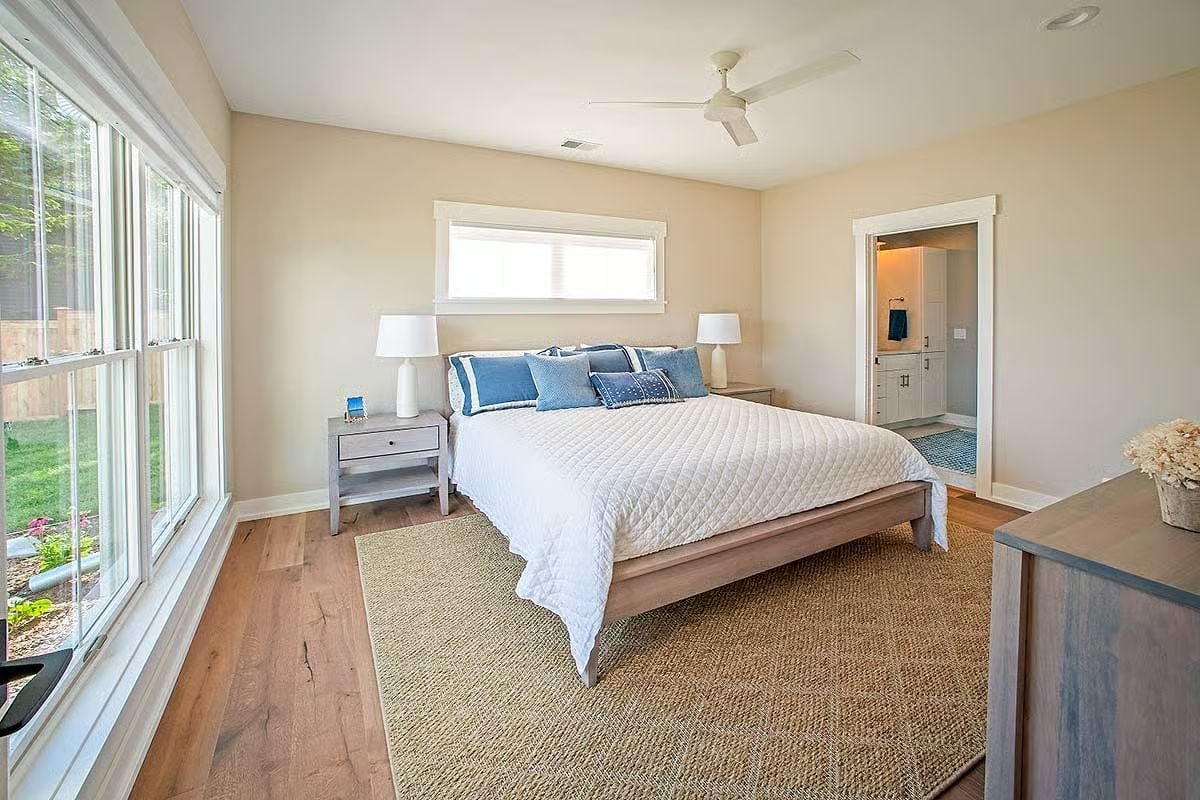
A seagrass rug, white quilted bedding, and blue linen pillows do most of the work in here. Both nightstands match without being too coordinated about it, and the clerestory window above the headboard brings in light without eating into wall space. Ensuite access is just visible through the doorway.
Fun Fact: Seagrass rugs are woven from a fast-growing aquatic plant, which puts them among the more sustainable natural fiber options available. They’re also naturally stain-resistant — useful anywhere vacuuming tends to get skipped, like under a bed frame.
Pebble-Floor Shower and White Shaker Vanity Built for Post-Lake Cleanup
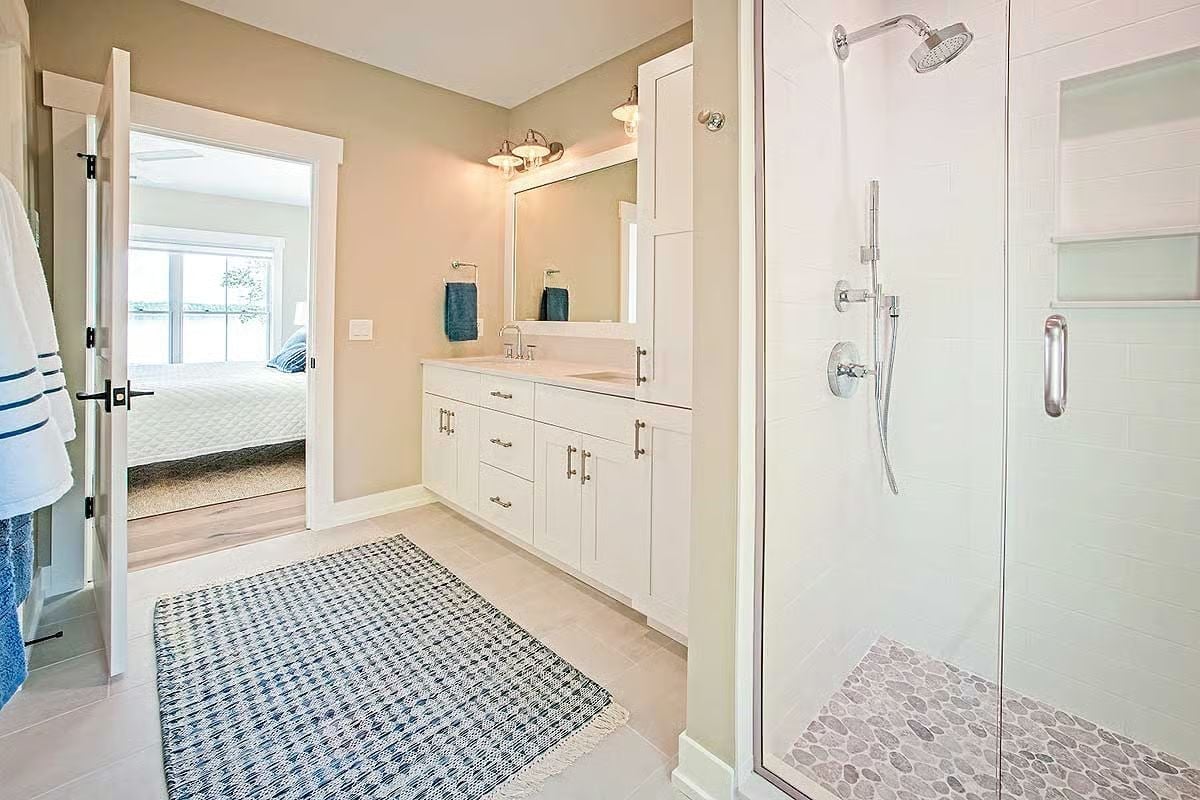
Polished chrome fixtures run throughout — rain showerhead, handheld wand on a slide bar, the works. White shaker cabinets keep storage organized without adding visual noise, and blue towels pull in just enough color to feel intentional without trying too hard.
Why Pebble Tile Works Harder Than It Looks
River stone mosaic on a shower floor does more than look natural. The uneven surface creates real traction underfoot when wet, which smooth flat tile simply can’t match, and the grout lines between each stone help channel water toward the drain rather than letting it pool across the floor.
Pin It
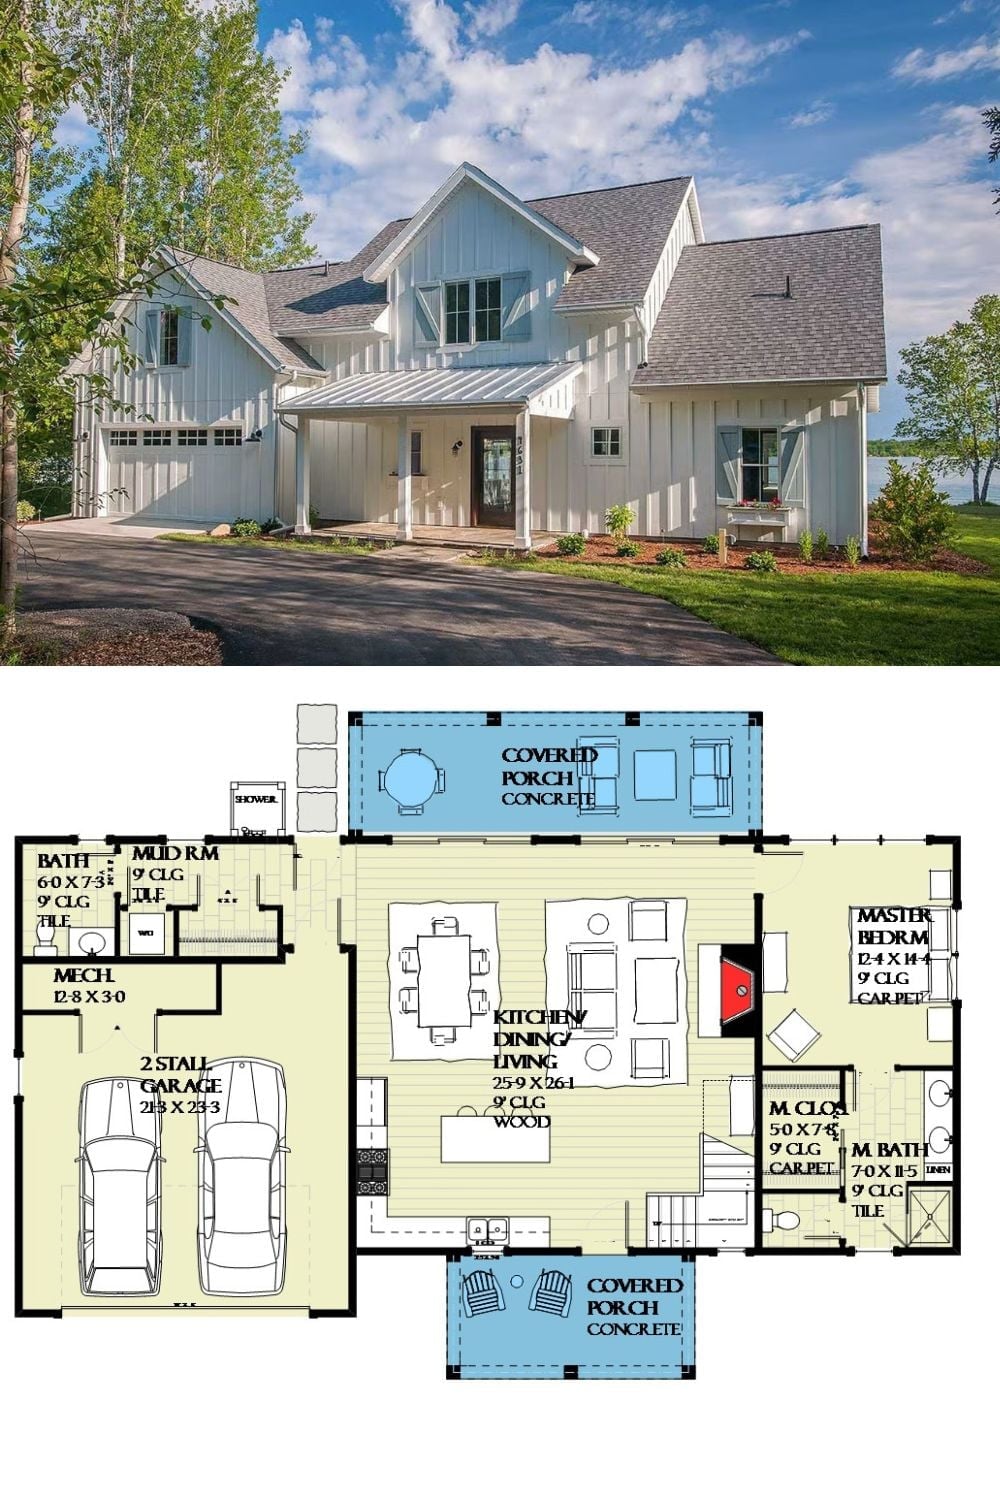
The exterior photo shows a white board-and-batten farmhouse with a metal roof entry canopy and two-car garage. The first-floor plan below it lays out the open kitchen-dining-living core, master suite, mud room, and covered concrete porches front and back.
