
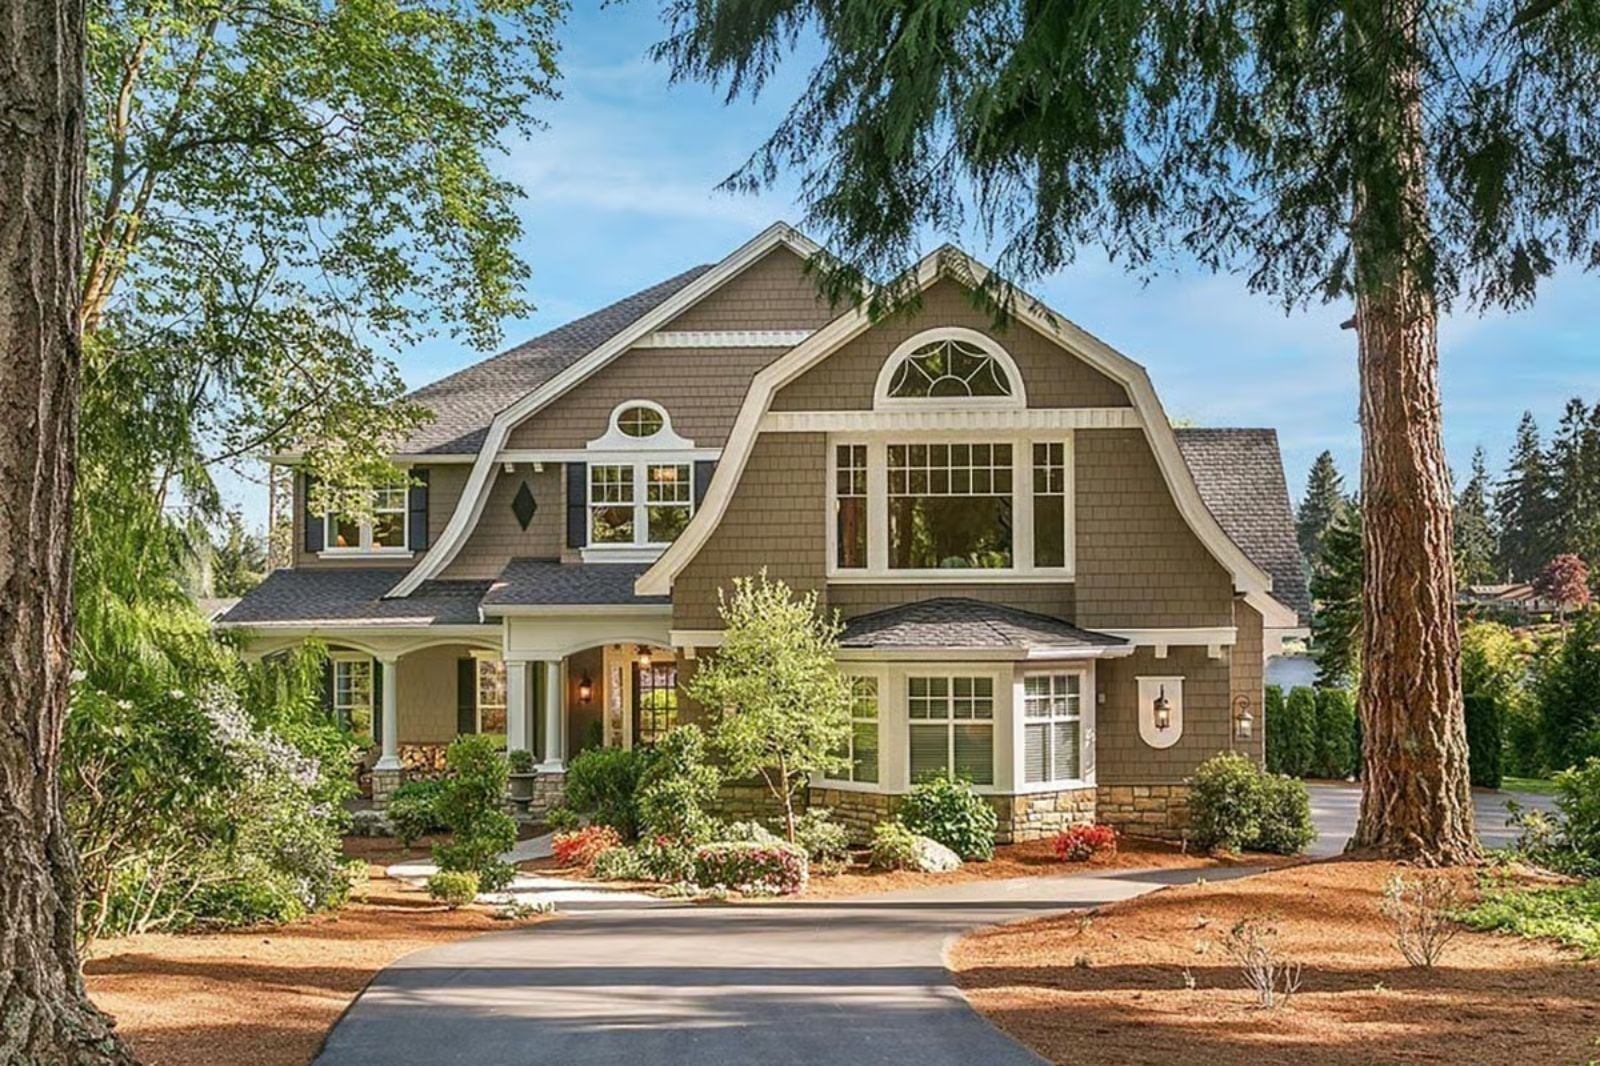
Newport-style architecture spent decades being watered down into vinyl-clad vacation houses with shingle accents stapled on for personality. The Shinglecove is the real thing: a four-car garage absorbing everything you have earned, a kitchen built for the dinner parties you have been putting off for fifteen years, a primary suite that closes its door on the rest of the week, and a proper motor court and formal entry to frame all of it.
Thinking about a home with more space? Explore today’s mortgage rates as you consider your next move.
Specifications
- Sq. Ft.: 4,422
- Bedrooms: 4
- Bathrooms: 3.5
Floor Plan – Main Floor
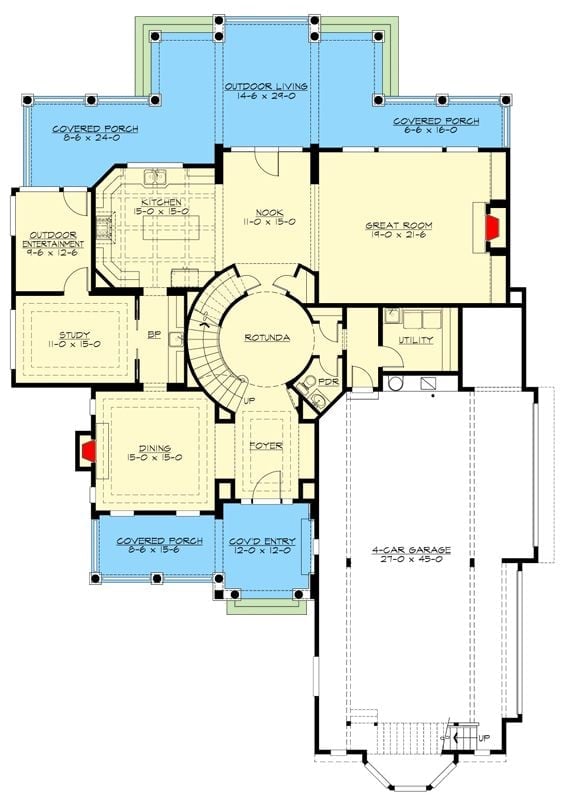
A rotunda anchors the center, pulling the foyer, study, dining room, kitchen, and great room into one coherent orbit. Four covered porches wrap the exterior, and the 4-car garage tucks to the side without dominating the facade.
Floor Plan – Second Floor
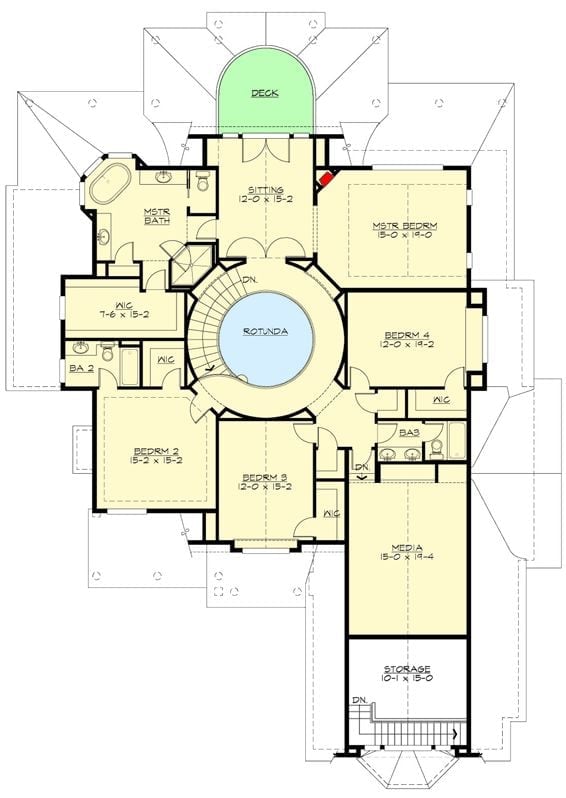
The circular staircase rises from the rotunda and deposits you into an upper floor built around a shared hub, with four bedrooms radiating out from the center. The master suite claims its own wing — sitting area, private bath, walk-in closets, the whole thing. Bedroom 4 and the media room anchor the right side, with storage and a deck filling out the rest of the level.
Drone Views Reveal What Self-Made Homeowners Build When Nobody’s Telling Them No
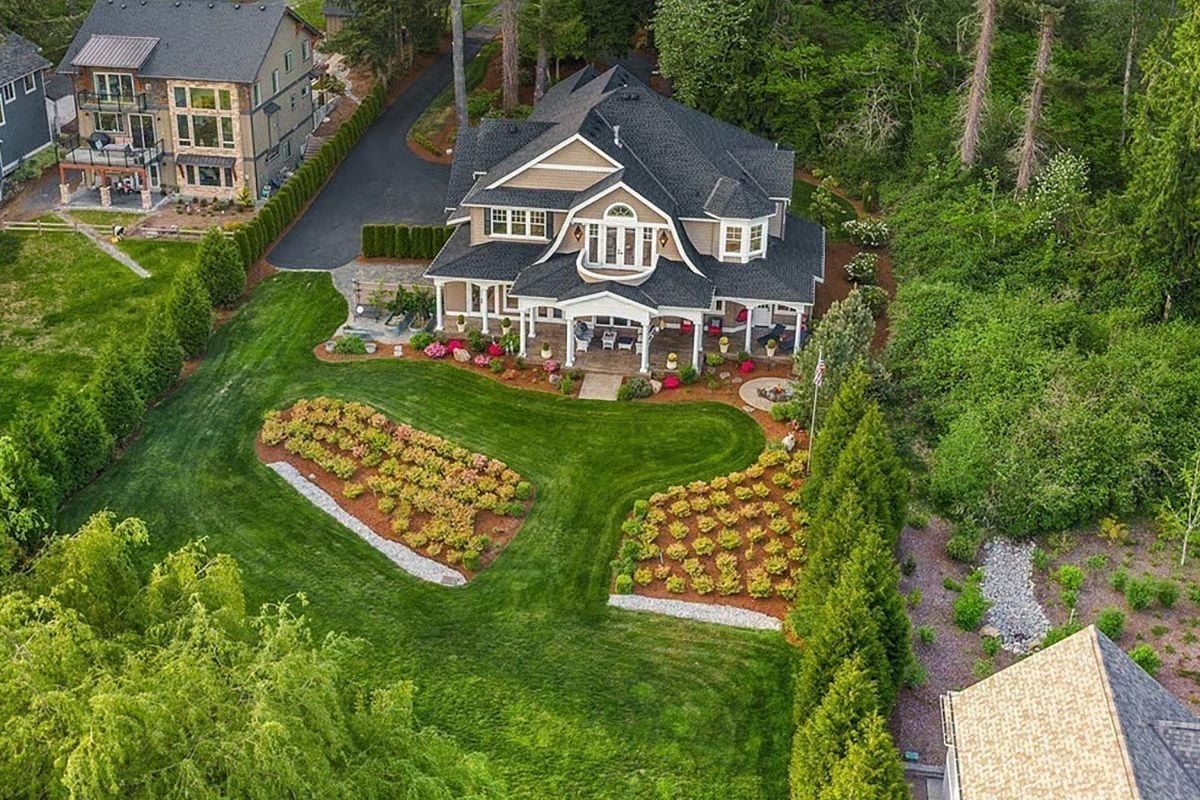
Owning this much green takes conviction.
Planted beds cut curves into the lawn with geometric precision, bordered by river rock that keeps the edges clean without any fuss. The covered porch runs wide enough to actually live on, and the dark roof grounds what could’ve read too country-club. Flag pole and all.
Buffalo Check Curtains and a Stone Fireplace Walk Into the Same Room and Win
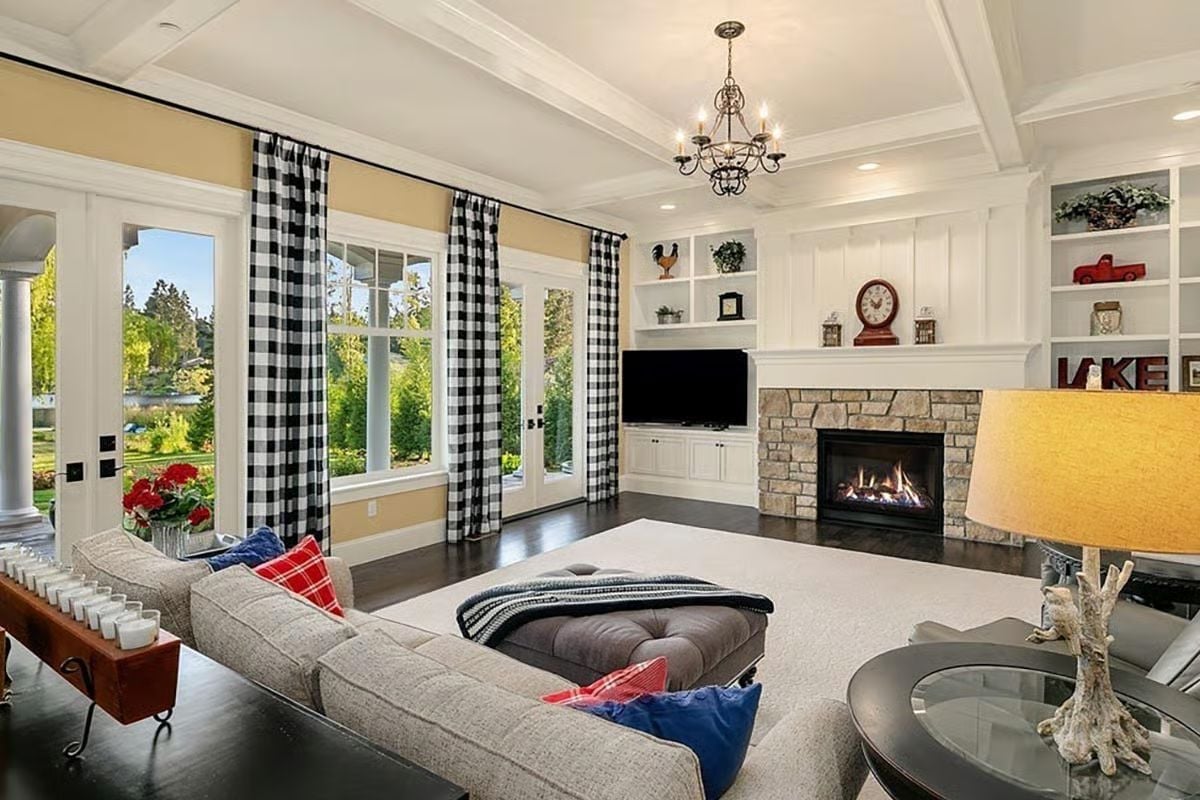
Black-and-white buffalo check curtains pull focus away from what could’ve been a forgettable beige room, and they earn it. The stone fireplace surround is stacked and irregular, flanked by built-ins that frame it without crowding it.
Trend Alert: Buffalo check is having a serious moment in American farmhouse interiors, moving well beyond throw pillows into full drapery treatments. Scaled up like this, it reads bold rather than country-cute — pair it with natural stone and white millwork and it stays grounded instead of tipping into theme-room territory.
Dark Vent Hood with a Clock Built In Makes the Stove Feel Like a Statement
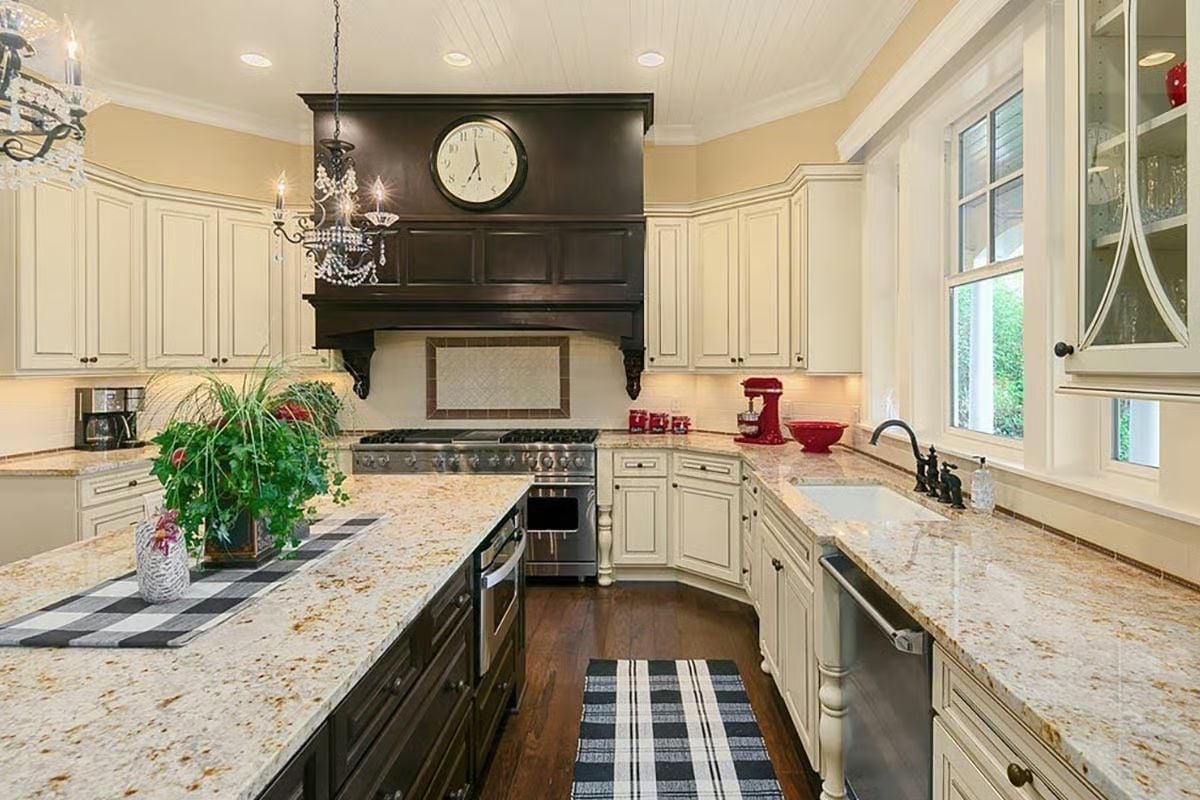
An espresso wood hood anchors the cream cabinetry while granite counters catch warm light across the room.
History Corner: Range hoods became architectural focal points in American kitchens largely through French country design influence, where the hood was treated as furniture rather than an appliance. Embedding a clock face into the hood surround revives something from early 20th-century hearth design, when kitchen timekeeping was built into the structure itself rather than hung as an afterthought on a wall nearby.
Lavender Chairs and a Gold-Framed Oil Painting Set the Tone for Formal Dining Done Right
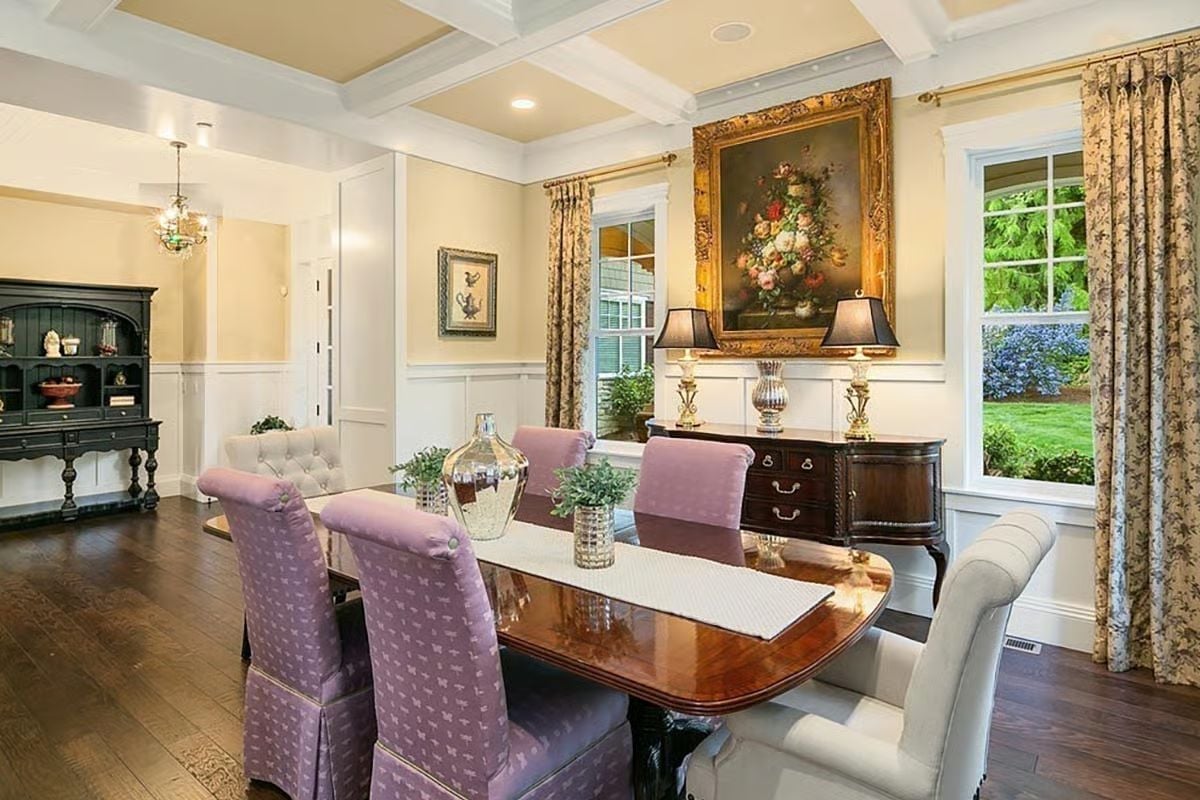
Tufted lavender side chairs mix with cream arm chairs at the head — an unusual combination that somehow holds together. The gilt-framed oil painting above the credenza is doing more compositional work than anything else in the room.
That oil painting in its gilt frame does a lot of heavy lifting.
Fireplace, Flat-Screen, and a Water View All Compete for Attention in This Master Suite
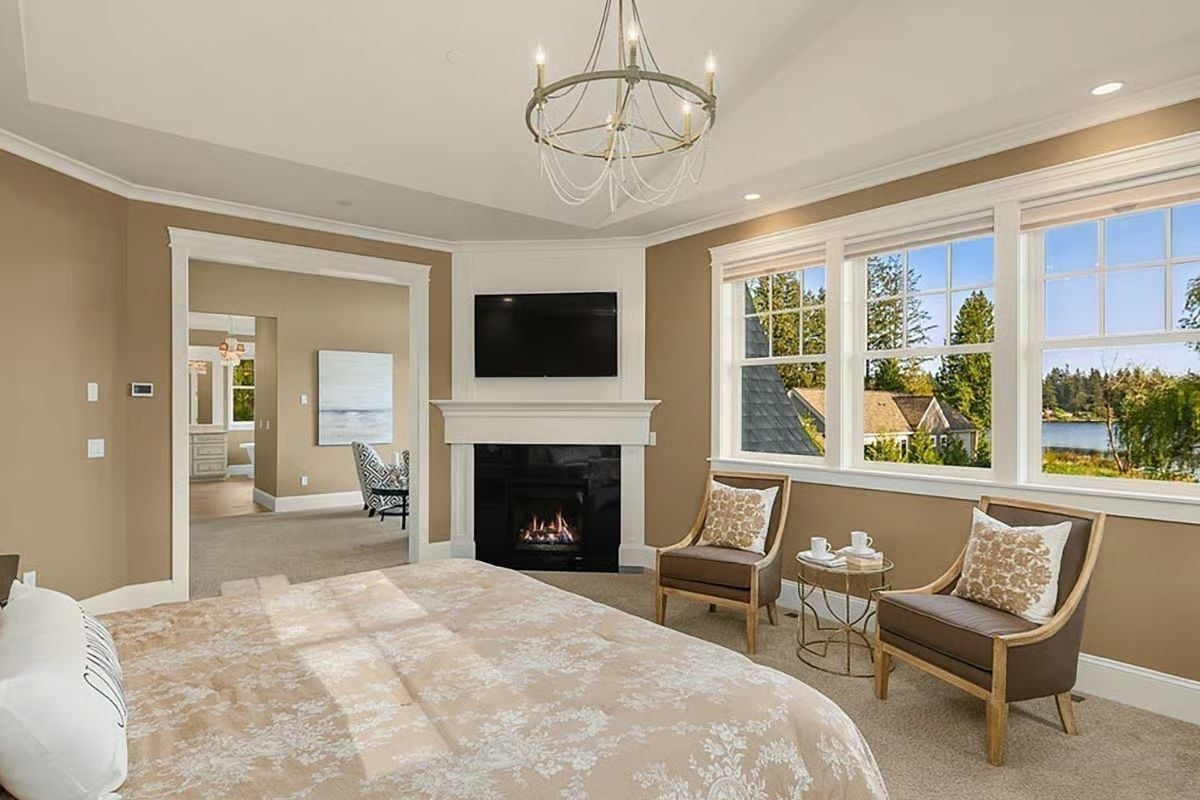
Warm greige walls and carpet keep the room grounded while the white fireplace surround draws the eye forward. Two armchairs with floral pillows anchor a corner that feels deliberate rather than staged. Outside the bay window: water and tree line, which handles a fair amount of the decorating on its own.
Why It Works: Mounting a television above a fireplace is common, but it works here because the fireplace opening is compact and the TV sits low enough to avoid neck strain from a seated position. Wrapping both in a paneled white surround gives the wall a single focal point instead of two things fighting for it. The chandelier’s open hoop silhouette keeps the ceiling from feeling heavy over what’s already a busy corner.
Freestanding Tub Centered on Bay Windows Built for the Long Soak You’ve Been Postponing
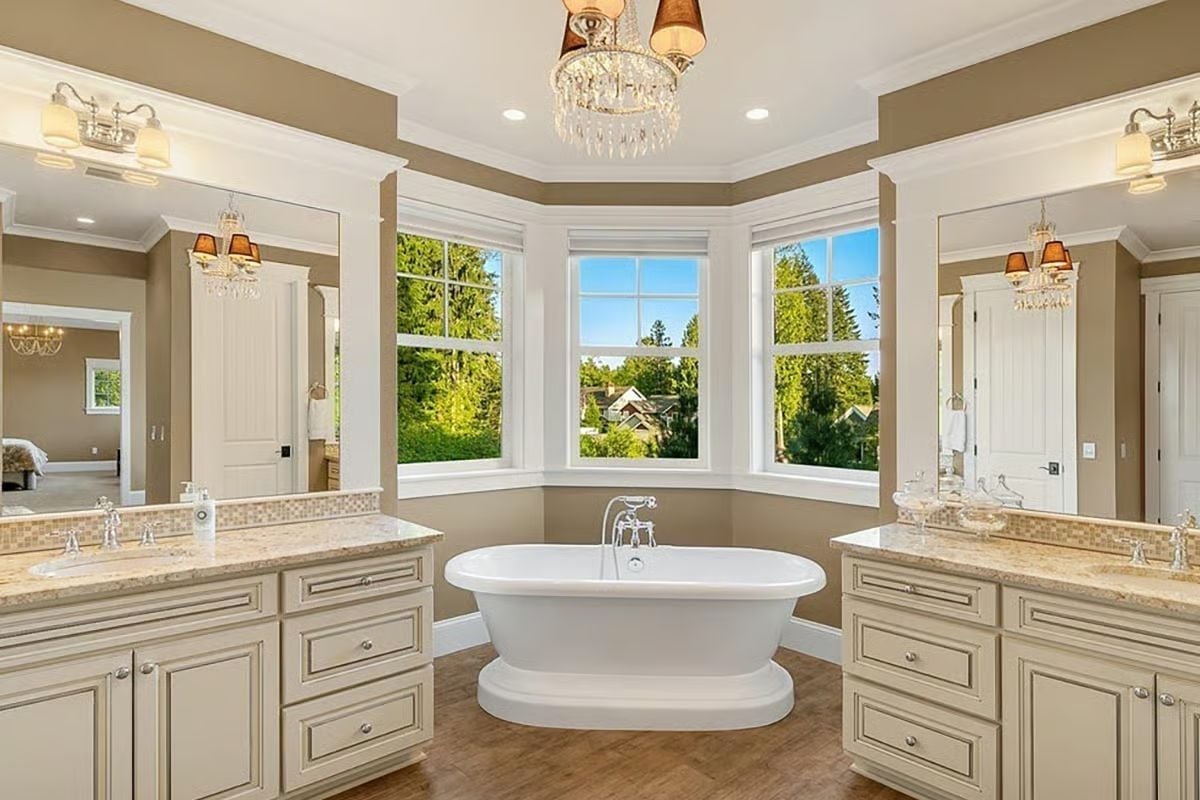
Crystal chandelier overhead, mosaic tile backsplash behind dual vanities, hardwood floors underfoot. This master bath earns the word “retreat” without having to say it.
Designer’s Secret: Freestanding tubs positioned in front of windows are a privacy calculation most buyers don’t think about until it’s too late. Sill height matters as much as the view. If the windows start above seated eye level, you get the light and the treetops without the exposure.
Popcorn on the Side Table Means This Home Theater Actually Gets Used
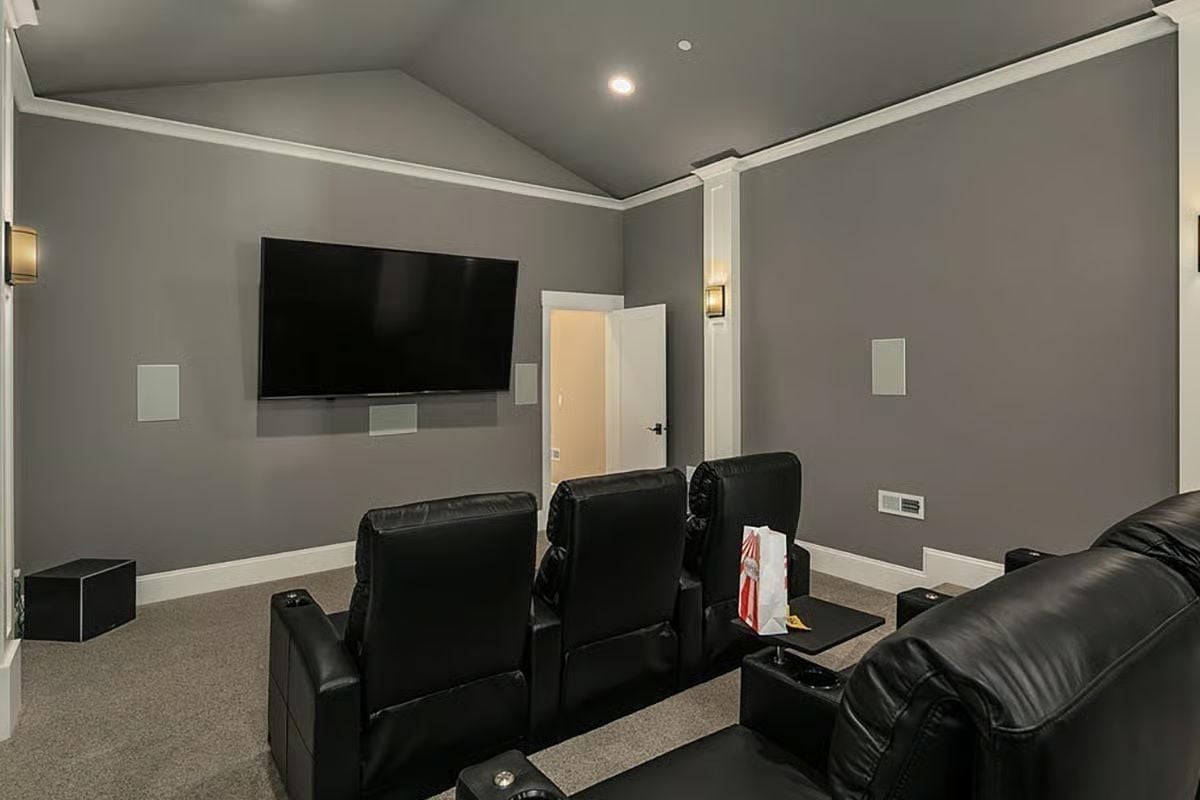
In-wall speakers flush-mounted on three sides handle surround sound without cluttering the room. The reclining chairs have built-in cup holders, and someone brought real popcorn. That last detail tells you more about this room than the spec sheet does.
Route 66 Neon, Harley-Davidson Fridge, and a Bar That Means Business
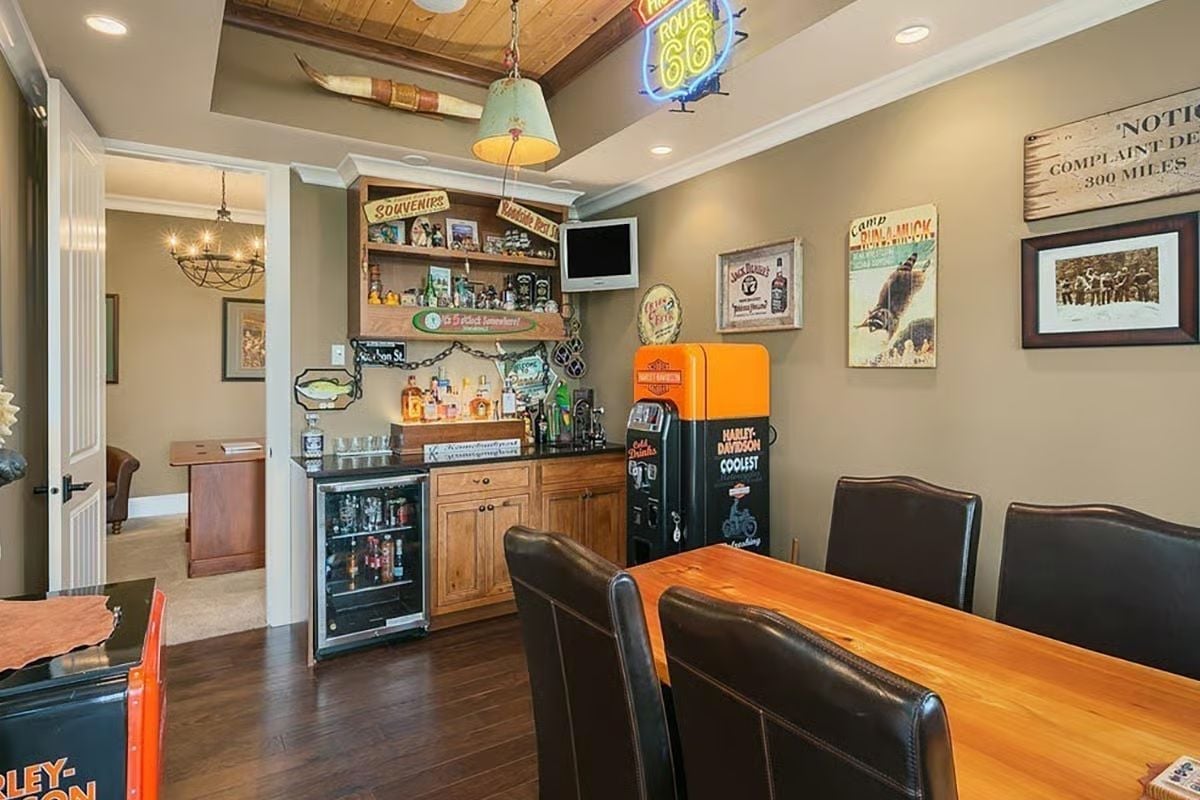
That orange-and-black Harley-Davidson refrigerator isn’t decorative. It anchors a serious home bar setup — beverage cooler under the counter, bottles within reach, Route 66 neon glowing overhead. Wood plank ceiling and dark hardwood floors keep things grounded so the memorabilia stays on the right side of the clutter line.
Pin It
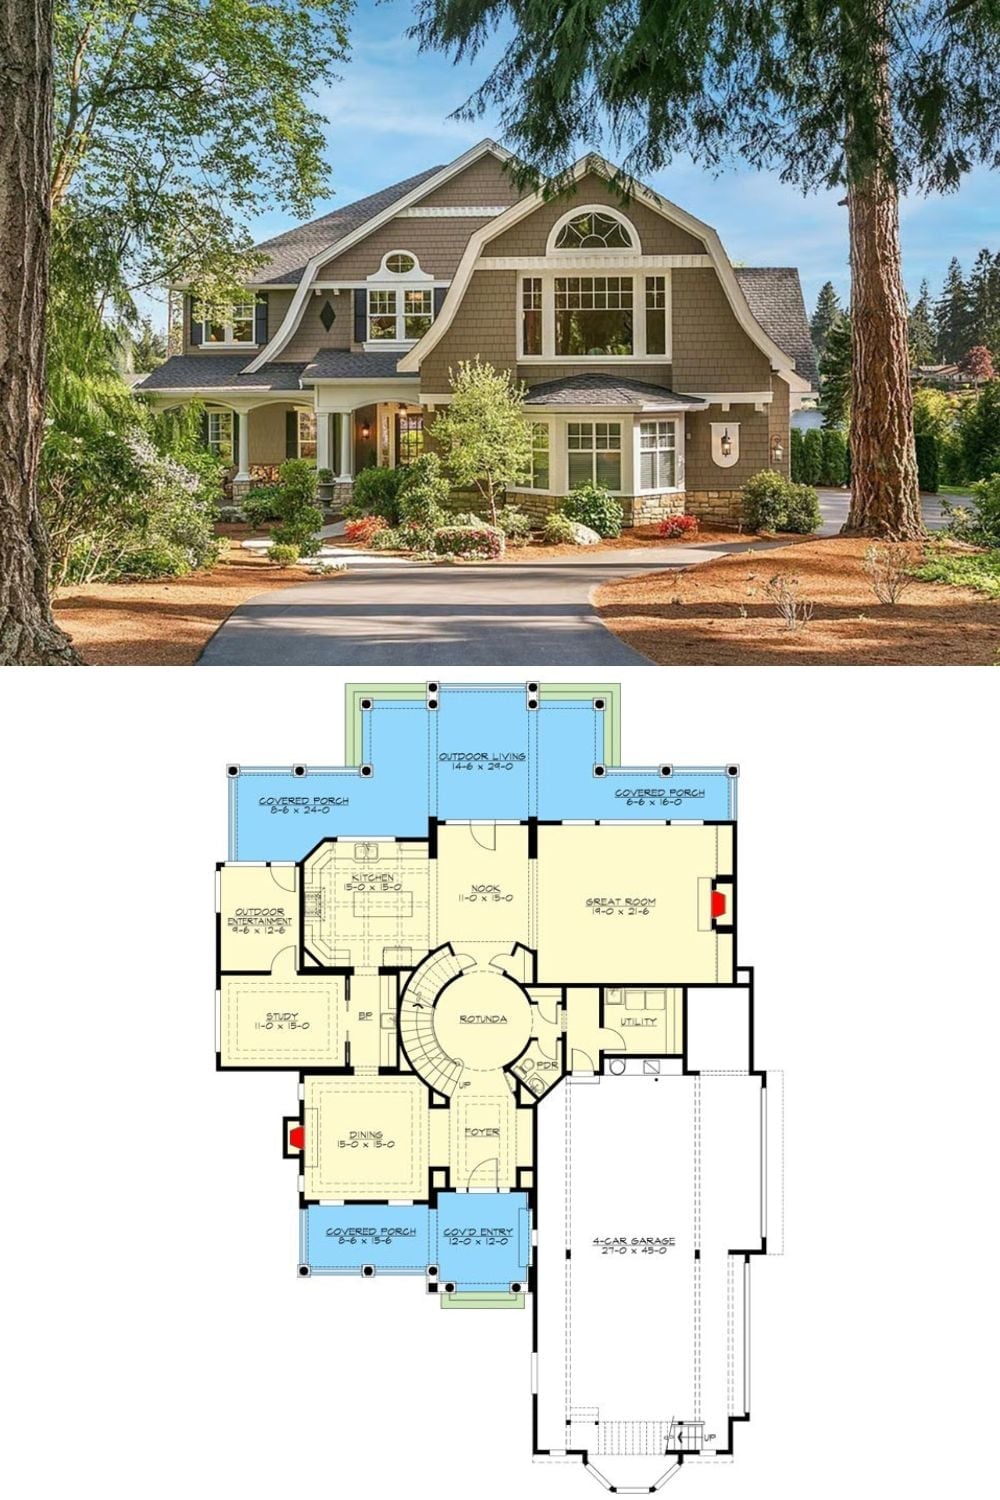
Exterior photo of a Craftsman shingle home paired with its first-floor plan showing rotunda, great room, and four-car garage.
