
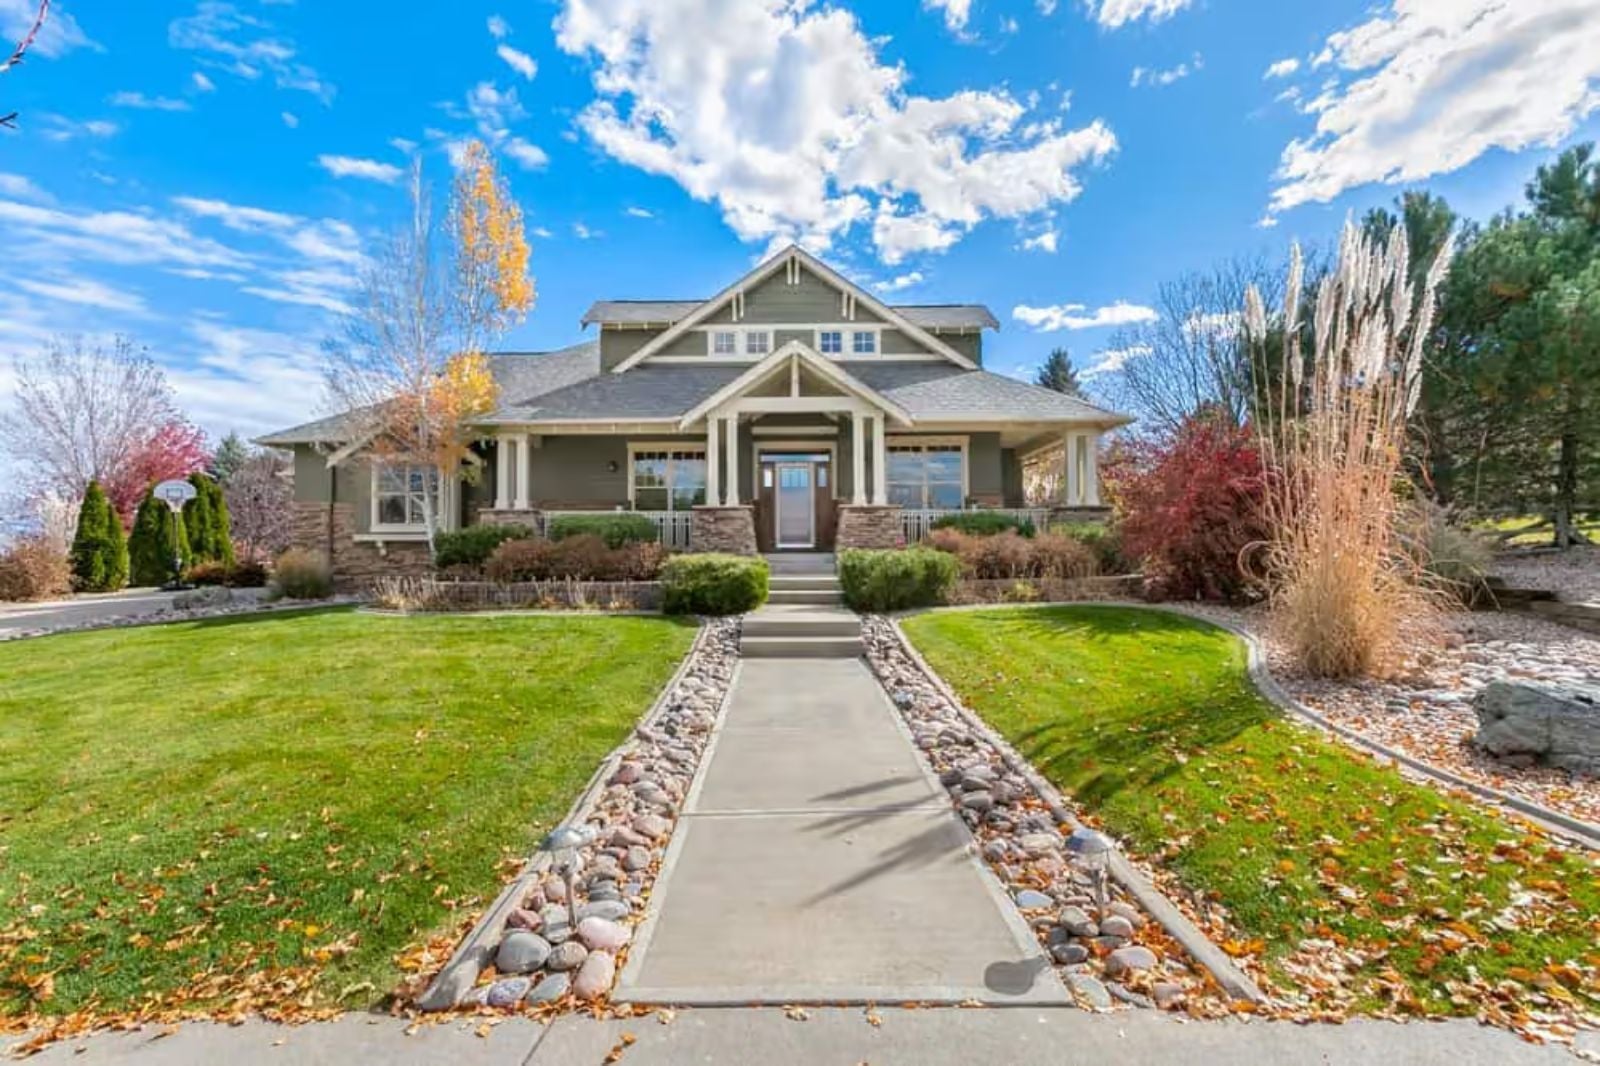
The vaulted great room tells you who lives here: a family that still actually eats dinner together, argues about the movie after, and needs a ceiling high enough to hold all of it. The Sheffield is built around exactly that — open great room, craftsman detailing that keeps things grounded, and a two-story layout that gives everyone space without scattering the family to separate floors and separate screens.
Specifications
- Sq. Ft.: 3,339
- Bedrooms: 4
- Bathrooms: 3.5
Floor Plan – Main Floor
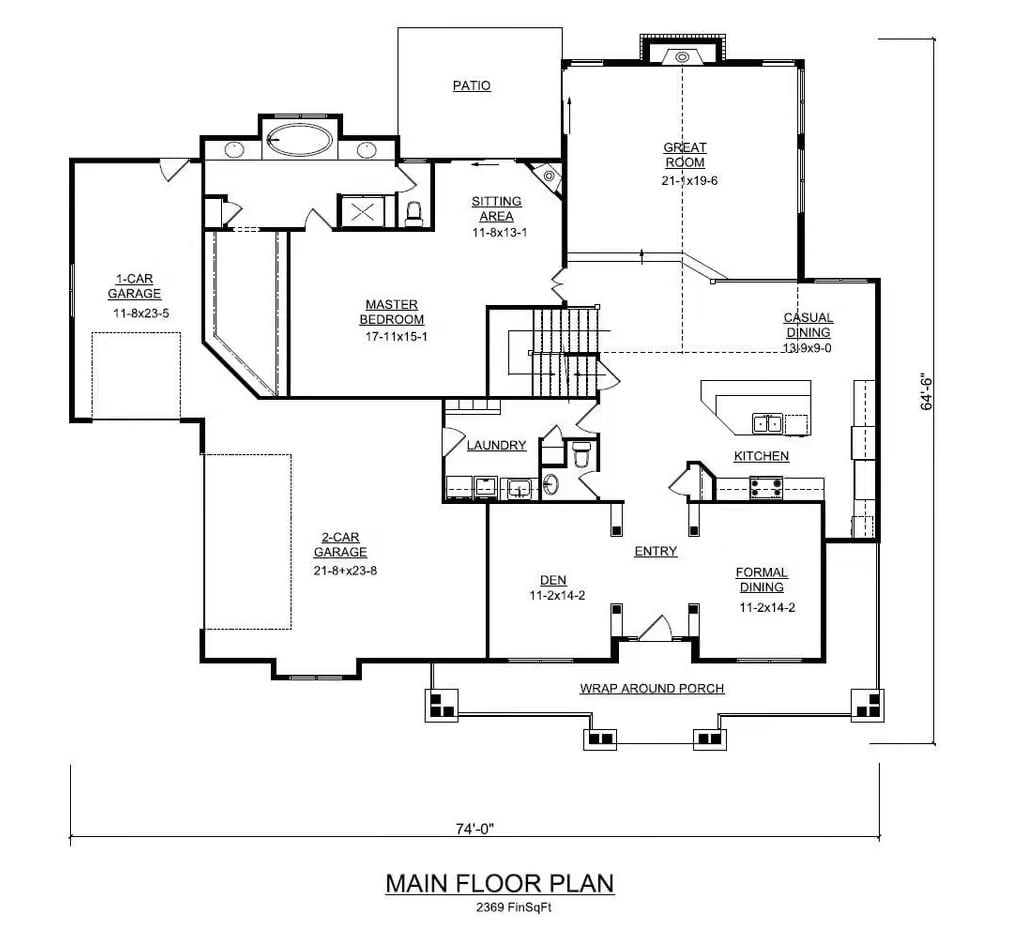
The main floor puts the master suite and great room at opposite ends, with the kitchen, casual dining, and entry clustered between them. A staircase separates the private wing from shared living spaces, and a three-car garage rounds out the footprint.
Floor Plan – Second Floor
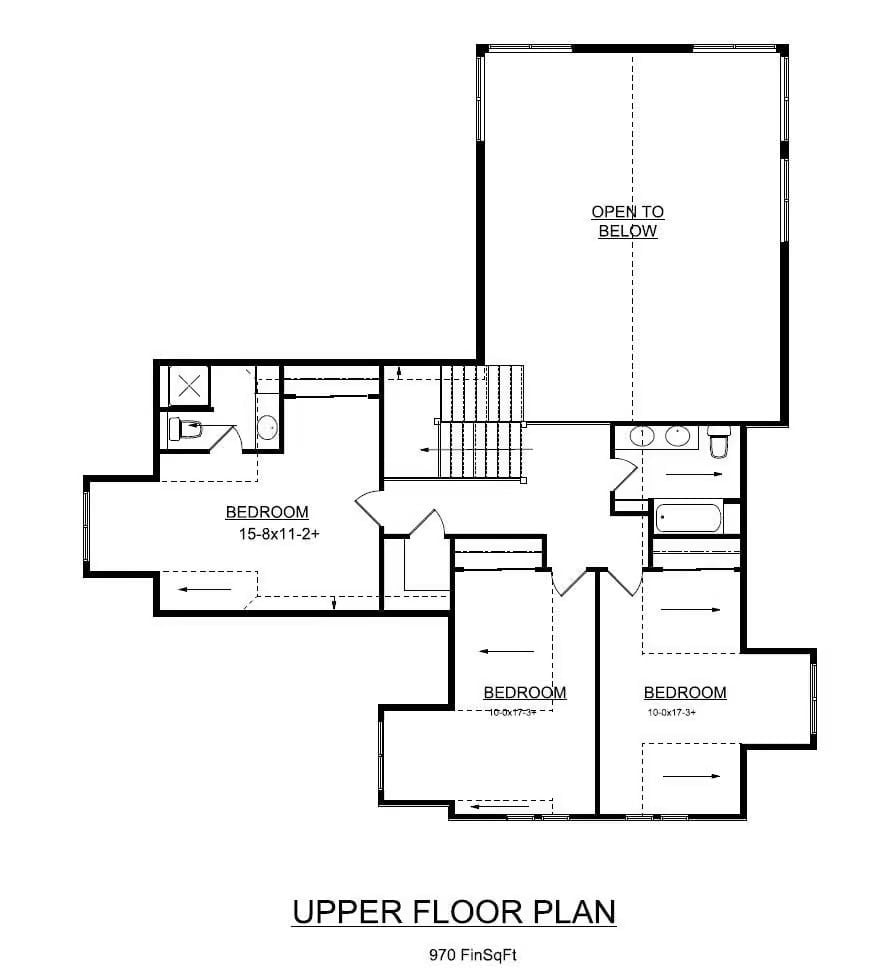
Upper level holds three bedrooms, two bathrooms, staircase landing, and an open-to-below volume.
Budget Tip: Framing the upper floor open to below looks expensive and actually saves on drywall and ceiling materials — so it’s worth pricing out before you assume it’s out of reach. Ask your contractor to run the numbers both ways. If priorities shift later, that void can always be filled in during a future renovation.
Sage Green Siding and a Pergola Deck That Actually Earns Its Square Footage
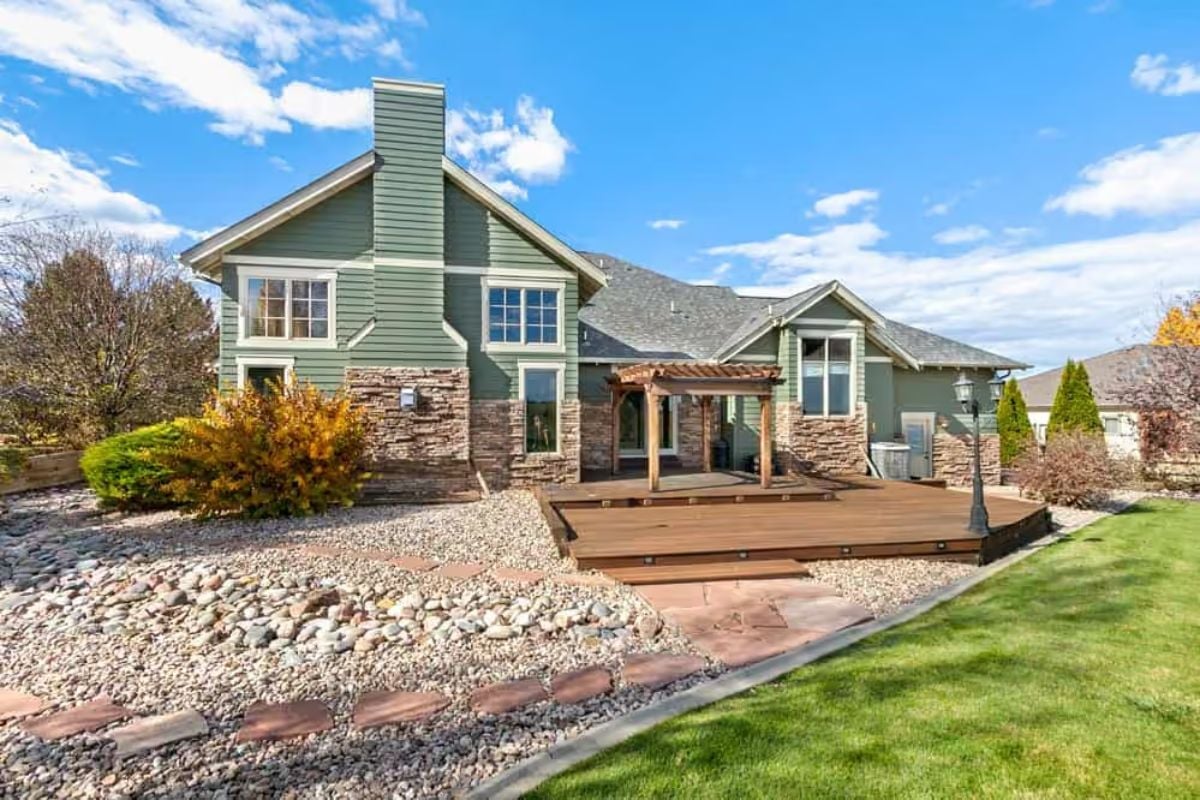
River rock on the left side replaces thirsty turf — a practical swap that reads as intentional design rather than a cost cut. Stacked stone wainscoting anchors the base of the house, sage green lap siding carries the upper story, and the wood pergola over the deck defines an actual outdoor room instead of just a platform you walk across to get somewhere else.
Trend Alert: Xeriscaping with river rock and flagstone steppers is gaining serious ground in suburban yards as water costs rise. It requires far less maintenance than turf, holds up through freeze-thaw cycles better than most ground covers, and pairing it with a defined hardscape edge keeps the whole thing from looking like someone just dumped a load of gravel and called it landscaping.
Vaulted Ceilings and a Stone Fireplace That Pull the Whole Room Together
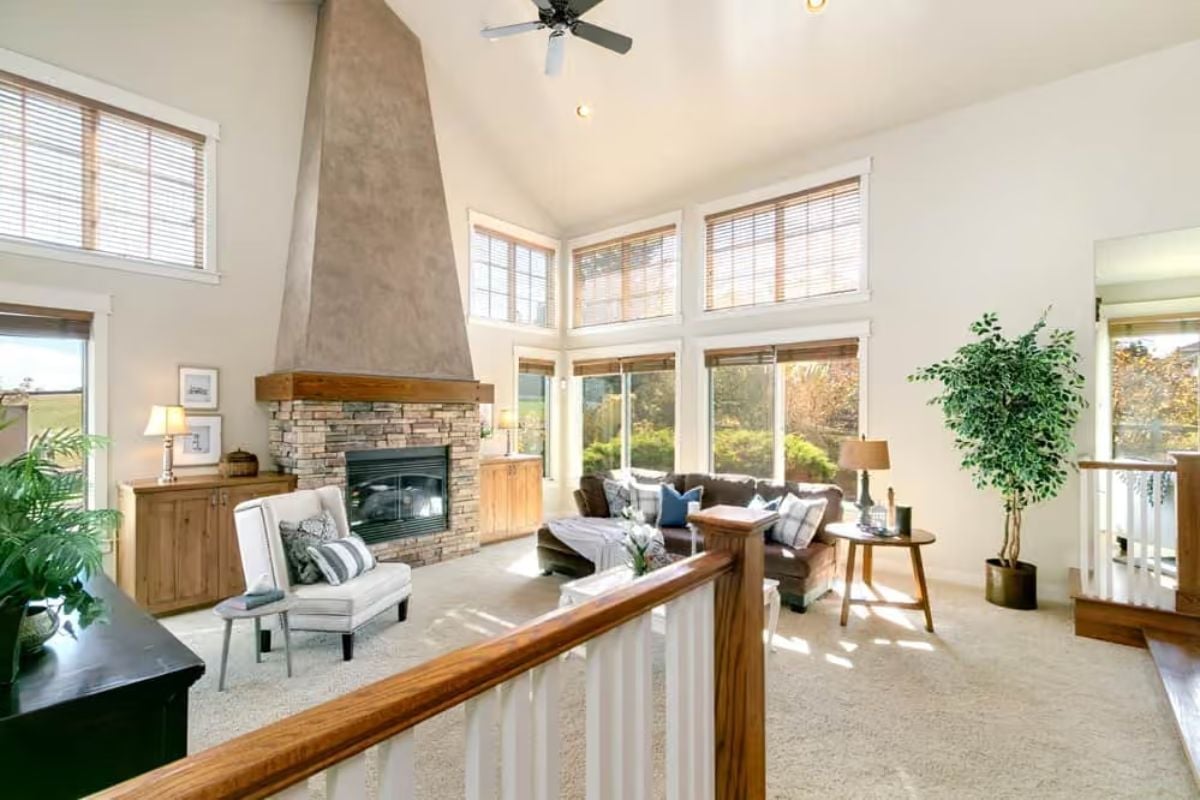
Stacked stone rises to meet a tapered concrete hood above the fireplace, which does the important job of anchoring a room that could easily feel cavernous at this scale. Leather sofas and carpet pull it back to earth. Clerestory windows flood the space with afternoon light without requiring anyone to squint at a TV.
Did You Know: Ceiling fans in vaulted great rooms do more work than most people expect. Heat pools near the peak, so reversing the fan direction in winter pushes warm air back down without cranking the thermostat — one of the simplest ways to cut heating costs in a two-story open space, and one that most homeowners skip entirely.
Craftsman Pendant and a Floral Rug That Ground the Whole Dining Room
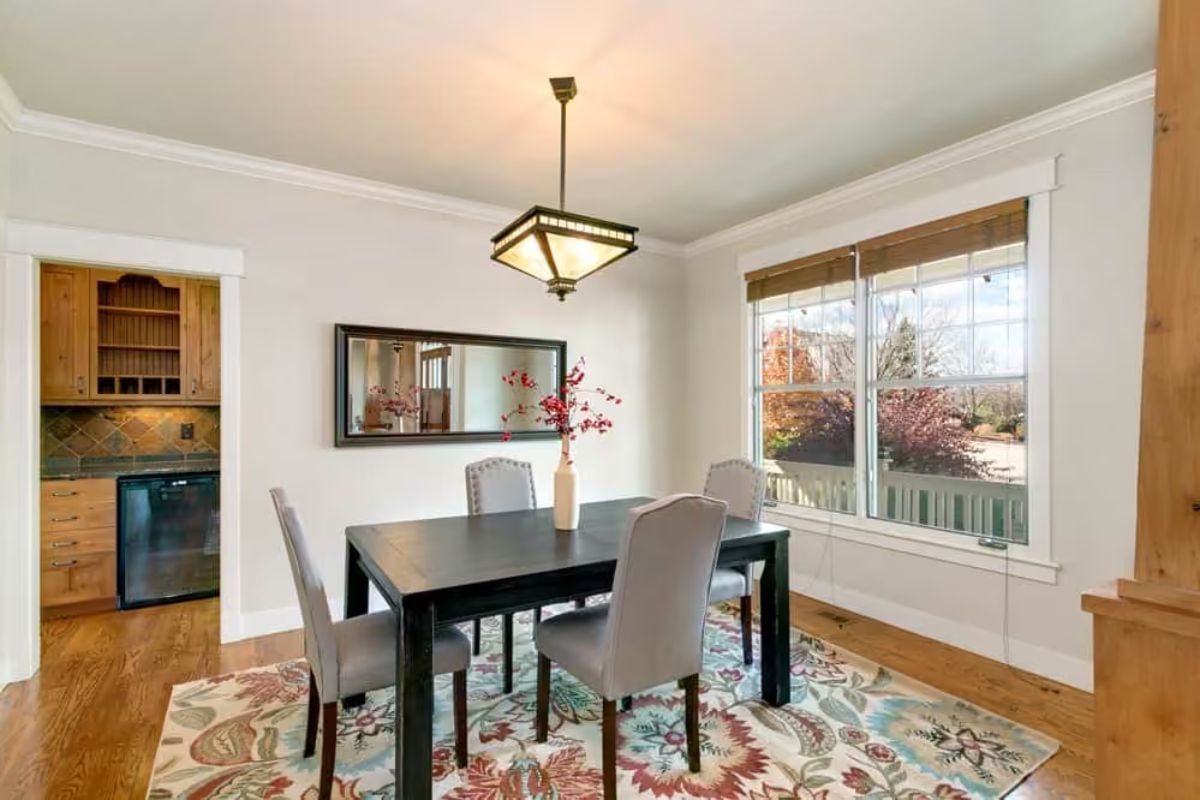
Gray upholstered chairs with nailhead trim sit around a dark wood table, with an Arts and Crafts pendant above that pulls the room back toward the house’s roots without making it feel like a museum. The floral area rug does real work here — without it, all that dark wood and gray fabric would read cold. Through the doorway, a wine fridge and tile backsplash hint at a well-equipped butler’s pantry just steps away.
Quick Fix: Bamboo Roman shades are one of the better window treatments for a room like this — they filter light without blocking the view, hold up well in rooms that get strong afternoon sun, and cost significantly less than custom drapery.
Warm Wood Cabinetry and a Black Island That Know Exactly What They’re Doing
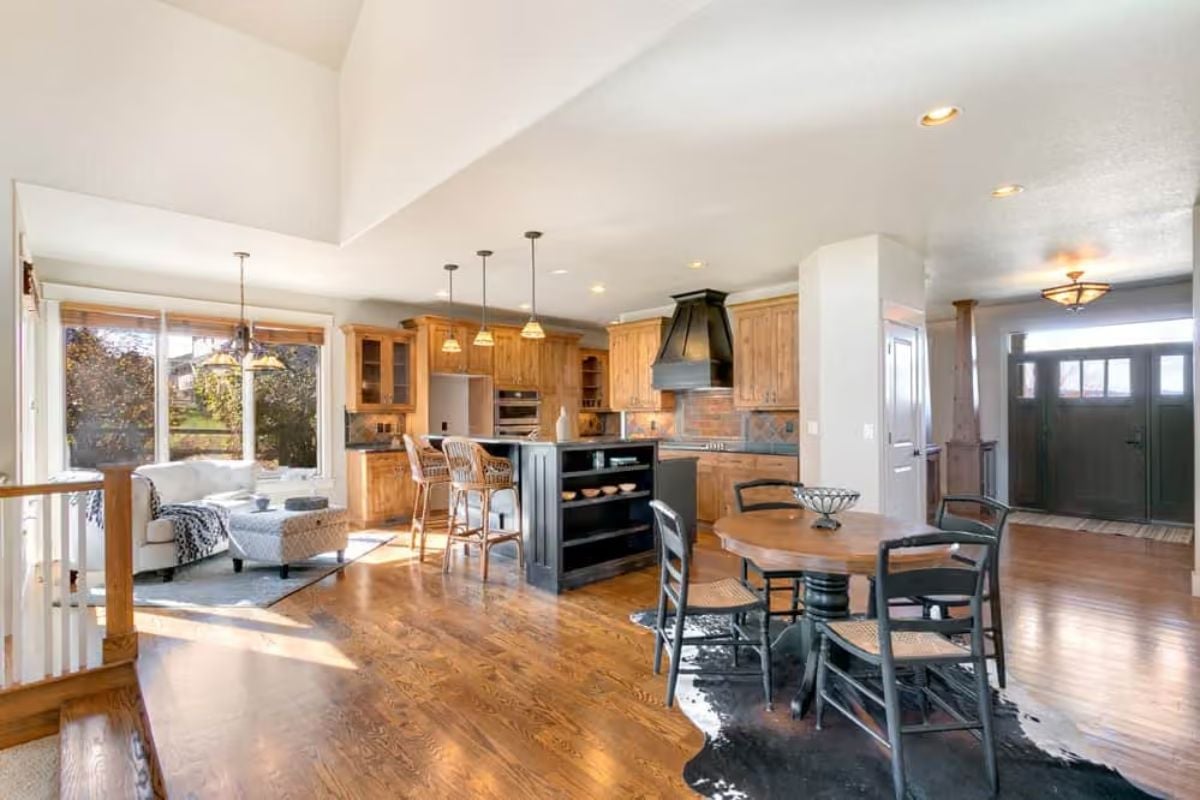
Knotty alder cabinets pair with a dark island and black range hood, while a cowhide rug anchors the dining area without competing with the hardwood.
Why That Black Range Hood Works So Hard
A custom metal range hood in a darker finish draws the eye upward without requiring the ceiling to do anything clever on its own. In an open plan where the kitchen can easily blur into dining and living, it also functions as a visual anchor — a clear signal that this is where cooking happens. Painted or powder-coated metal holds up better than wood hoods over time, particularly above a gas range where grease and heat are facts of daily life.
Corner Fireplace and a Ceiling Fan That Pull Double Duty in This Open Suite
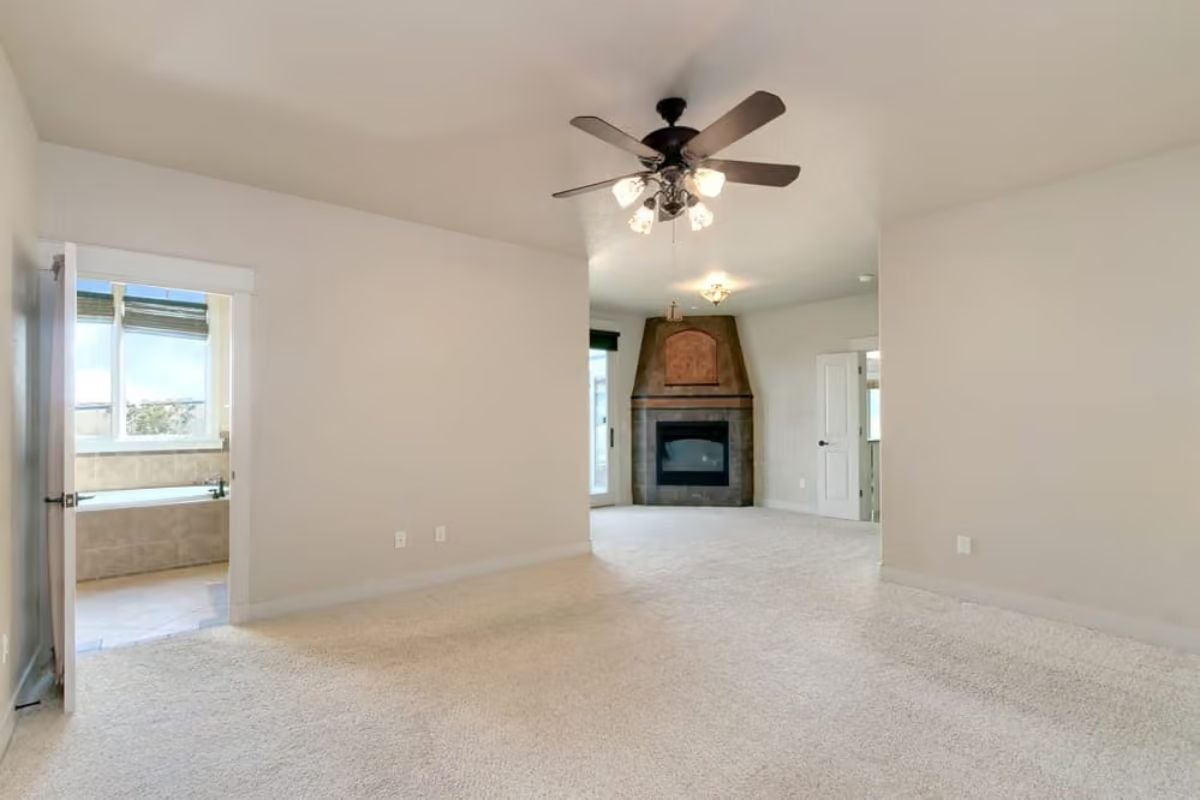
Wall-to-wall carpet runs in a shade that reads warm rather than institutional, which matters in a room this size. The corner fireplace commands real presence — arched copper surround, tiled hearth, nothing shy about it. Through the doorway, a soaking tub catches natural light from a large window.
Designer’s Secret: Corner fireplaces get dismissed as a compromise, but they free up the longest walls for furniture placement. In a room like this, that’s a real advantage over a centered fireplace that dictates where every sofa and chair has to go before you’ve even moved in.
Dark Cabinetry and Diamond Tile Accents That Give This Master Bath Real Character
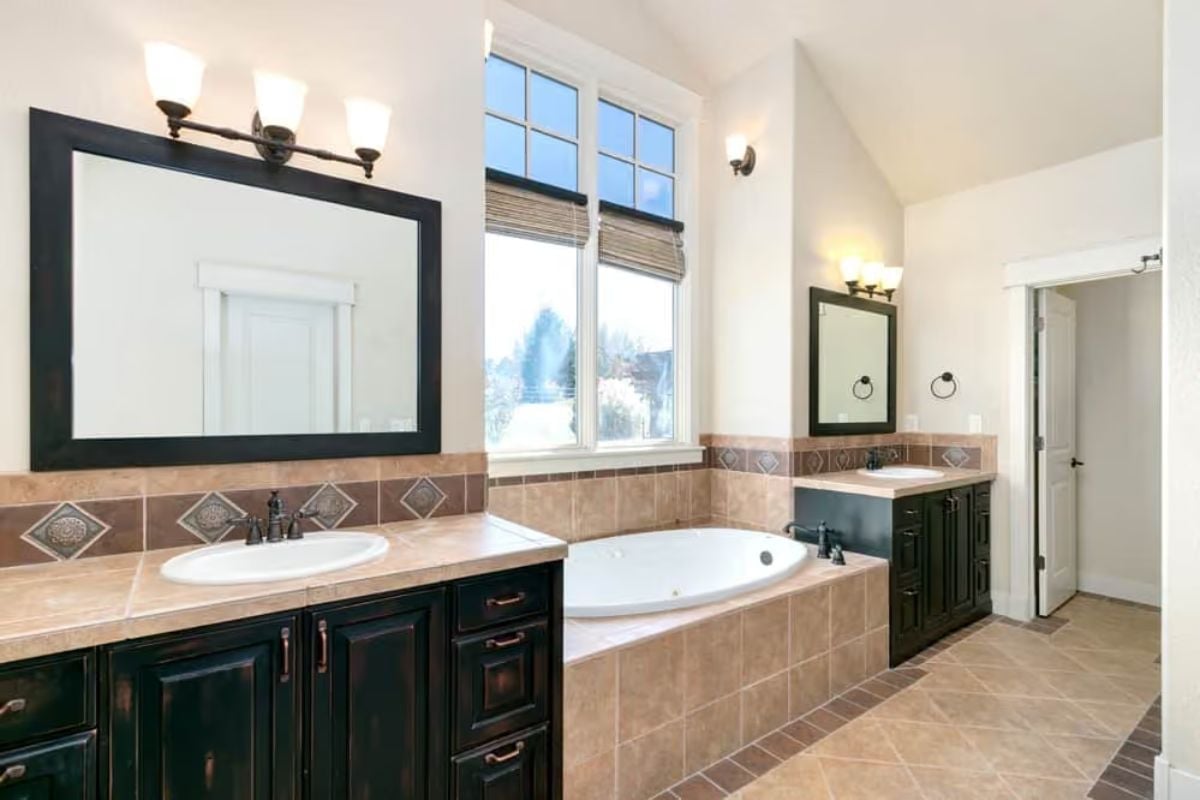
Double vanities only work if the layout actually gives each person enough room.
Here, dark espresso cabinetry runs the full length of one wall, the countertop depth is generous without crowding the tub surround, and bamboo shades handle privacy without blocking the view outside. It’s a bathroom that doesn’t make you negotiate.
Craftsman Columns and Built-In Cabinetry That Do Real Structural Work
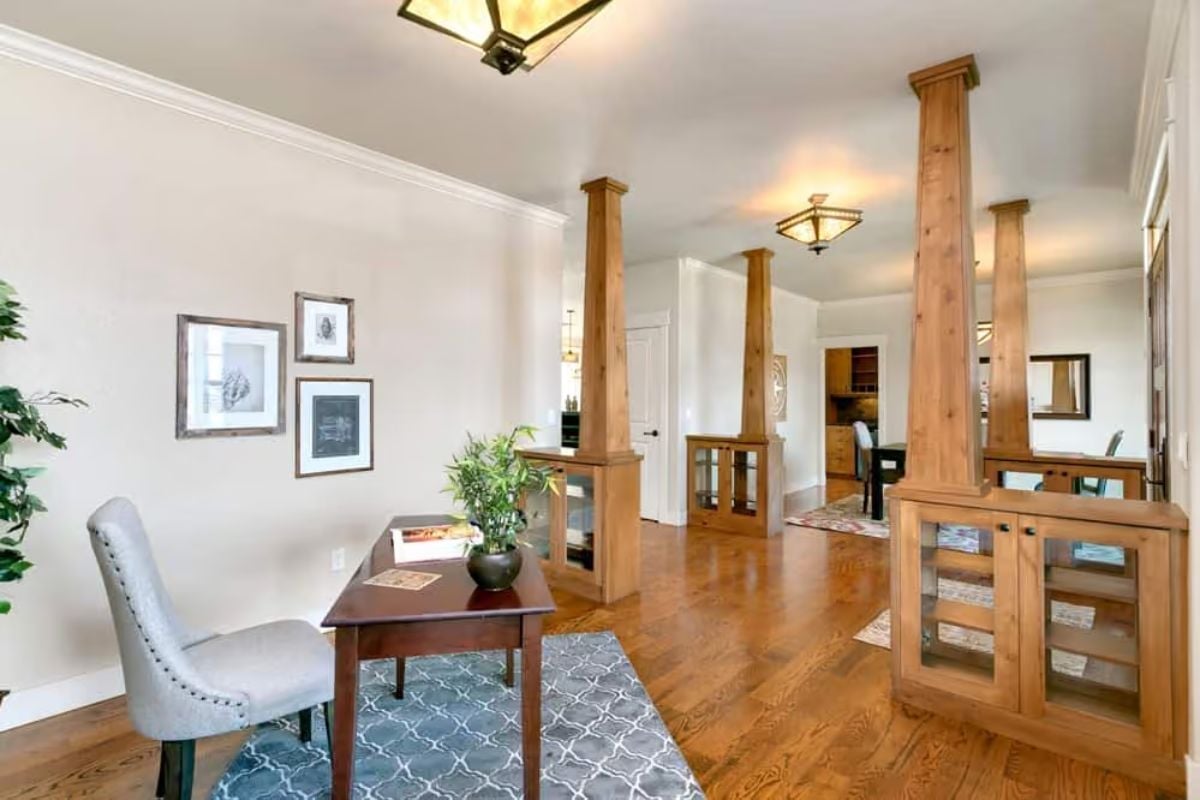
Wood columns with glass-front built-ins define the space without closing it off — warm oak floors and a pair of pendant fixtures holding everything cohesive from front to back.
Pin It
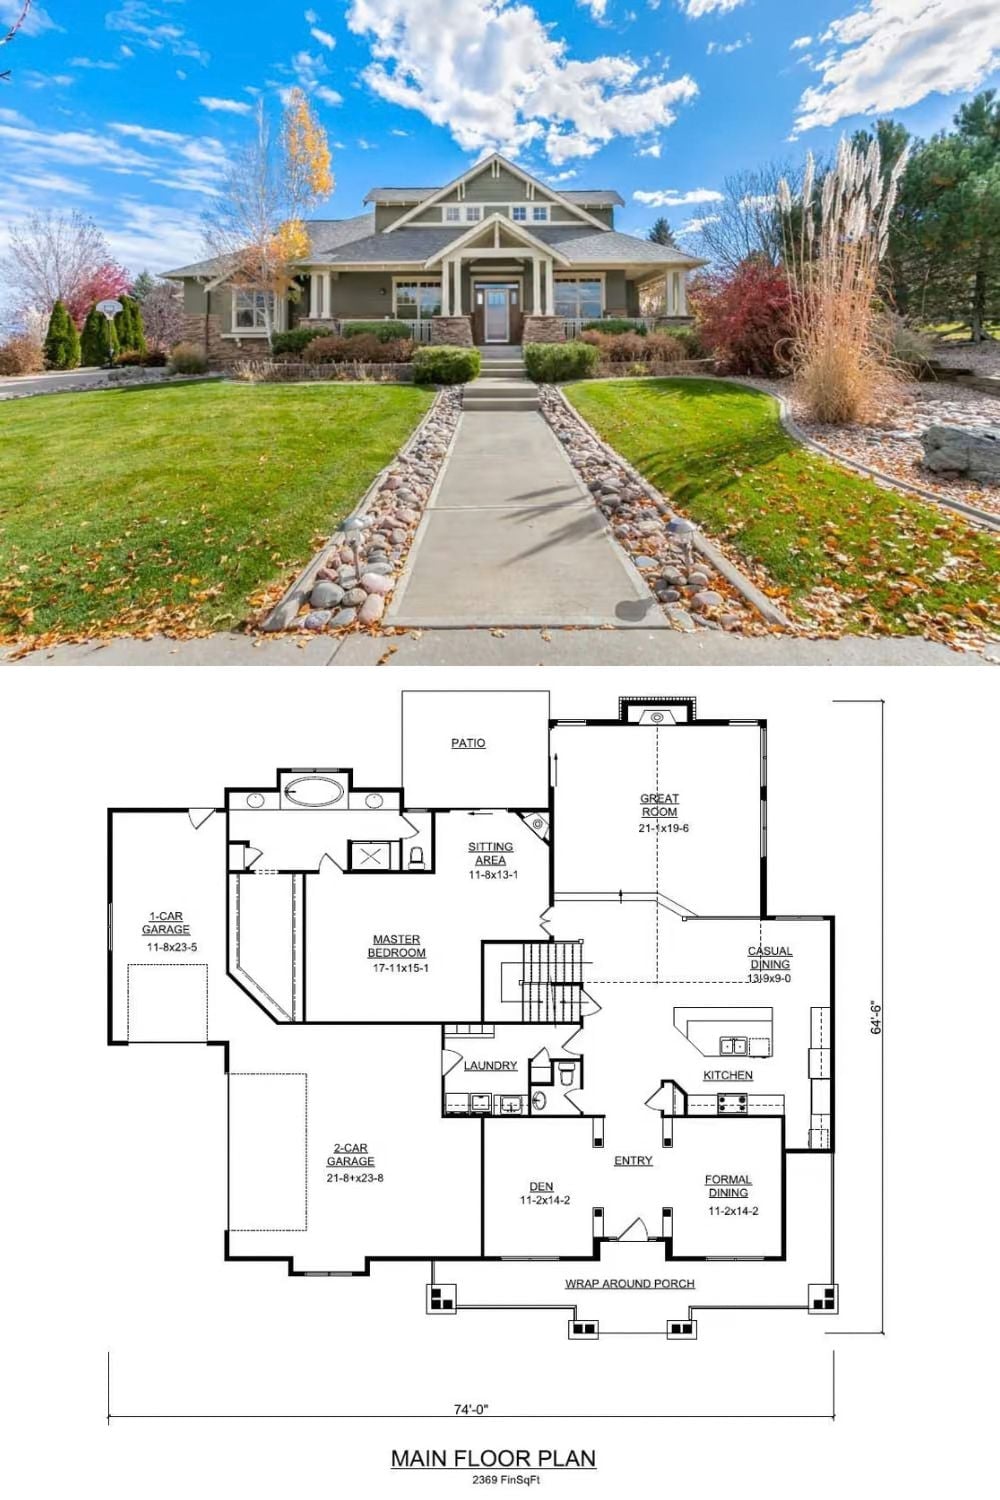
Exterior photo shows a Craftsman home with stone accents, covered porch, and a rock-lined walkway. Below, the main floor plan lays out 2,369 square feet including a vaulted great room, master suite with sitting area, and three-car garage split between two bays.
