
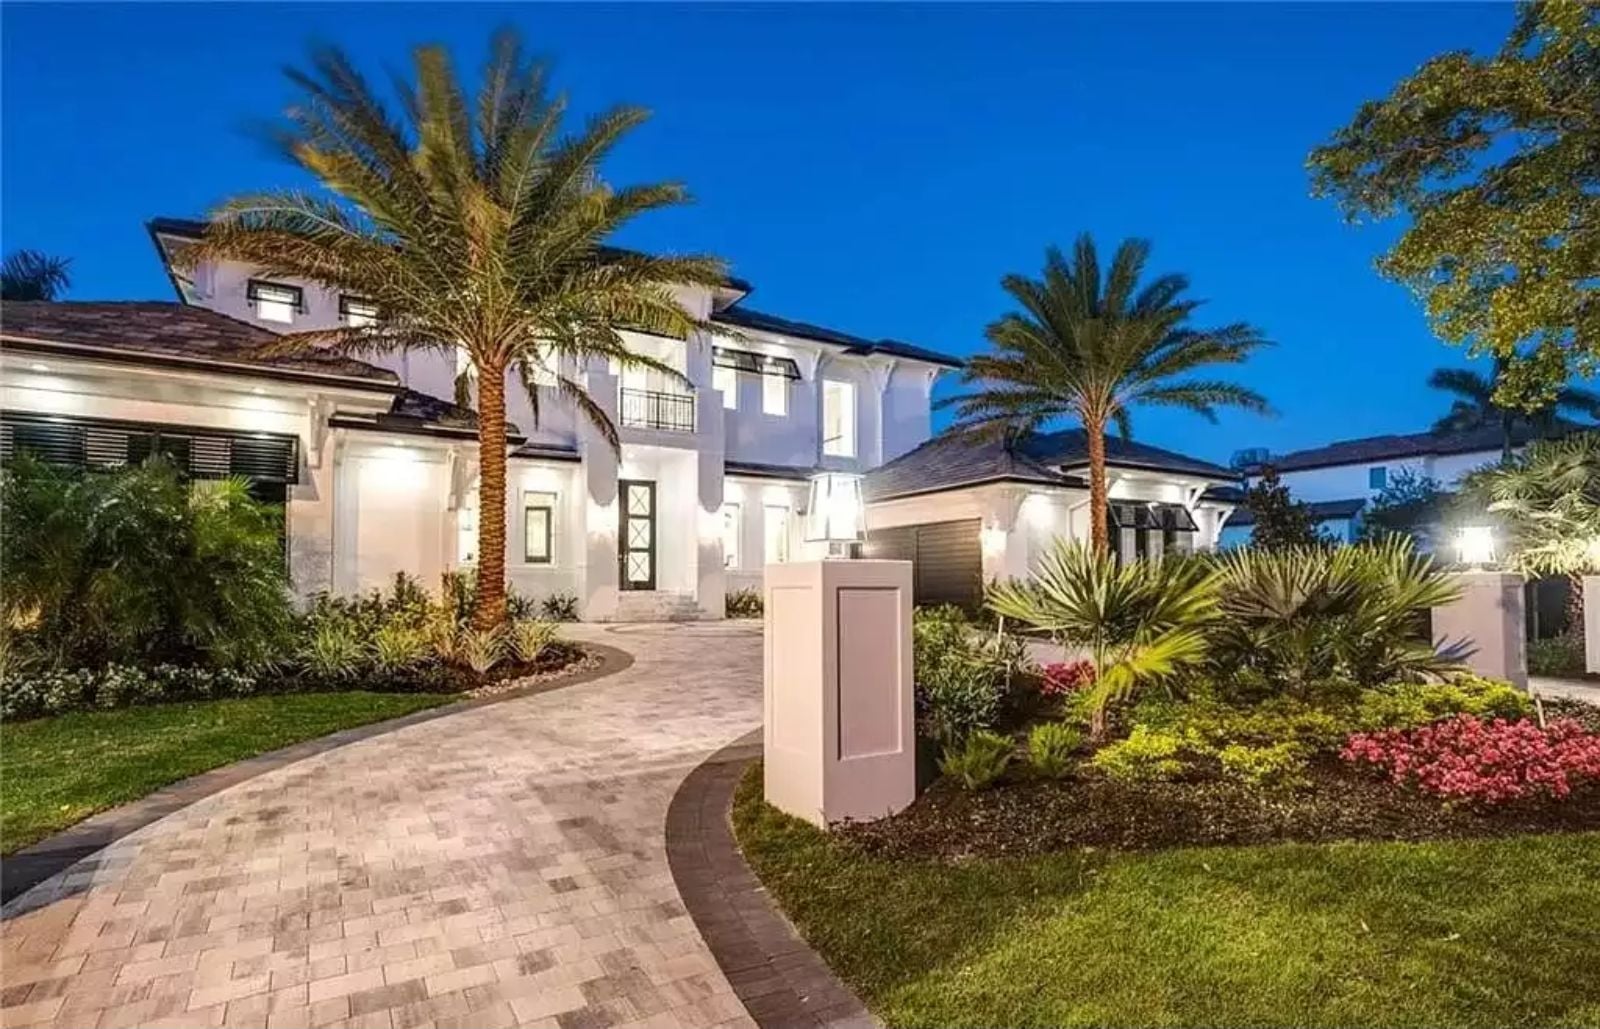
Self-made homeowners who finally build their own place almost always say the same thing afterward: they wish they had trusted the loft. The Serenity is built around exactly that kind of hard-won clarity — wine chilling before guests arrive, the deck catching the last hour of coastal light, a two-story layout with a common loft that earns its square footage, a dedicated wine room, and a pool that makes the backyard the actual destination.
Specifications
- Sq. Ft.: 5,239
- Bedrooms: 5
- Bathrooms: 5.5
Floor Plan – Main Floor
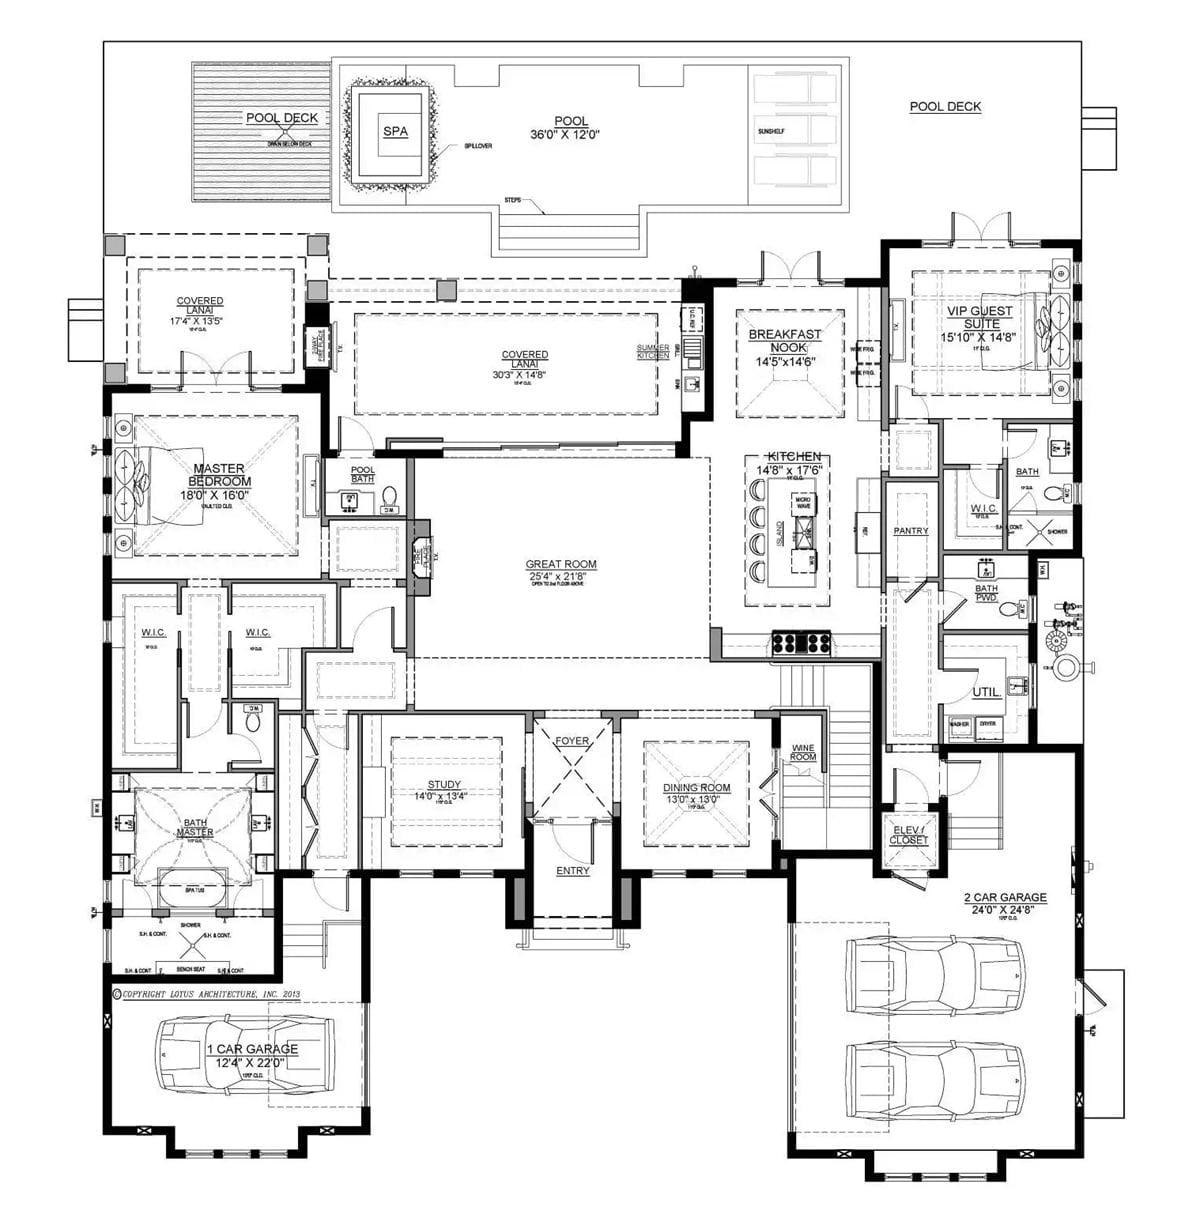
The layout centers on a great room that opens toward a covered lanai, pool, and spa. Master suite sits privately on the left wing with two walk-in closets and a spa bath, while a VIP guest suite anchors the right side near the kitchen and breakfast nook. Notable extras include a wine room, study, summer kitchen, elevator, and a three-car garage split between two entries.
Floor Plan – Second Floor
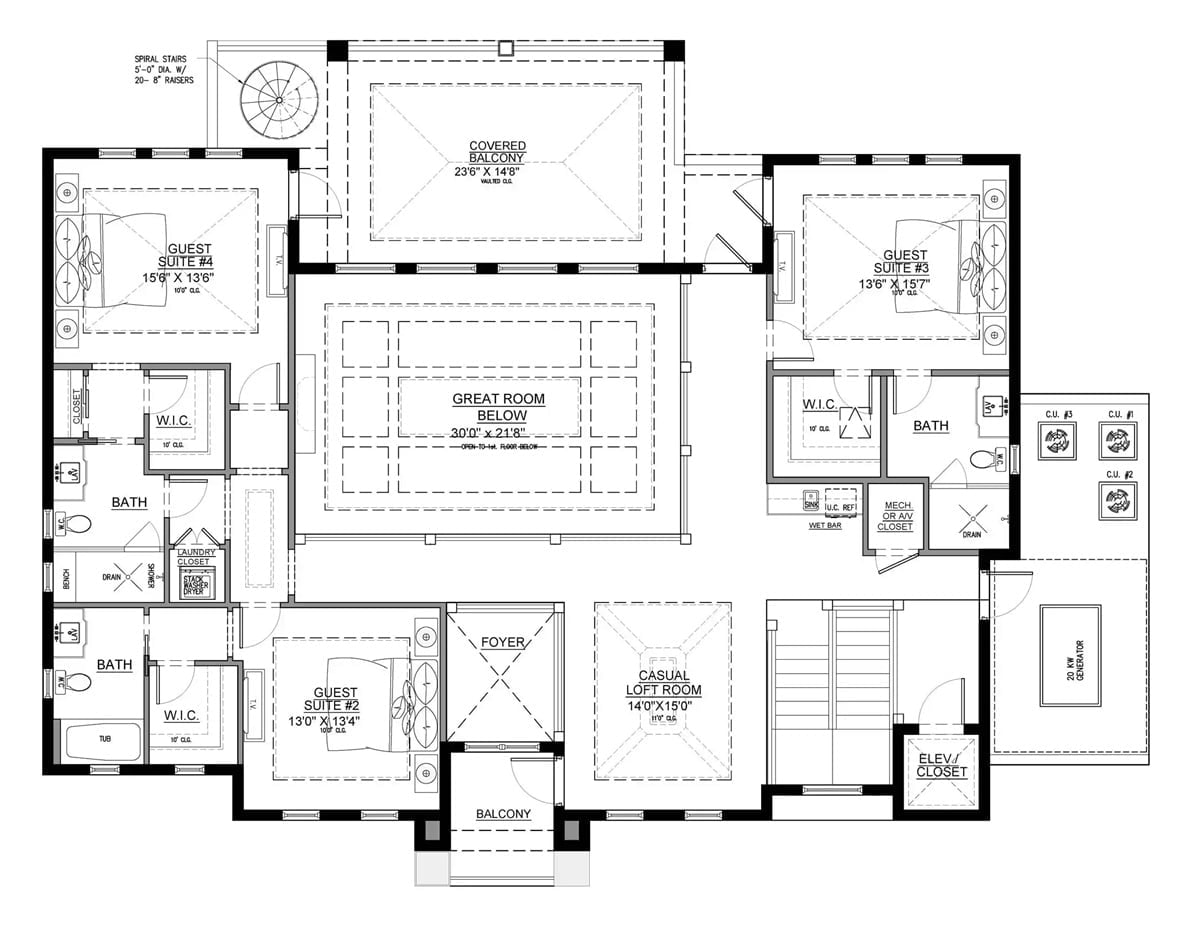
Upstairs: four guest suites, a casual loft, covered balcony, wet bar, laundry closet, and open views down into the great room below.
Fire Bowls at Pool’s Edge Turn an Already Bold Backyard Into Something Unforgettable
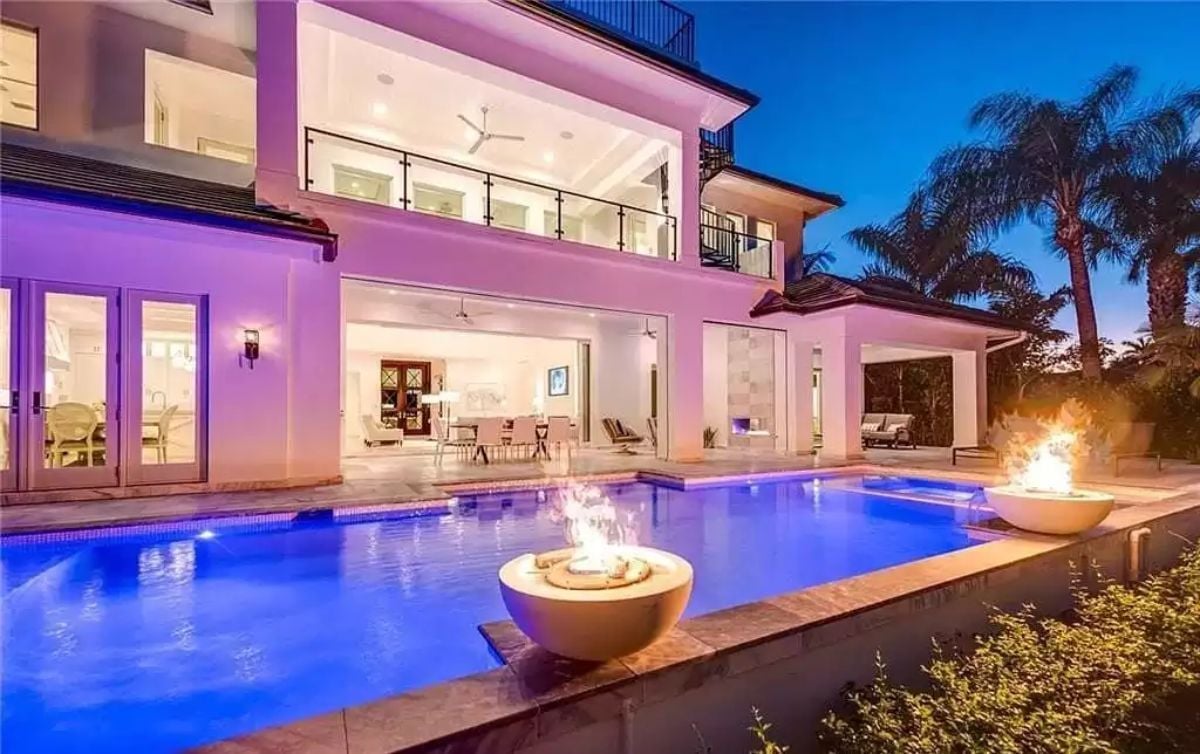
Two fire bowls sit right at the waterline, close enough that the flames reflect across the surface. Glass pocket doors open the entire ground floor to the patio, and ceiling fans run on both levels — which says this house gets used, not just photographed.
Open-Wall Living Where the Pool Is Always Part of the Room
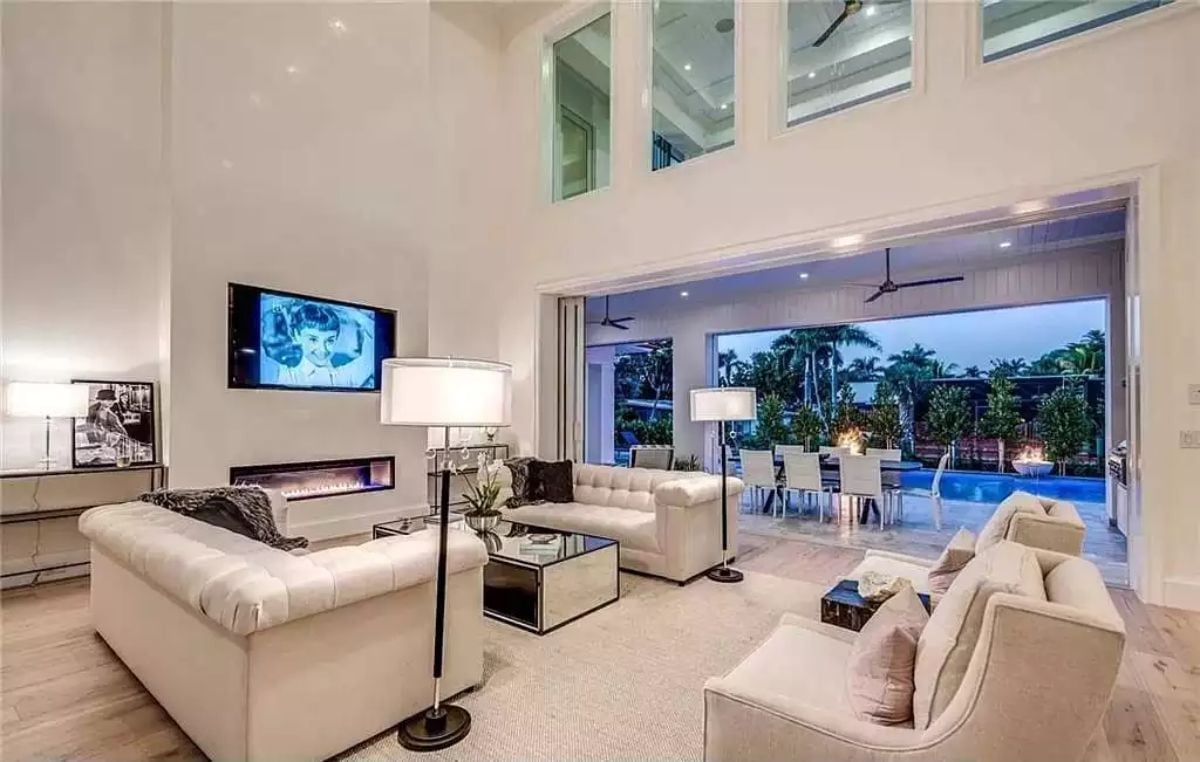
Tufted white sofas anchor the interior while a glass-pocket wall dissolves the line between living room and poolside terrace. The boundary is gone. That’s the whole point of the room.
Style Tip: Keep the interior palette neutral and let the landscape carry the visual weight when your living room opens fully to the outdoors. One bold lamp or a dark throw is enough contrast indoors. Carrying the same light wood floors from inside out to the patio helps both spaces read as a single continuous room rather than two separate ones trying to coordinate.
Oversized Island, Buried Oven, and Pendants That Actually Fit the Ceiling Height
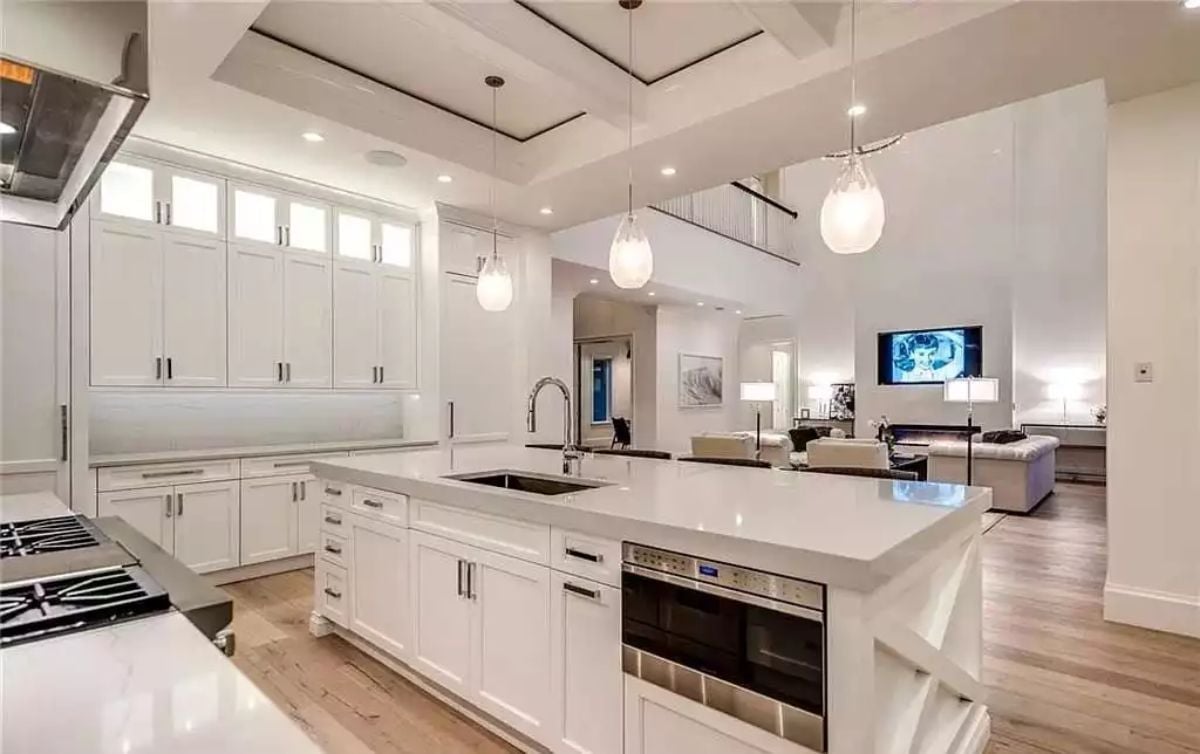
White quartz island with an undermount sink, stainless oven drawer tucked into the base, and open sightlines straight through to the living room.
Editor’s Note: Sinking the microwave or oven into the island base keeps the countertop clear without losing function — a small shift in placement that reads as deliberate rather than improvised. Kitchens built for serious cooking tend to make that trade early in the planning process, before the cabinetry is locked in.
Dining rooms don’t always get this kind of attention, but this one earns a closer look.
Dark Round Table, Bronze Chandelier, and a Room That Knows Its Own Scale
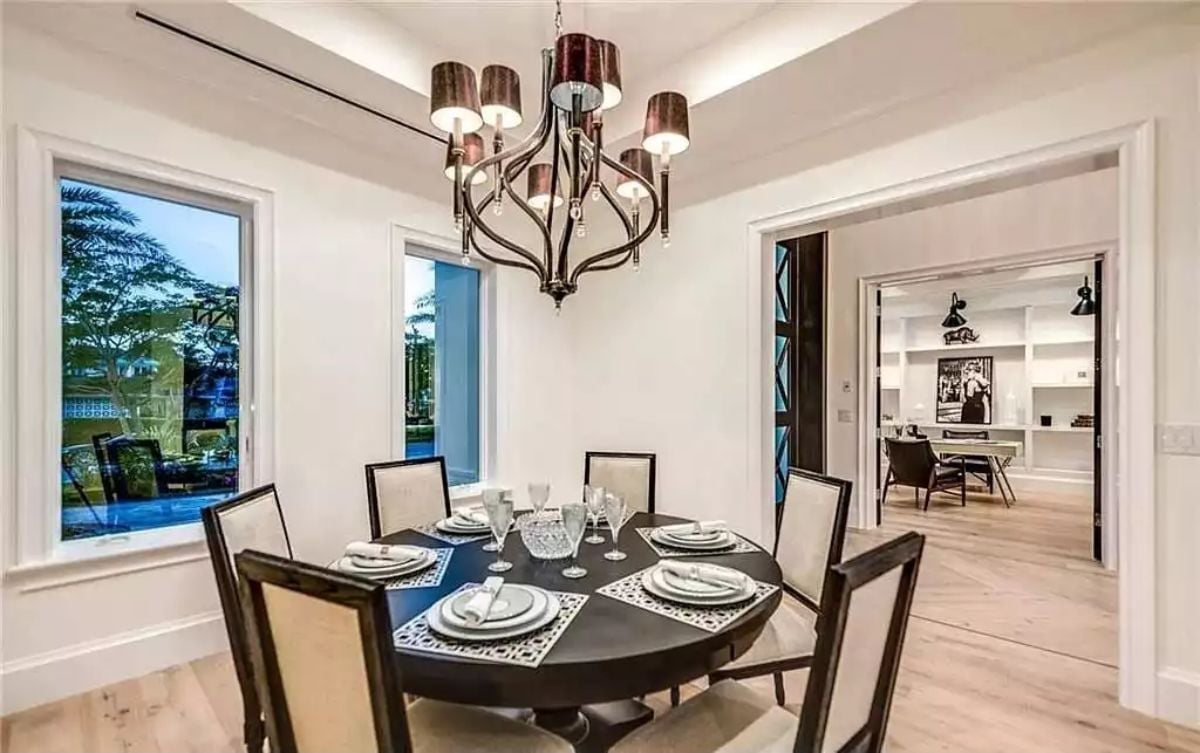
Six drum-shaded chandelier arms hang low enough to feel genuinely intimate over the round table — not floating up near the ceiling where they’d lose all presence. Crystal stemware and linen napkins are already set, but the light hardwood floor keeps the whole thing from tipping into formal.
Spindle Headboard, Mirrored Nightstand, and French Doors That Borrow From the Next Room
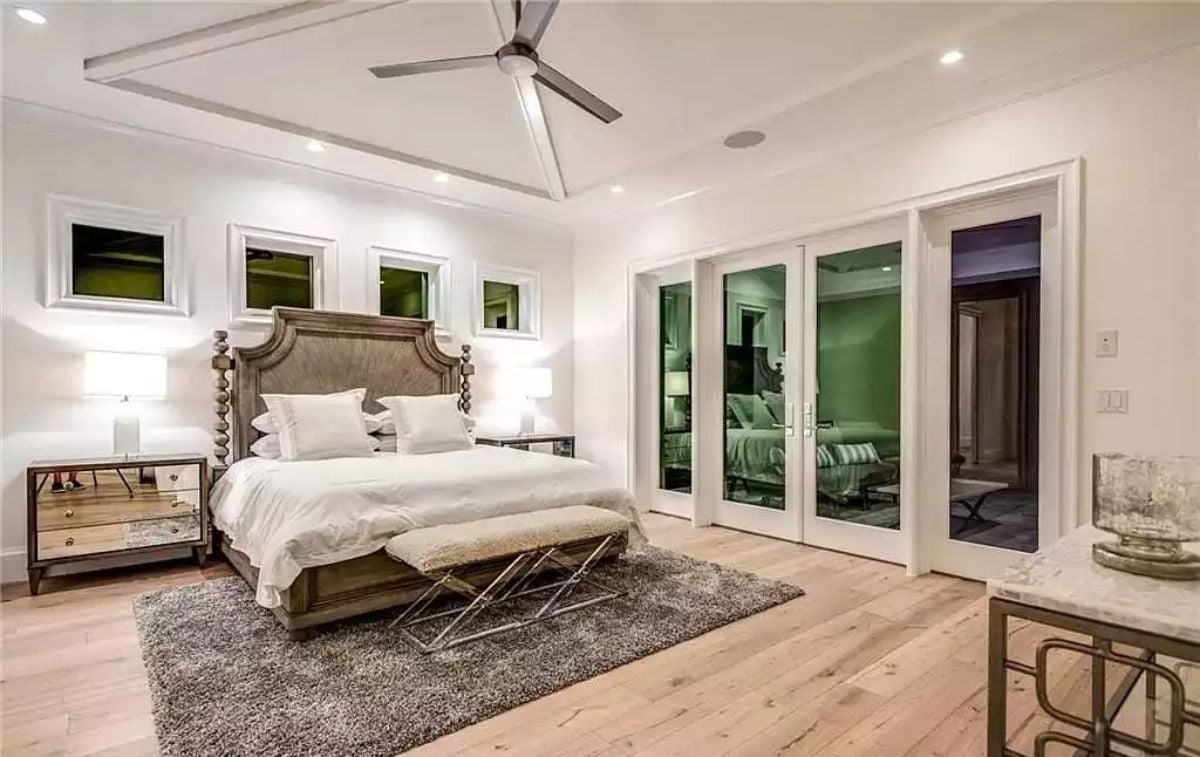
Barrel-turned spindles give the headboard real presence without competing with the clean white walls. Three framed mirrors cluster tightly above, reading as a single decorative moment rather than three separate decisions. The French doors pull double duty: borrowed light from what appears to be a sitting room beyond, plus a visual connection that makes the space feel larger than it measures.
Ask Yourself: Mirrored furniture tips into glam overload faster than most people expect. Pairing it with raw wood tones helps, but count the reflective surfaces already in the room before adding another piece.
Freestanding Tub Centered Between Two Walk-In Showers Makes a Strong Architectural Argument
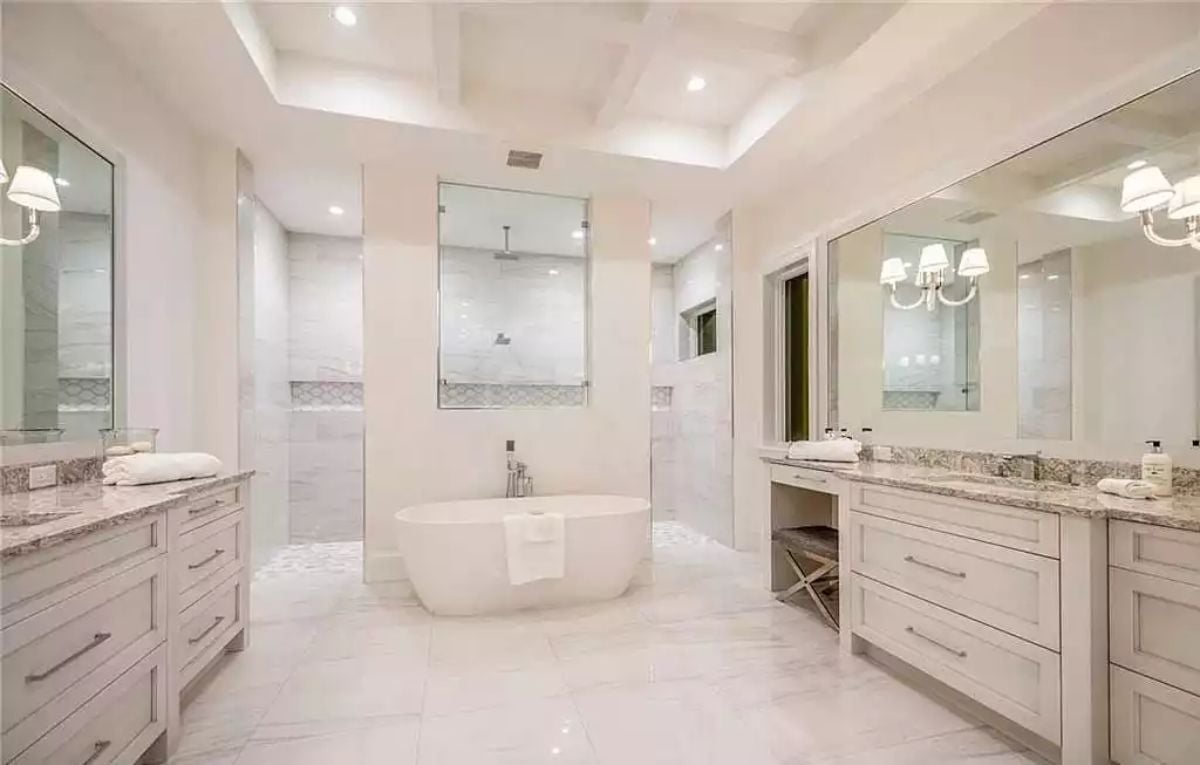
Marble tile runs floor to ceiling without interruption. The oval soaking tub sits dead center between two glass-enclosed showers, and dual vanities with granite counters and recessed pulls flank either side. It’s a bathroom that has a layout — not just fixtures placed where they fit.
By The Numbers: A freestanding tub placed away from the wall needs floor-mounted plumbing, which means the rough-in work has to happen early — before concrete is poured, not after. Skipping that planning step is one of the more expensive mid-construction corrections a homeowner can face, so lock in tub placement at the design stage and don’t revisit it.
Foosball Table on the Upper Landing Proves Game Rooms Don’t Need a Dedicated Floor
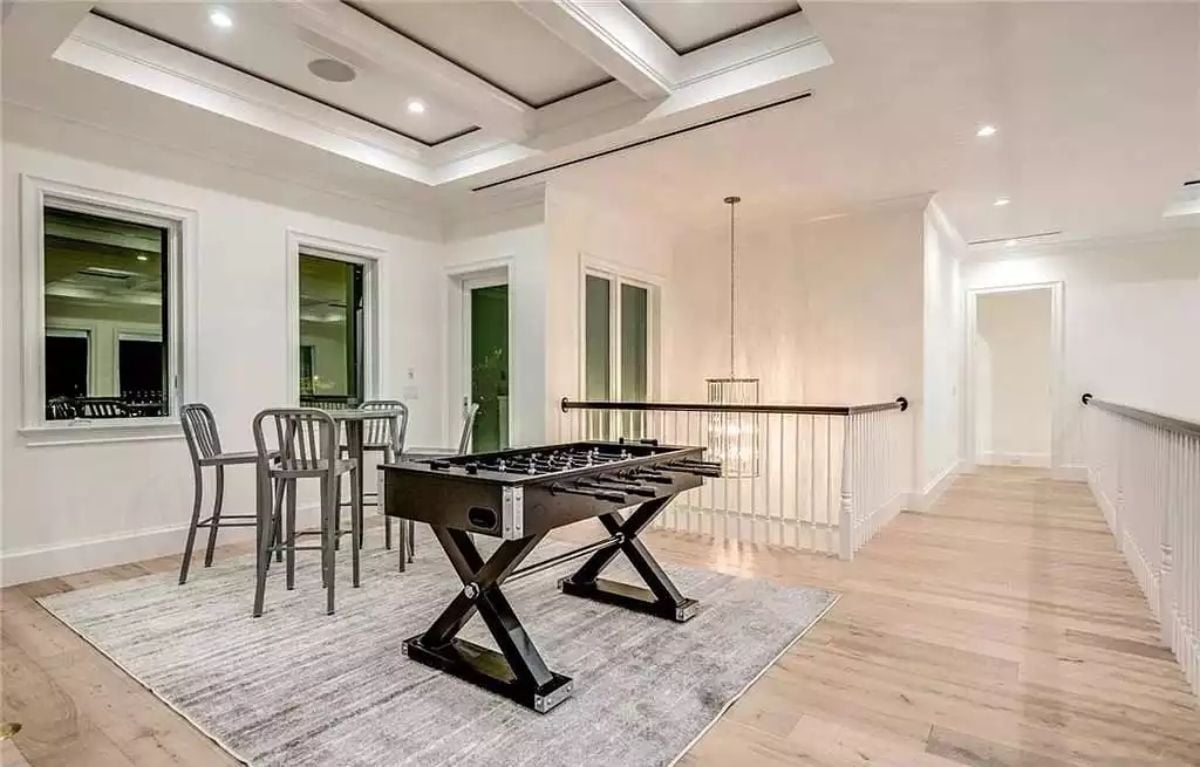
Landing space usually gets wasted. Here it doesn’t. The foosball table stays accessible without eating into bedroom square footage, and the coffered ceiling with inset lighting gives the area more architectural weight than most bonus rooms ever see. Metal barstools pull up to a bistro table nearby, light wood floors run underfoot, and a gray area rug defines the zone without fussing about it.
Placing the foosball table on the landing rather than a separate room keeps it accessible without eating into bedroom square footage.
Pin It
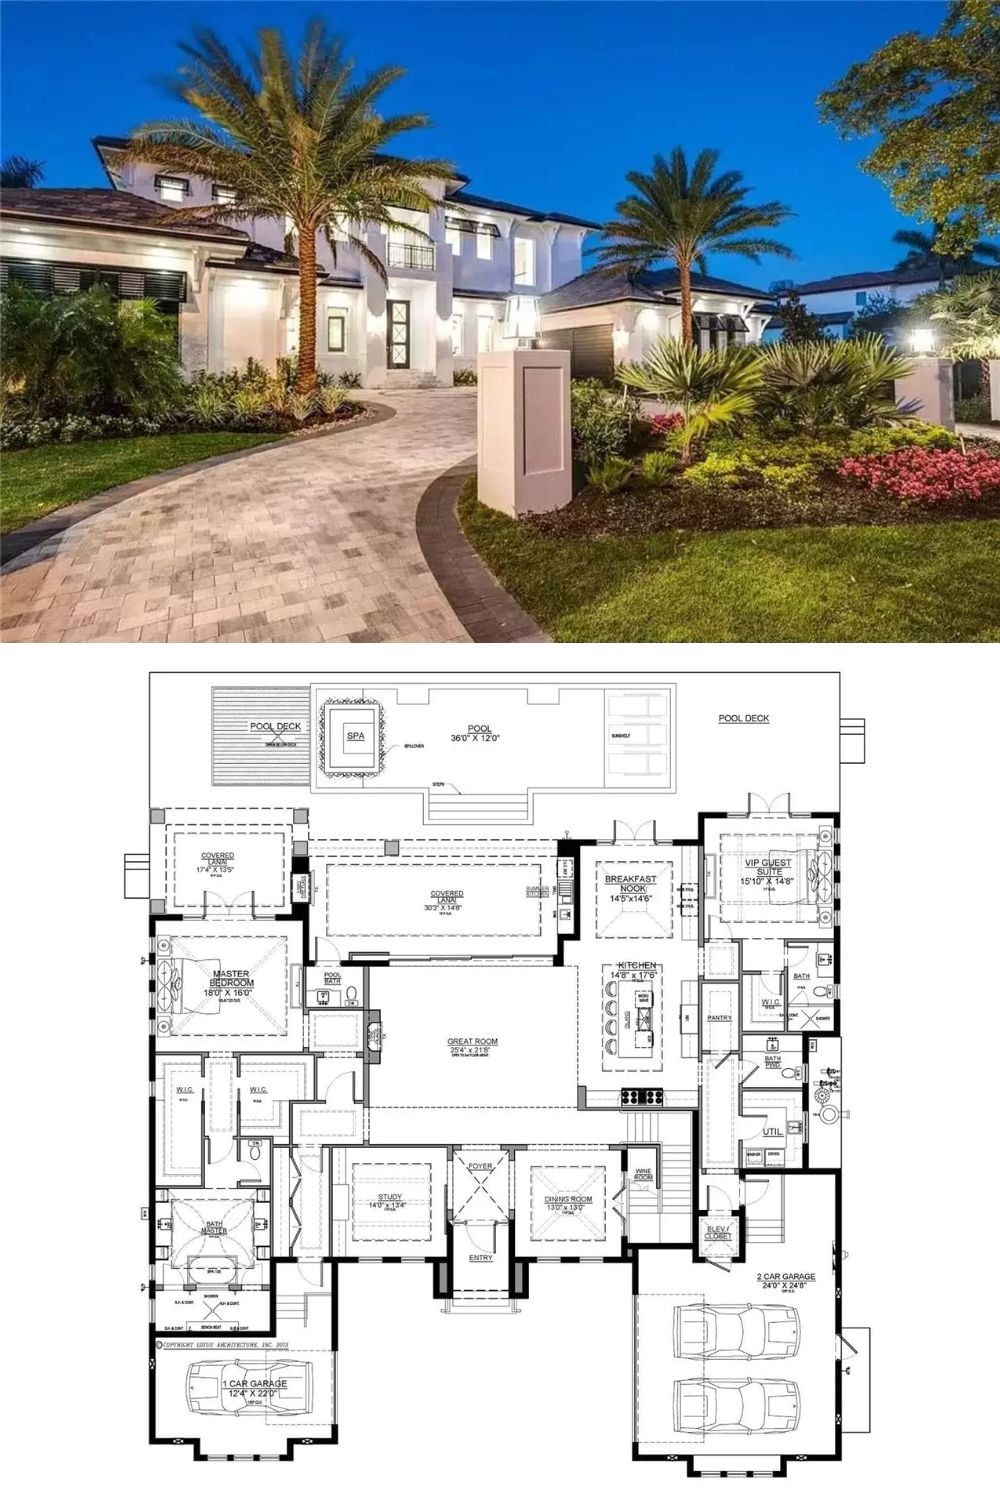
Exterior shot at dusk: two-story beach-style home, palm trees, paver driveway. Below it, the floor plan lays out the full picture — pool, spa, great room, wine room, VIP guest suite, and a three-car garage split across two entries.
