
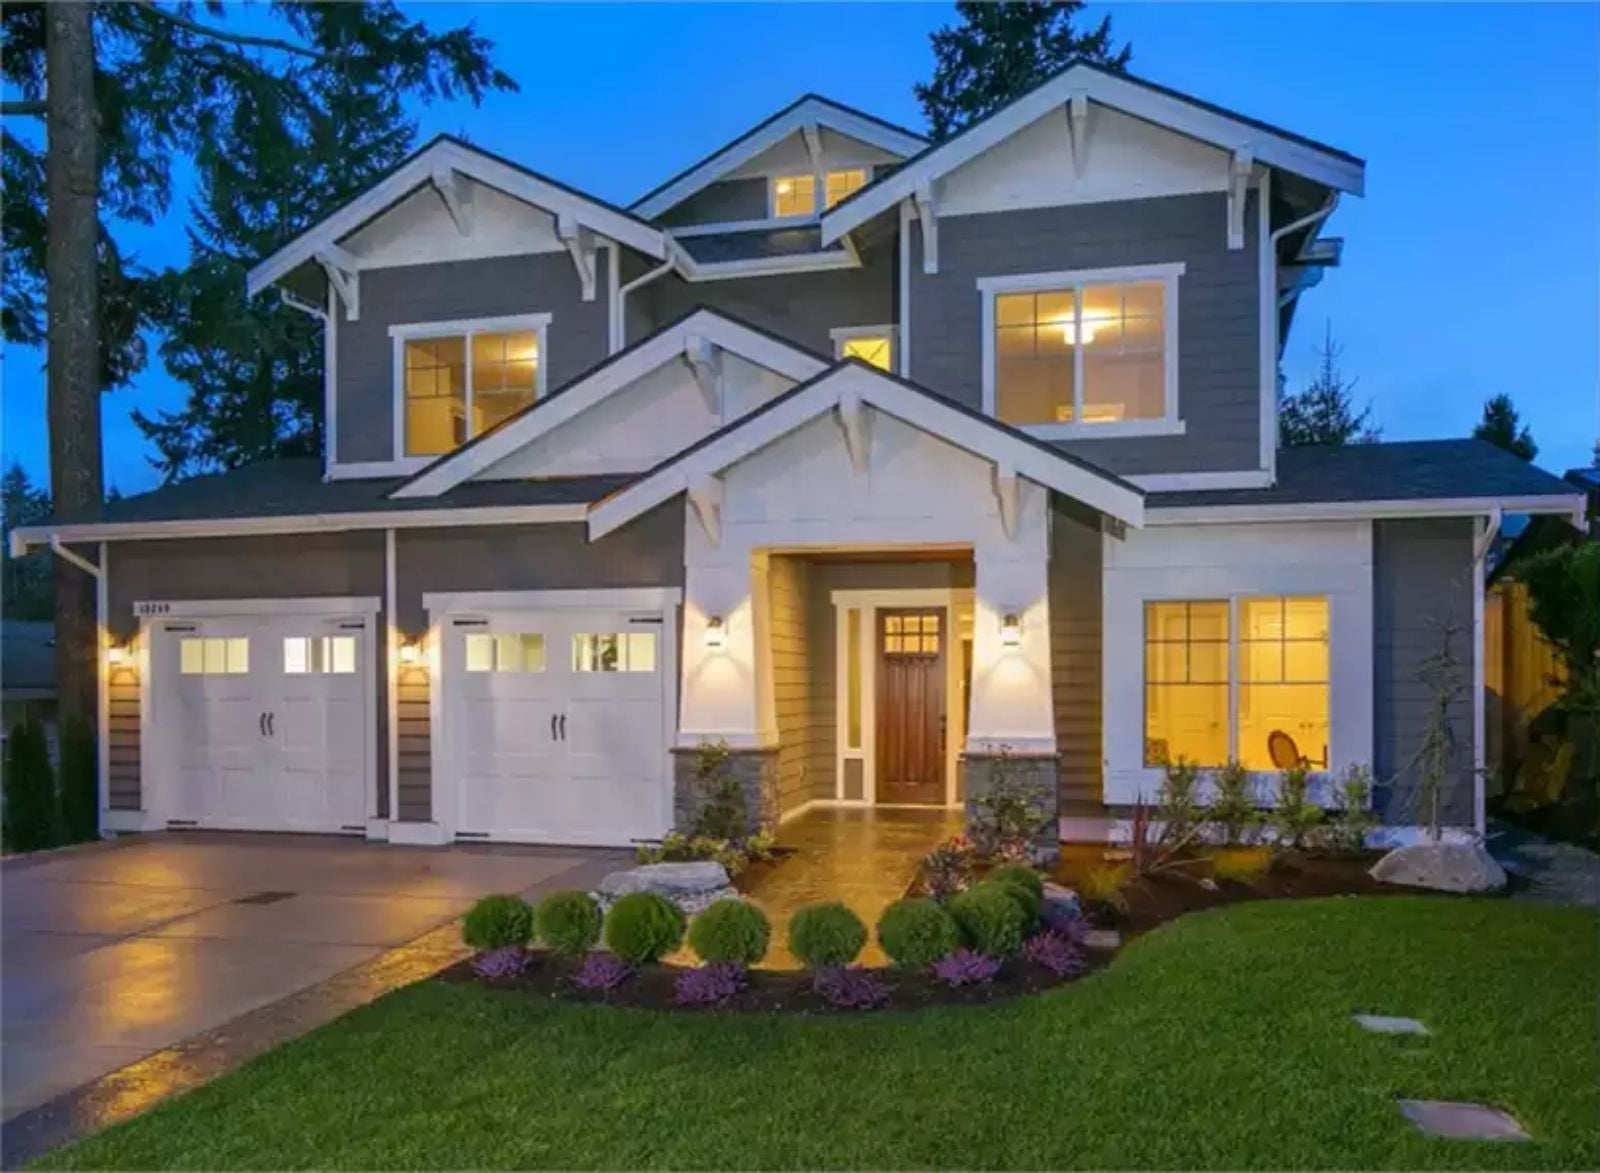
A bonus room doesn’t just add square footage — it changes the whole rhythm of a house, letting dinner stretch on while the kids disappear upstairs, giving homework a room nobody has to walk through, and absorbing the noise of a holiday weekend that has nowhere else to put itself. The Sequoia Heights is built around exactly that logic: a Craftsman great room anchored for long meals, an open kitchen wide enough for two people to cook without negotiating, a third-floor bonus room that soaks up whatever the family throws at it, and a layout that keeps every floor connected without feeling like a climb.
Specifications
- Sq. Ft.: 4,757
- Bedrooms: 4
- Bathrooms: 3
Floor Plan – Main Floor
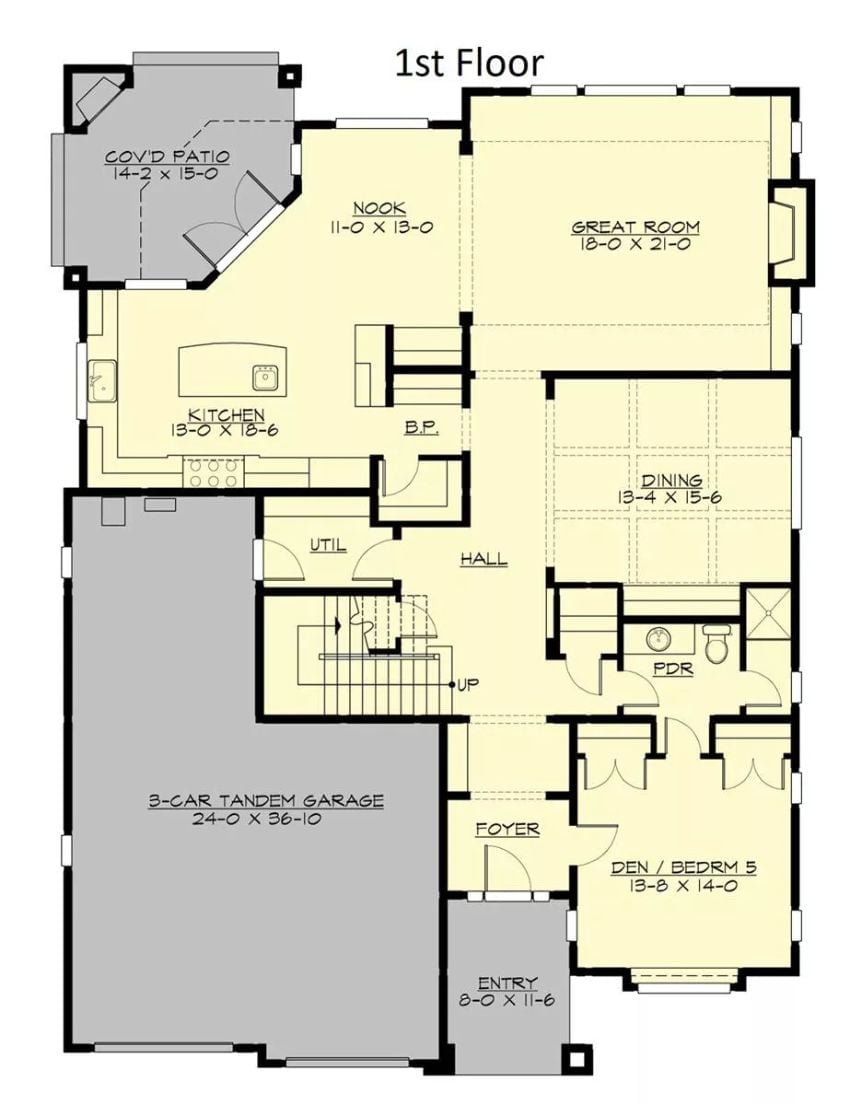
The first floor opens from a foyer into a great room and dining area, with the kitchen and breakfast nook pushed toward the rear. A den doubles as bedroom five when you need it. The three-car tandem garage anchors the left side of the footprint.
Floor Plan – Second Floor
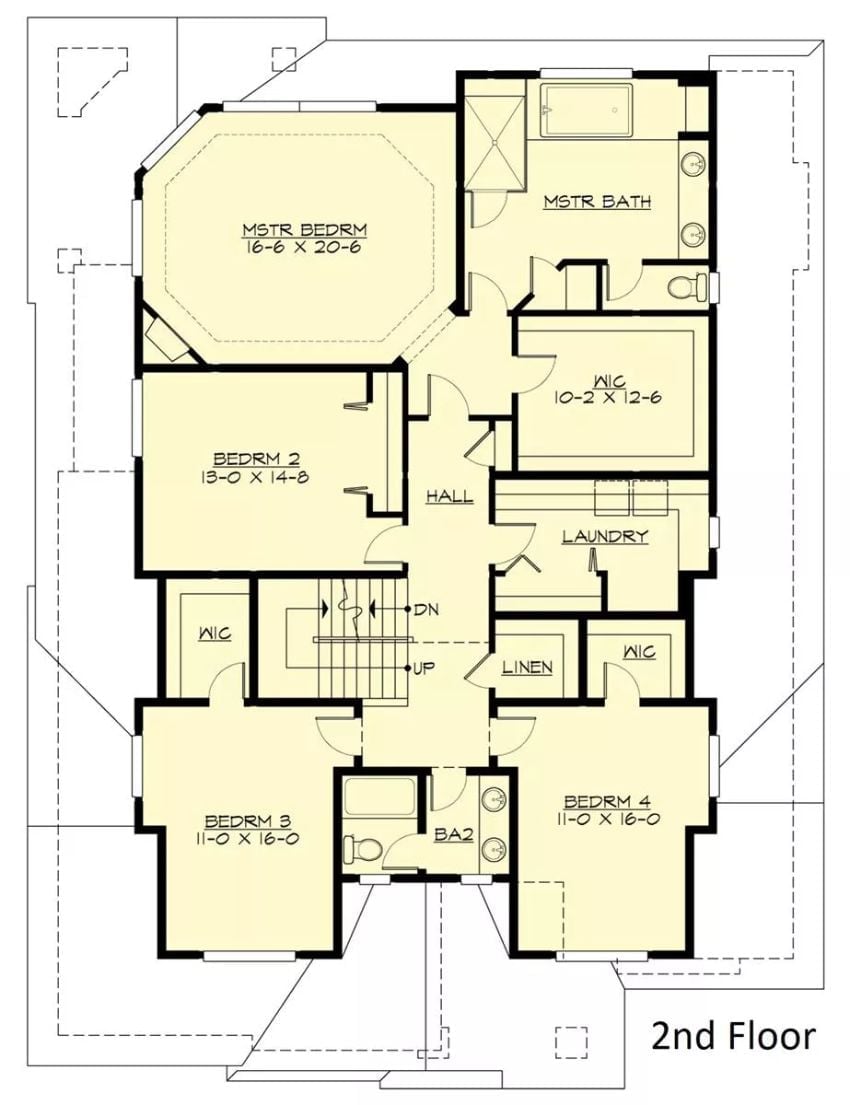
Four bedrooms share the second floor, anchored by a master suite with a private bath and a walk-in closet stretching over ten feet wide. Bedrooms three and four share a hall bath. Laundry is upstairs, where it actually makes sense.
Floor Plan – Third Floor
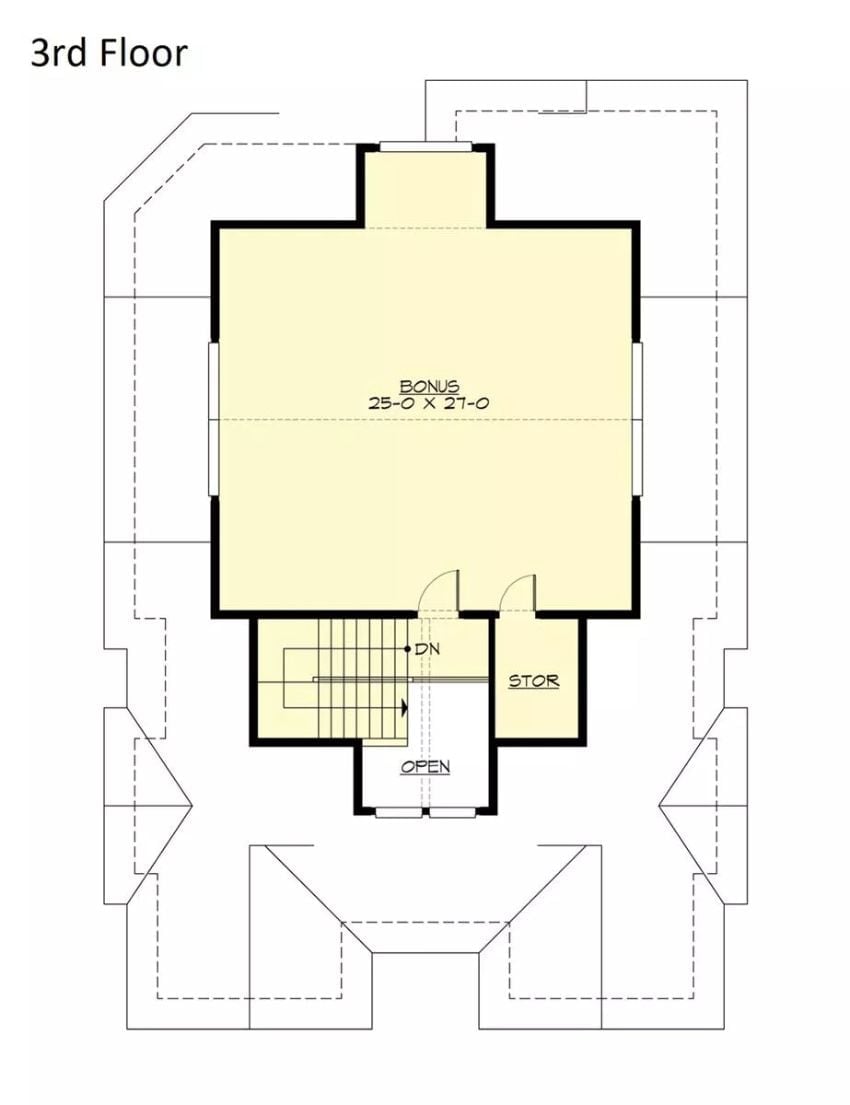
The third floor is essentially one big room — a bonus space measuring 25 by 27 feet, with a staircase landing at the center and a storage room tucked beside it. That’s the whole floor. The simplicity is deliberate: one large, accessible space that the family can shape however it needs to.
Wainscoting, a Writing Desk, and Windows That Do All the Work
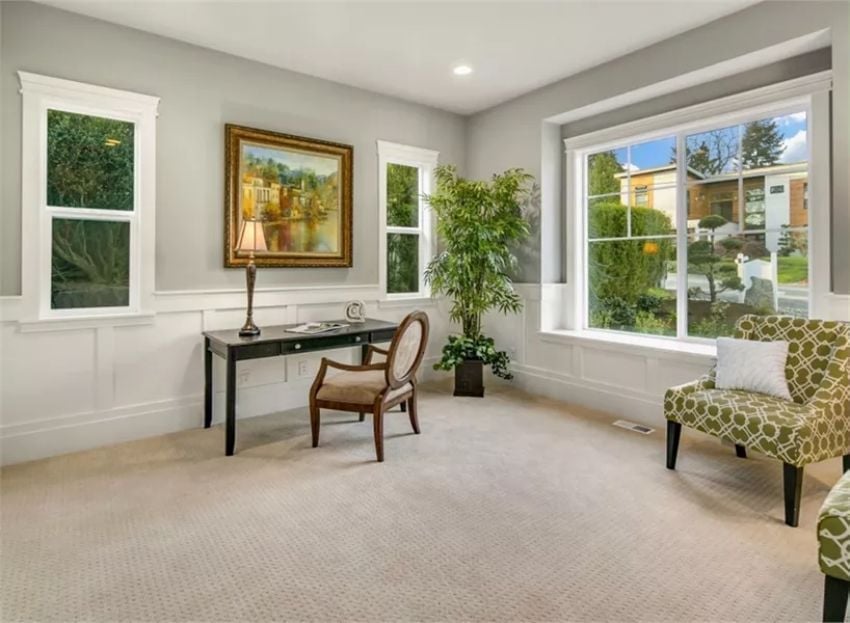
A dark writing desk anchors the room against gray walls and crisp white wainscoting panels — the contrast is doing most of the heavy lifting here.
Pro Tip: Wainscoting doesn’t have to stop at chair-rail height. Running it taller, as seen here, gives a room visual weight without adding furniture or color — and it’s one of the few trim details that reads as both traditional and completely current.
Where the study leans quiet and contained, this room opens up and invites people to settle in for a while.
Coffered Ceiling, Built-Ins, and a Fireplace That’s Actually Earning Its Square Footage
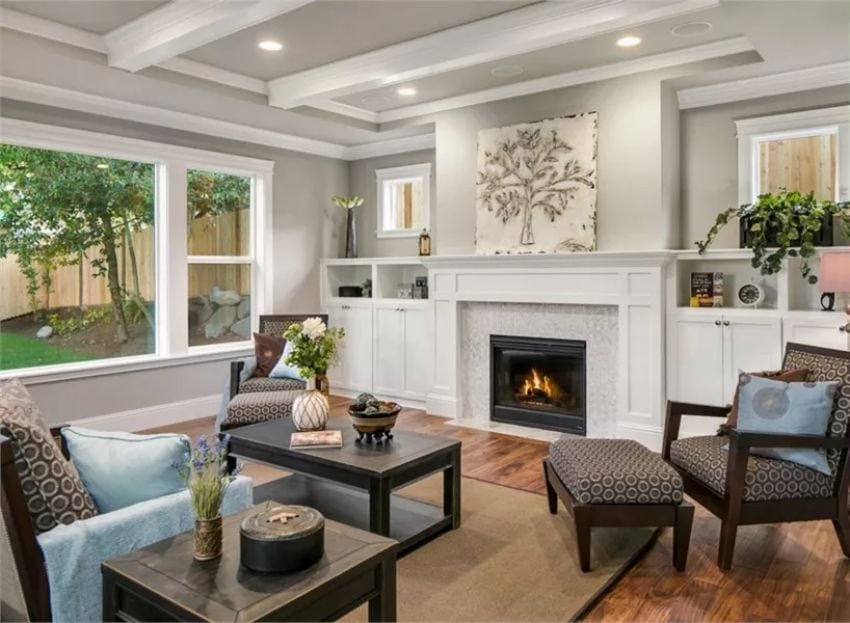
Mosaic tile surround, white built-ins flanking the firebox, coffered ceiling overhead. Warm wood floors ground the whole thing.
Coffered Ceiling and Candlelight: Where Black Lacquer Pulls the Room Together
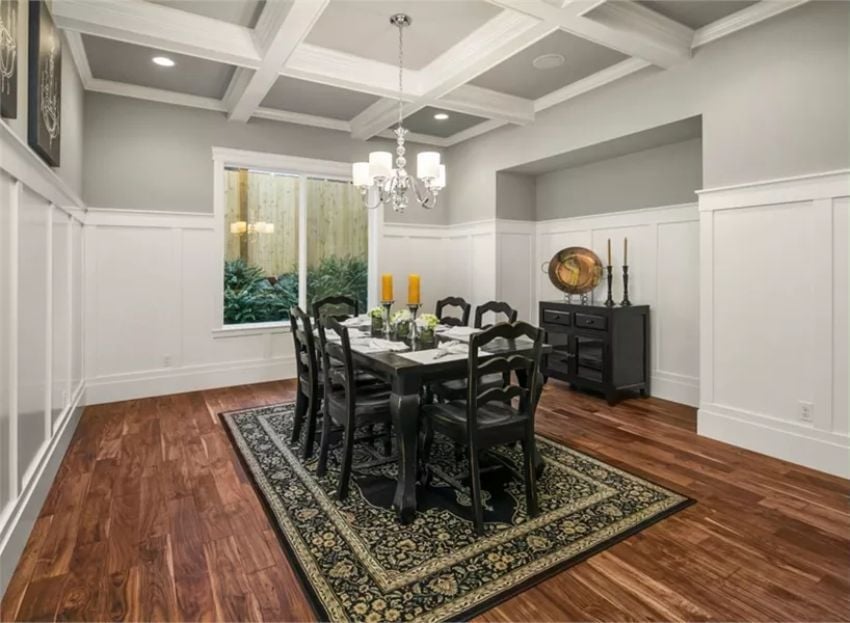
A black dining set anchors a patterned rug beneath a coffered ceiling, with wainscoting wrapping the room at chair-rail height and warm hardwood running wall to wall.
Why Coffered Ceilings Work Harder Than They Look
Coffered ceilings add depth by breaking a flat plane into a grid of recessed panels, pulling the eye upward without needing height you don’t actually have. In a room already working with gray walls and white trim, the coffers create contrast at the ceiling line so the chandelier hangs inside a defined frame rather than floating in open space. That framing is why the pendant reads as intentional rather than decorative afterthought — a small distinction that matters more than most people expect.
White Cabinets, Stainless Hood, and Bar Stools That Mean Business
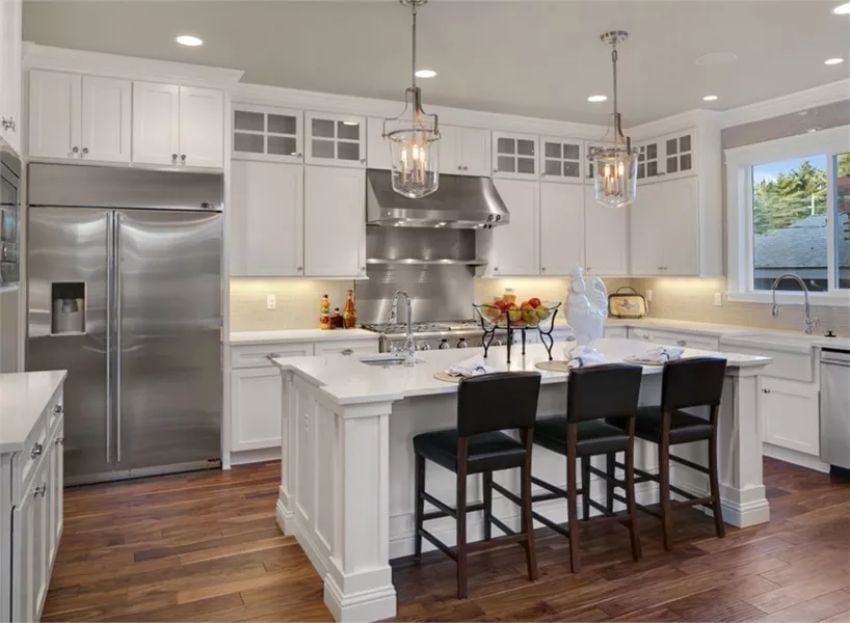
Pendant lanterns hang over an island sized for real cooking, not just coffee.
History Corner: Pendant lighting over kitchen islands became common in American homes during the 1990s, but the lantern style seen here draws from much older gas and candle fixtures used in taverns and coaching inns. Craftsman-era homes of the early 1900s favored similar hardware-forward designs — exposed metal and glass over Victorian ornament. It’s a detail that quietly connects a modern build to a longer design conversation than most homeowners realize.
Round Table, Black Chairs, and a Backyard That Pulls Your Eyes Right Through
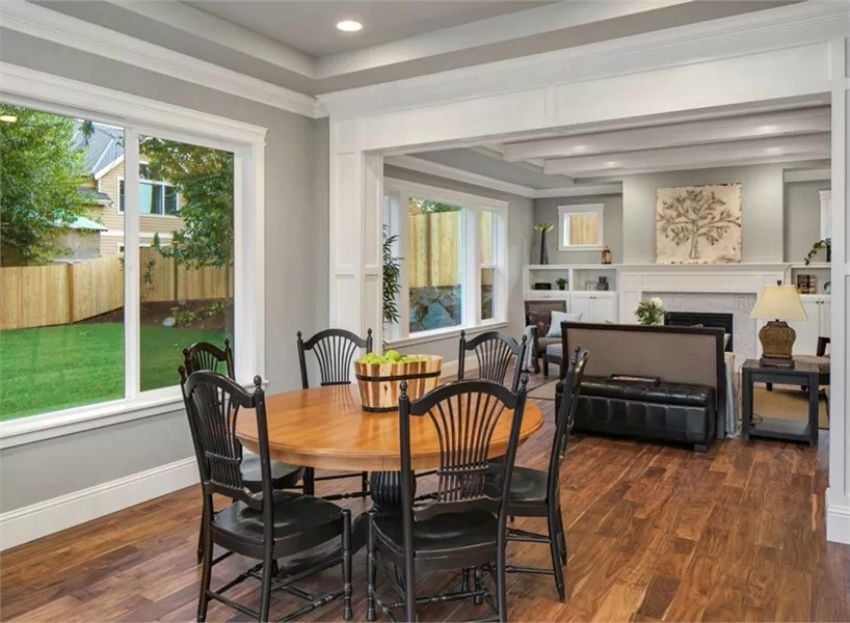
An oval wood table anchors the dining area while black spindle chairs add contrast without competing. The large sliding window brings in so much yard it almost reads as outdoor-adjacent. Through the archway, built-ins flank a fireplace in the living room — two distinct spaces, but the hardwood floor running between them keeps the connection honest.
In The Details: Round and oval dining tables have a practical edge over rectangular ones in open-plan layouts. Without corners to navigate, traffic moves more naturally between the dining area and adjoining rooms — which matters when the kitchen, living room, and backyard entrance all share the same general zone.
Carpeted Master Suite Where the Fireplace and Bay Windows Split the Room’s Attention
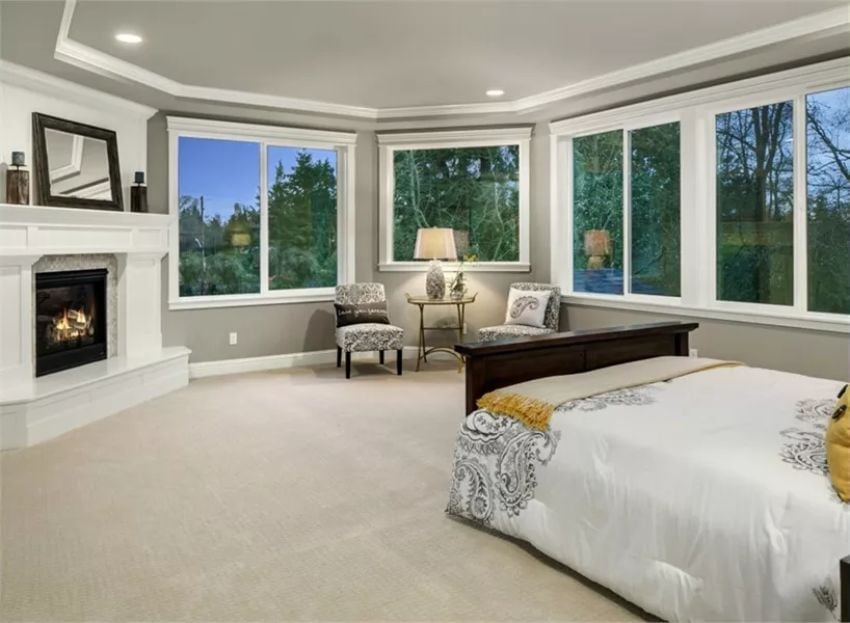
Gray walls, white trim, and wall-to-wall carpet give this suite a quiet cohesion that’s easy to underestimate. The corner fireplace with its white surround sits opposite a curved bank of windows, and two patterned accent chairs claim that window bay as a proper sitting area — which is what keeps this from feeling like just a very large bedroom with a bed in it.
Common Mistake: Placing a sitting area in a bay window is smart use of an awkward corner, but many homeowners skip it and leave that space empty. Furniture that faces inward rather than toward a TV anchors a conversation zone and signals that the room has more than one purpose.
Soaking Tub With a View and Built-In Shelves That Actually Get Used
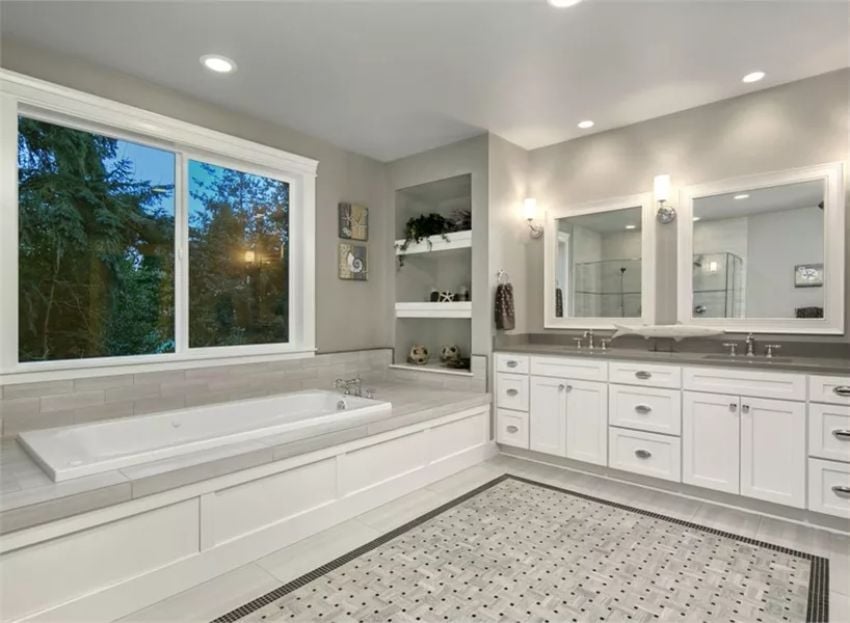
Basket-weave tile floors, a raised drop-in tub, and built-in niches keep this master bath organized without sacrificing comfort. Nothing here is fighting for attention.
By The Numbers: Drop-in tubs set on raised platforms have been a fixture in high-end master baths for decades, and they’ve stayed relevant because the platform doubles as a ledge for candles, towels, or whatever book you’ve been meaning to finish. The recessed shelving visible here cuts storage directly into the wall rather than adding a separate cabinet, keeping sightlines open across the width of the room.
Ping-Pong Table in the Living Room? In Sequoia Heights, That’s Just Tuesday
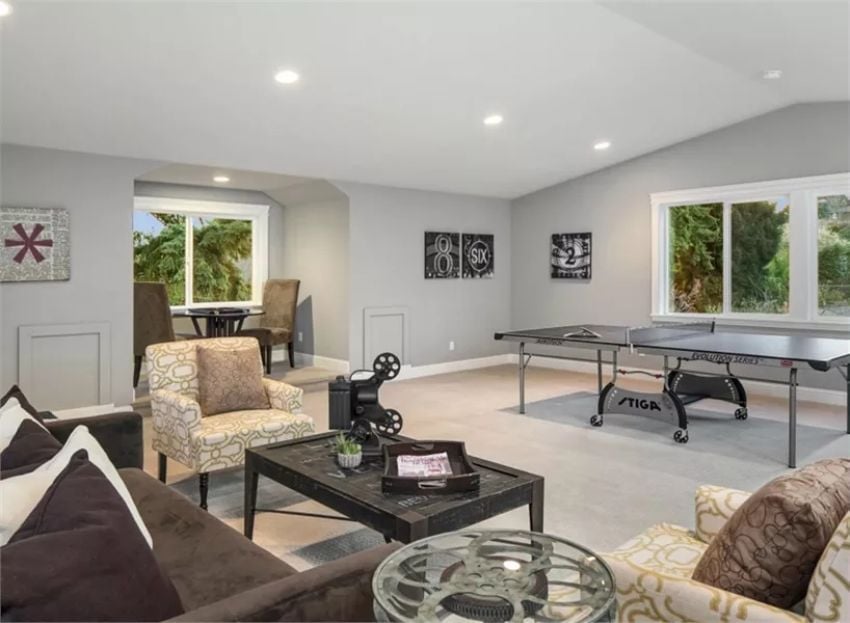
A Stiga Evolution ping-pong table anchors the far end of this bonus room without apology. Patterned accent chairs, a distressed wood coffee table, and what appears to be a vintage film projector prop give the lounge side its personality. The whole setup works because someone made a decision and stuck with it.
Bonus rooms work best when they commit to a purpose. This one commits to two.
Pin It
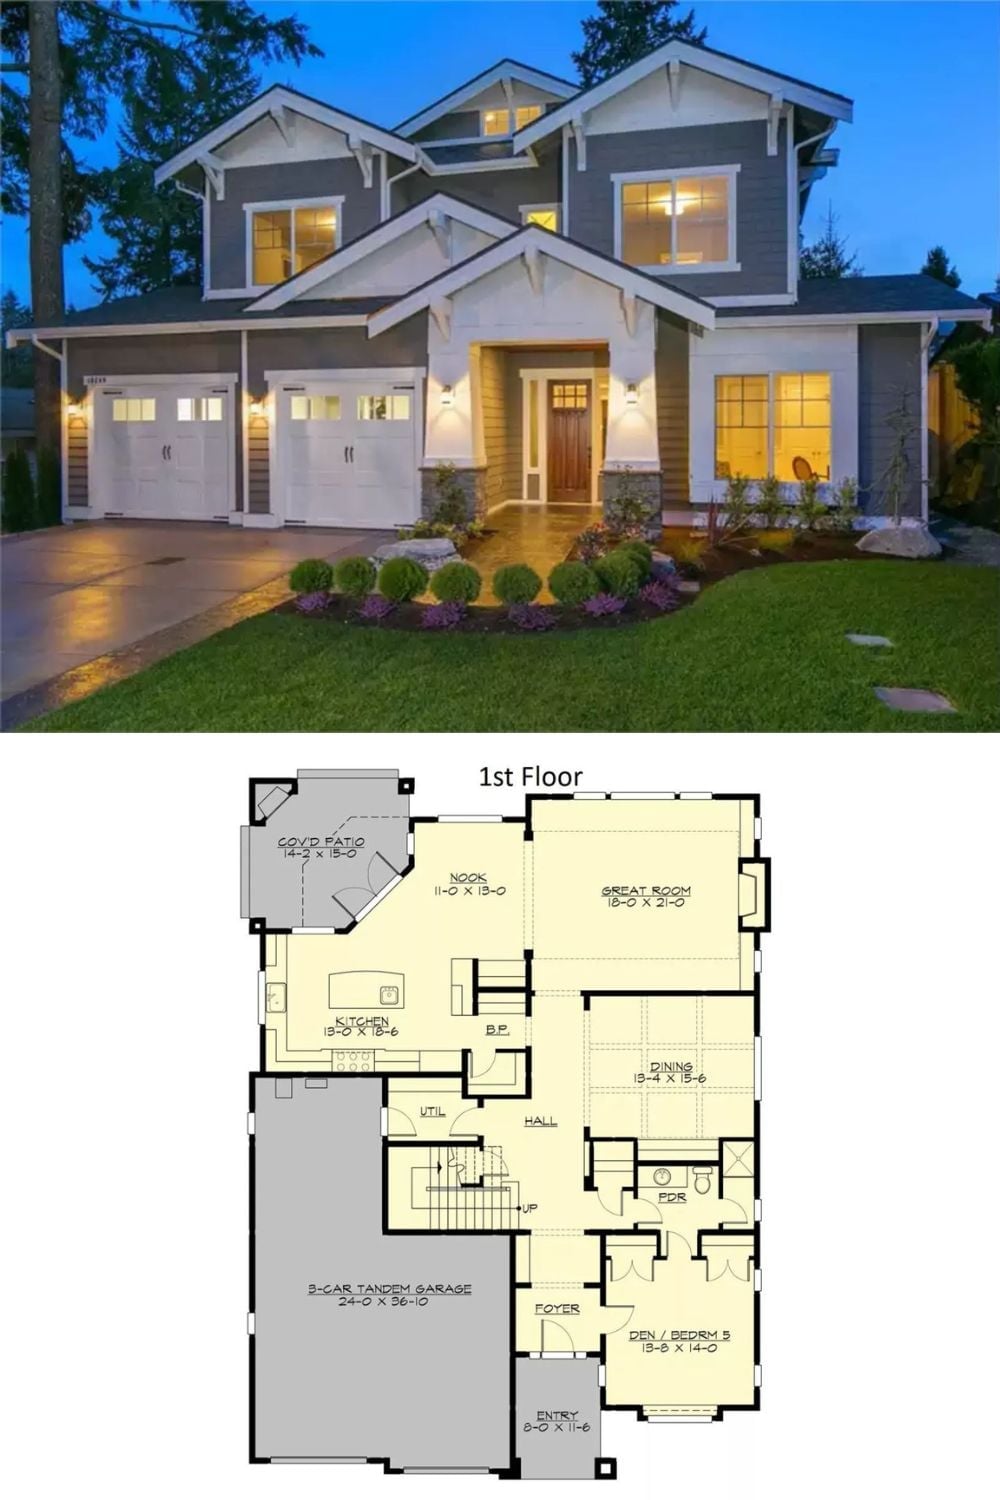
The exterior shows a two-story Craftsman with a three-car tandem garage, gabled rooflines, and warm light spilling from every window at dusk. The first-floor plan below reveals a Great Room measuring 18 by 21 feet, a separate Dining room, a Den that converts to Bedroom 5, and a covered patio tucked off the kitchen Nook.
Why It Works: Tandem garages stretch deeper into the footprint rather than wider, which preserves more of the front facade for windows and architectural detail. That’s why this home reads as residential rather than garage-forward from the street, even with space for three vehicles.
