
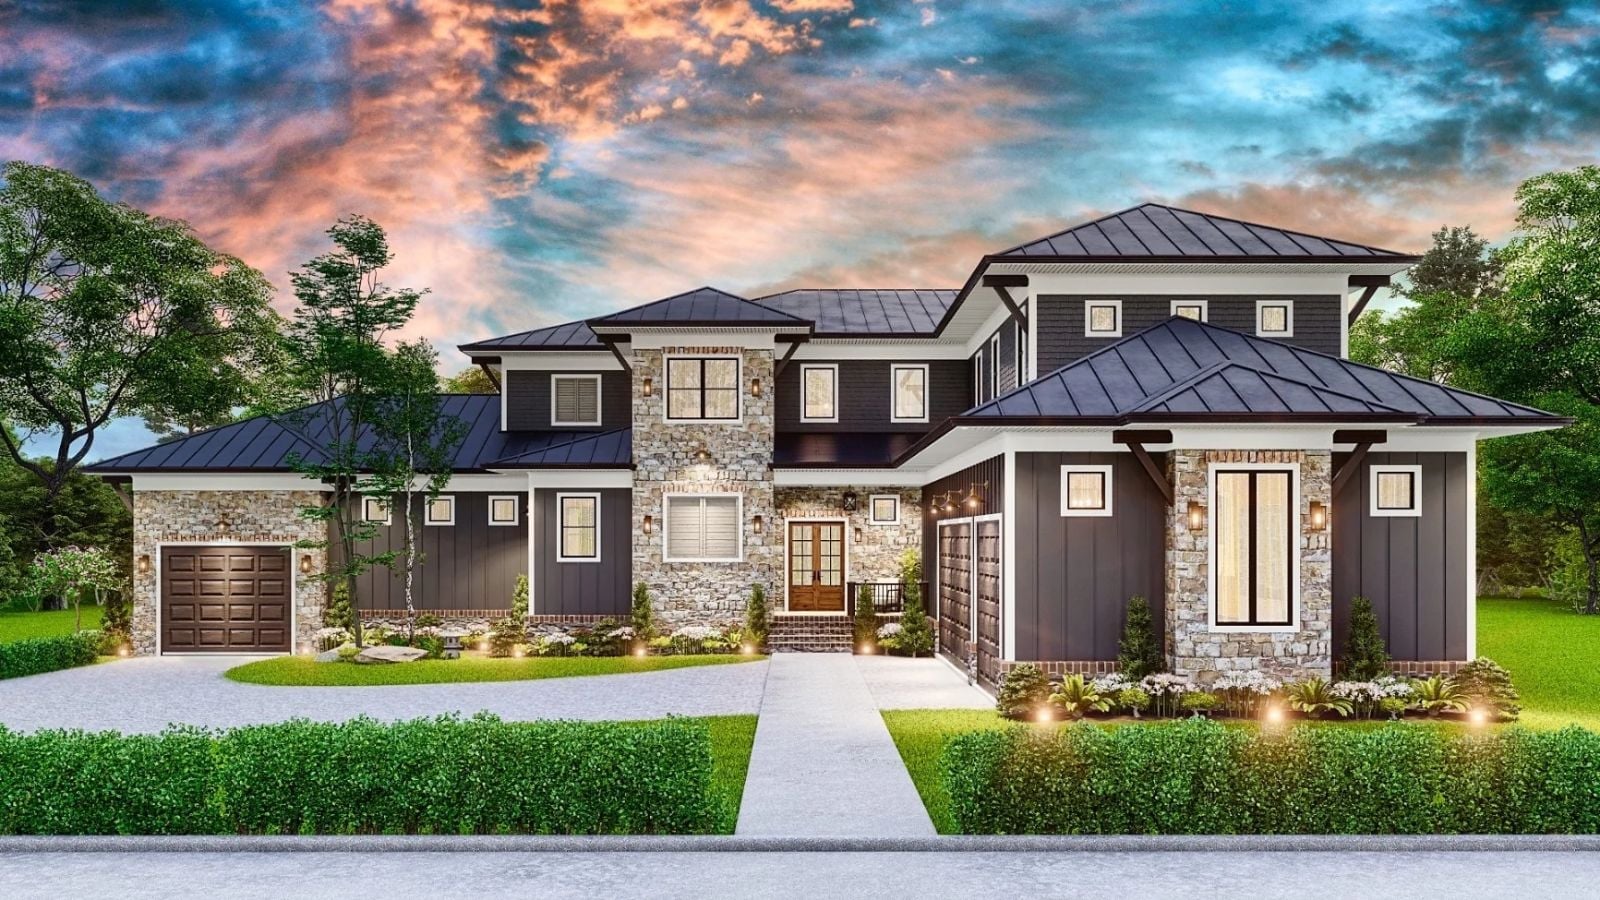
Where does a lake day end when twelve people walk up from the dock? Usually in the kitchen, with two pans going by five, wet towels piling up in the mudroom, kids racing for the game room, and the grill crowd drifting onto the porch by eight. The Seaside Lodge has a spot for all of it: an island kitchen, a mudroom off the garage, a covered porch with its own bar, and that game room.
Specifications
- Sq. Ft.: 4,952
- Bedrooms: 5
- Bathrooms: 5
Floor Plan – Main Floor
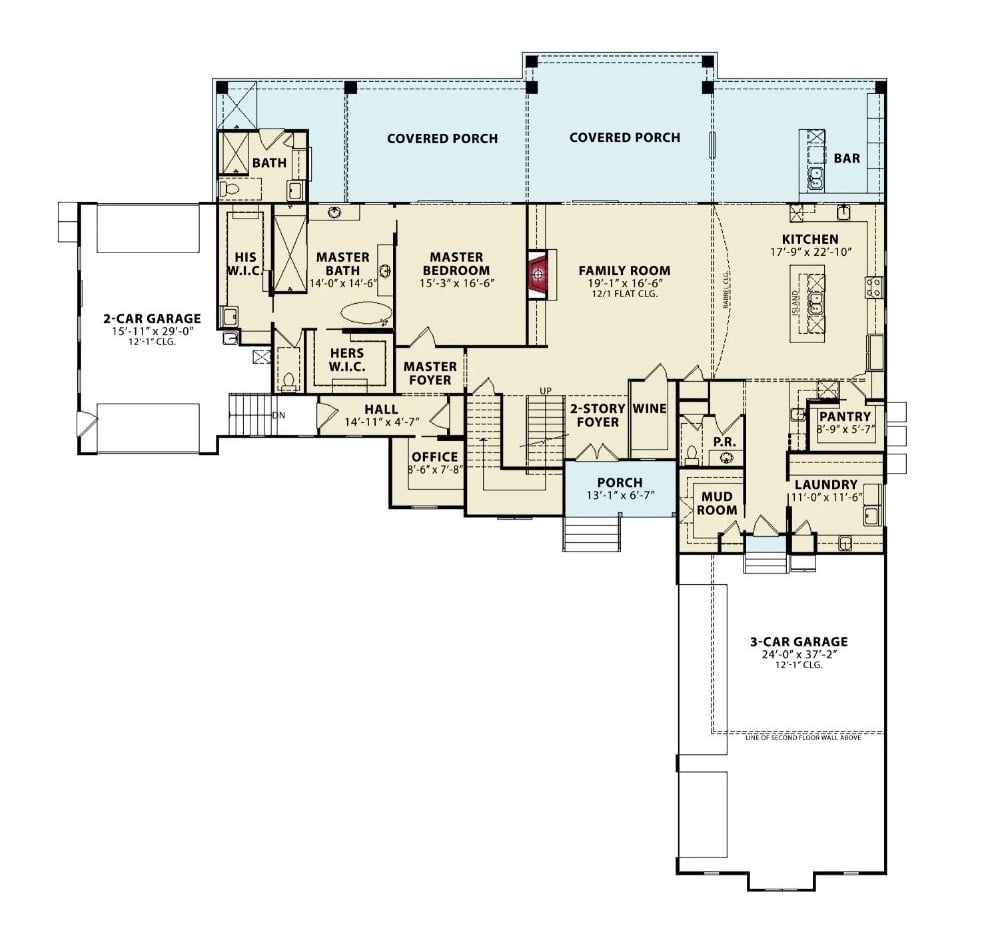
Two garages bracket this floor, a 2-car at one end and a 3-car at the other. Between them, the family room opens to an island kitchen, and both look out on a covered porch with its own bar. His and hers closets in the primary suite, too, which settles at least one argument before it starts.
Floor Plan – Second Floor
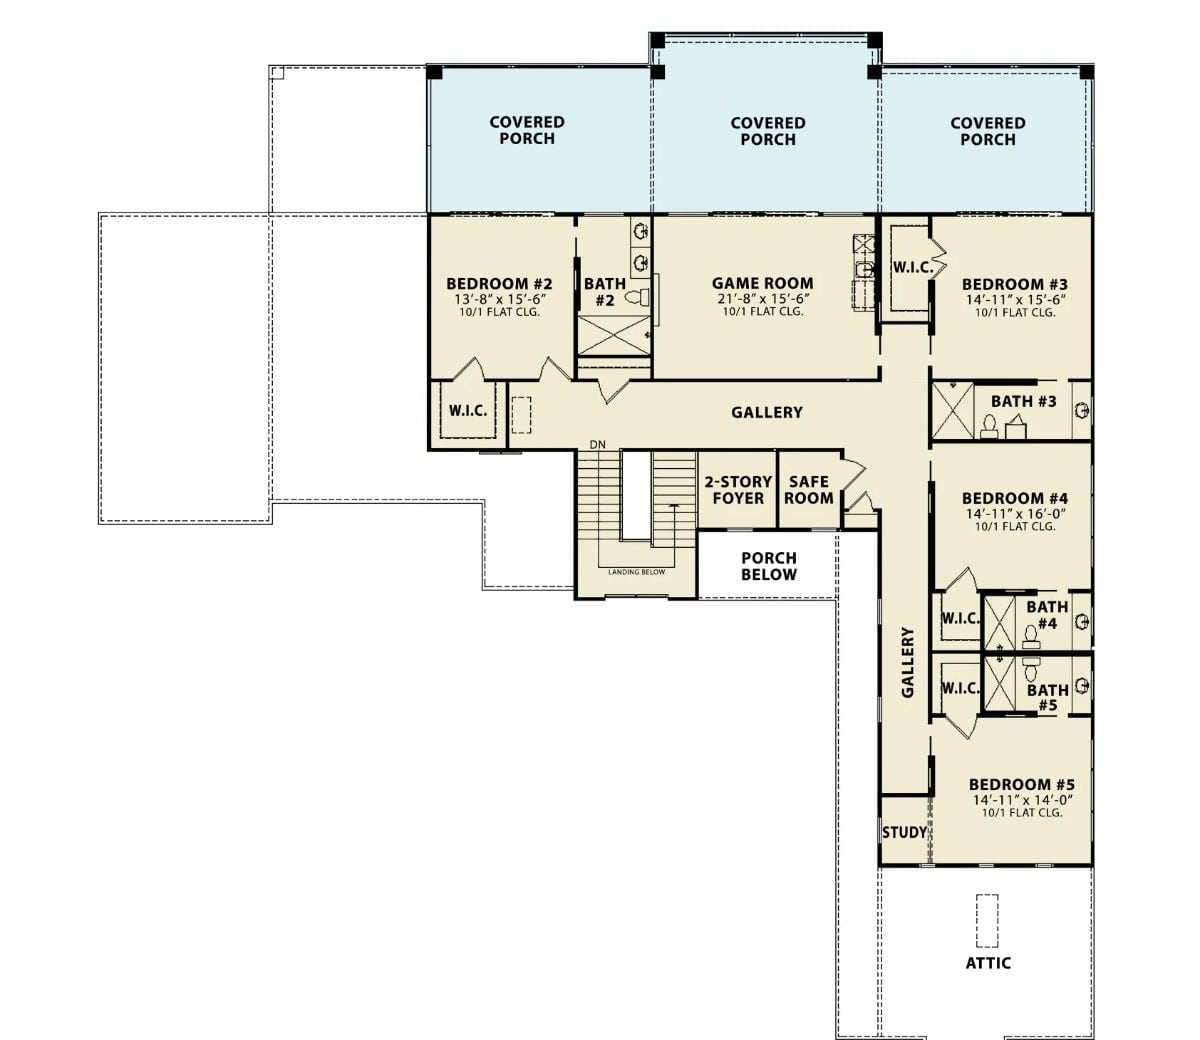
Upstairs, an L-shaped gallery links four bedrooms, each with its own bath, and the game room opens onto covered porches. There’s a safe room above the foyer.
Now that the layout’s mapped out, here’s how those rooms open onto the back of the house.
Stacked Porches With Ceiling Fans Face the Lawn Under a Standing-Seam Roof
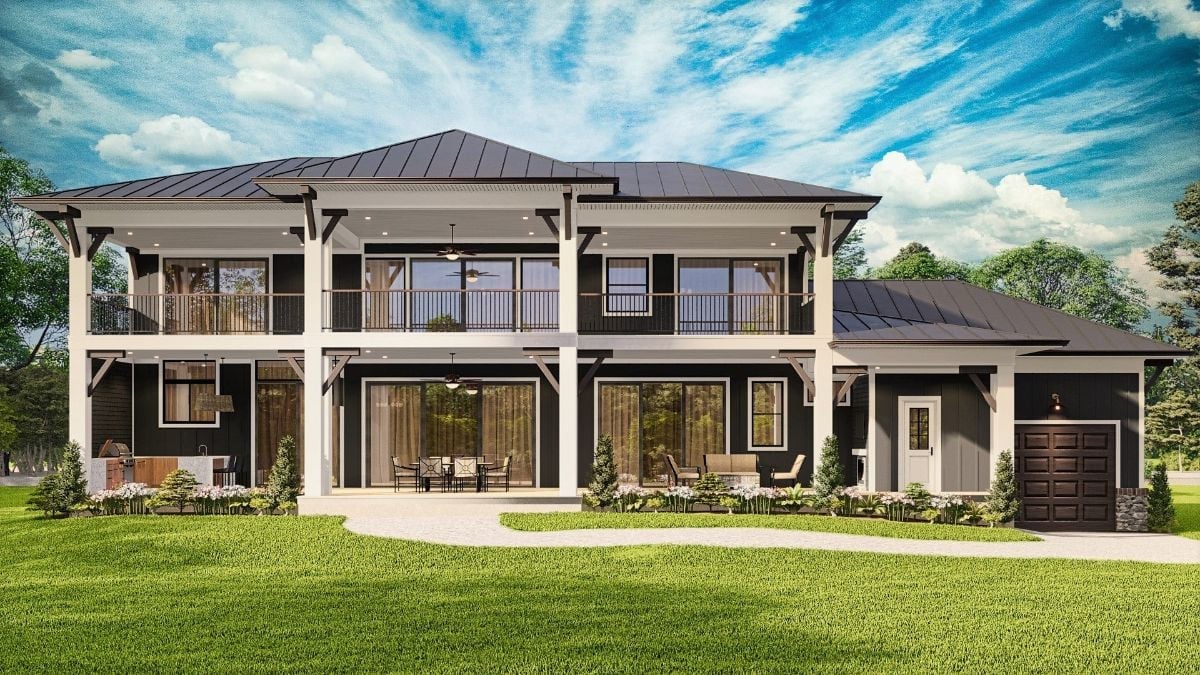
Ceiling fans spin on both porch levels, and dark timber brackets brace every white column under the standing-seam roof. Down below, a grill station holds the left corner. A dining table and sofa sit just outside wide sliding doors, while a curved concrete path runs past flowering beds to a side entry and a single wood garage door set on a stone base.
Brick Chimney, Glowing Shelves and a Console-Backed Sofa Anchor the Family Room
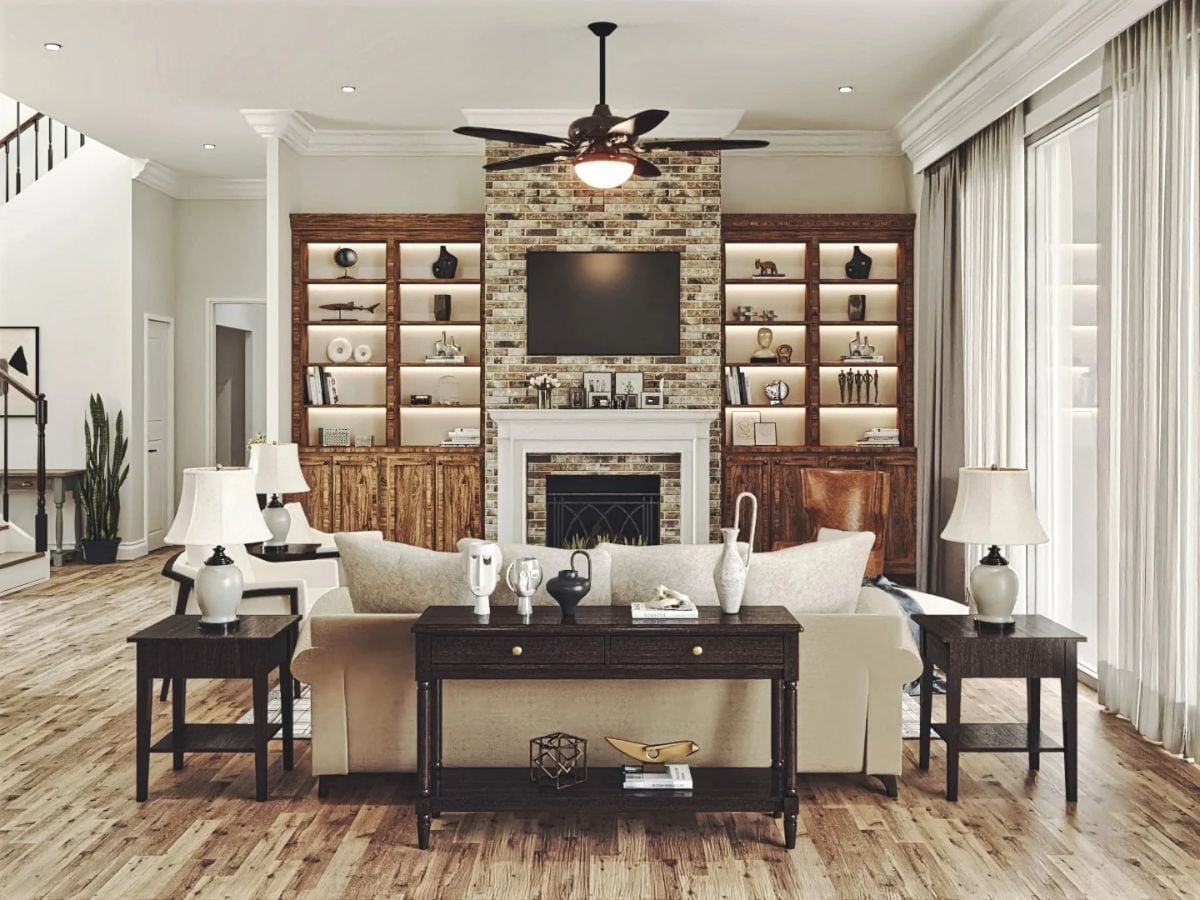
Backlit shelves pull the eye straight to the brick chimney breast, where a mounted TV hangs above a white mantel. Behind the cream sofa, a dark console table holds ceramic vases and two sculpted heads. Easy to miss: a leather armchair tucked beside the right-hand cabinets.
Color Story: Warm wood bookcases and brick carry most of the color, so the sofa, lamps and walls stay pale and give them room to read. That espresso console and the end tables pick up the dark tone of the fan blades and TV, tying the foreground back to the fireplace wall.
Under a Barrel-Vaulted Plank Ceiling, Lantern Pendants Hang Over a Weathered Wood Island
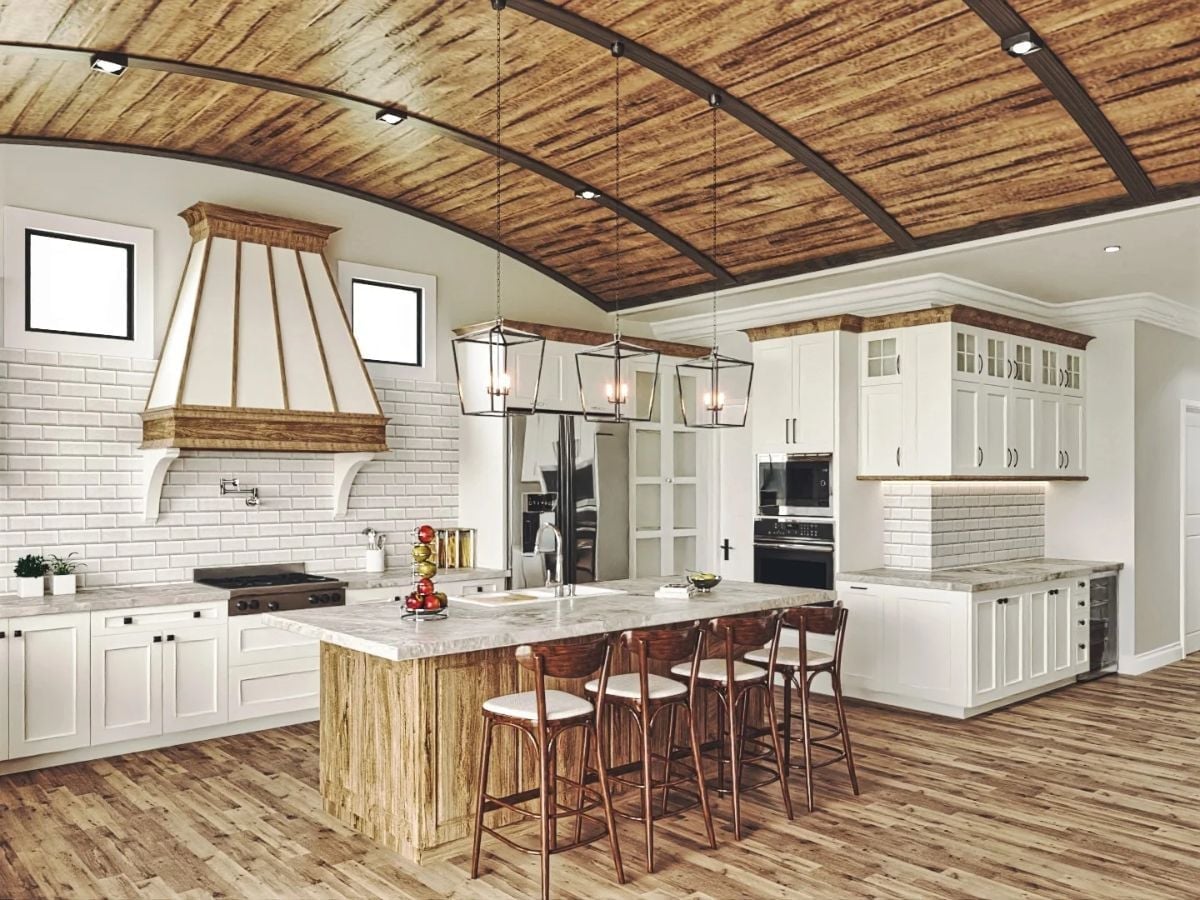
Dark ribs curve across the plank vaulting, and over the range sits a wood-trimmed hood with a pot filler.
Style Tip: Open-frame lanterns suit a vaulted ceiling: they hang low enough to light the island, yet you can still see the arch right through them. Solid drum shades would chop that curve into pieces and make the whole room feel lower. Skip them here.
From the Kitchen Sink, Sight Lines Run Past the Fireplace to a Wall of Field-Facing Glass
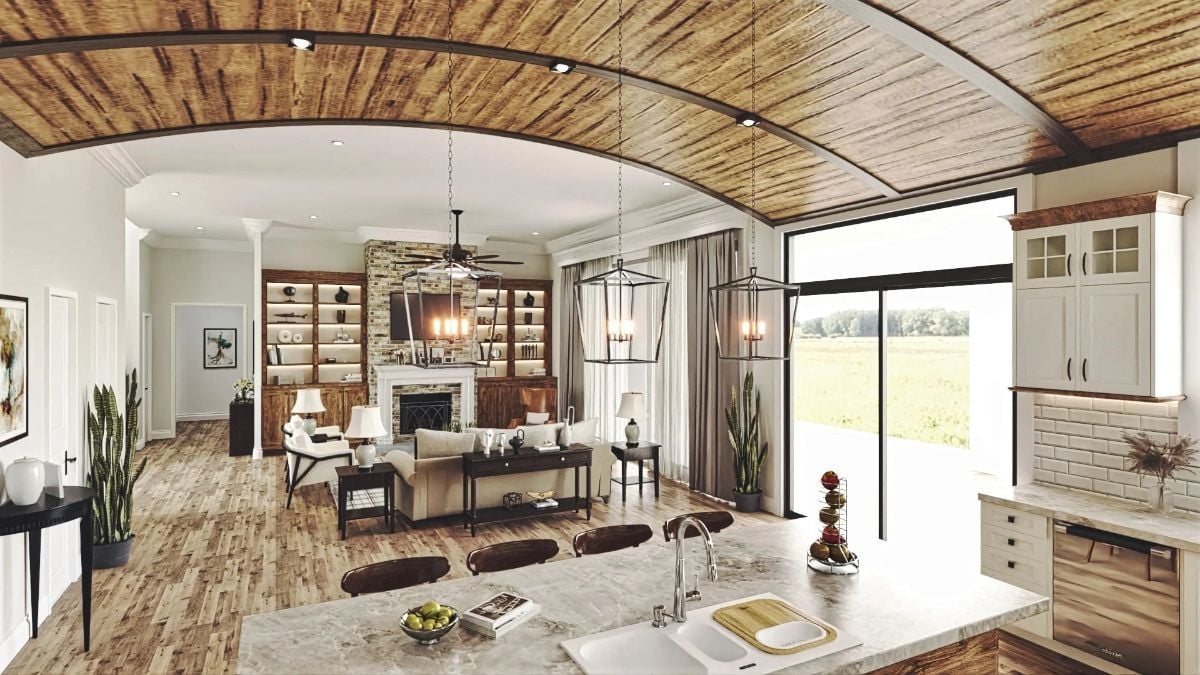
Whoever’s on dish duty gets the best view.
A double-bowl sink faces the sofa, and past the white cabinets, black-framed glass looks straight out to the field.
Oxblood Leather Repeats on the Headboard, Bench and Armchair in a Lakeside Bedroom
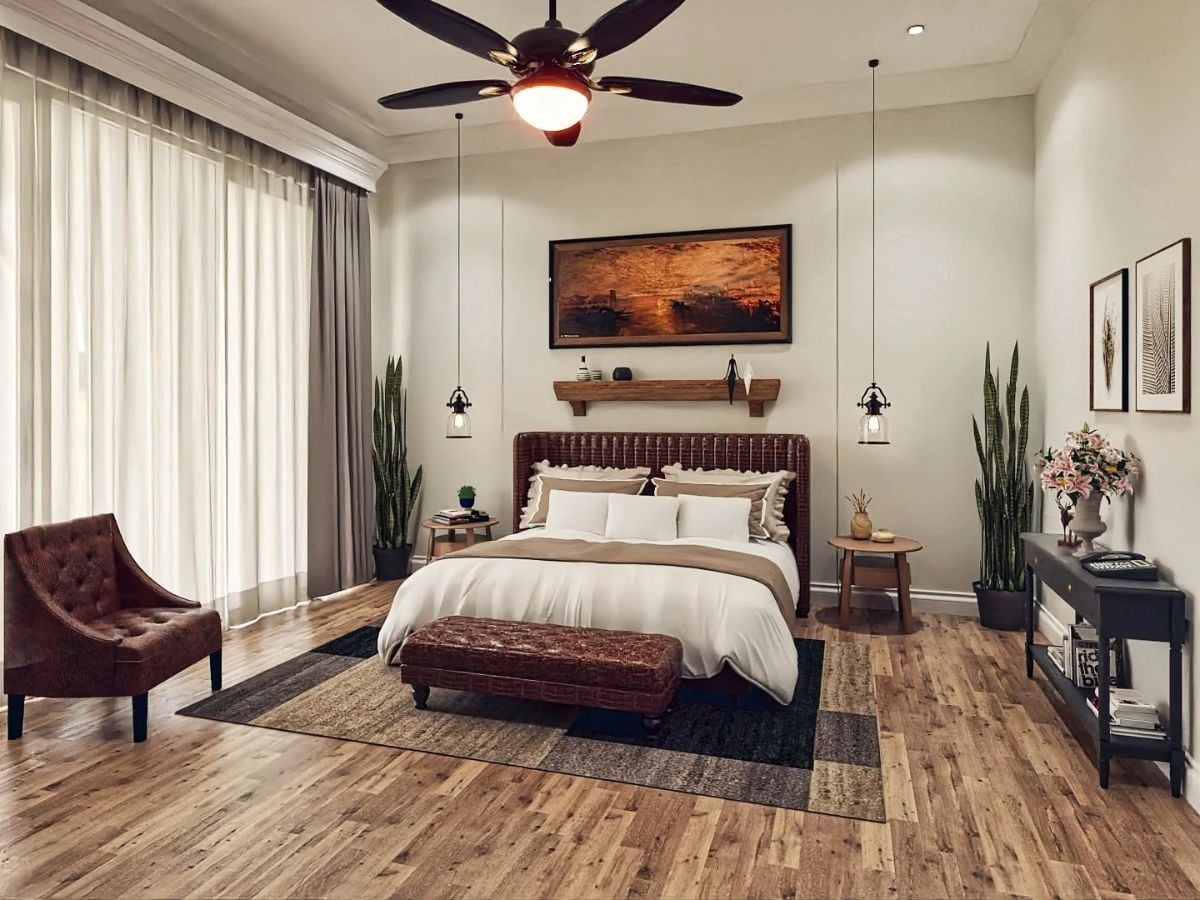
Leather shows up three times: the channel-tufted headboard, the button-tufted bench at the foot of the bed and the armchair by the sheers. Round wood side tables keep it casual. Instead of lamps, glass lantern pendants drop on long cords to either side, and the plank shelf under the sunset painting reads almost like a mantel.
Designer’s Secret: Hanging the bedside lights from the ceiling frees up the small round tables for books and a plant. Those tables can then stay narrow, which matters when a wide upholstered headboard eats most of the wall. Set the pendants so the bulbs sit just above eye level when you’re sitting up in bed.
Pin It
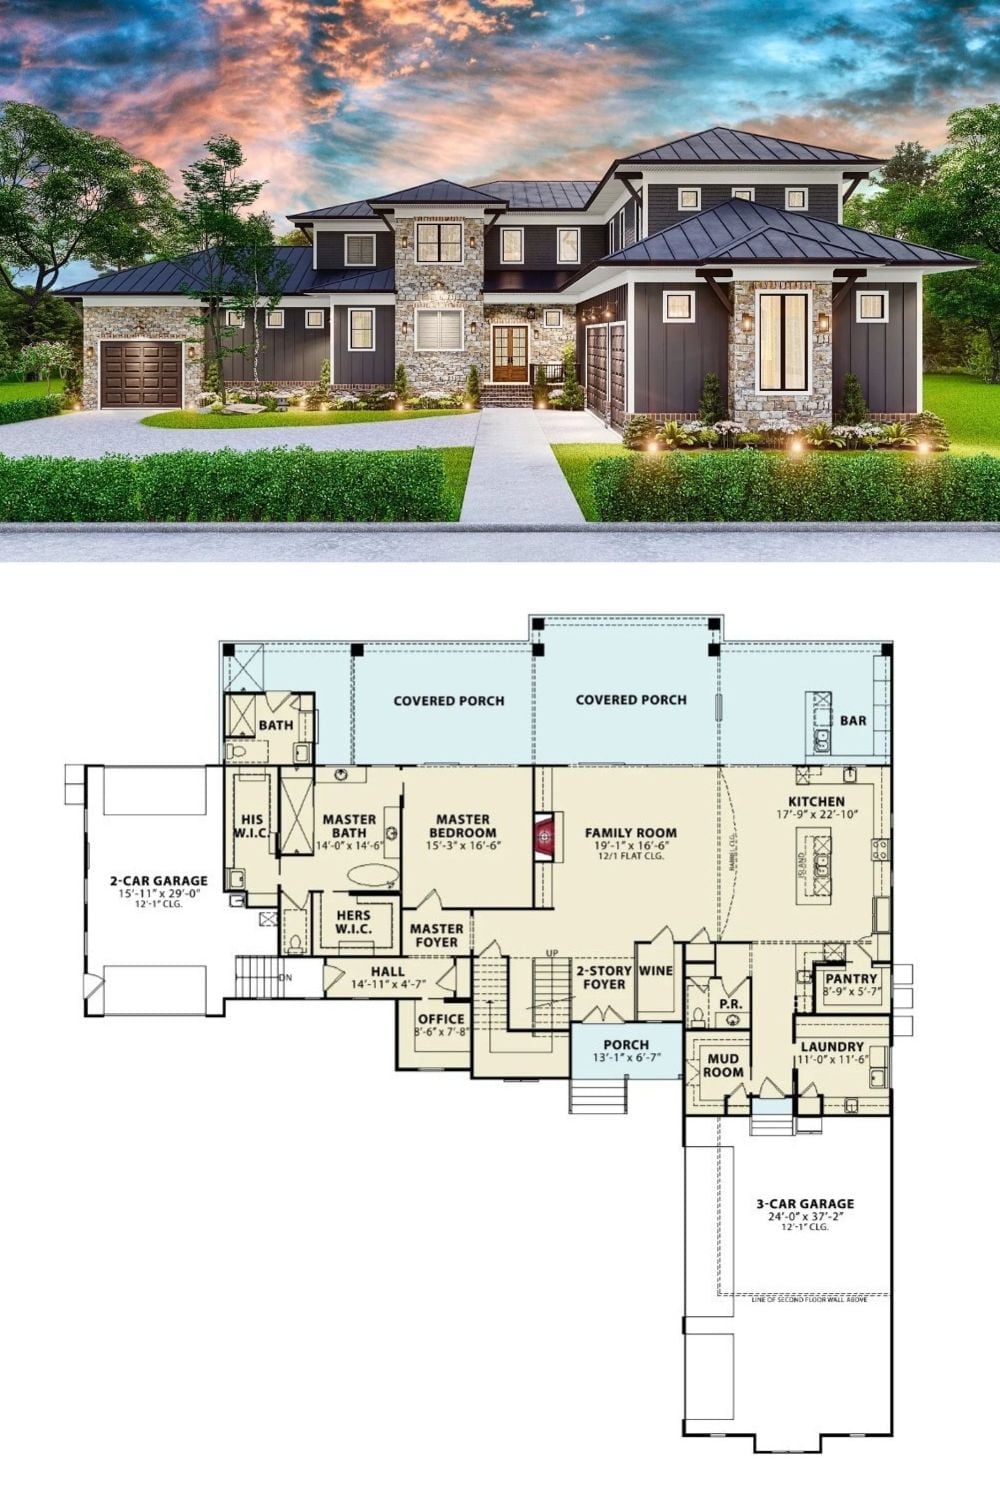
The rendering shows stone towers and charcoal board-and-batten siding under standing-seam metal hip roofs, with the main floor plan laid out just below it. Covered porches run across the back, linking an outdoor bar to the kitchen and family room. Separate two- and three-car garages bracket the house. Five bays in all, which feels about right for a lake house.