
🔥 Would you like to save this?
A deck can be beautiful and still announce, with absolute clarity, that the house has ended. Open the door. Cross the threshold. Step down. Find the outdoor furniture. The backyard may be handsome, but the architecture has already told you that you’ve left one room and entered something else.
The more convincing spaces make that handoff much harder to locate. A ceiling keeps traveling after the glass disappears. Stone crosses the threshold without changing its mind. A dining table inside lines up with another outside. A roof reaches far enough into the garden that the terrace stops behaving like exposed yard and starts carrying the weight of a room.
In order to come up with the very specific design ideas, we create most designs with the assistance of state-of-the-art AI interior design software. Also, assume links that take you off the site are affiliate links such as links to Amazon. this means we may earn a commission if you buy something.
The best examples don’t blur inside and out by making them identical. They exploit the difference. Trees interrupt hard geometry. Water becomes a center instead of scenery. Fireplaces give open air a focal point. Deep shade, open sky, orchards, courtyards and changing rooflines make the exterior unmistakably outdoors while keeping it locked into the architecture of the house.
That’s where these 32 backyards get interesting. Forget the reflexive rectangle of decking with furniture dropped on top. These spaces peel away corners, bend roofs, work with slopes, wrap themselves around trees and occasionally leave the middle gloriously empty. The glass doors are almost beside the point. What matters is whether the design keeps going after they open.
32. The Ceiling That Runs Straight Out Into the Garden
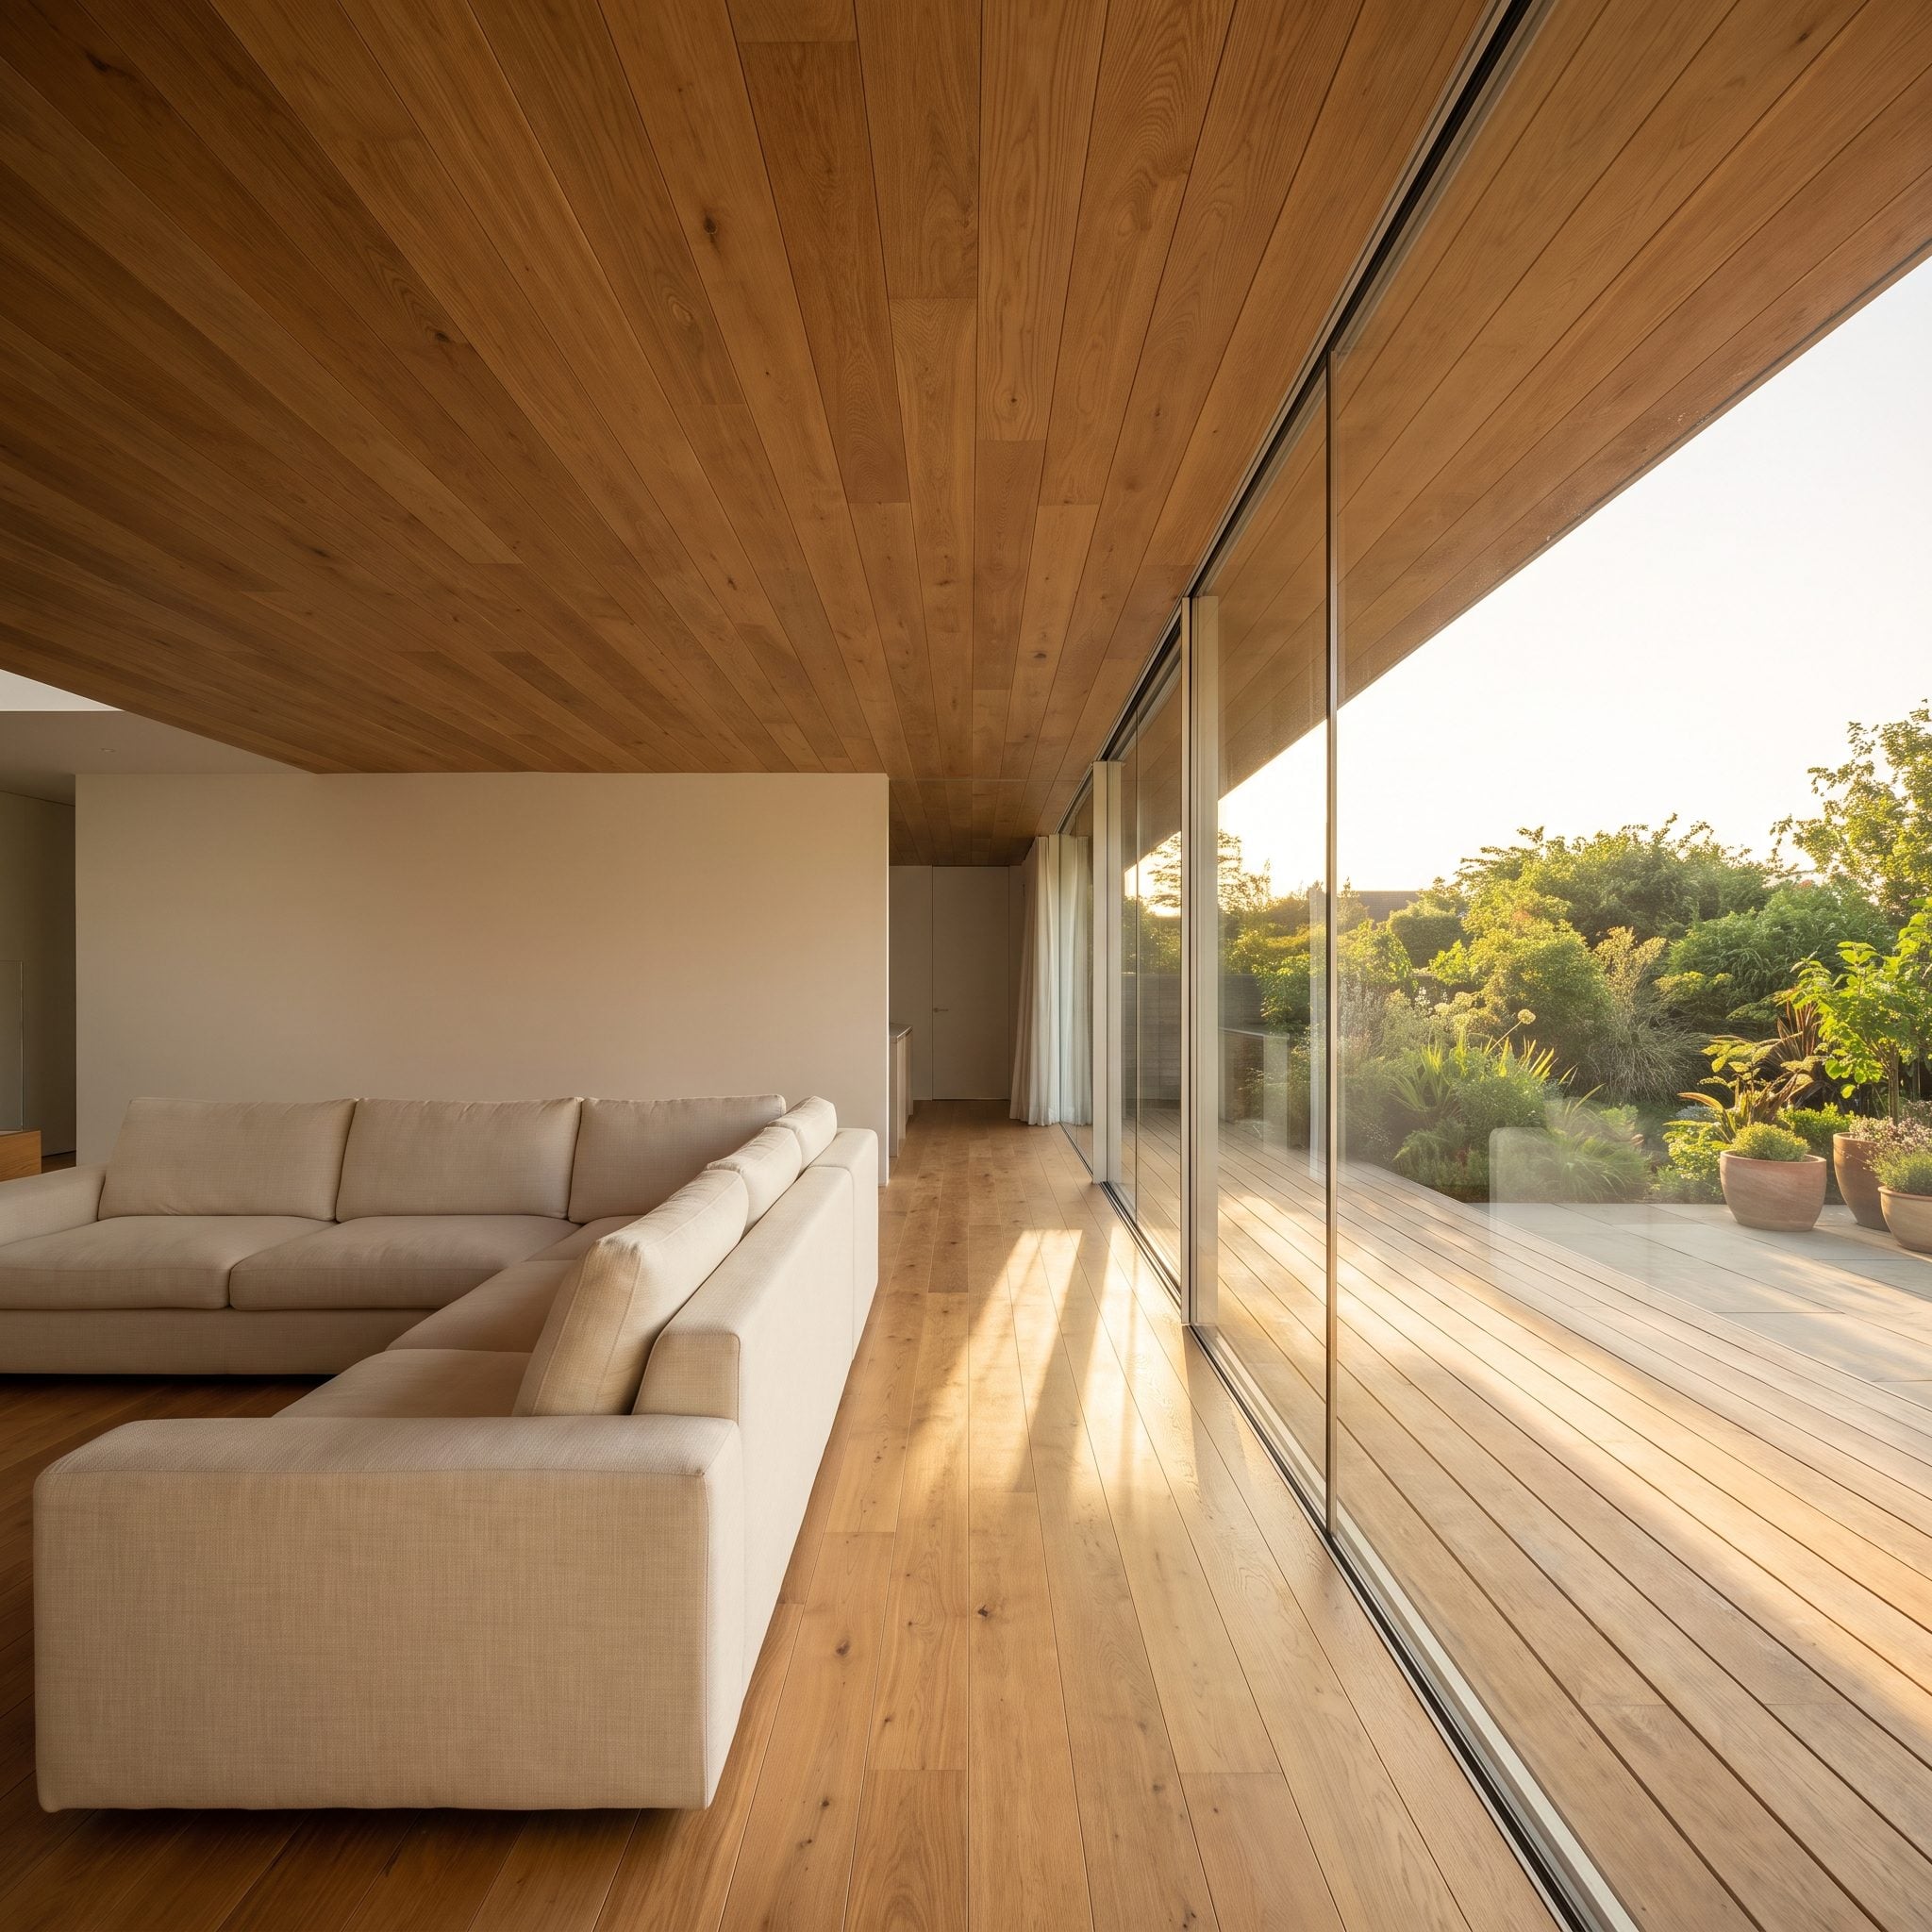
The oak ceiling refuses to acknowledge the glass. Those boards begin over the sofa and keep going well into the covered garden room, turning what could have been two separate ceilings into one long architectural plane.
The floor quietly backs it up. Limestone-look porcelain carries across the flush transition, allowing the curved outdoor sectional to sit in visual conversation with the linen sofa inside. Ceiling above, floor below, garden at the far end — the doorway is no longer doing all the spatial explaining.
31. The Skinny Backyard That Became a Banquette Room
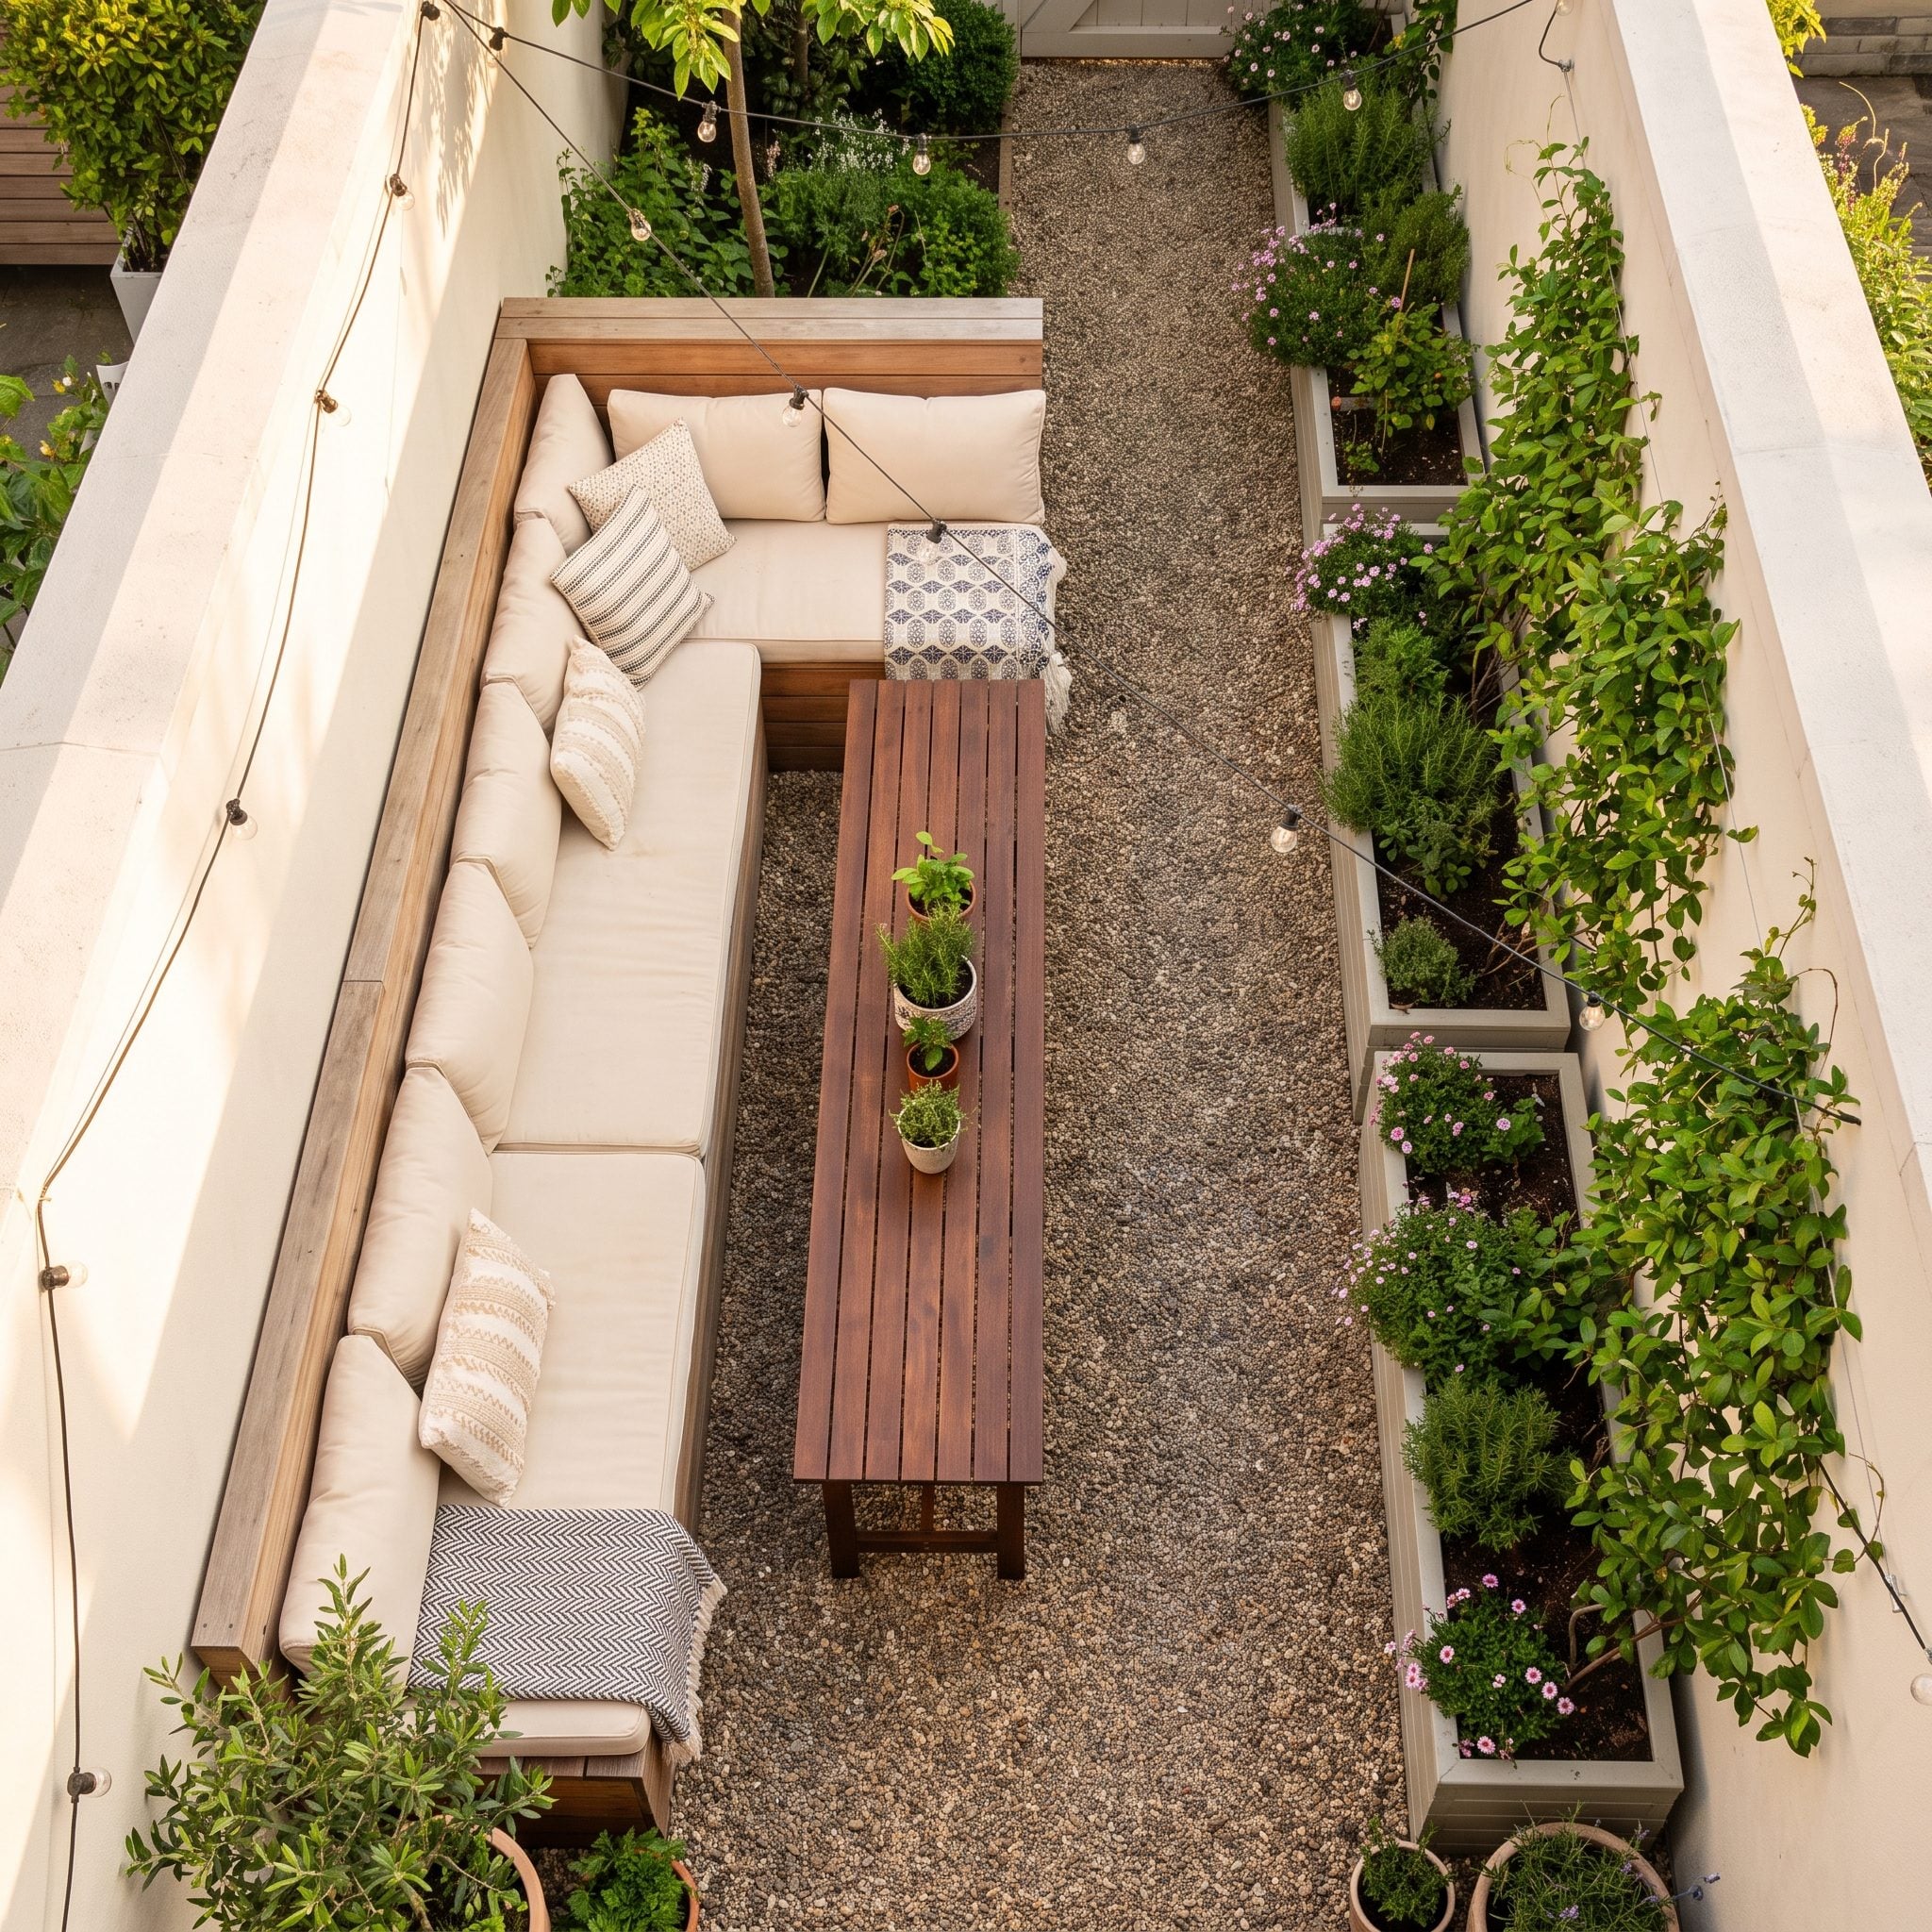
Narrow backyards are where innocent furniture plans go to die. Put a table in the middle and suddenly the entire garden becomes two awkward passages squeezing past a dining set.
This one pushes an L-shaped banquette into the corner and gives the center back to circulation. Clay-toned porcelain connects the compact interior with the clay terracotta tile outside, while tall planted screens create privacy vertically rather than consuming more precious floor area.
30. The Vaulted Great Room That Carries Its Roof Outdoors
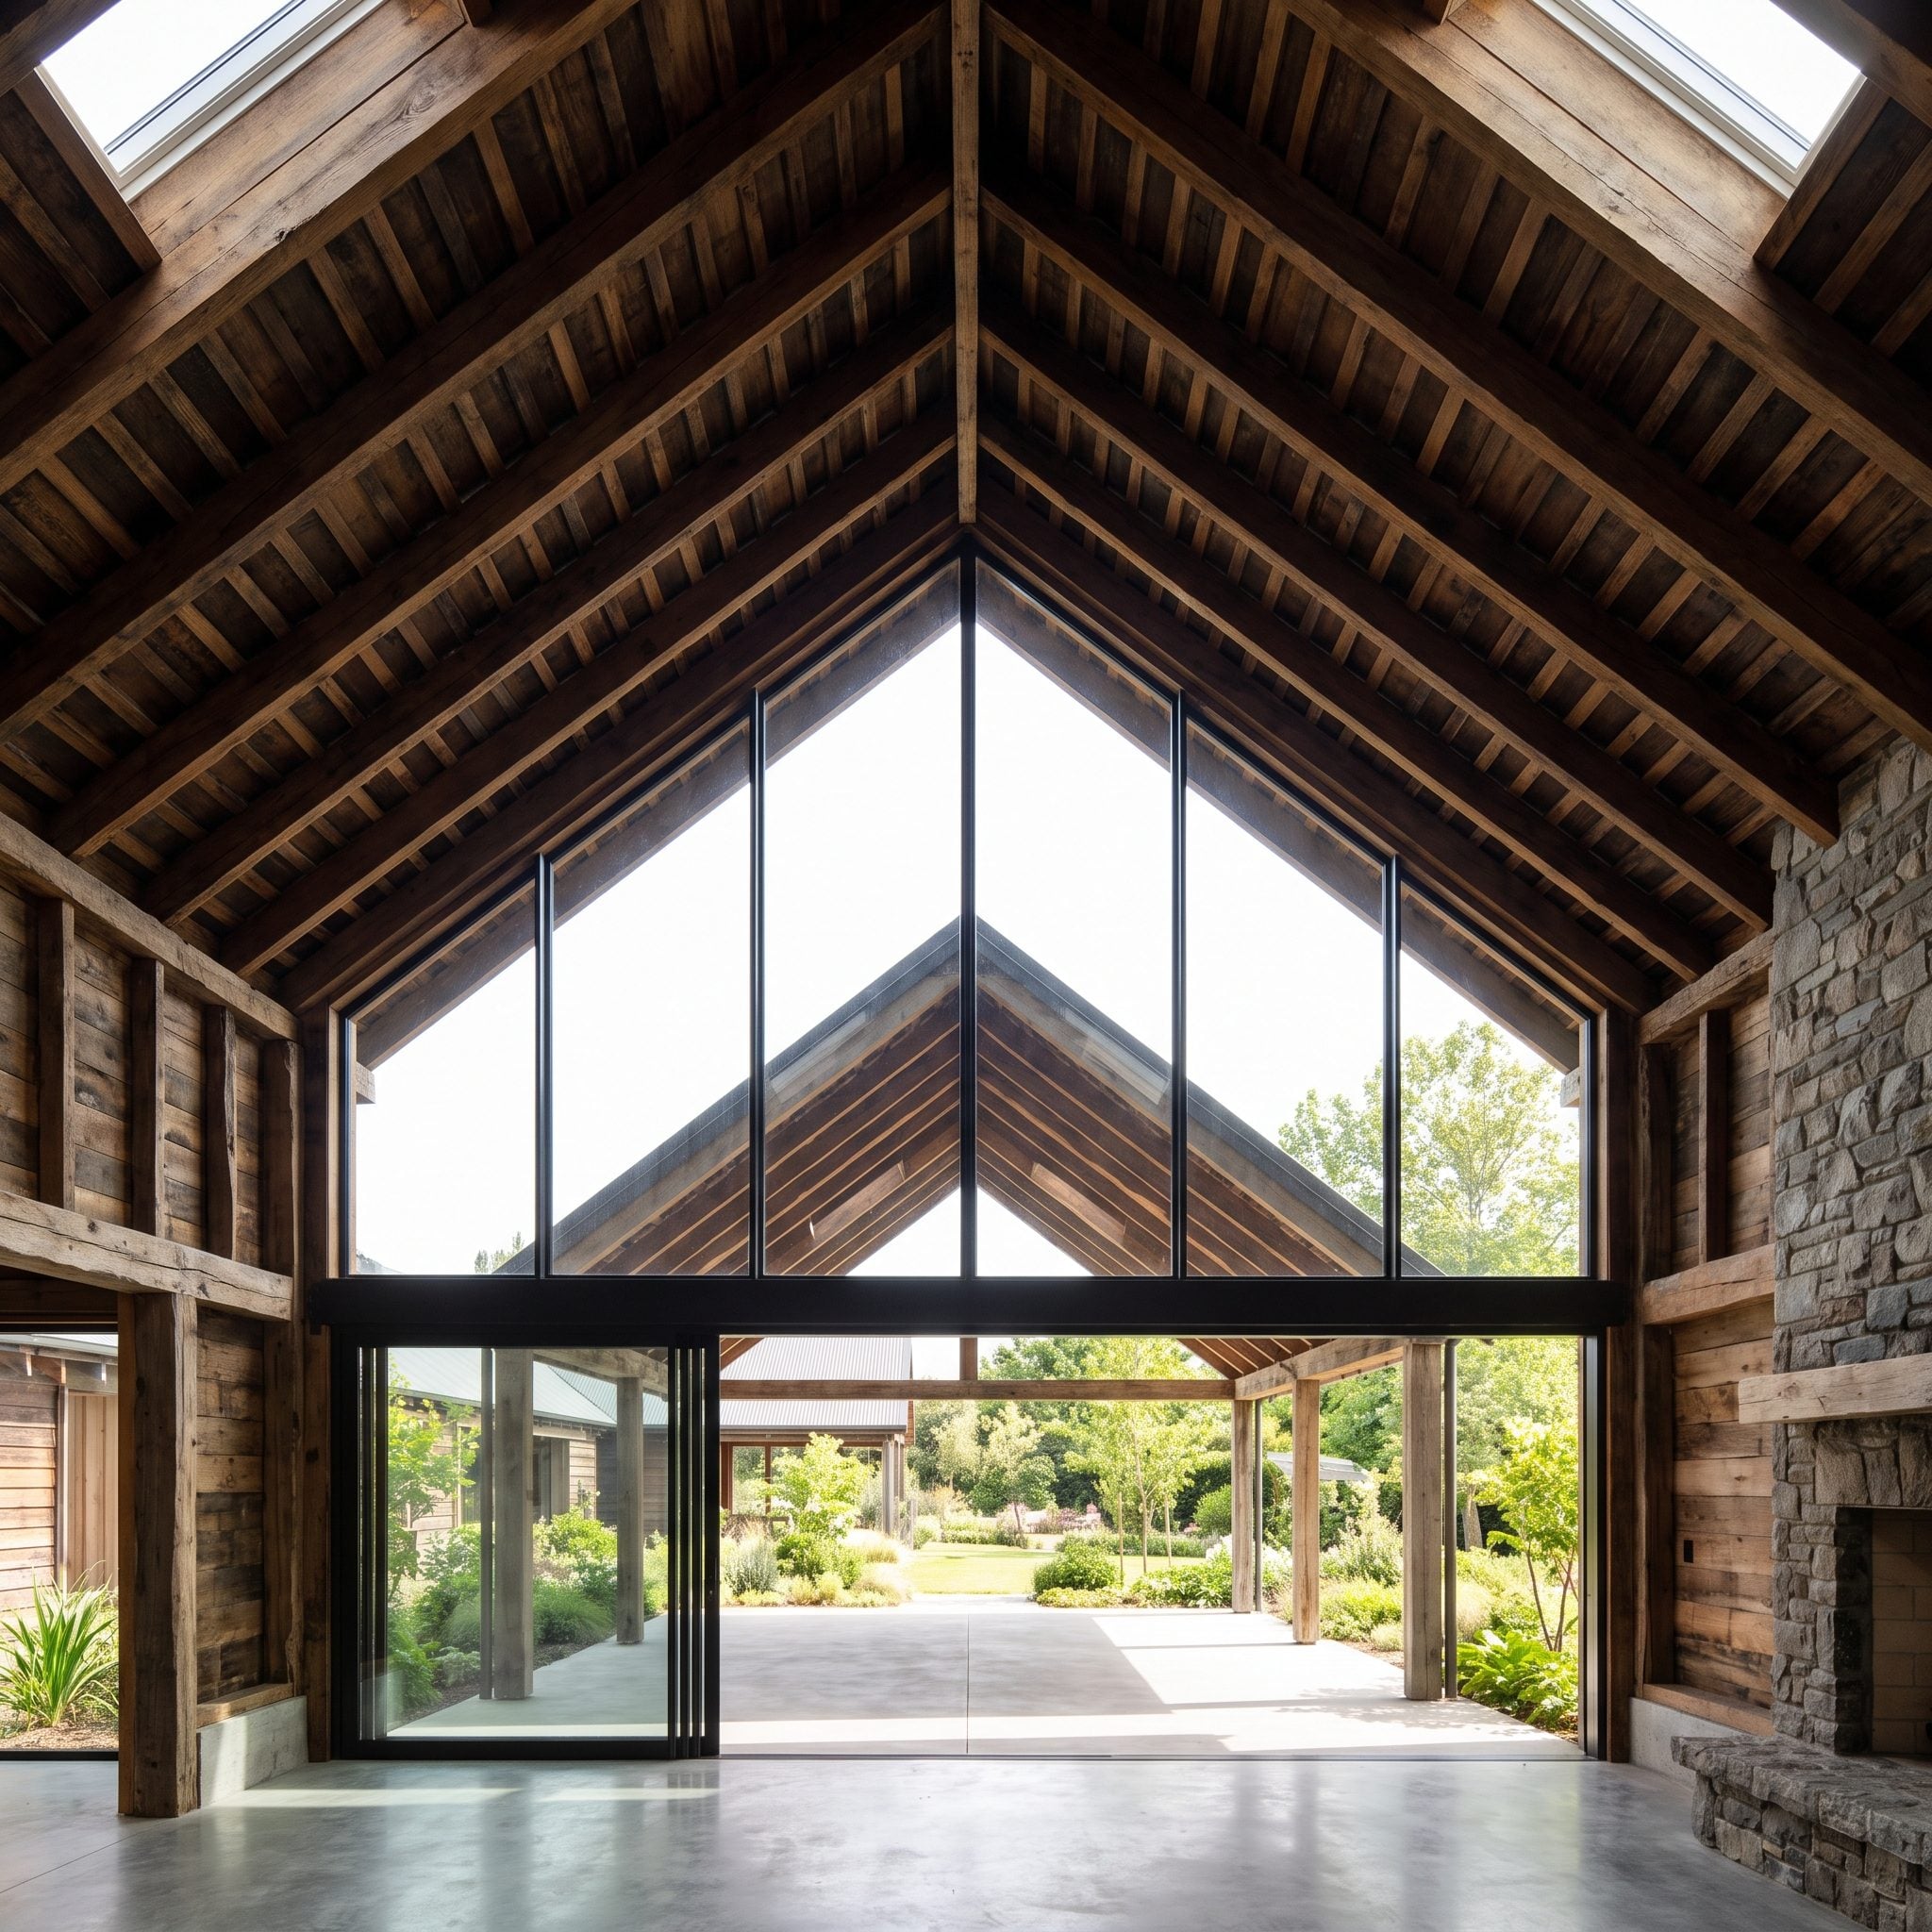
The gable is doing almost everything. The roof pitches upward inside, crosses the opening and continues outdoors at the same angle, with the structural rhythm lined up across both spaces.
That continuity gives the interior and terrace one enormous silhouette even though one is enclosed and the other opens to the meadow. A charcoal outdoor sofa and stacked-stone fireplace establish the outdoor end as a proper destination rather than a covered strip attached to the house.
29. The Courtyard Dining Room With a Roof Open to the Sky
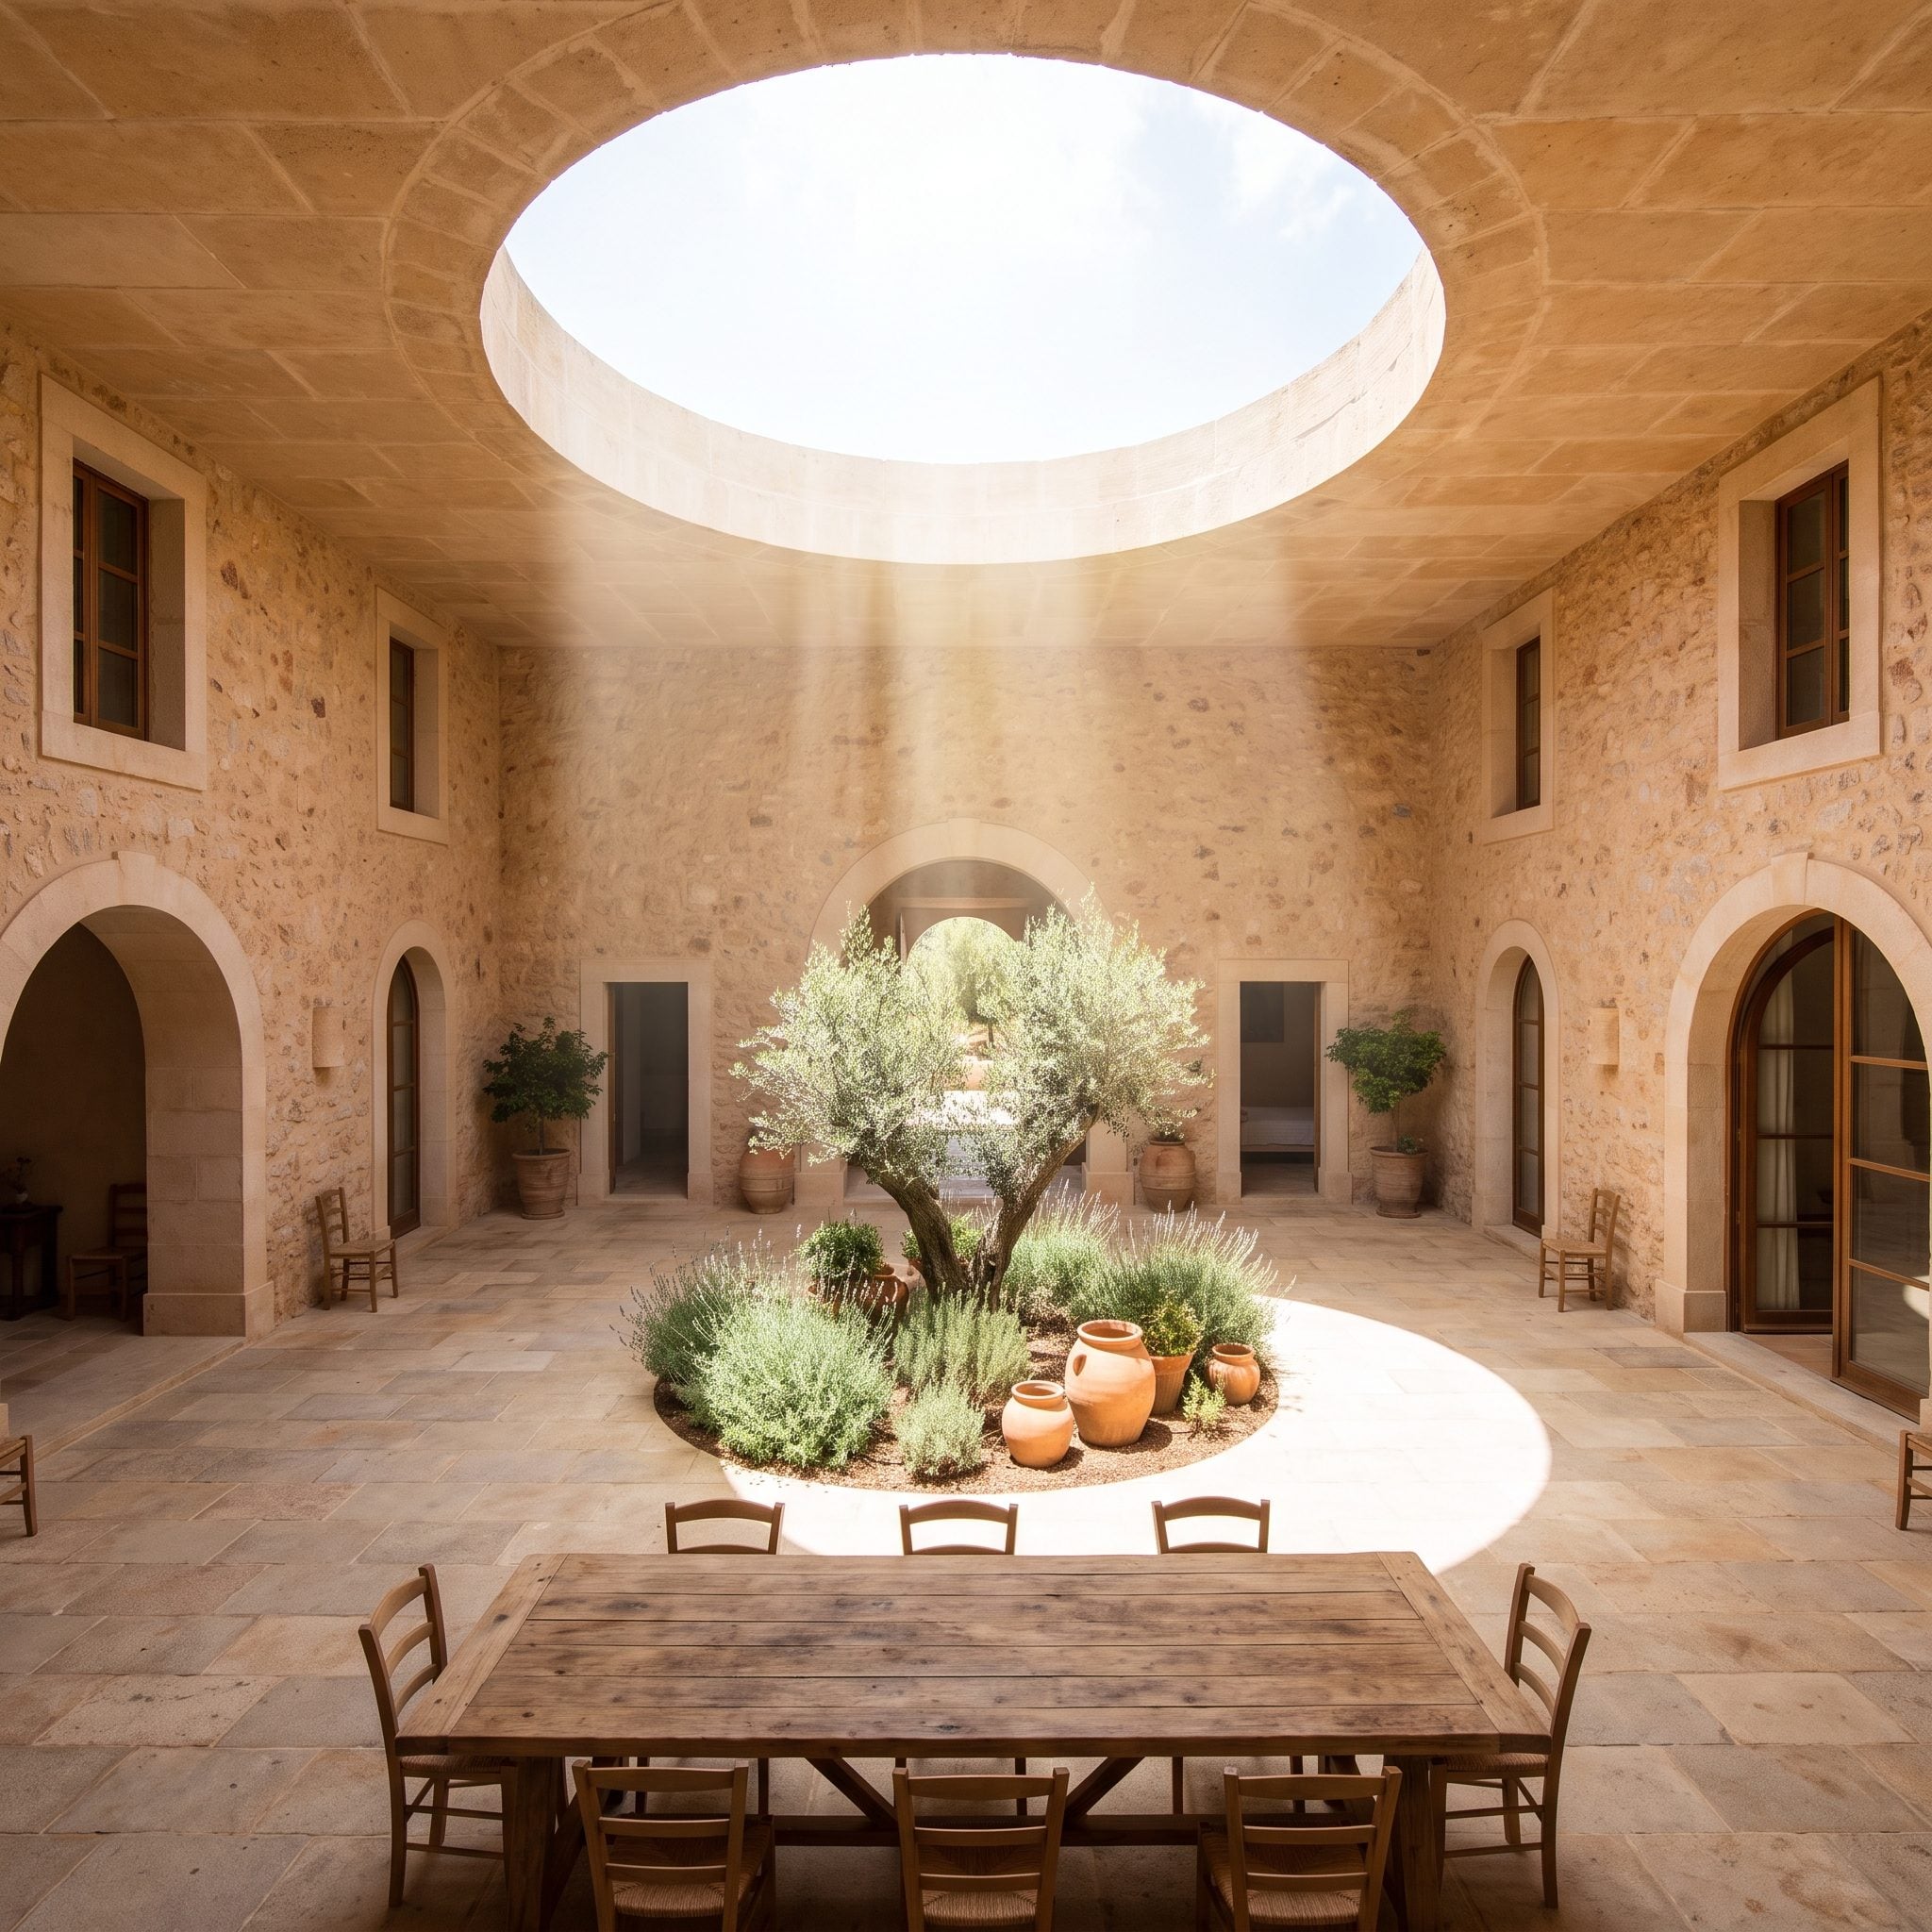
The roof is present everywhere except exactly where the garden needs it not to be.
An opening above a planted bed admits daylight and rain to the olive and lavender while the dining table remains under shelter beside it. Fireplace bench, outdoor kitchen, covered dining and open-sky planting each occupy a distinct piece of the courtyard. One enclosure, four different conditions.
28. The Kitchen That Grew a Second Kitchen Outside
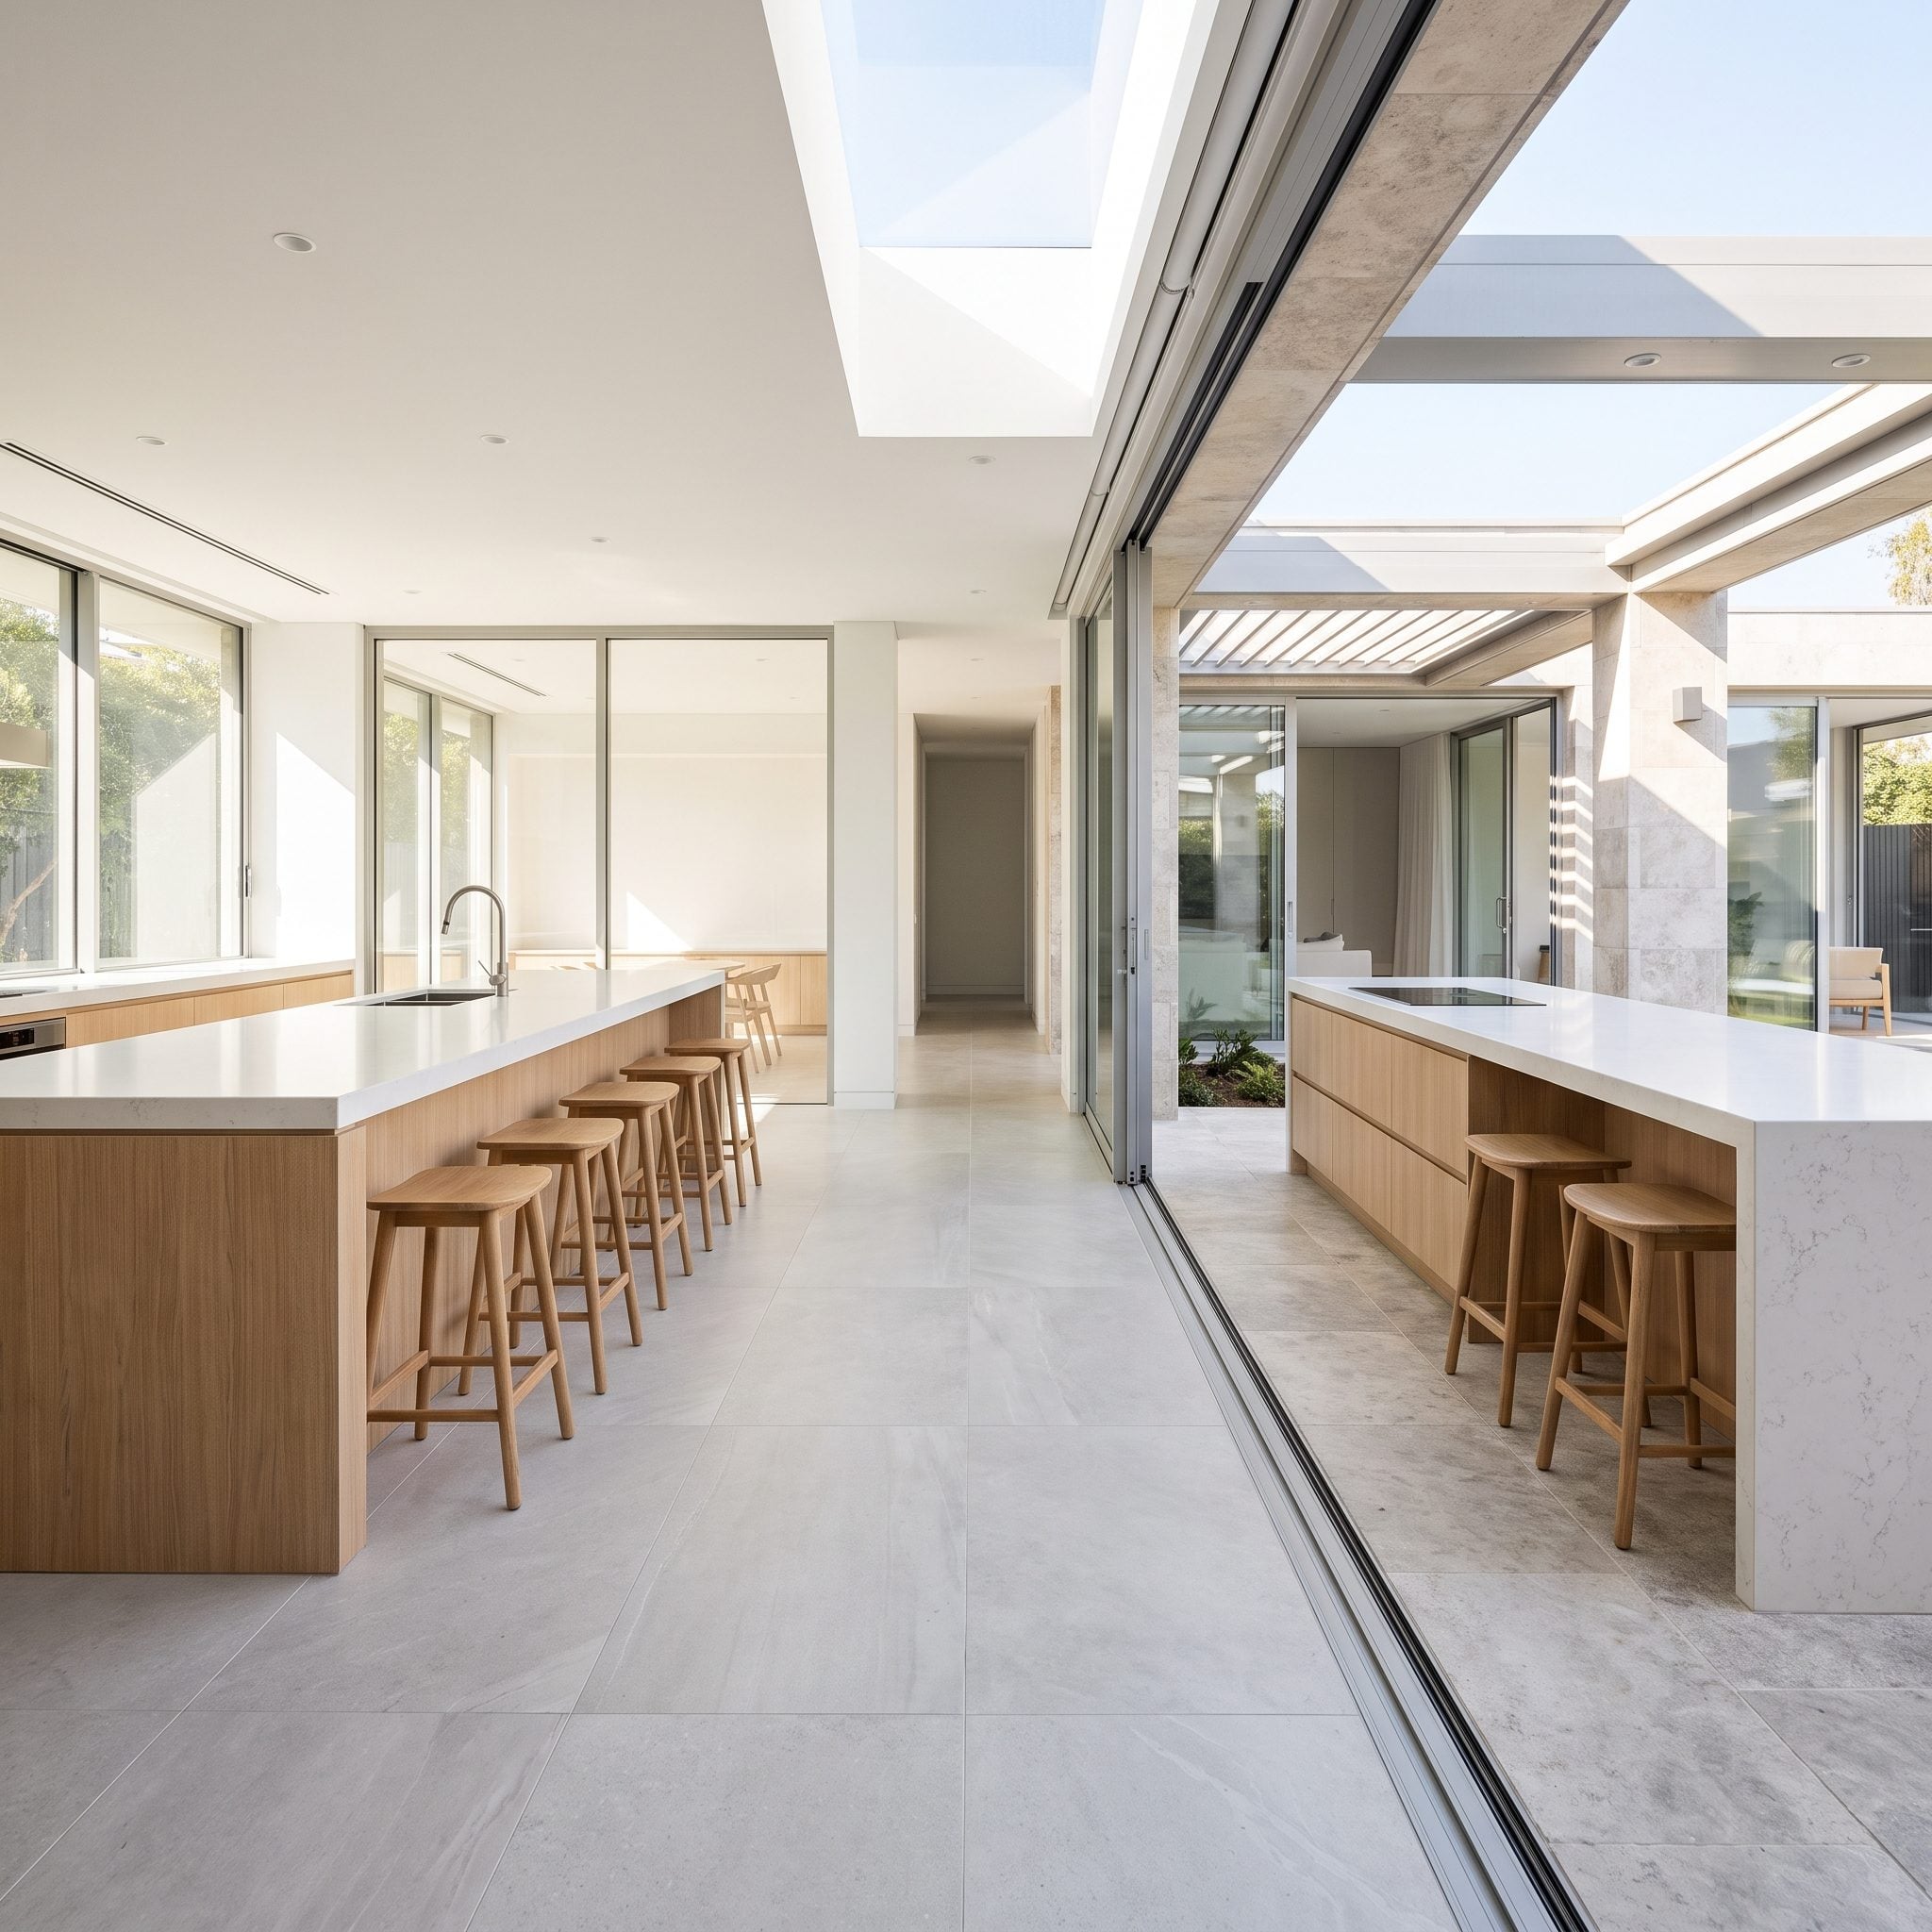
Two islands, one indoors and one out, run on parallel tracks. That’s the move. Instead of treating the outdoor kitchen like a barbecue station parked against a fence, the plan makes it the architectural continuation of the working kitchen inside.
The indoor island sits among oak cabinetry, the range and integrated appliances. Across the opening, a concrete outdoor island repeats its general proportions with stools tucked along the social side. The space between them becomes the important part: a broad circulation route rather than an obstacle course between two work surfaces.
27. The Desert Courtyard With a Deep Shade Roof
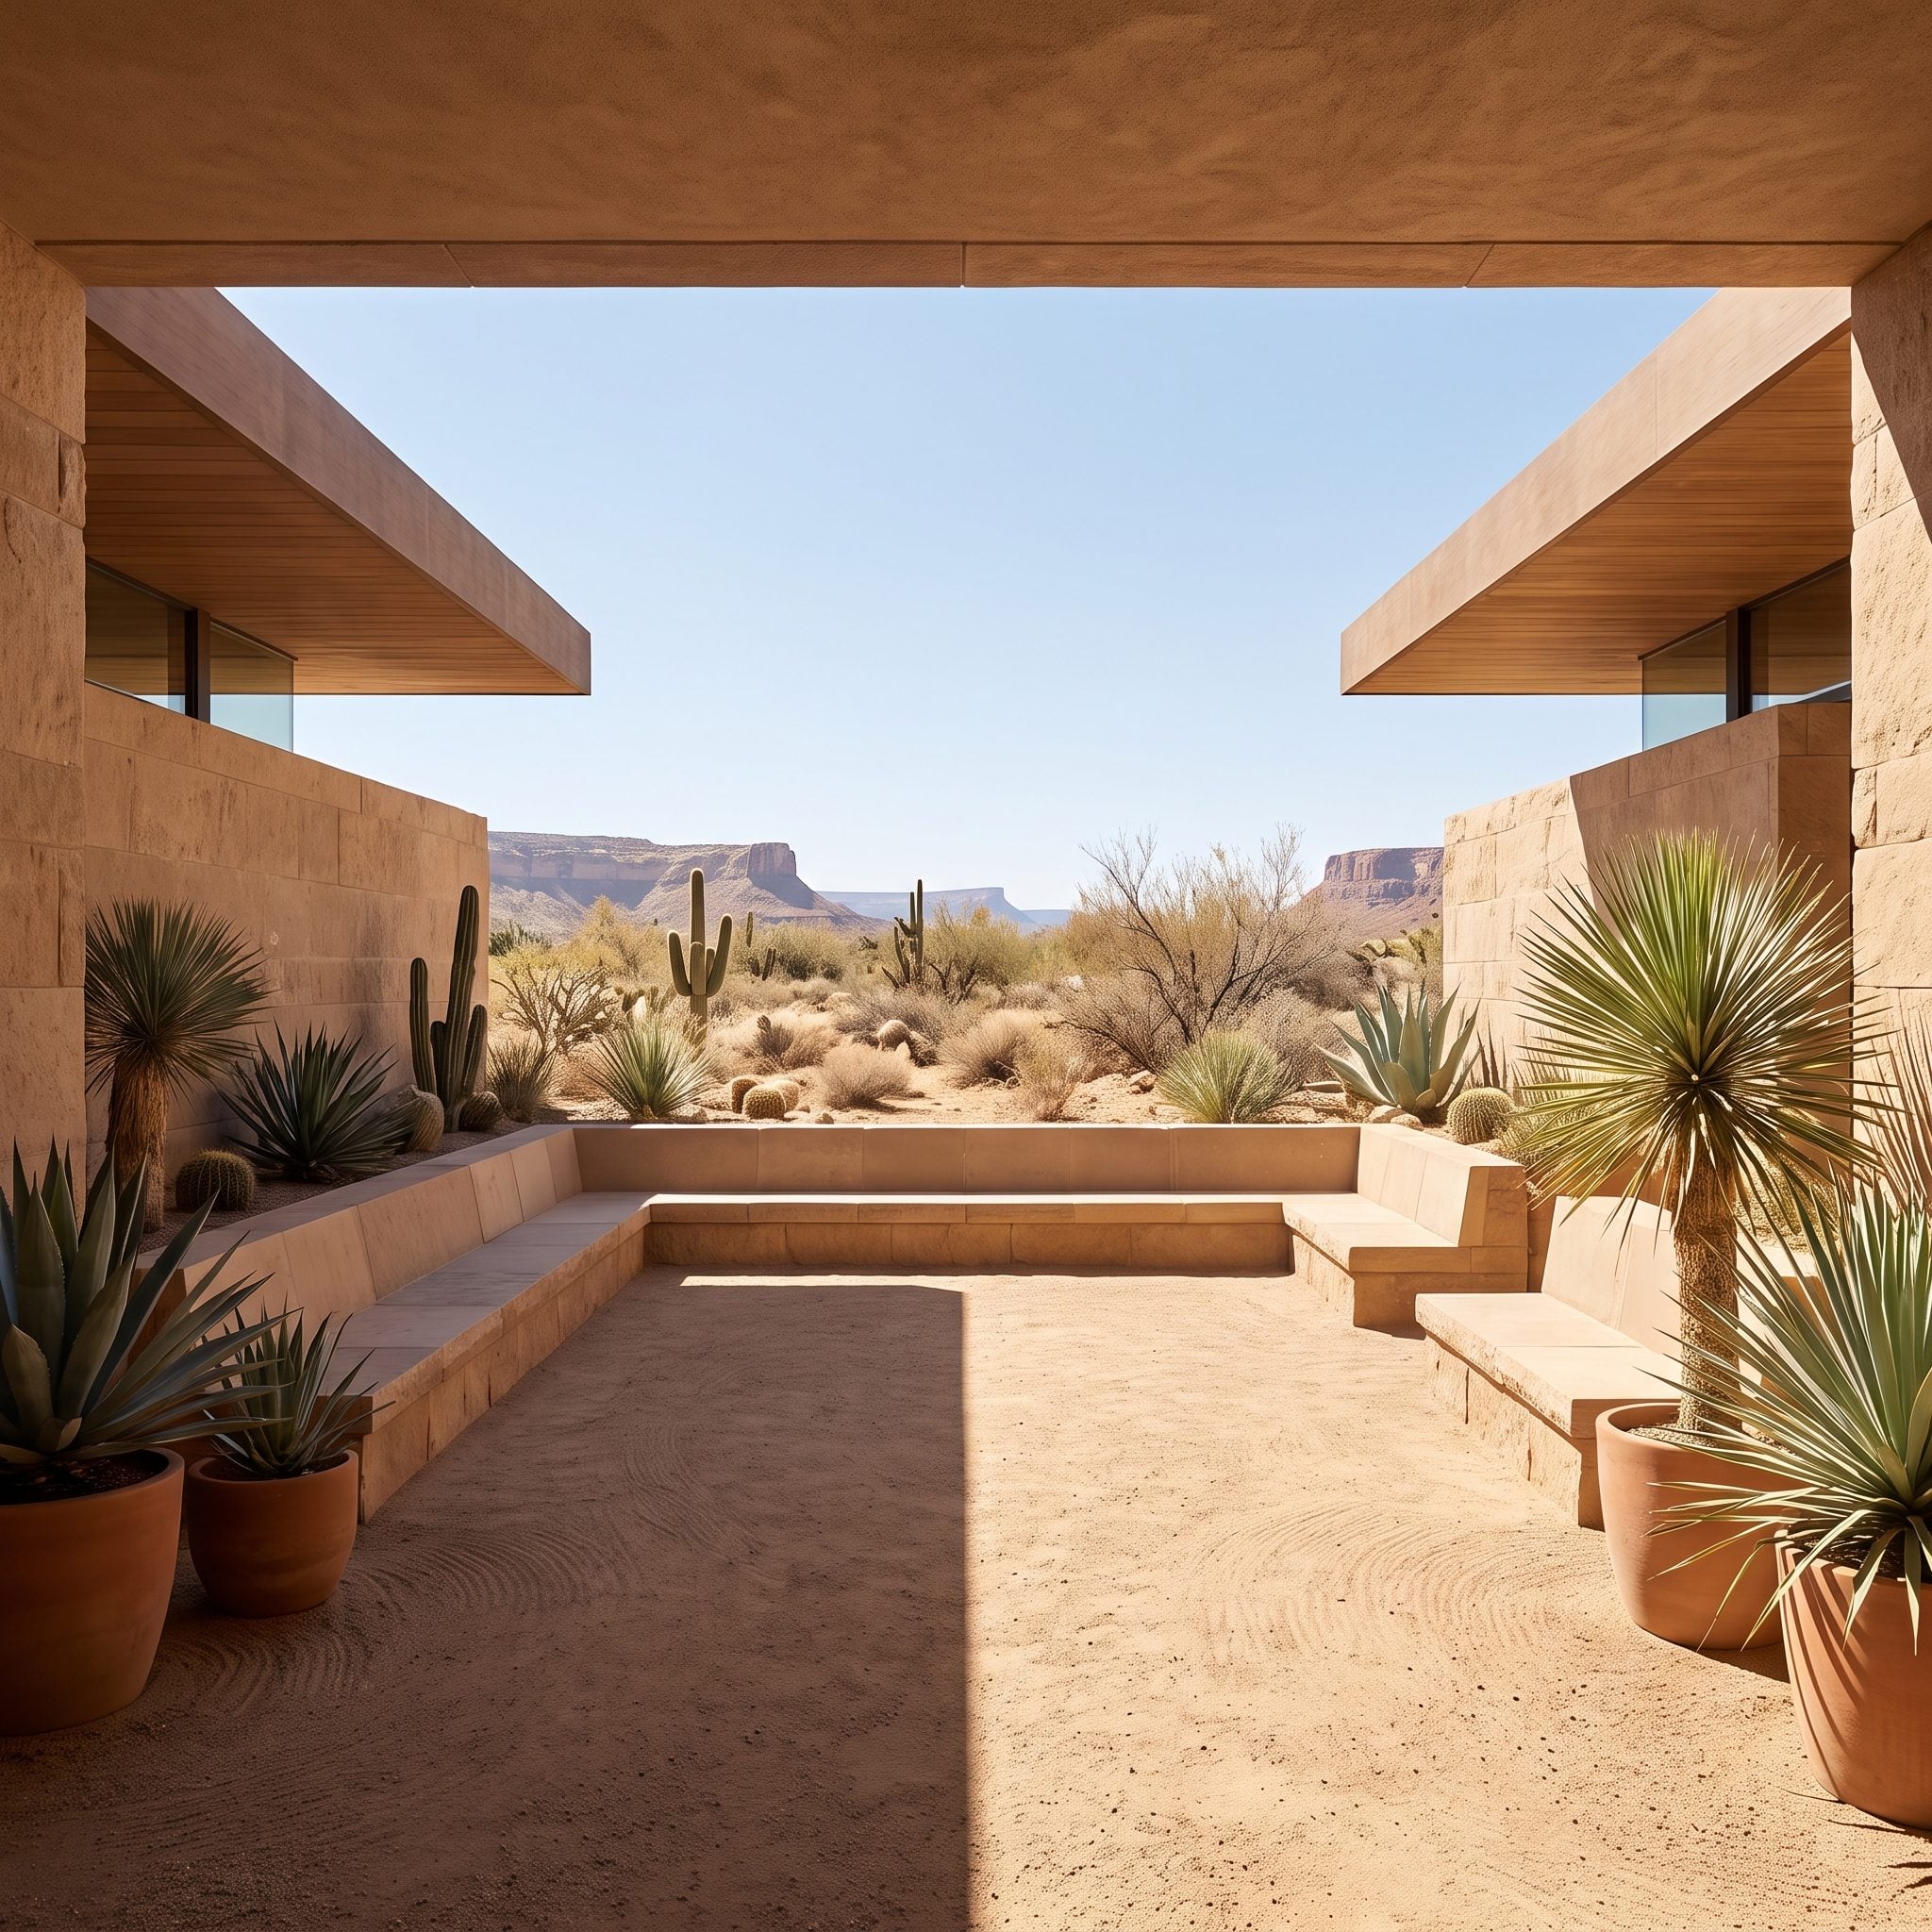
In the desert, the roof earns its keep before the furniture does. This one projects deeply over the terrace, putting the seating into shade while the gravel landscape beyond stays bright and exposed.
That contrast gives the courtyard much of its drama. Substantial plastered walls frame a sculptural fireplace, textured flooring continues toward the sheltered exterior, and the planting accepts the climate rather than disguising it. Palo verde, saguaros, gravel, shade. No apologetic square of lawn required.
26. The Poolside Salon That Starts Indoors
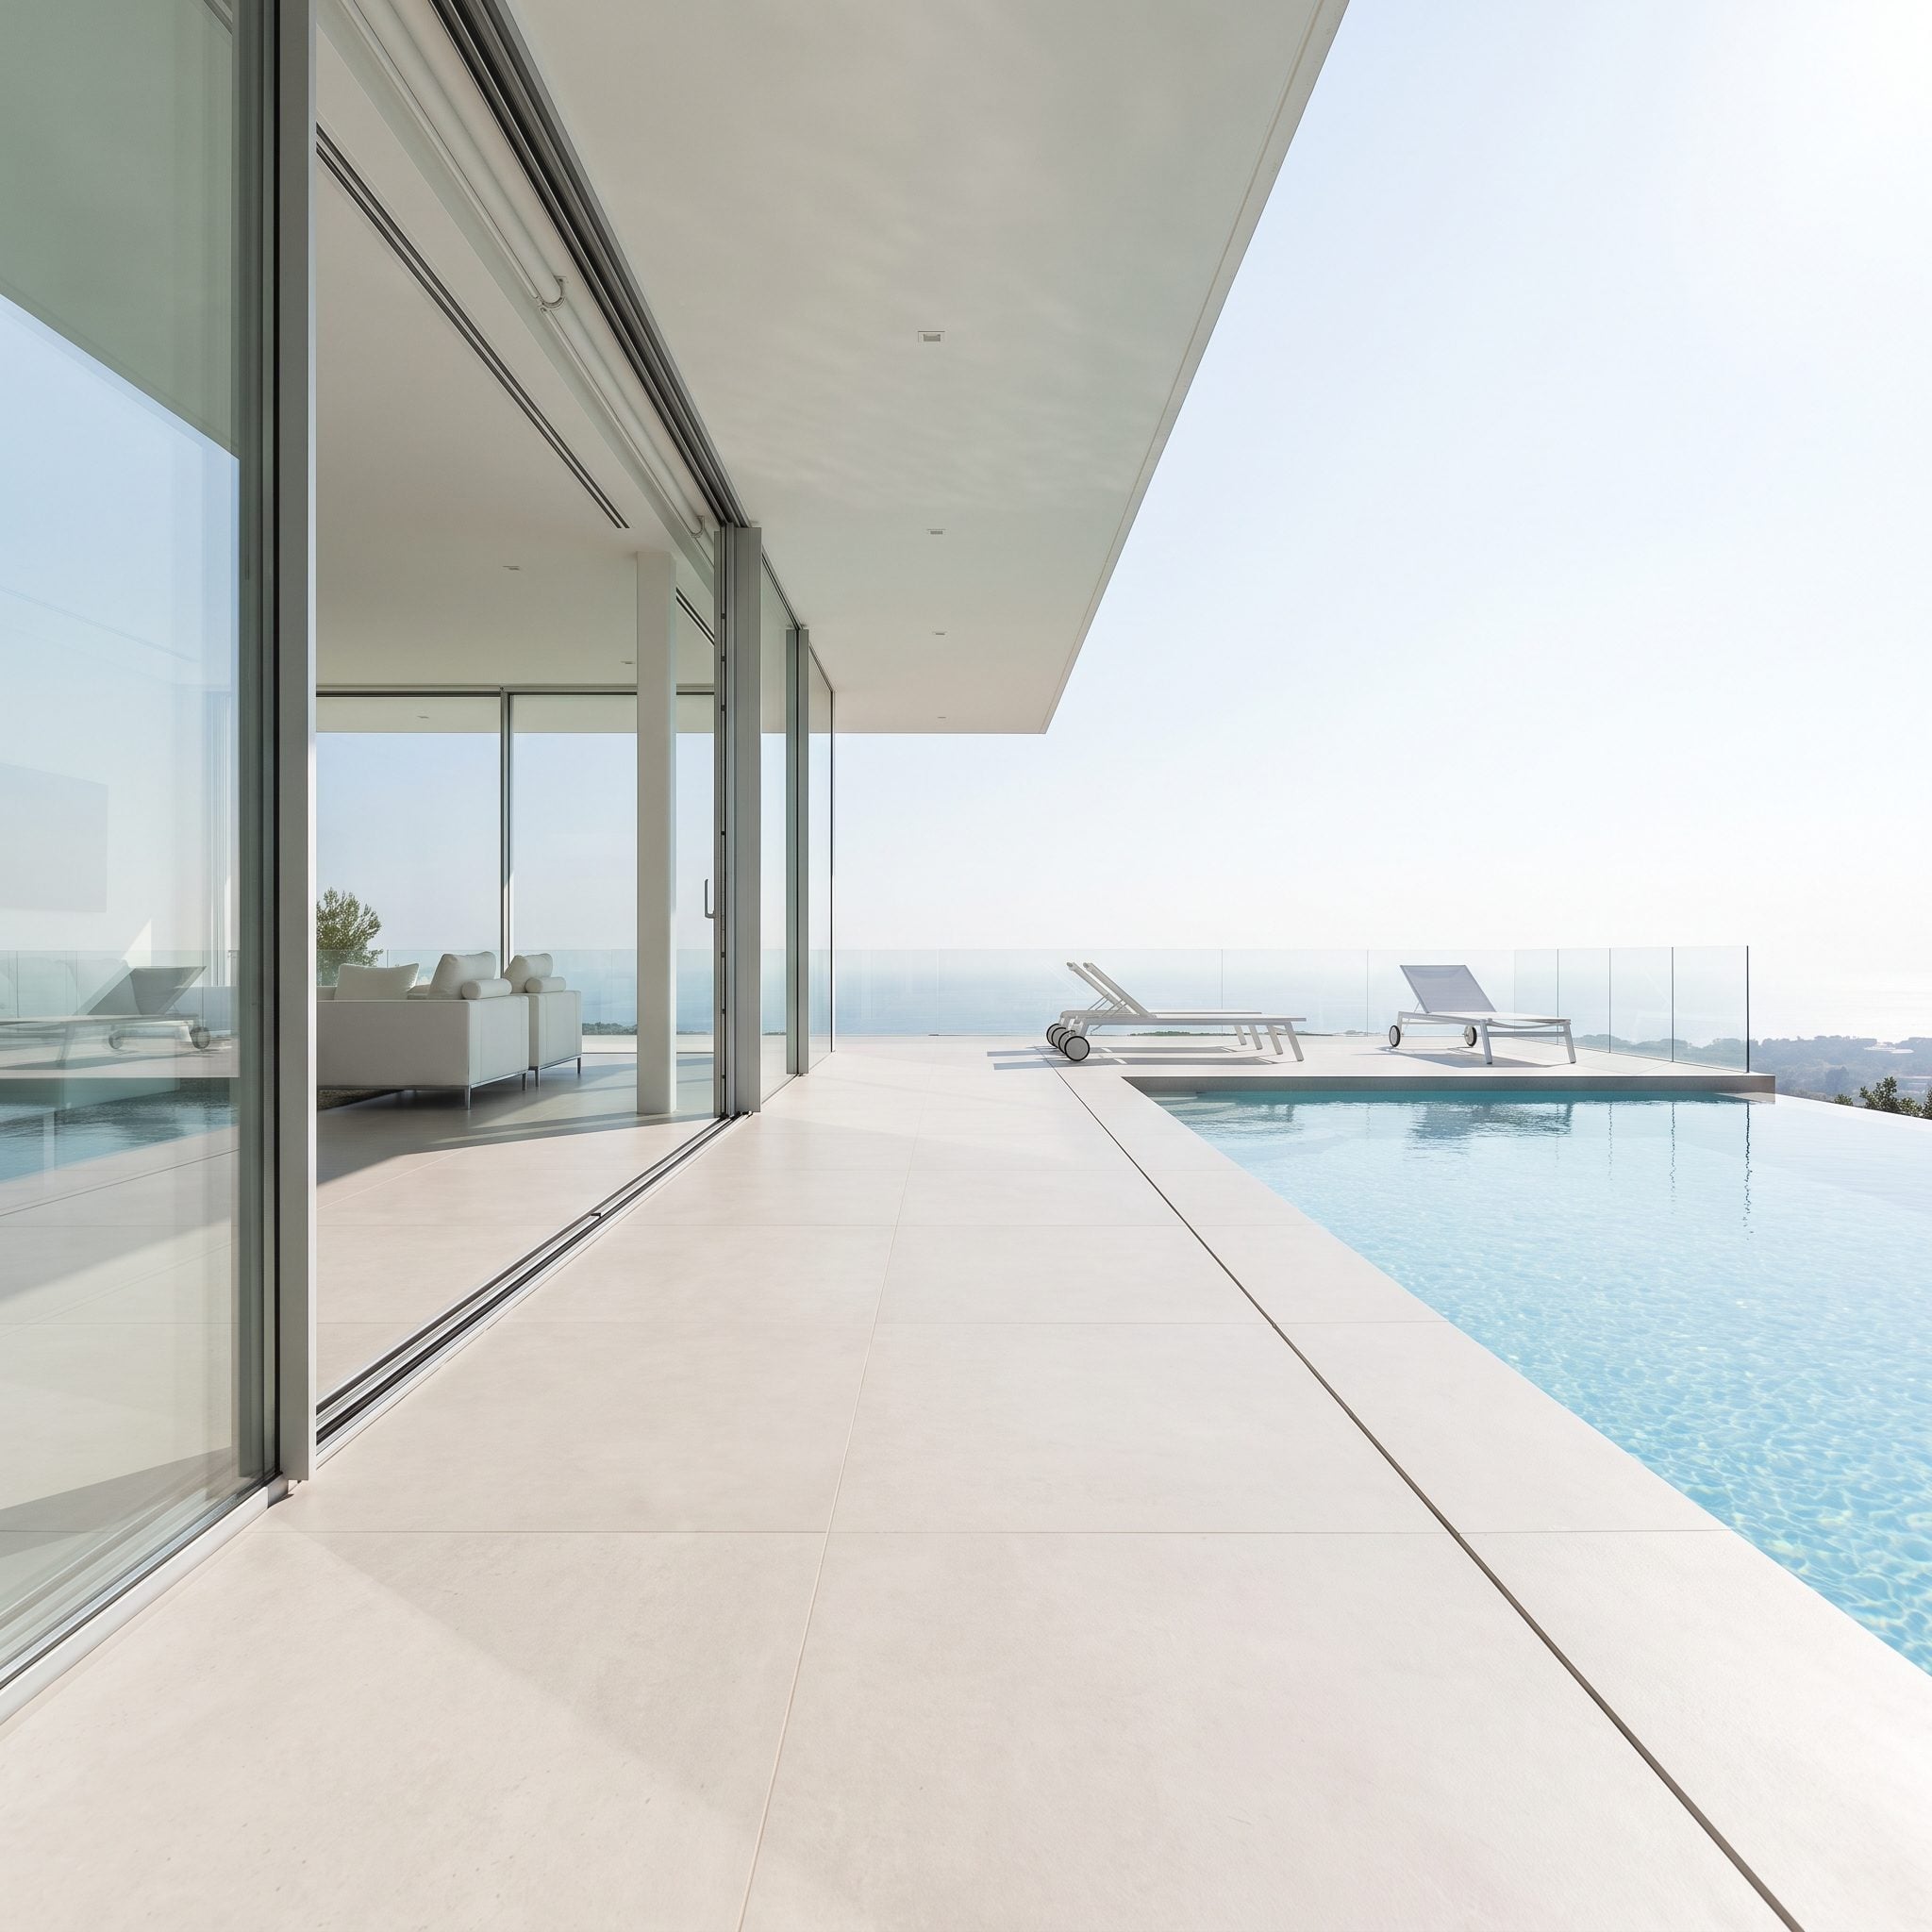
The clever part isn’t simply that the floor continues outside. Look at the furniture. Indoor and outdoor lounge groupings sit on the same axis, so the composition keeps moving toward the pool instead of restarting at the doors.
Pale porcelain and a flush threshold reinforce the connection, but the bare route through the middle is just as important. Nobody has to thread between the ivory linen sofa and a coffee table to reach the water. The architecture supplies continuity; the furniture protects circulation.
25. The Outdoor Dining Room Wrapped Around an Orchard
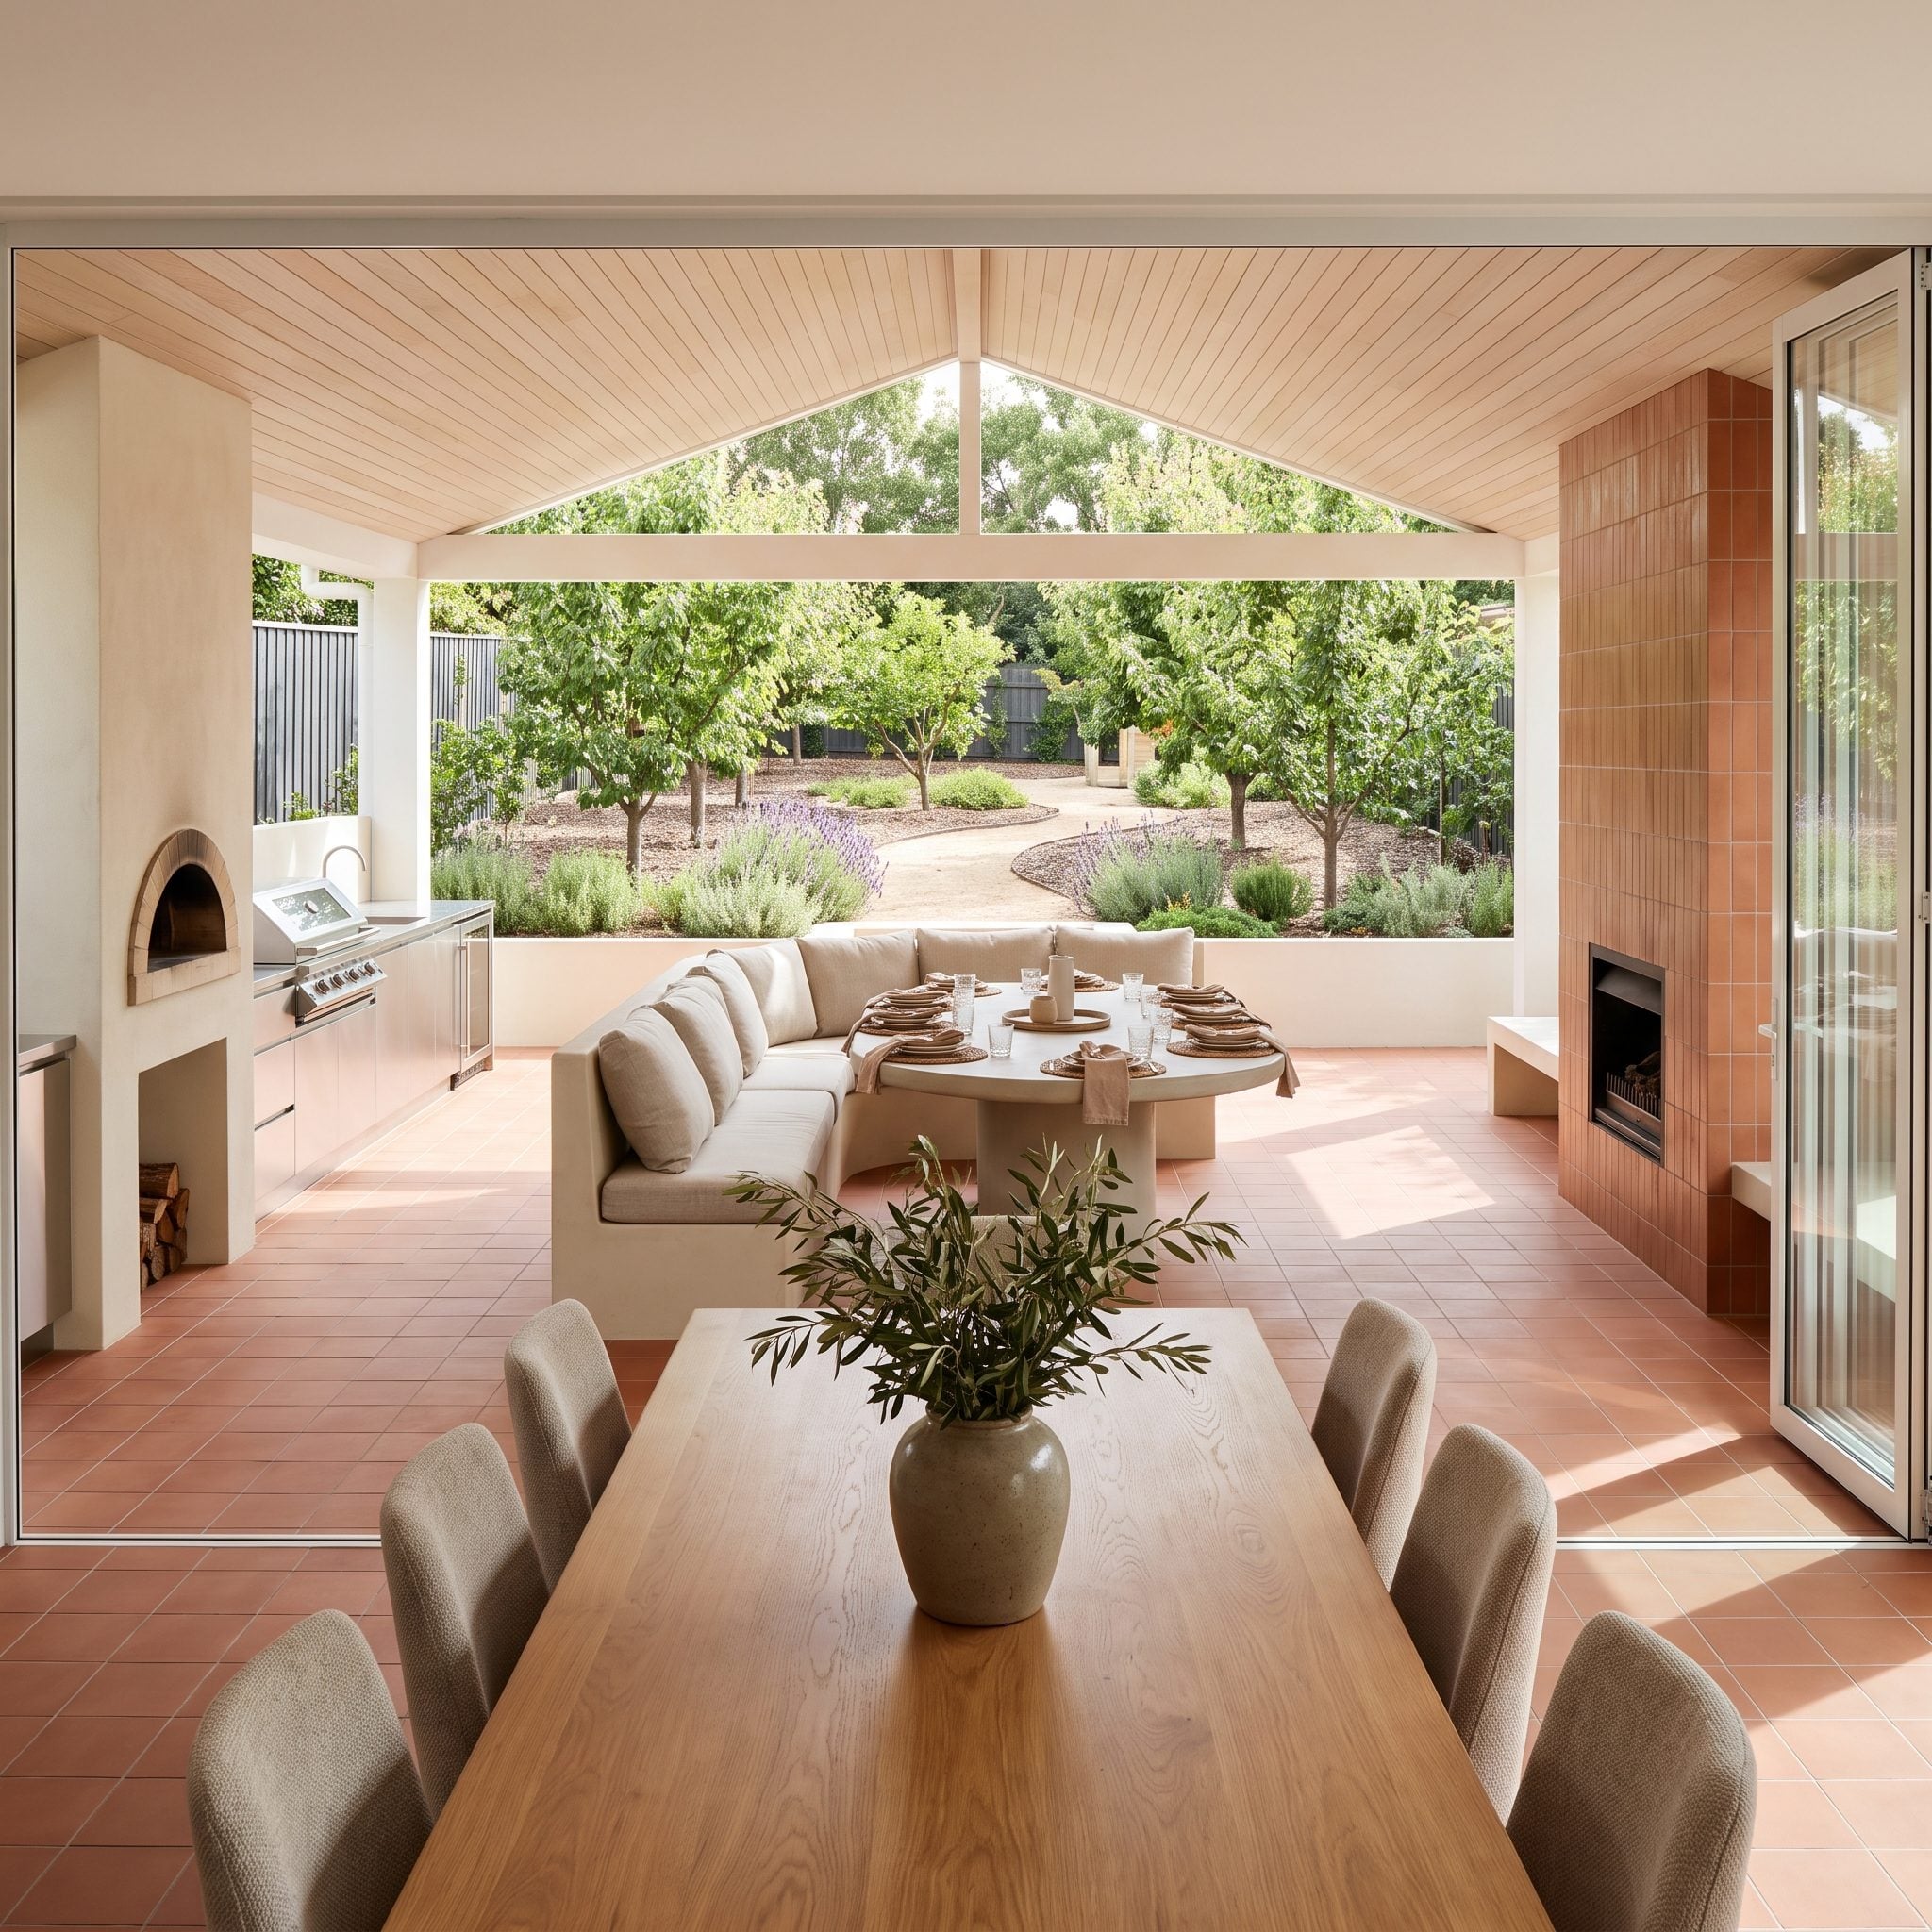
Most backyards hand the center to lawn. This one gives it to fruit trees, then turns the dining room toward them.
A crescent banquette bends around the view so the orchard isn’t something glimpsed from one lucky chair. Terracotta-look porcelain moves from the dining room onto the covered terrace, extending the material logic behind these terracotta deck ideas without severing the eating area from the planting.
The cream-plaster pizza oven makes the arrangement more than picturesque. Cooking, dining and the orchard occupy the same part of the garden, giving the landscape an everyday job instead of relegating it to scenery.
24. The Corner That Peels Back on Two Sides at Once
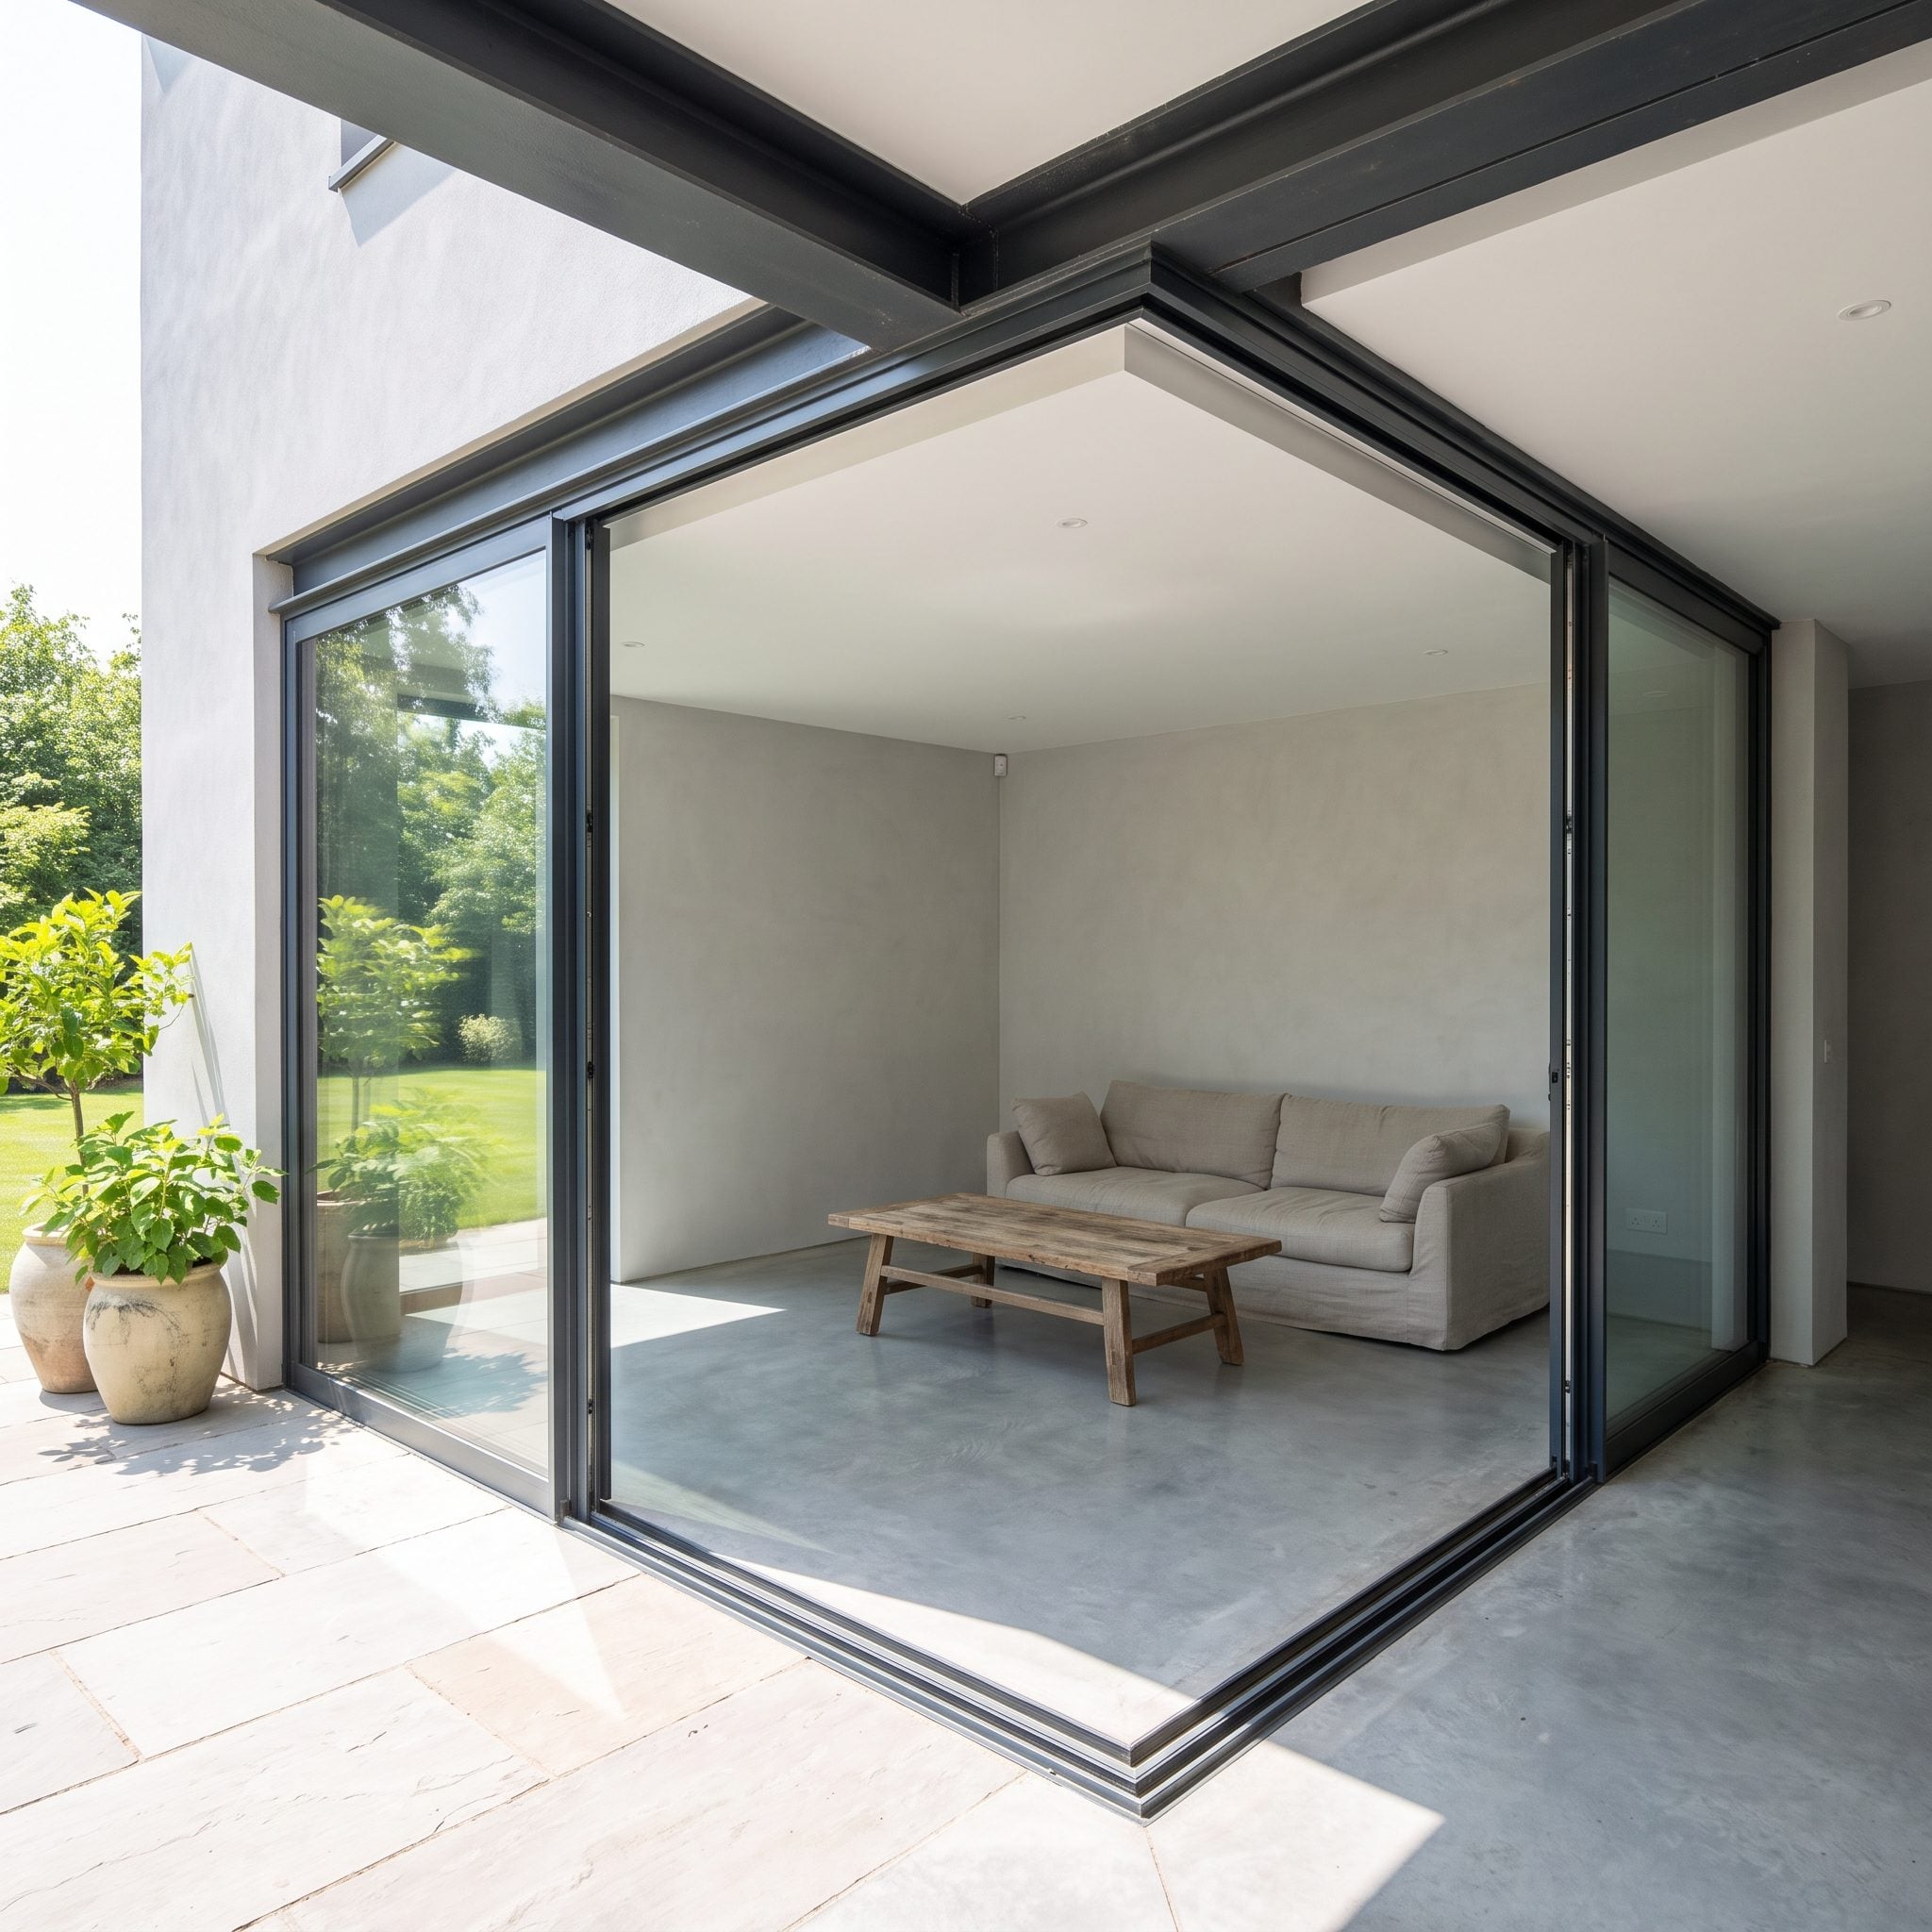
Opening one wall gives you a view. Opening the corner changes the shape of the room itself.
Two retracting glass walls meet and disappear, stripping away what would normally be the most solid edge of the interior. One side reaches toward outdoor dining, the other toward a fireplace lounge, while a sculptural tree occupies the lawn between them. Warm-gray porcelain crosses both openings, but the real transformation is three-dimensional: the garden now wraps around the room instead of waiting directly in front of it.
23. The Primary Bedroom With Its Own Outdoor Sitting Room
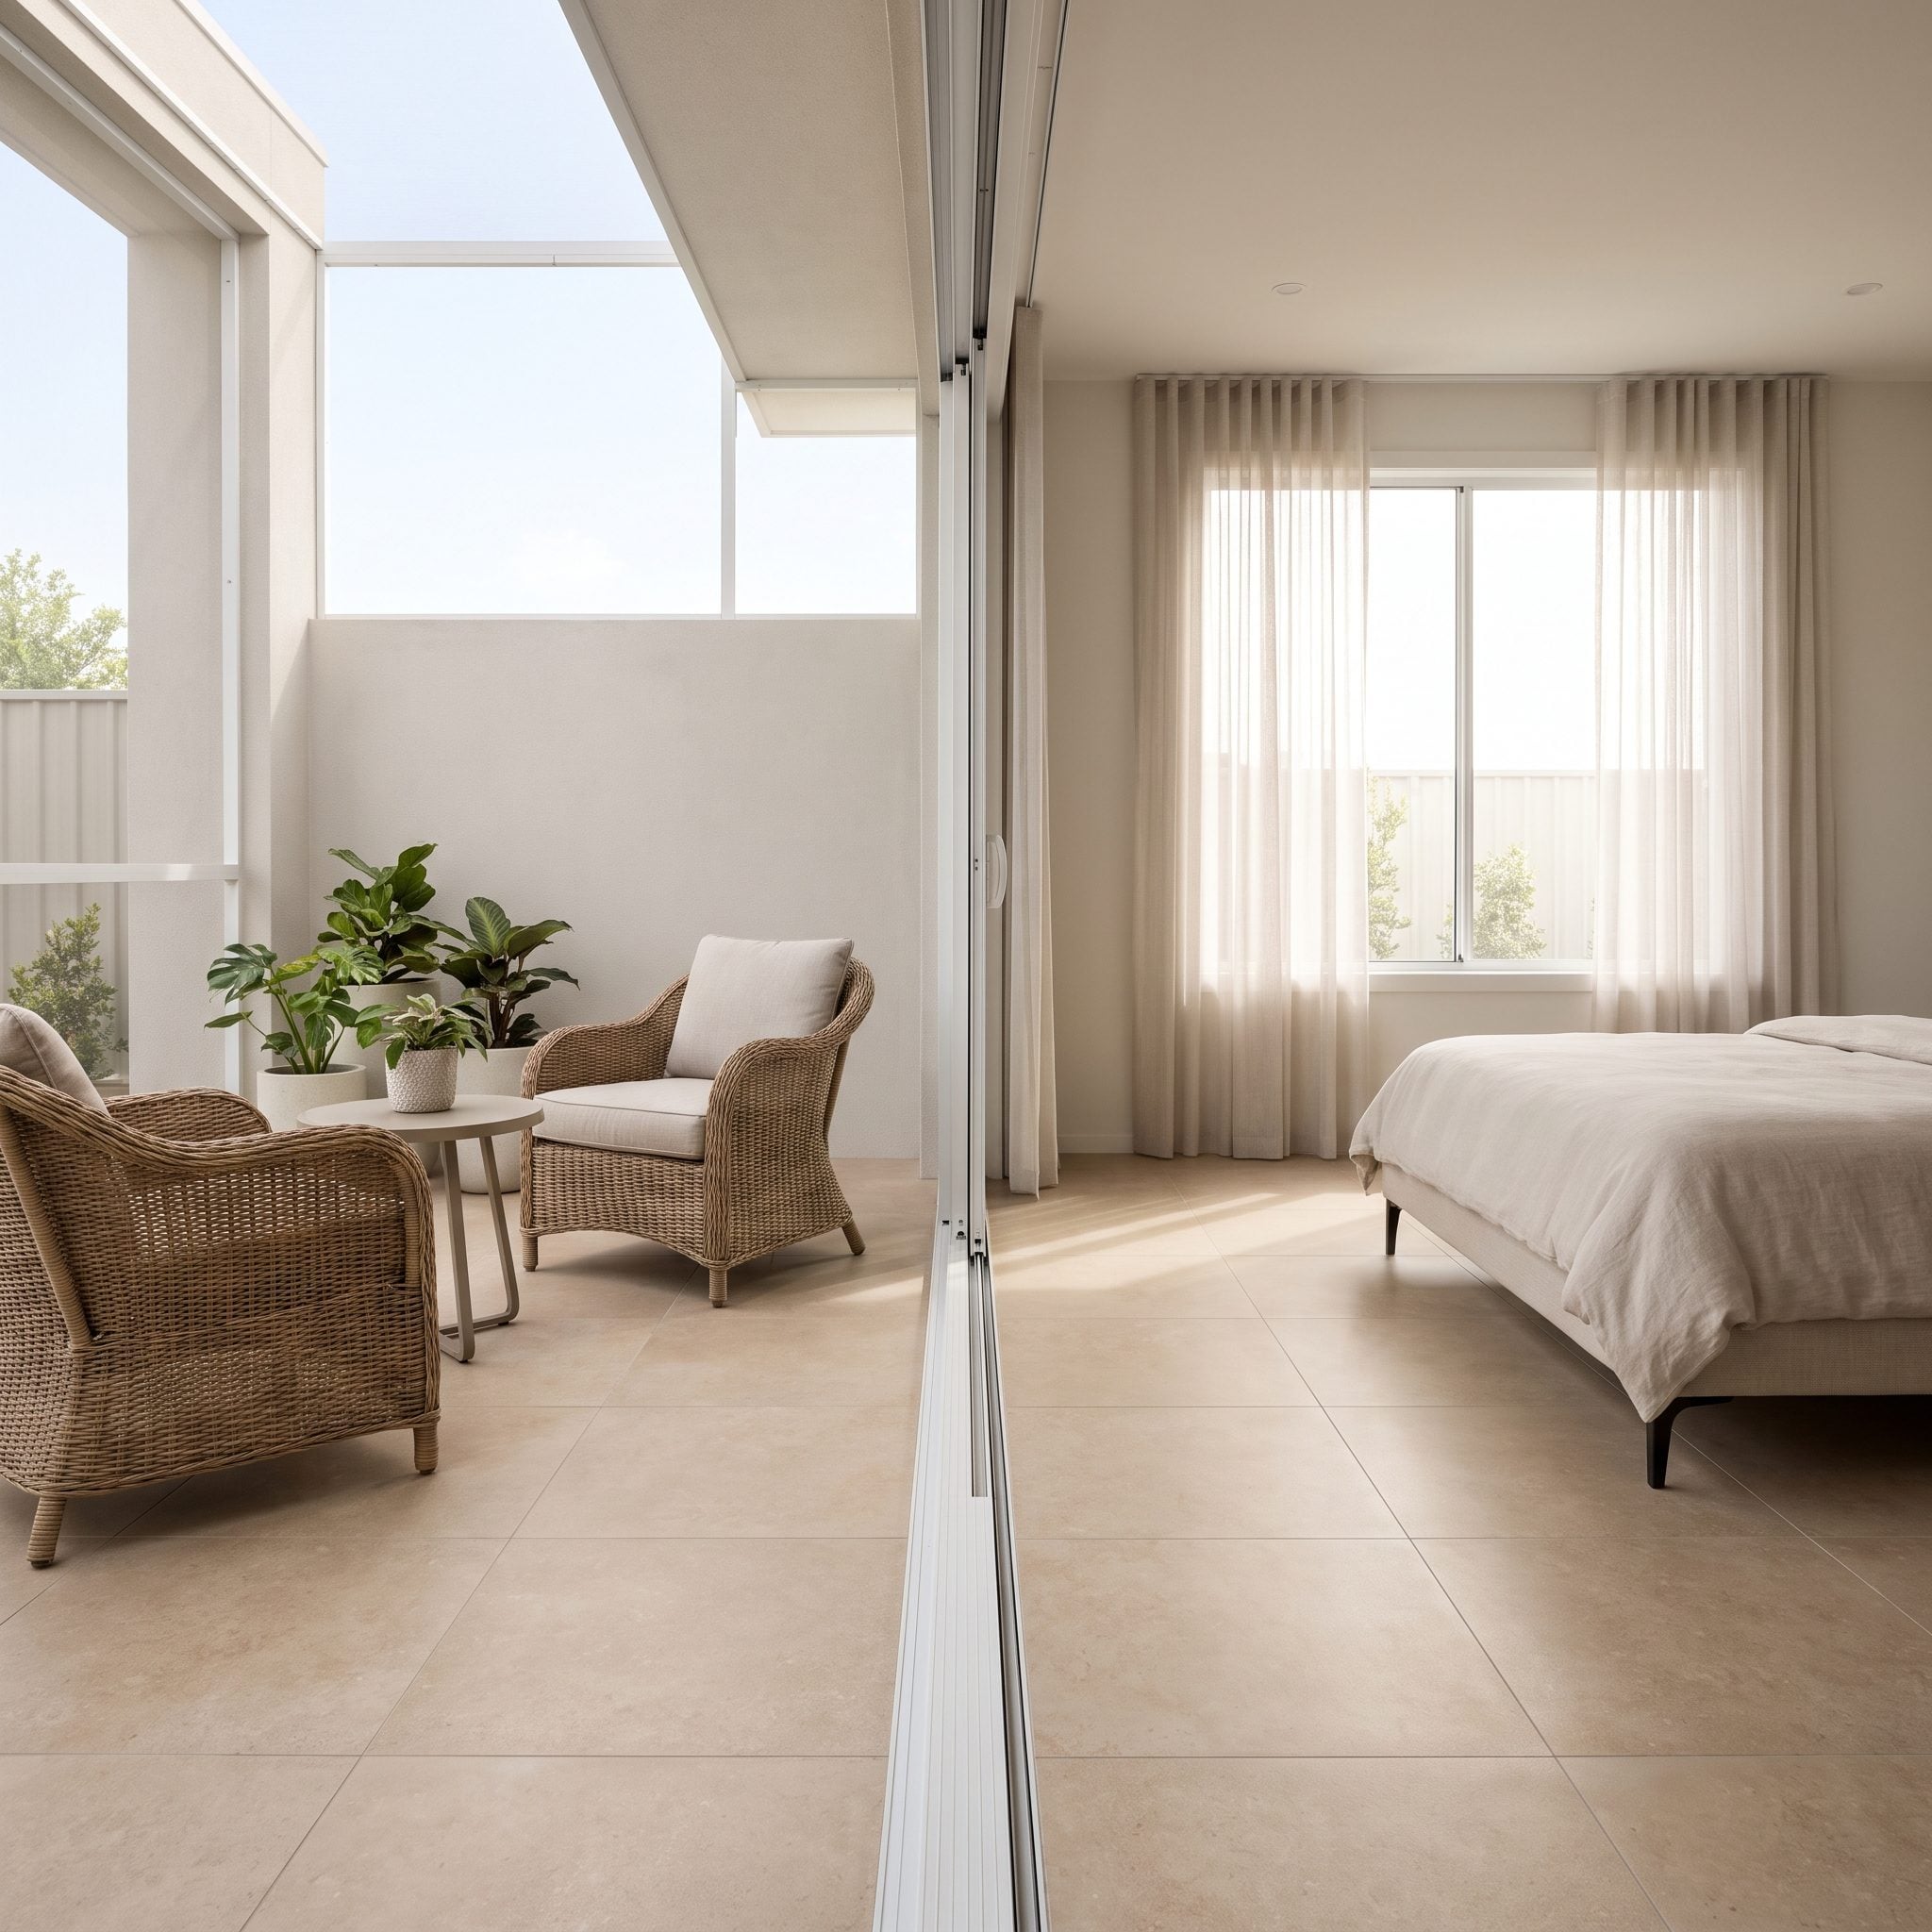
Outdoor rooms don’t have to belong to the kitchen or family room. Giving the primary bedroom one changes the tempo completely.
Warm porcelain continues into a sheltered sitting area with a daybed, while dense planting closes the perimeter and makes the garden feel private. Timber slats partially screen the outdoor kitchen so practical equipment doesn’t dominate a space intended for quieter use. Same backyard, entirely different brief.
22. The Veranda That Took Over as the Family Room
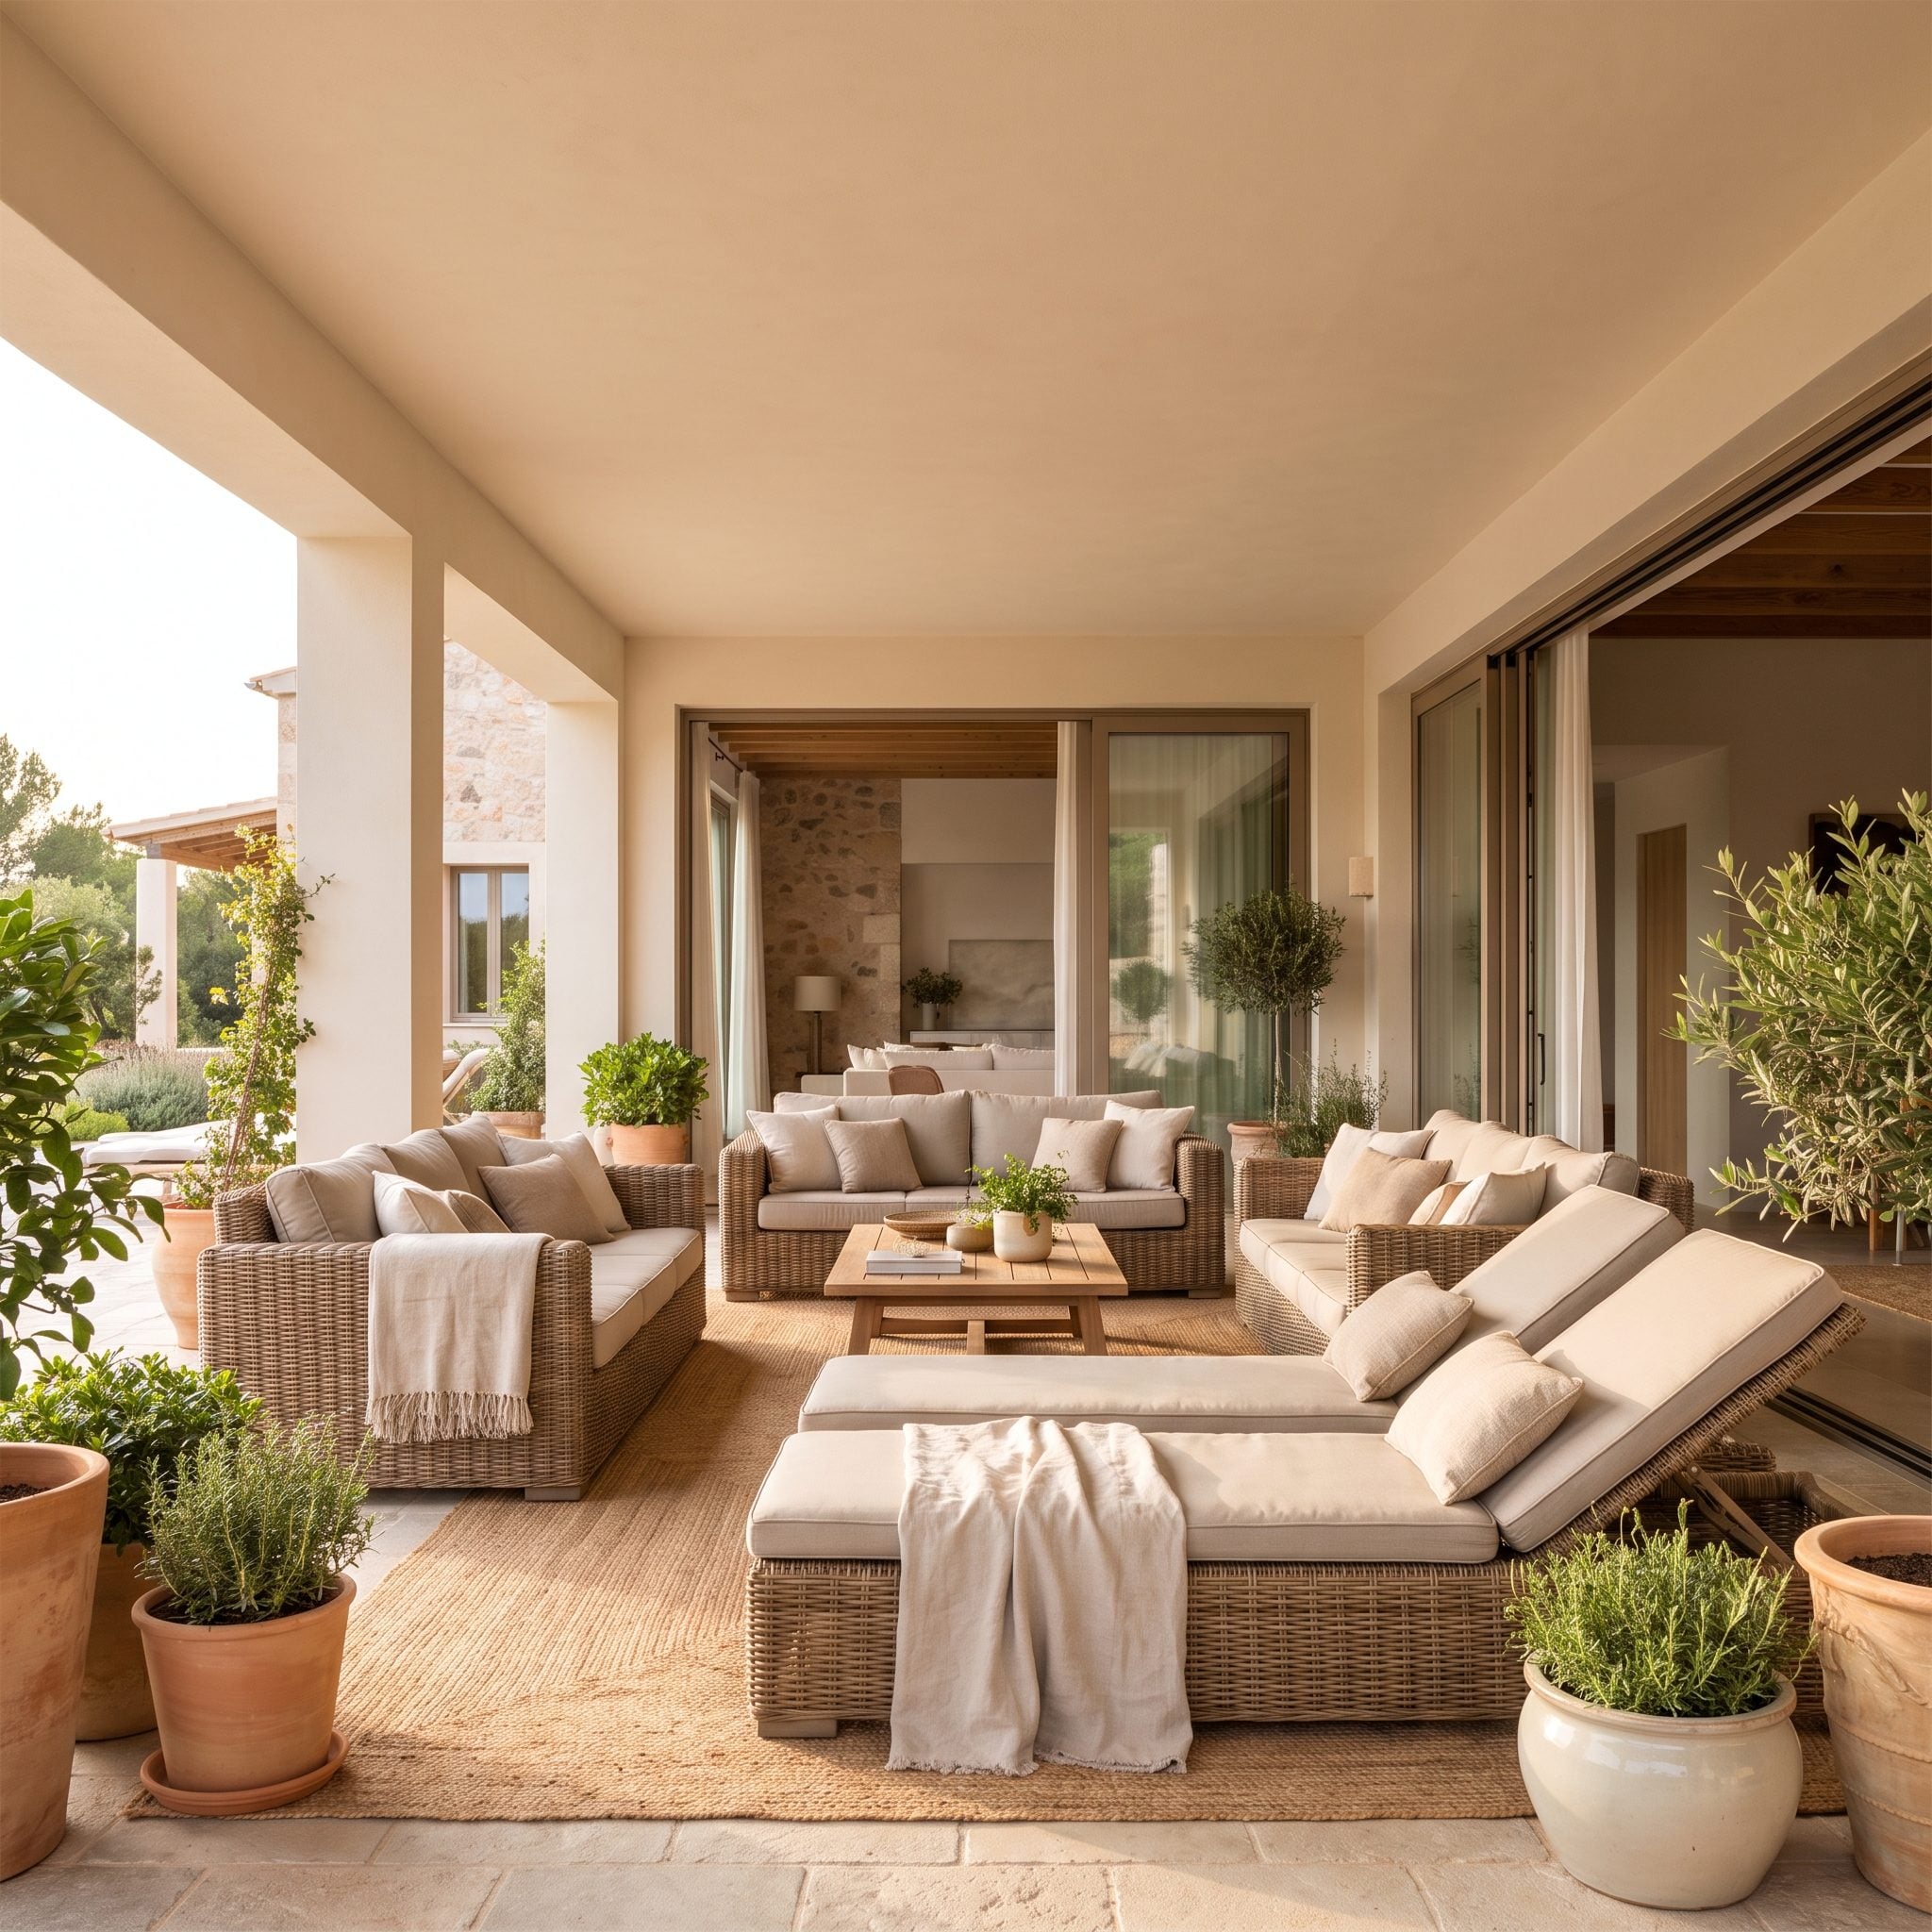
Here the outdoor room gets the better seat. The veranda is deep enough for woven sofas, loungers and genuine circulation, giving it the proportions of a family room rather than a narrow strip of furniture along the house.
A timber roof supplies shade, ceiling fans move air beneath it, and dense palm-and-monstera planting turns the perimeter into a green wall. Textured brown porcelain connects the sheltered exterior with the adjoining interior without making the two spaces identical.
21. The Living Room That Opens Into a Garden Cinema
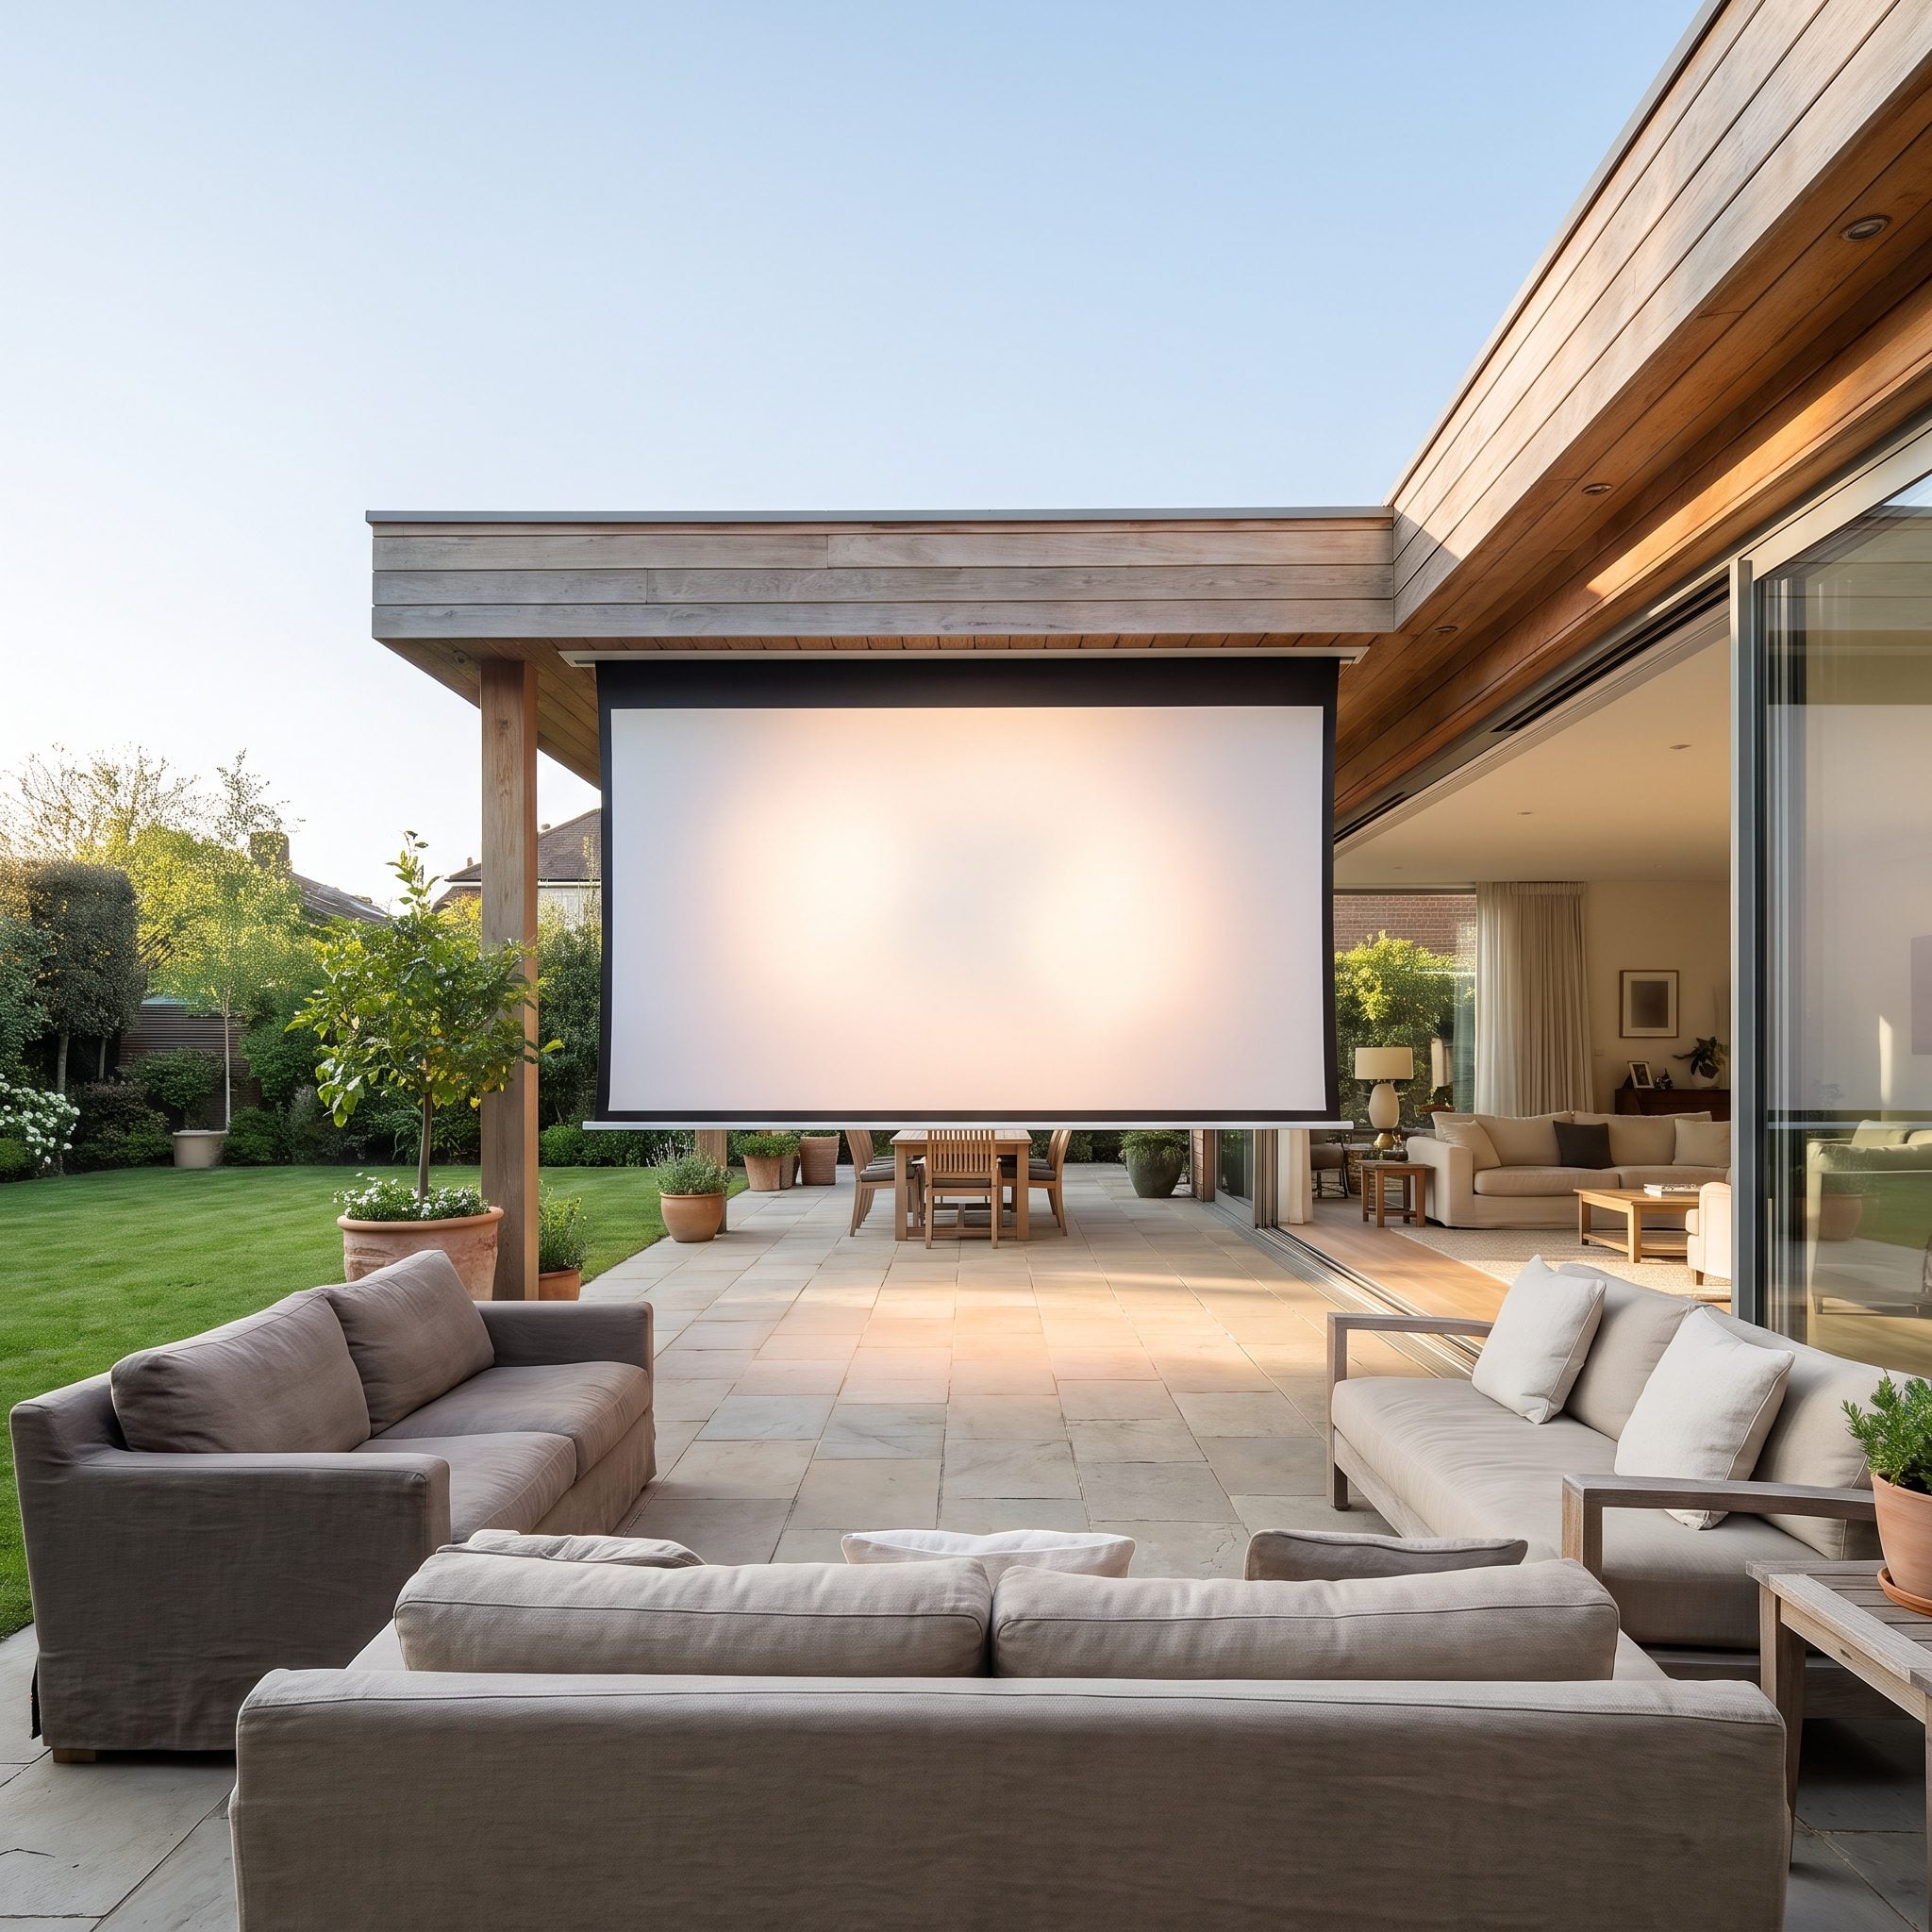
One outdoor room faces the garden. This one faces the credits.
Deep sofas point toward a retractable screen framed by green walls, while the snack counter and outdoor kitchen stay behind the seating so nobody crosses the picture every time another bowl of popcorn disappears. The fireplace gets a lateral wall of its own rather than competing with the screen.
Among cool backyard makeover ideas, this one succeeds because the entertainment equipment doesn’t consume the garden when it isn’t being used. Roll up the screen and the cinema becomes a lounge again.
20. The Dining Room That Quietly Doubles Its Own Length
🔥 Would you like to save this?
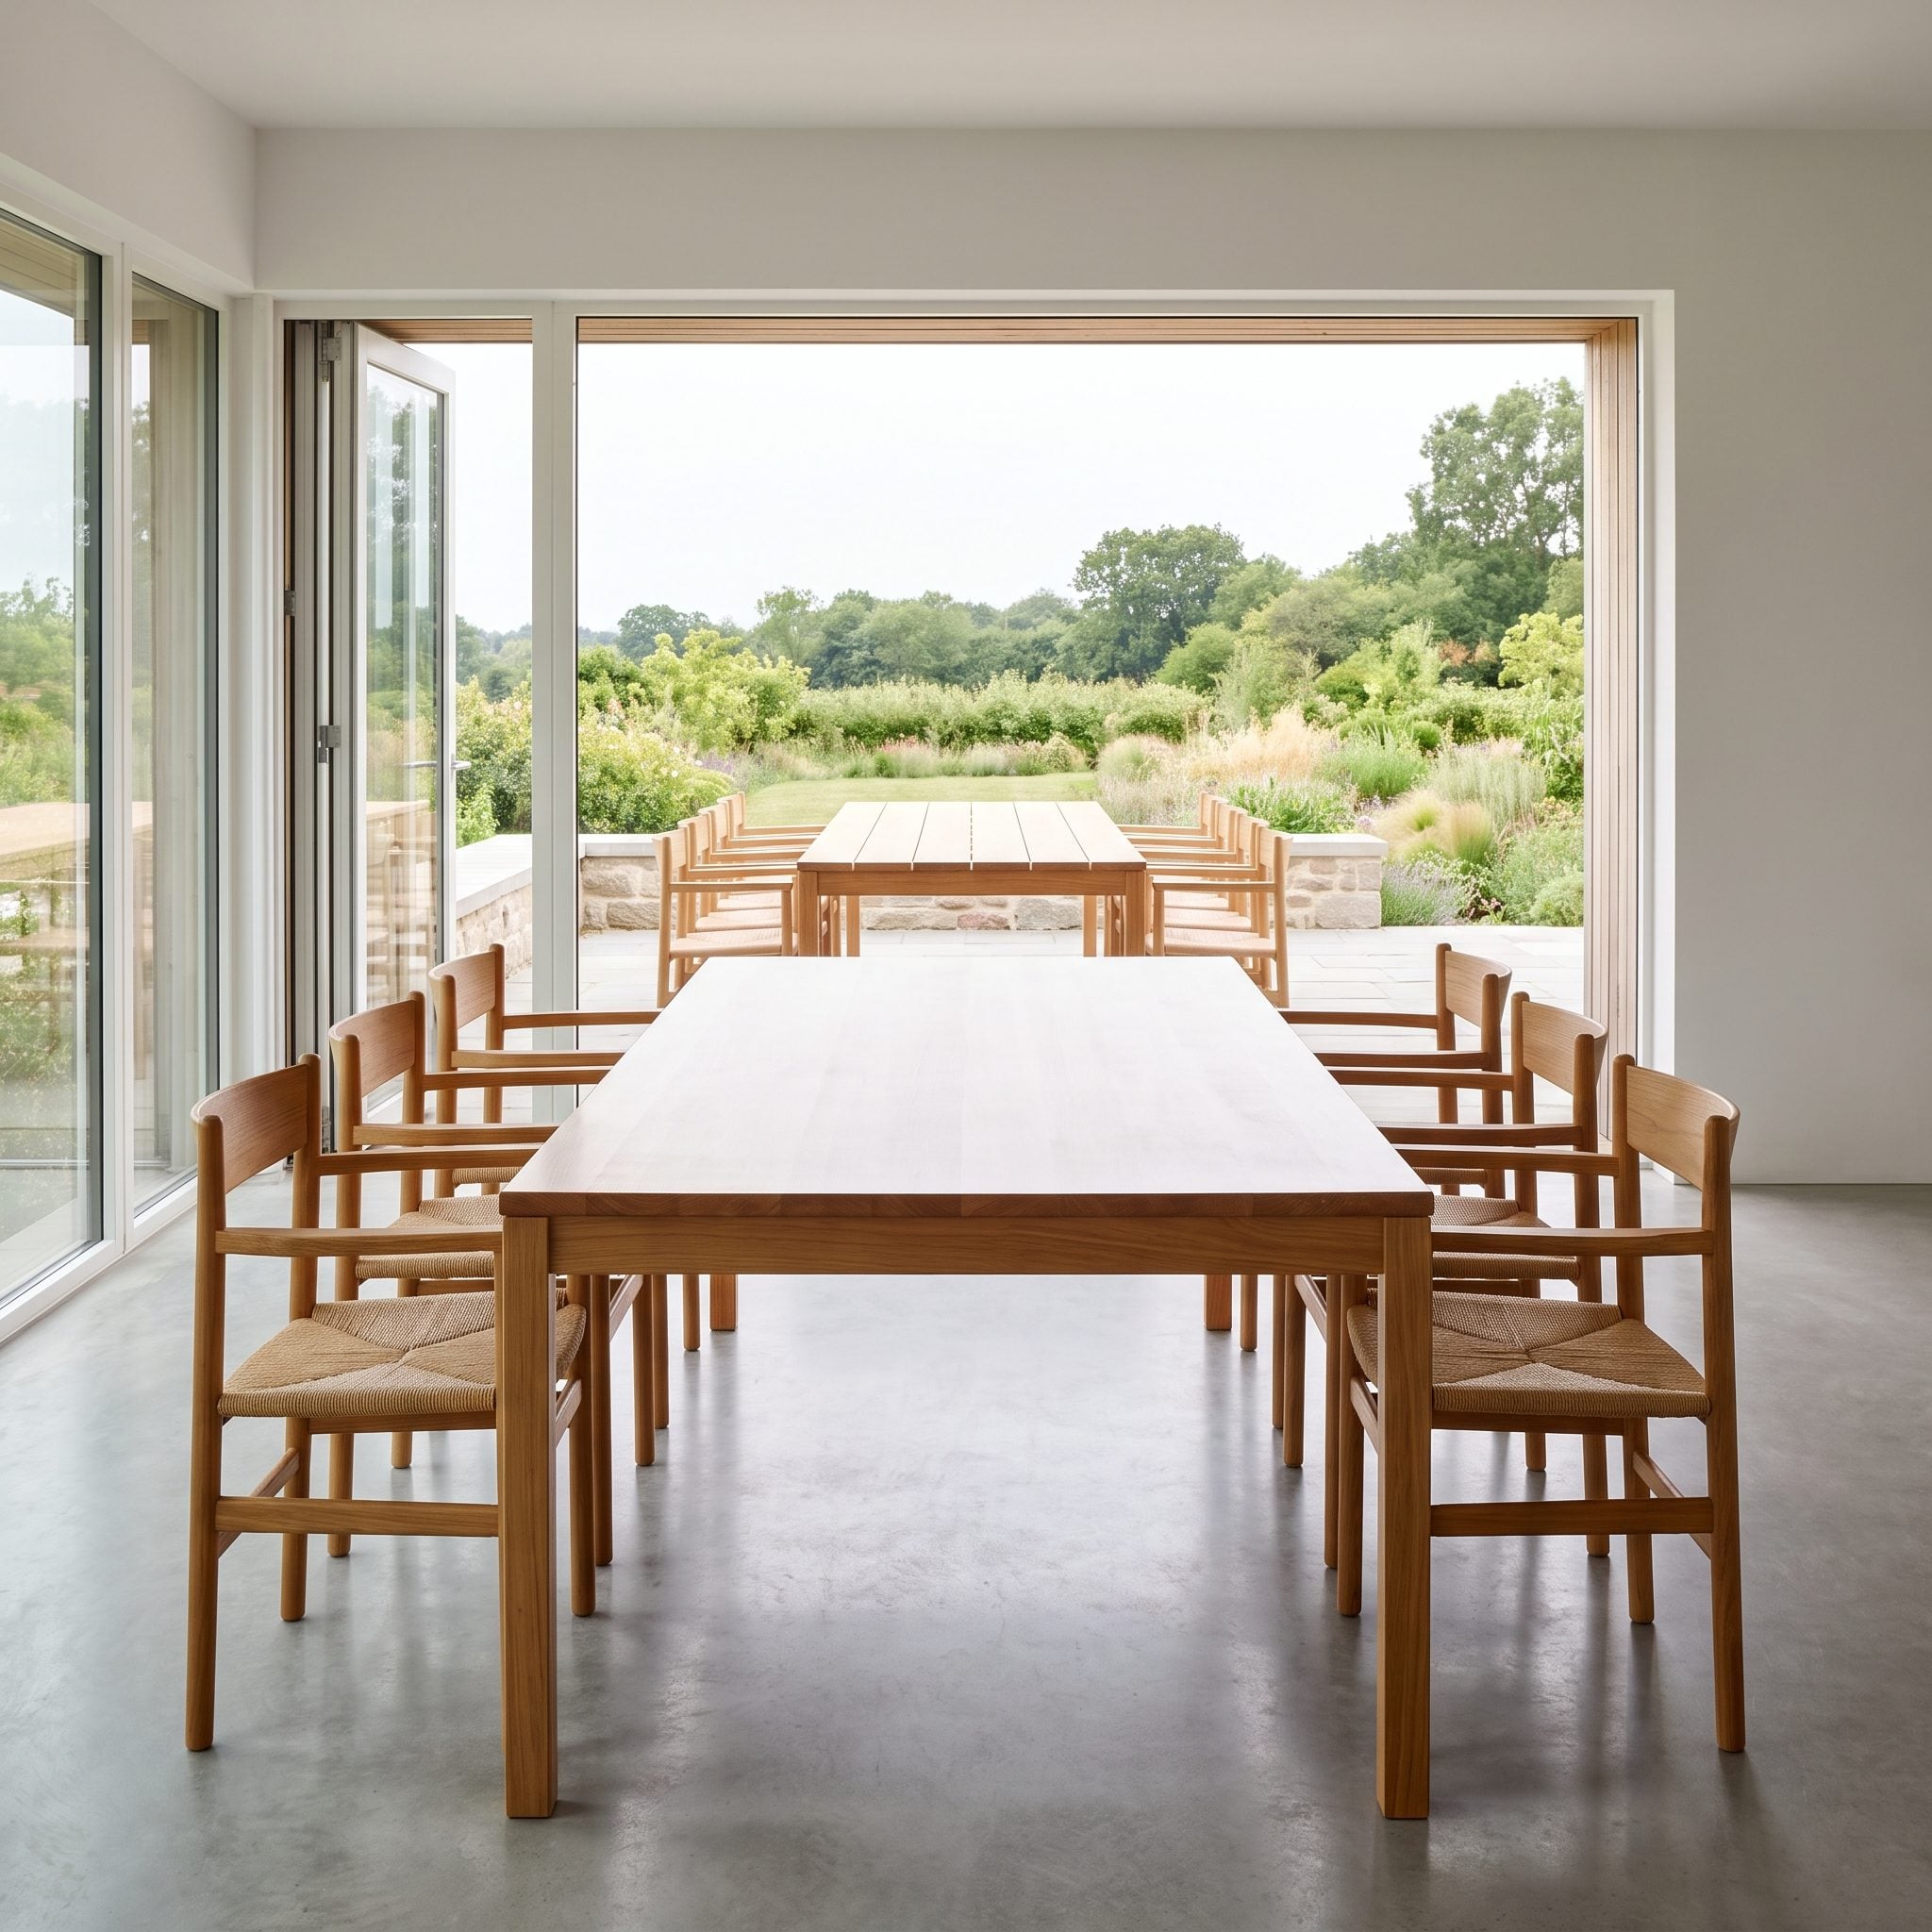
Two tables, one axis. That’s enough to make the eye run straight through the folding doors and treat the outdoor table as the next chapter of the dining room rather than unrelated patio furniture.
Coordinated beams overhead and cream porcelain below keep the rhythm going, but the far end matters just as much. A fireplace and upholstered bench terminate the view, giving that long axis somewhere worth arriving. The outdoor room isn’t merely attached to the dining room. It’s composed from the dining room.
19. The Outdoor Room Built Into a Hillside
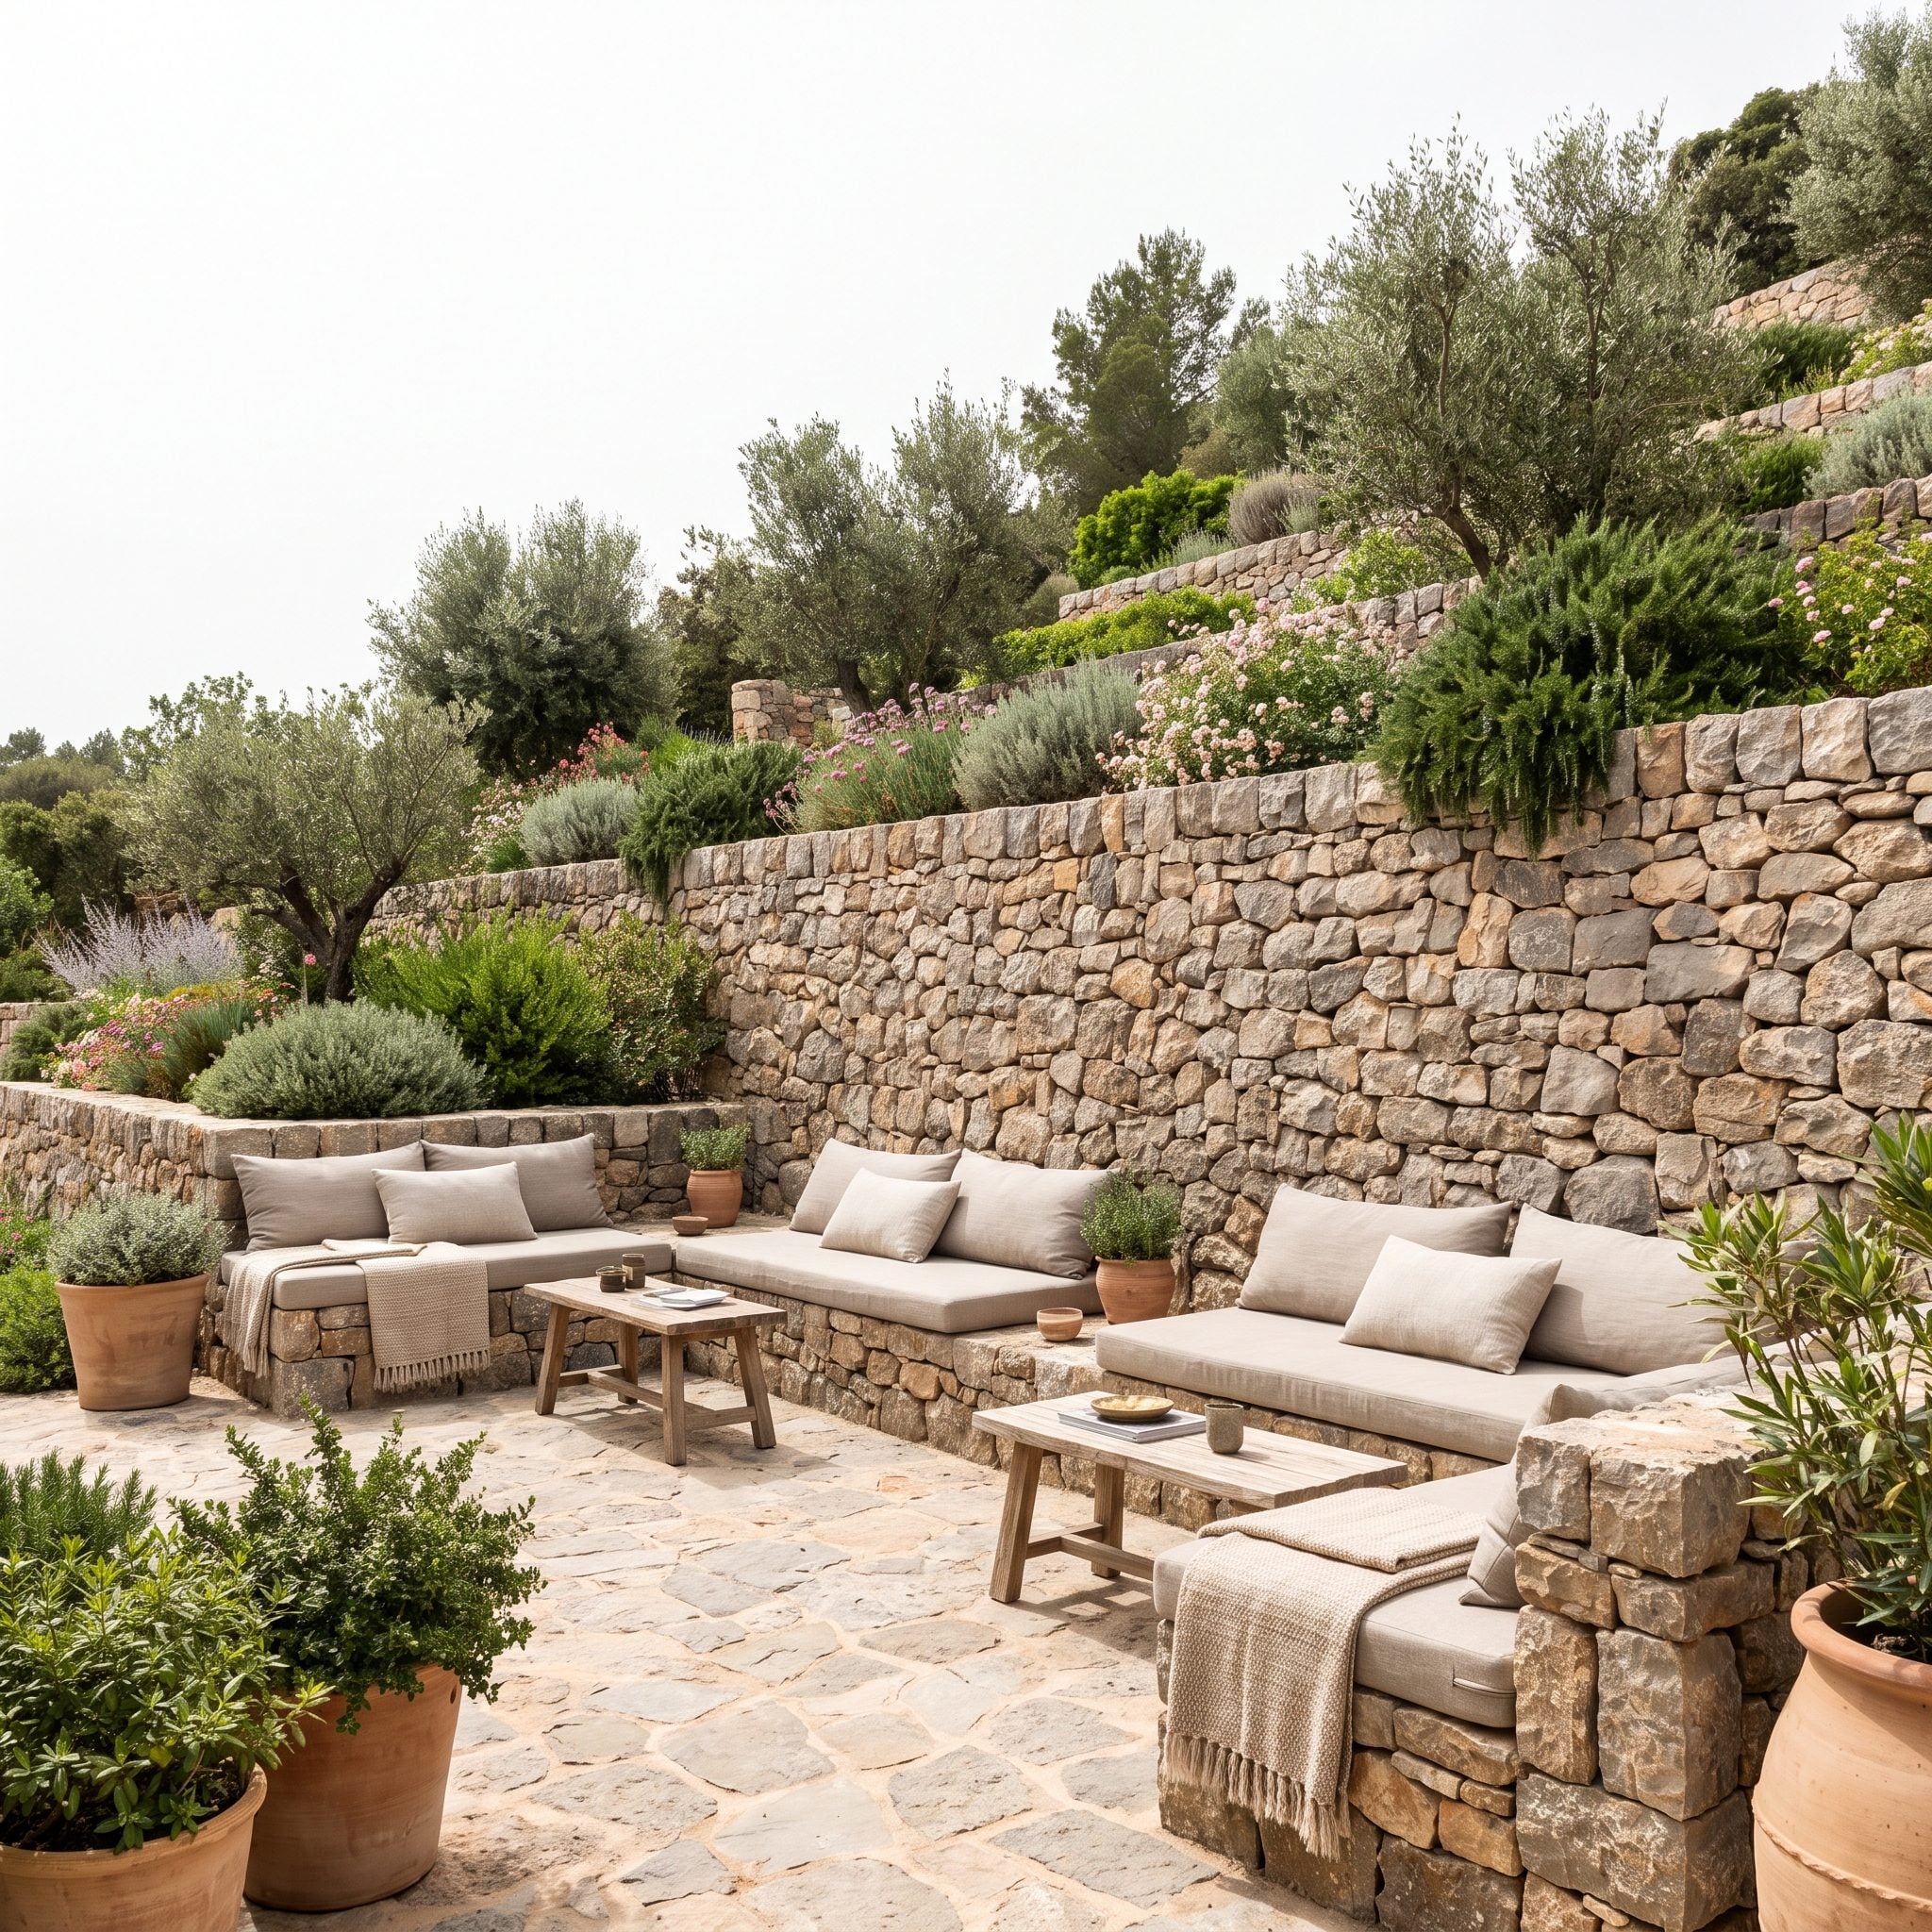
The slope isn’t being hidden. It’s furnishing the room.
A retaining wall becomes the curved back of the terrace, with a bench sofa following its line and the fireplace tucked directly into the stonework. Cascading rosemary and trailing plants soften the upper edge, so the retaining structure reads as part wall, part planted hillside.
The outdoor kitchen slips into a side recess rather than taking over the main view. The planted retaining wall brings some of the lush enclosure found in an emerald backyard design, but the stronger lesson is topographic: difficult ground doesn’t always need to be flattened before a room can exist. Sometimes the grade supplies the room’s strongest architecture.
18. The Indoor Bar That Spills Into a Garden Cocktail Room
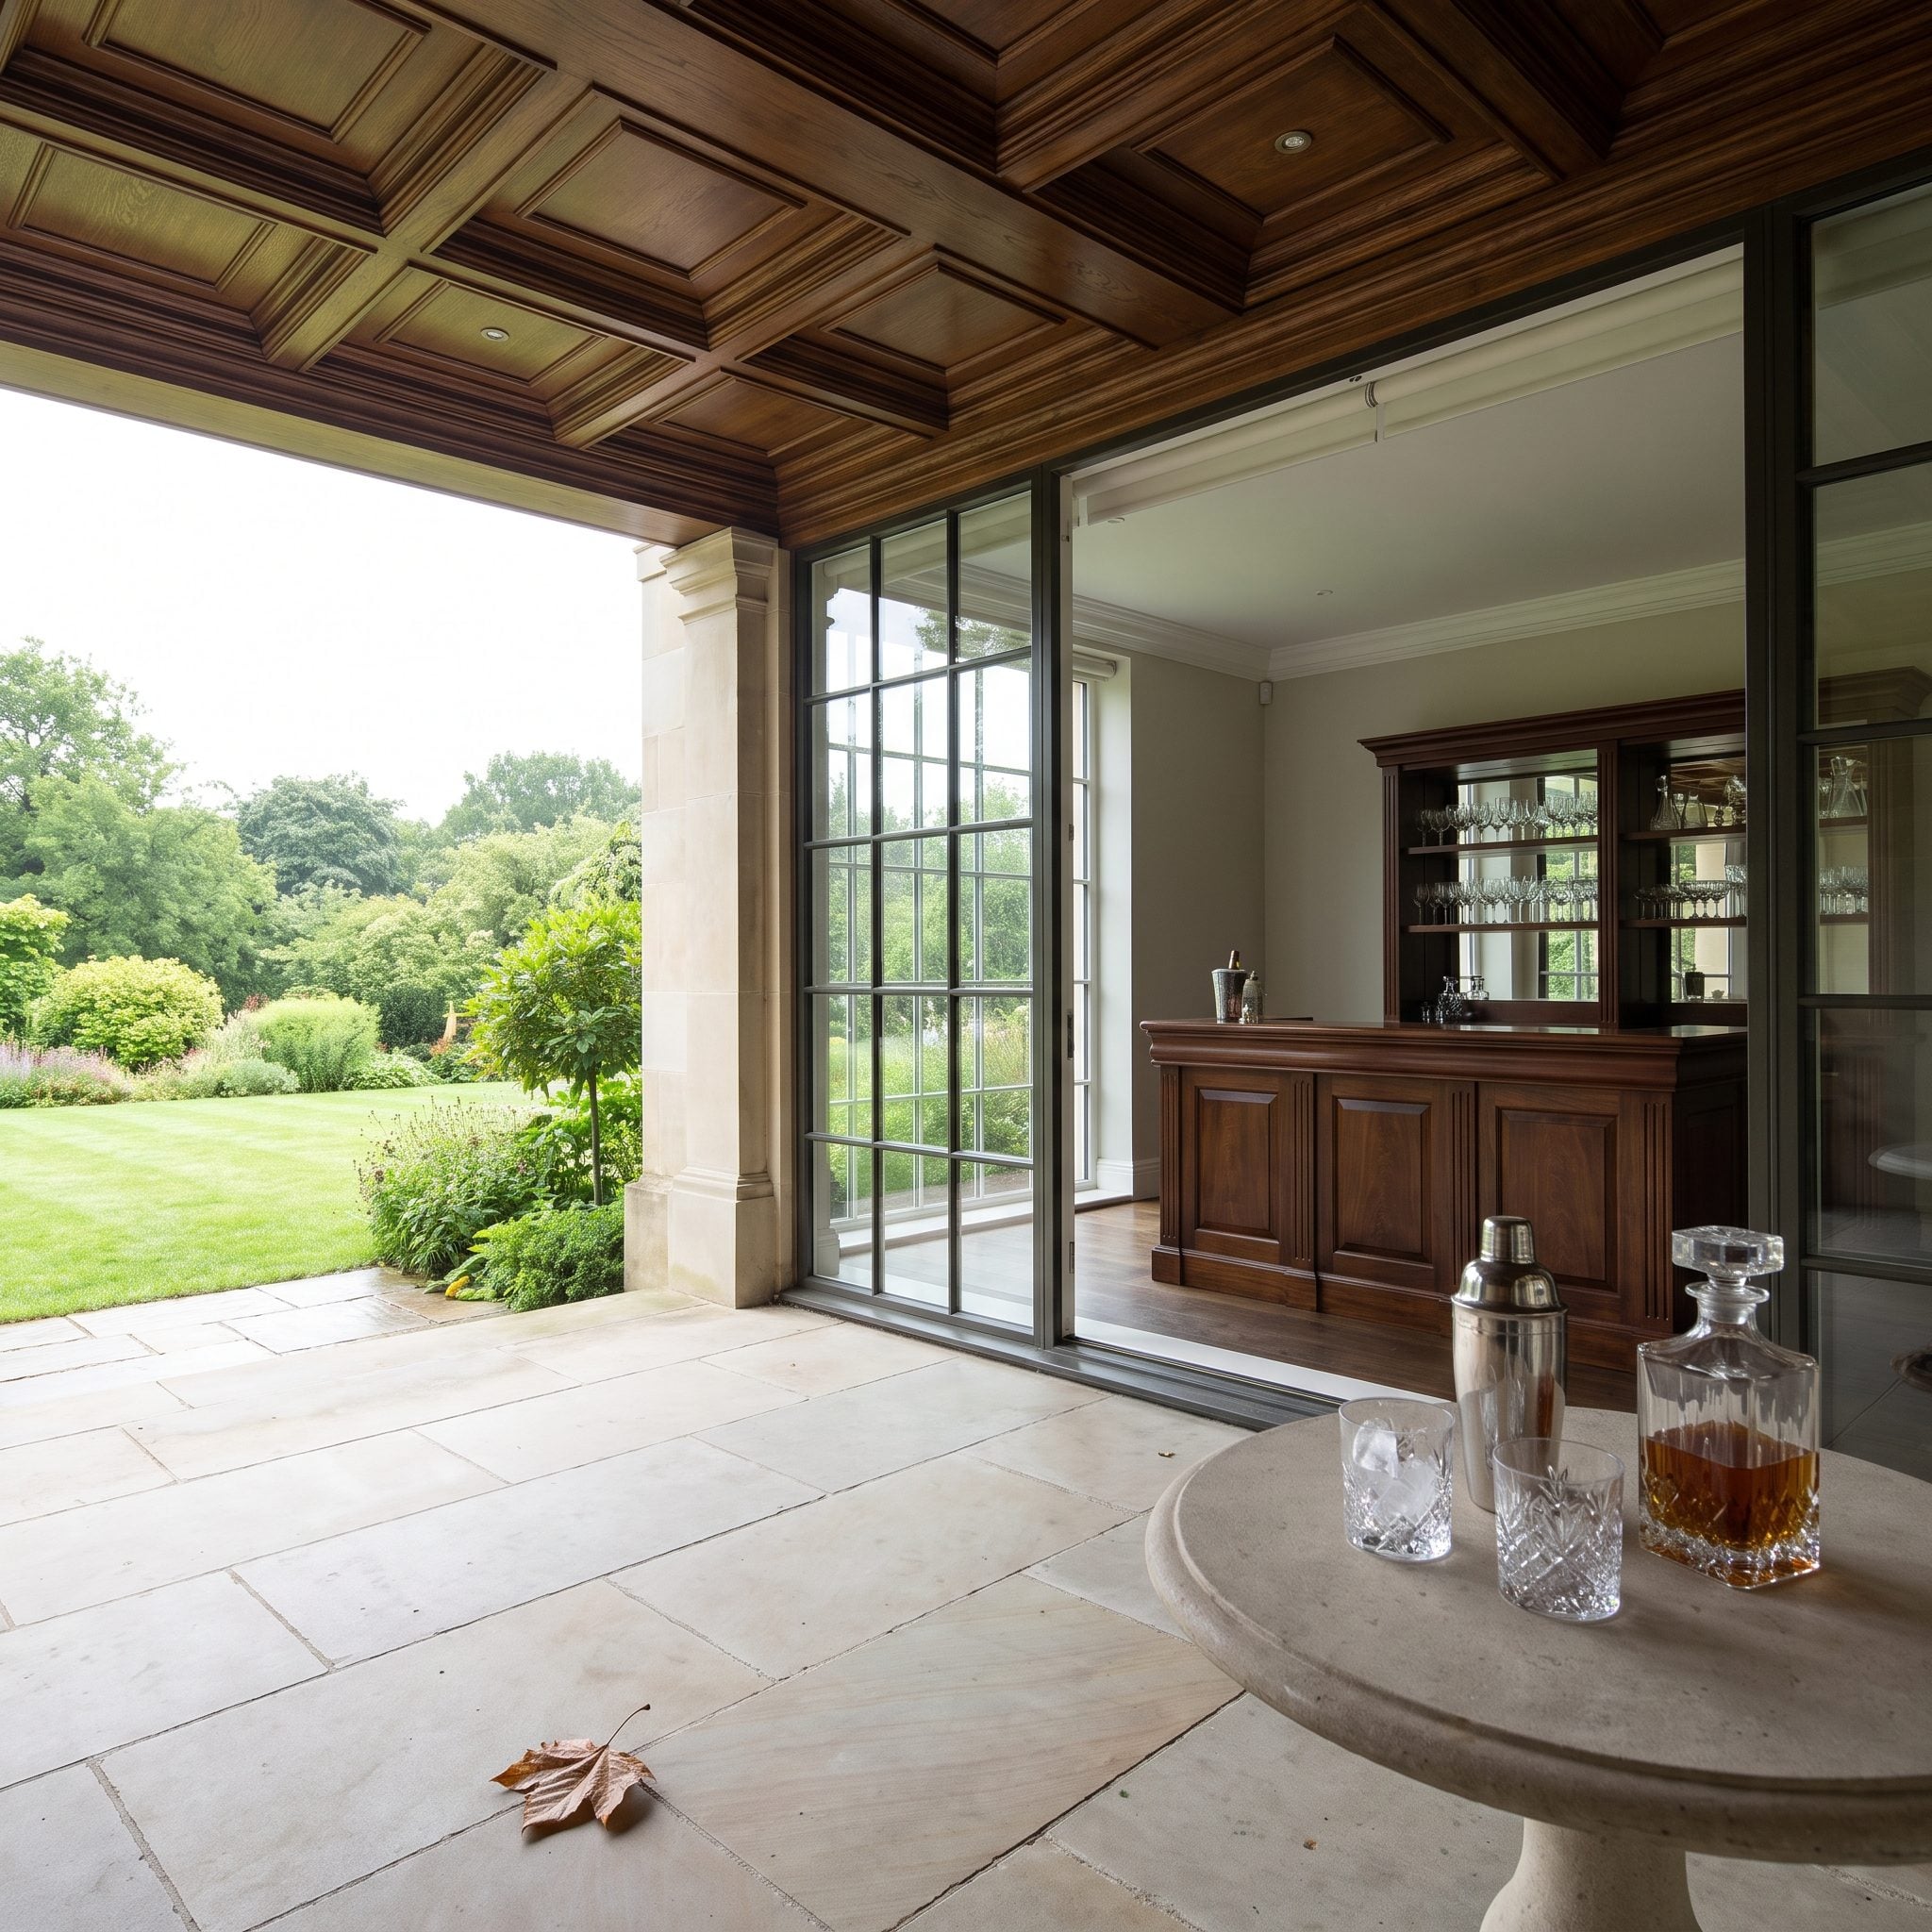
That coffered roof is the quiet star. It gives the outdoor cocktail area a ceiling with enough presence that stepping outside feels less like leaving the bar than entering its second room.
A rounded counter keeps stools angled toward one another rather than lined up in a rigid row. Woven bar stools and terrazzo keep the materials relaxed, while a fireplace anchors a separate seating area. Drinks over here, lingering over there. Two social zones without a wall between them.
17. The Split Backyard With a Level Connection to the House
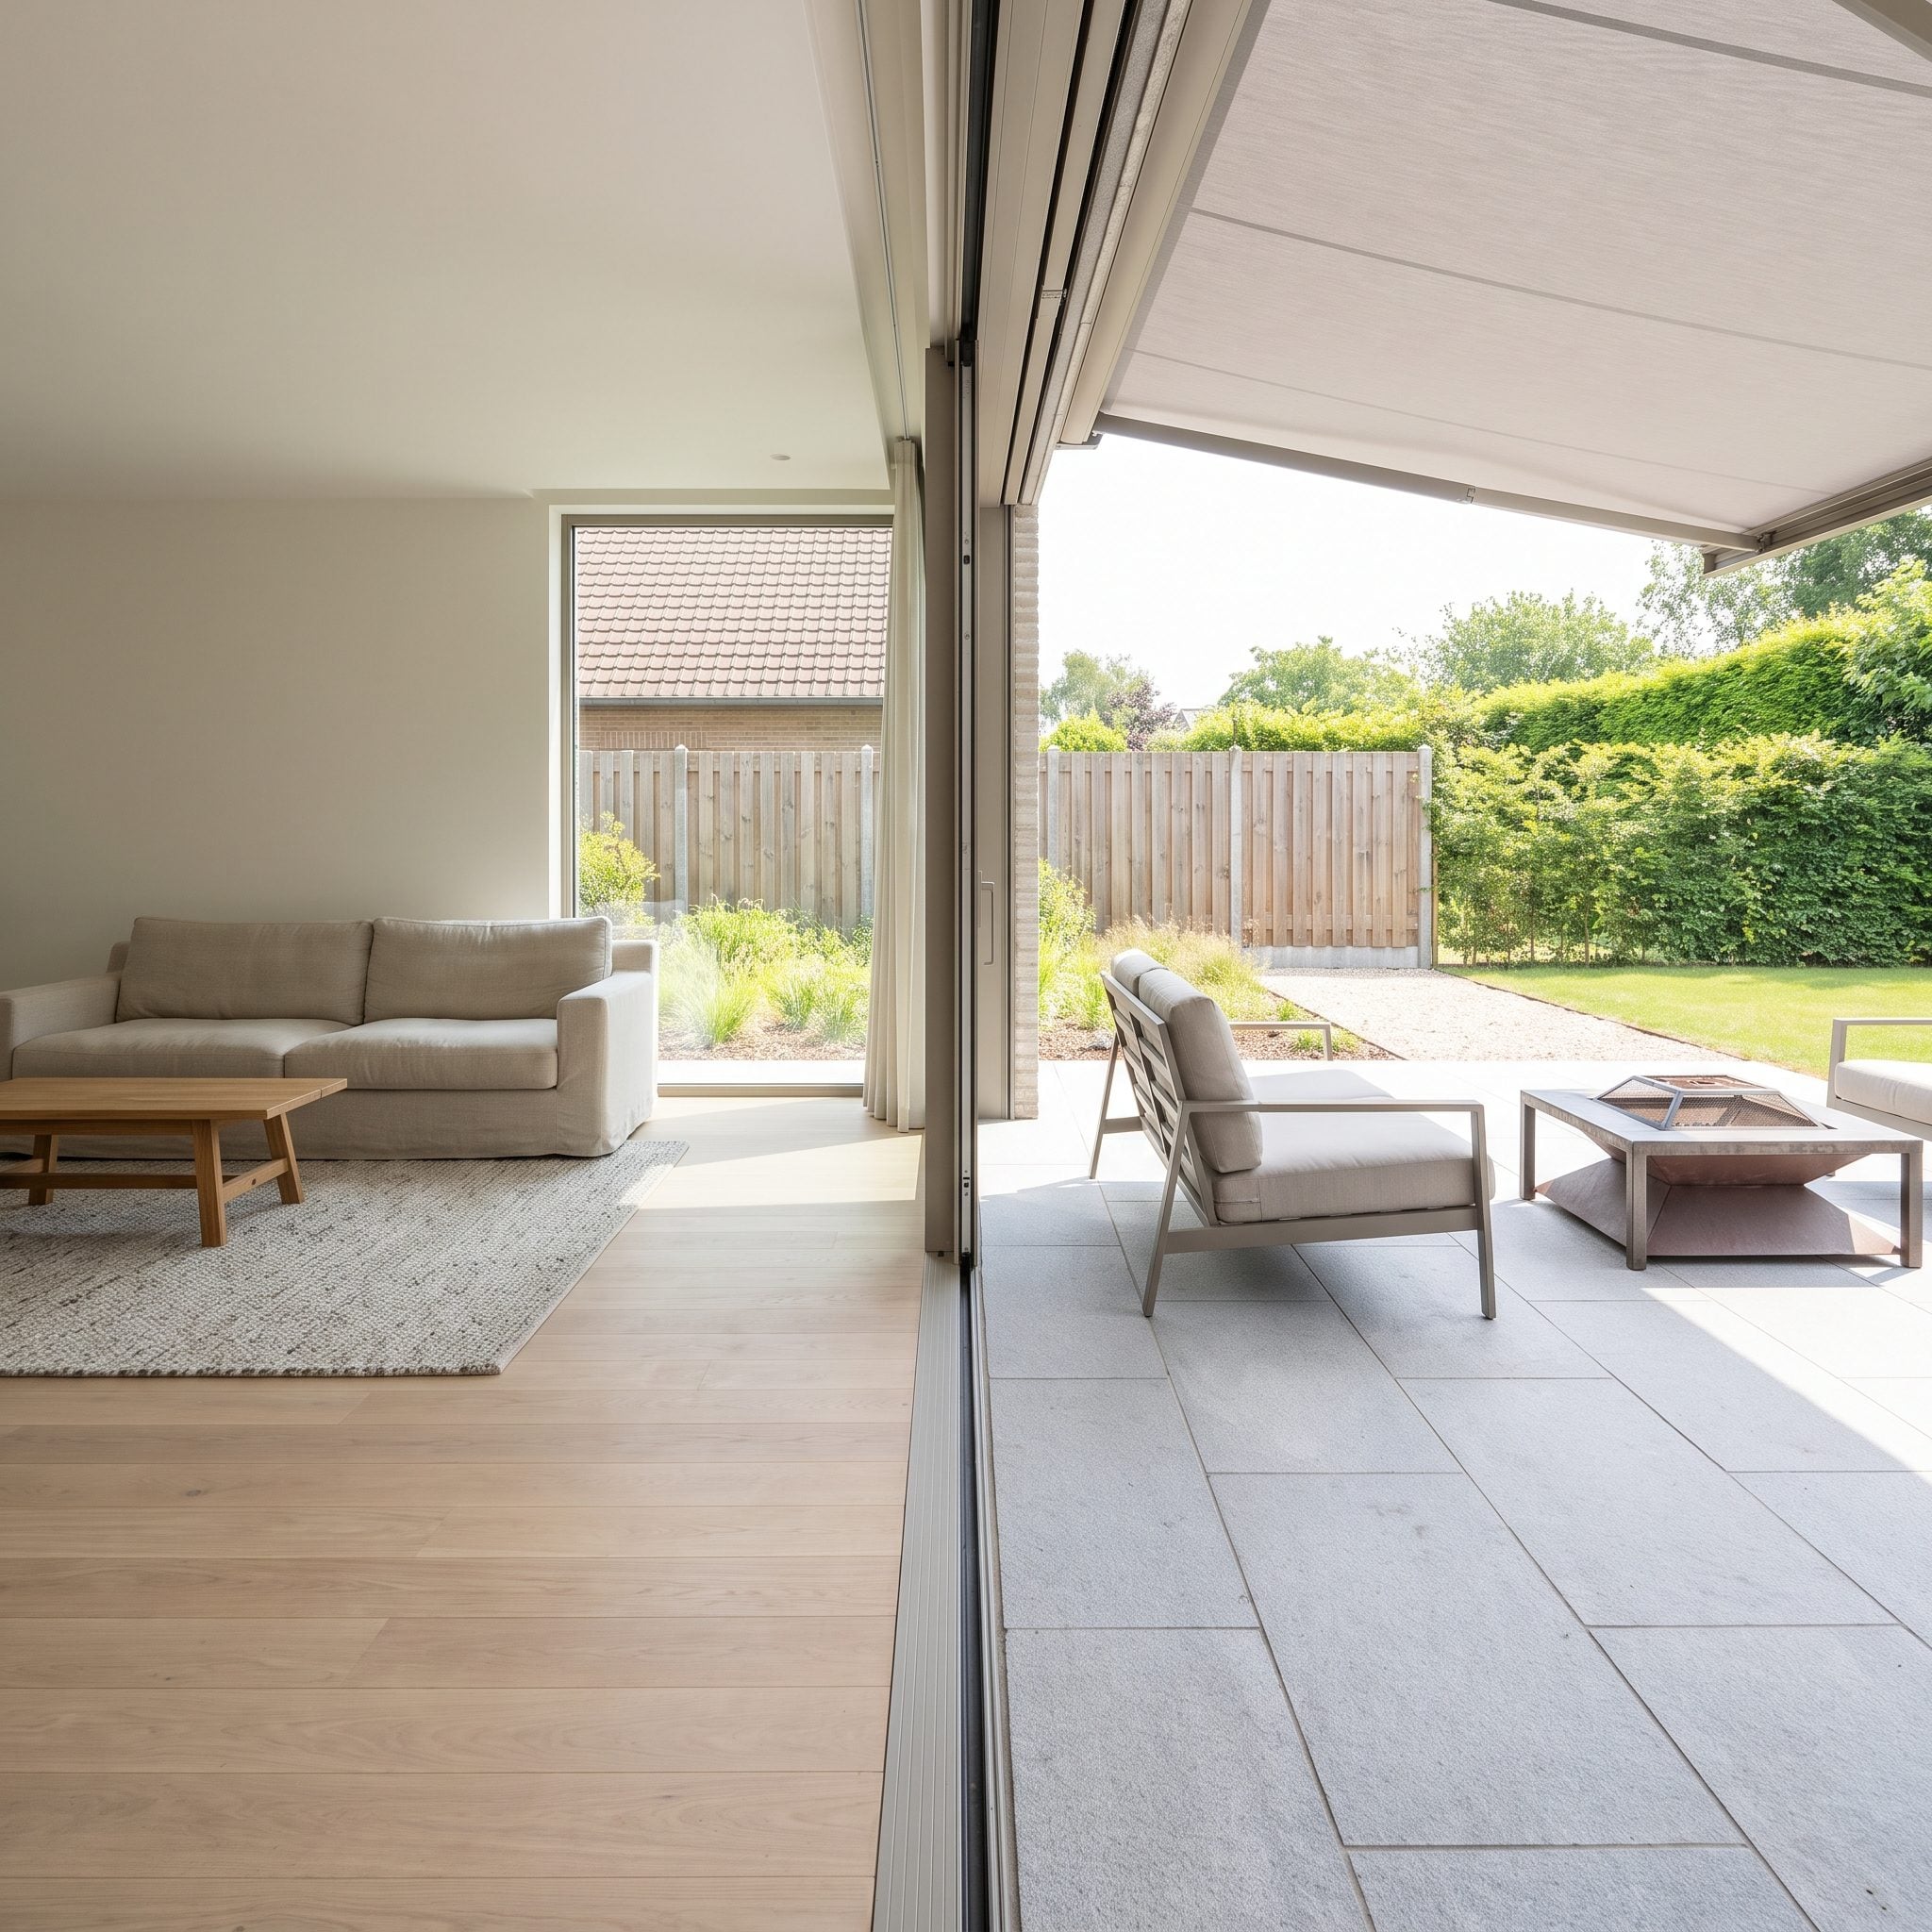
The grade change could have happened at the back door. Instead, the terrace stays level with the living room and pushes the steps farther into the landscape.
That decision creates an immediate outdoor lounge on the same plane as the house, then lets broad landscaped steps handle the descent to a separate lawn. One level doesn’t have to perform every backyard job.
It’s a useful piece of cool backyard makeover logic: preserve the strongest relationship with the interior first, then let the landscape change level where the change can become part of the design.
16. The Courtyard Built Around a Tree Instead of a Sofa
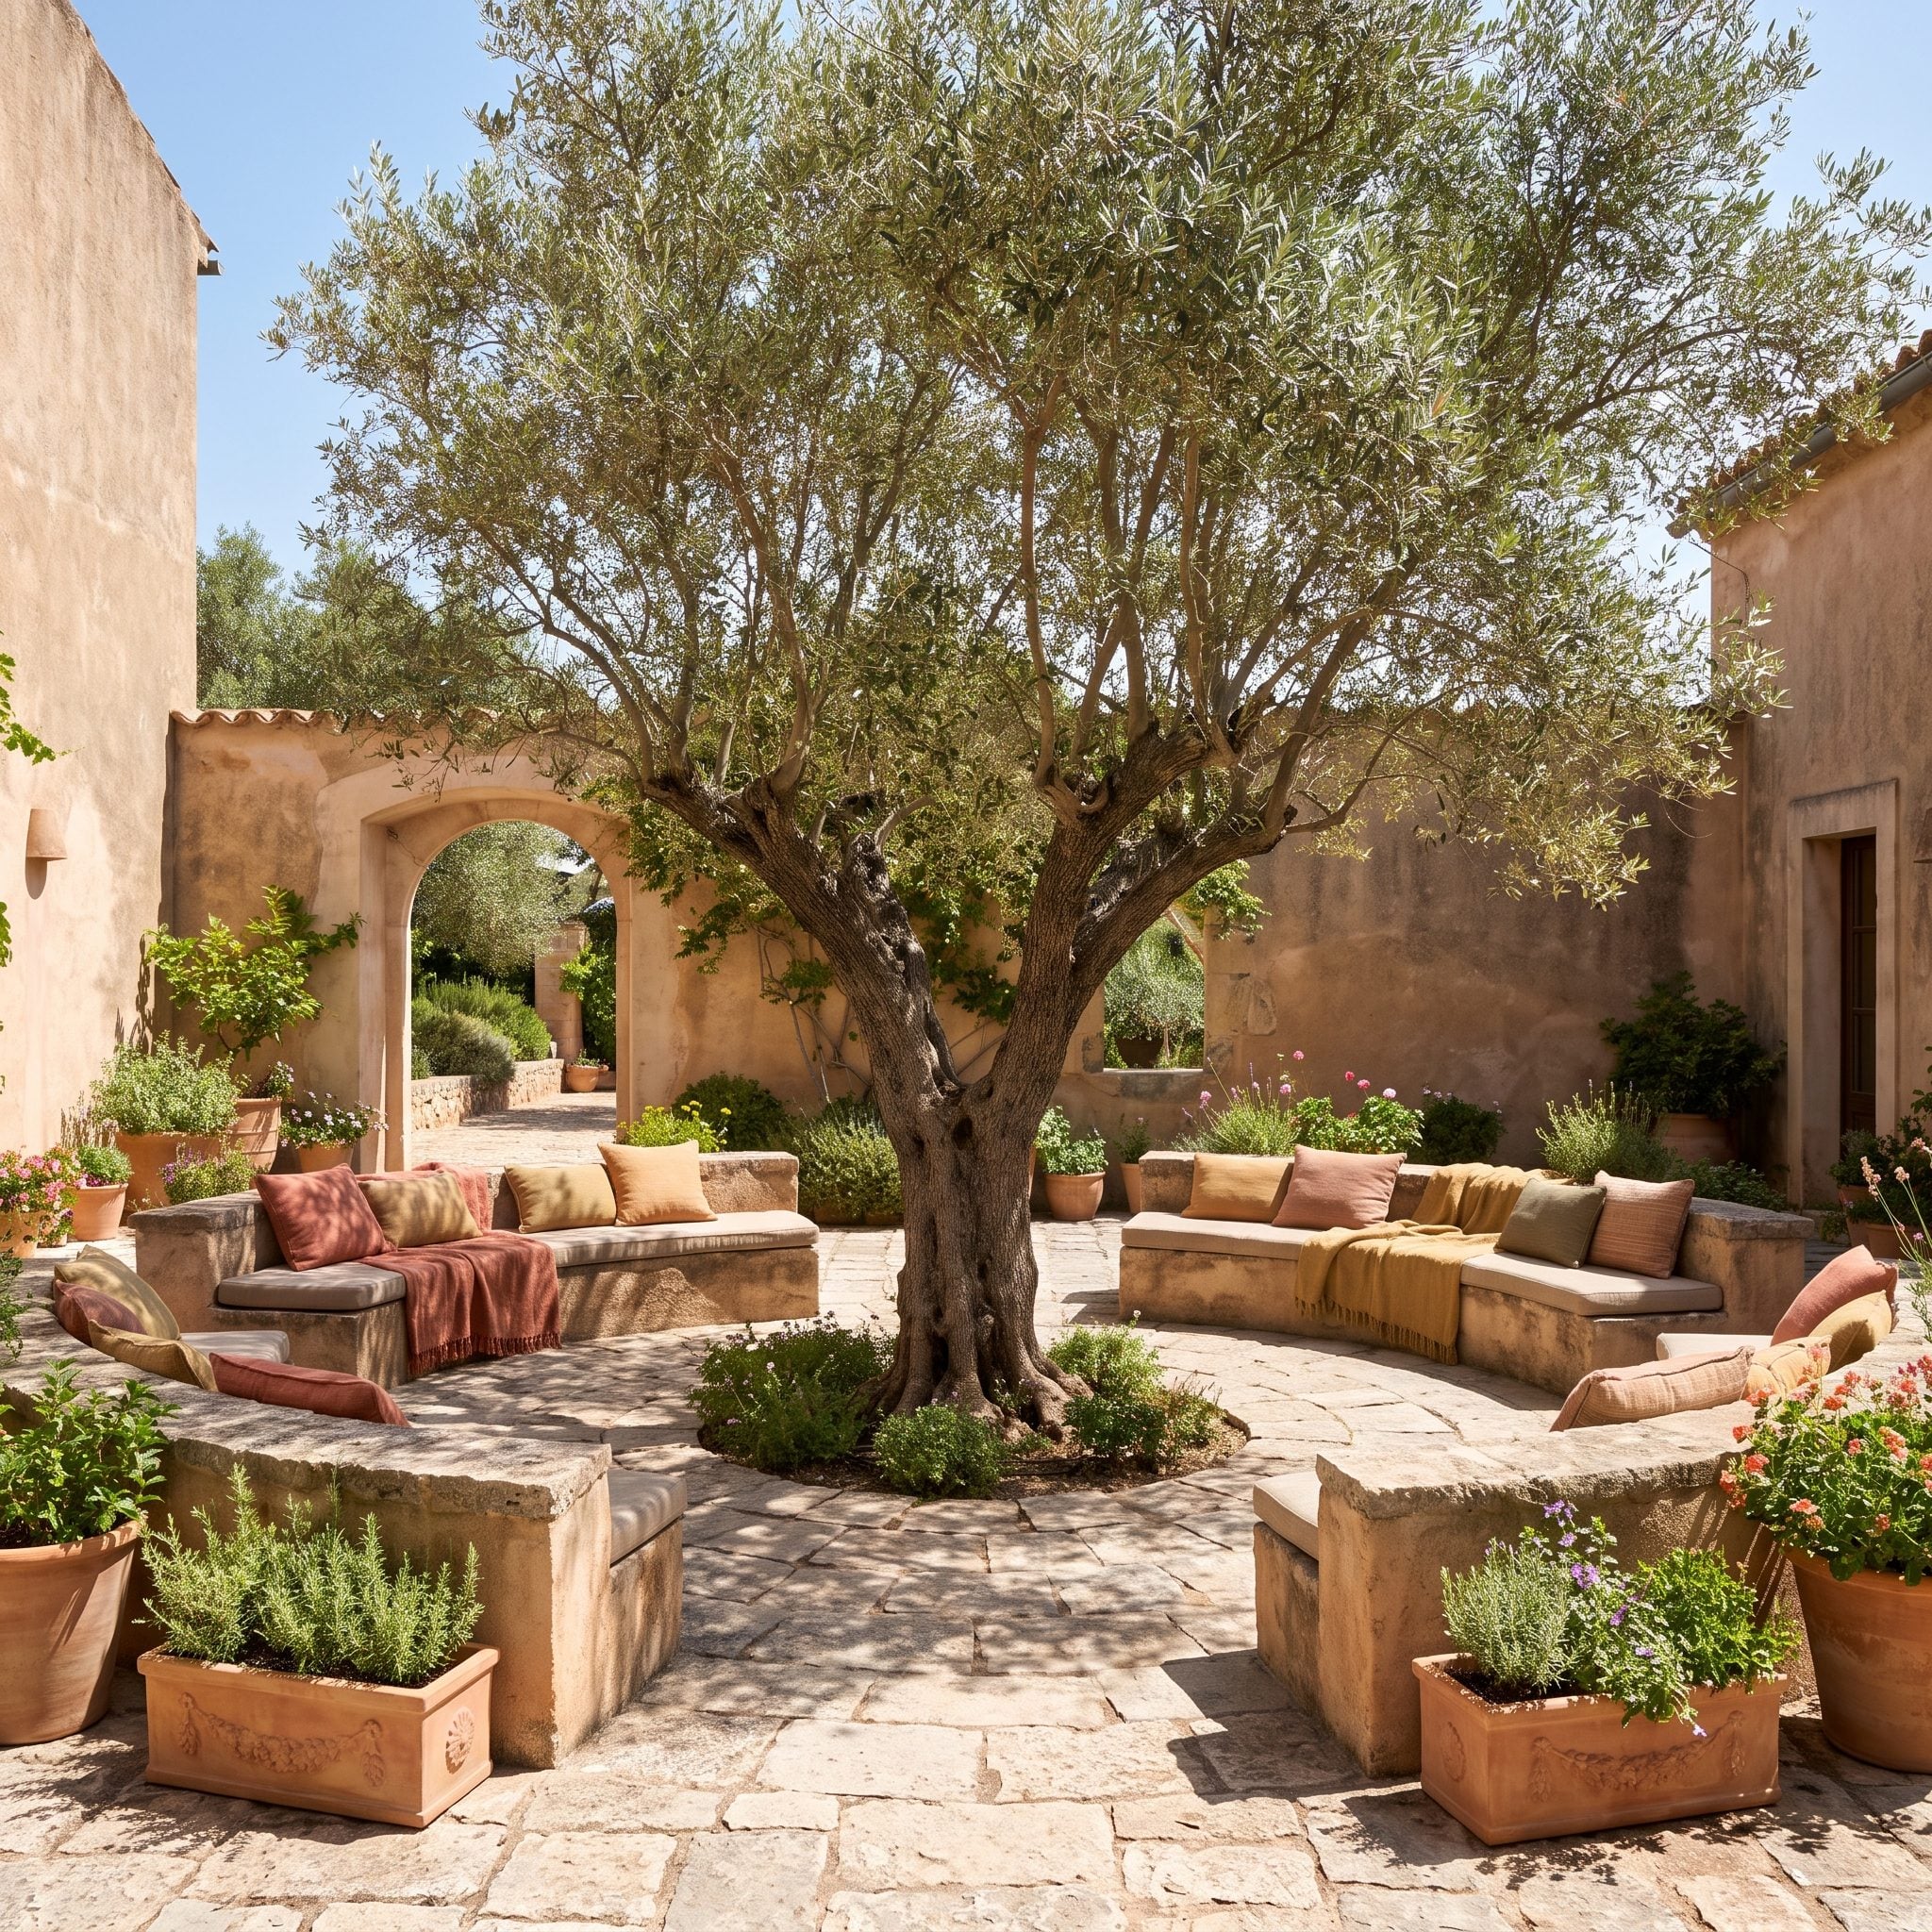
Most courtyards are furnished first and landscaped second. This one reverses the hierarchy.
A living tree rises through an open bed cut into the floor, and the curved sand-colored sofa follows its shape rather than facing a television wall or fireplace. Sky above, canopy in the middle, seating around the edge. The landscape isn’t decorating the outdoor room. The landscape is what the room was built around.
15. The Garden Room Designed for Working Indoors and Out
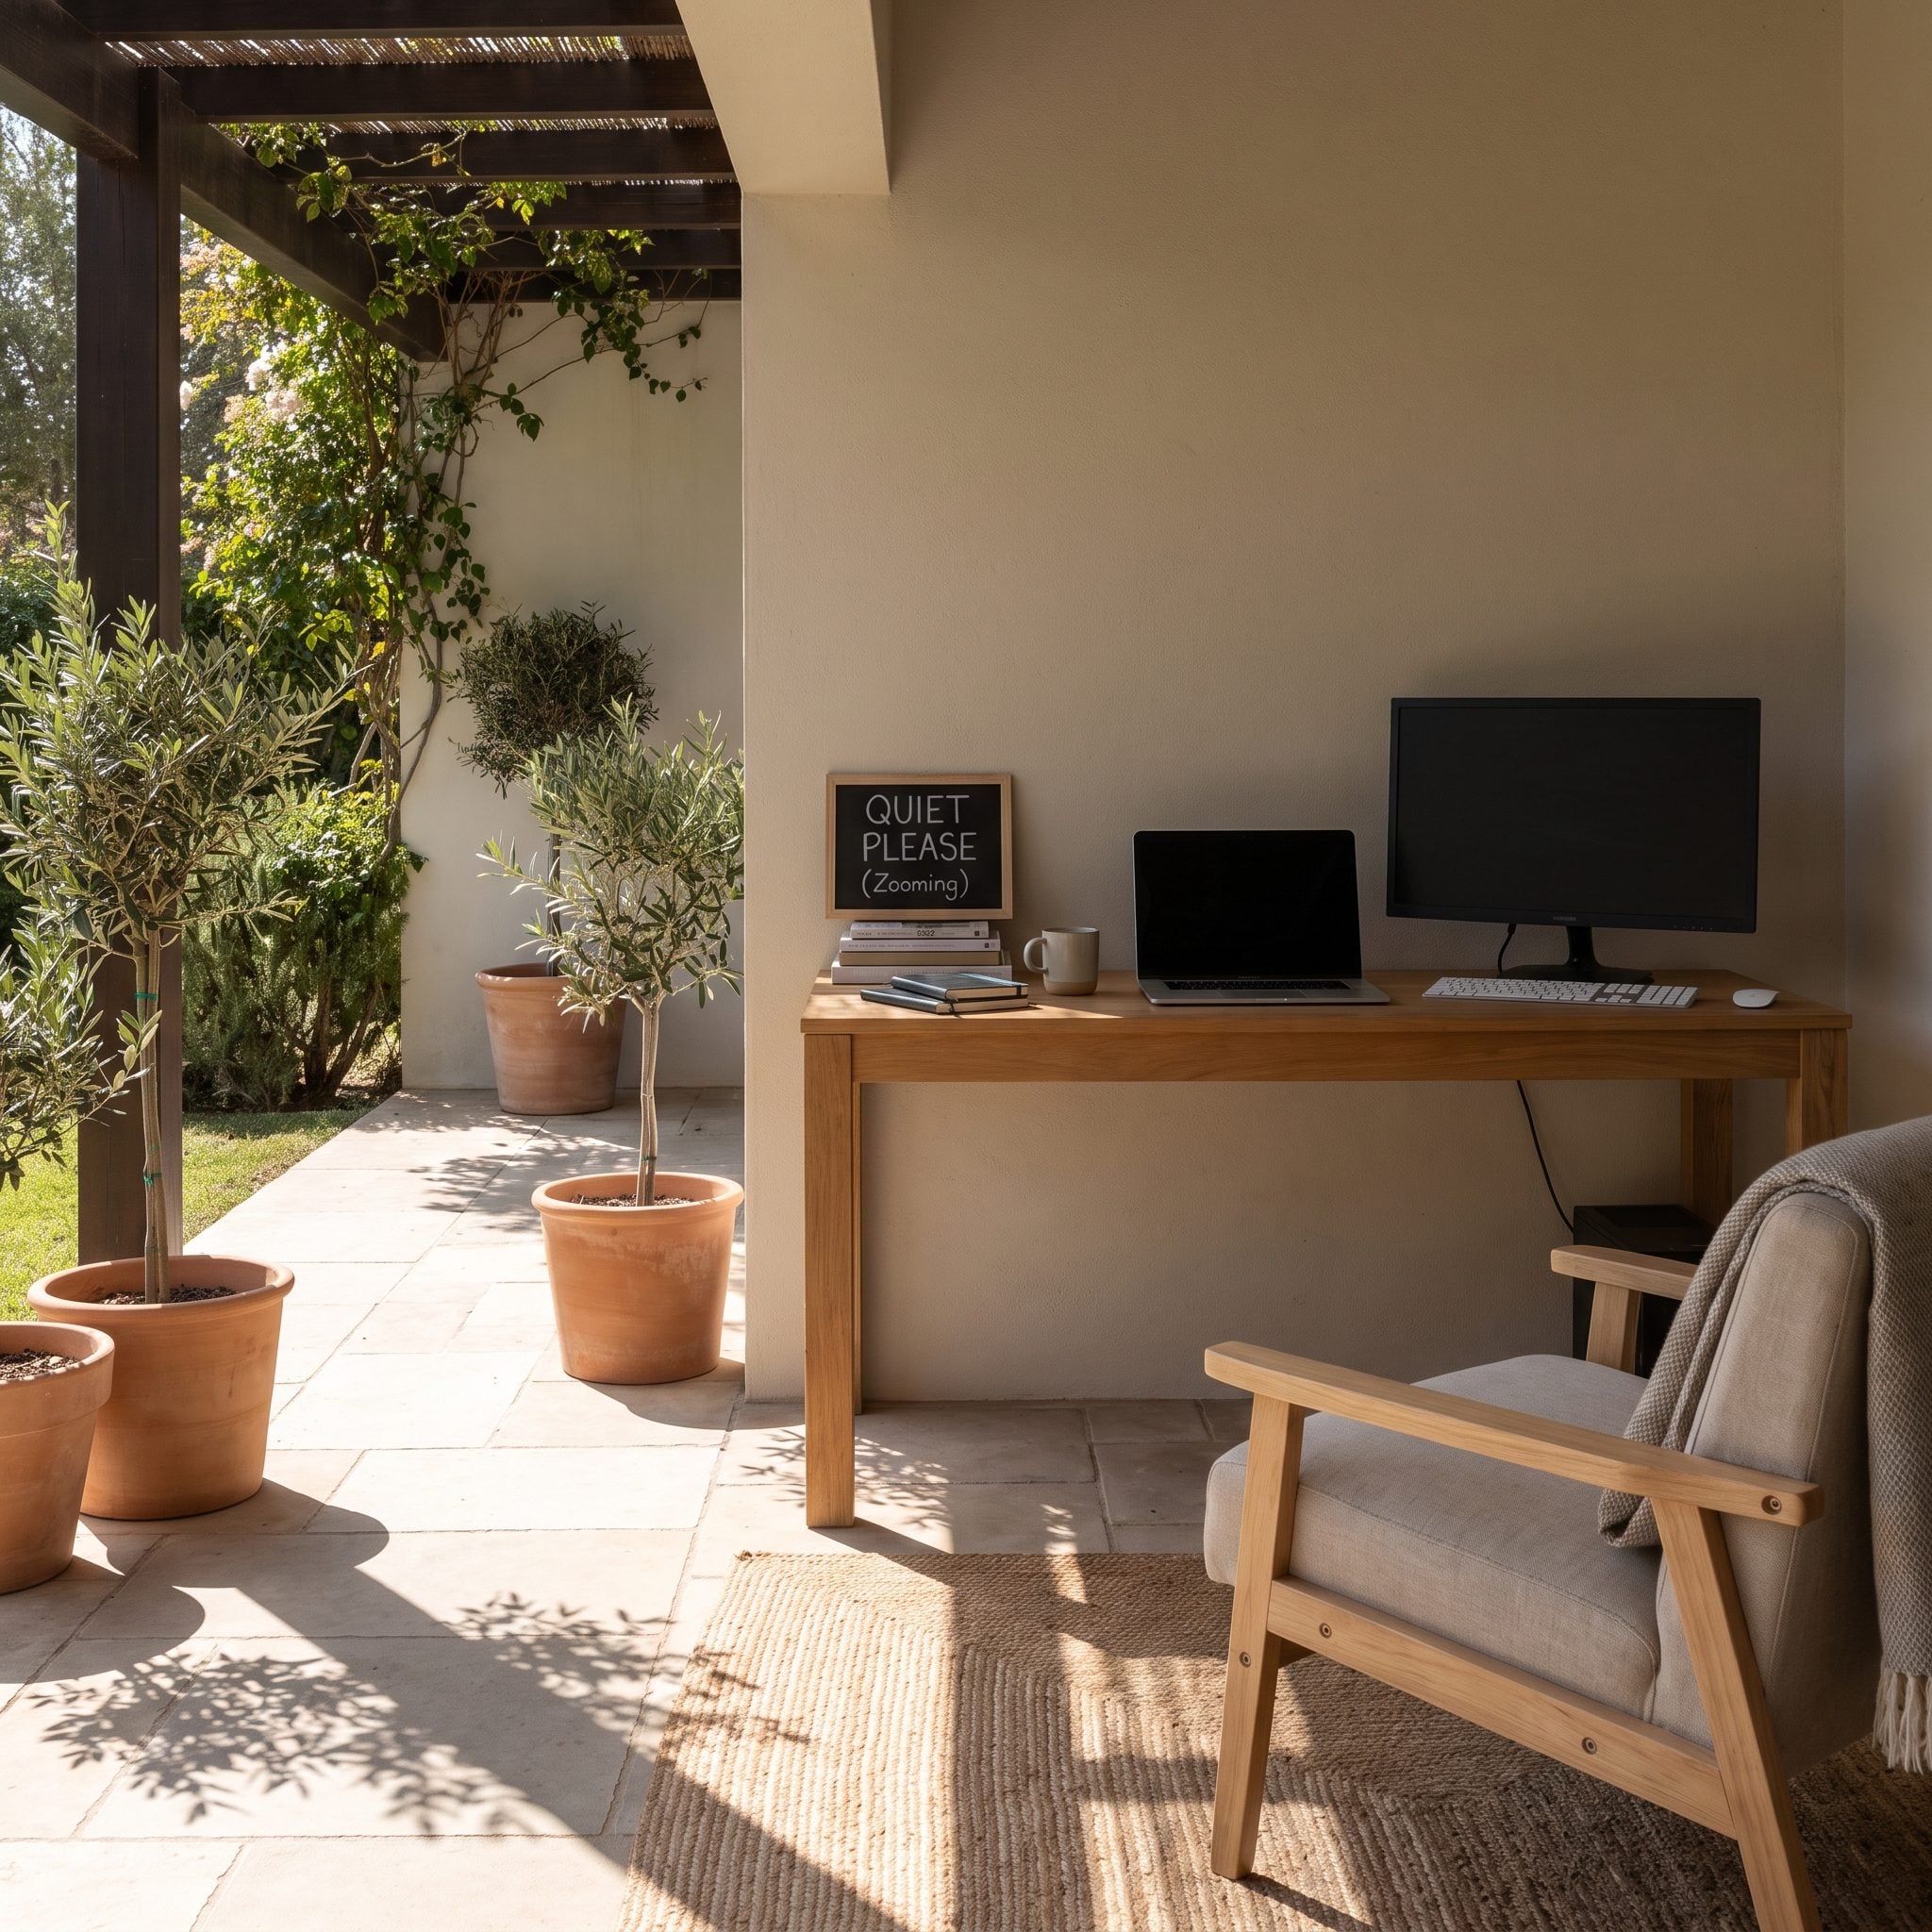
A terrace office sounds idyllic until direct sun lands on the laptop screen. This one gives the outdoor worktable enough roof to keep the primary work zone shaded while preserving the garden view.
The vintage backyard design idea underneath it is simple: use the covered exterior as another inhabitable room rather than a decorative edge. A desk remains inside, a casual table moves outside, and a fireplace creates a second place to stop when work gives way to a break.
14. The Fireplace Wall Shared by Two Rooms at Once
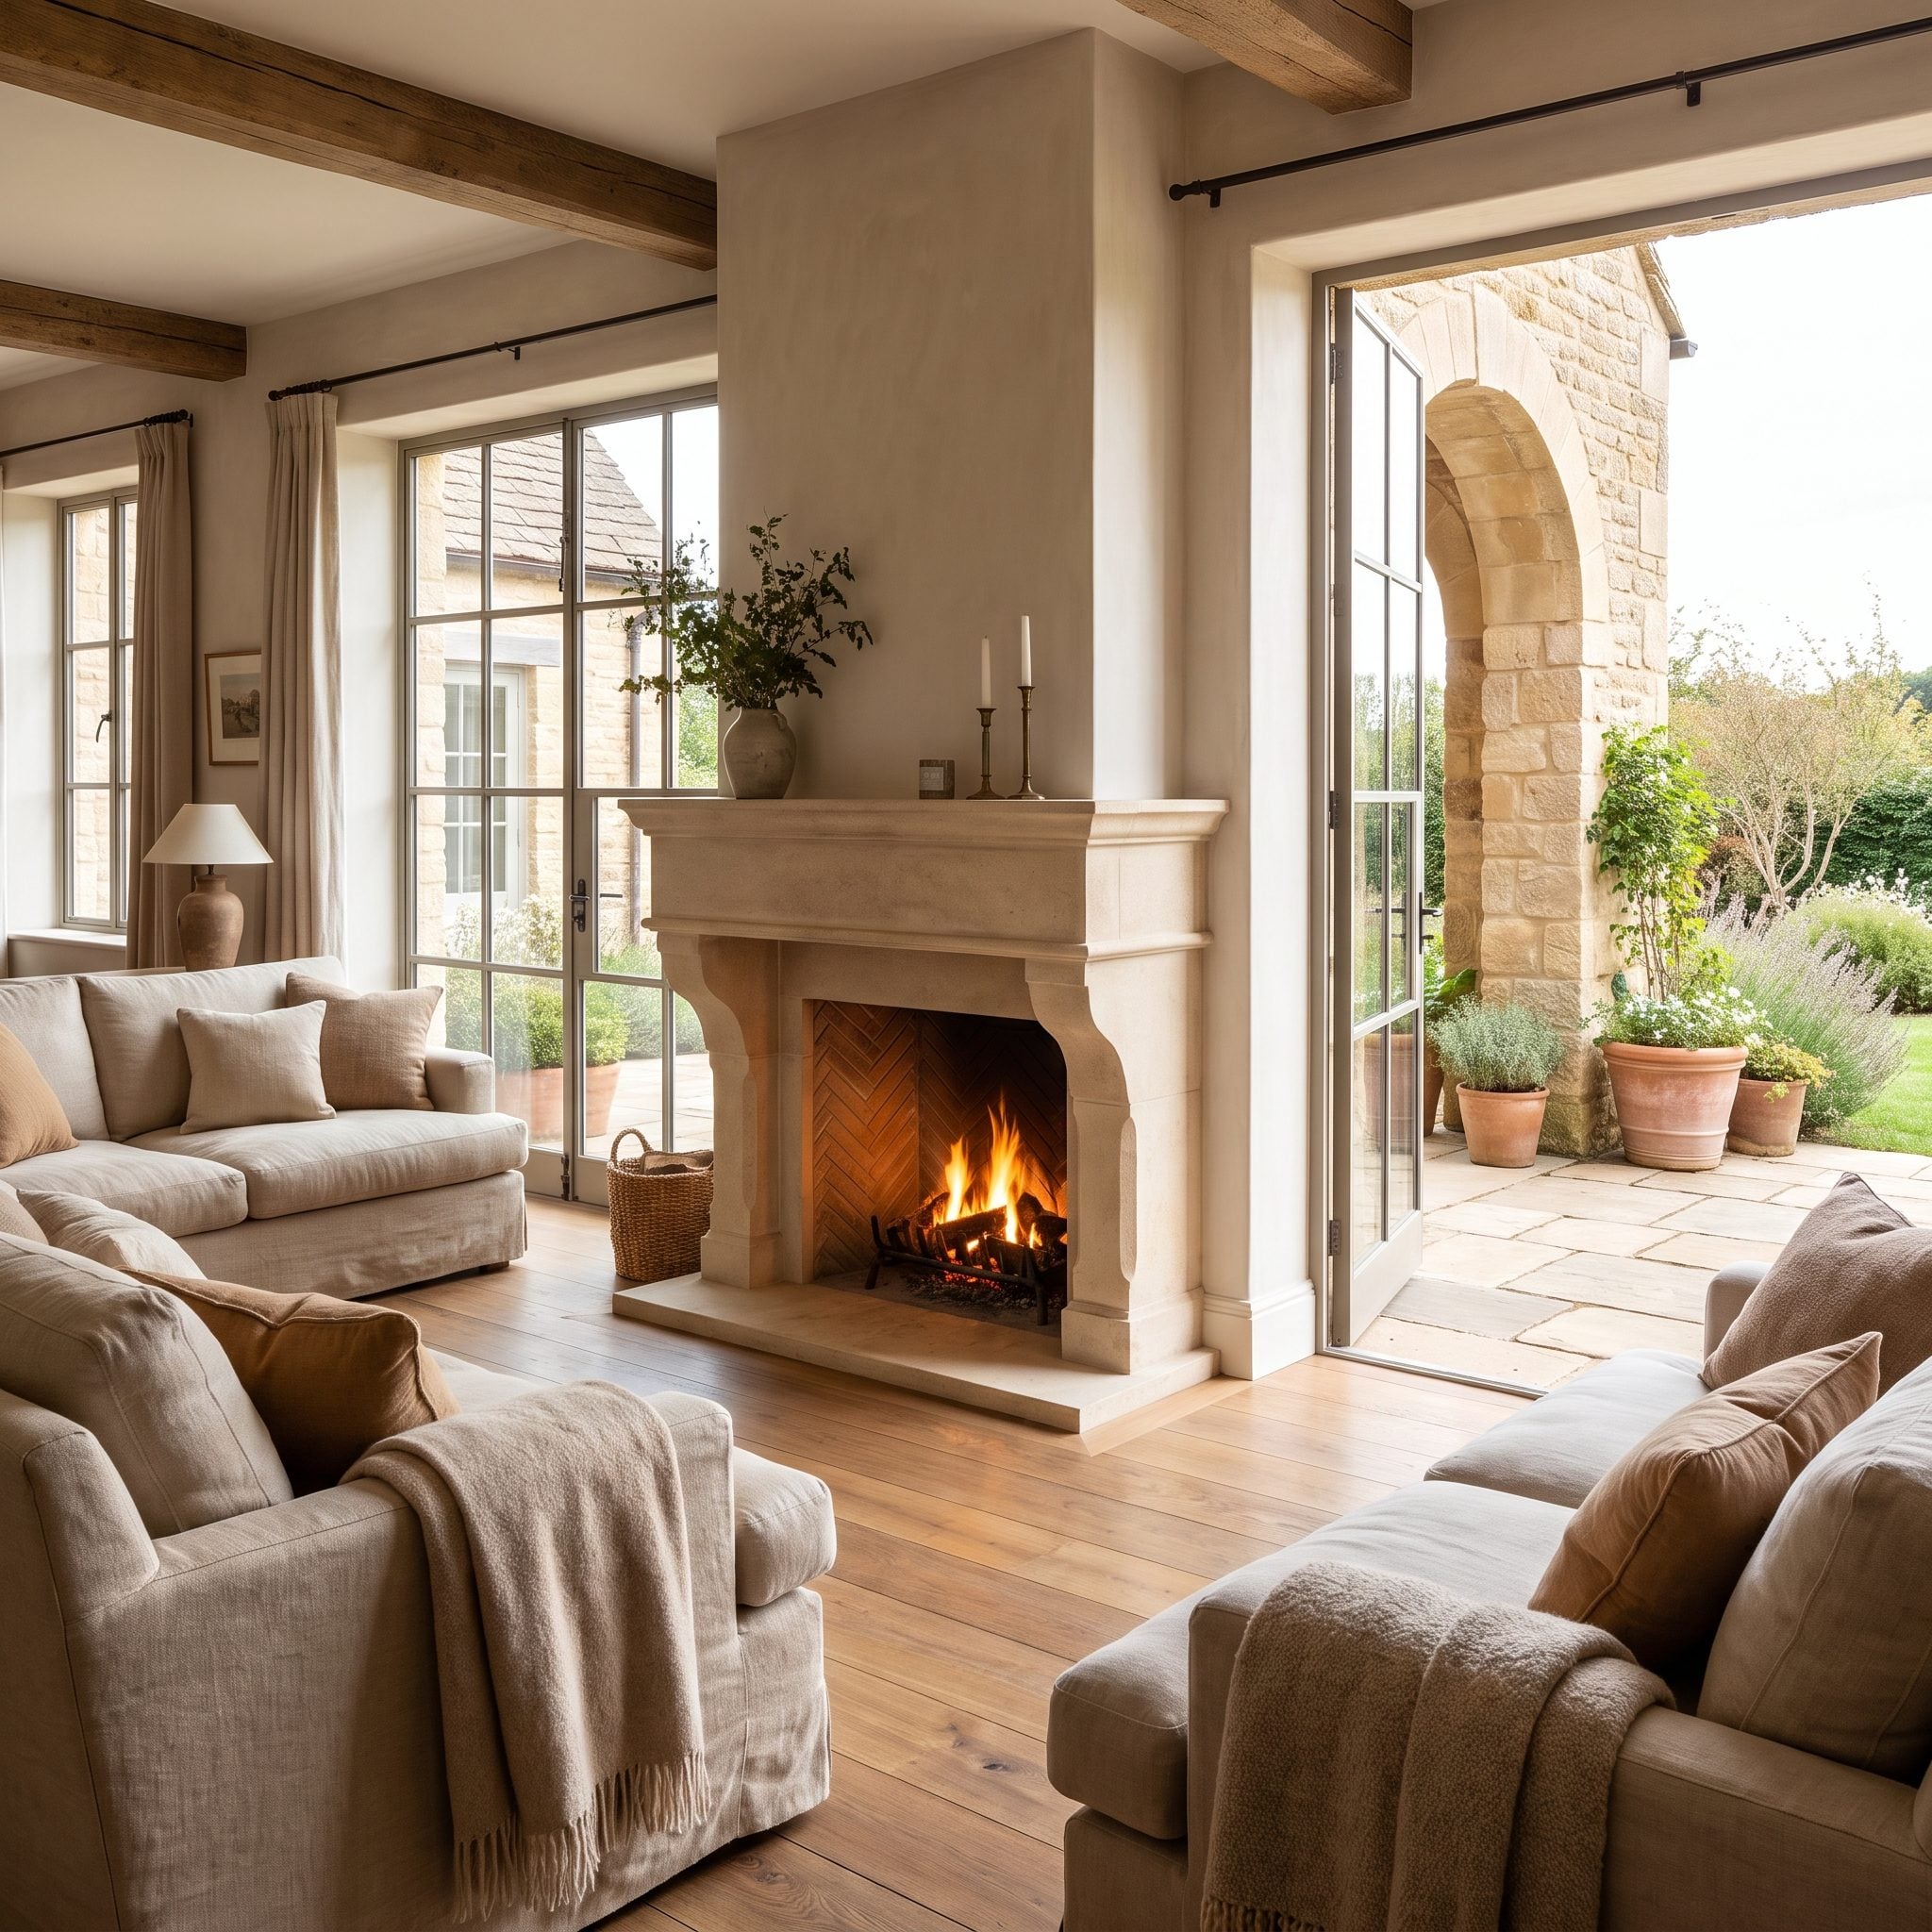
One fireplace, two rooms, no need to choose which side gets the focal point.
A see-through firebox occupies the shared wall, with sofas positioned on both sides so the same masonry element anchors the interior and exterior simultaneously. Greige upholstery keeps the relationship obvious without turning the rooms into twins, while the lawn beyond prevents the outdoor lounge from becoming visually boxed in.
This is integration by shared architecture rather than matched finishes. The wall itself belongs to both rooms.
13. The Glass-Roofed Garden Room With Filtered Sunlight
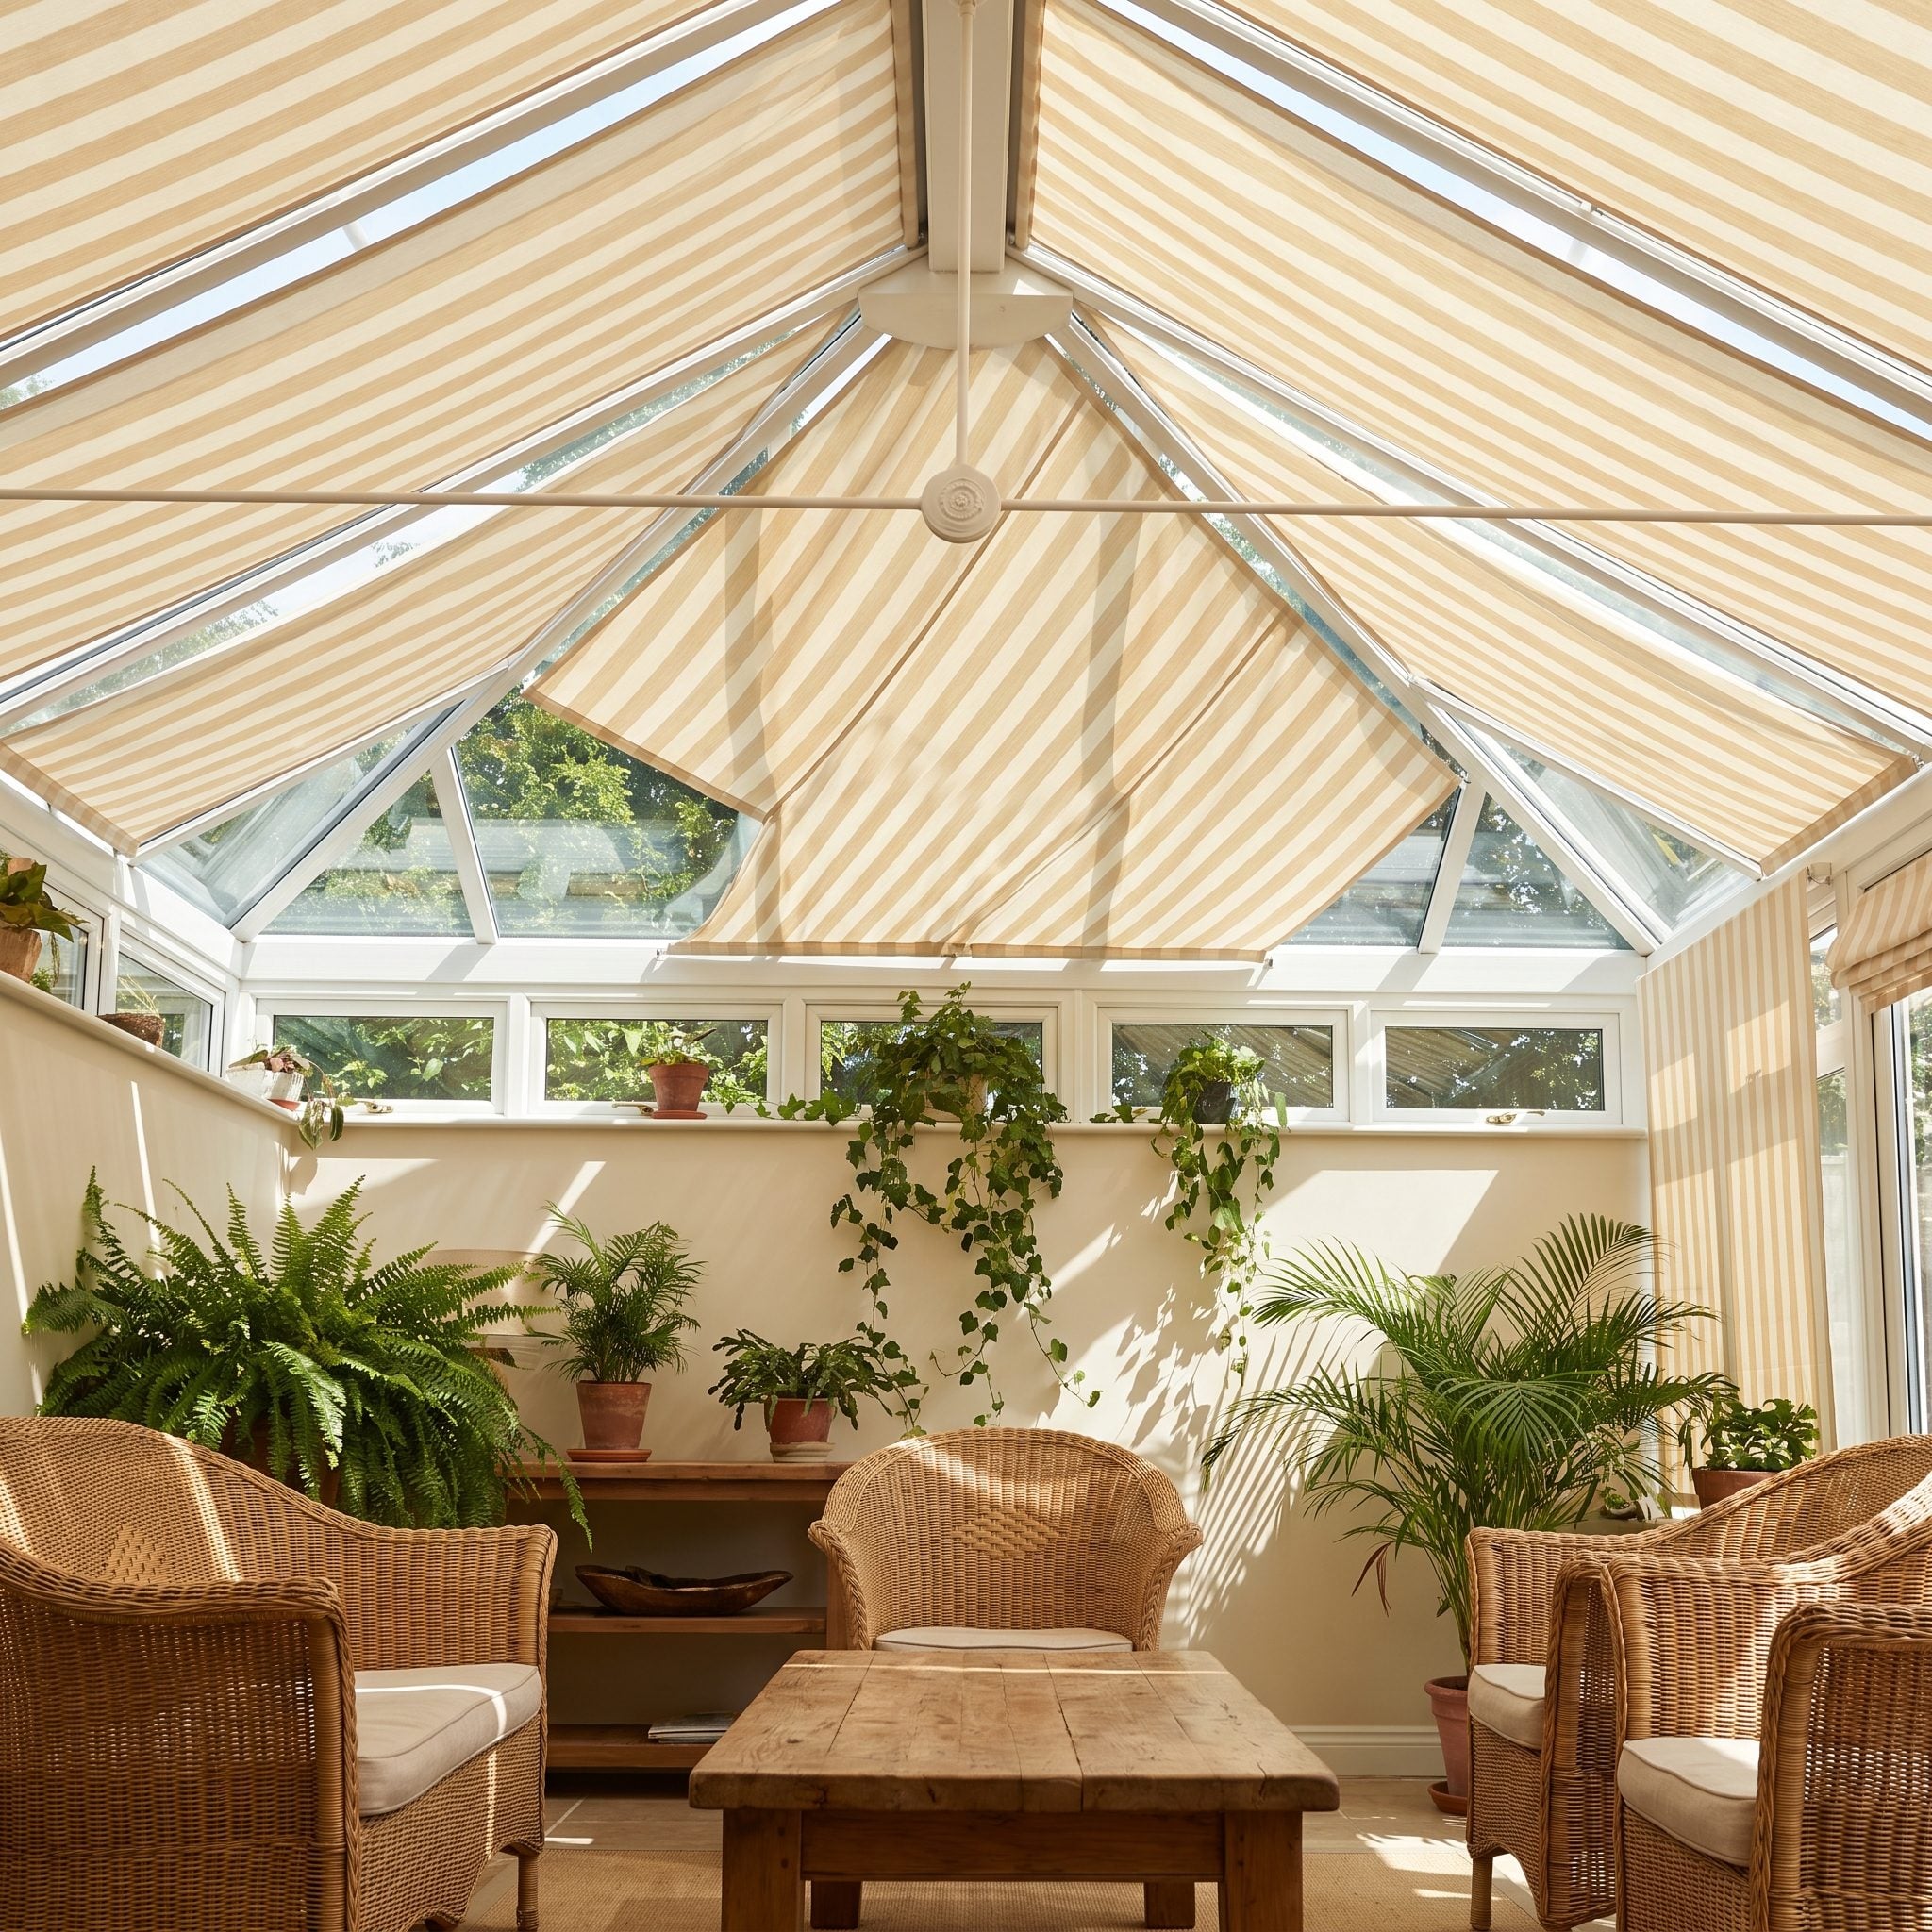
Sky overhead is wonderful right up until the garden room turns into a greenhouse at lunch.
A glazed roof paired with retractable shading gives this room options: open views upward when conditions suit, filtered light when glare and heat become the bigger concern. More interestingly, the planting refuses to stay politely around the perimeter. Ferns and tall grasses push between dining and lounge zones, making the room feel threaded through the garden rather than placed beside it.
12. The Family Room That Keeps Going Into an Outdoor Games Room
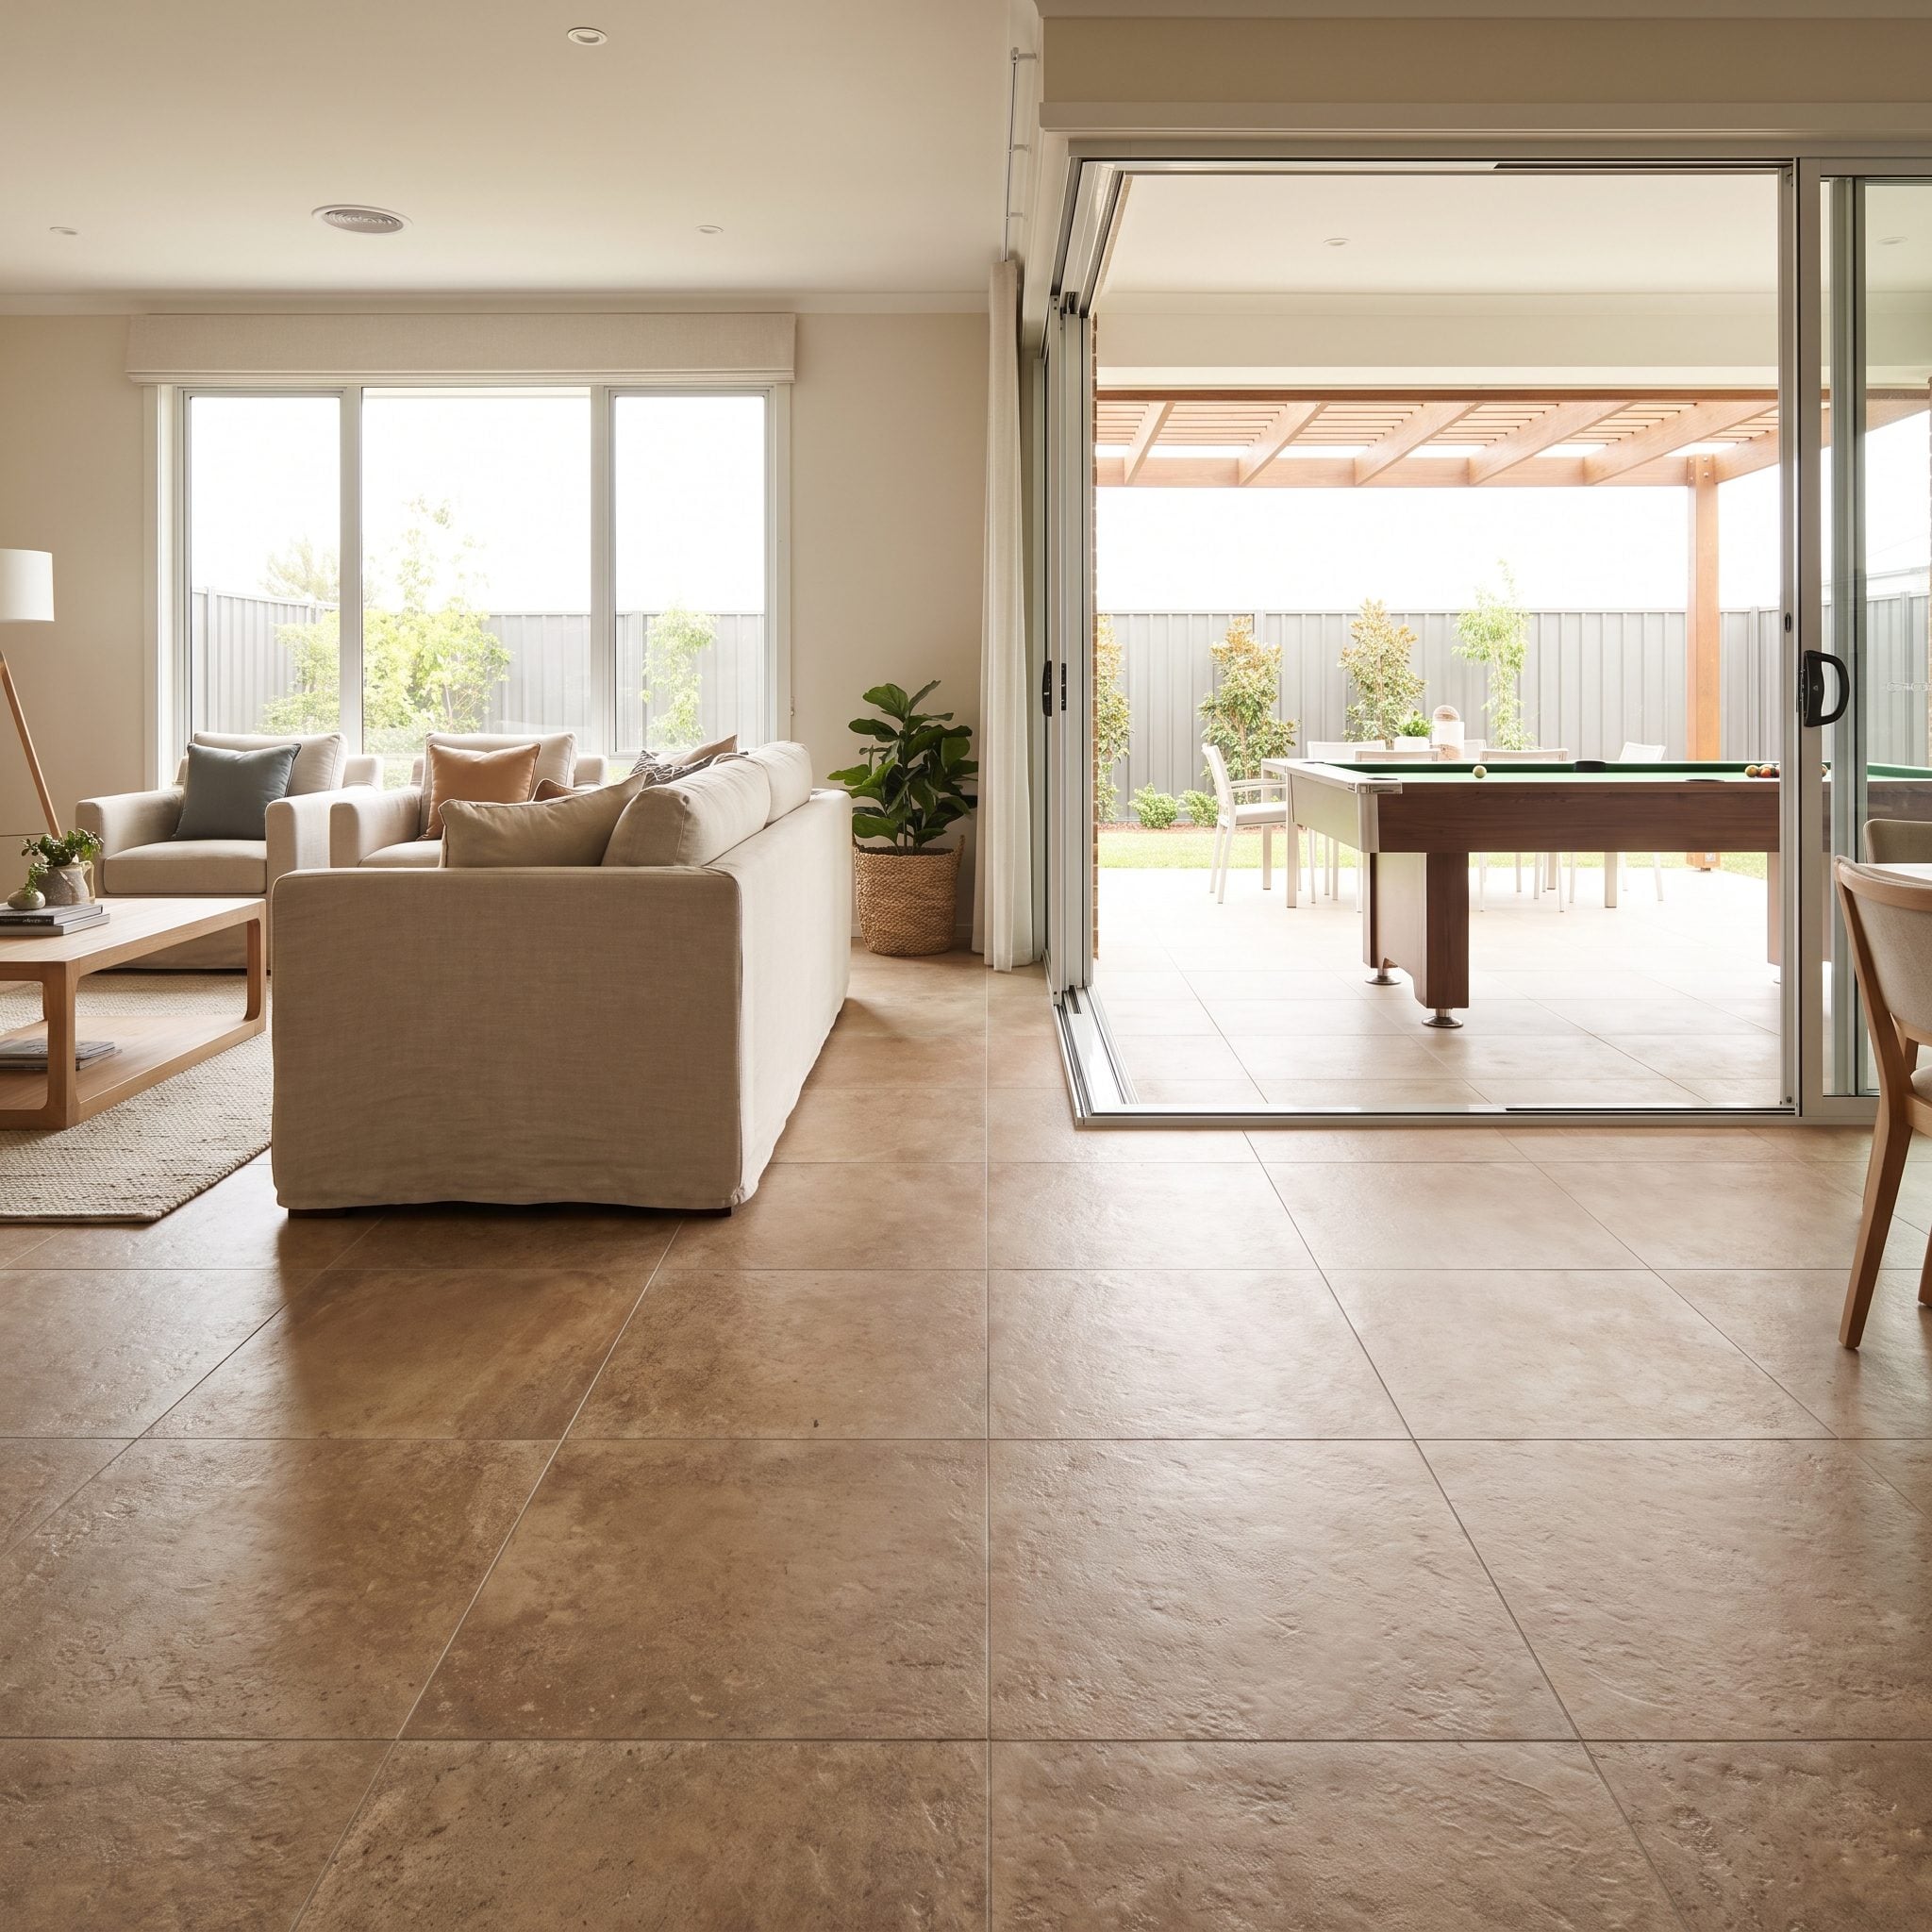
The outdoor games table gives the center of this room a reason to exist. That’s more important than the folding doors.
Instead of arranging another sofa-and-coffee-table lounge outside the family room, the design changes the activity. Perimeter benches support the games zone, a fireplace anchors one flank, an outdoor kitchen takes the other and the lawn waits beyond for anything requiring more space.
Textured porcelain still runs through the threshold, but here continuity isn’t the entire story. The stronger move is functional: the outdoor room extends family life without simply duplicating the family room.
11. The Terrace Wrapped in Sliding Privacy Screens
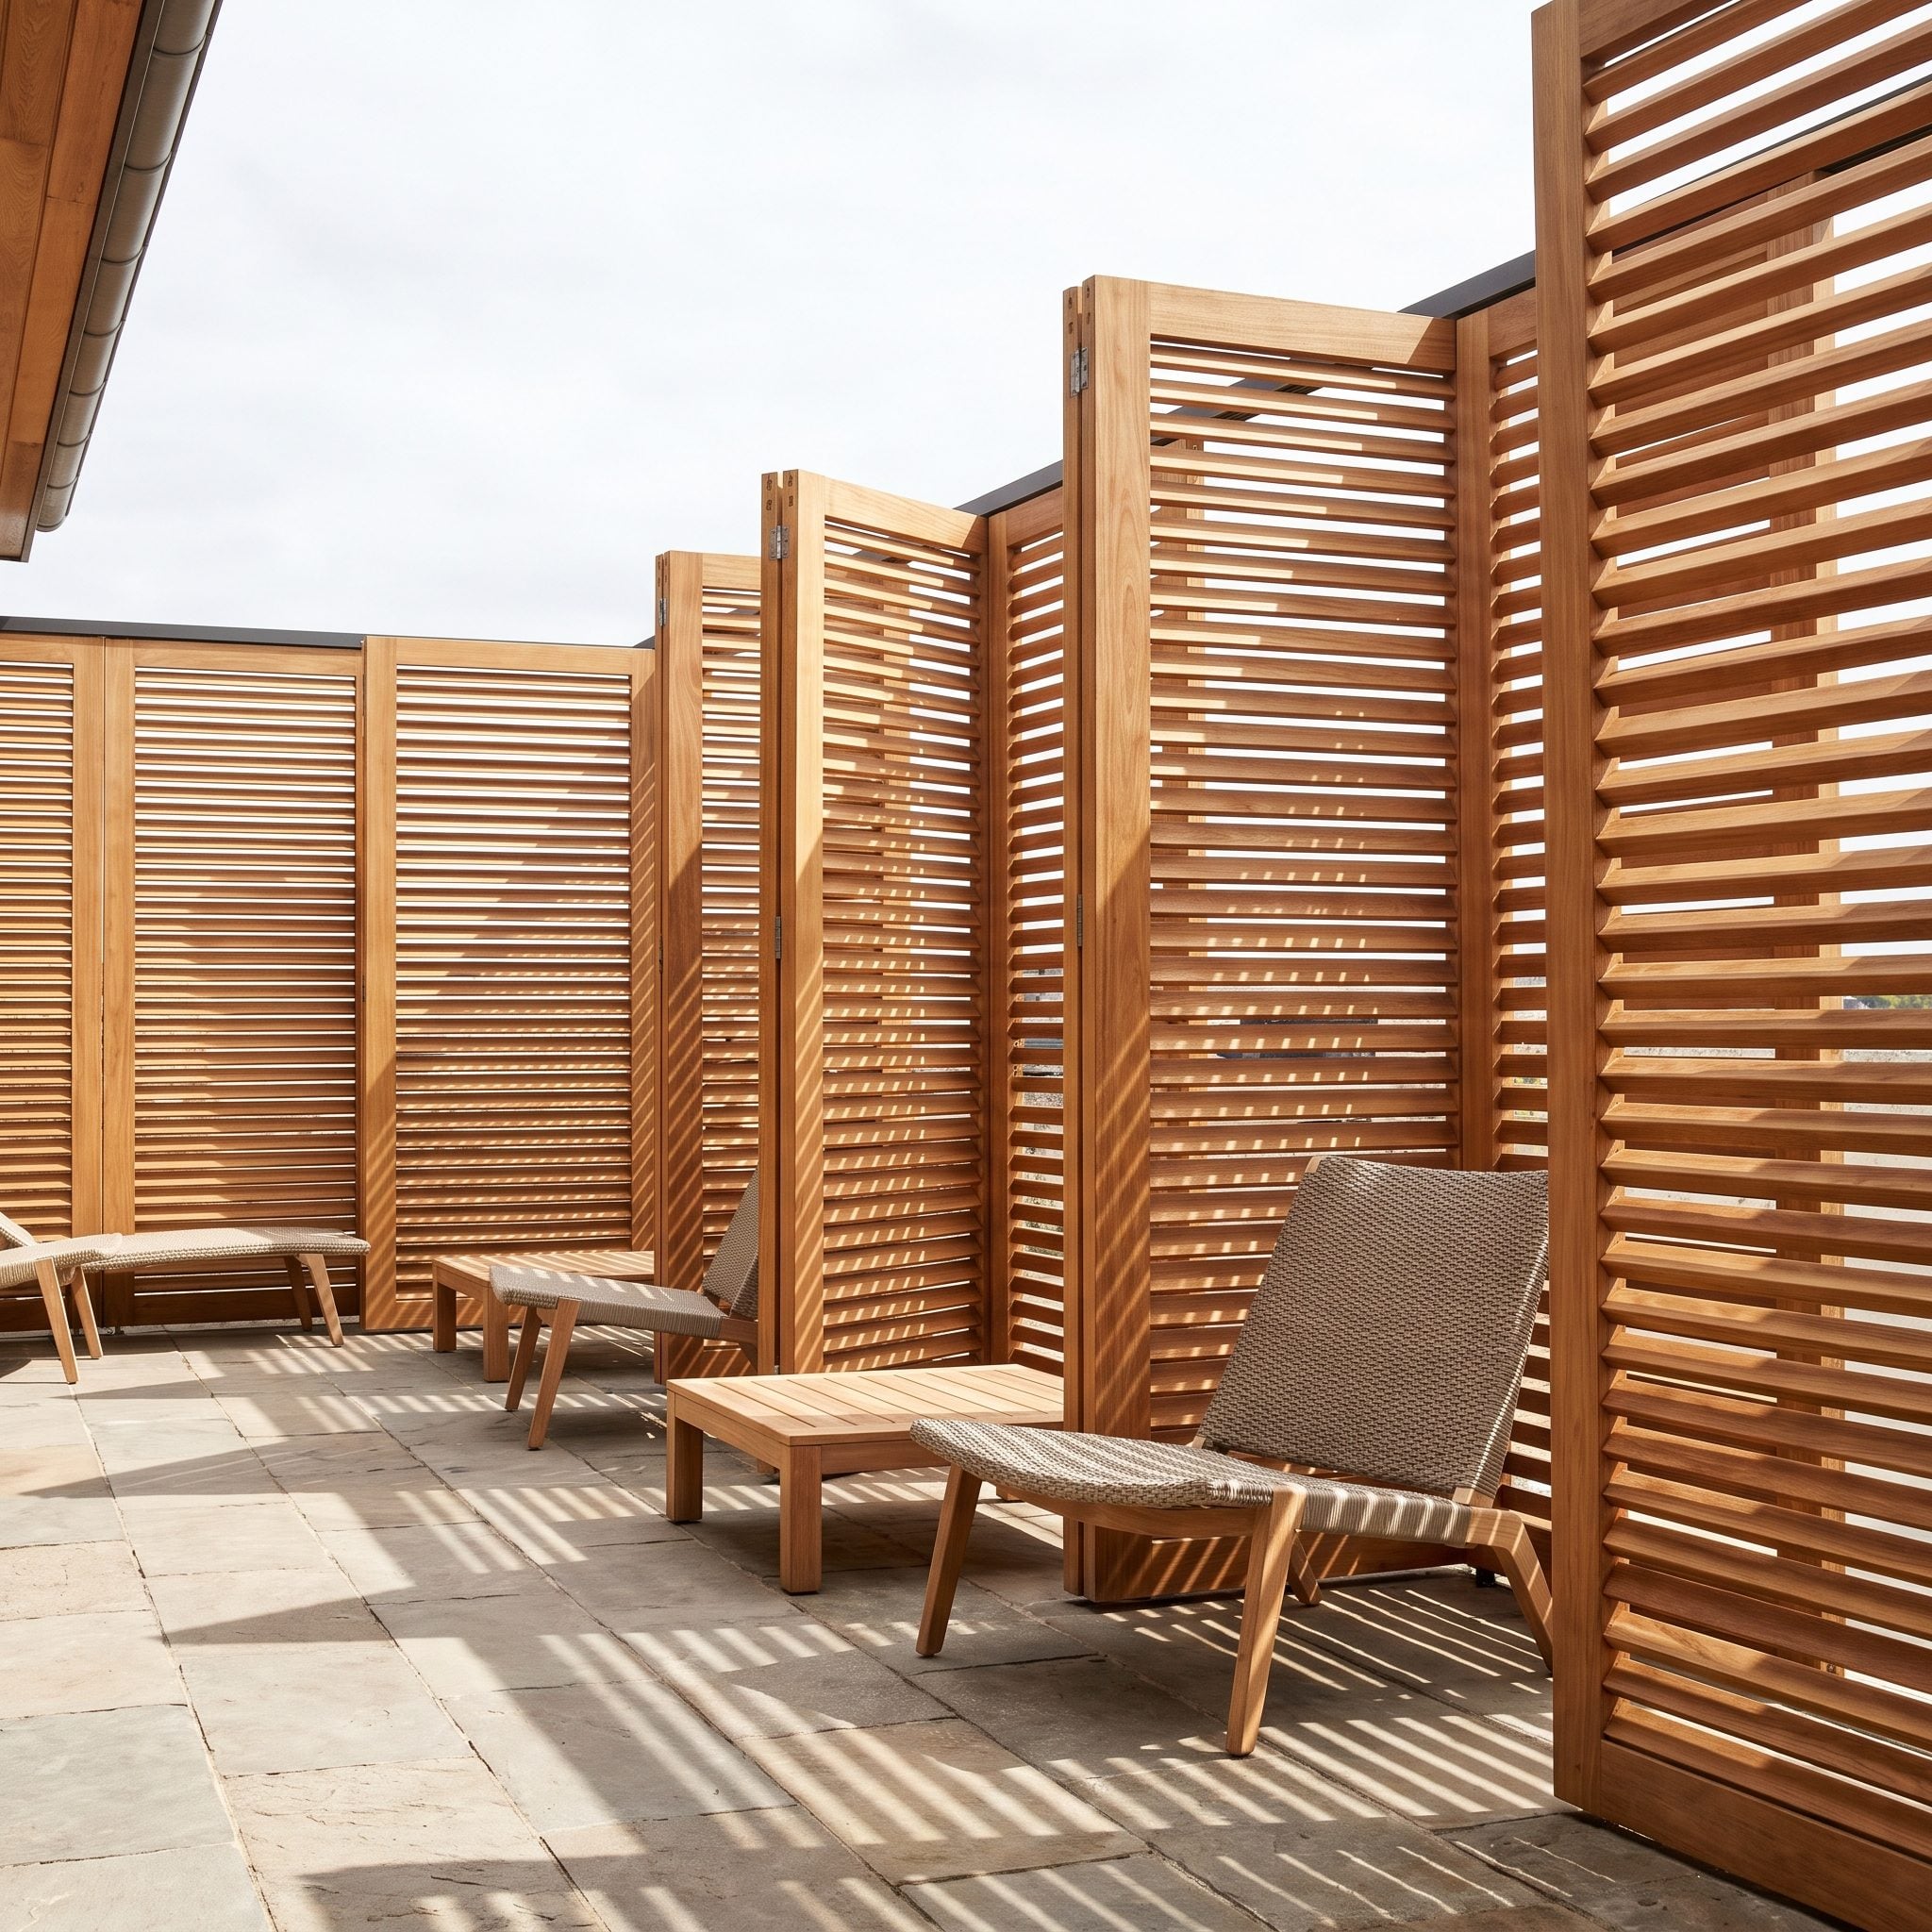
Movable timber screens are dimmers for the entire terrace. Slide them closed and the room becomes private and shaded. Open them and the garden reappears between the slats.
Late light throws narrow bands across the gray porcelain, with layered planting visible beyond. The outdoor kitchen stays against the solid side wall, leaving the moving screens free to be the architectural event. It’s a particularly adaptable version of the brown deck design idea because enclosure can change without rearranging the room.
10. The Breakfast Room That Opens Into an Edible Garden
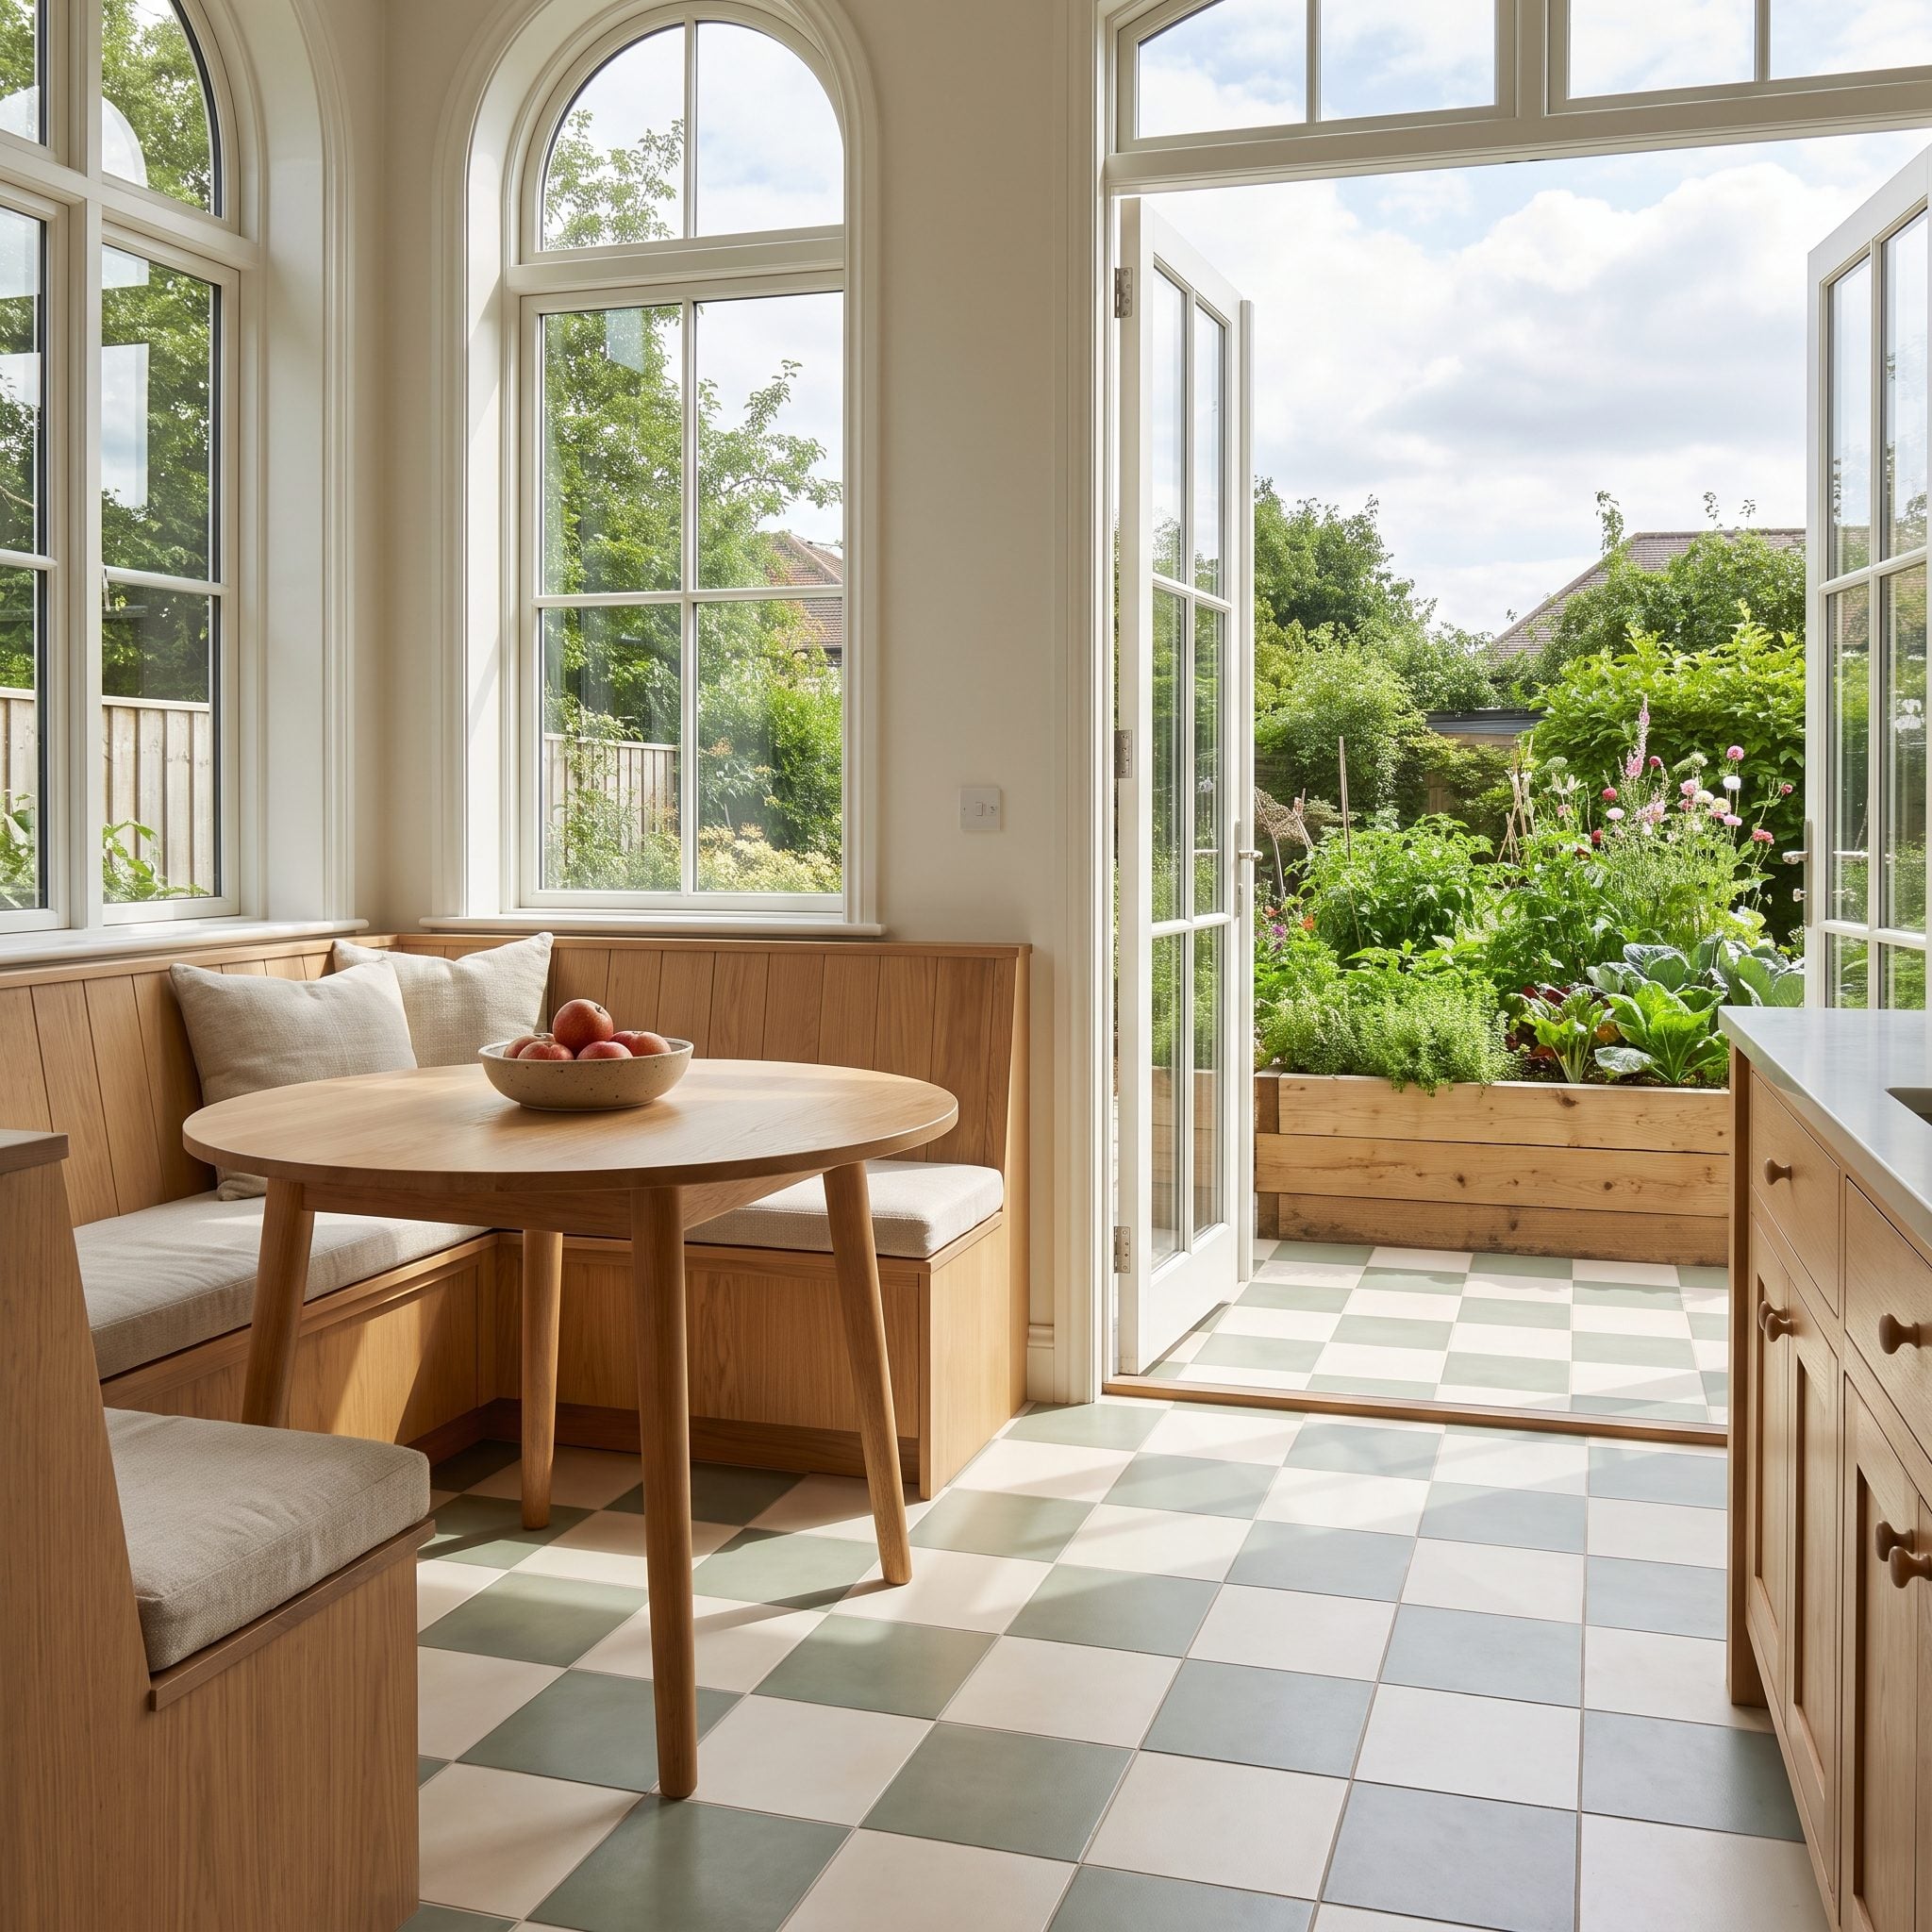
Checkerboard porcelain in cream and sage gives this one its cheerful first impression. The more useful decision is waiting outside.
The prep counter faces raised herb beds, putting ingredients within sight and only a few steps from the grill. Basil and tomatoes aren’t decorative greenery at the far end of the yard; they’re part of the cooking zone. A brick fireplace and cushioned bench create a slower place to settle after the table has been cleared.
9. The Outdoor Lounge Beneath a Floating Roof
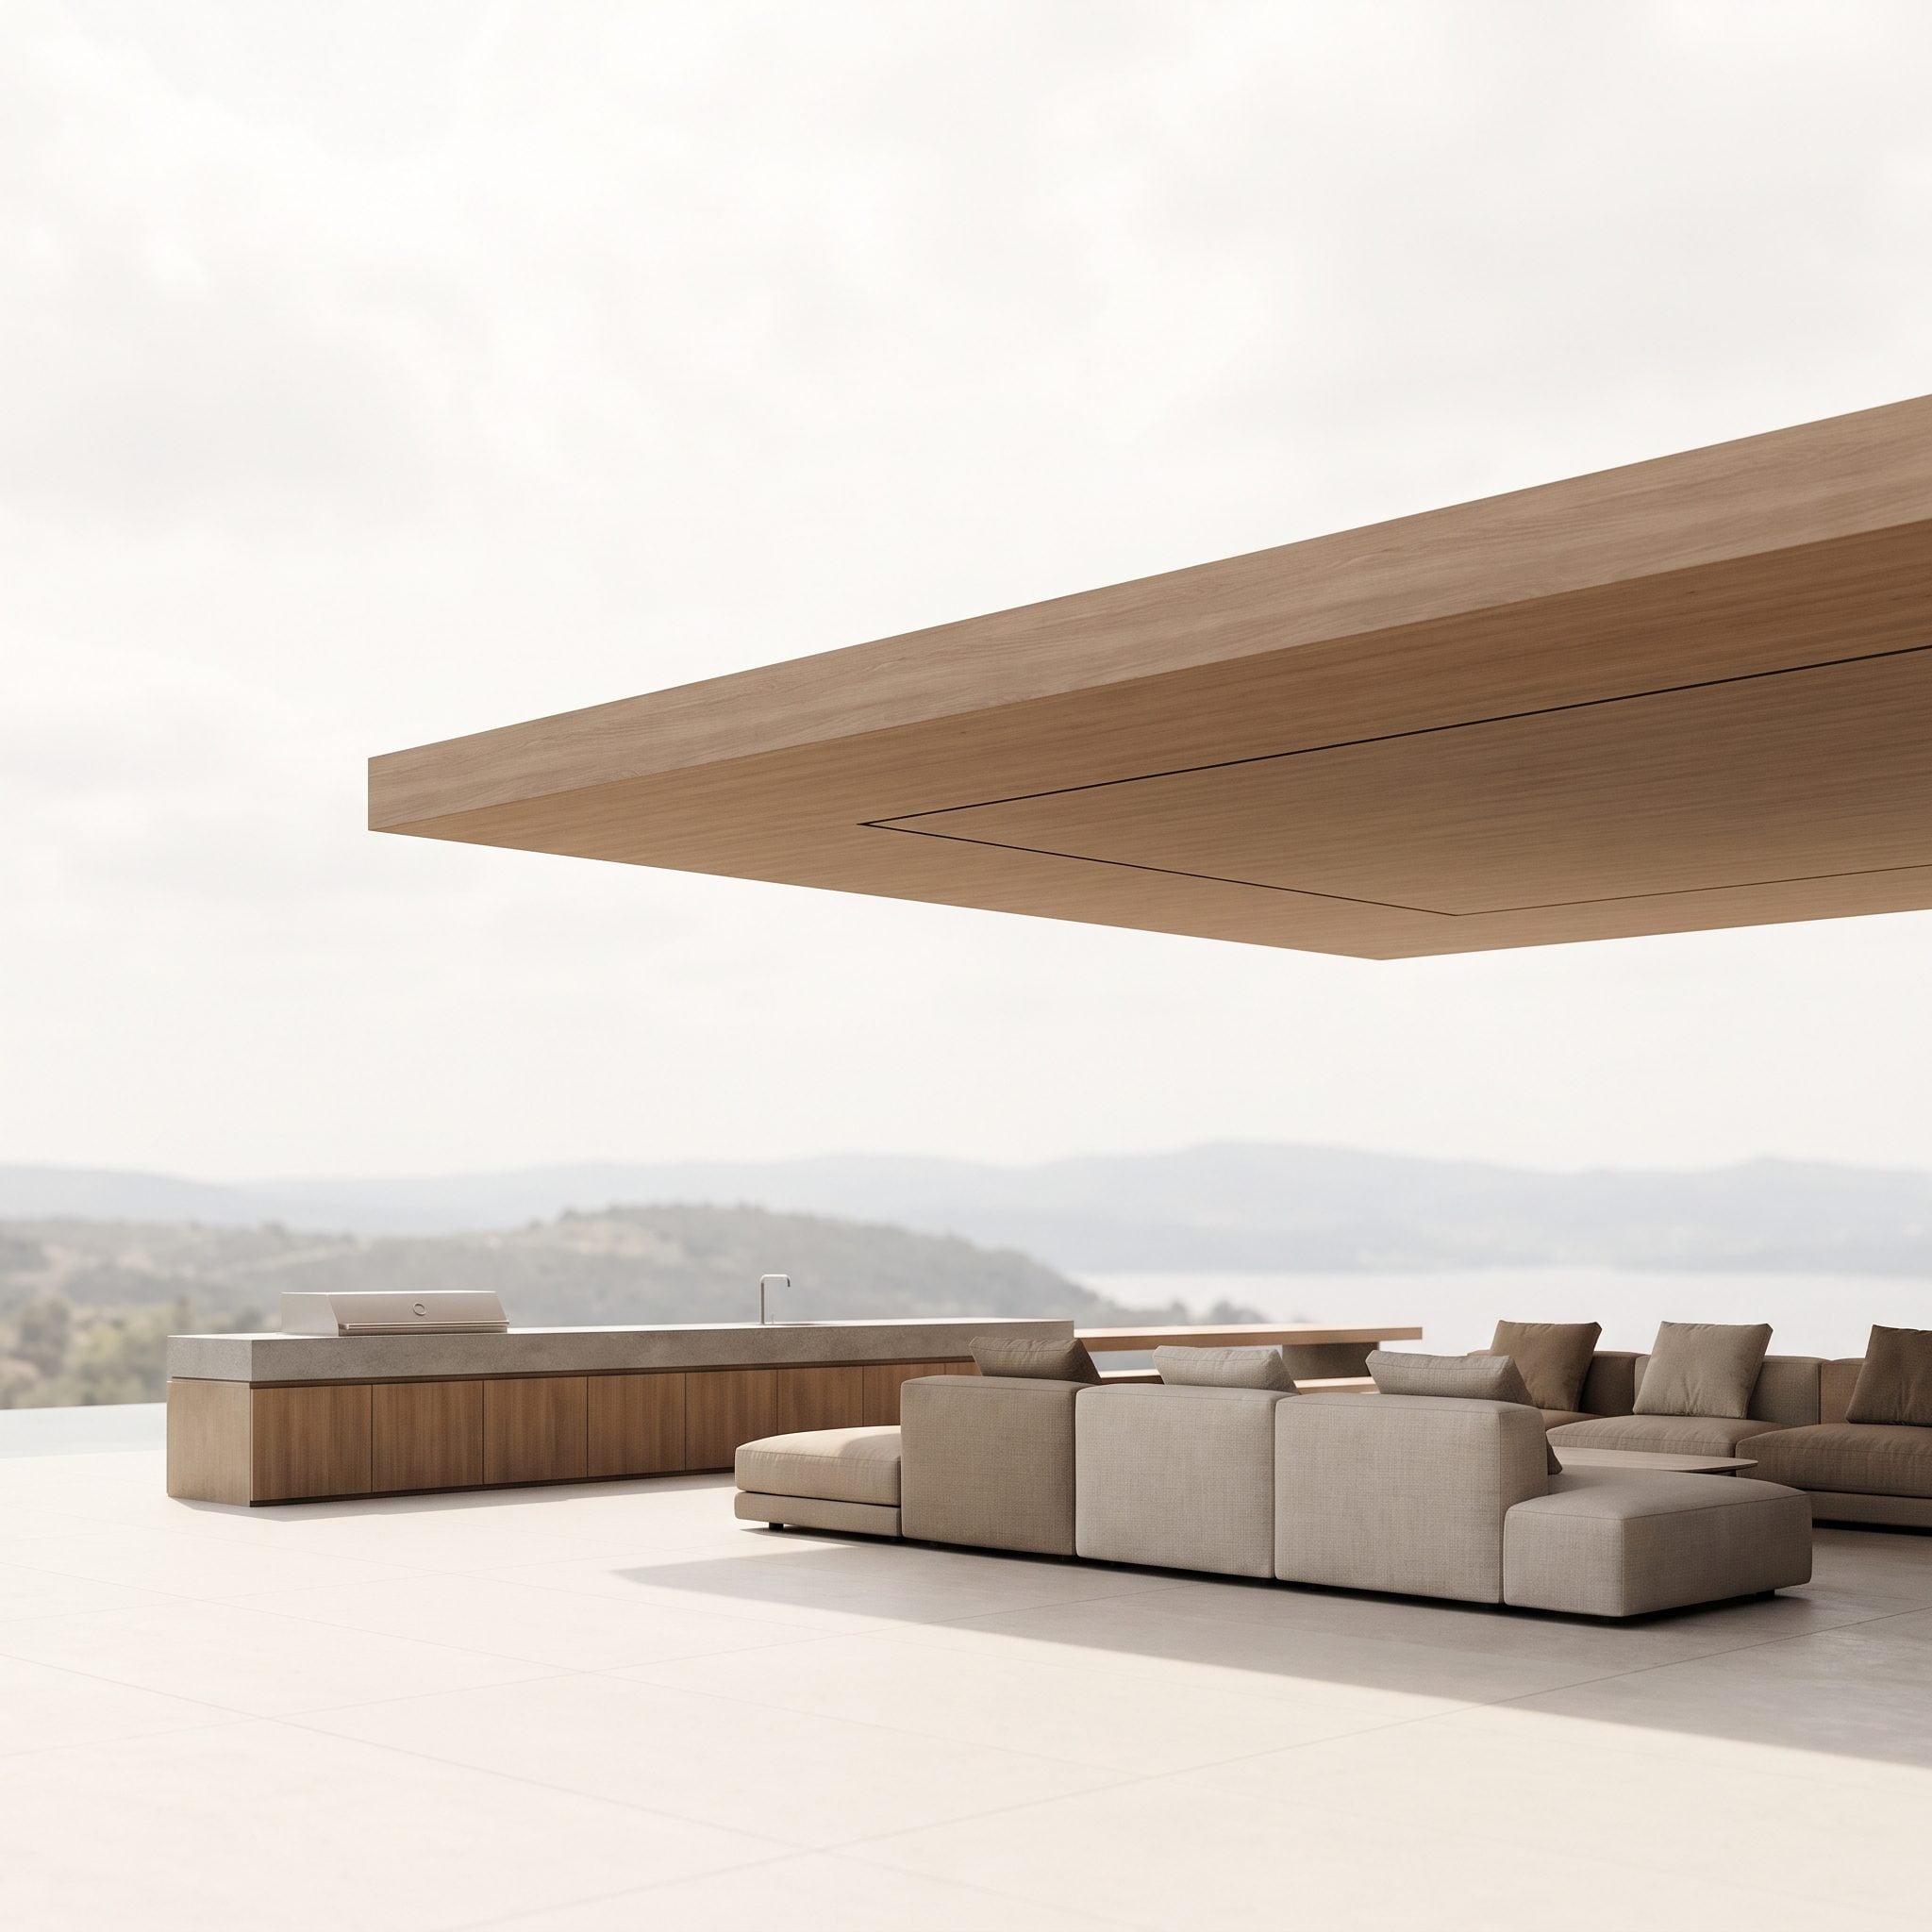
Everything stays low: modular sofas, the outdoor kitchen, even the thin roof plane hovering above them. The reward is a sightline that runs straight toward the olive tree and lawn without furniture or structure constantly interrupting it.
A freestanding double-sided fireplace divides dining from lounging without requiring a wall, giving both zones a focal point while preserving the view between them. Oversized porcelain carries the restrained material palette outside, while the warm natural tones associated with terracotta deck ideas appear here in a cooler, more minimal register. The larger lesson is how little architecture is required when every element knows exactly where to stop.
8. The Entertaining Room With a Circular Outdoor Conversation Area
🔥 Would you like to save this?
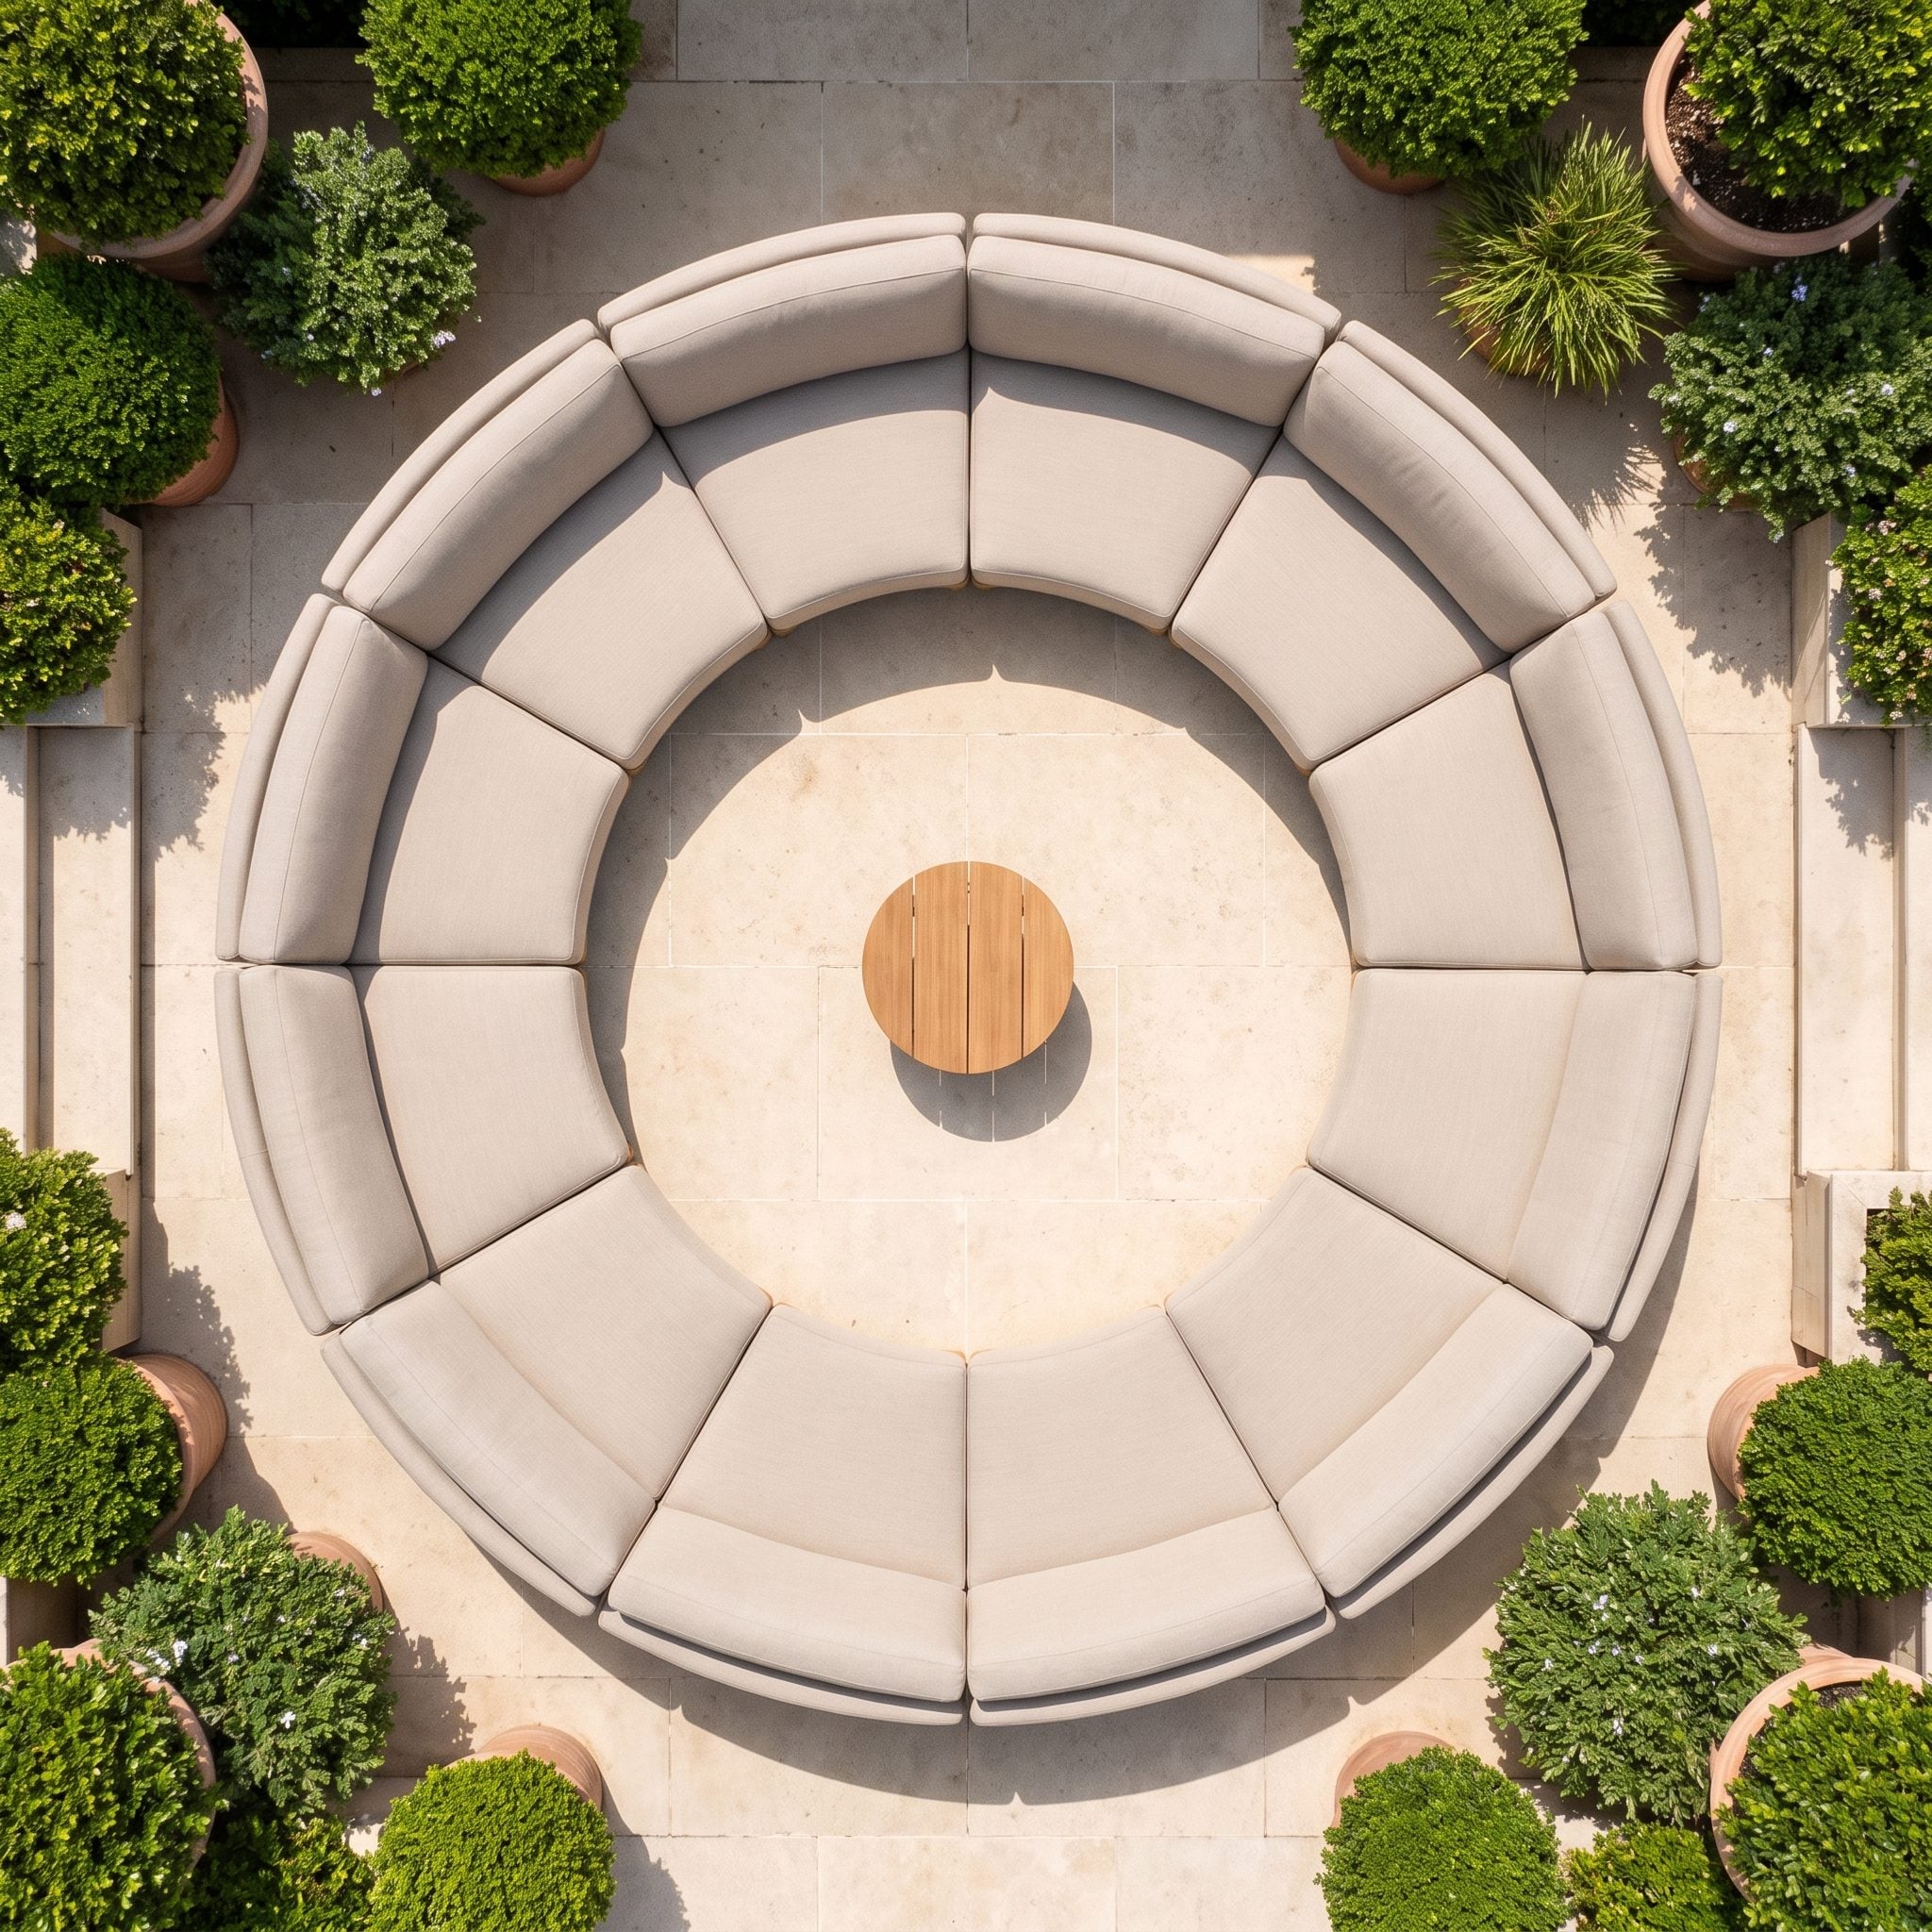
A straight sofa puts everyone on one line. This arrangement bends that line into a circle.
Curved sofas keep the seats turned toward a common center, with a brass drinks cart close enough to serve the whole grouping. Above it, a suspended canopy with recessed lights supplies an overhead boundary, turning what could have been furniture floating in a garden into a recognizable outdoor room.
7. The Adjustable Roof That Changes the Outdoor Room
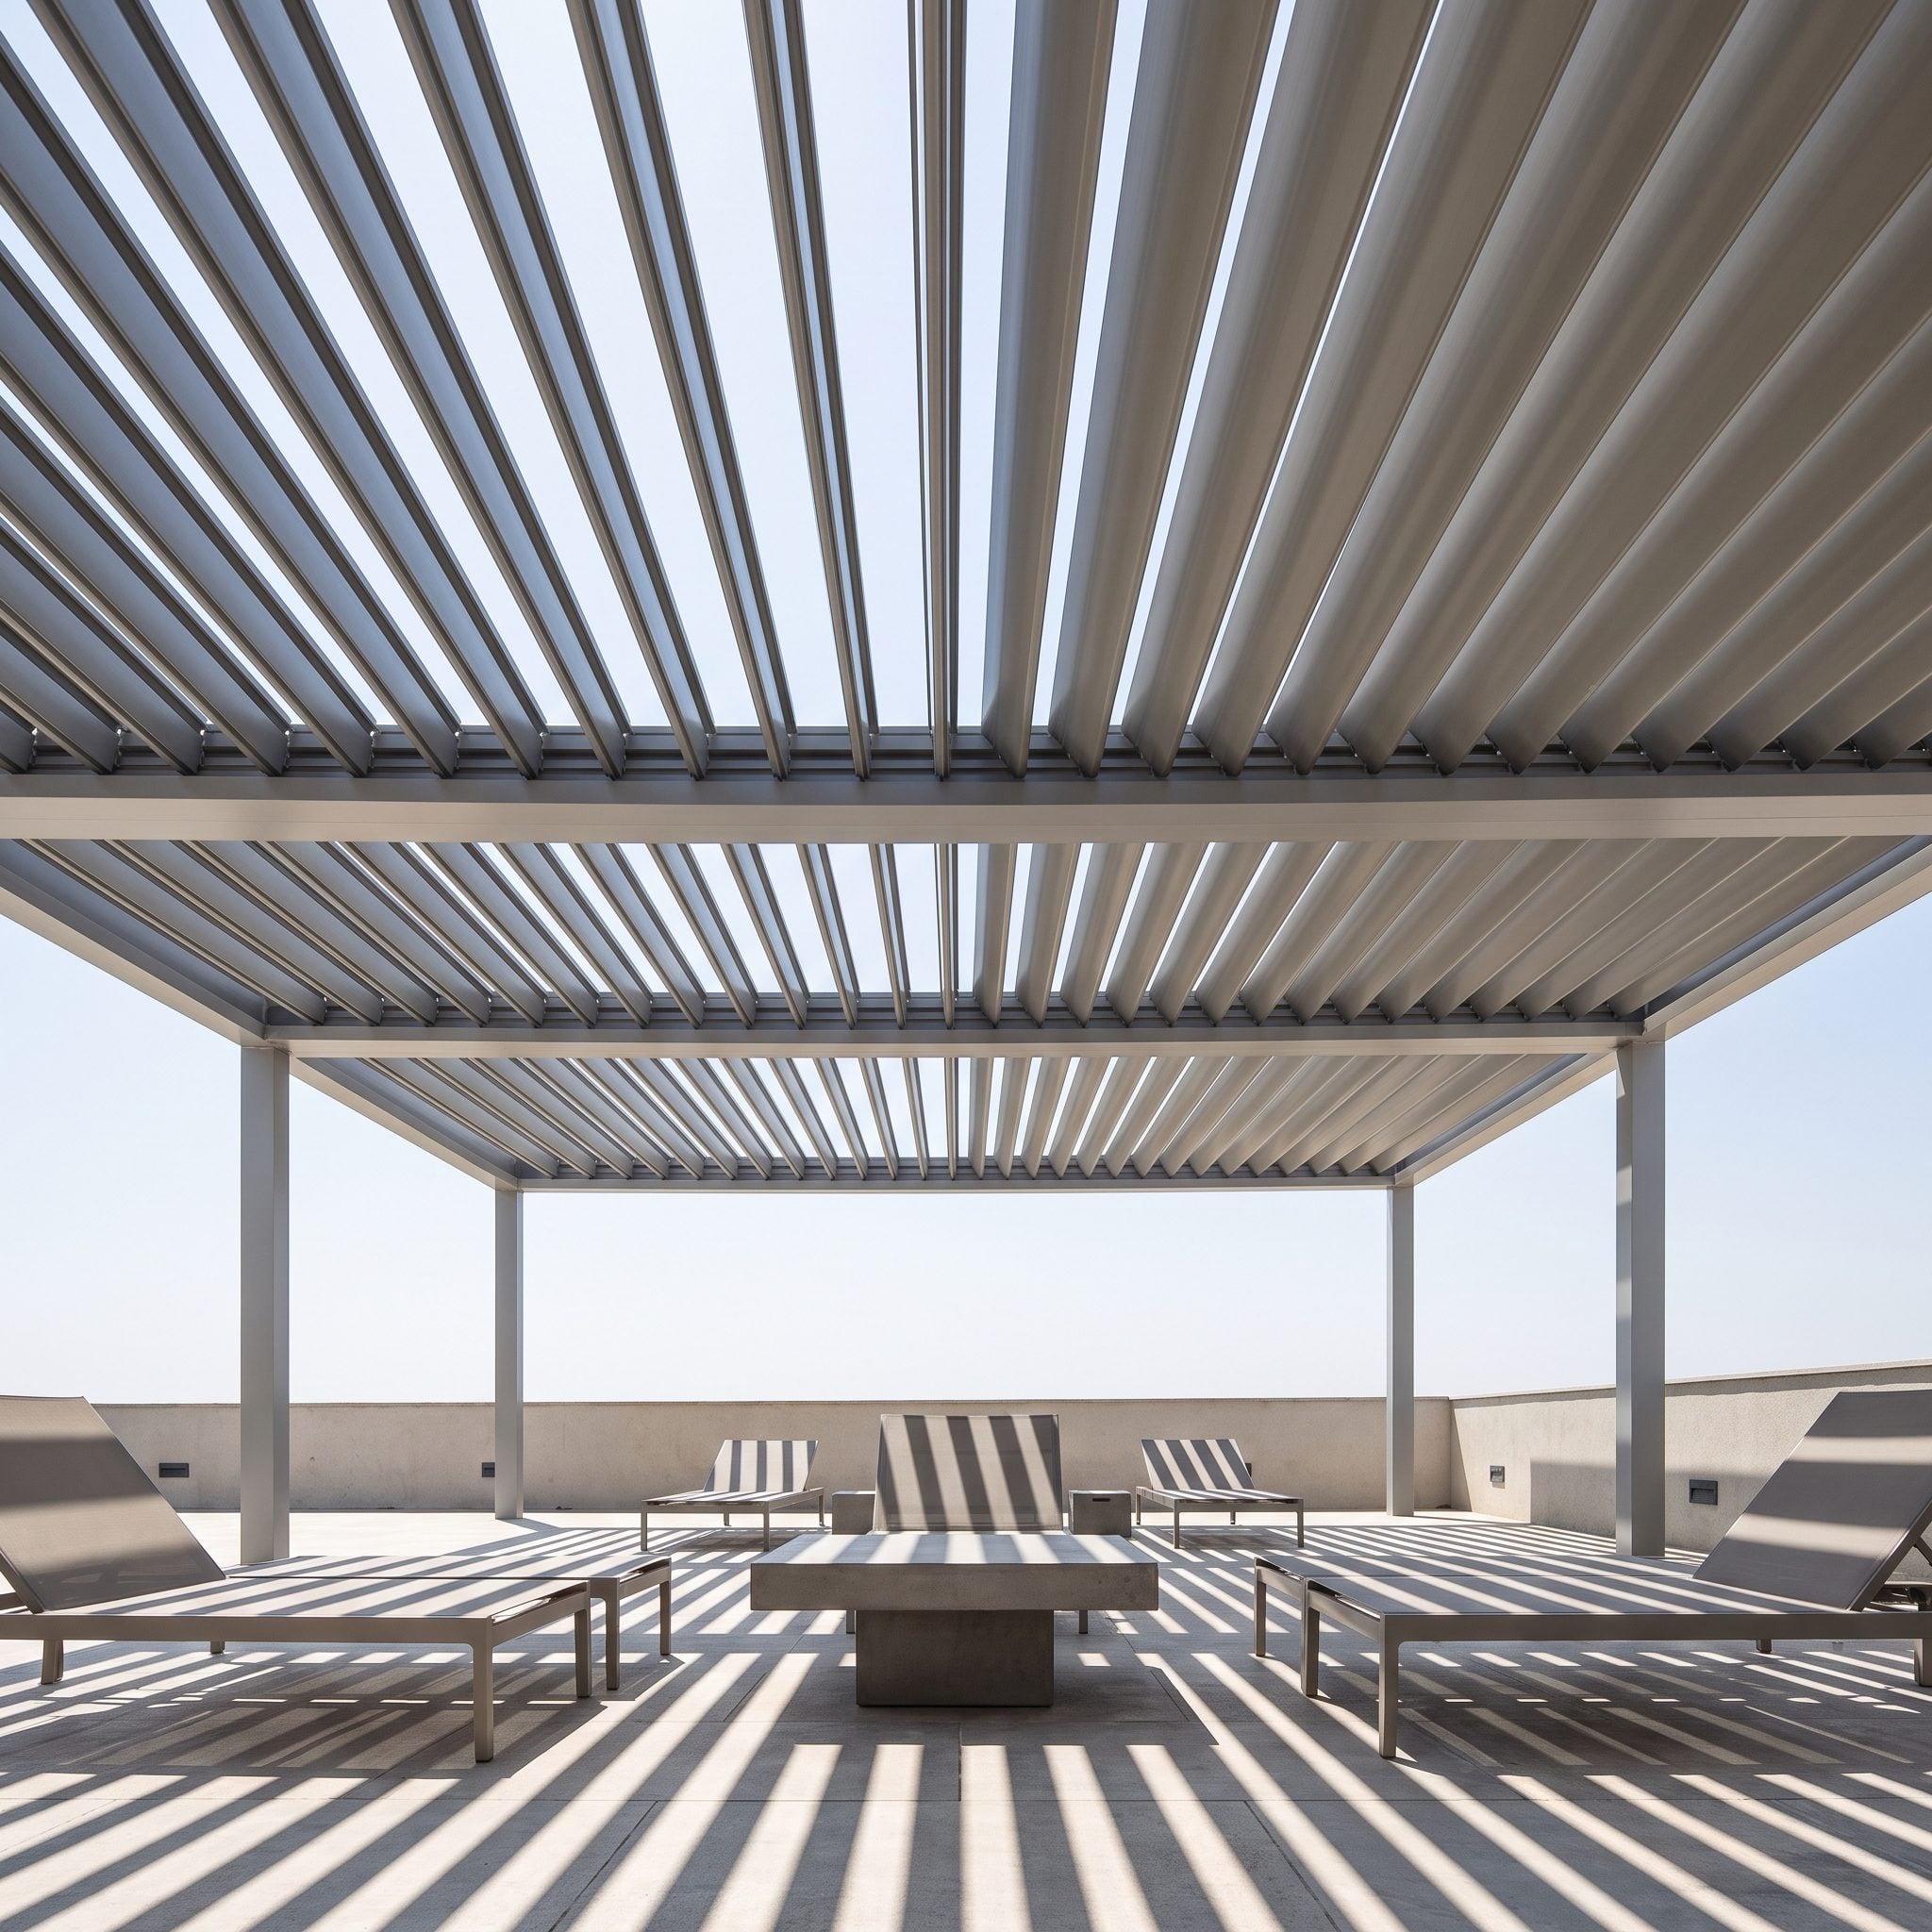
A fixed roof asks you to choose. A louvered one lets the terrace negotiate.
Open the blades for more sky and sunlight; rotate them when shade or weather protection matters more. That flexibility is what allows the dining table to occupy the center with more confidence than it could beneath a purely decorative pergola.
A matte-black grill and linear fireplace anchor opposite ends, preventing the large deck ideas here from dissolving into one long strip of paving.
6. The Long Backyard Split Into Outdoor Rooms That Still Read as One View
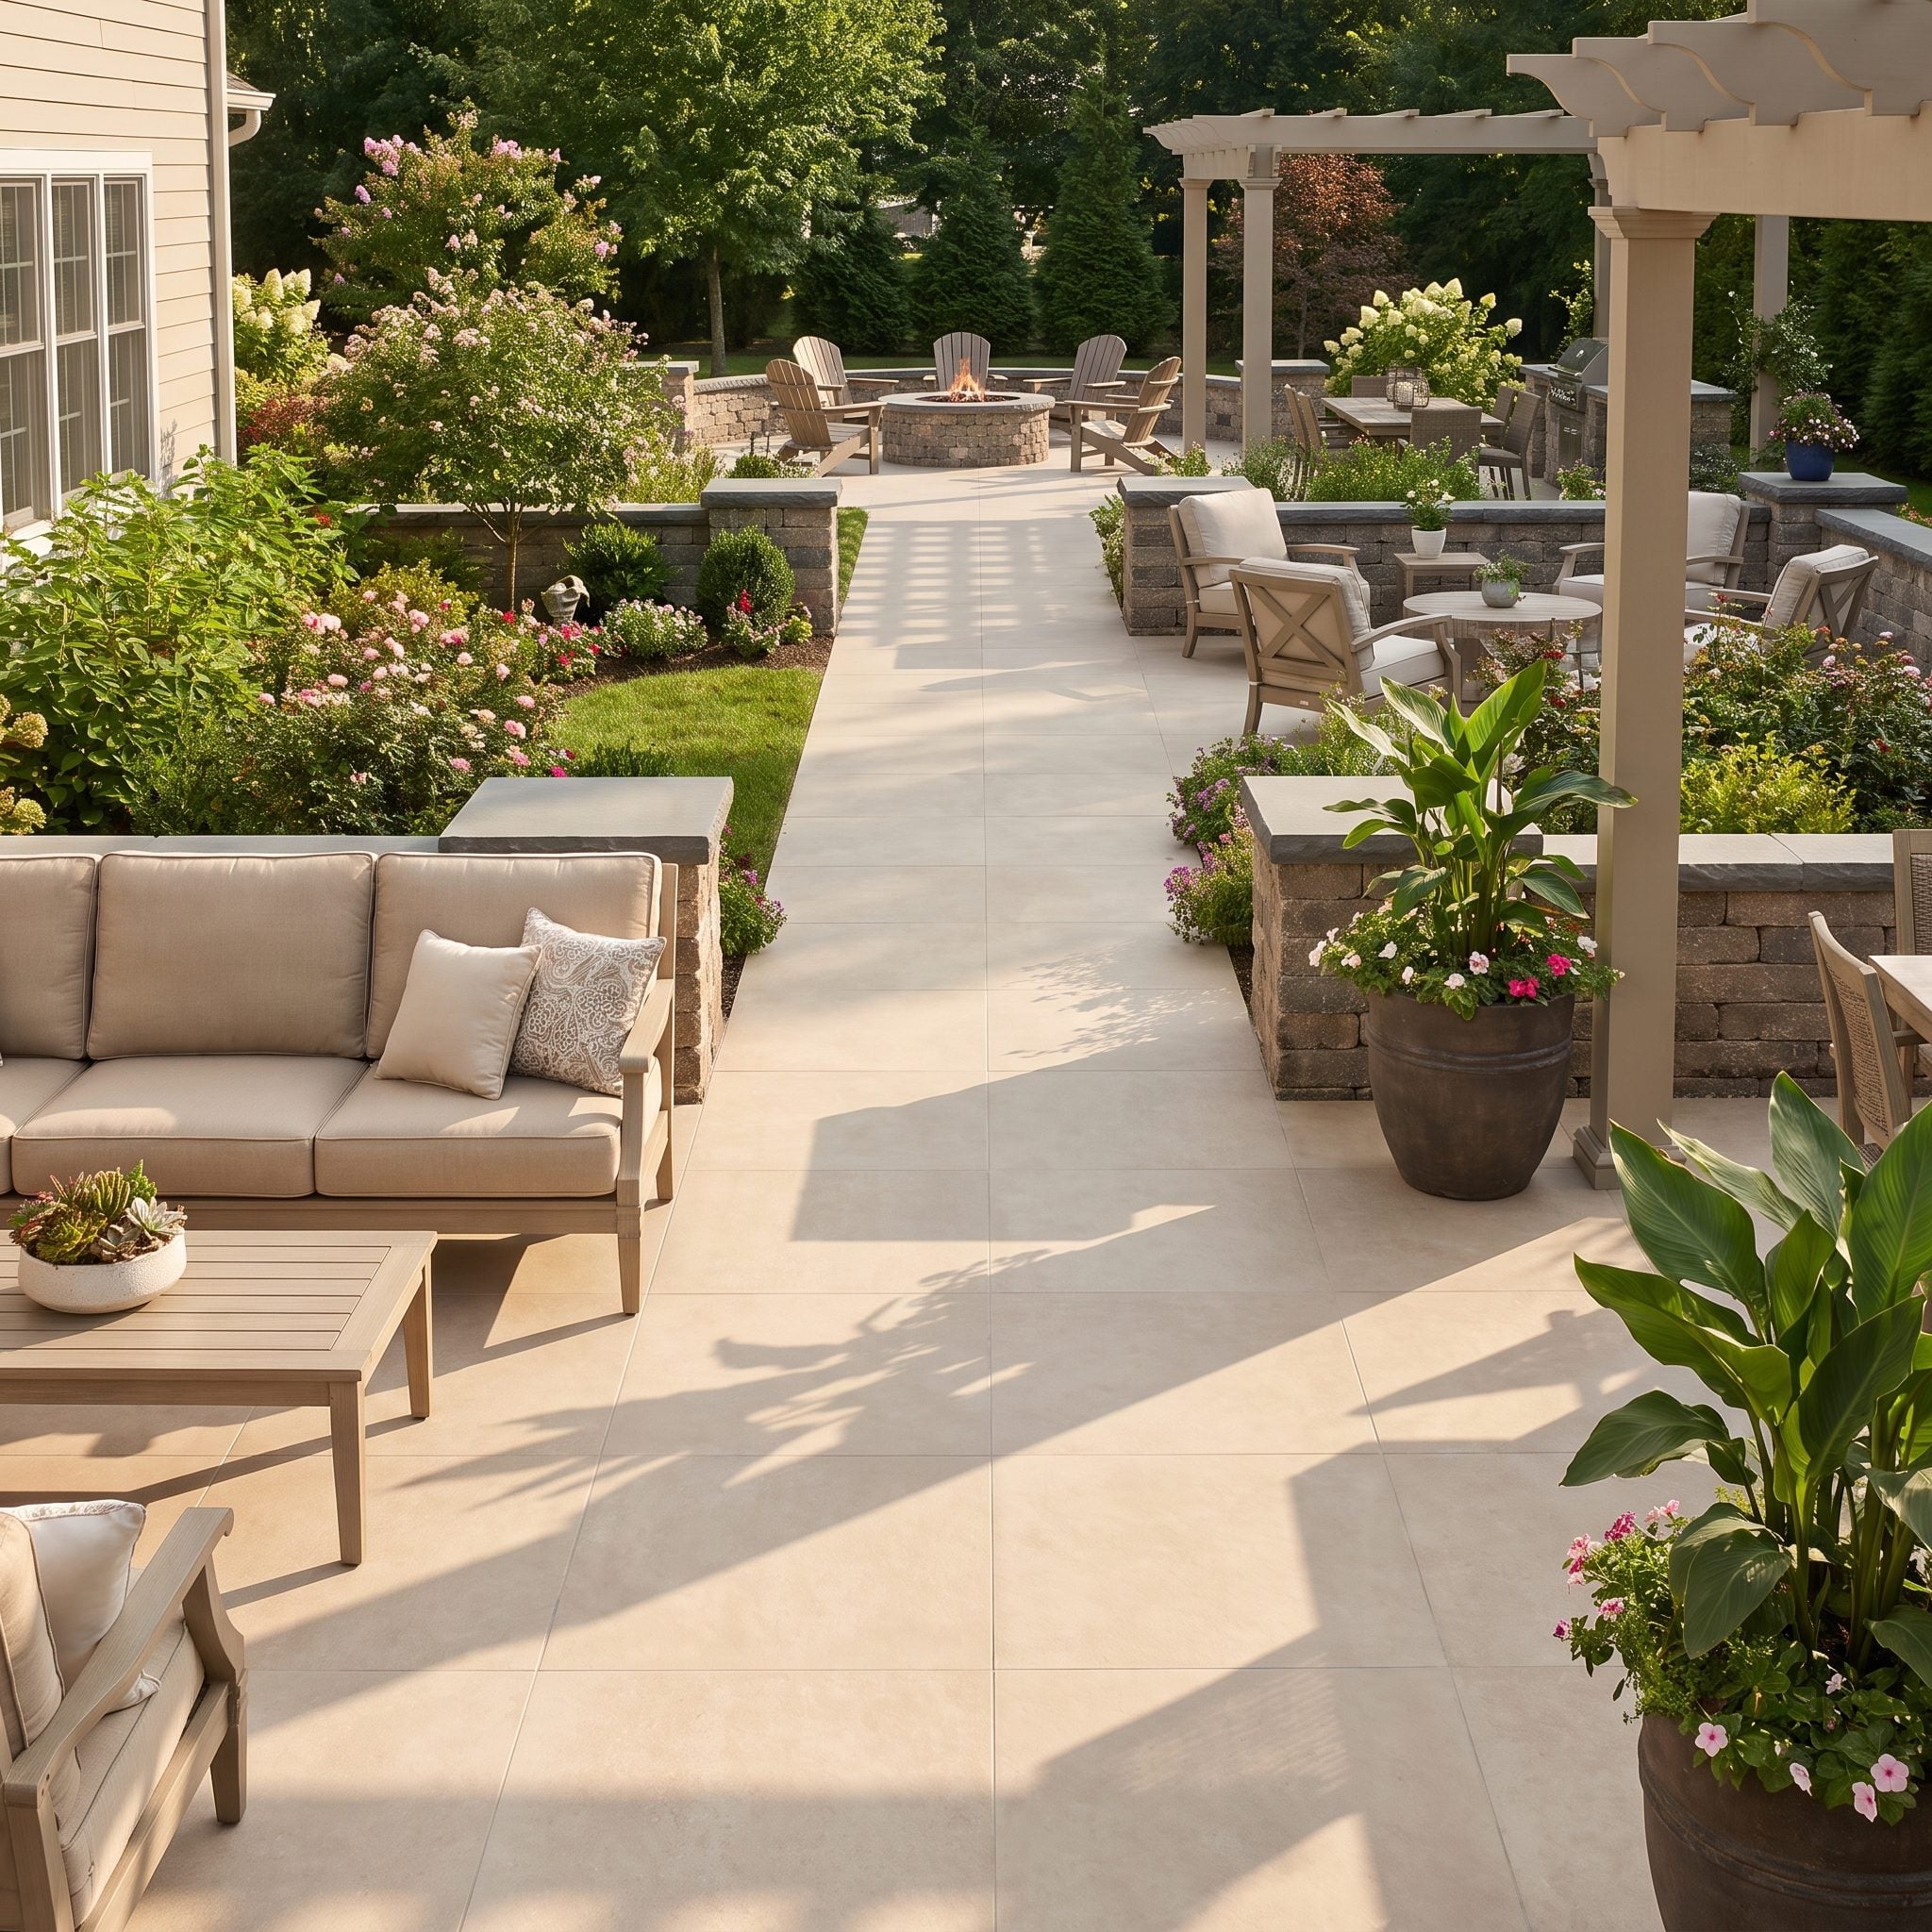
The floor keeps this backyard together. The ceilings stop it from becoming a runway.
Flat plaster covers the interior, cedar planks define the fireplace lounge, then open sky takes over beyond the brown deck design at the dining end. The ground plane remains continuous while the overhead conditions change, creating distinct rooms without putting walls between them.
A planted garden at the far end gives the entire composition a destination. From the linen sofa, the eye travels through several zones before finally reaching green.
5. The Outdoor Room Built Around a Full-Width Daybed
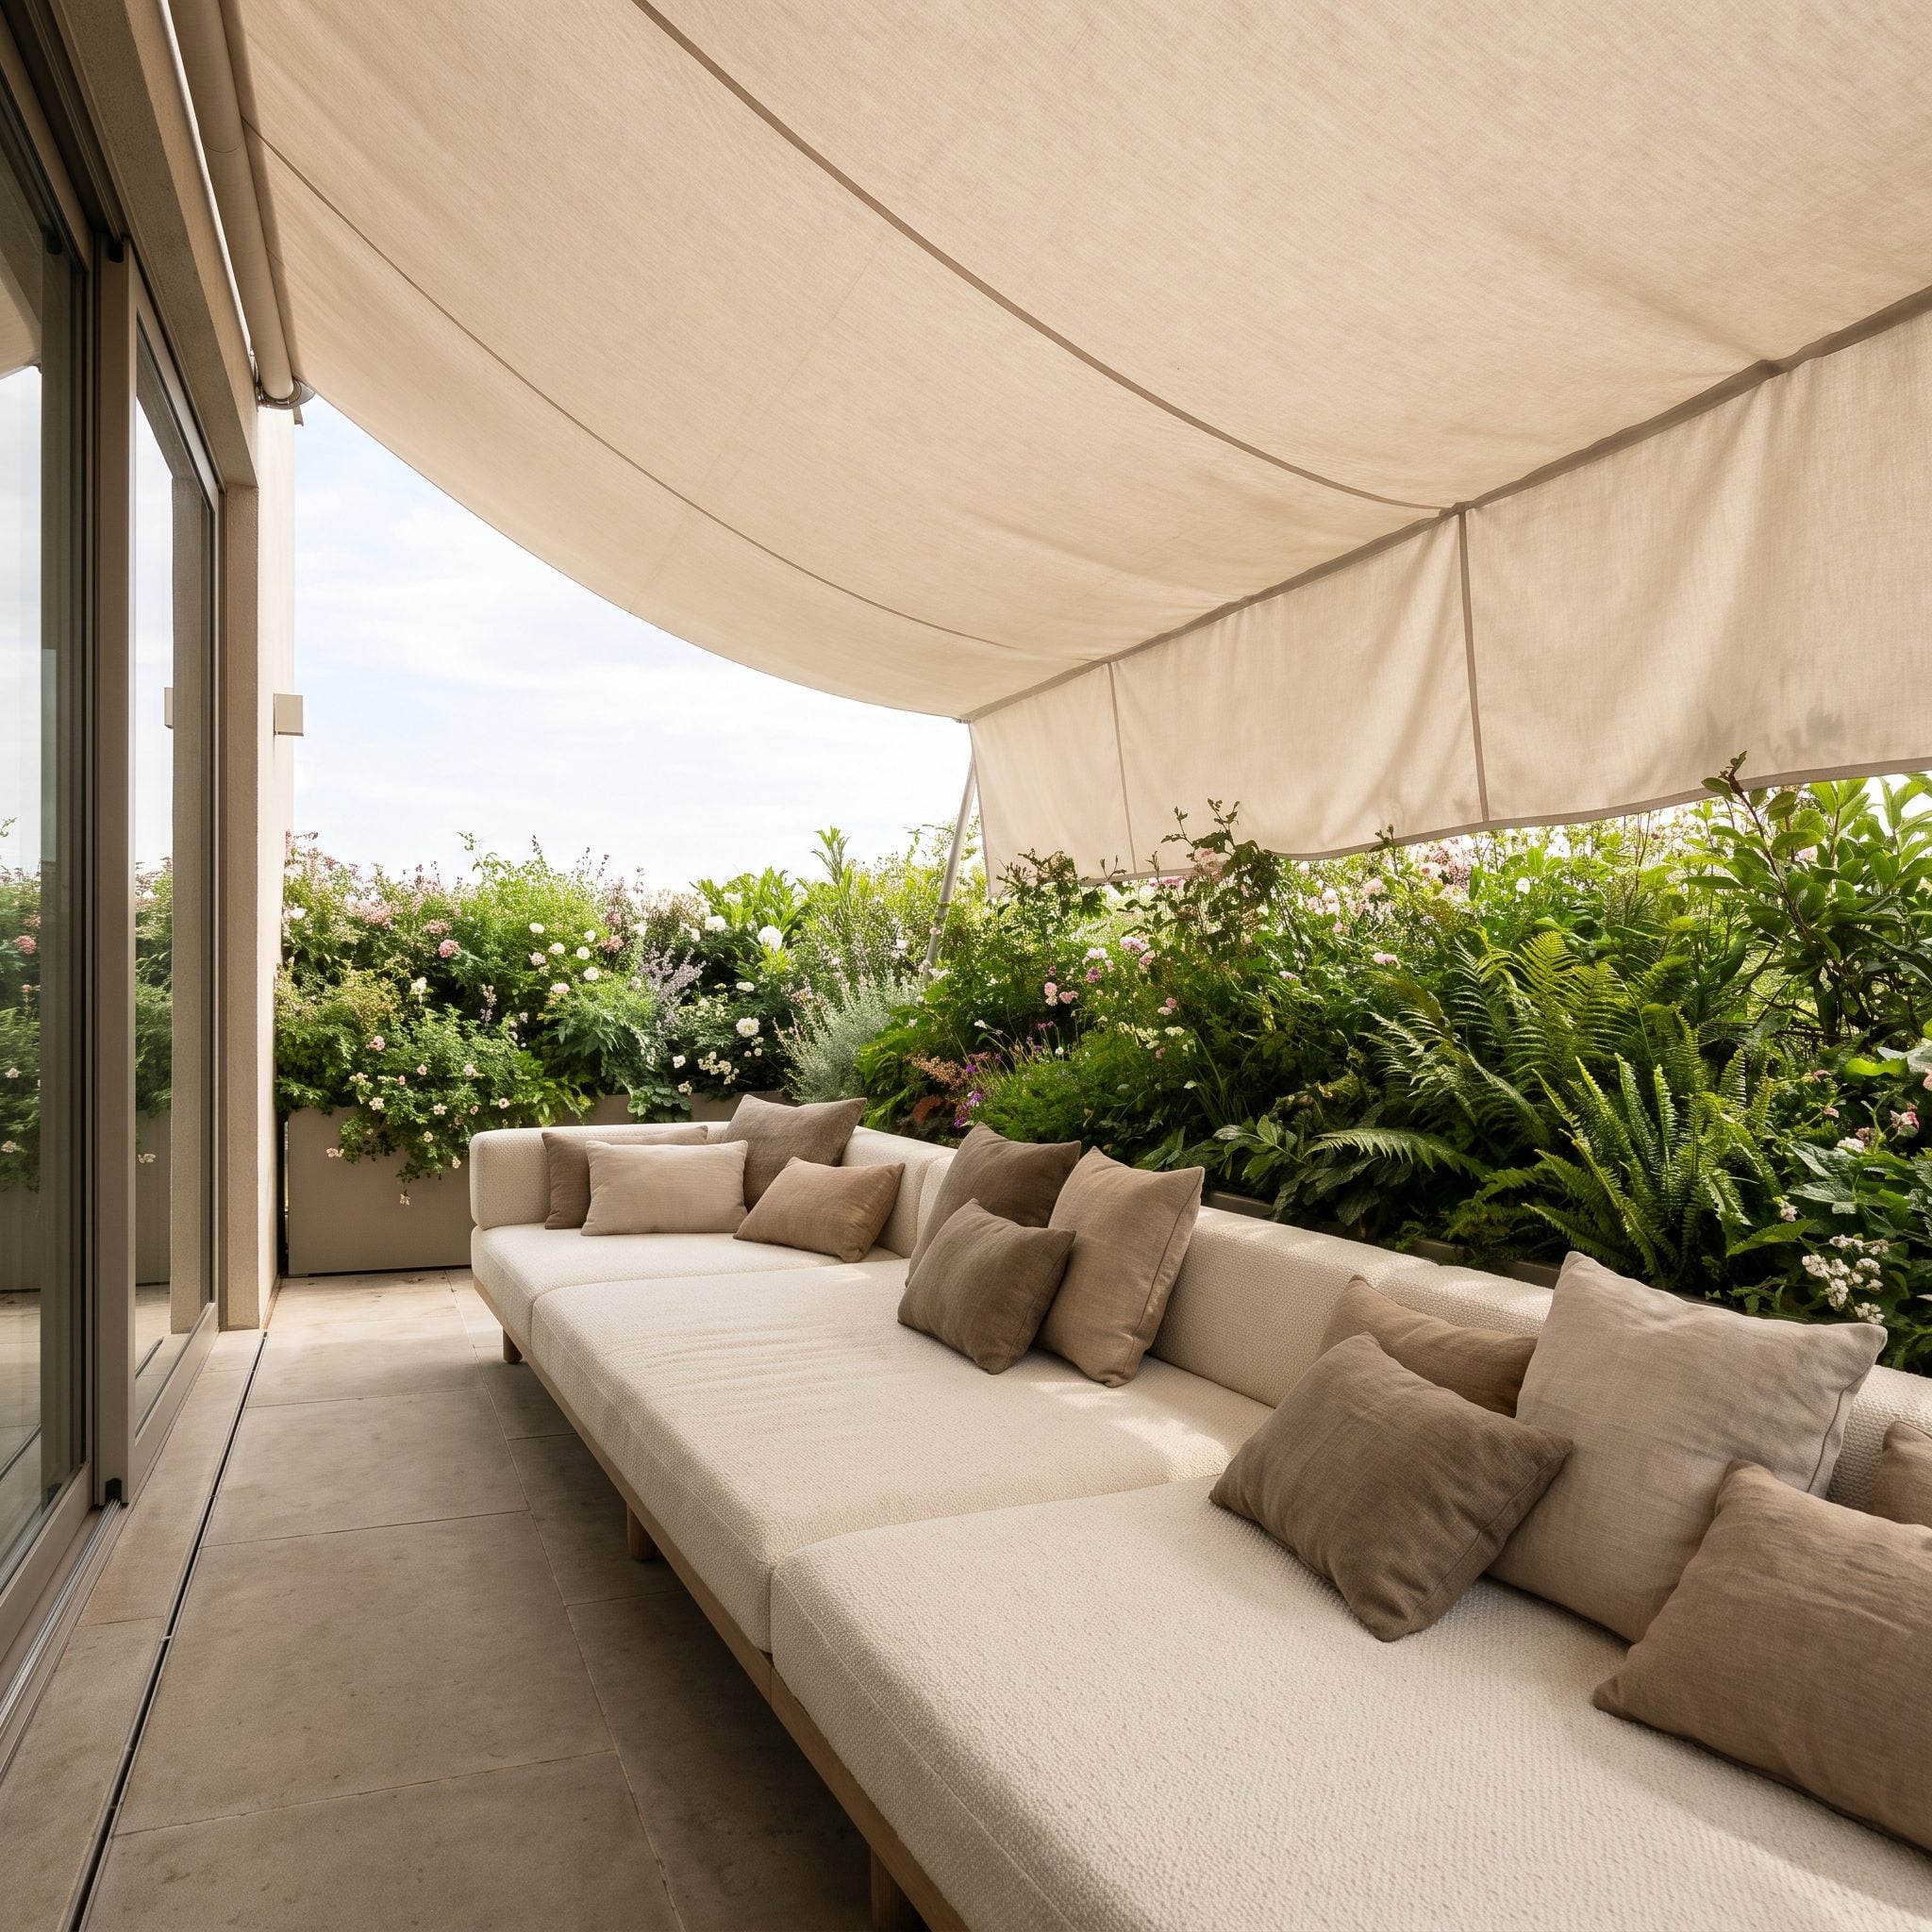
A full-width daybed along the garden edge changes the posture of the entire terrace. This isn’t another outdoor living room asking everyone to sit upright around a coffee table.
The daybed faces flowering planting beds with the fireplace held to one side, allowing the landscape to remain the long view. Timber ceiling panels continue from inside to out while limestone below supplies a second shared surface. The room gets its continuity from above and below, then its personality from the furniture in between.
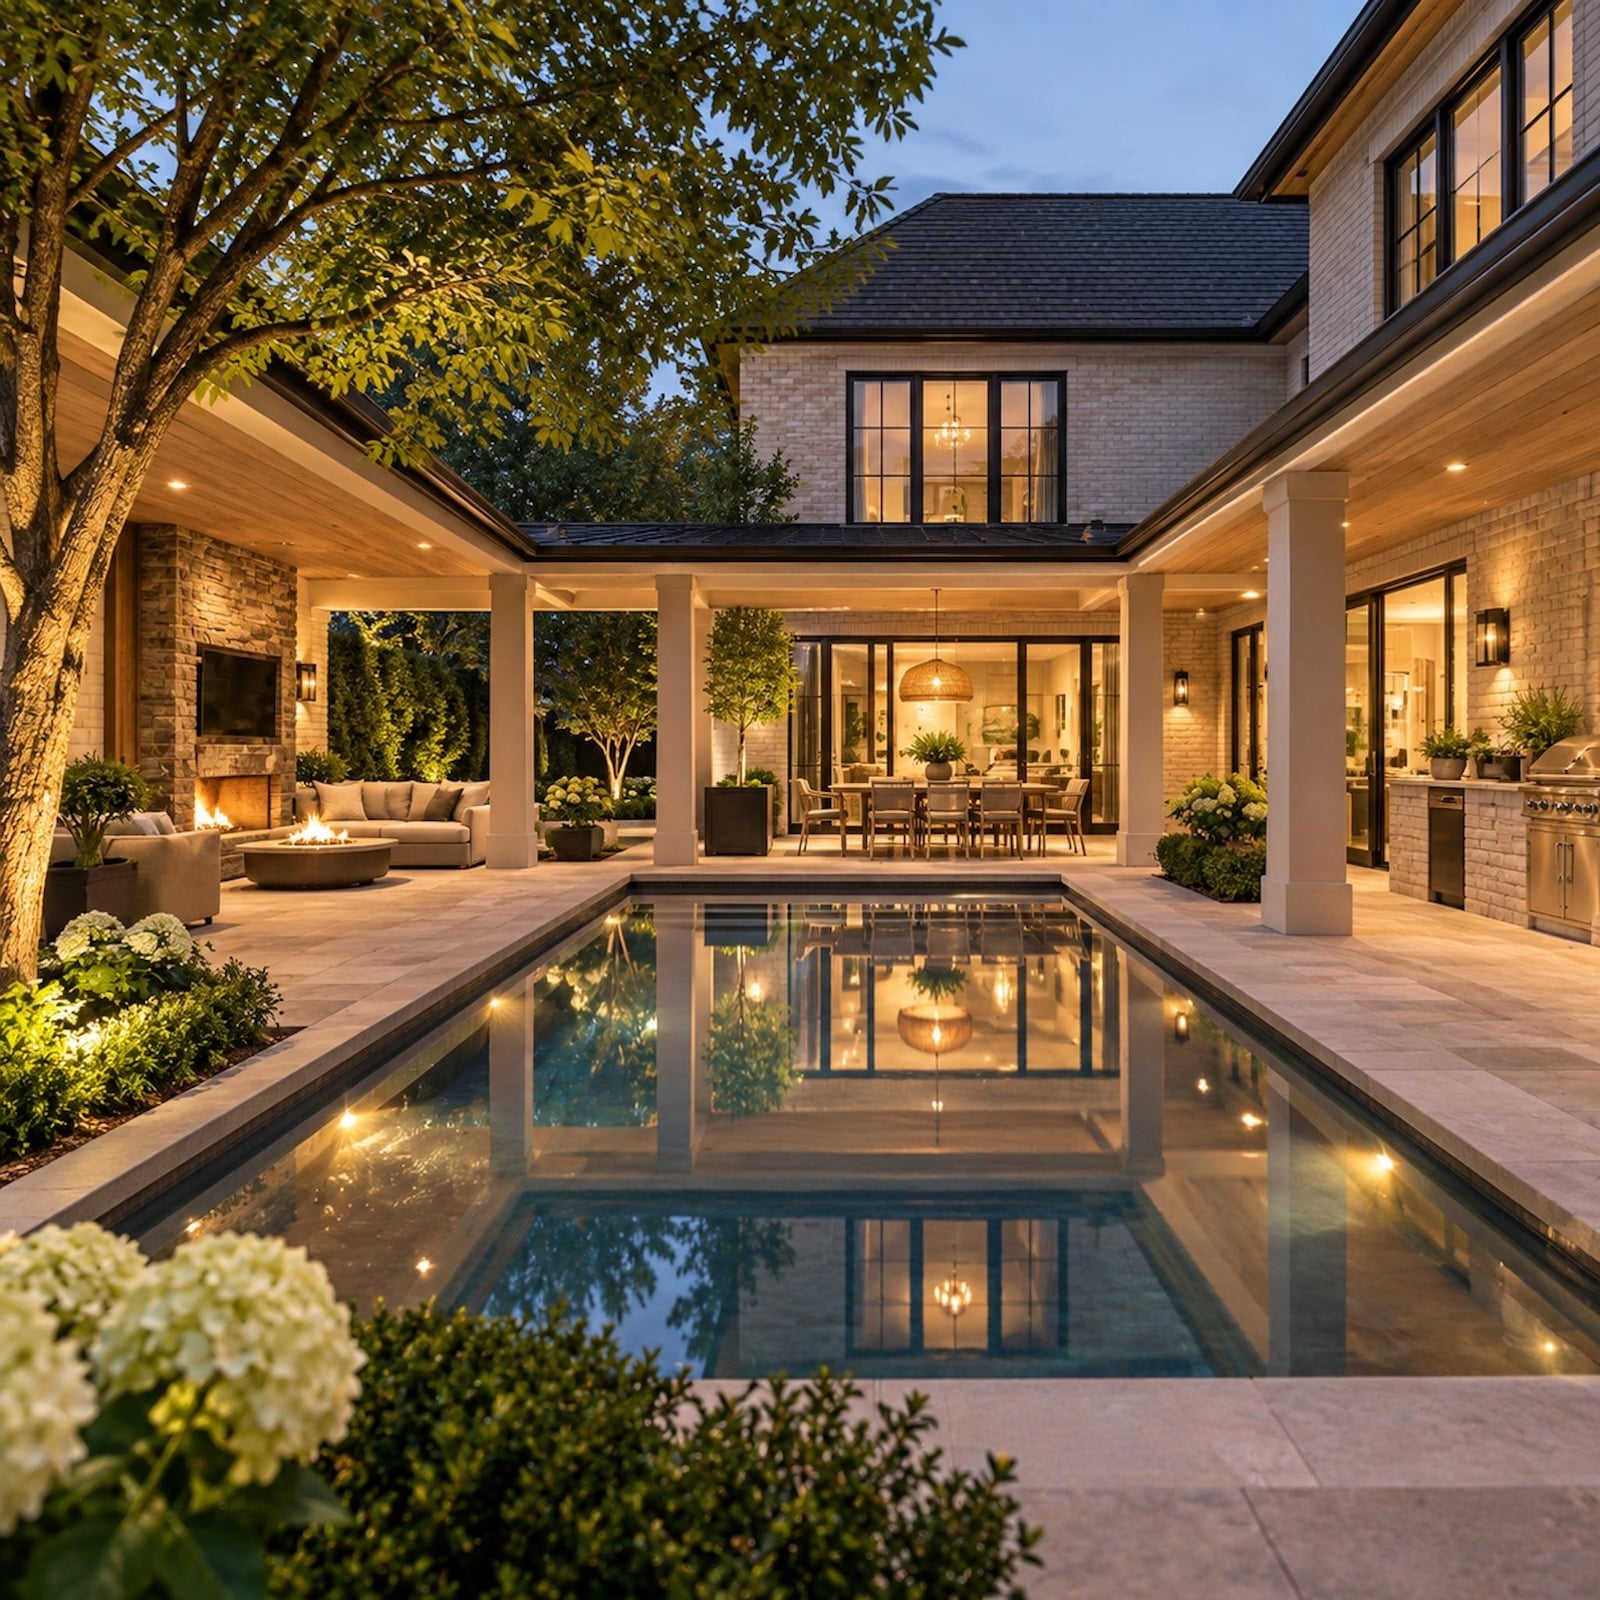
4. The Pool That Turns the Backyard Into a Courtyard
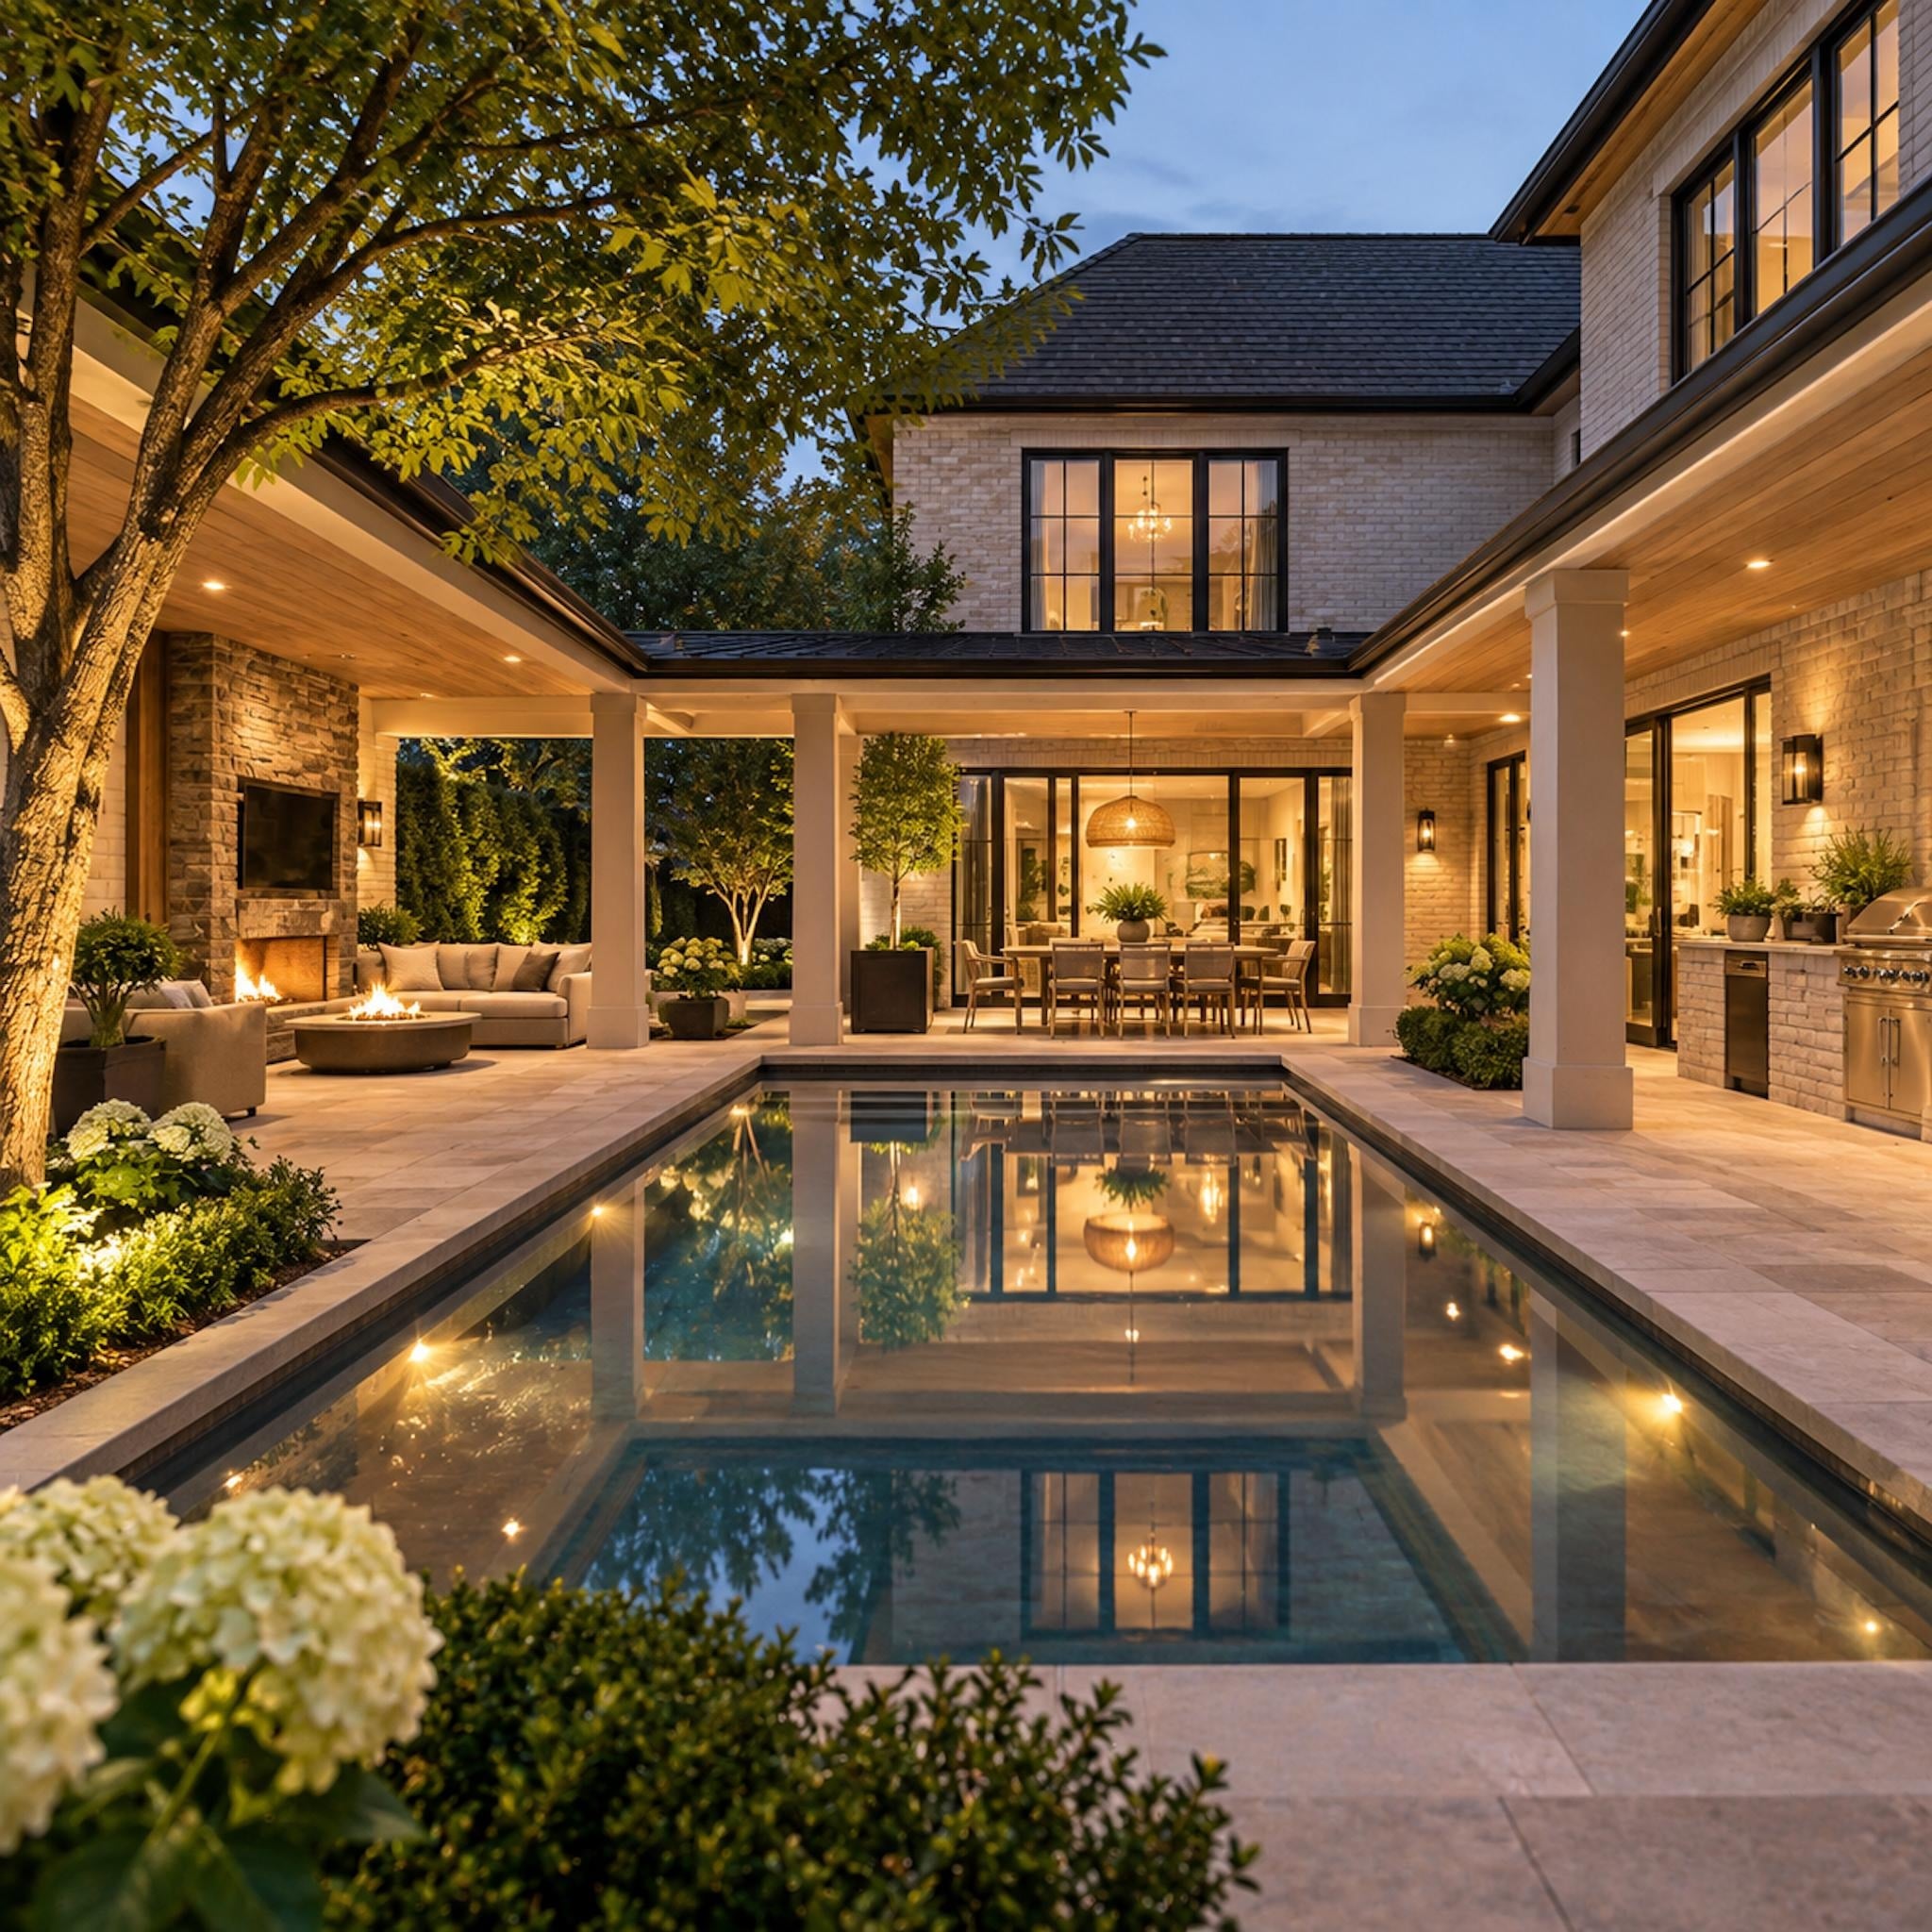
The pool isn’t sitting beyond the house as a destination at the end of the yard. It’s occupying the middle of the architecture.
Covered wings gather around the water, giving the courtyard several distinct places to be without chopping it into separate rooms. A fireplace lounge claims one side, dining anchors the far end and an outdoor kitchen runs along another. The pool holds all three together, reflecting the rooflines and pulling the eye through the center instead of leaving a vacant strip of paving between them.
Pale masonry, warm wood ceilings, dark window frames and limestone-toned paving repeat around the enclosure, while clipped hedges, hydrangeas and a mature tree soften the geometry. The landscape doesn’t hide the architecture. It gives all that structure something alive to push against.
3. The Great Room That Folds Open Into a Full Outdoor Living Court
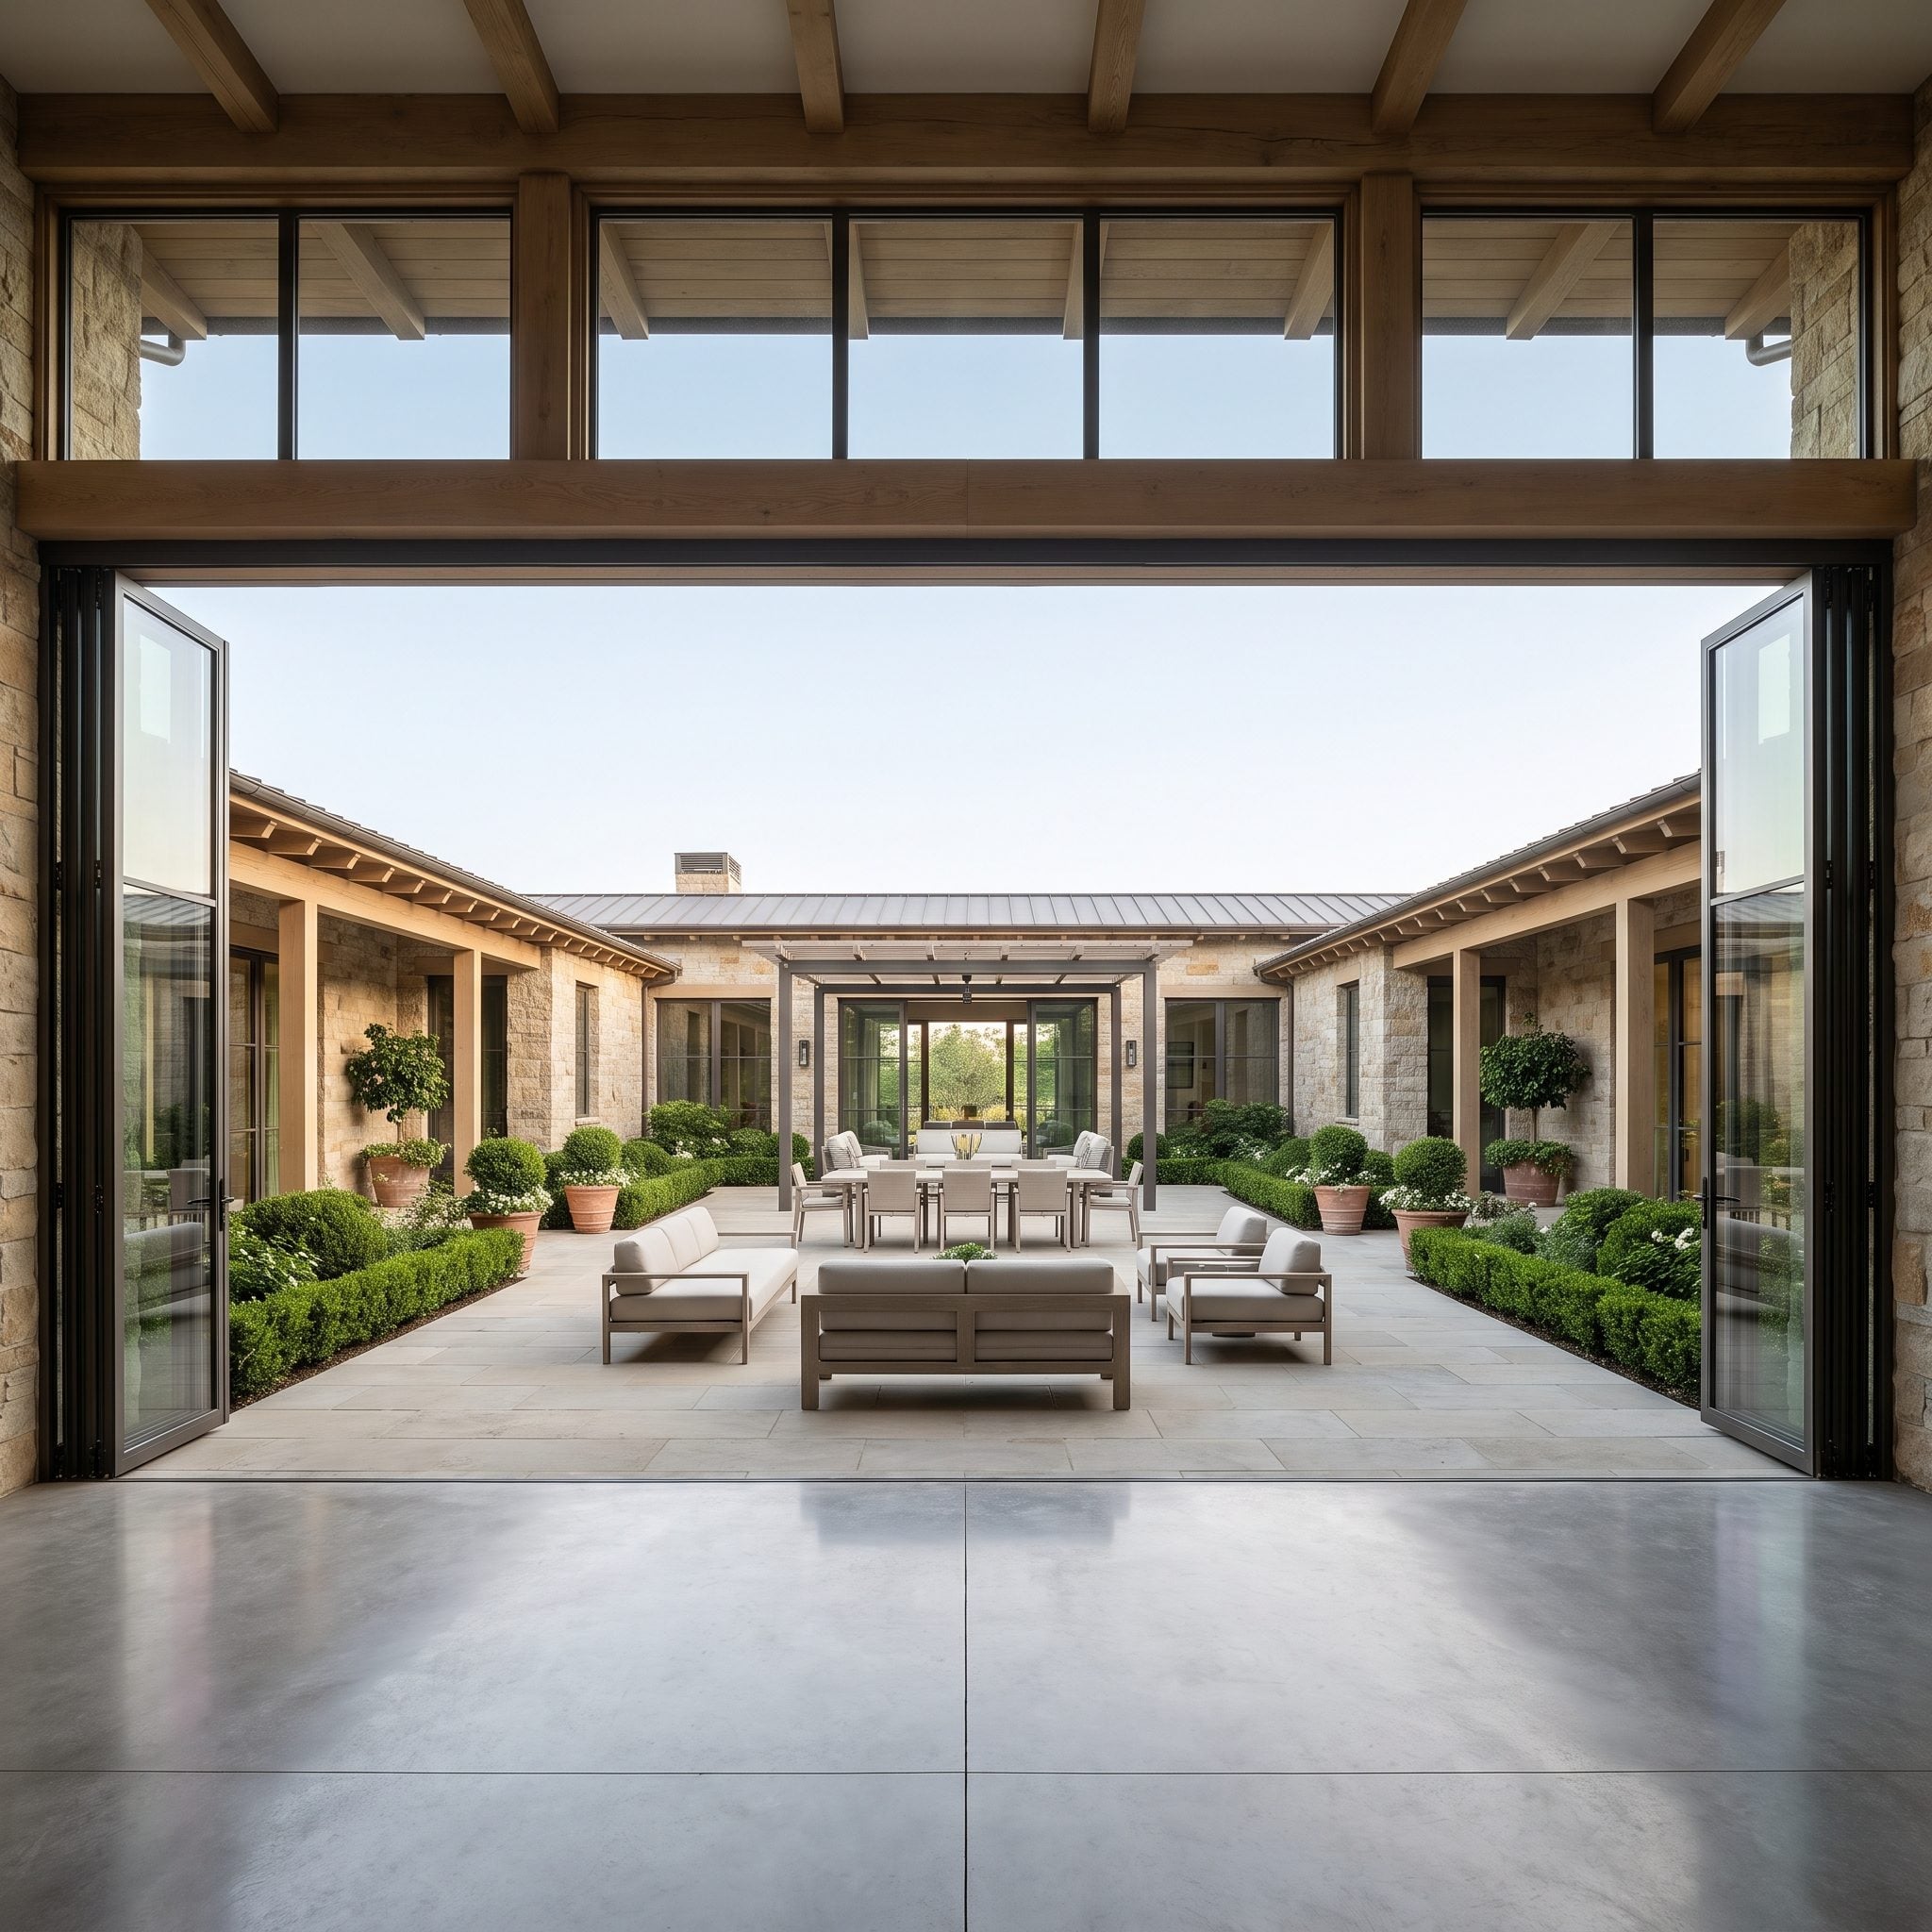
Most patios sit behind a house. This one reaches back toward it.
Two garden wings extend from the great room and partially wrap a covered court. Dining and an outdoor kitchen occupy one side, with a stainless grill and built-in refrigerator. A fireplace salon with low oatmeal linen sofas takes the other.
The most confident part is the center: almost nothing. Leave that middle open and the lawn becomes the long view shared by both wings. Fill it with another furniture group and the architecture loses its court.
Limestone-look flooring crosses the threshold and helps the great room participate in the larger composition. For more ways to divide an expansive run without filling every inch, these large deck ideas work from the same useful premise: circulation and emptiness are part of the plan.
2. The Garden Room Beneath a Folded Roof
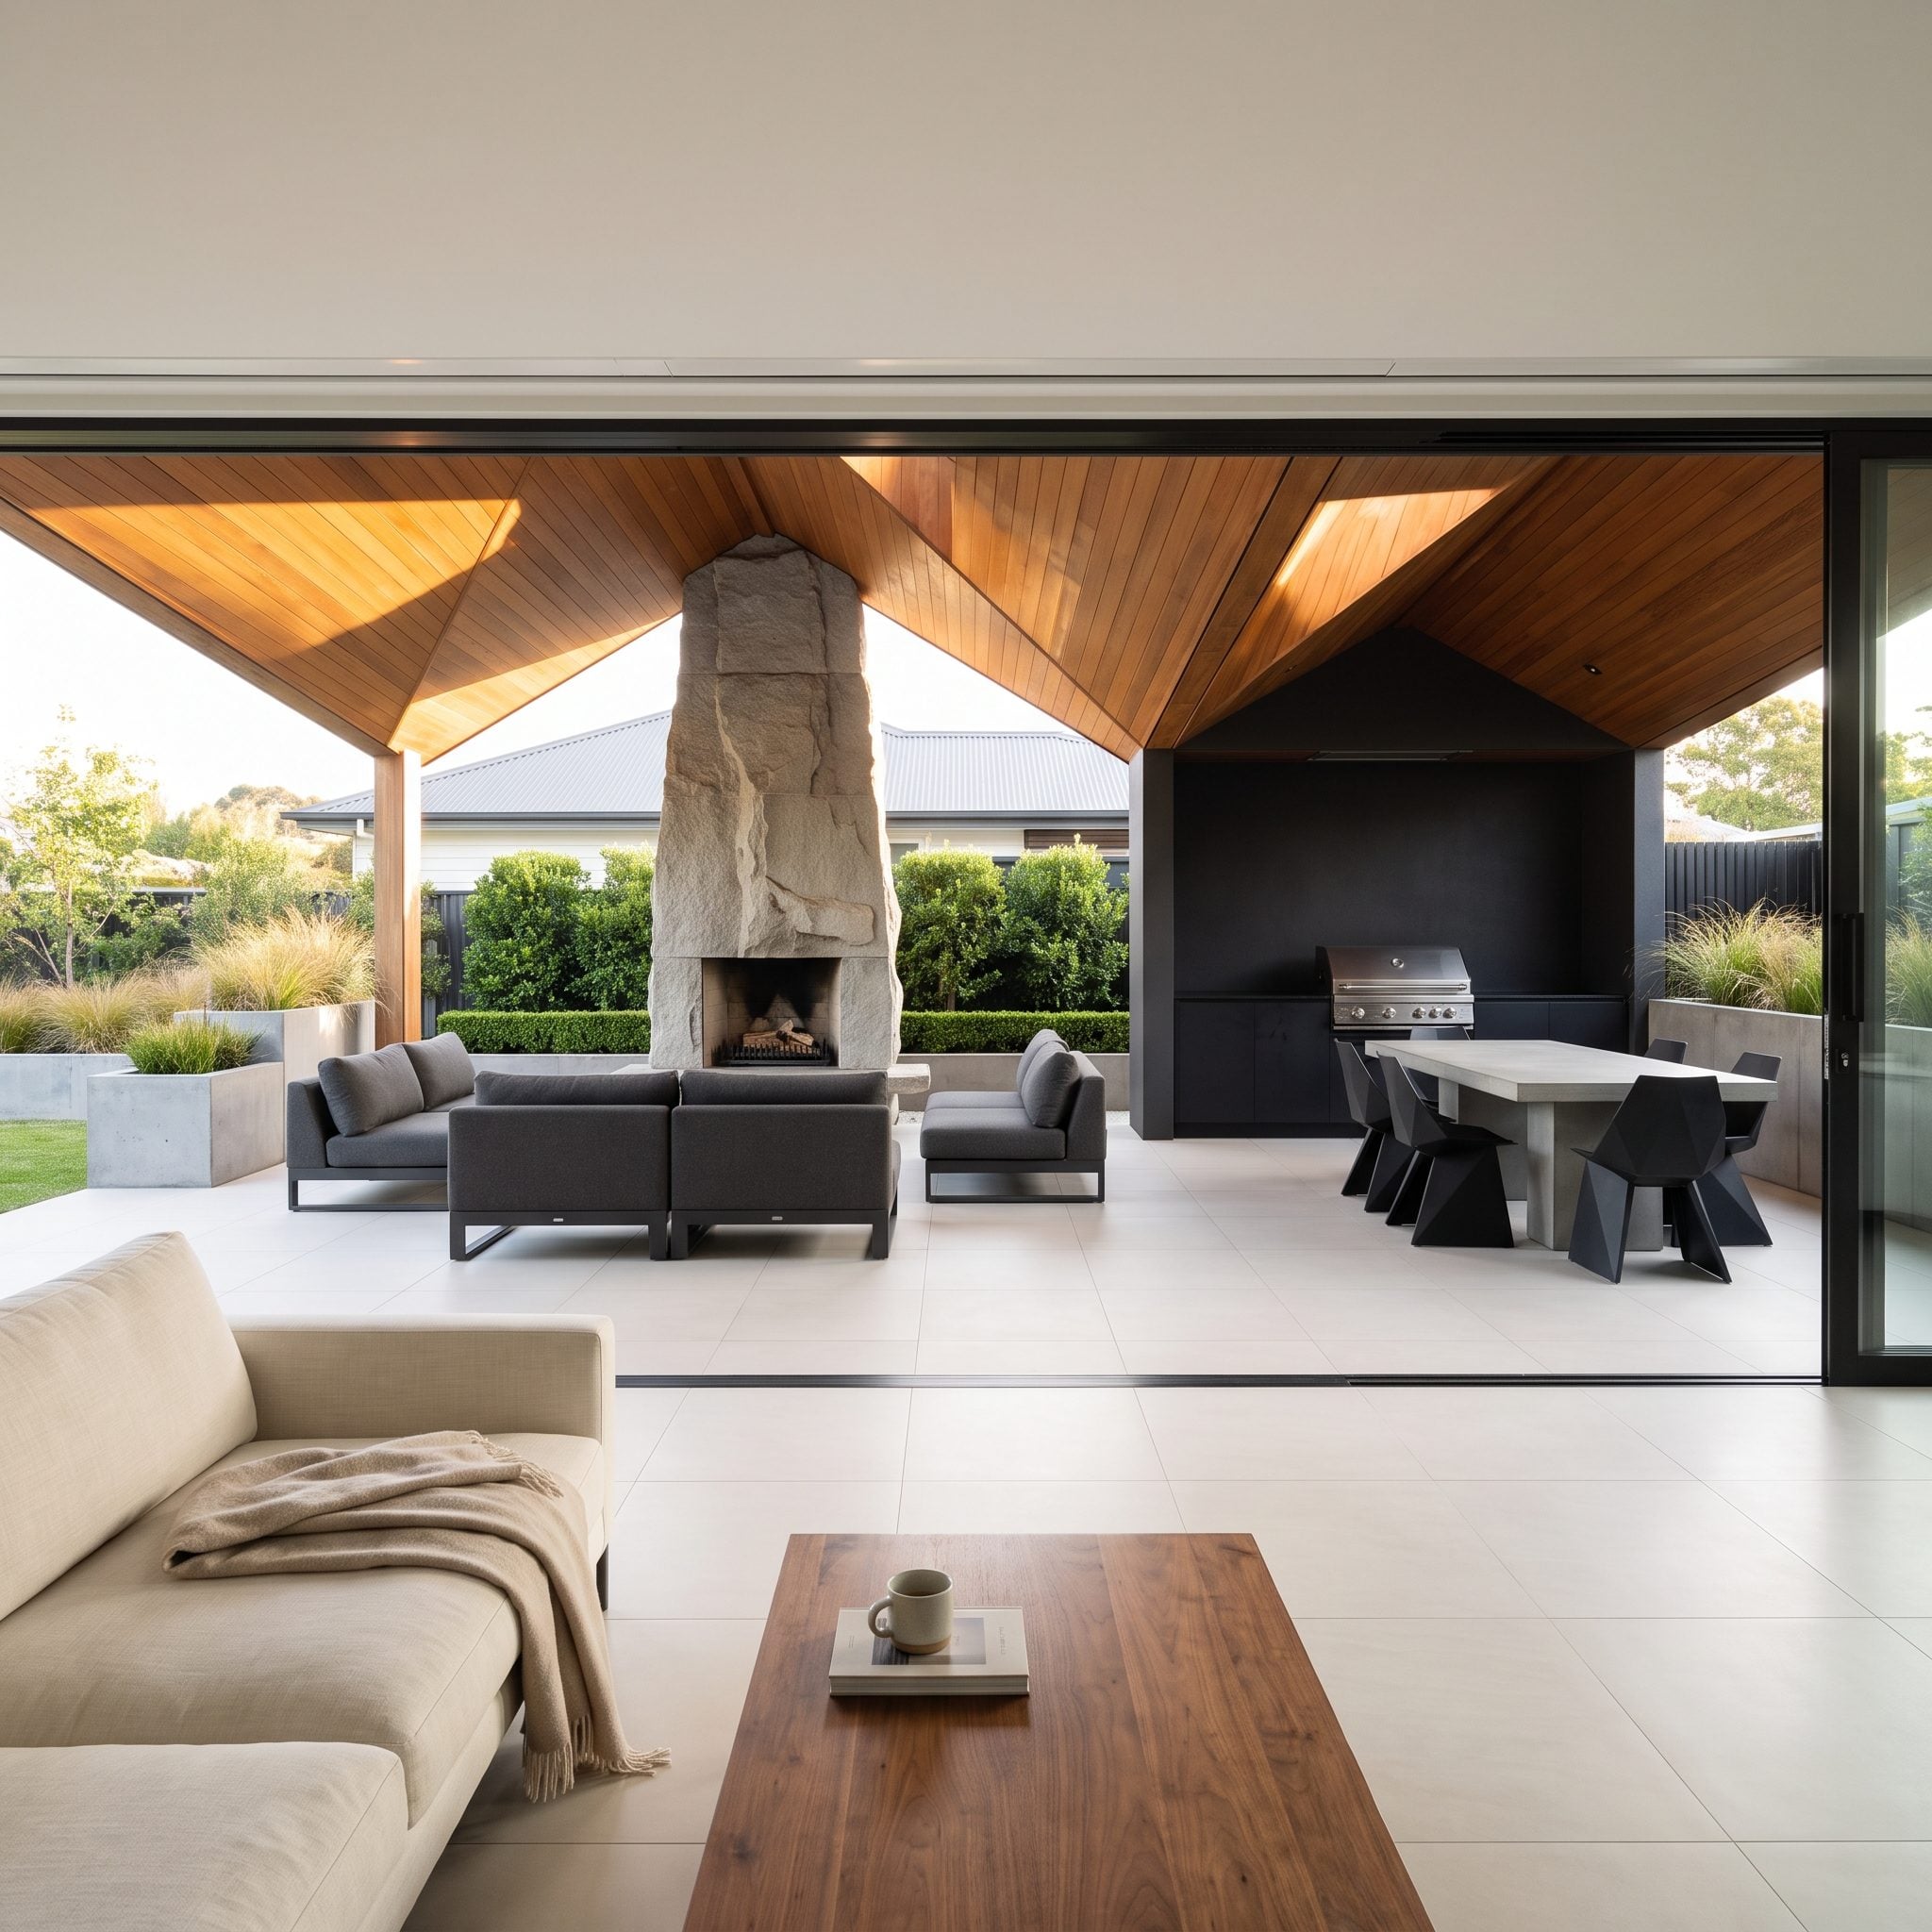
Design the roof first. This terrace makes a persuasive case for it.
Angled timber planes fold over the outdoor lounge, giving the space an overhead shape strong enough to compete with the architecture inside. Ivory porcelain flooring crosses the flush threshold below, but the roof is what turns continuity into character.
Charcoal outdoor sofas face a sculptural stone fireplace, establishing a center beneath all that geometry. Without the roof, the same furniture could be sitting on an attractive patio. With it, the terrace has a silhouette of its own.
1. The Garden Lounge Framed by a Cascading Water Wall
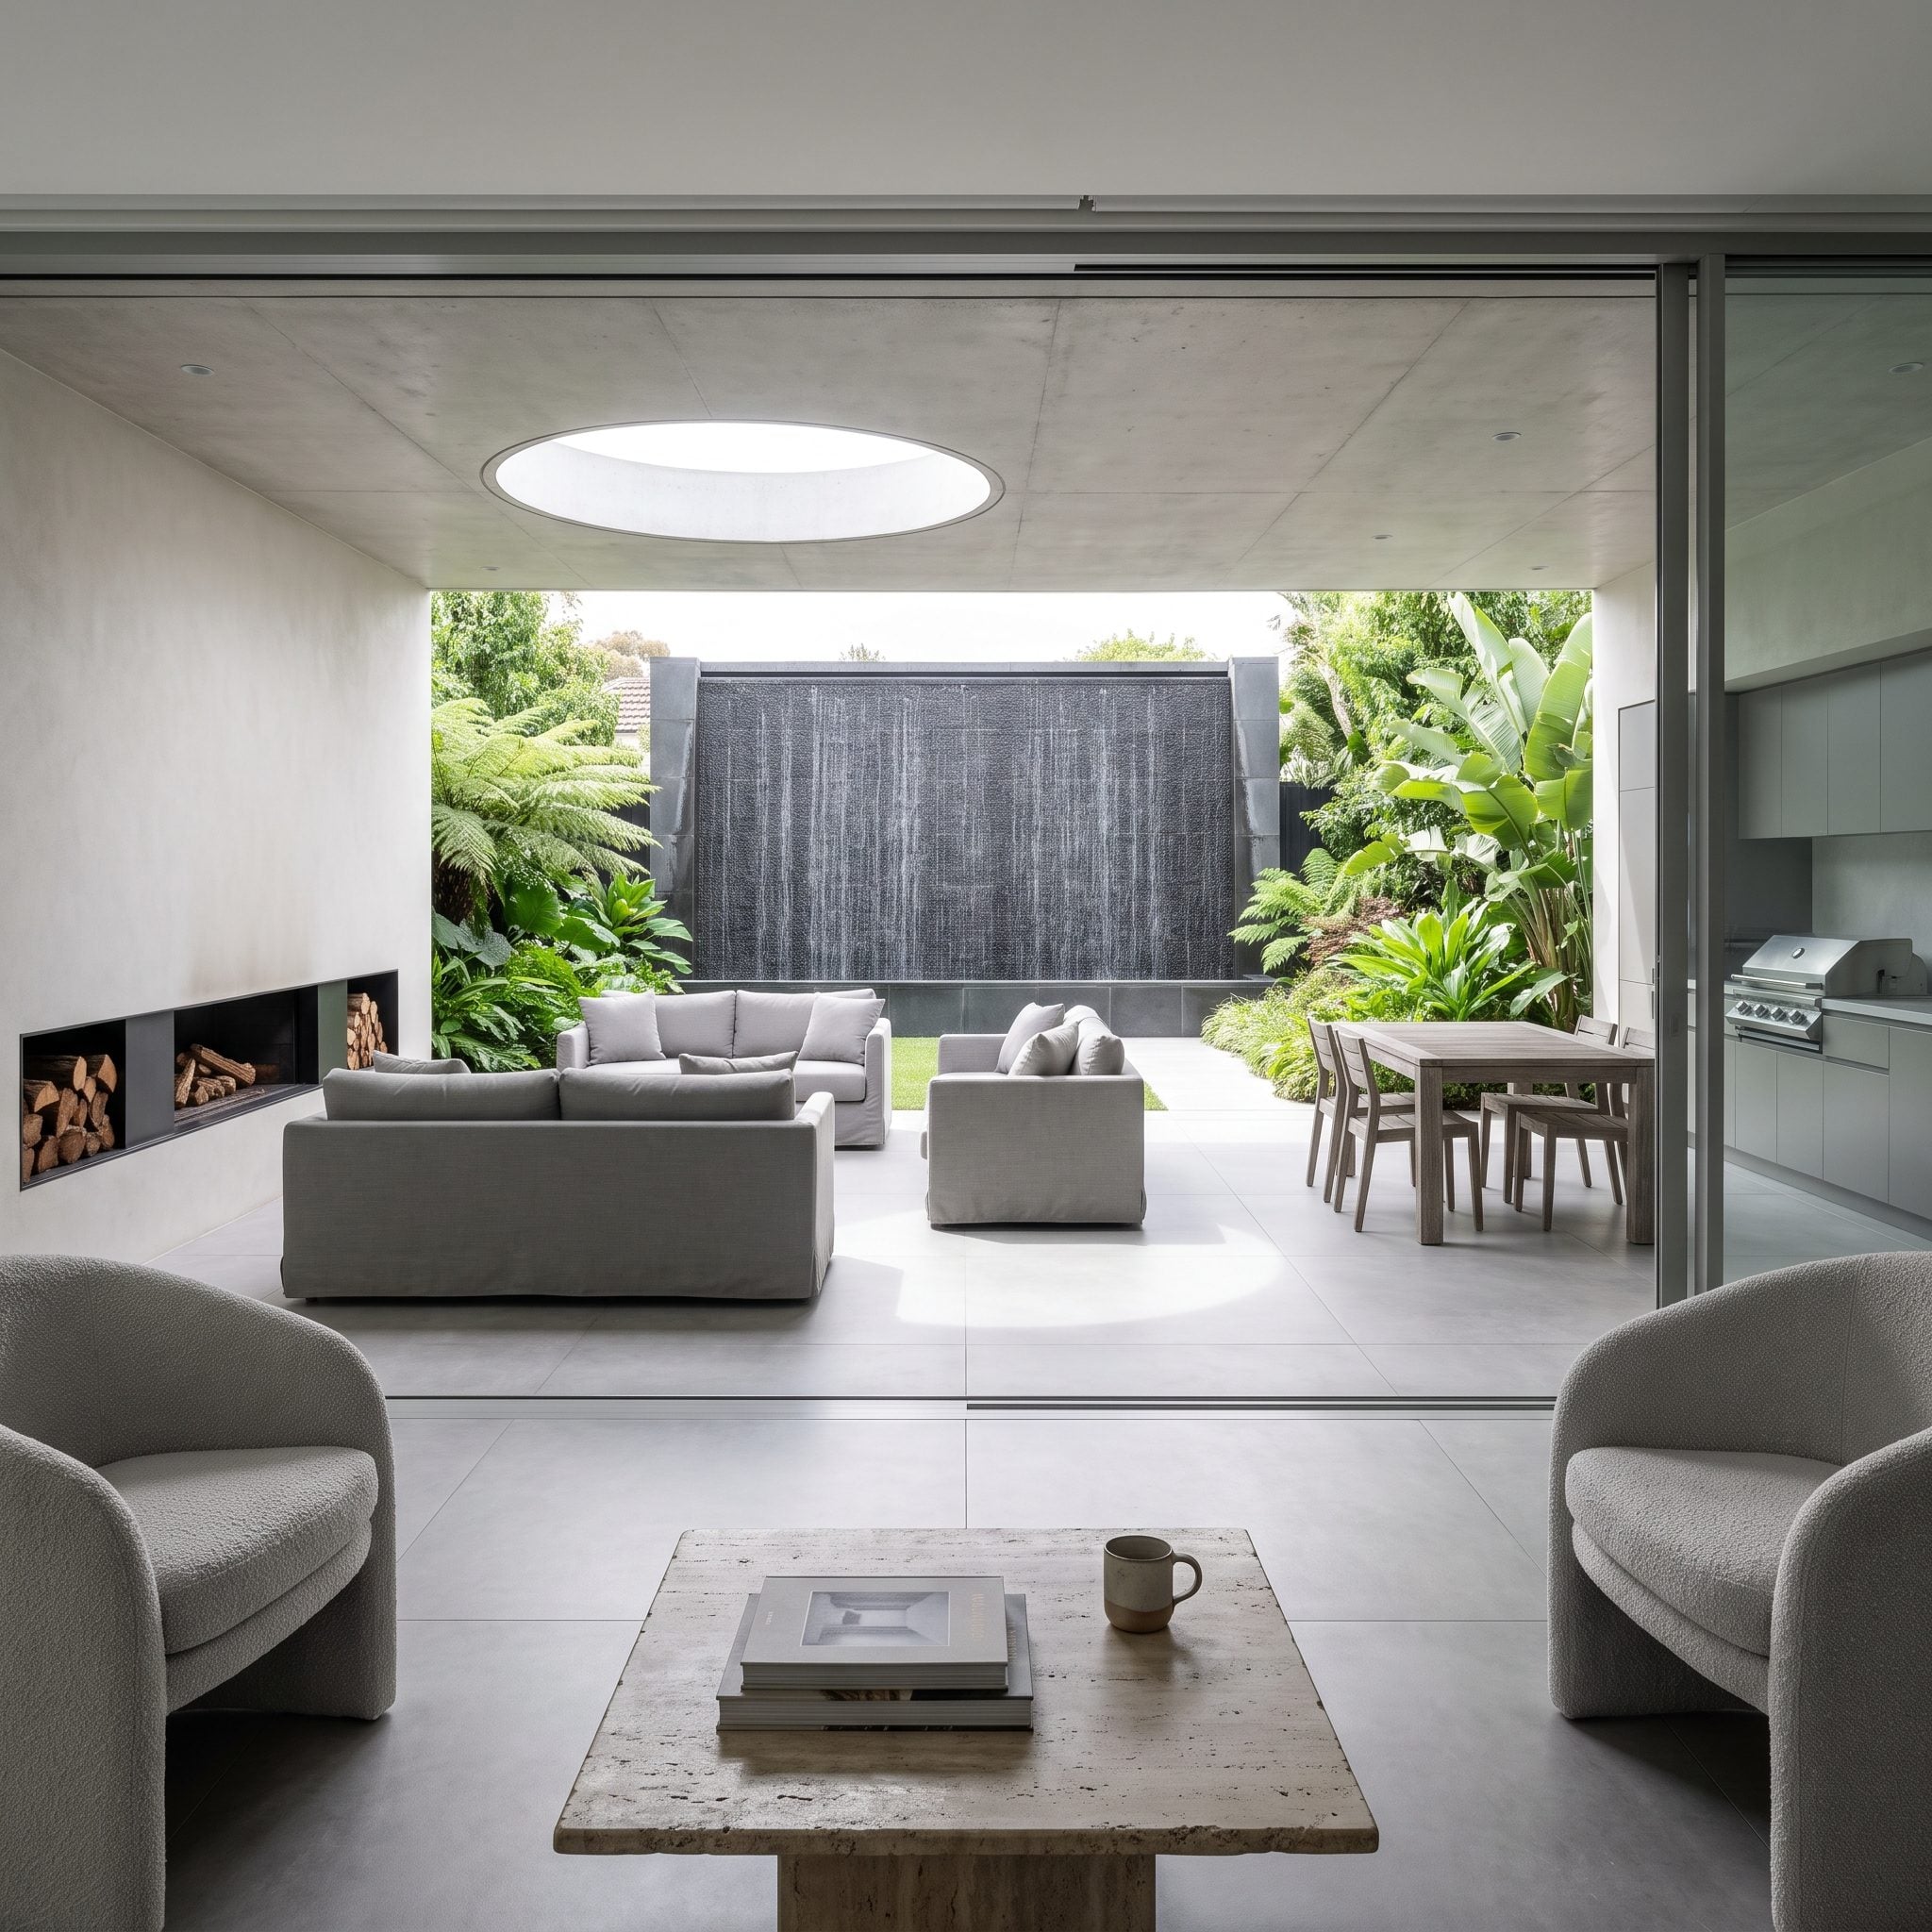
The wall at the end of this garden room doesn’t try to disappear. It moves.
Water sheets across honed dark stone, giving the lounge both a focal point and a layer of sound that can help soften less welcome background noise. Instead of opening the entire view toward lawn or distant planting, the design makes the garden boundary itself worth looking at.
Then a circle punches through the roof. That skylight breaks the broad overhead plane and sends a moving patch of daylight across the floor as the sun shifts. A flat roof that might have felt heavy suddenly has a piece of sky embedded in it.
Opposing dove-gray outdoor sofas frame the long fireplace, while silver-gray porcelain continues from the armchairs inside toward the water wall. That’s where this particular version of glam backyard ideas lands differently from a conventional deck: floor, roof, fire, water and furniture are all defining the room together. The glass opening is simply where one atmosphere hands the conversation to the next.












