
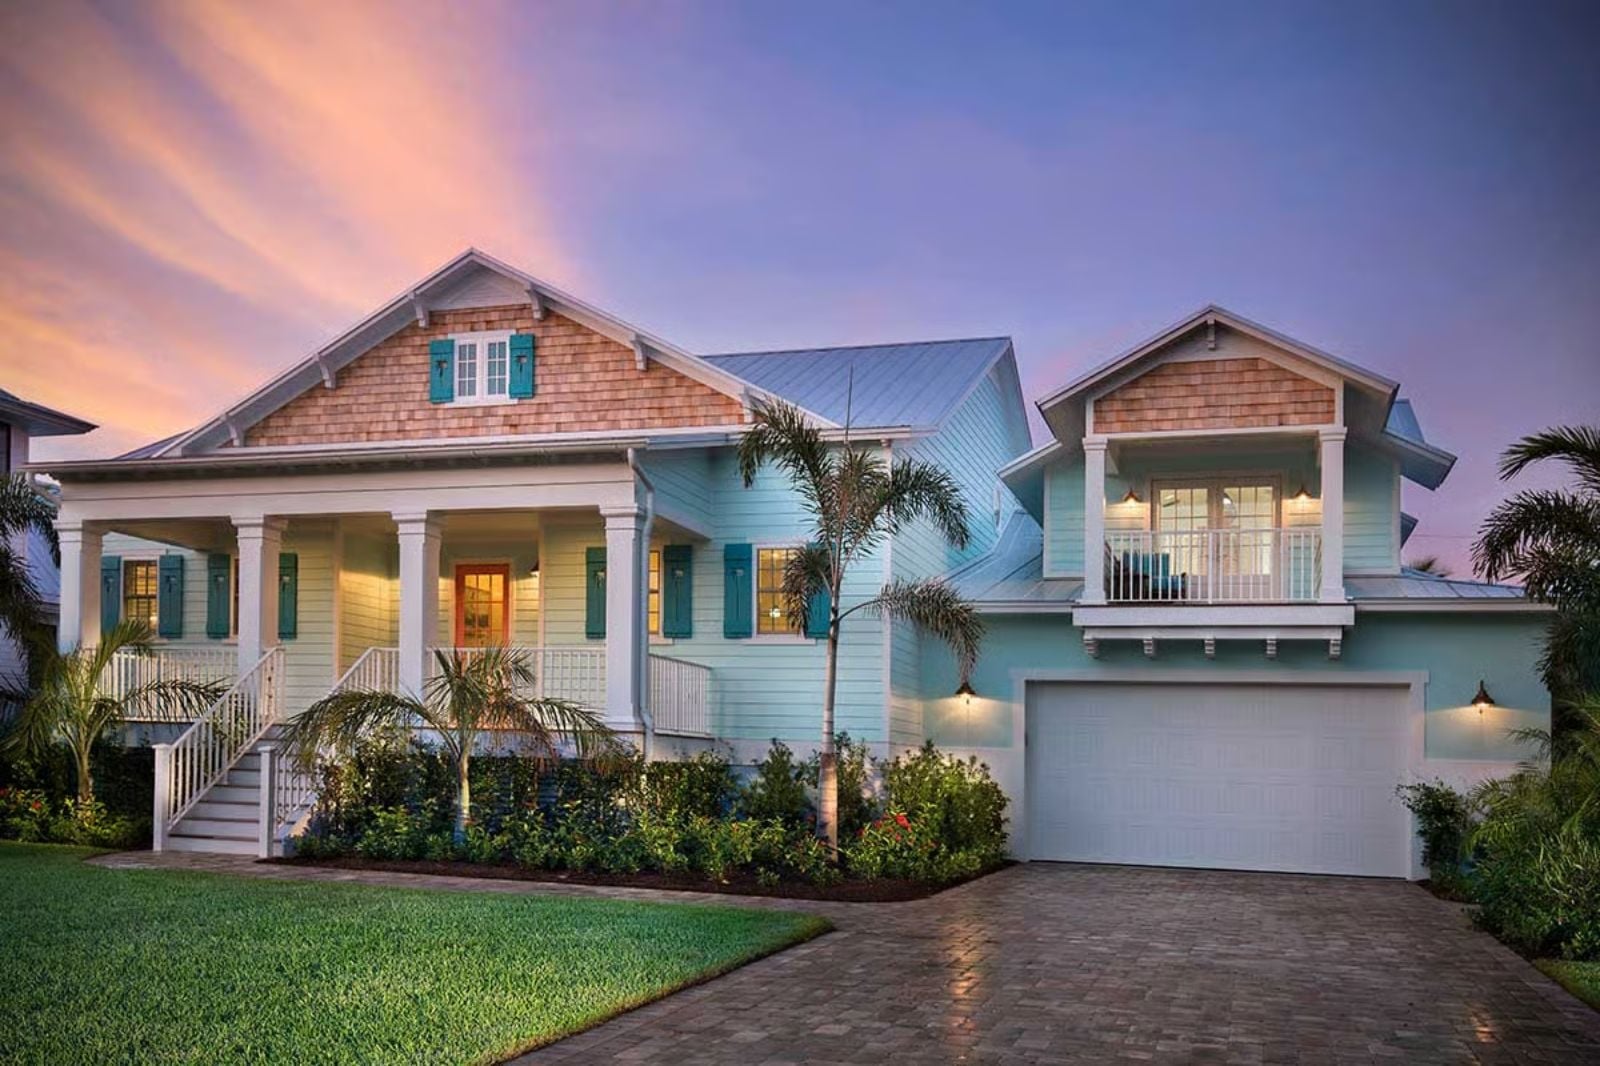
Most “coastal” house plans stop at shiplap and a blue front door. The Seabryn actually commits — covered lanai built for salt air and slow mornings, an open living area that dissolves the line between inside and out, and an upstairs studio where one of you paints or writes while the other owns the kitchen below.
Specifications
- Sq. Ft.: 2,498
- Bedrooms: 3-4
- Bathrooms: 3
Floor Plan – Main Floor
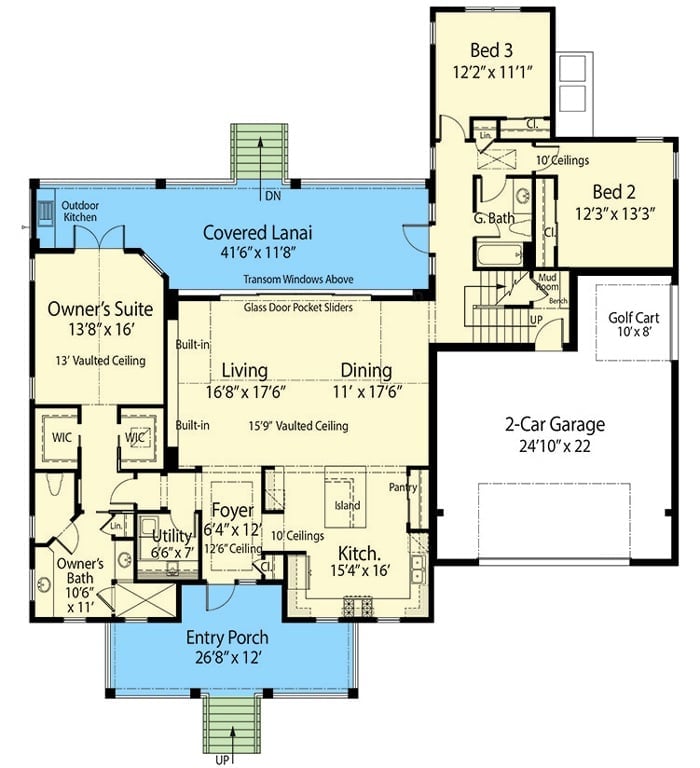
The main level puts the owner’s suite privately on the left, well away from the two bedrooms clustered near the garage. Living and dining share an open vaulted space that flows directly into the covered lanai through glass pocket sliders, the kitchen connects to a pantry and foyer, and there’s a golf cart bay that earns its footprint the first time you actually need it.
Floor Plan – Second Floor
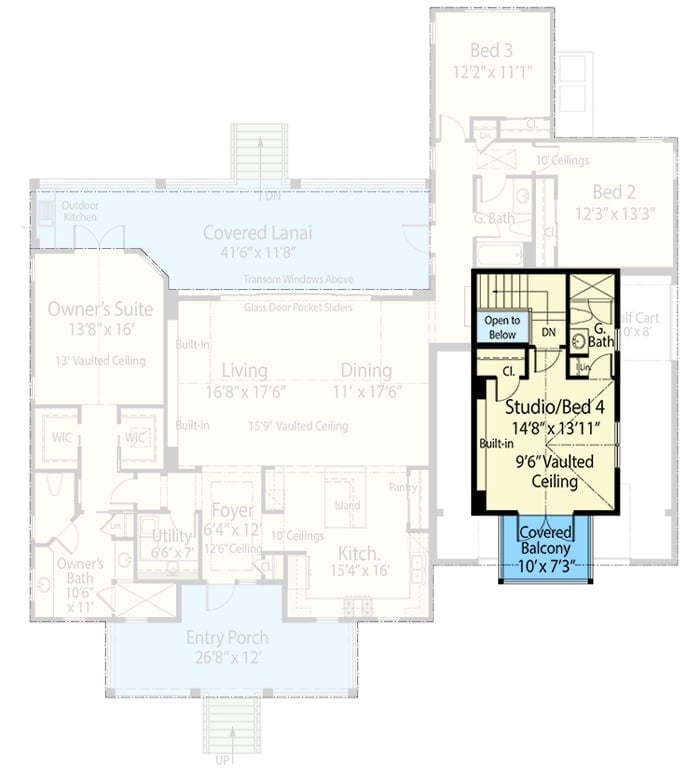
The second floor adds a studio or Bed 4 with a vaulted ceiling and covered balcony — the whole reason a couple without kids might buy this plan over anything else on the market.
Coral Cushions and Ceiling Fans That Actually Do Something
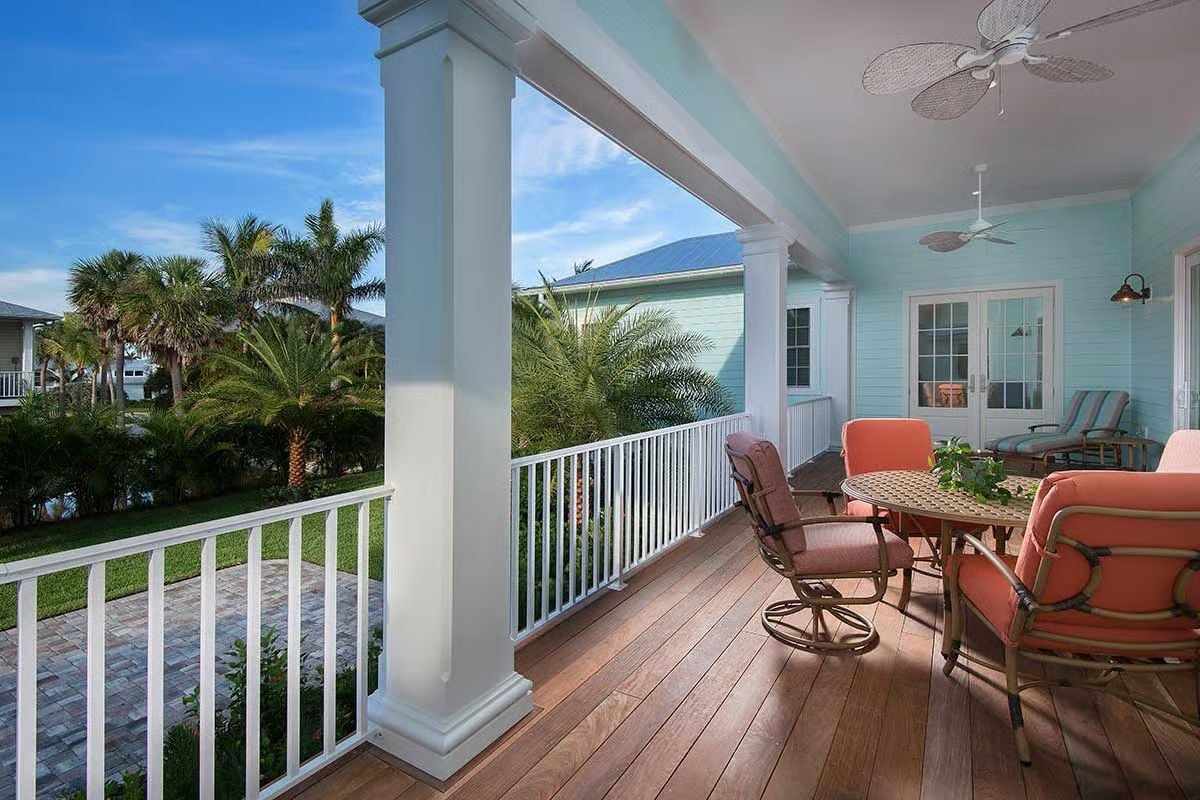
Wicker-blade ceiling fans keep the air moving on this covered porch even when the breeze has given up entirely. Coral cushions on the rattan chairs pop against mint-painted walls, and French doors tie the space back to the interior without making it feel like a screened enclosure. The whole thing reads as a room, not an afterthought.
Did You Know: Covered porches in coastal climates are often called lanais, a term borrowed from Hawaiian architecture referring to any covered outdoor living area attached to the home. Ceiling fans used here need to be rated for damp or wet locations — standard indoor fans corrode fast in salt air and humidity, sometimes within a single season.
Coral Chairs Against a White Table Is a Bolder Move Than It Looks
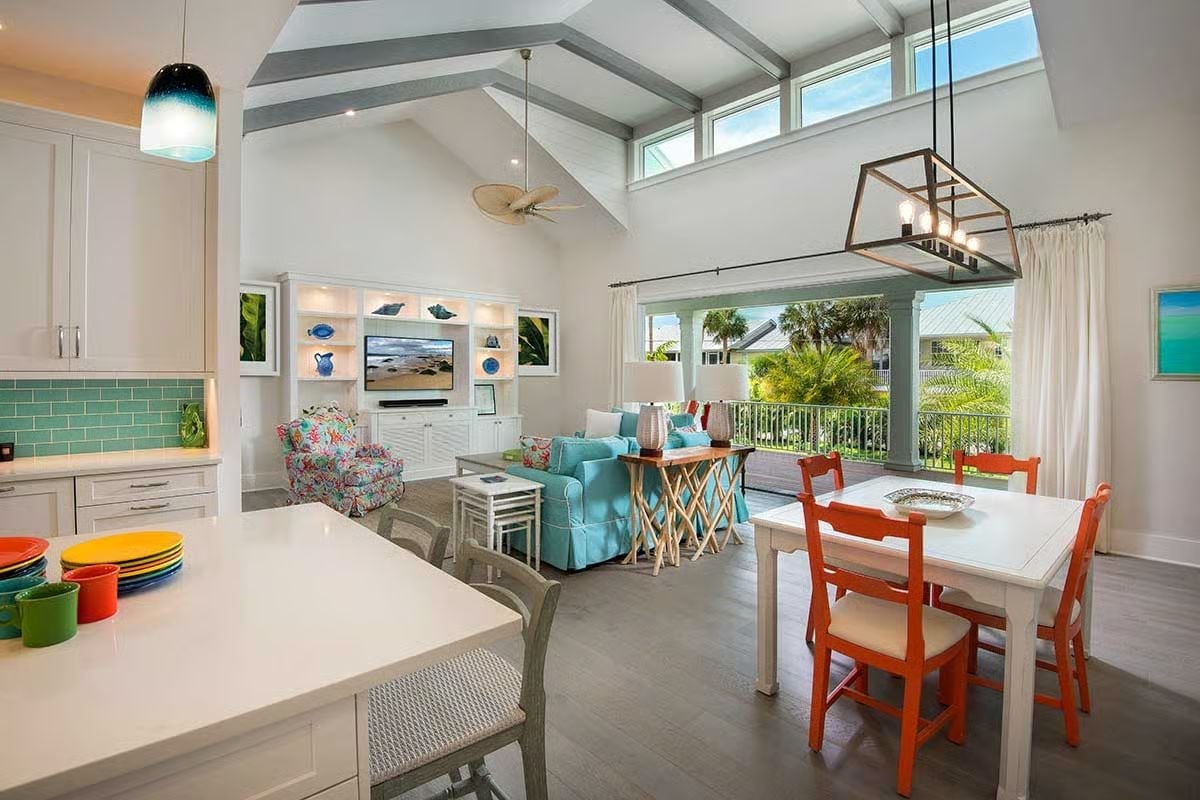
Orange-lacquered dining chairs pull hard against the white table and the turquoise sofa beyond — a contrast that would feel aggressive in a darker room but works here because the clerestory windows above the lanai are flooding the space with enough light to absorb it. The turquoise subway tile backsplash in the kitchen ties the palette together without matching anything exactly. That’s the move: related, not matchy.
Quick Fix: Painting dining chairs a saturated color like coral or orange is one of the cheapest ways to anchor an open-plan space without committing to a bold wall color. If you ever tire of it, a can of furniture paint fixes it in a weekend.
Vaulted Ceilings and Aqua Sofas Built for People Who Never Want to Leave
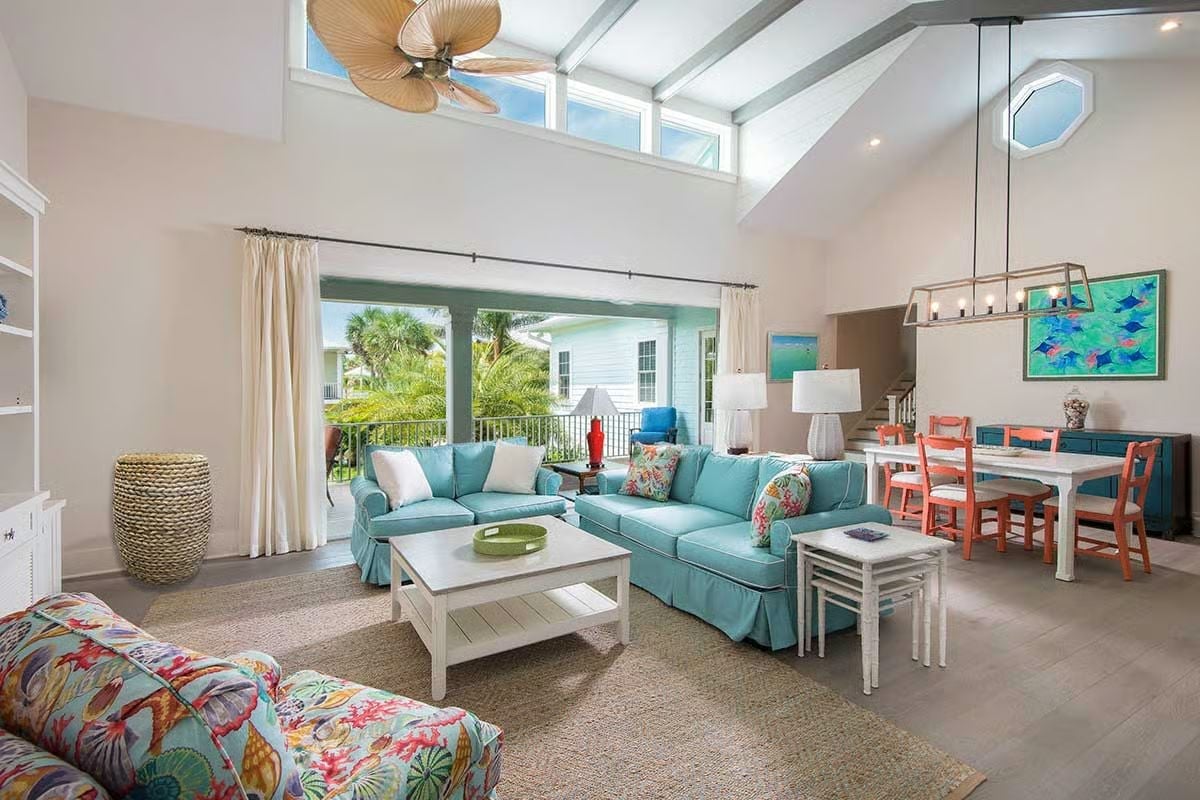
Clerestory windows running the full ridge of a vaulted ceiling are doing most of the work here.
Natural light drops in from above with no overhead fixture straining to keep up. Two slipcover sofas in matching turquoise pull the eye toward the open porch beyond, and at that ceiling height the rattan fan reads as sculpture before it reads as appliance. Hard to overstate how much the volume of this room changes the feel of the whole main level.
Turquoise Subway Tile and White Cabinets Are a Coastal Kitchen’s Best Argument
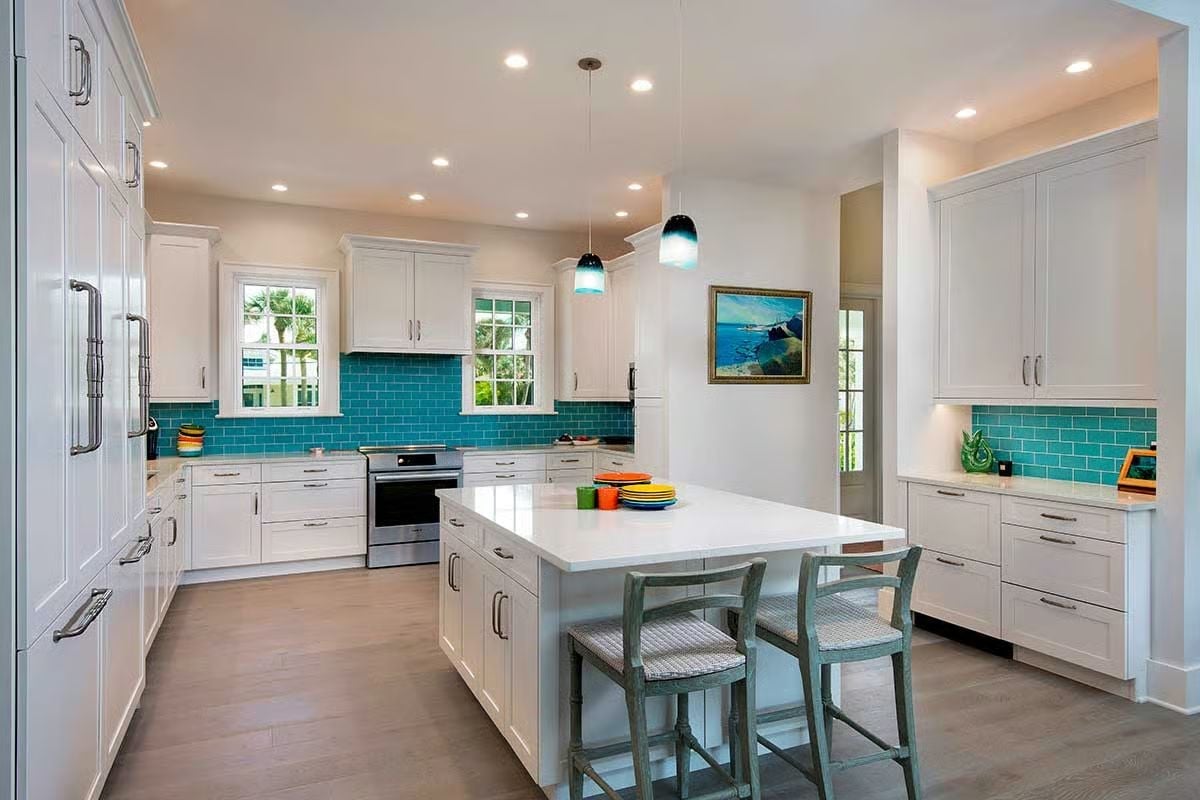
Glossy turquoise subway tile runs the full length of the backsplash and handles most of the personality in this kitchen on its own. White shaker cabinets keep everything grounded. Two pendant lights in aqua glass echo the tile without matching it exactly, and colorful stacked plates on the island add just enough clutter to make the space feel used rather than staged.
Why It Works: Subway tile handles saturated color better than large-format tile because the grout lines break up the hue and give it room to breathe. Pair it with white cabinetry and the palette stays readable even as the light shifts through the day. Nothing dominates; nothing disappears.
Periwinkle Walls and a Green Rug That Earns Its Place on the Floor
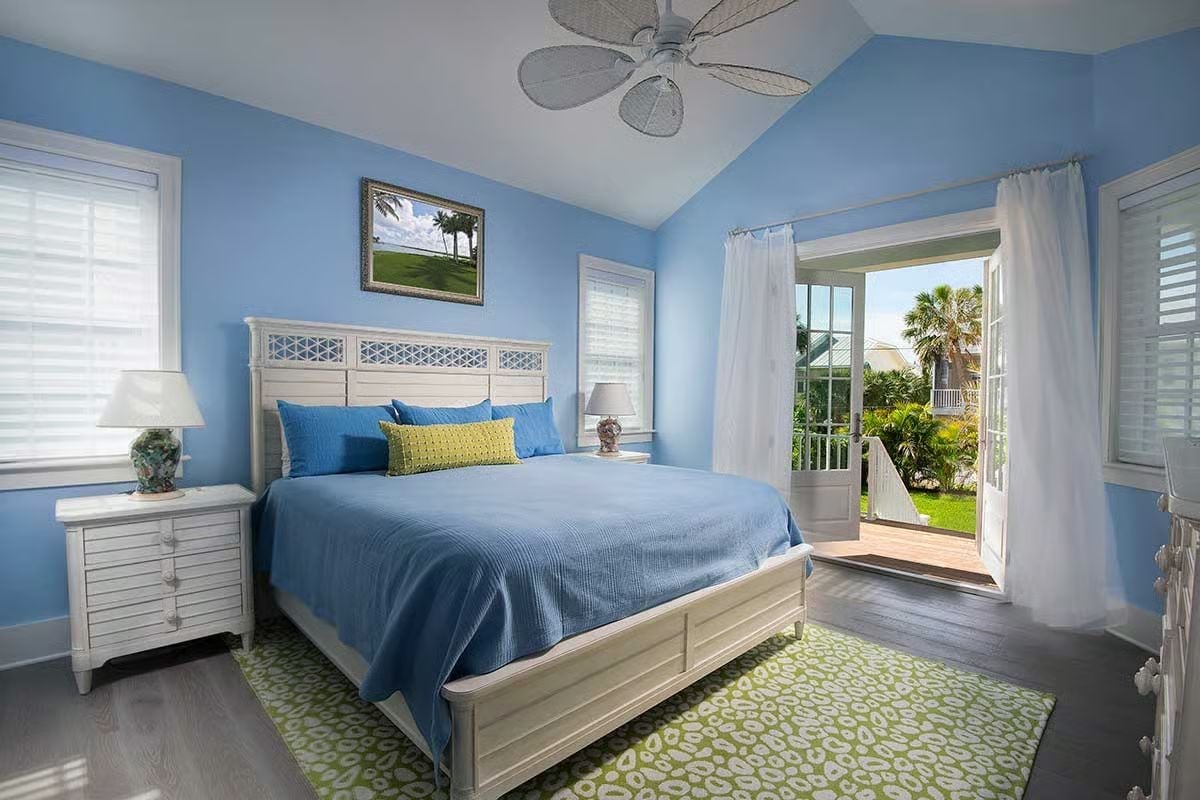
Light blue walls in a bedroom this bright don’t need much help, but the green rug pulls the space down to earth and keeps it from floating away into resort-brochure territory. White furniture does its job quietly. French doors open directly onto a wood deck with palm trees just beyond the railing.
- Vaulted ceilings help small bedrooms read as larger without adding square footage
- Ceiling fans with woven or rattan blades hold up better in humid coastal climates than wood
- French doors that open onto a private deck let cross-ventilation do the work air conditioning usually handles alone
Coral-Patterned Wallpaper That Makes Every Other Bathroom Feel Underdressed
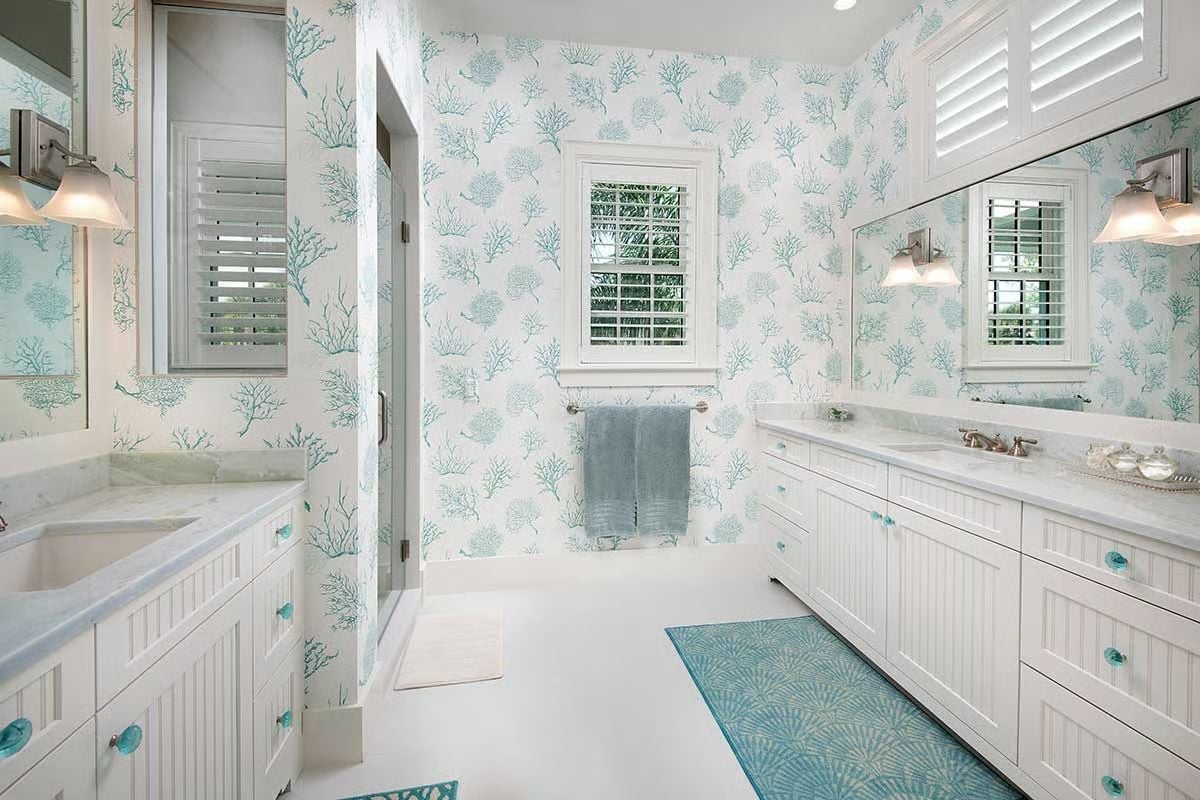
Seaweed and coral motifs cover every wall in soft turquoise on white, and somehow it doesn’t tip into busy. Beadboard cabinetry with aqua glass knobs gives the pattern something solid to land against. The blue-gray towels hanging center-frame are the quietest thing in the room — and probably the smartest choice in it.
Editor’s Note: Wallpaper in wet-adjacent spaces works best with good ventilation and moisture-resistant installation. Fabric-backed vinyl wallpapers handle daily humidity far better than paper options and hold their pattern longer in rooms that see regular steam. A bathroom is actually one of the lower-risk rooms to commit to a bold print — small square footage means the investment is modest, and you see it every single day.
Black-and-White Checkerboard Floors Built for Someone Who Paints for a Living
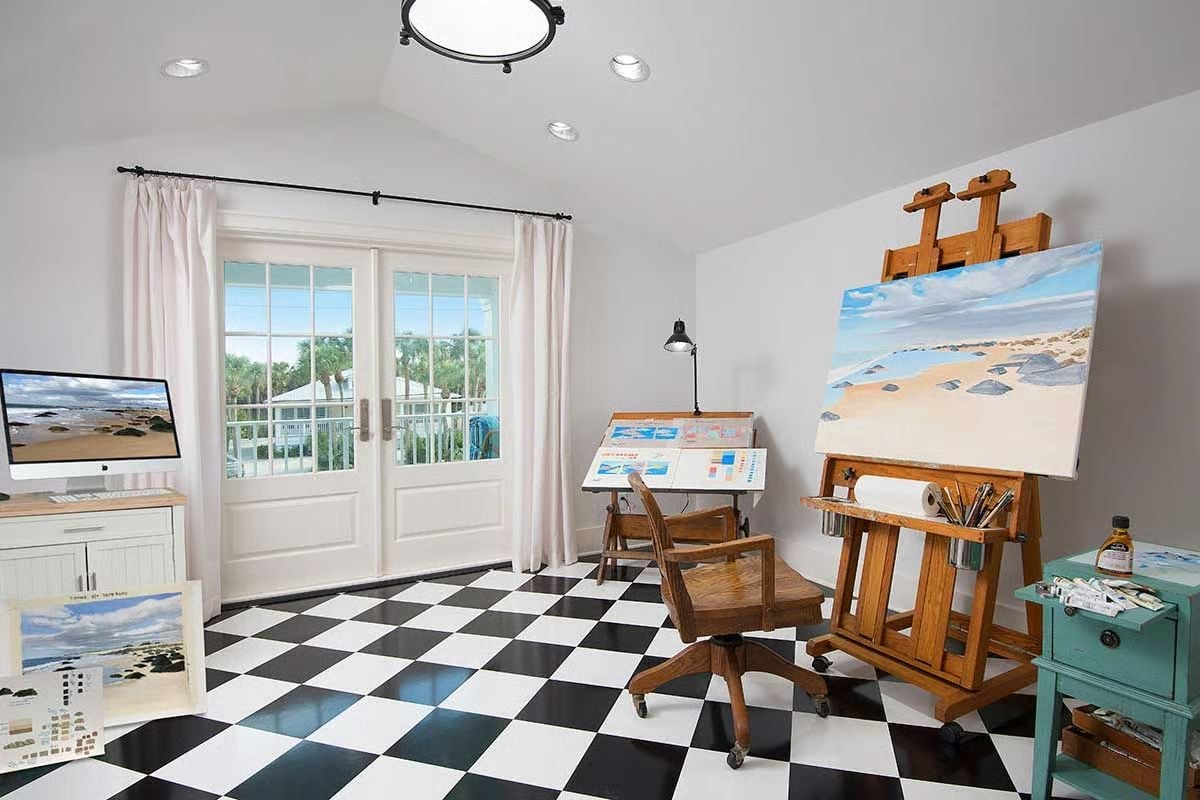
Checkerboard floors in a studio this size make a graphic argument that work spaces don’t have to be sterile. A large easel holds a beach painting in progress, a drafting table sits under a task lamp, an iMac anchors the opposite wall. Purposeful, lived-in, working. The floor pattern disappears the moment you focus on what’s on the easel, which is exactly the point.
Color Story: Checkerboard floors read bolder in smaller rooms because the pattern scales with the eye rather than the space. Painting them directly onto wood or concrete keeps costs low and leaves the option open to change direction later. Black and white also won’t compete with whatever’s on the easel — which, for a working studio, matters more than any other consideration.
Pin It
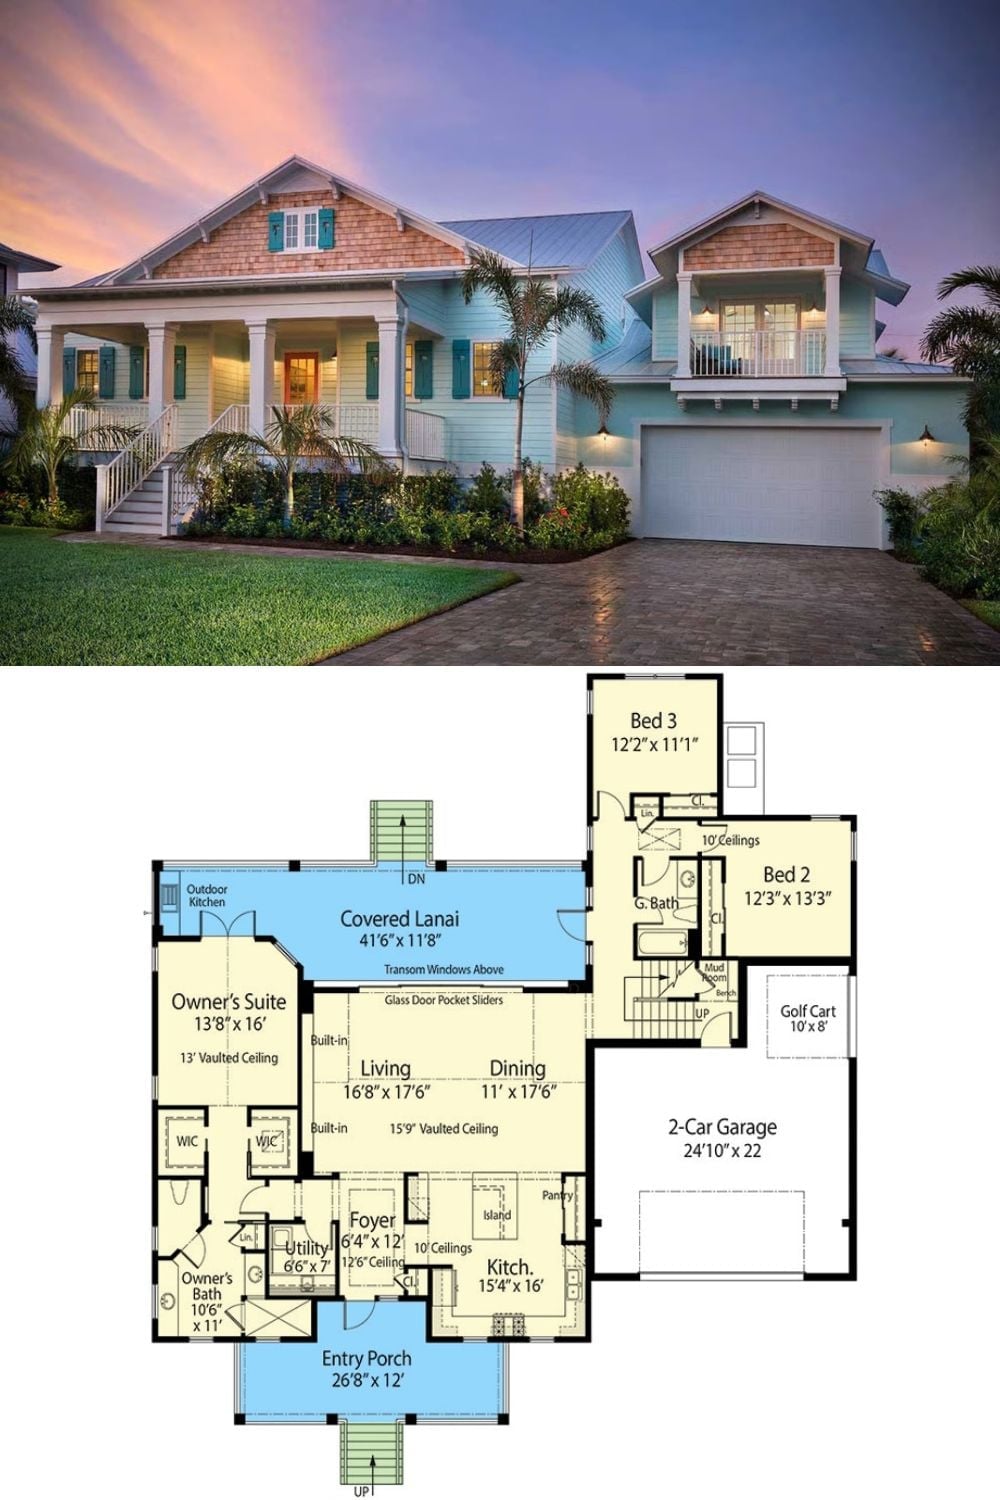
The exterior shows a coastal home with teal shutters and a covered front porch. The floor plan below lays out three bedrooms, an owner’s suite, covered lanai, and two-car garage.
