
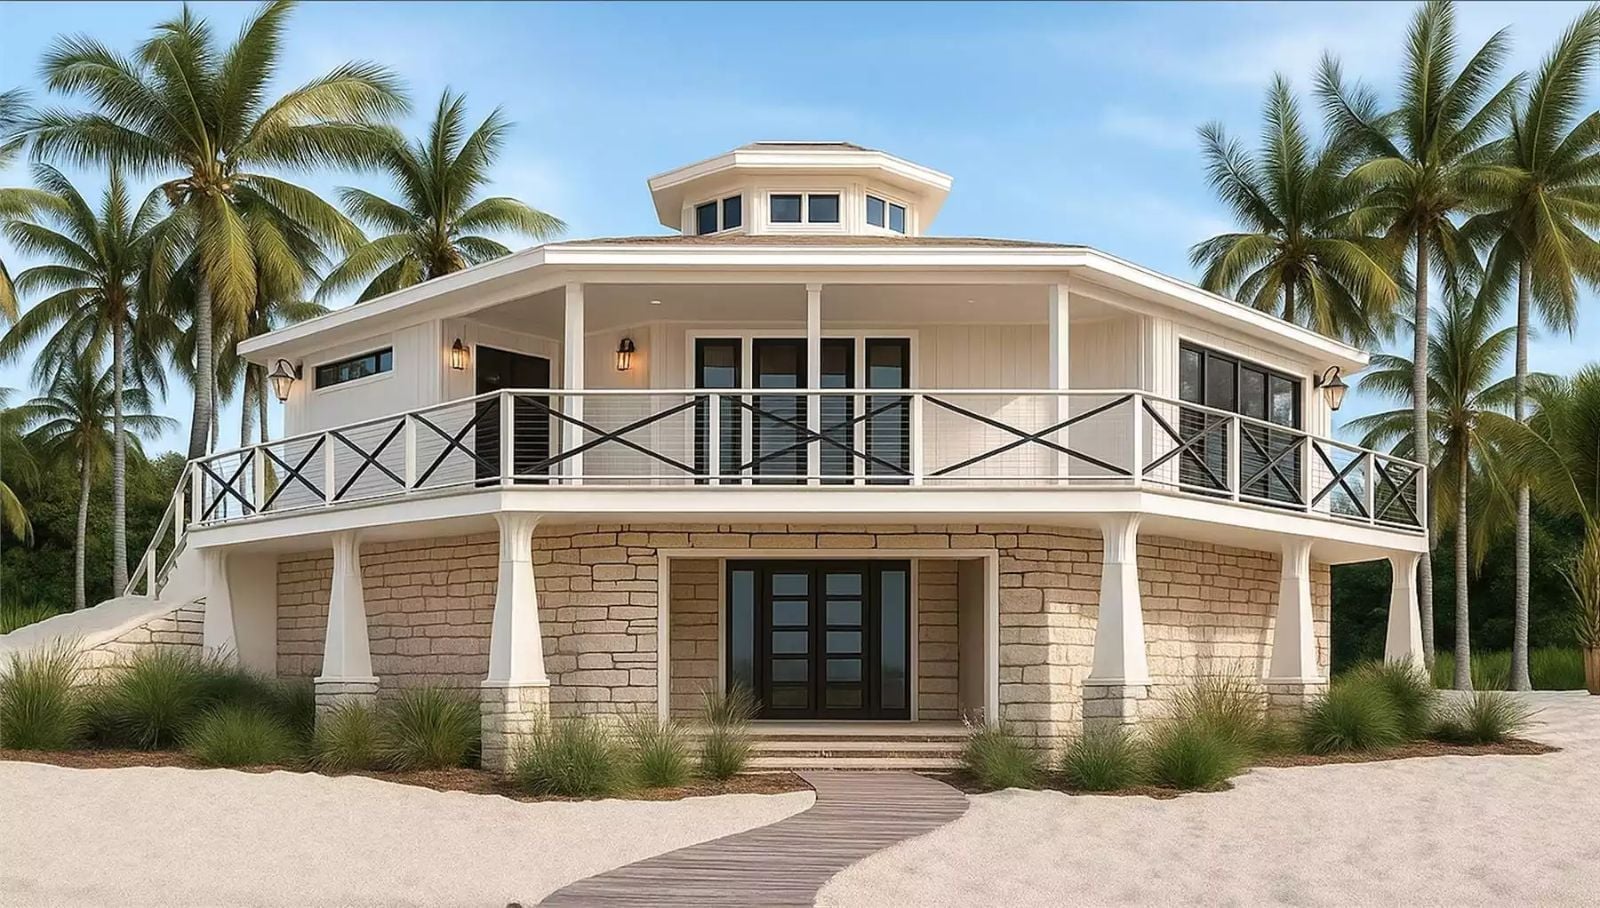
Morning light cuts across an octagonal floor plan at angles a rectangle never finds, and coffee goes cold here because the view from the vaulted living room keeps stopping you mid-sip. The Seabreeze Point is built around exactly that: a two-story silhouette that earns its footprint, vaulted ceilings that pull the sky inside, and geometry that puts you at the center of every sightline.
Specifications
- Sq. Ft.: 2,299
- Bedrooms: 3
- Bathrooms: 2.5
Floor Plan – Main Floor
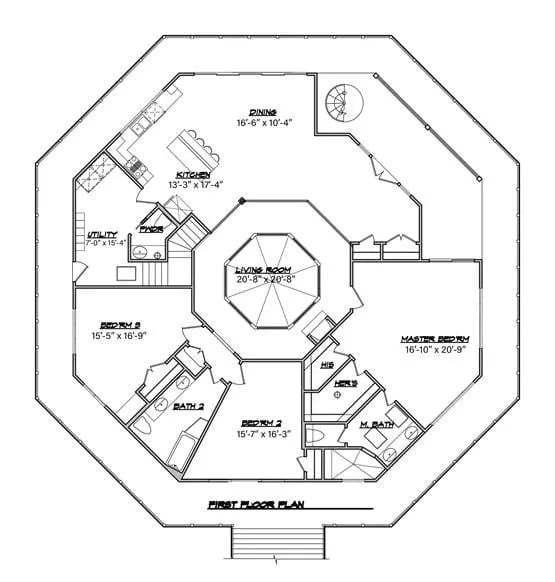
The octagonal shell wraps a central living room with a vaulted ceiling and its own octagonal skylight feature. Kitchen and dining occupy the north wing, while three bedrooms fan out to the south and east. The master suite claims its own corner with his-and-hers closets and a private bath — a layout that actually justifies the shape rather than just wearing it.
Floor Plan – Basement
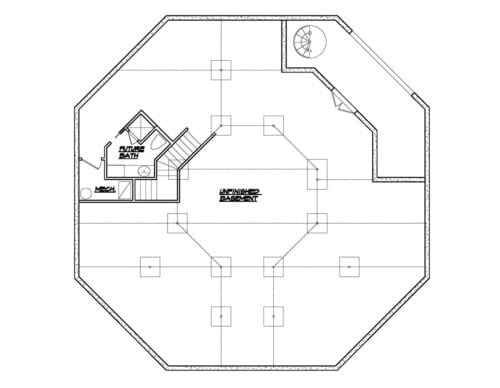
The unfinished basement level carries a future bath, mechanical space, a staircase, and an open octagonal footprint held up by structural columns.
The Psychology Behind This: Most buyers never look at the basement floor plan until after they’ve already fallen for the main level. But rough plumbing stubs, column placement, and ceiling height are what determine whether that unfinished space ever becomes livable. A future bath already roughed in is a signal worth reading: the designer expected you to finish this eventually, and planned accordingly.
Raised on Stone, Built for Salt Air and Serious Storm Seasons
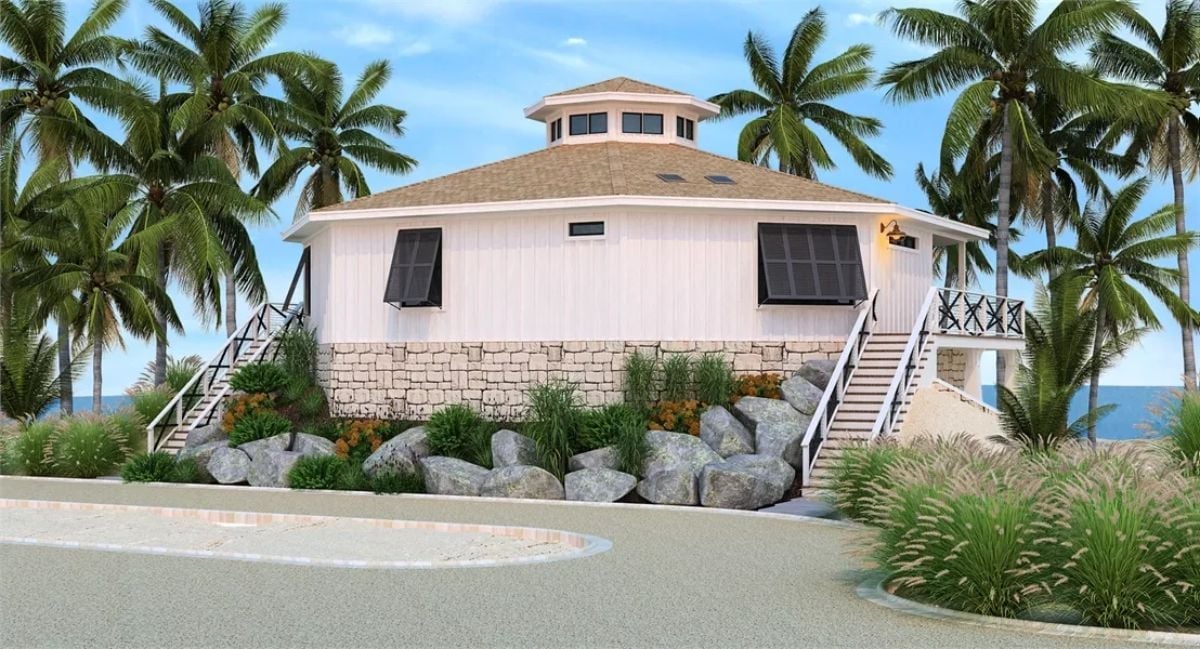
Stone foundation base, hurricane shutters, and dual exterior staircases define this octagonal coastal home with a cupola.
Did You Know: Octagonal homes have a genuine structural advantage in hurricane-prone regions: the shape distributes wind load more evenly across the building than a square or rectangular footprint does. Builders in coastal Florida have relied on this geometry for generations, long before it became a design talking point. With fewer broad, flat wall sections, there’s simply less surface area for wind pressure to work against.
White Cabinets, Ocean Window, and a Kitchen That Earns Its Square Footage
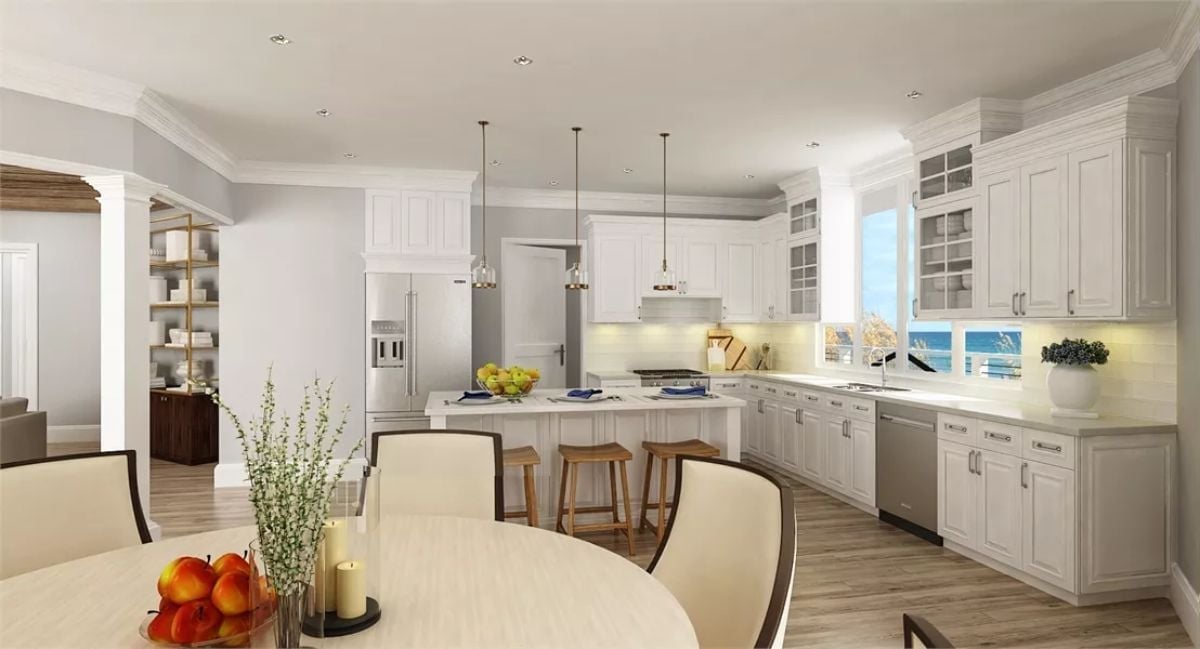
That window over the sink isn’t a design choice — it’s the whole reason someone bought this lot.
White shaker cabinets run floor to ceiling, and the glass-front uppers near the window let natural light reach places under-cabinet lighting never quite manages. Three pendants drop over the island at even intervals, keeping the long sight line from feeling cluttered. Wood barstools ground the space without competing with the cream dining chairs just a few feet away — two different material registers that somehow agree with each other.
Now the kitchen and dining area show how that ocean orientation plays out in real life.
Dining Six Feet From the Dunes, With a Round Table That Actually Fits
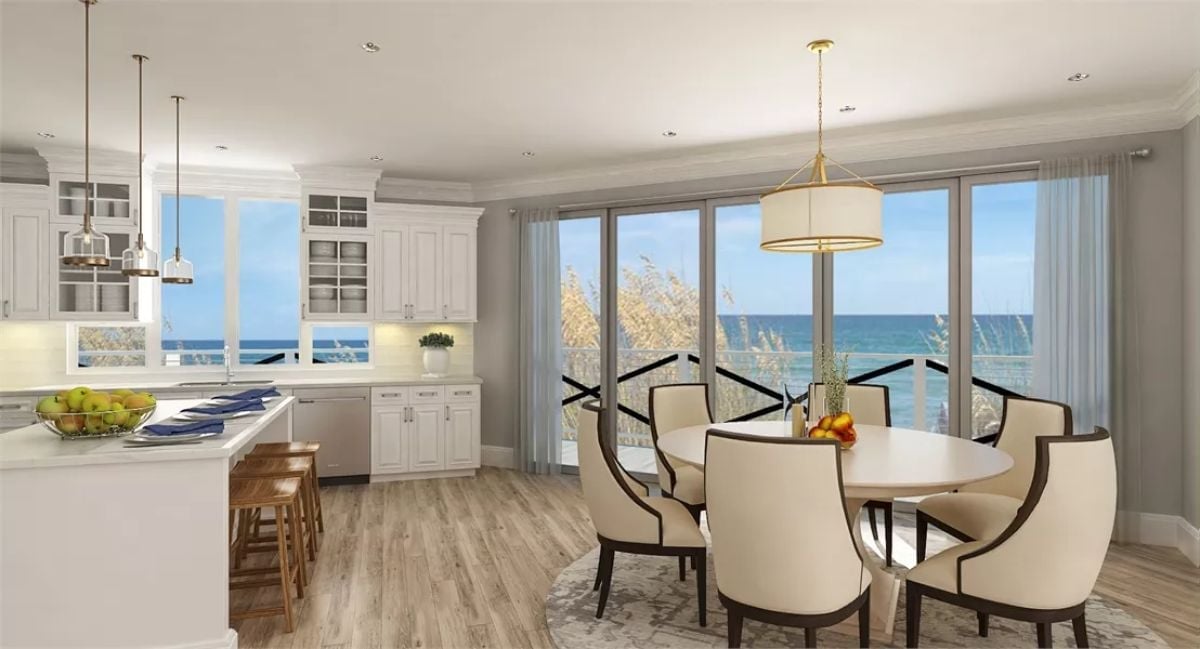
Cream upholstered chairs with dark wood frames anchor a round table positioned directly in front of floor-to-ceiling sliders. Sea oats are visible just beyond the glass. A round table is the right call in an octagonal room — corners would fight the geometry; this just sits inside it.
Gold Shelving, a Wood Vault, and Fireplace Light That Does Half the Decorating
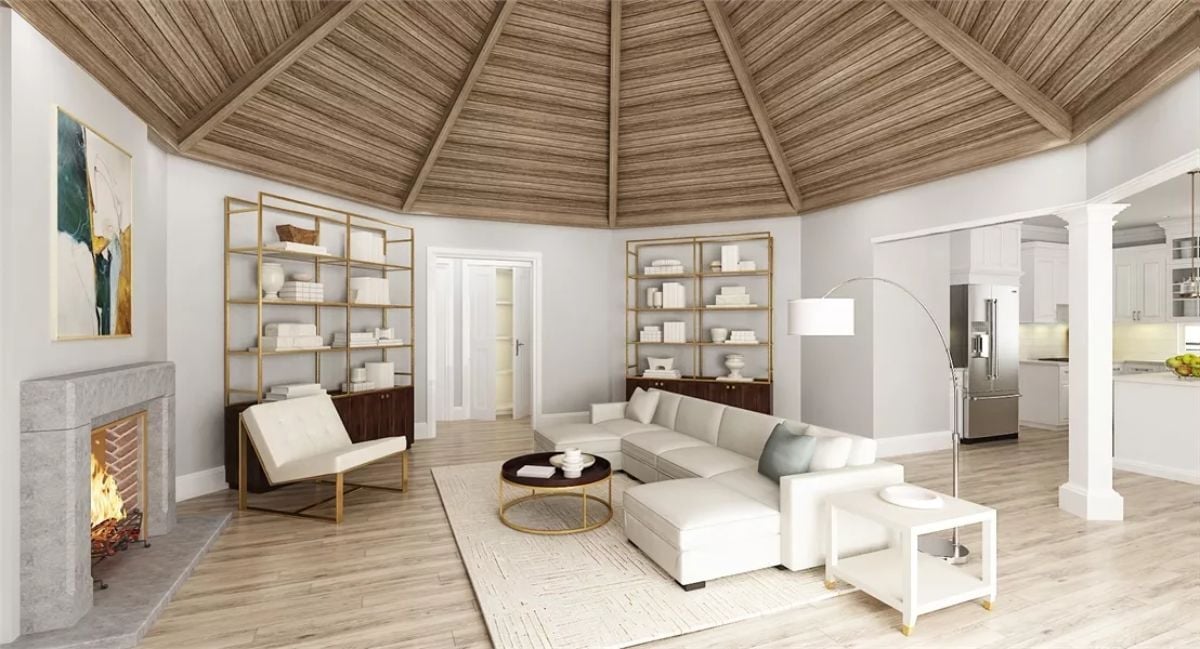
Paired gold-frame bookcases anchor two walls of the octagon, their open shelving keeping the room from feeling closed in despite the height. Light off the fireplace brick reaches farther than you’d expect. A sectional and single accent chair handle traffic without crowding the hardwood floor, and the kitchen beyond the column stays visible but distinct — present without competing.
Designer’s Secret: Vaulted ceilings in octagonal rooms create a natural acoustic effect that homeowners often notice before they can explain it. Sound disperses toward the peak rather than bouncing flat across the room, which makes conversation feel less effortful. Open-plan octagons tend to feel quieter than their square footage suggests they should, and that’s not accidental.
Gold Hardware, Hex Tile, and a Skylight That Makes the Whole Room Feel Borrowed From Outside
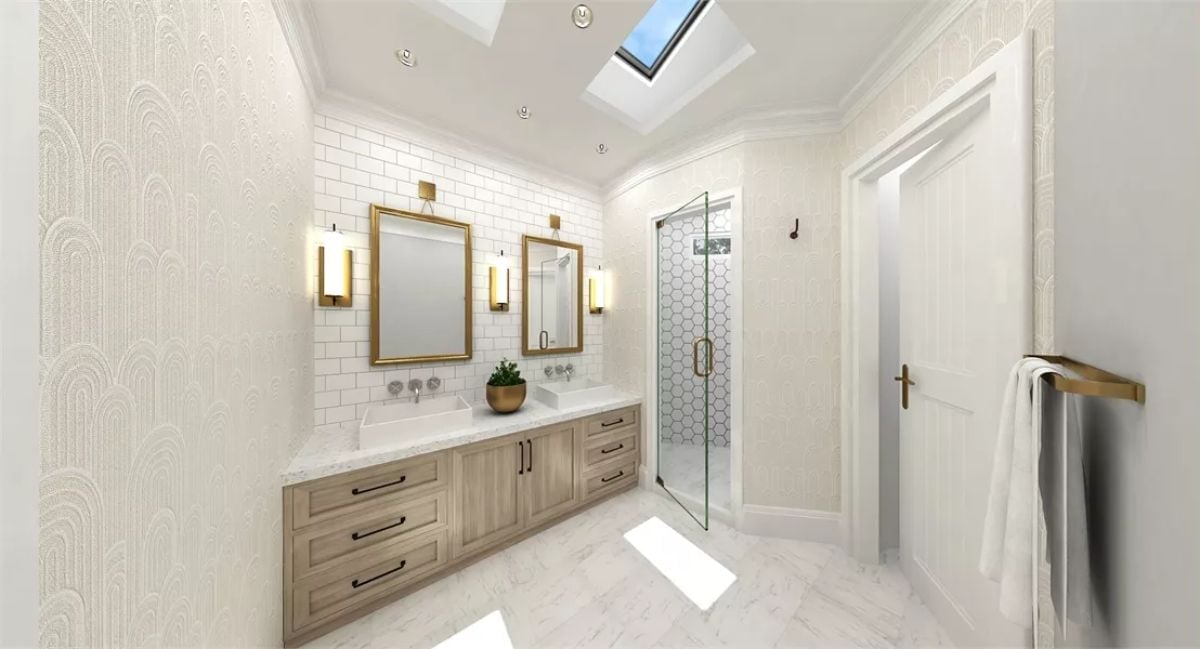
Subway tile stops at the ceiling line and the skylight takes over from there. Gold-framed mirrors and brass sconces keep the double vanity from reading cold despite all that marble underfoot — warm metal in a white room pulls more weight than most people give it credit for.
Pin It
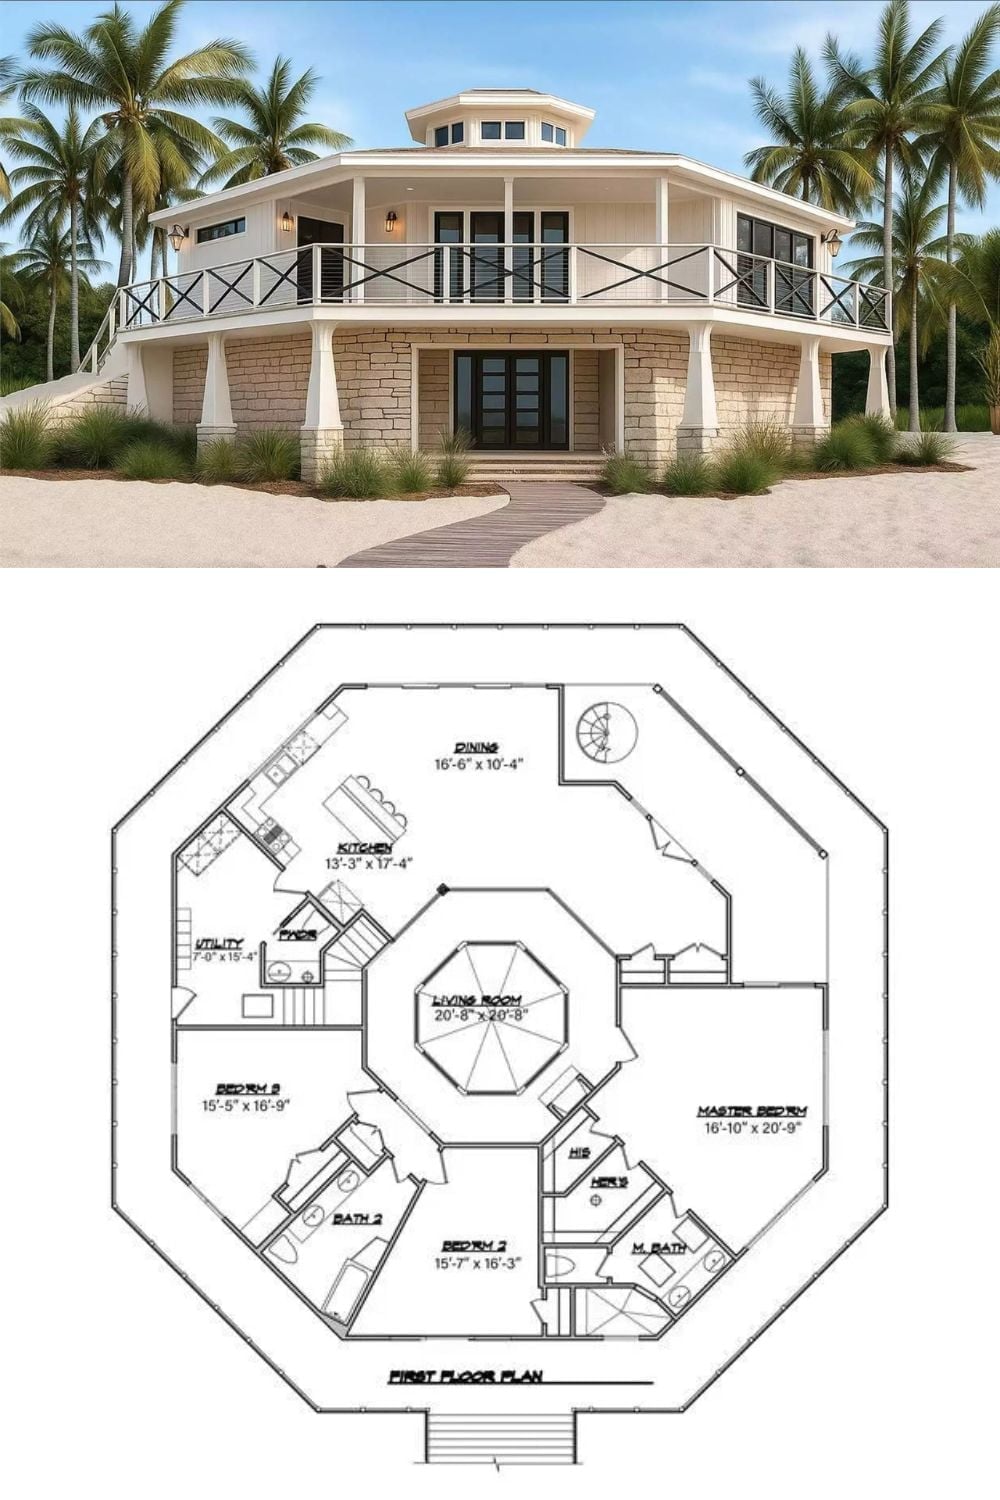
The sandy setting and wraparound upper deck show how this octagon reads from the outside, while the floor plan below lays out three bedrooms, a central living room, and a kitchen tucked into the left wing. His-and-hers closets flank the master bath on the right side of the plan.
