
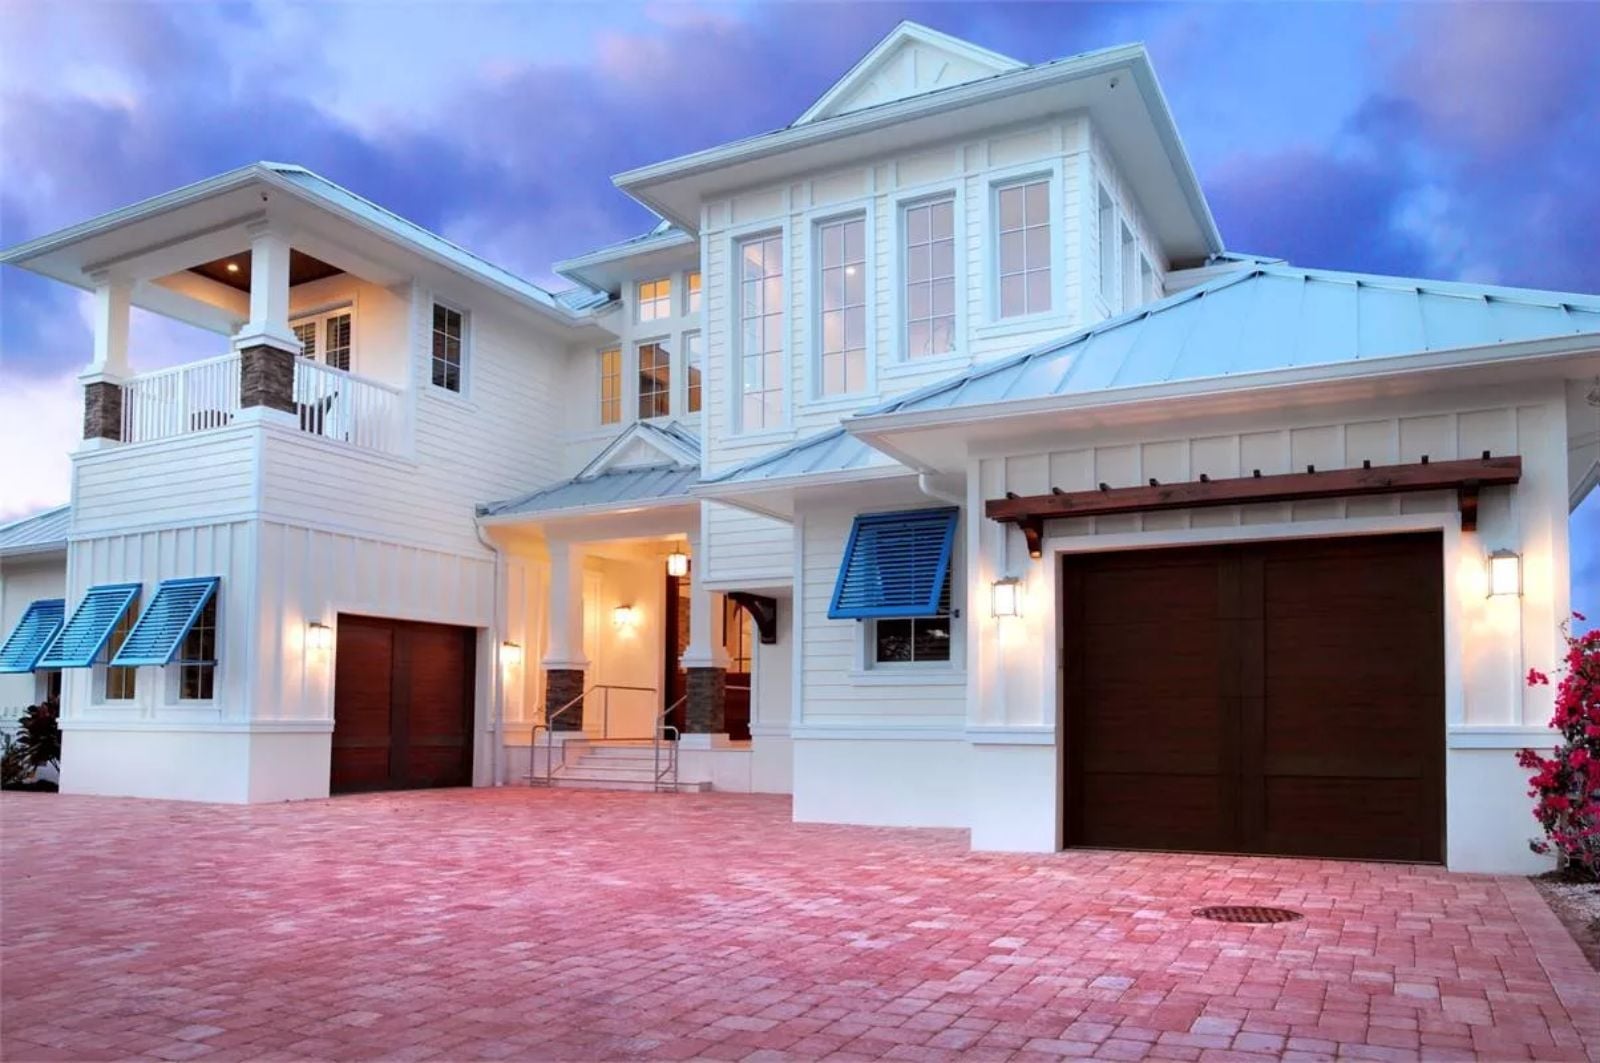
Everyone has been inside a house that became the neighborhood hub — the one where the kids migrated after school and the parents stayed for dinner without planning to, salt air through open windows, a movie already queued up before anyone asks, coolers dragged in from the truck on a Friday afternoon. The Sea Cave is built around exactly that pull: a dedicated media room, an open coastal layout, a covered outdoor connection, and the kind of flow that keeps people from ever quite heading home.
Specifications
- Sq. Ft.: 4,450
- Bedrooms: 4
- Bathrooms: 5.5
Floor Plan – Main Floor
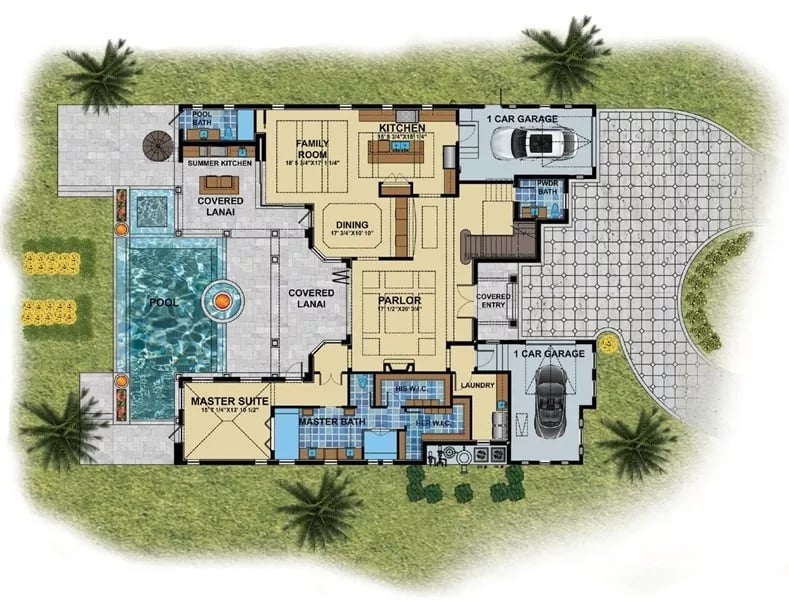
Single-story layout flows from covered entry through parlor and dining into an open family room and kitchen, with the master suite anchoring the south end behind his-and-hers walk-in closets. Pool and covered lanai extend west.
Floor Plan – Second Floor
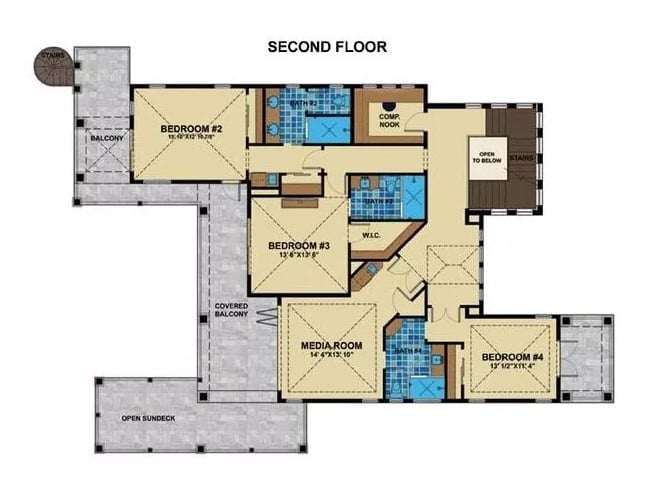
Four bedrooms spread across the second floor, with Bedroom #2 anchoring the upper left near a private balcony. Bedrooms #3 and #4 flank the central media room — close enough that kids can disappear in there without actually disappearing. A walk-in closet and two full baths serve the middle rooms, and the covered balcony plus open sundeck add serious outdoor square footage to what reads, at first glance, like a floor plan that’s all about the inside.
Elevated Pool Deck Where the Fire Bowls Stay Lit After Dark
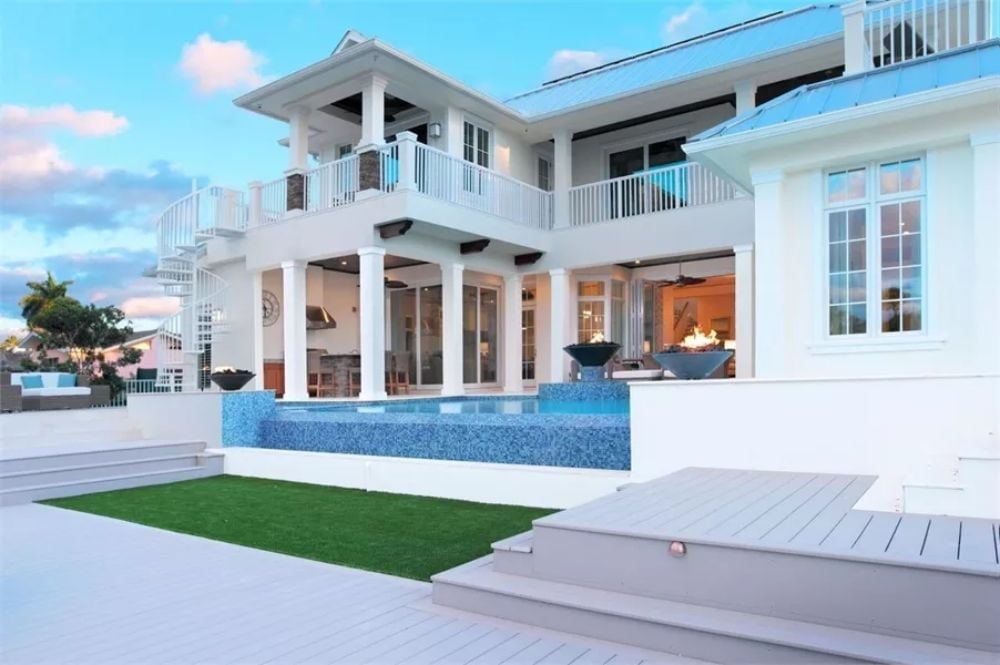
Blue mosaic tile lines the pool’s raised edge, two fire bowls flank the covered patio, and that spiral staircase on the left earns its keep the moment you’re carrying drinks up from the lower deck at nine o’clock on a Saturday.
Woven Rattan, Pale Linen, and Ocean Art Doing Exactly What They Should
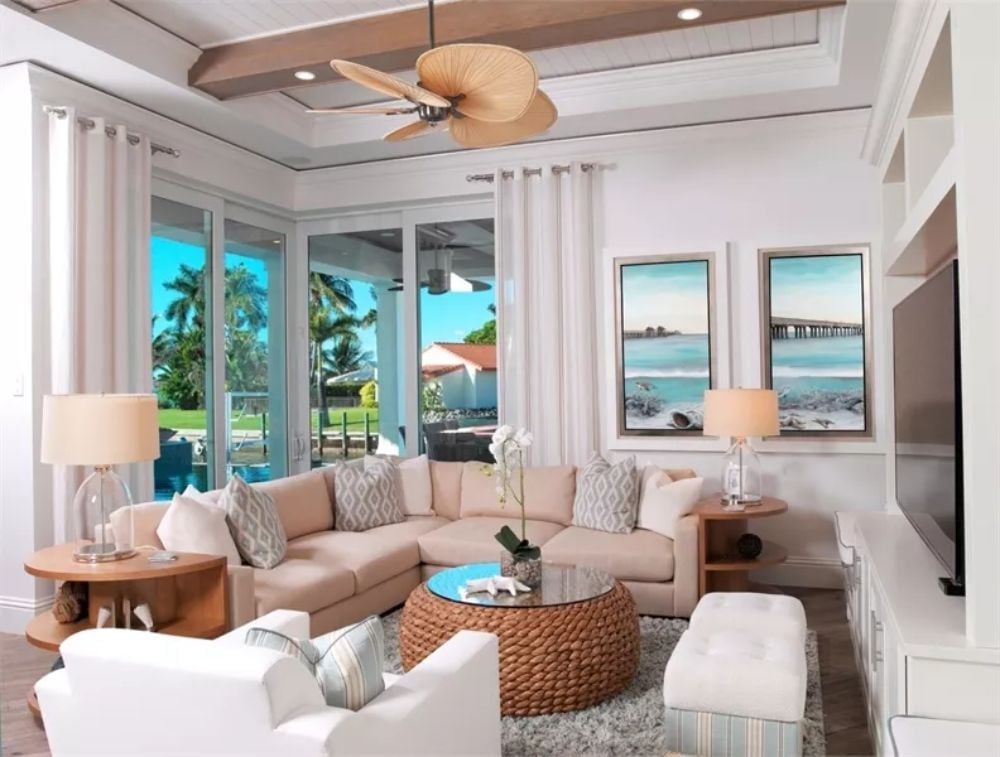
The palm-blade ceiling fan sets the tone before you even sit down. Sectional is soft sand linen piled with geometric pillows that pick up the gray in the rattan coffee table’s weave, sliding glass walls open to the pool, there’s an orchid on the table, and nobody’s trying too hard. That restraint is harder to pull off than it looks.
Budget Tip: Rattan coffee tables in the round drum style shown here tend to run cheaper than solid wood at the same diameter, and they’re light enough to shift around when you’re rearranging for a crowd. Look for ones that already include a glass top — buying the top separately almost always costs more than getting the two paired from the start.
Marble Island, Polished Nickel, and Enough Cabinet Space to Mean It
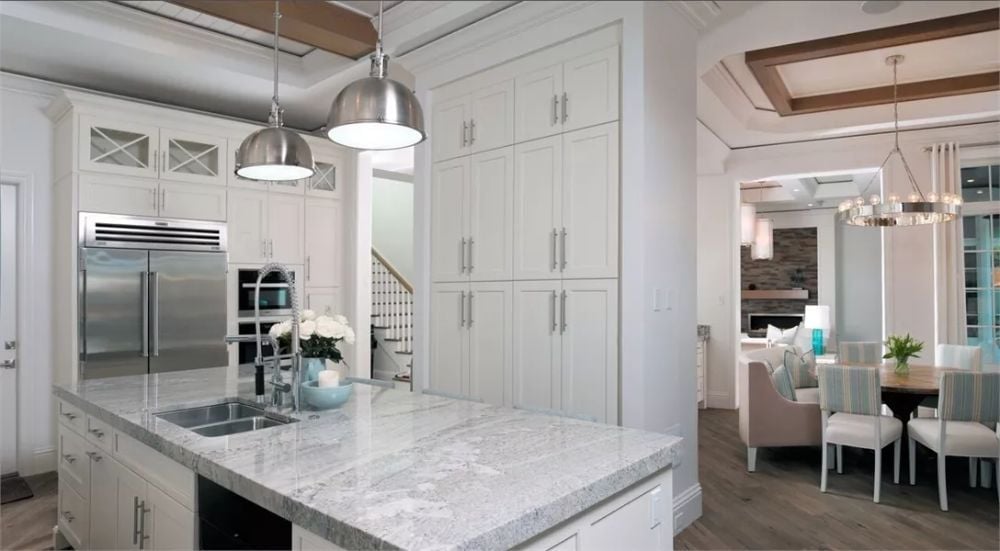
White shaker cabinets run floor to ceiling on the far wall — a smart move for a family kitchen that actually gets used. The island’s veined marble countertop and industrial pendant lights keep things grounded, and the white roses near the sink are a nice touch that someone clearly thought to include on a regular Tuesday.
Why It Works: Stacking upper cabinets all the way to the ceiling, the way the pantry wall does here, is one of the few storage upgrades that pays back in everyday convenience rather than just at resale. It works best when the upper doors match the lower ones exactly so the whole wall reads as one unit rather than a base run with awkward boxes stacked on top. Most builders treat that top zone as dead space. A family that actually cooks will fill it within a year.
Stacked Pendant Cylinders Over a Living Room That Earns Its Fireplace
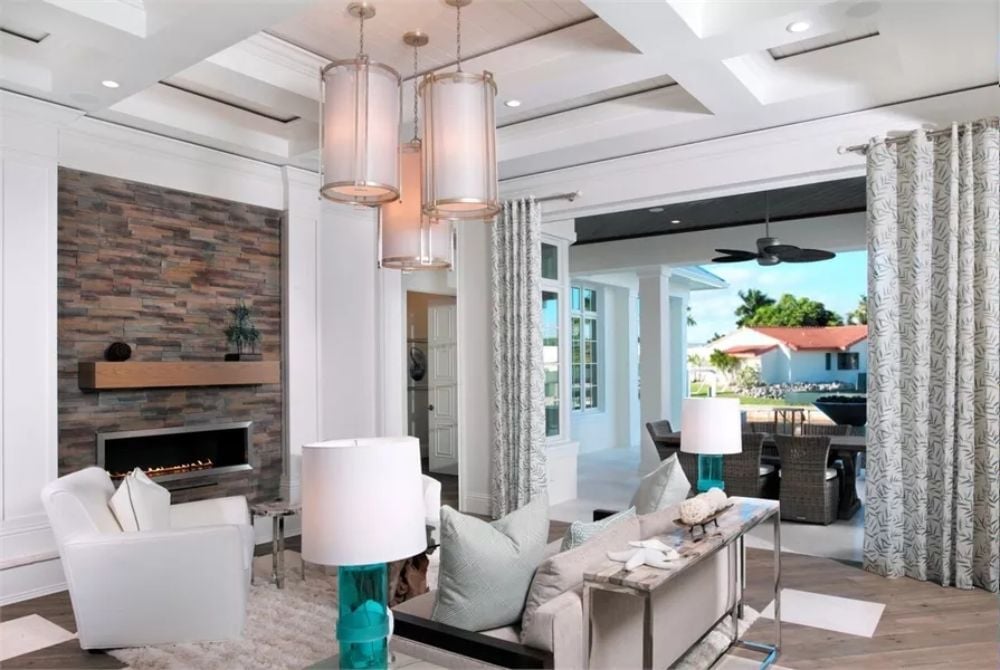
Ledger stone on the fireplace wall grounds an otherwise light room without pushing it rustic. Turquoise lamps push color without tipping the balance, and the coffered ceiling, linen curtains, and clustered drum pendants make the vertical space count rather than just exist.
Why Ledger Stone Works Better Than Tile Around a Linear Fireplace
Linear gas fireplaces sit low and wide, so they need a surround with horizontal movement to match. Ledger stone’s stacked layers naturally draw the eye sideways, reinforcing those proportions instead of fighting them. Smooth tile does the opposite — it pulls the eye upward and makes the firebox look like a slot cut into the wrong surface.
Fire Bowl Over the Spa, and the Pool Glows Blue Underneath It
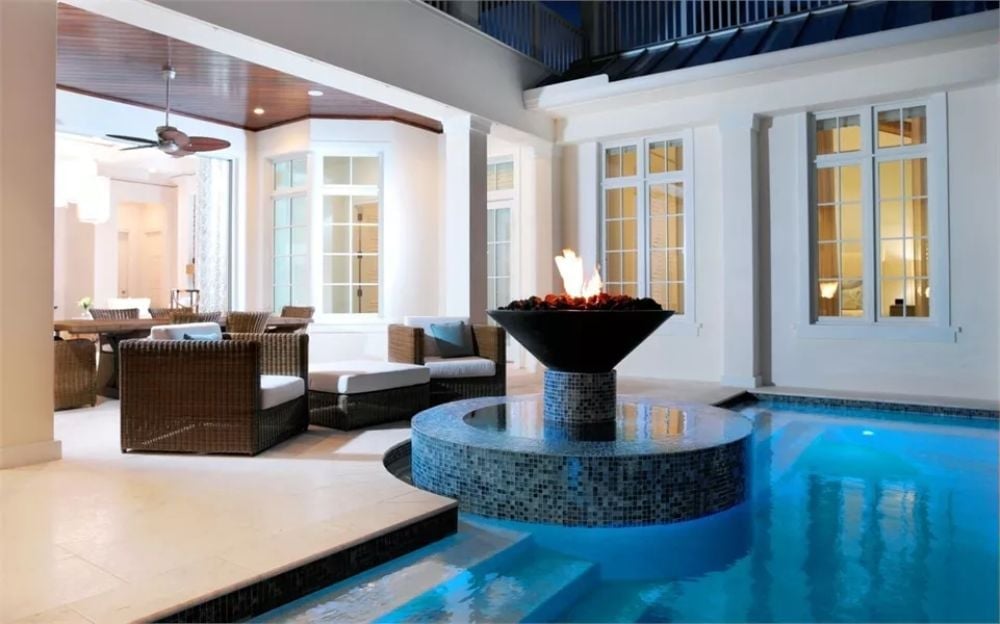
Gas fire bowls mounted on pedestal risers like this one let you run the flame year-round without dealing with wood or ash, and the mosaic tile spa surround catches the water’s reflection in a way that photographs well and looks even better in person.
- Gas fire bowls don’t require a gas line trench if you run a flexible connector from a nearby outdoor hookup
- Raised spa surrounds with tile coping give swimmers a ledge to sit on without adding separate seating
- Underwater LED pool lights use much less energy than older incandescent fixtures and last considerably longer between replacements
Pin It
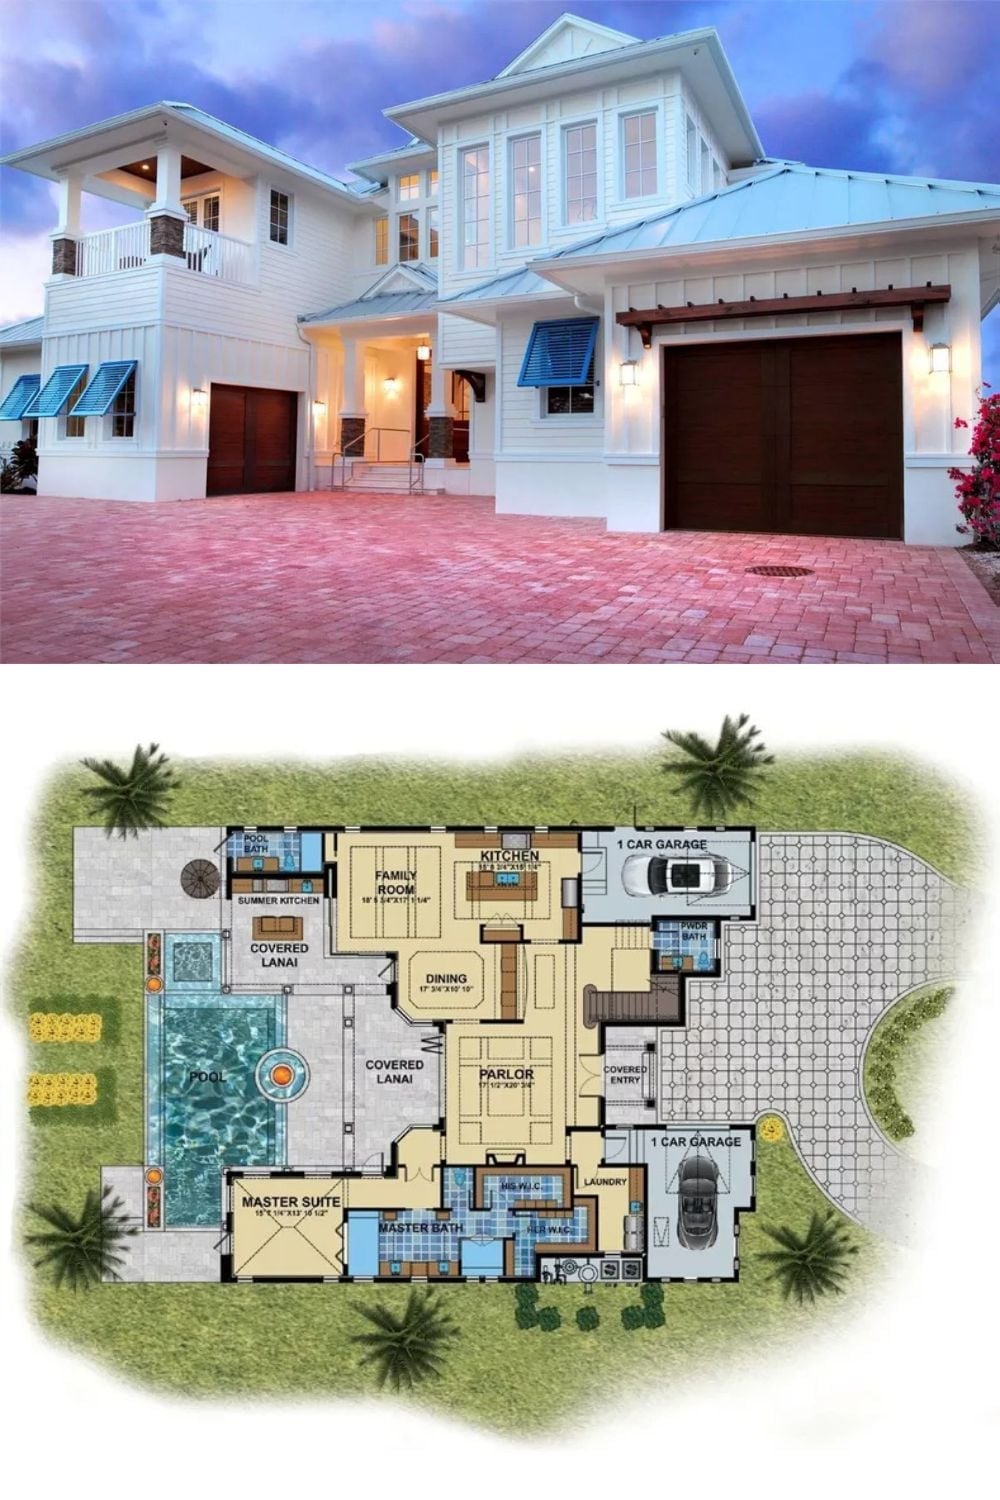
Exterior photo shows the coastal two-story elevation; the floor plan below it reveals pool, master suite, and dual garages at opposite ends of the footprint.
Did You Know: Splitting the garage into two single-car bays on opposite ends of the house, as this plan does, gives each bay its own entry point into the home. It’s particularly useful for households where people are running on different schedules — one parent leaving at six, kids being dropped off at three. Builders sometimes call this a “split garage” configuration, and it shows up more often in coastal designs where the footprint is wider than it is deep.
