
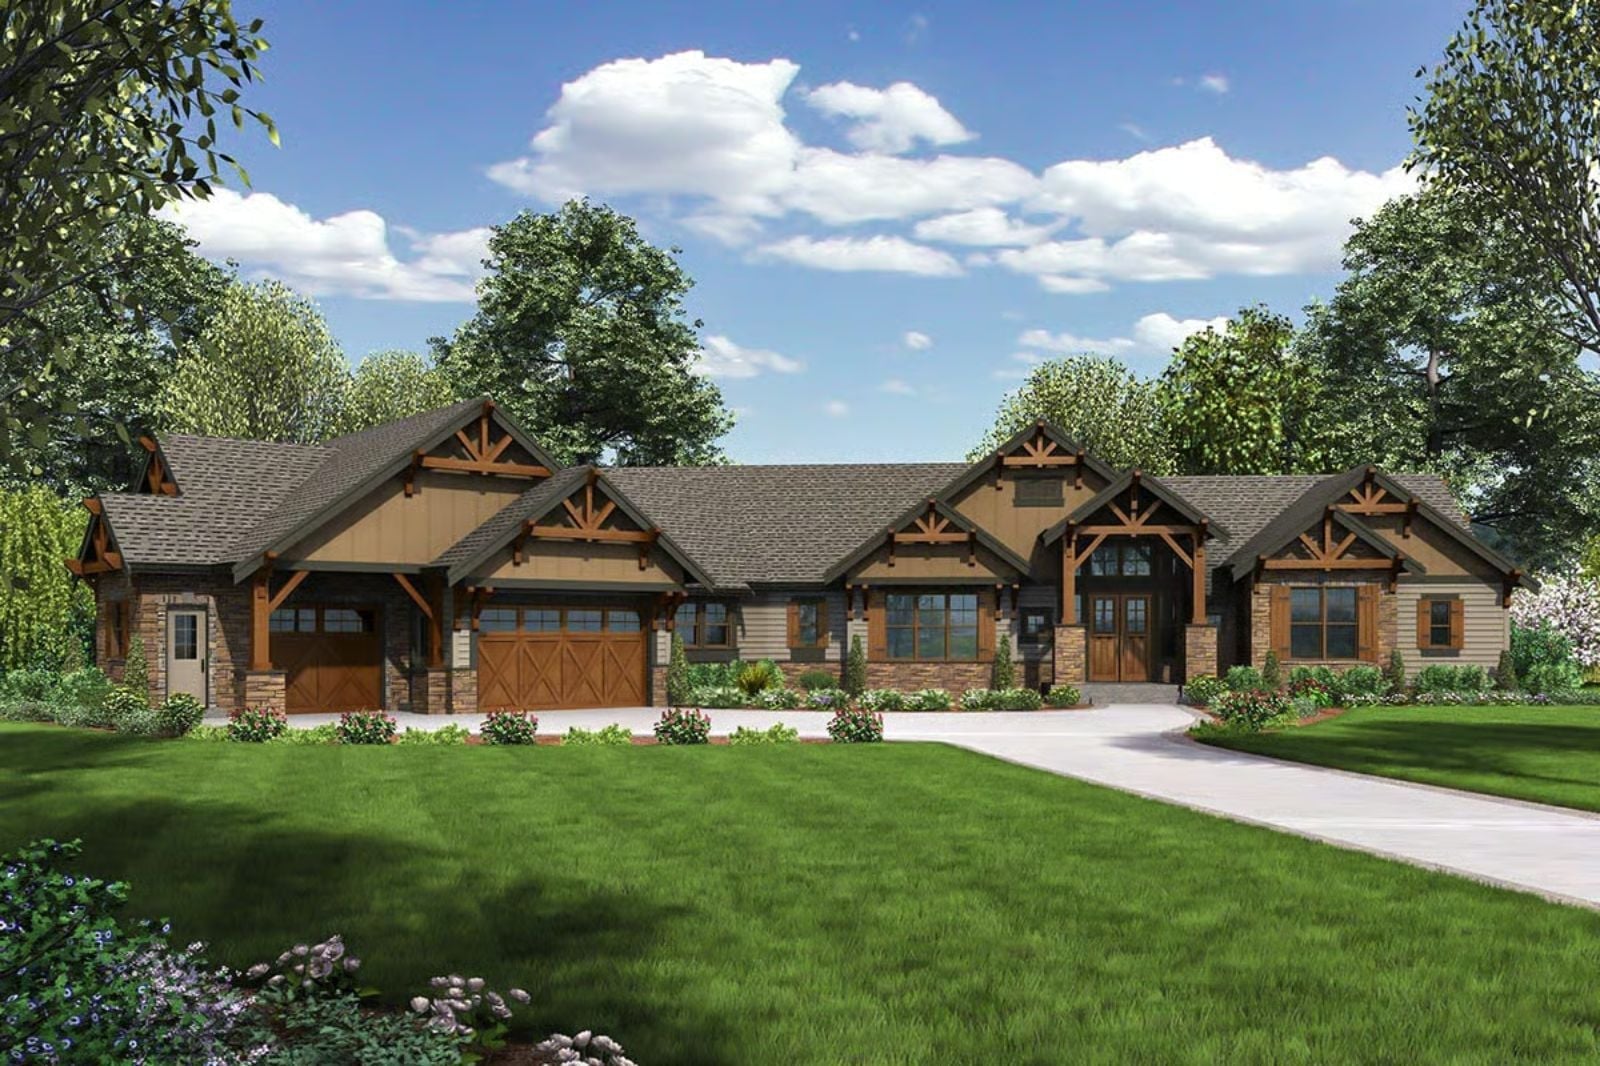
Most mountain homes look like a ski lodge someone tried to live in full-time. The Sawtooth Lodge actually thinks about how two people spend a Saturday: a slow pour-over while the morning light moves across the ridge, gear stowed without a fight, dinner carried straight to the covered patio before the sun drops behind the trees — covered outdoor living, an angled three-car garage that keeps the toys organized, and a single-story layout that keeps everything close.
Specifications
- Sq. Ft.: 3,270
- Bedrooms: 4
- Bathrooms: 3.5
Floor Plan – Main Floor
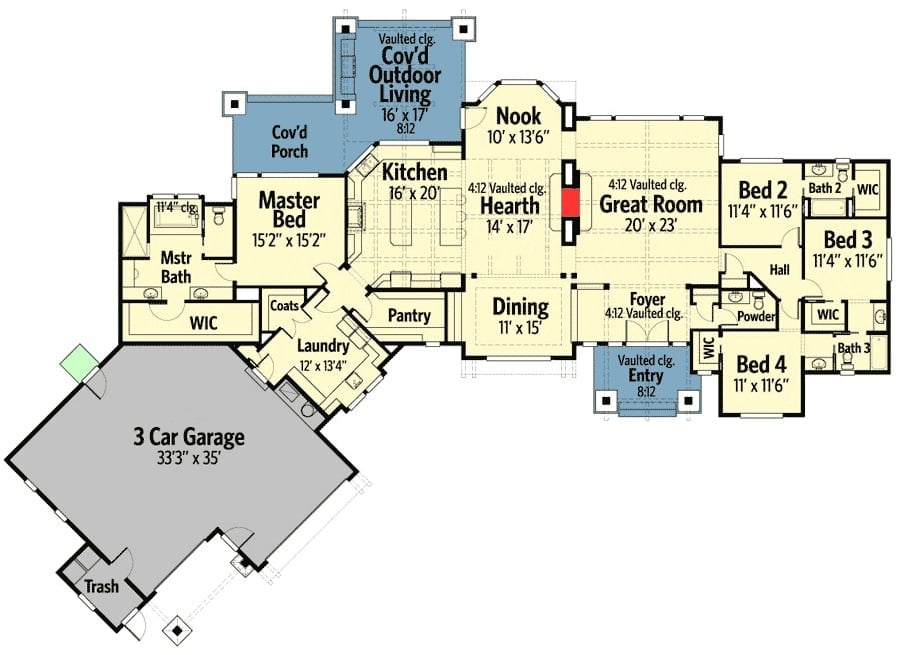
Single-level layout places the master suite privately on the left, four bedrooms total on the right wing, and a vaulted great room at center connecting the kitchen, hearth, dining, and covered outdoor living.
Vaulted Ceilings and a Wall of Windows Make This Great Room Feel Like the Outdoors Came In
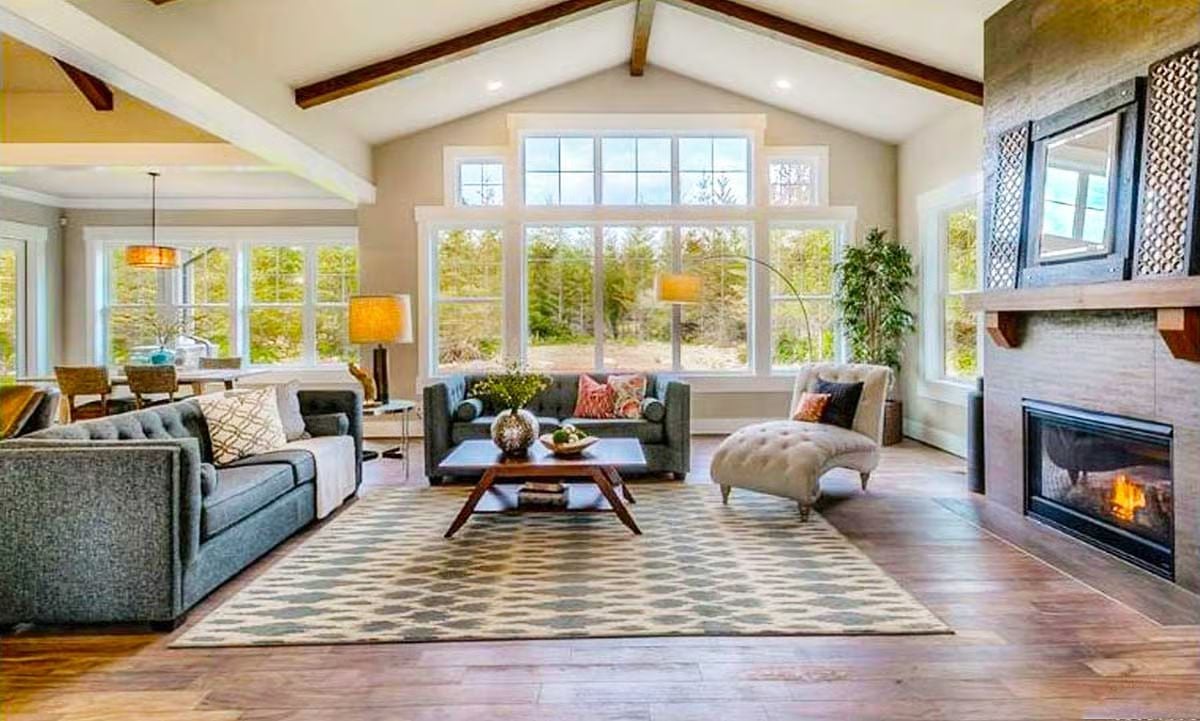
Exposed wood beams anchor the cathedral ceiling while the fireplace keeps things grounded. Gray sofas, warm floors, natural light pouring in from two directions. Three design moves make the whole thing land: the arc floor lamp pulls the seating group together without adding visual bulk; clerestory windows above the main window wall flood the peak with light that a single glass wall alone couldn’t reach; and the tufted chaise claims the corner without crowding the rest of the layout.
3 design moves that make this room work:
- The arc floor lamp pulls the seating group together without adding bulk
- Clerestory windows above the main window wall flood the peak with light
- The tufted chaise gives the corner a place to land without crowding the layout
Warm Wood Cabinetry and Granite Islands Built for Serious Cooking and Easy Entertaining
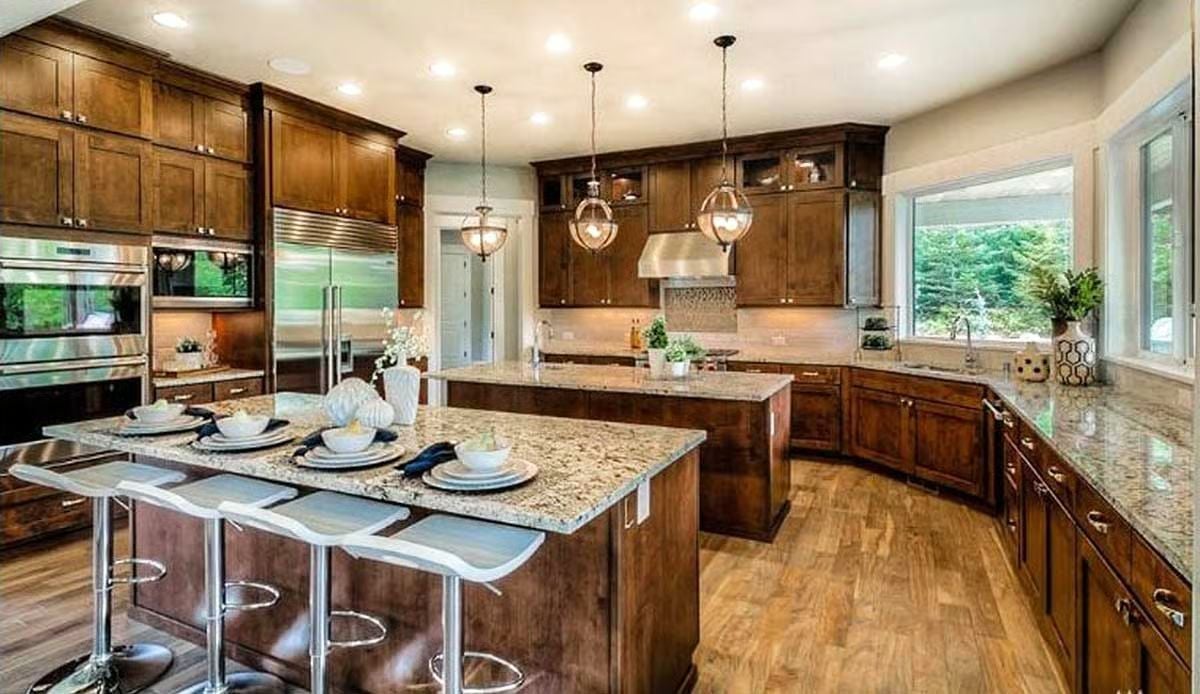
Rich espresso cabinetry runs floor to ceiling on three walls, anchored by two granite-topped islands that give the kitchen genuine prep room — not just the appearance of it. Globe pendant lights hang low over the larger island, where four chrome barstools tuck underneath. Stainless appliances, a hood vent over the range, and hardwood floors keep the whole space from tipping into showroom territory.
Common Mistake: Pendant lights hung at a uniform height throughout the kitchen often look fine in a showroom and wrong in real life, especially over a large island where task lighting actually matters. Drop them closer to counter height than ceiling height, and size the fixture to match the island’s length rather than treating every pendant like a decorative afterthought.
Woven Chairs and a Teal Vase Pull Natural Texture Into the Dining Nook
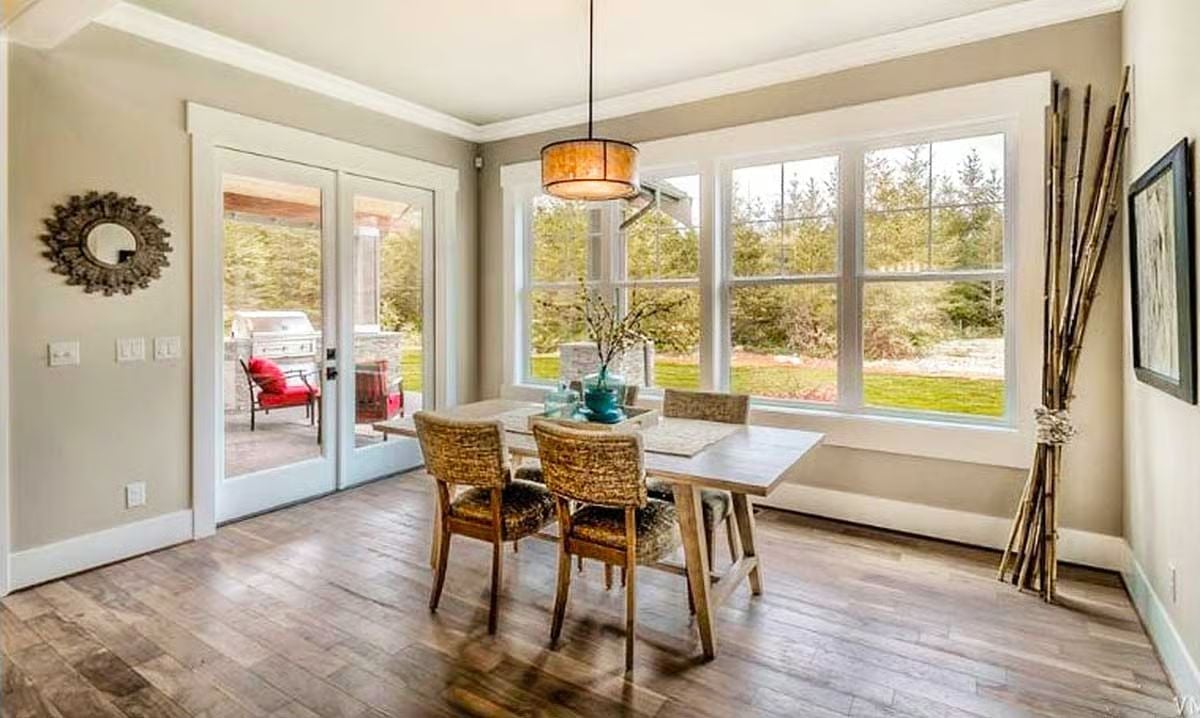
Rattan chairs around a trestle table keep things casual without feeling thrown together, and the French doors open directly to a covered patio with a grill visible outside. The drum pendant overhead and a large picture window do most of the heavy lifting. Simple, and it works.
Editor’s Note: French doors positioned this close to a dining area make outdoor meals genuinely easy, not just theoretically possible. If you’re configuring a similar layout, orienting the table parallel to the doors rather than perpendicular gives you a cleaner path to the patio without squeezing past chair backs.
Candlelit Lanterns and Coffered Ceilings Give This Dining Room Its Lodge-Like Character
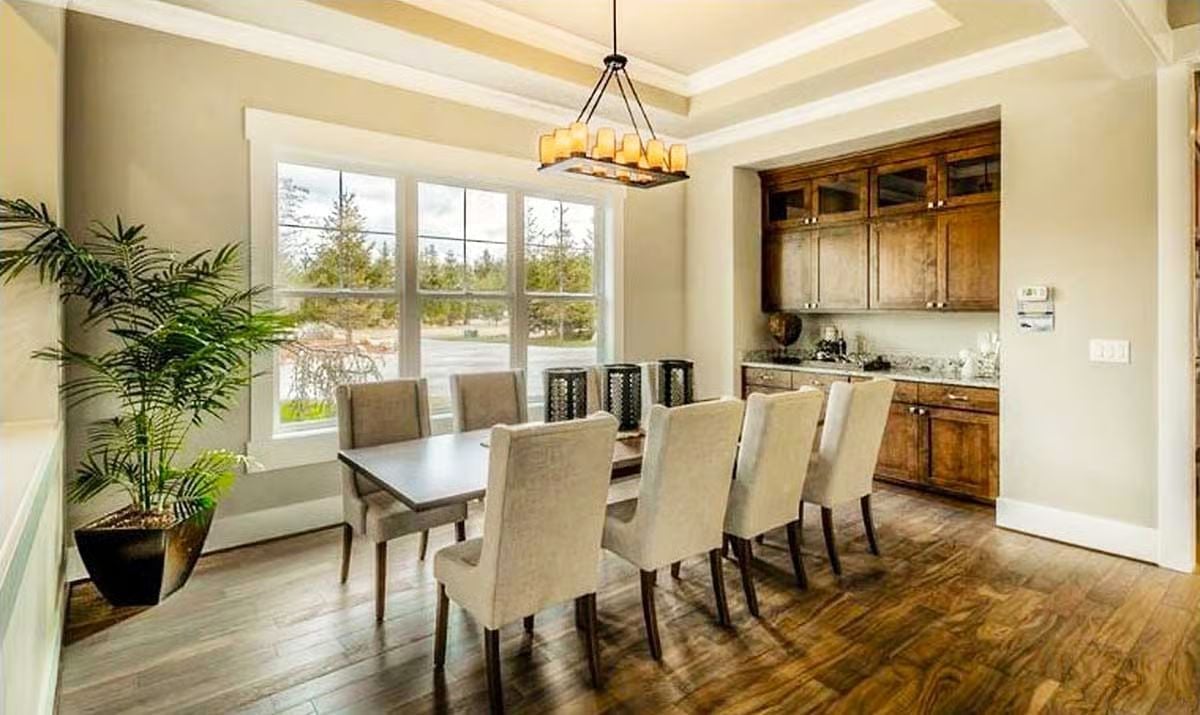
Cream upholstered chairs contrast against a dark wood tabletop, while a rectangular chandelier hung with amber candle-style lights casts warmth without competing with the daylight coming through the triple window. At the back, a built-in hutch adds real storage with glass-front upper cabinets and a granite counter below — practical without looking utilitarian. That potted palm earns its spot.
Color Story: Warm beige walls read differently depending on the light source, and this room shows why that matters. Natural light from the windows pulls out the green undertones, while the amber chandelier shifts the same wall toward honey at night. If you’re choosing a neutral for a room with mixed lighting, test it at both times of day before committing.
Elephant Art and Corner Windows Give This Master Bedroom Its Quiet Confidence
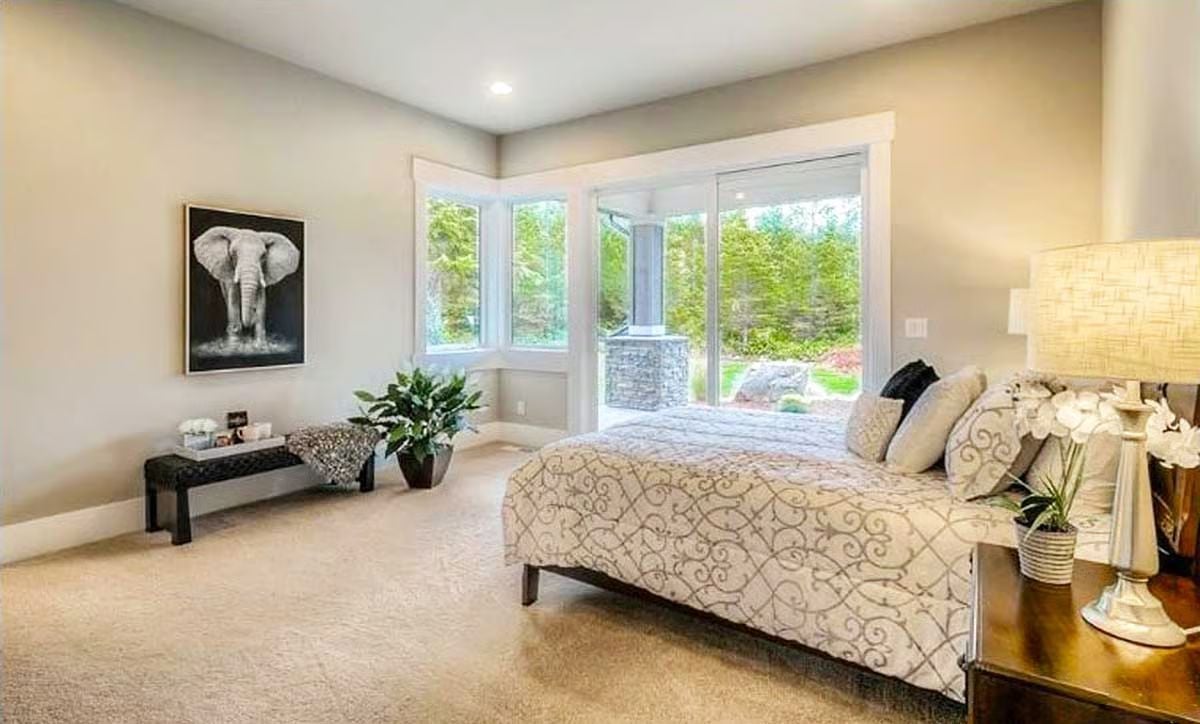
Sleeping toward a wall of glass backed by trees is its own kind of alarm clock.
The black-and-white elephant portrait anchors the left wall without competing with the view outside, and the neutral carpet and greige walls keep the palette quiet enough that the greenery beyond the windows does all the visual work. A tufted bench at the foot of the bed adds function without bulk. White orchids on the nightstand — small, specific, and they earn their place.
Dual Vanities Separated by a Doorway Keep Morning Routines From Becoming a Negotiation
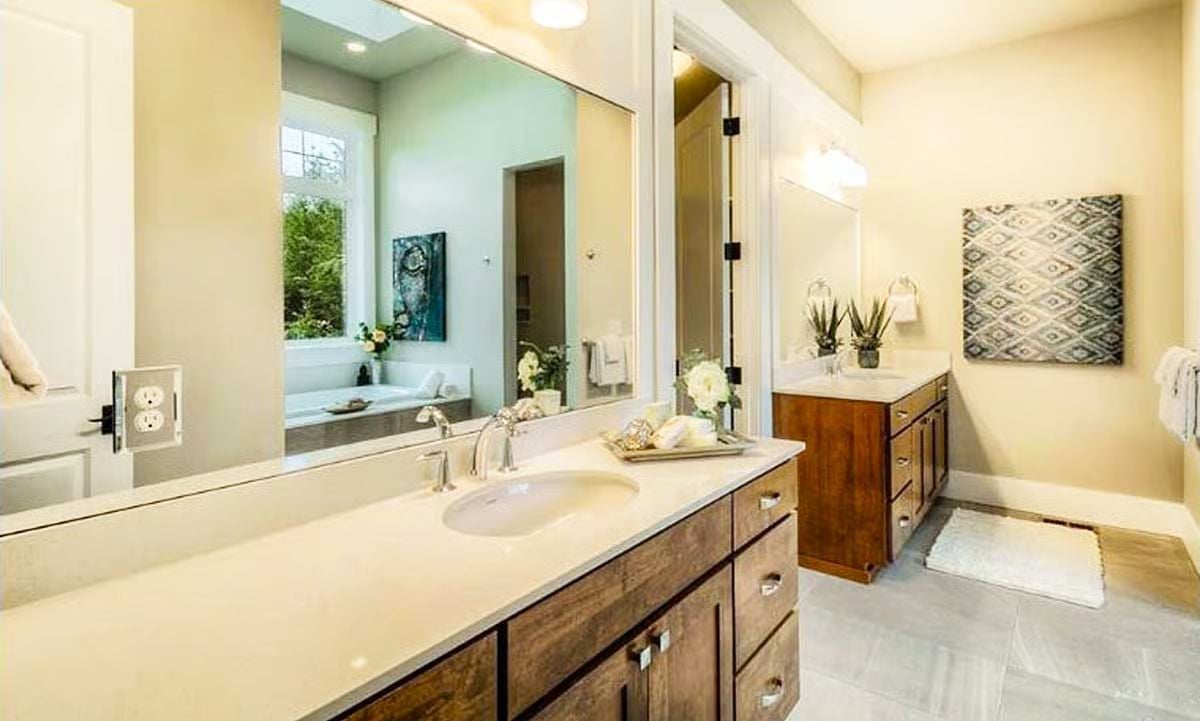
Warm wood cabinetry anchors both vanities, but the layout is what actually matters. Two separate counters with their own sinks mean two people can use this bathroom at the same time without choreography. White quartz keeps the surfaces clean and calm without trying to be the point.
History Corner: Before dual vanities became standard in master baths, couples typically shared a single sink — a holdover from mid-century homes where bathrooms were purely functional spaces. The push toward his-and-hers layouts gained momentum in the 1980s as master suites grew larger and homeowners started treating the primary bath as a private retreat rather than a utility room.
Octopus Art and a Bamboo Tree Give This Home Office Its Coastal-Mountain Personality
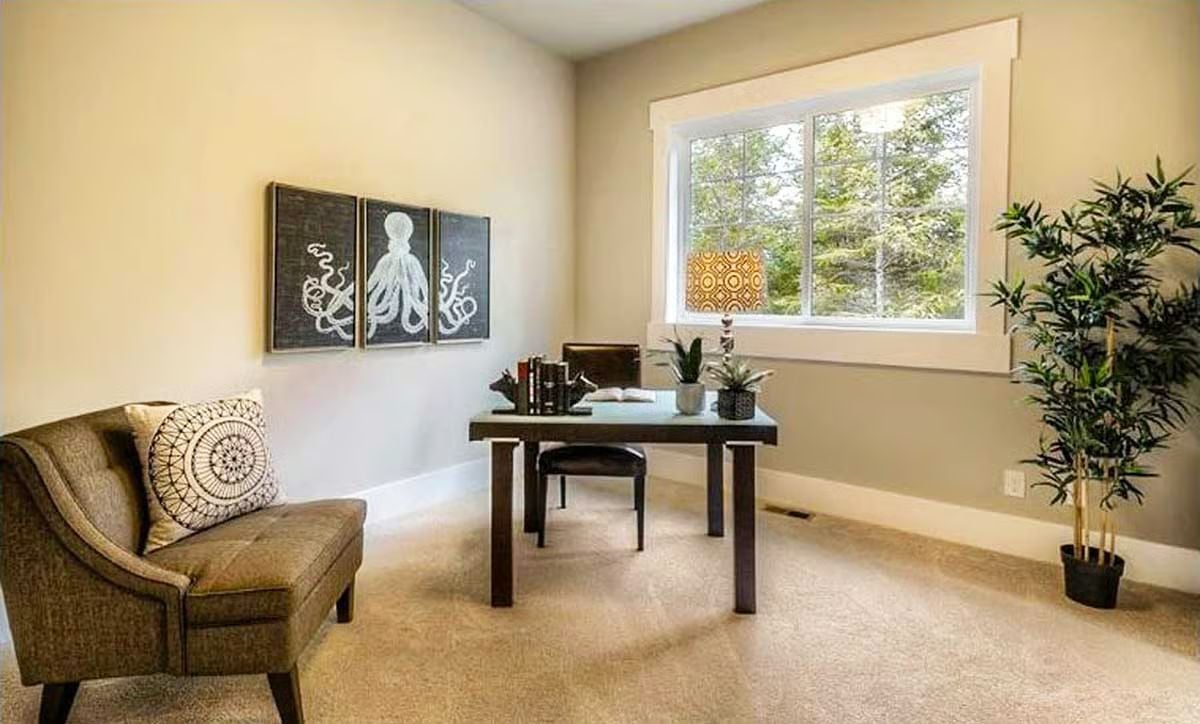
Dark triptych wall art and a potted bamboo tree push back against the soft yellow-beige walls in a way that keeps the room from reading as generic. It shouldn’t work as well as it does.
Why It Works: Carpet in a home office tends to get dismissed as a budget choice, but it actually cuts down on sound reflection, which matters more than most people realize during calls. That acoustic quality is built in without adding foam panels or layered rugs on top. Pair it with a solid desk and the room handles quiet, focused work without requiring any extra effort to get there.
Stone Counters and a Built-In Grill Under a Wood Ceiling Built for Year-Round Outdoor Cooking
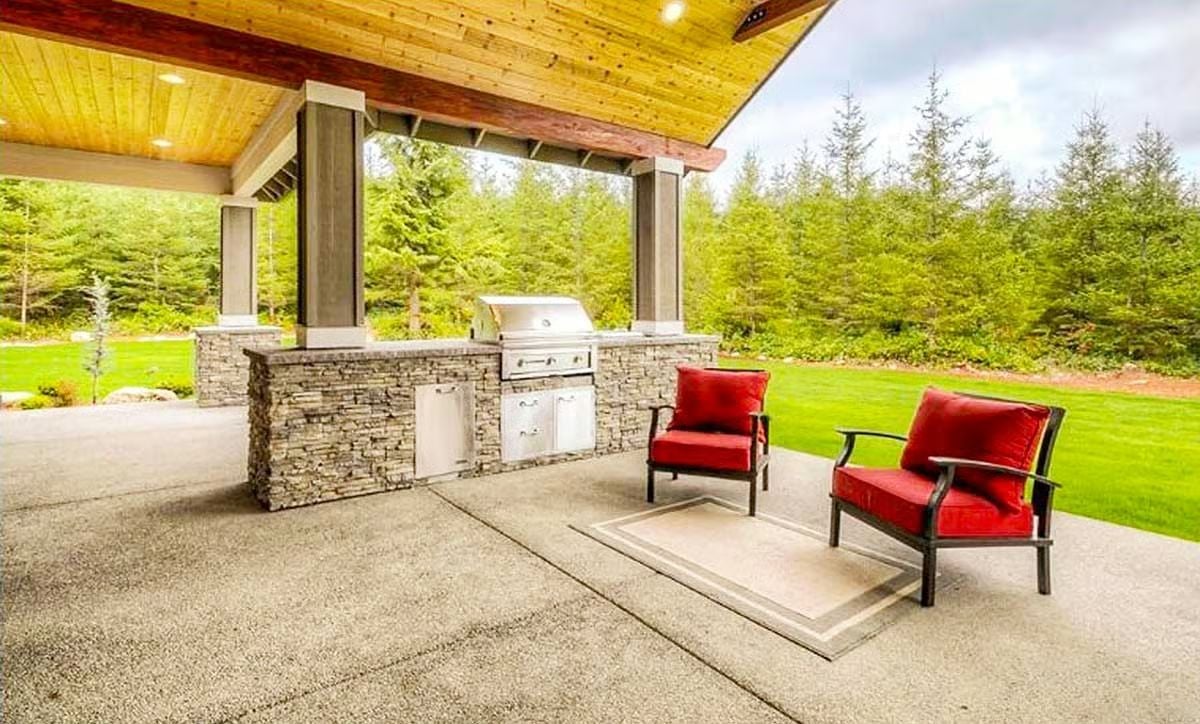
Stacked stone cladding on the outdoor kitchen island gives it the kind of permanence that a freestanding grill never will. Two red cushioned chairs keep the setup from feeling purely transactional — someone actually wants to sit here after the cooking is done.
Pin It
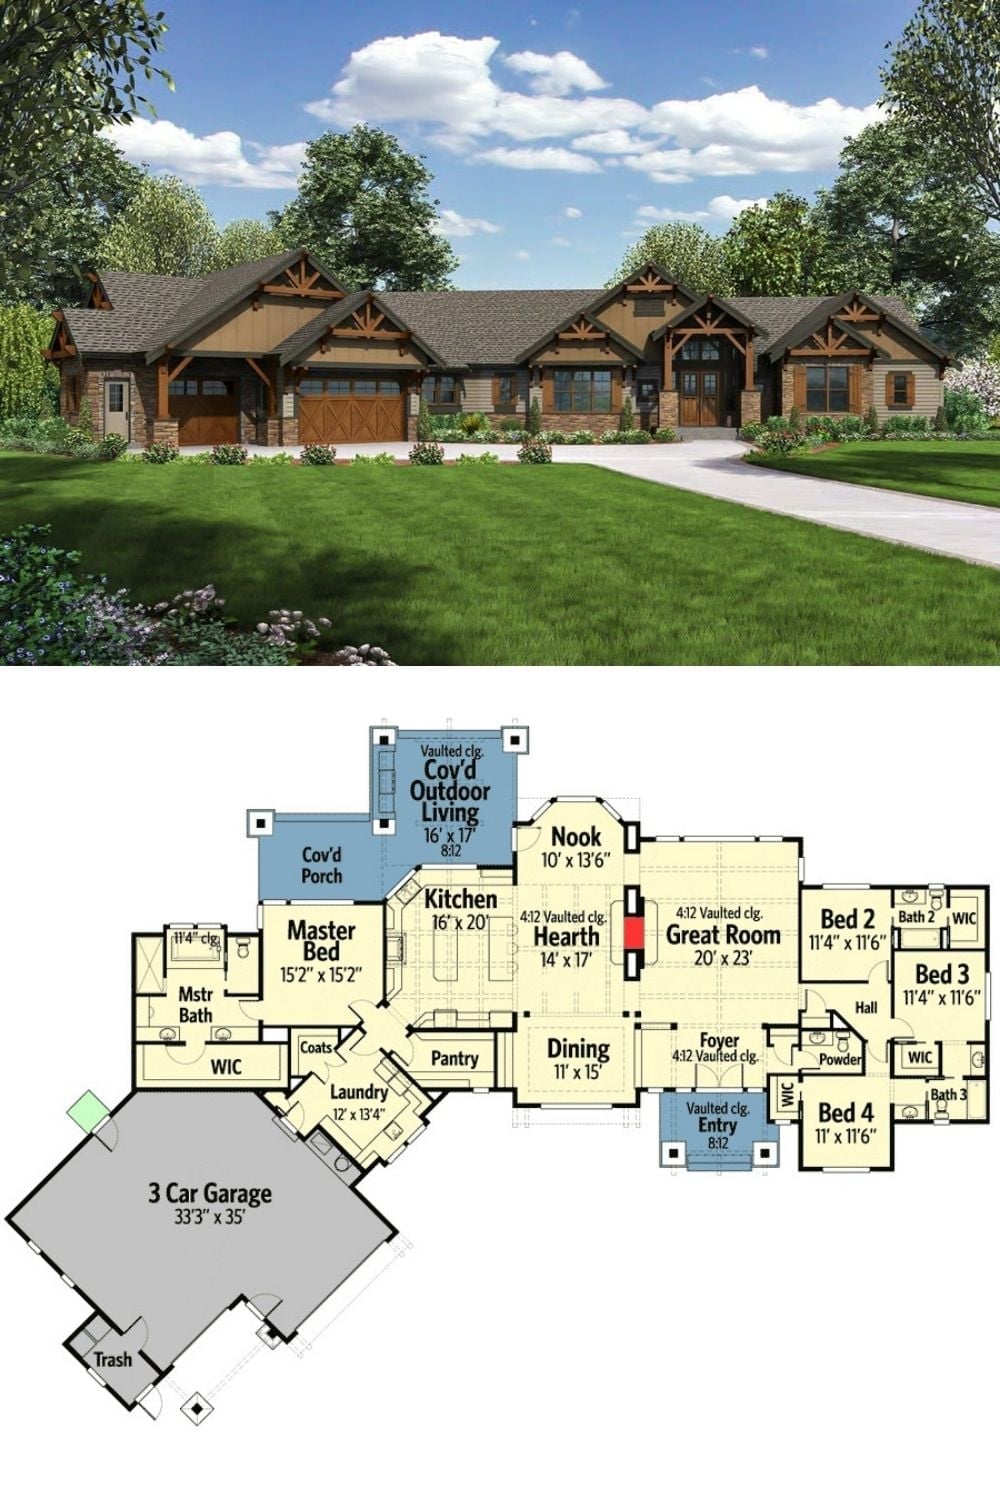
Exterior rendering of a craftsman mountain ranch sits above a detailed floor plan showing four bedrooms, great room, and covered outdoor living.
