

In-law suites sound generous until someone is actually moving in. The Sarafine is built for the version of family life where two coffeemakers run simultaneously, grandkids shuttle between floors on Saturday mornings, and someone always needs a quiet room to close a door in — so it gives the generation moving in a finished basement of their own, a 580-square-foot bonus room that absorbs whatever the basement can’t, and French Country Craftsman bones solid enough to hold all of it without complaint.
Specifications
- Sq. Ft.: 3,822
- Bedrooms: 4
- Bathrooms: 4
Floor Plan – Main Floor
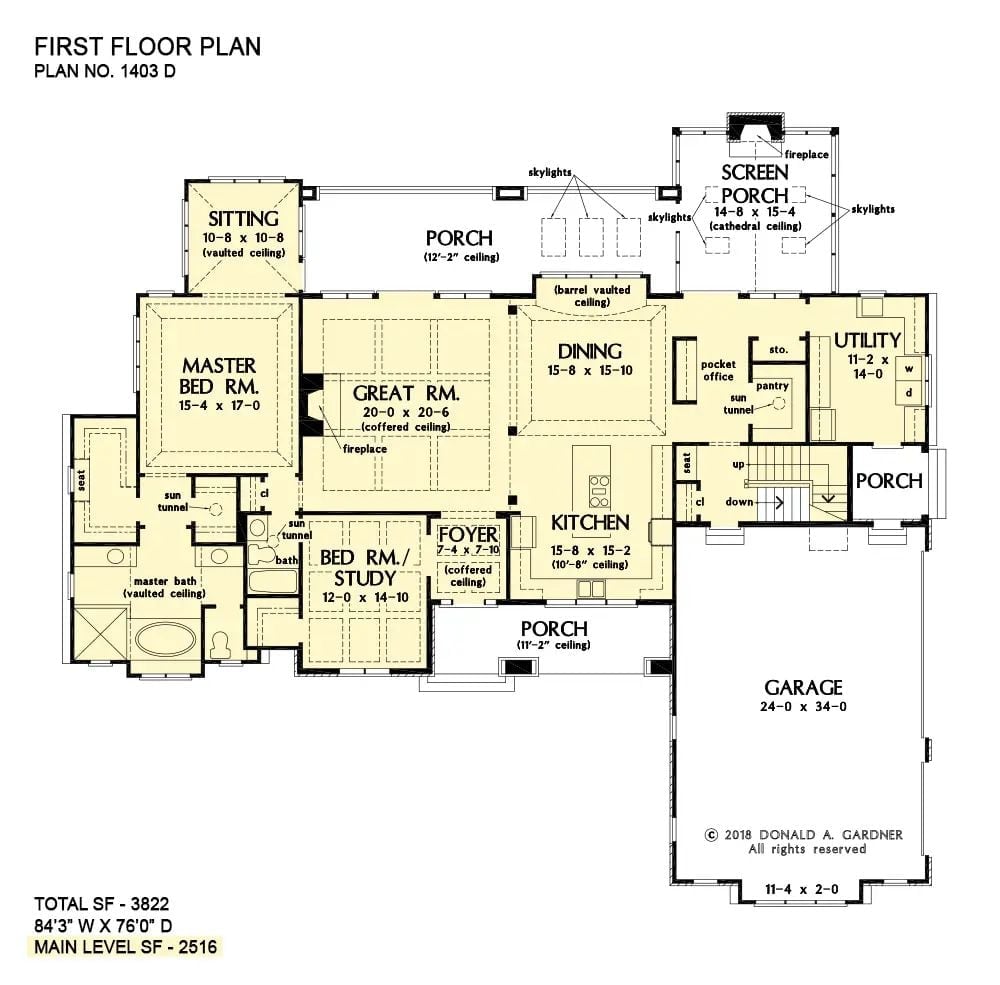
The main level tucks the master suite into the far left corner with its own sitting room and vaulted bath, well away from the coffered great room that anchors the center. Dining and kitchen flank it on either side, a bedroom and study hold down the foyer end, and porches wrap three sides of the house — including a screened porch with fireplace that turns outdoor living from a seasonal option into something closer to a daily habit.
Floor Plan – Bonus Room
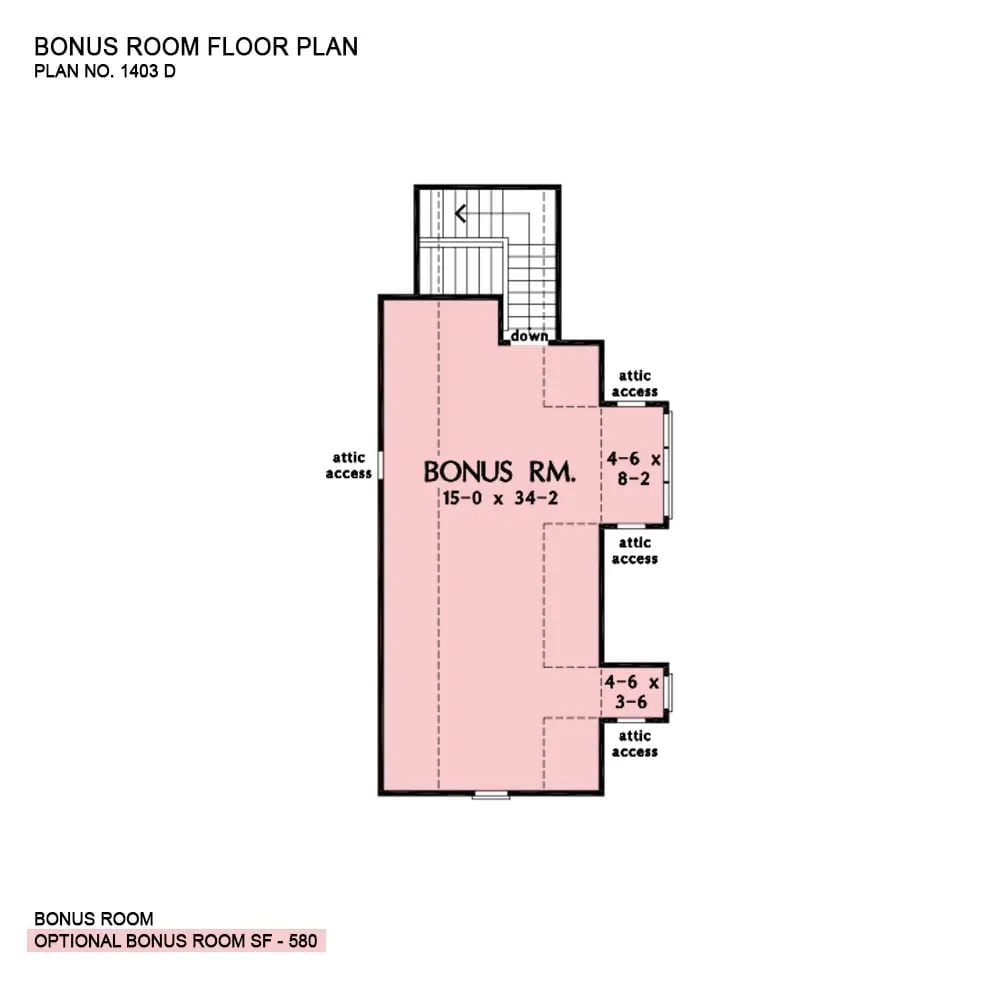
Stair access opens into a long bonus room — 15 by 34 feet — with two smaller bump-out alcoves on the right side and attic access points flanking both. At 580 square feet optional, it’s the kind of space families actually figure out a use for fast: playroom, home office, media room, guest overflow. Whatever it becomes, it earns its place in the plan.
Floor Plan – Basement
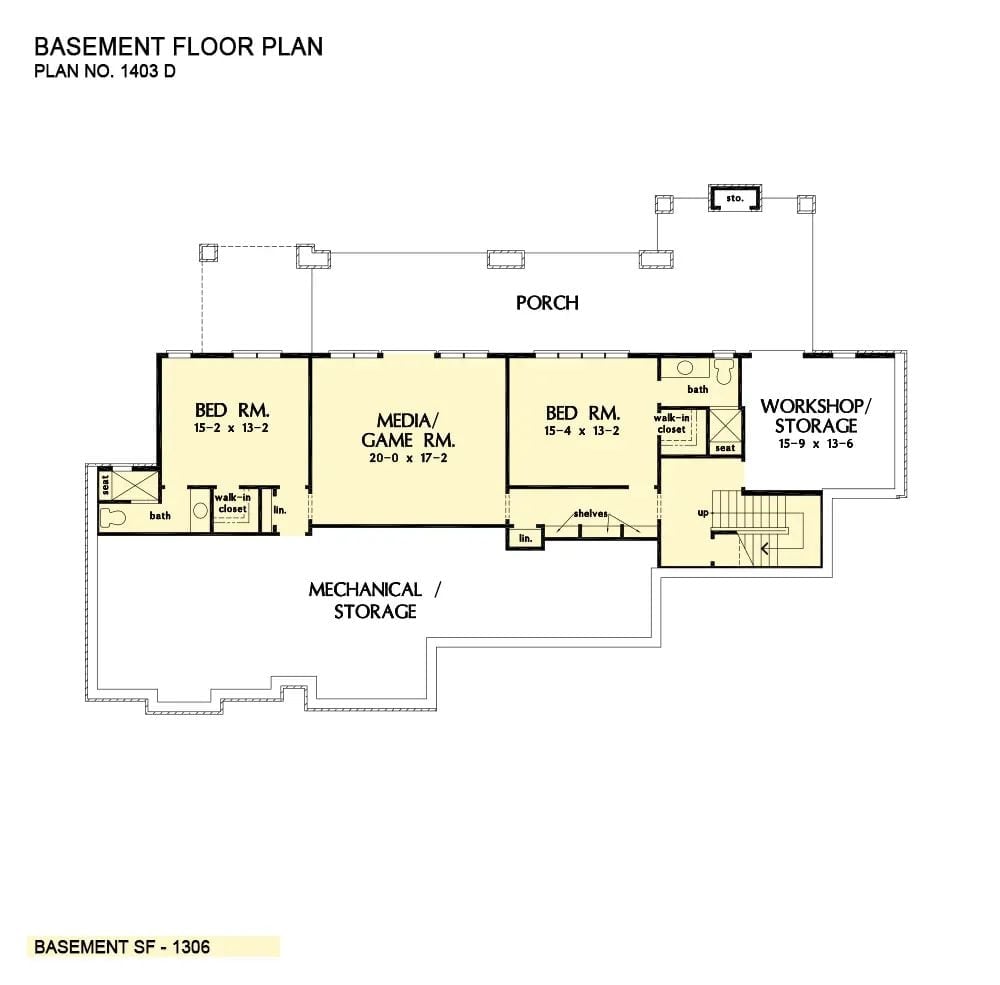
The basement gives each of its two bedrooms a private bath and walk-in closet, connected through a central media and game room. Workshop and storage occupy the right side, mechanical storage fills the rear, and a small shelved corridor runs near the second bedroom. A porch spans the front. For in-laws who value their independence, this level functions less like a basement and more like a self-contained floor.
Stone, Shingles, and a Pool That Makes the In-Laws Say Yes Immediately

Arched transom windows anchor the rear facade, while natural stone columns ground a second-floor balcony that looks built to actually stand on rather than admire from below.
Common Mistake: Patio umbrellas near a pool look fine until a summer storm rolls through and the base wasn’t weighted or bolted properly. Either anchor it to the decking or use a base heavy enough that it won’t become a projectile. The lightweight ones always look fine right up until they don’t.
Coffered Ceilings and White Sofas That Somehow Stay Clean
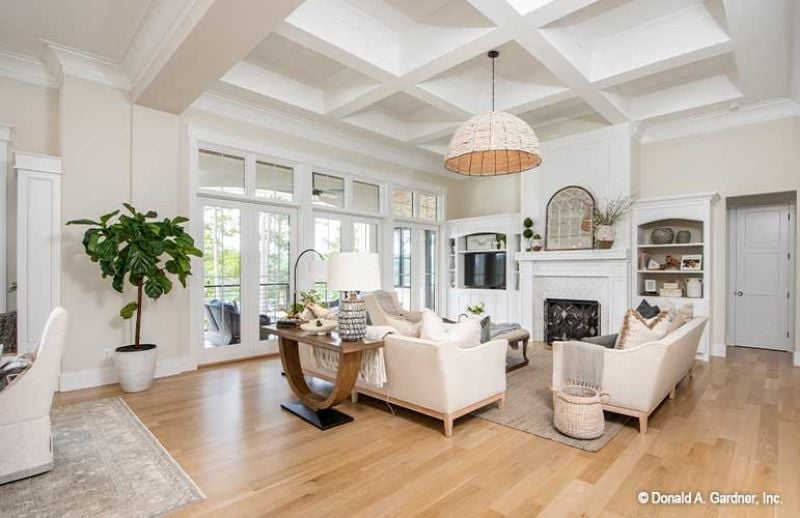
A woven pendant, natural oak floors, and a fiddle-leaf fig set the scene, but the coffered ceiling is doing more visual work than any of them. It creates structure overhead without adding a single piece of furniture, which is why living rooms built around a strong architectural ceiling tend to need less styling to feel finished.
Material Matters: The white oak reads warm here because it’s lightly finished rather than heavily lacquered. A matte or satin coat doesn’t just look better in natural light — it hides everyday scuffs far more forgivingly than a high-gloss surface will over time.
Ornate Chairs, a Slipcovered Host Chair, and a Fiddle Leaf That’s Doing a Lot of Work
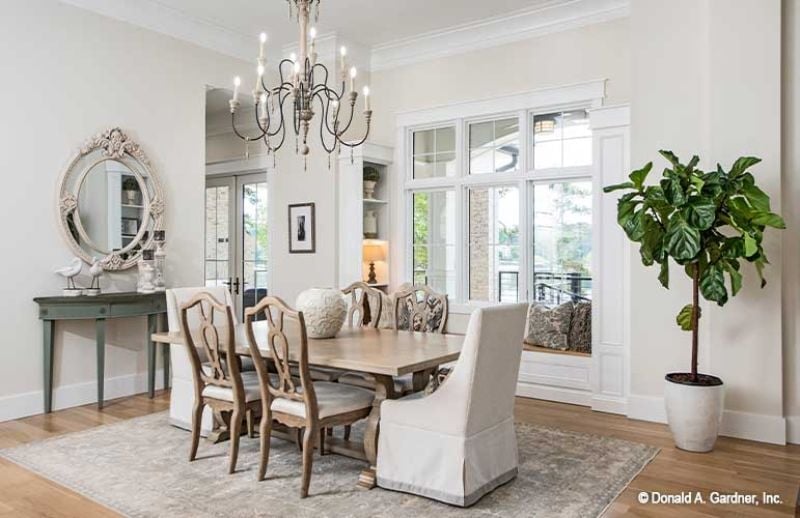
Carved dining chairs mix with linen slipcovers around a light wood table. That round mirror earns its wall.
Ask Yourself: Fiddle leaf figs look great in photos and punish neglect fast. Put it near the window where it will actually get light, not the corner that photographs well. Your in-laws will notice when it drops half its leaves by Thanksgiving, and they will mention it.
Pendant Lights, Marble Counters, and an Island That Does Actual Work
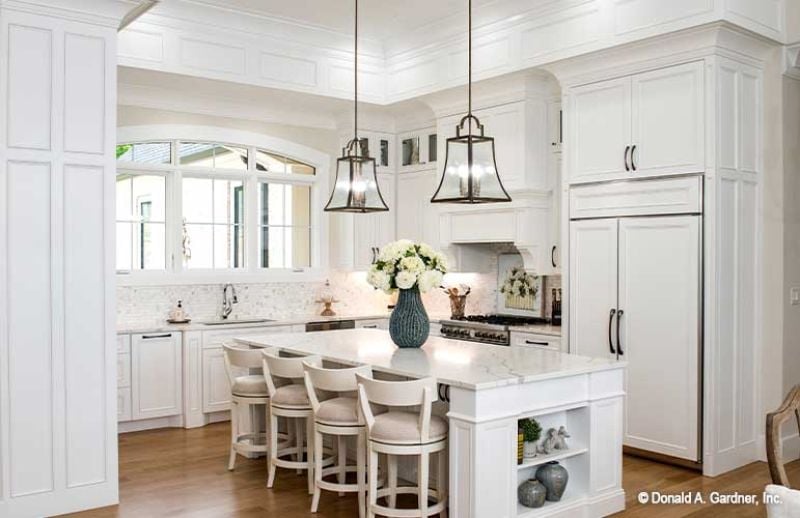
Two bell-jar pendants anchor the island without crowding it. White cabinetry everywhere, marble countertop, hardwood floors underfoot.
Two bell-jar pendants anchor the island without crowding it.
pull_quote: Pendant height matters more than most people realize. Hang them too high and they lose visual connection to the island; too low and they’re in your face every time someone stands up. Clearing the counter surface by 30 to 36 inches keeps them functional as task lighting while still reading as a design choice. These fixtures hit that range, and the glass sides scatter light across the surface rather than pooling it in one spot — which is exactly what you want over a counter where multiple people might be prepping, plating, or just parked with coffee at 7 a.m.
Head into the master suite and the formality level jumps up several notches.
Dark Mahogany Posts, Canopy Hardware, and a Bedroom That Means Business
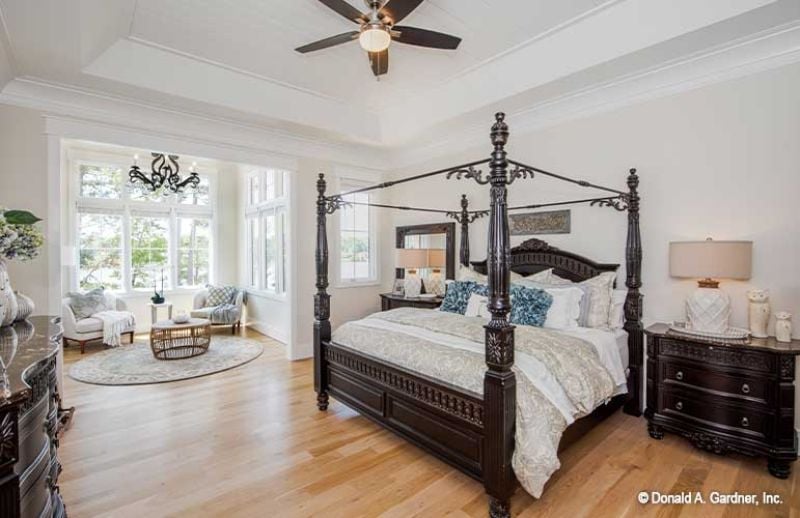
Four-poster beds with this level of carved detail don’t show up often in production homes. Dark mahogany frames hide nothing — the craftsmanship either holds up or the whole thing looks like a furniture store floor model. Here it holds. Layered bedding keeps the look from reading too spare, and the sitting area near the bay window gives the room a second function that has nothing to do with sleep.
Freestanding Tub, Glass Shower, and a Chandelier That Actually Belongs Here
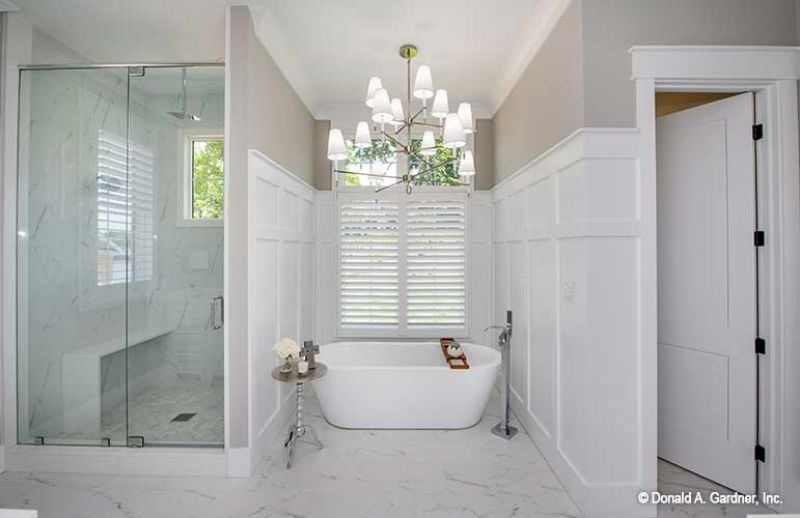
Marble tile floors, board-and-batten wainscoting, and a soaking tub positioned under plantation shutters.
Editor’s Note: Freestanding tubs look effortless in photos, but placement is where people get caught. Set one directly under a window and the filler faucet needs more reach than standard floor-mount hardware typically offers, so confirm the spout reach before ordering. A faucet that comes up short means leaning over the rim every single time you fill it, which gets old fast.
Infinity Edge, Lake Views, and Lounge Chairs That Actually Invite You to Sit
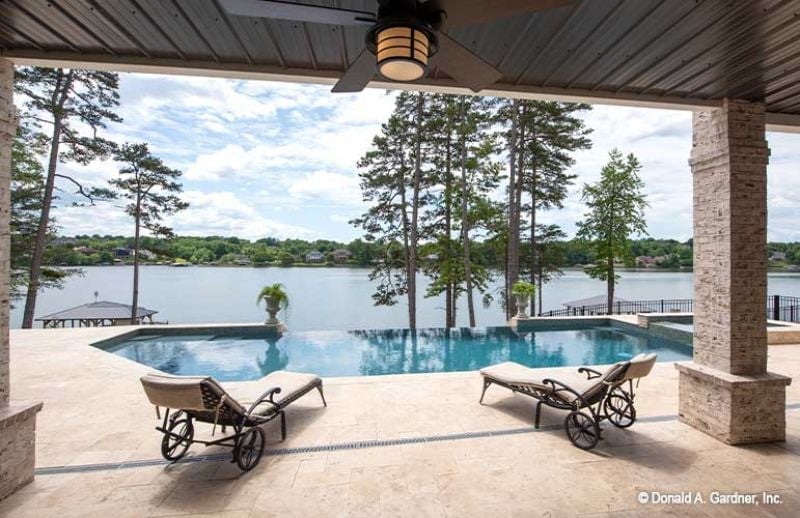
Limestone pavers stay cool underfoot, the infinity edge pulls your eye straight to the lake, and cast iron lounge chairs with cushions sit under a covered pavilion overhead. That ceiling fan isn’t decorative. On a humid afternoon, it’s the difference between staying outside and retreating inside by two o’clock.
Why Ceiling Fans Belong in Covered Pool Pavilions
An outdoor ceiling fan rated for damp or wet locations moves enough air to make a shaded patio genuinely comfortable rather than just technically shaded. The fixture here has enough clearance from the wood ceiling planks to circulate air across the full seating area. Relying on shade alone usually means the space empties out by early afternoon on the hottest days — which defeats the purpose of building the pavilion in the first place.
Pin It
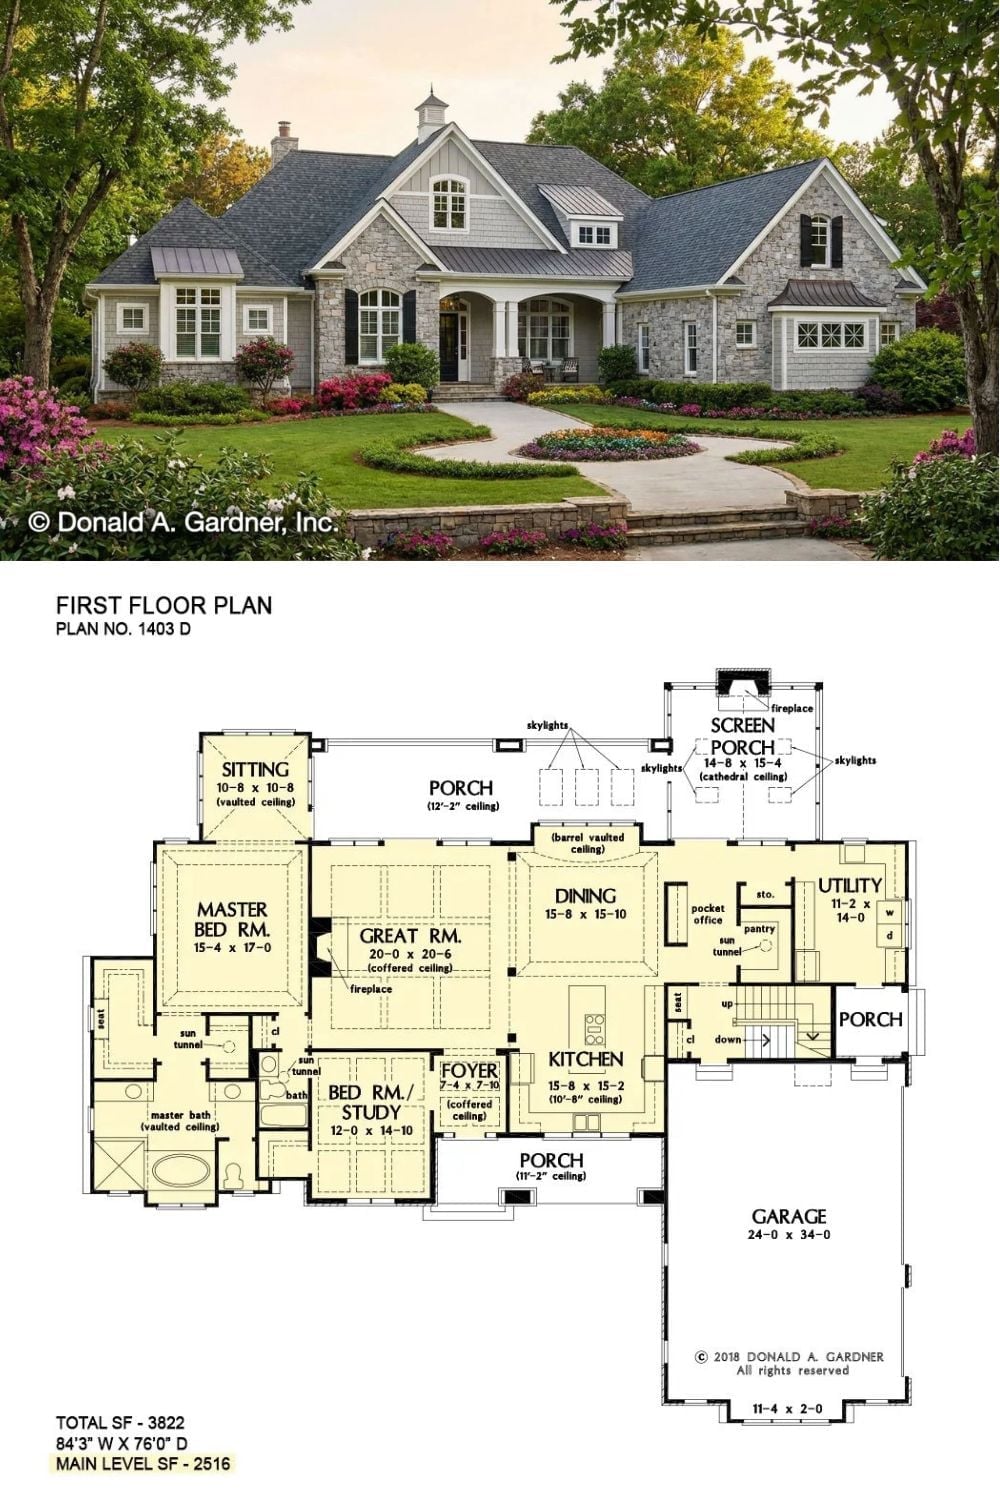
Outside, a stone-and-shingle craftsman sits under a canopy of mature trees. Below, the first floor plan shows a great room anchored by a fireplace, a master suite with a vaulted bath, and a screened porch with a cathedral ceiling.
Why It Works: Screened porches with cathedral ceilings pull double duty as gathering space without the upkeep of a finished room. If in-laws are moving in, the buffer that porch creates between their level and the main living area is worth more than the square footage number suggests.
