
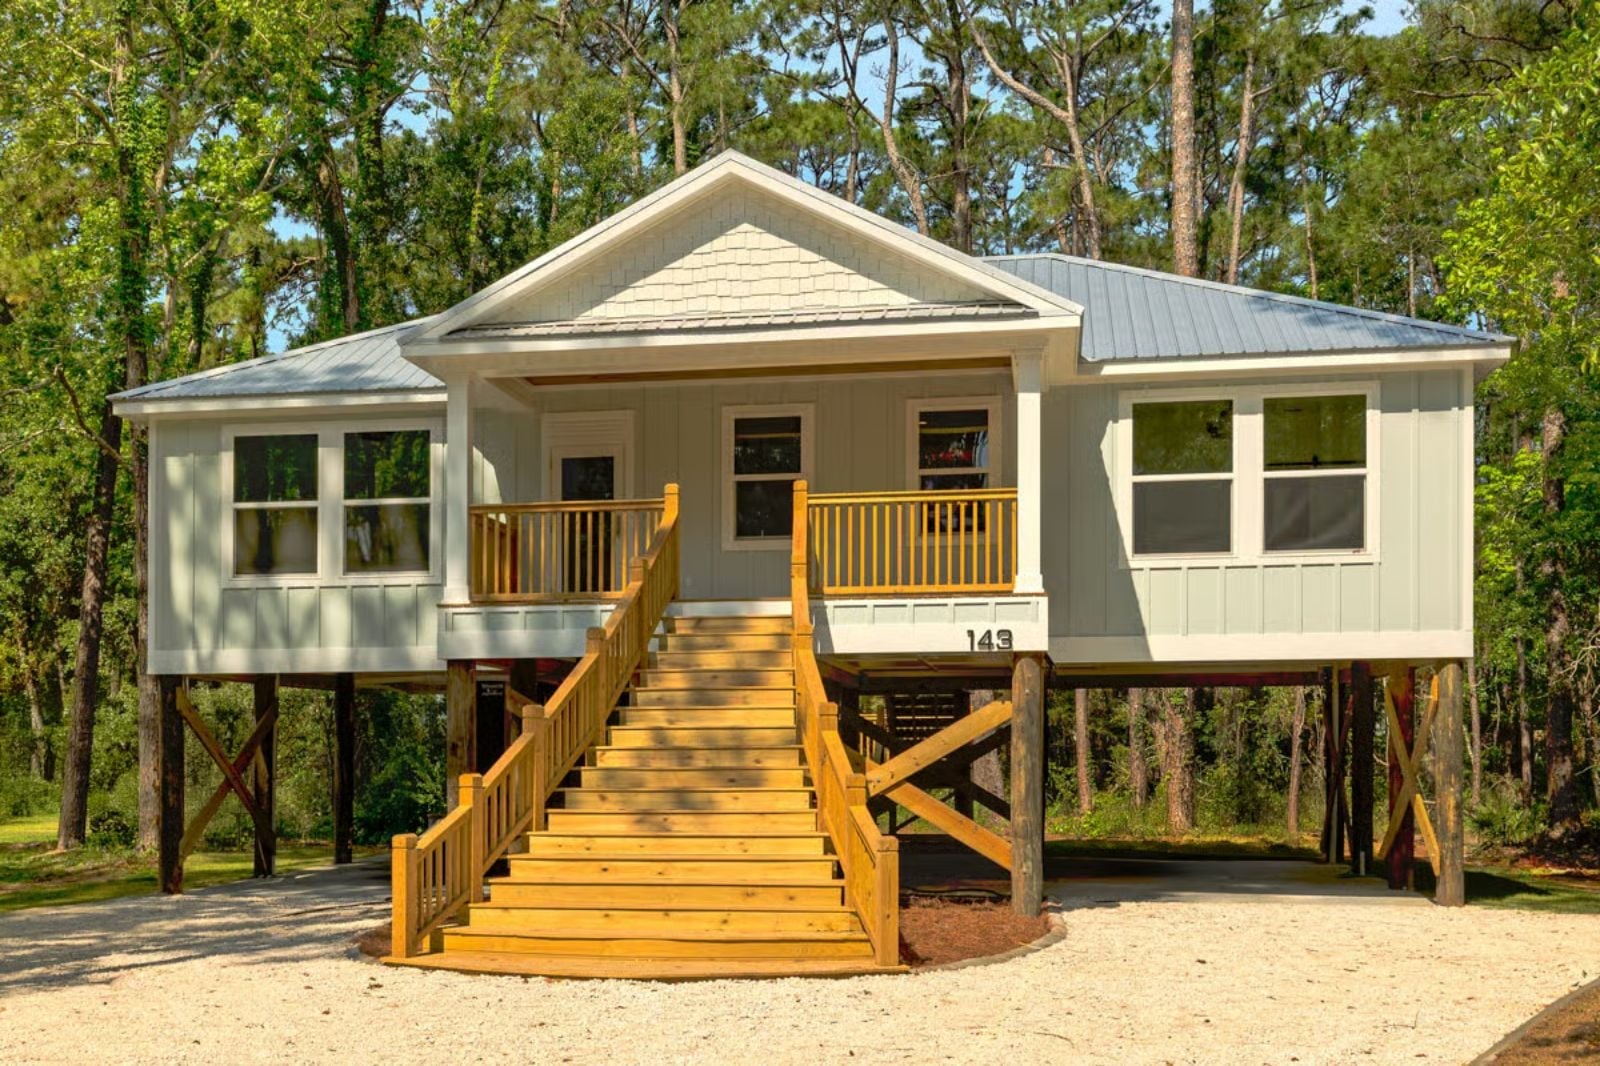
Friday afternoon in July, and the car is still packed from the beach when the storm rolls in off the water. The Sandpiper leans into that rhythm, with a drive-under garage that keeps the surfboards dry and the sand off the stairs, a covered porch for watching the rain move across the water with a cold drink in hand, and an open living space that makes every evening feel like the last night of a long weekend.
Specifications
- Sq. Ft.: 1,470
- Bedrooms: 3
- Bathrooms: 2
Floor Plan – Main Floor
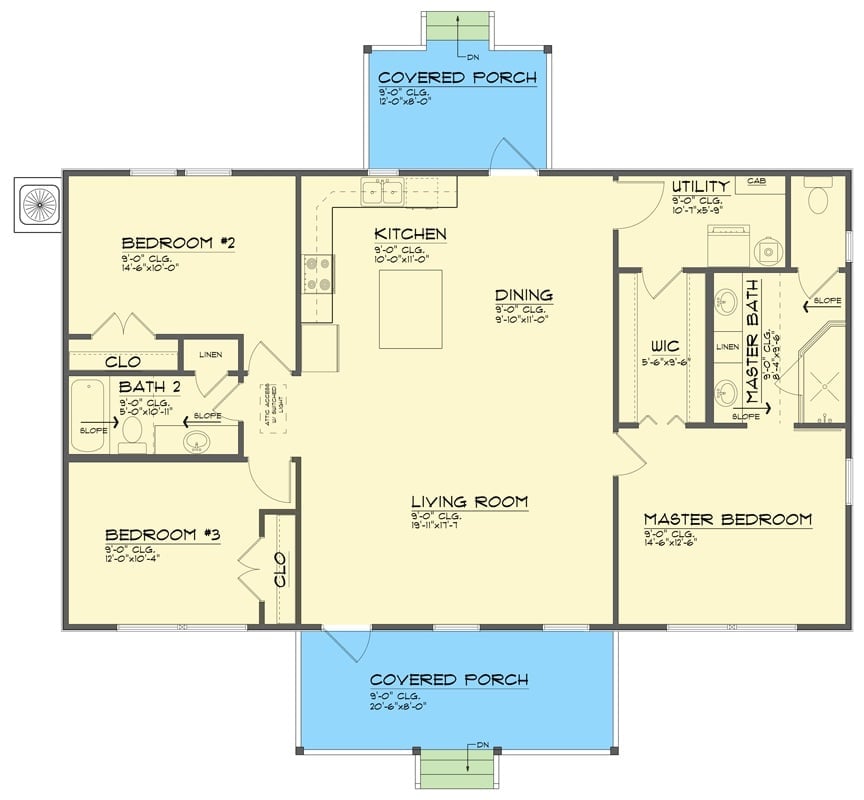
Single story, three bedrooms, two baths. The living room anchors the center with kitchen and dining pushed toward the front, while the master suite occupies the right side of the plan with a walk-in closet and its own bath. Covered porches at both ends.
Floor Plan – Lower Piling Level
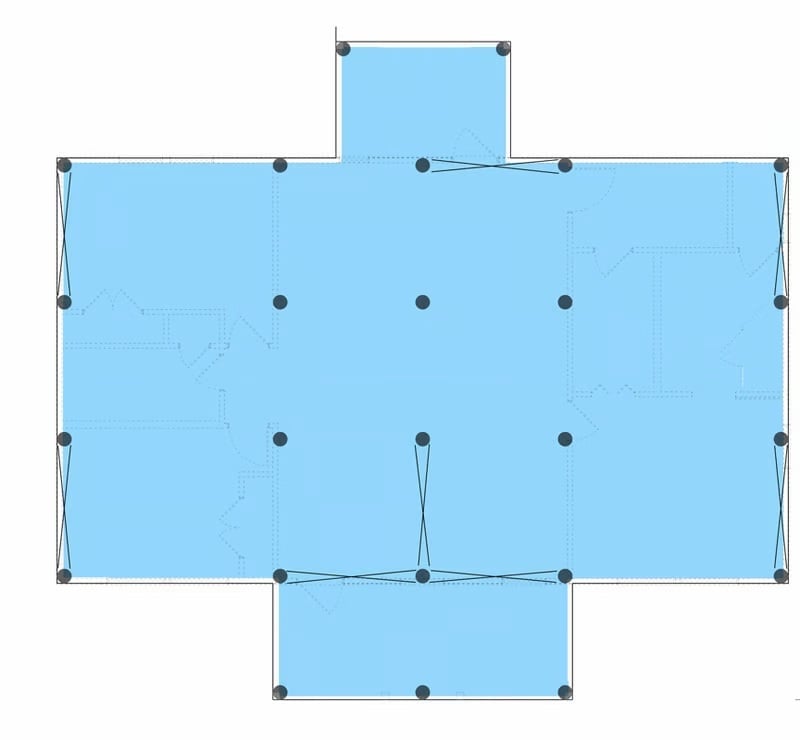
The cross-shaped footprint connects a central living zone to all three bedrooms, with covered porches extending off the front and rear.
Elevated on Pilings, Built to Handle Whatever the Coast Throws at It
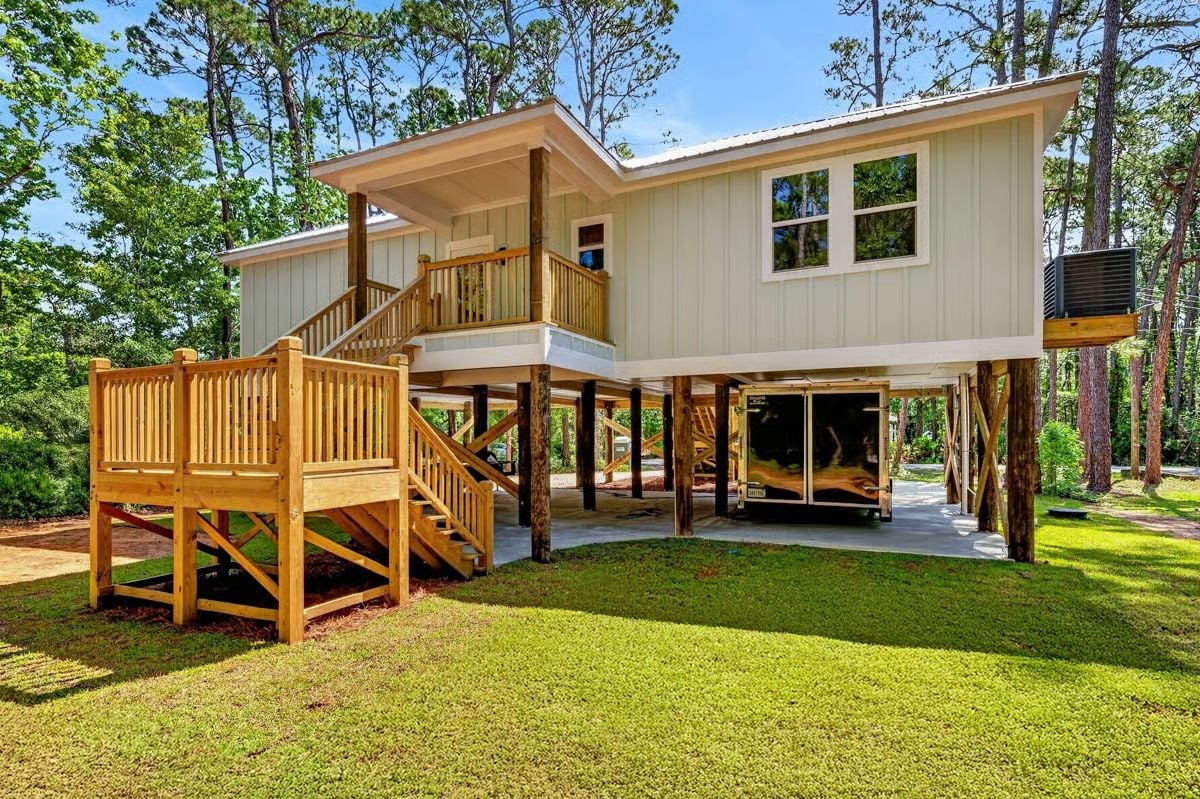
Raised on wooden pilings with board-and-batten siding in a soft sage-white, this cottage keeps its living space well above flood level. The wraparound stair entry and upper porch railing are fresh lumber, likely pressure-treated pine. Down below, the open bay gives you real covered parking or storage — the kind of practical square footage that disappears fast once you’re actually living at the coast.
Step inside and the coastal palette that reads subtle from the outside gets room to breathe.
White Walls, Wood Floors, and Just Enough Blue to Feel Like the Shore
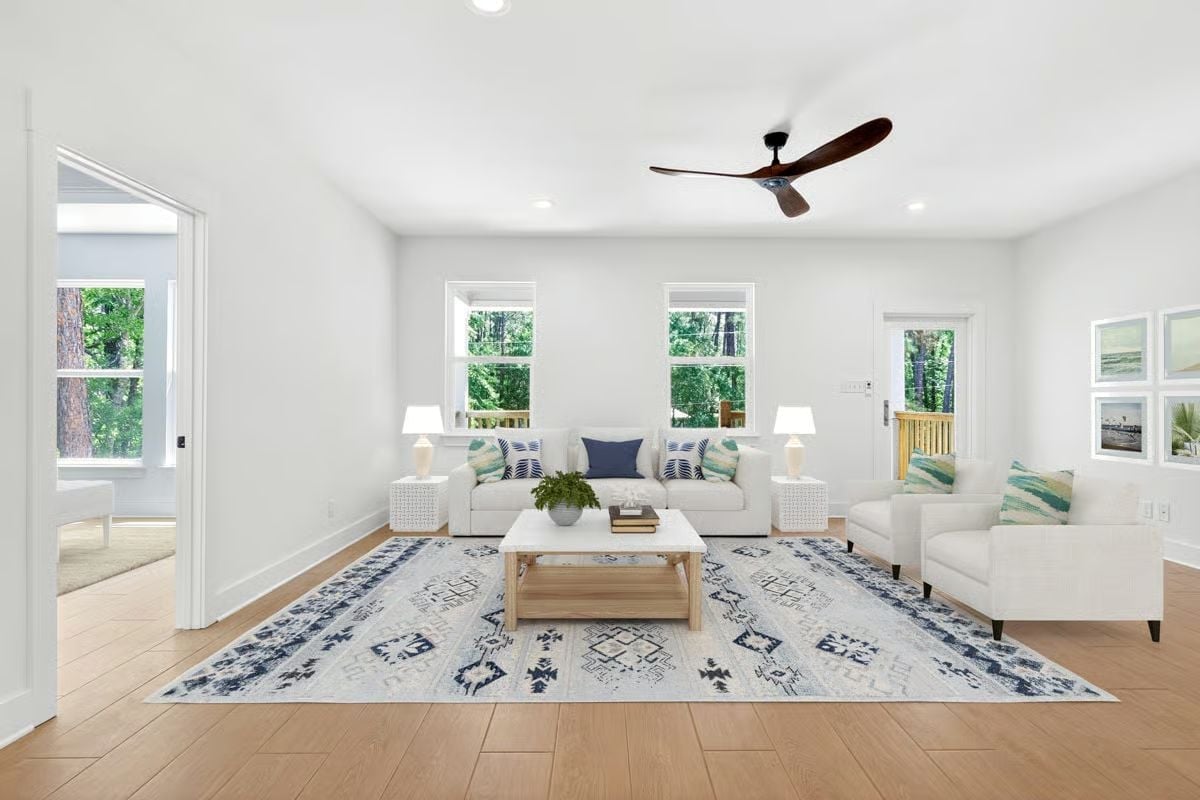
Navy pillow accents and a geometric area rug are doing most of the color work, while the three-blade ceiling fan and light wood flooring keep things from drifting into full beach-house cliché. Relaxed without trying to prove it.
Mint Cabinets and Marble Stone Make the Kitchen Worth Lingering In
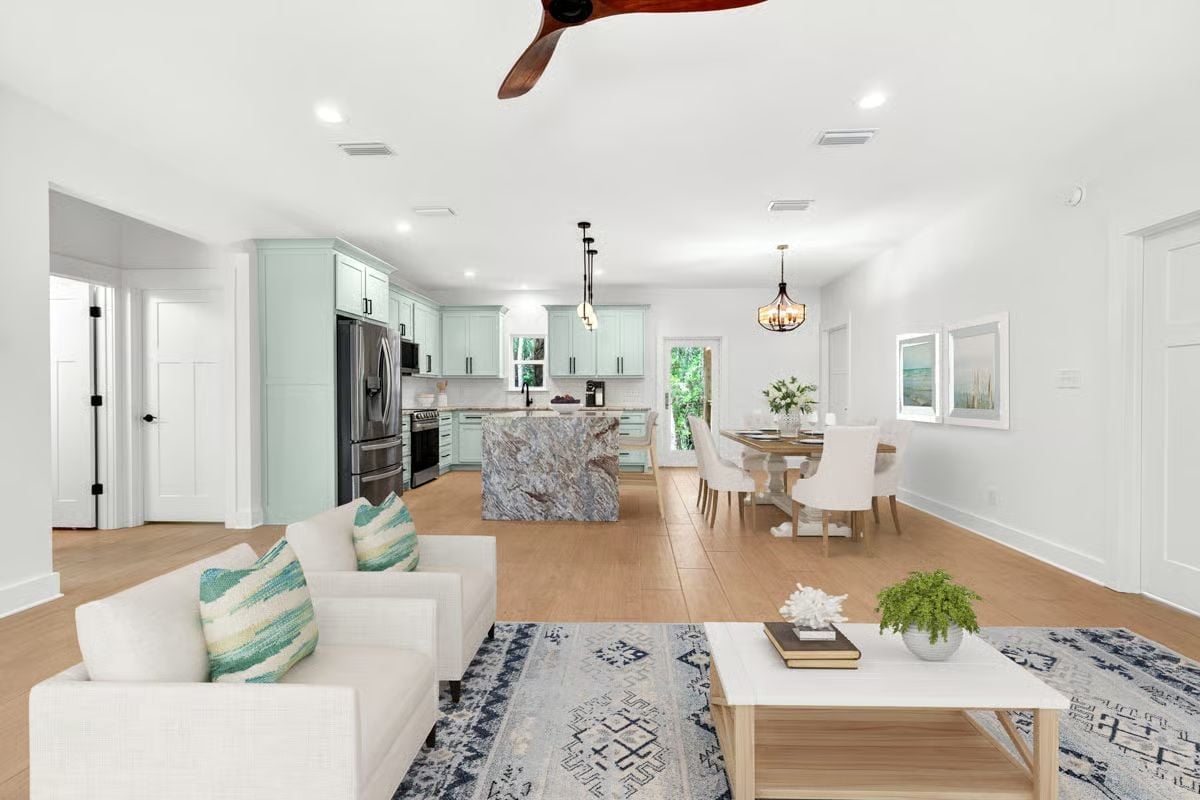
Soft mint cabinetry runs the full length of the kitchen, grounded by a waterfall island clad in richly veined stone. The open layout pulls the living and dining spaces into one uninterrupted room, and the teal accent pillows on the sofa pick up the cabinetry color just enough to feel intentional without being matchy. Light wood floors keep everything from feeling precious.
Pro Tip: When a countertop has this much going on visually, let it work on its own. Skip the bar stools on the long side of the island if you want the veining to read clearly from the living room — extra seating is nice, but it shouldn’t block the thing you paid for.
Mint Cabinets Get a Second Act With Black Hardware and Waterfall Stone
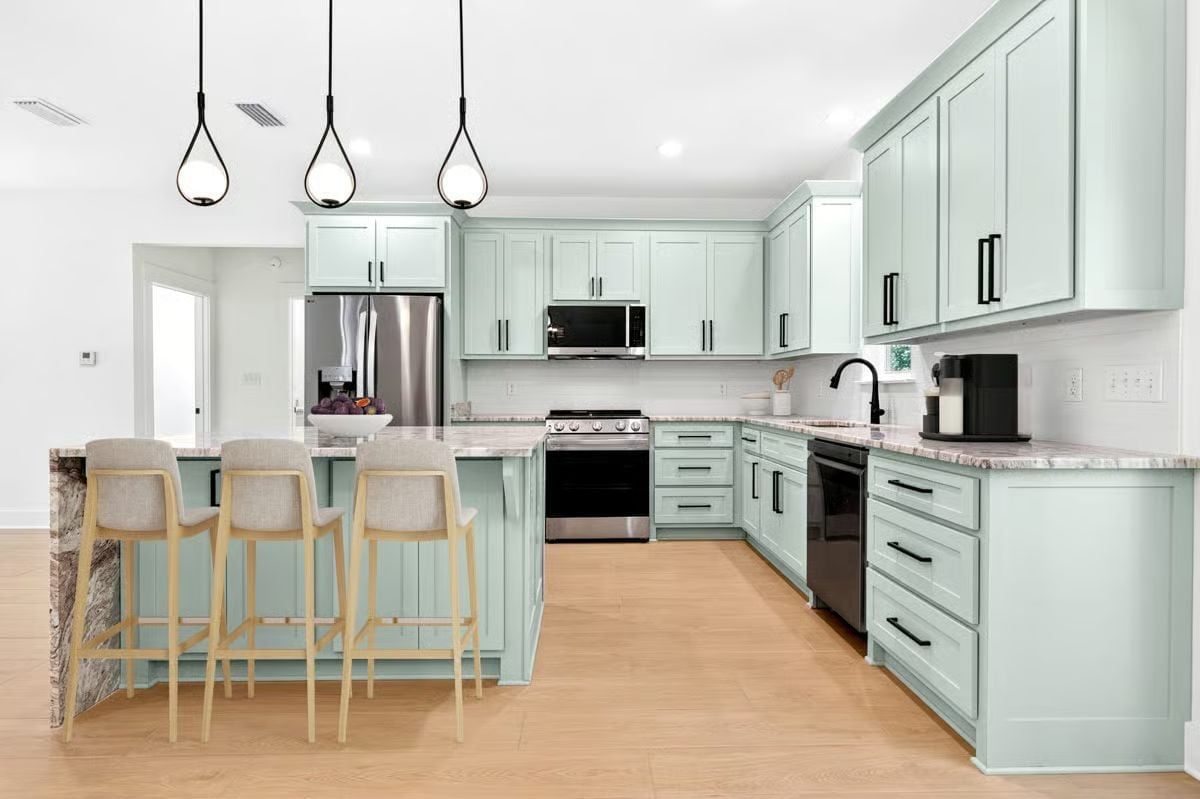
Black hardware on pale mint cabinets shouldn’t work this well, but it does.
The pendant lights over the island earn their place here too — teardrop silhouettes that add presence without tipping the whole room into something fussier than it wants to be.
Barn Door, Tufted Headboard, Woven Chandelier, And Beach Art Ties It Together.
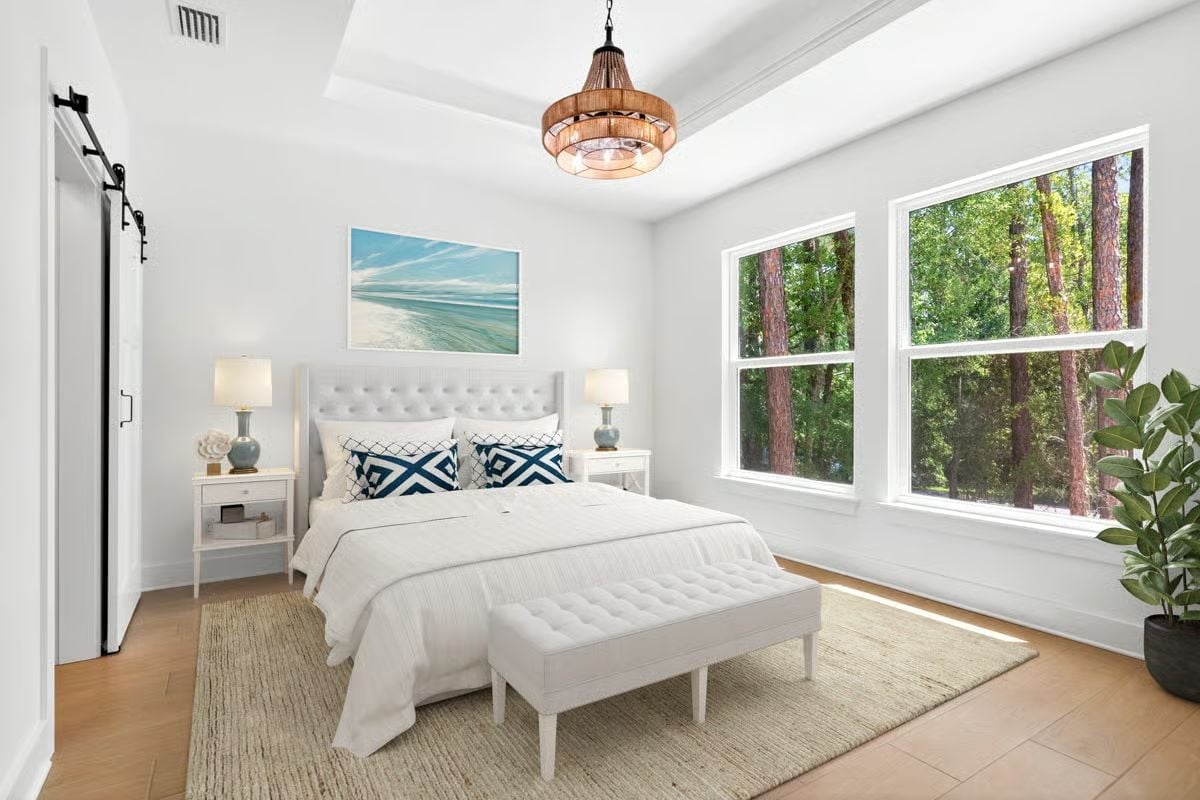
Blue geometric pillows and a framed beach photograph handle the coastal references while the jute rug keeps the whole thing from floating off into pure decoration.
Budget Tip: Barn doors cost more upfront than standard hinged doors, but they’re worth a serious look in bedrooms where a swinging door eats into usable floor space. And if the rattan chandelier appeals but the price tag doesn’t, import home stores carry similar woven pendants for considerably less.
Pebble Floors, Mint Cabinets, and Marble That Pulls the Whole Room Together
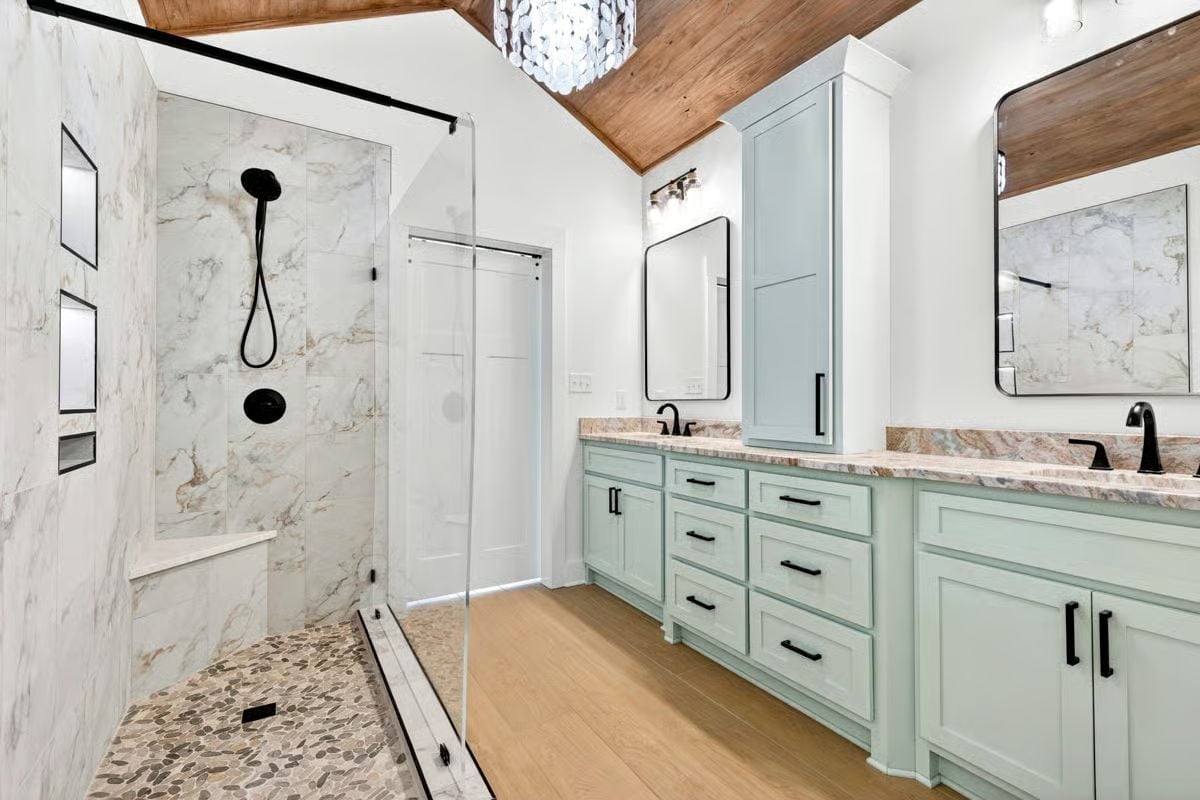
Mint green cabinetry runs nearly the full length of the vanity wall, anchored by black hardware that matches the shower fixtures across the room. Pebble mosaic tile on the shower floor adds texture without competing with the large-format marble surround. Above, a wood plank ceiling over the vaulted section stops the room from going full spa-catalogue.
Color Story: Mint reads warmer or cooler depending on what it’s paired with. Here, the earthy veining in the granite countertop pulls it toward warm, which stops the room from feeling clinical. That’s a pairing worth stealing if you’re drawn to pale green cabinetry but worried it’ll skew cold.
Pin It
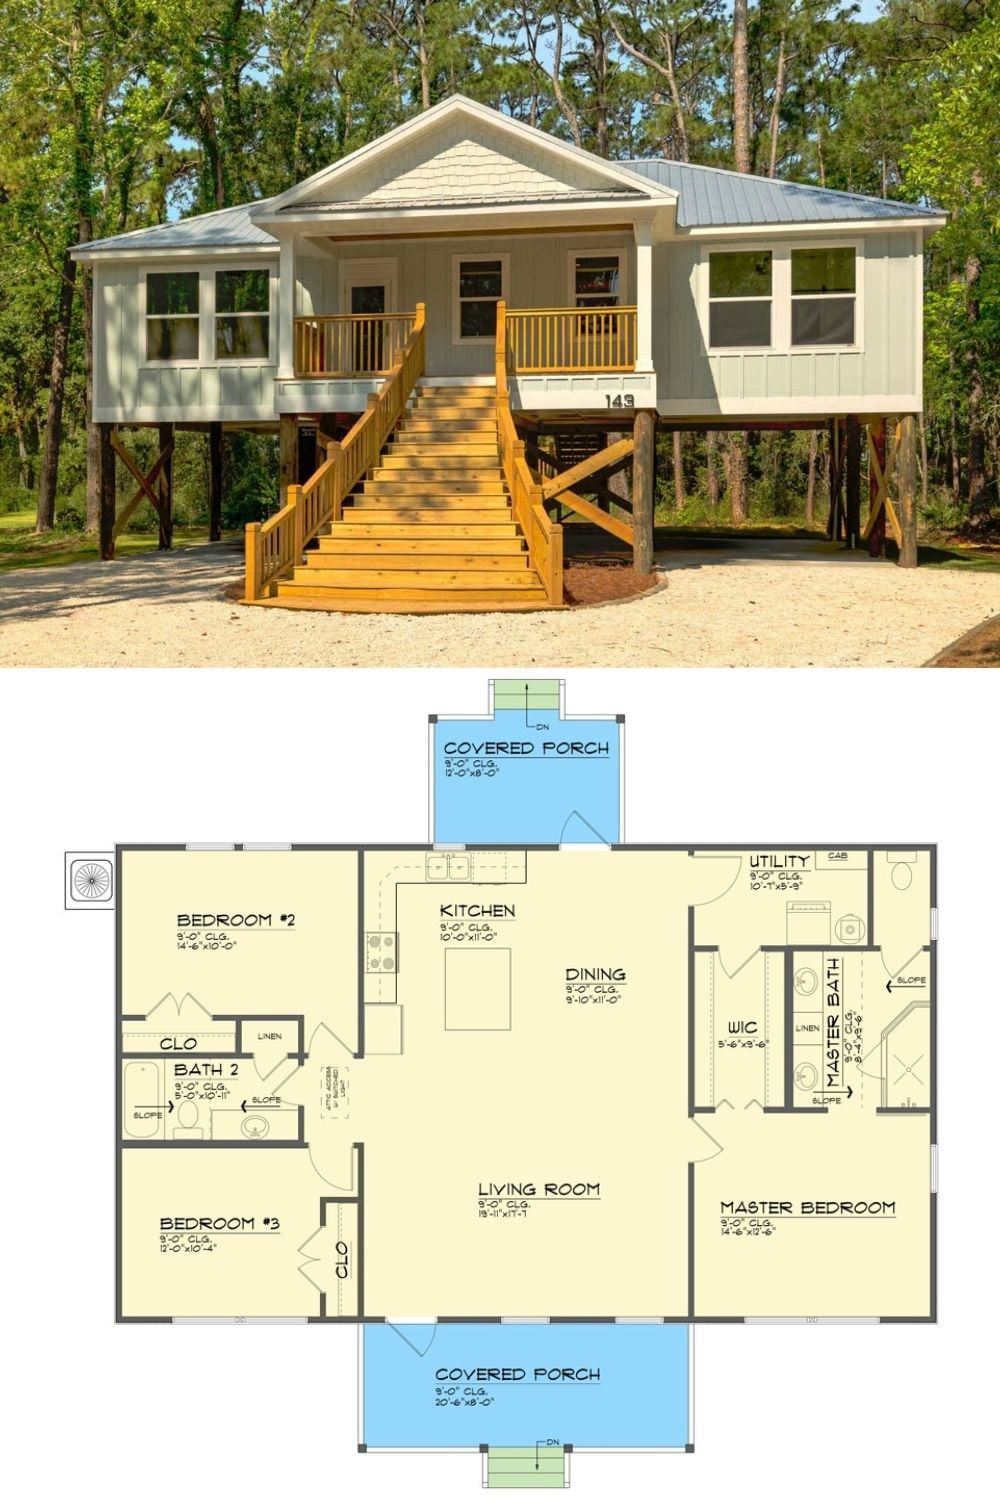
Exterior photo shows a piling-elevated coastal cottage with wood stairs and screened porches; floor plan below reveals three bedrooms, open living areas, and dual covered porches.
Try This: Piling foundations keep living space above flood zones without requiring a full basement, which is why you see them constantly in coastal counties with strict elevation requirements. Before you finalize foundation height on a shore build, pull your local FEMA flood map. Getting that number wrong is an expensive correction to make after the fact.
