
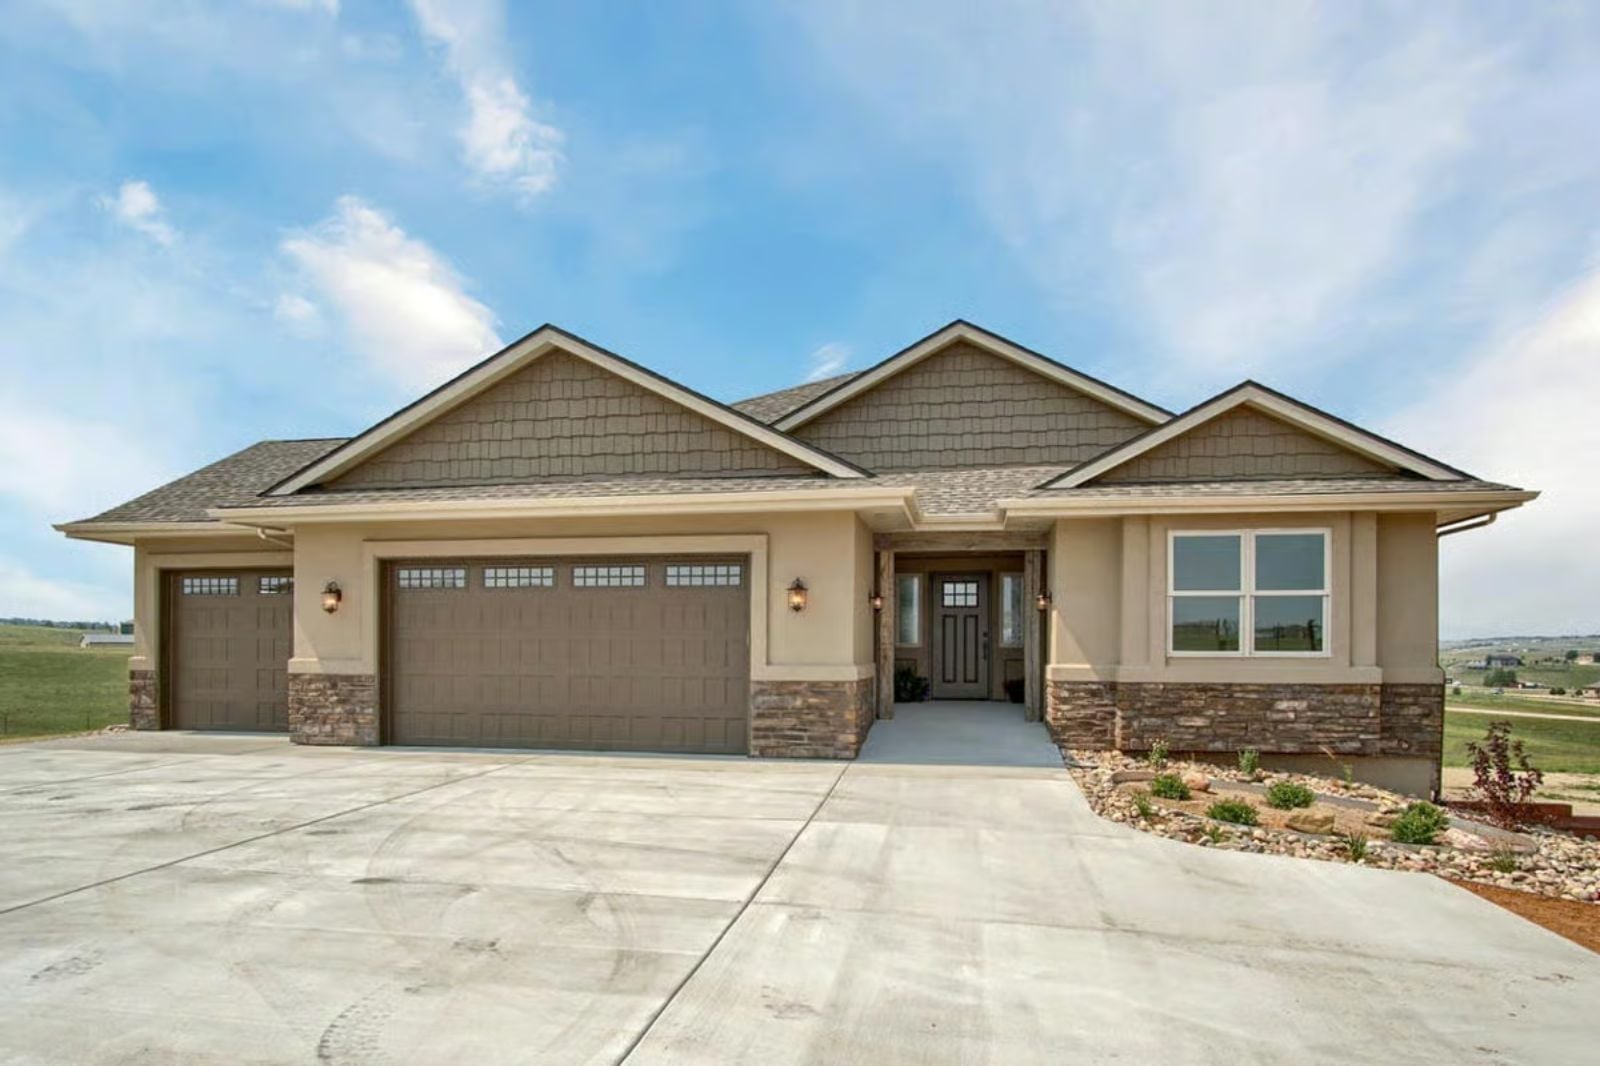
The basement bedroom stays made up, the back deck is built for slow Saturday mornings with the dog and a second cup of coffee, and the grandkid weekend is already on the calendar. The Sandstone & Sage is designed around exactly that kind of life: a walkout basement that gives returning kids their own entrance and their own space, main-floor living that keeps the stair climbing optional, and a shingle Craftsman exterior that looks like it grew out of the lot.
Specifications
- Sq. Ft.: 1,872
- Bedrooms: 2-4
- Bathrooms: 2-3
Floor Plan – Main Floor
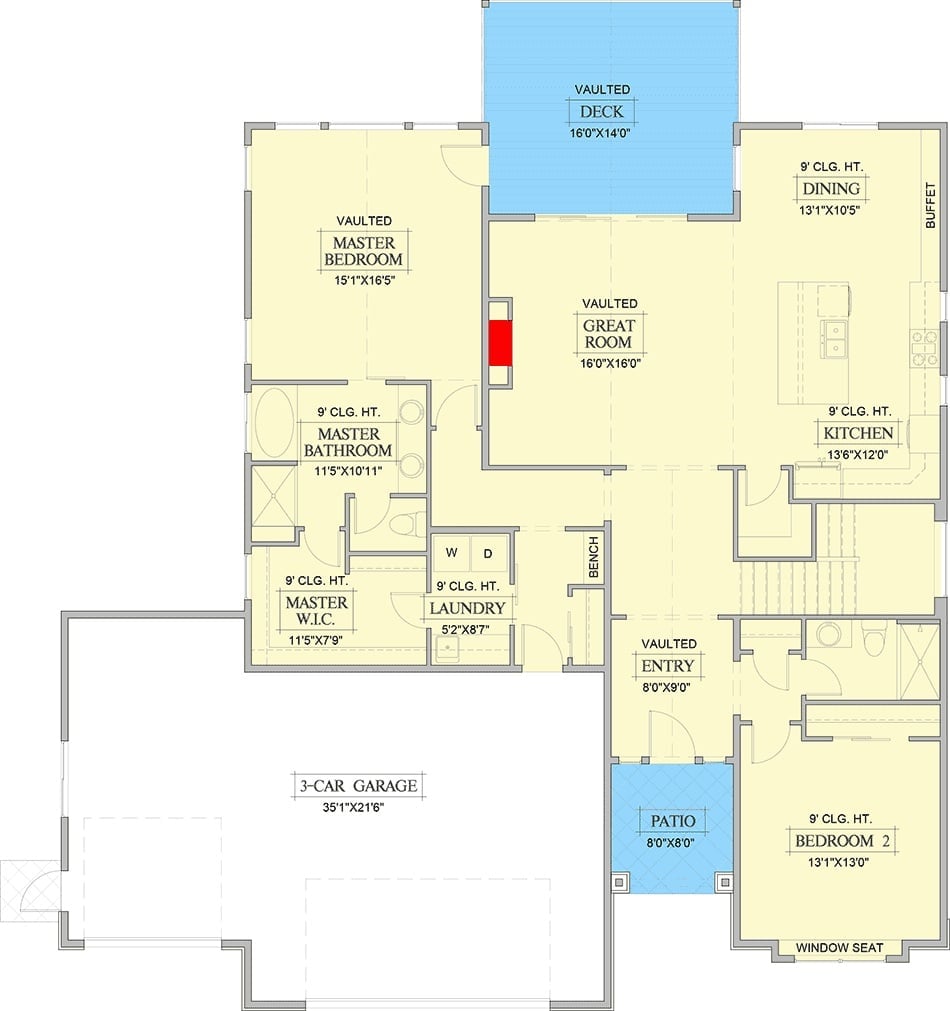
The main floor puts a vaulted great room at the center of everything, with the master suite privately tucked to the left. A vaulted deck extends off the great room, and Bedroom 2 sits near the entry with its own bath access — a layout that works whether you need a guest room or a dedicated home office that guests occasionally sleep in.
Floor Plan – Basement
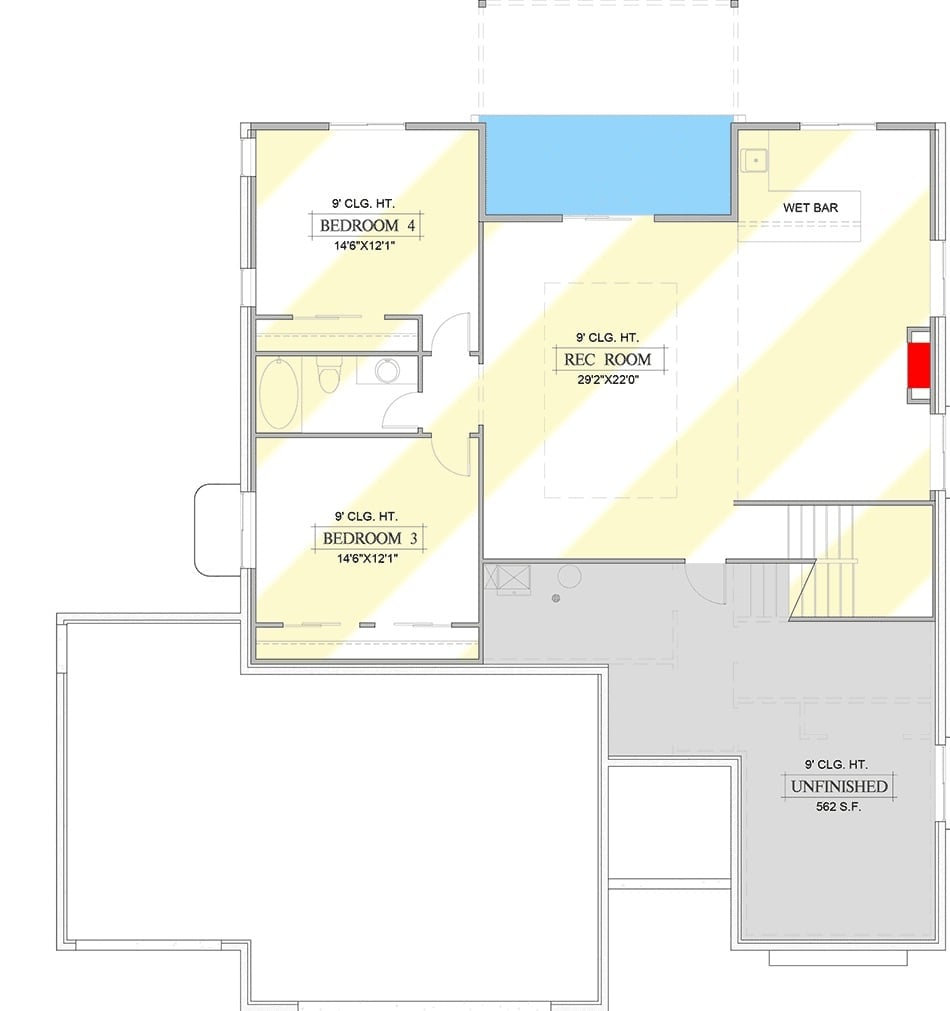
The basement level puts two bedrooms on a shared full bath, a generous rec room with wet bar, and 562 square feet of unfinished space that hasn’t decided what it wants to be yet. Stair access plus a walkout slider gives the lower level real independence from the main floor.
The Psychology Behind This: Empty nesters who insist they want less space almost always end up with a rec room big enough for a sectional and a gaming setup. The two bedrooms sit well away from the main living area, which gives visiting adult kids enough privacy that the invitation feels genuine rather than obligatory — and considerably harder to decline.
Reclaimed Wood Accent Wall Earns Every Compliment It Gets
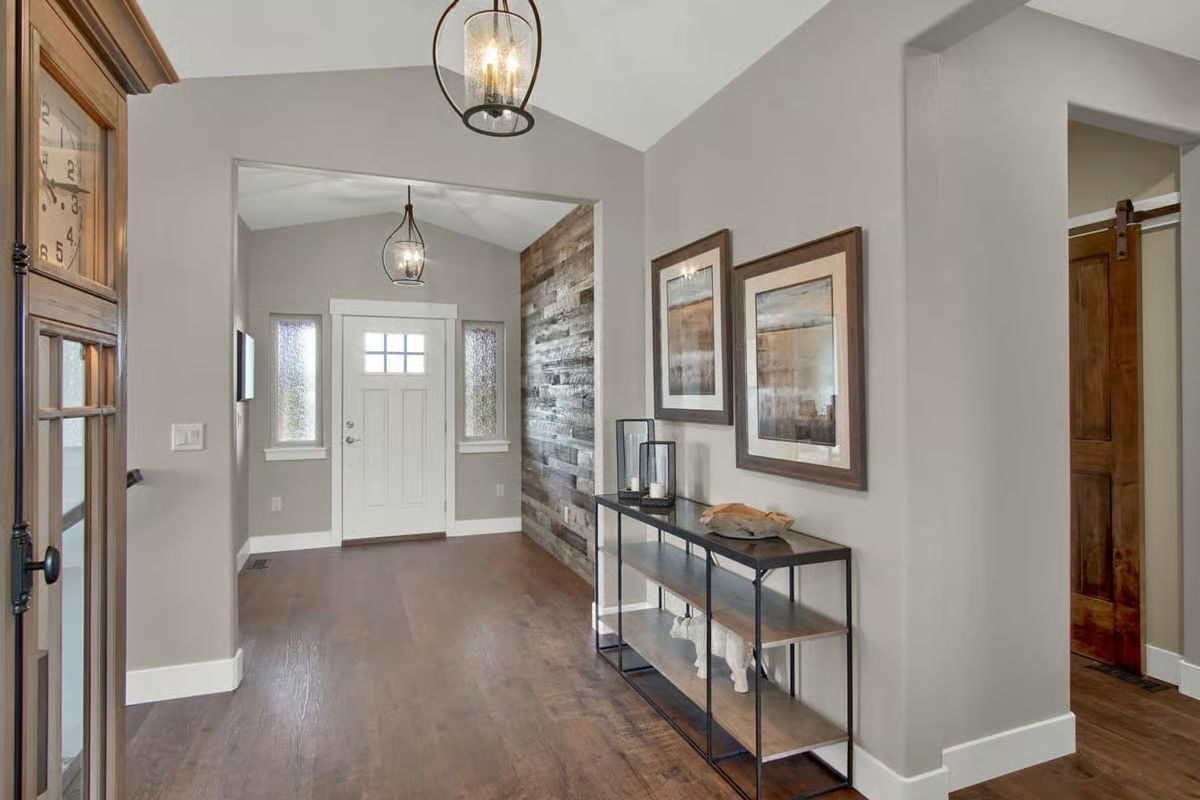
Weathered barn wood planks run floor to ceiling on one foyer wall and do more visual work than everything else in the room combined. Pendant lights with seeded glass add warmth without fuss, and the metal console table keeps things grounded. Dark hardwood floors pull it all toward something that feels lived-in before anyone’s moved a box in.
Ask Yourself: Raw wood in a high-traffic entryway collects dust in the grooves and may need occasional sealing depending on the source material — so before you fall in love with the look, be honest about how much maintenance you’re actually going to do.
Exposed Beams and a Stone Fireplace That Actually Earns the Square Footage
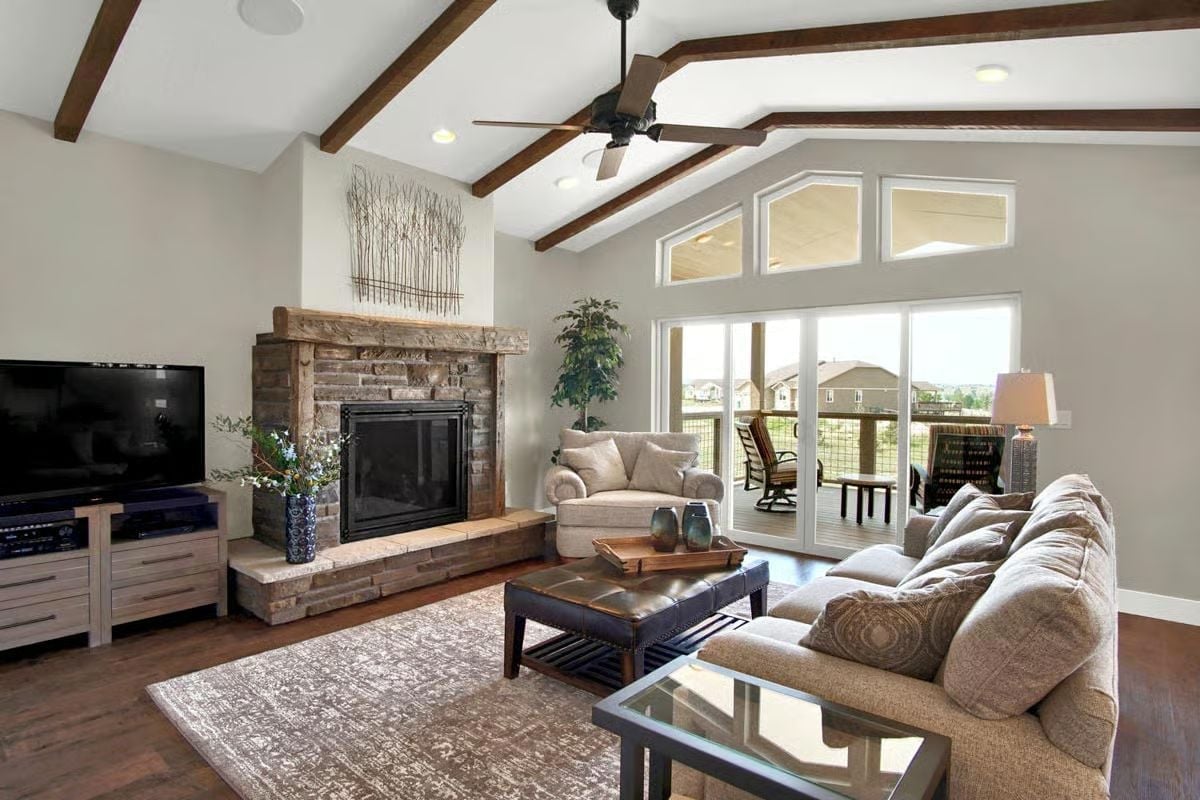
Vaulted ceilings with dark wood beams give the great room genuine vertical presence — not the kind you have to explain to guests, just the kind they notice. The stacked stone fireplace runs floor to near-ceiling, anchored by a rough-hewn wood mantel, and French doors pull the eye toward the deck so the room reads as bigger and more connected to the outdoors than the square footage alone would suggest.
Budget Tip: Stone veneer fireplace surrounds vary widely in cost depending on whether you go natural or manufactured. Manufactured stone typically installs for less and performs well indoors where it won’t face direct weather. If the budget is tight, put the money into the surround and use a simpler mantel material you can swap out later.
Now the kitchen earns its own conversation, because there’s a lot happening here worth slowing down for.
Knotty Alder Cabinets and a Sink Faucet That’s Nowhere Near Center
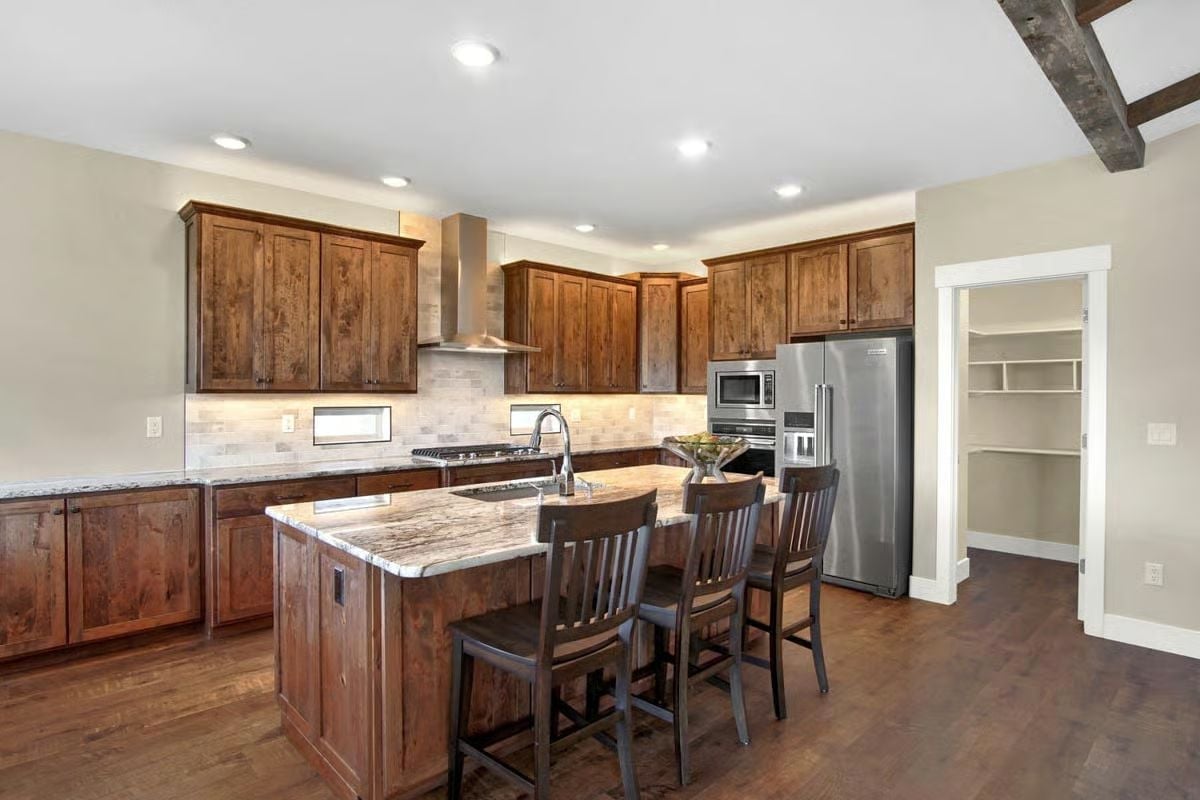
Knotty alder cabinets bring grain variation that paint simply can’t replicate. The island’s marble-look granite has warm ochre veining that ties the wood tones together without looking coordinated-by-committee, and that off-center faucet placement is deliberate prep-zone thinking rather than an oversight. Add a stainless hood, built-in microwave, and a walk-in pantry off the right wall, and this kitchen is genuinely set up to be used.
Friends, Family, and a View That Makes Every Meal Feel Like a Special Occasion
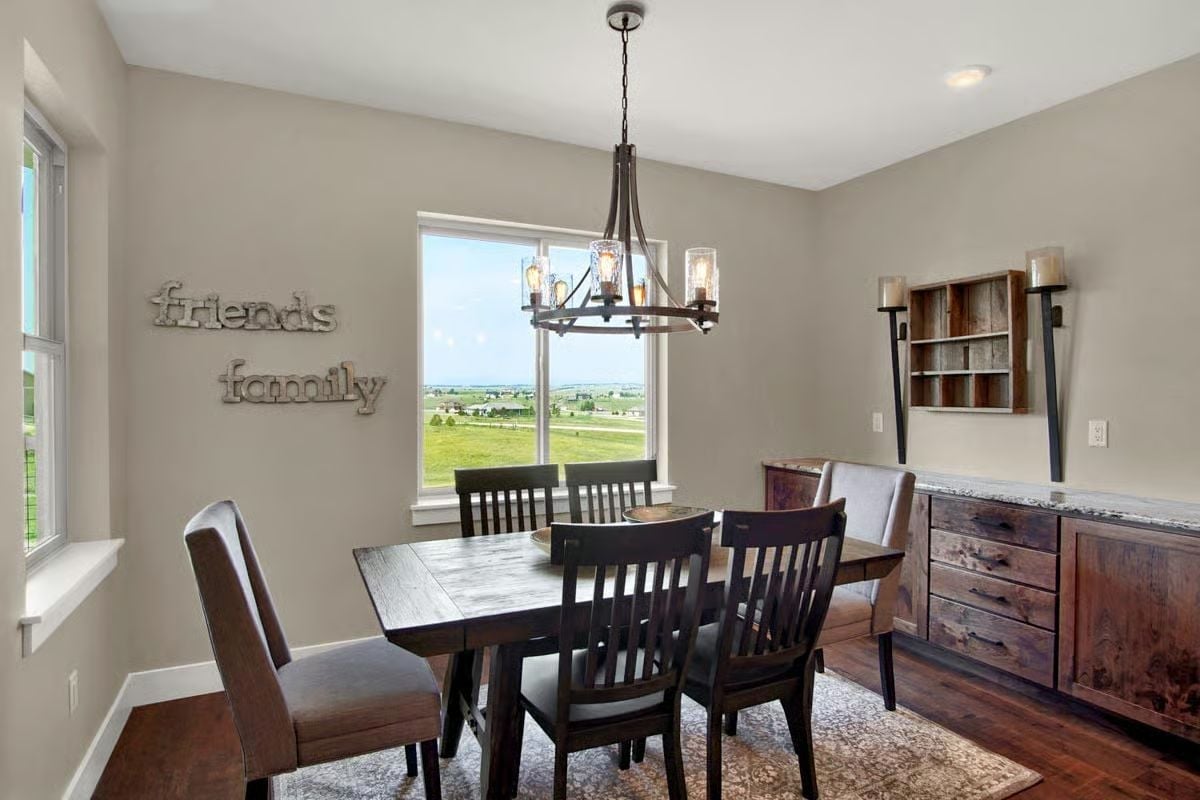
Pendant lighting with seeded glass cylinders over a dark wood table is a combination that ages well.
The rustic sideboard against the far wall handles storage without demanding any attention, and the window view of open fields stretches the room past its actual walls. Simple choices that hold up.
Carpet, Cathedral Ceiling, and a View That Does Half the Decorating
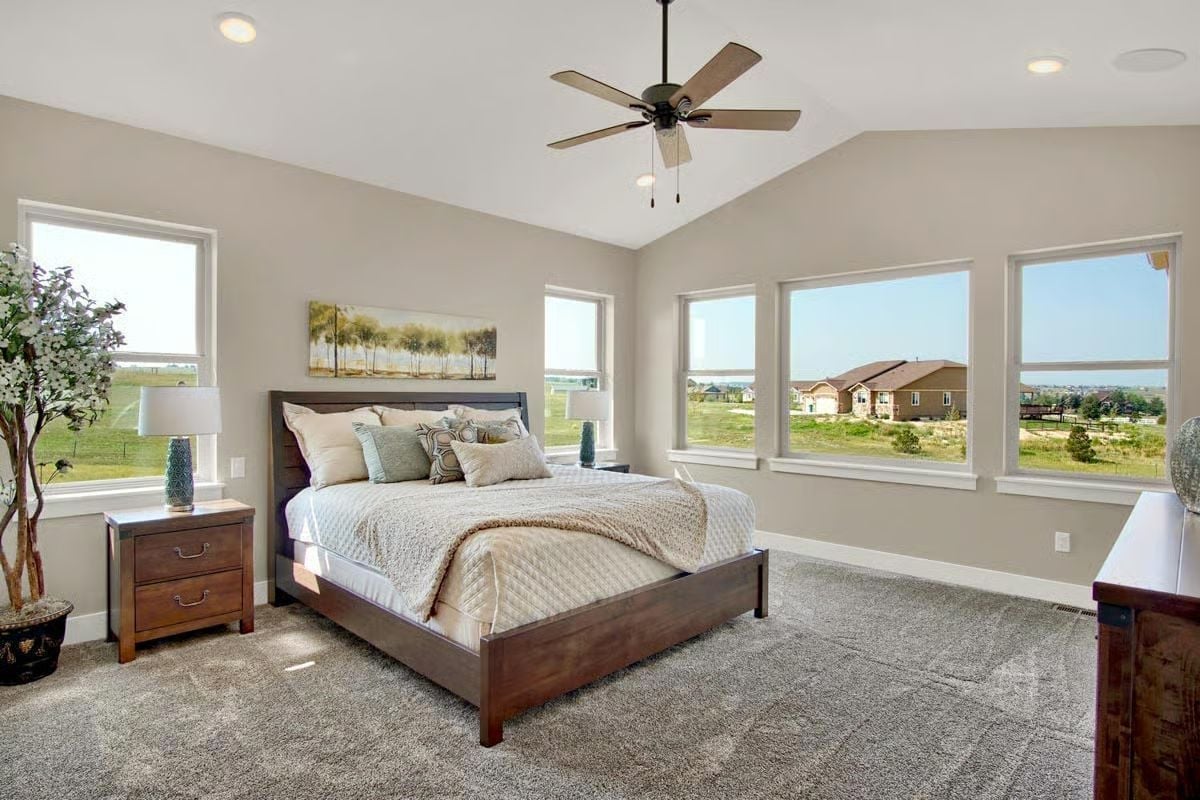
Sage and cream bedding keeps things calm without overthinking it. Four windows across the back wall flood the room with natural light, and the cathedral ceiling makes it feel more generous than the floor plan numbers imply. Dark wood furniture grounds everything without adding visual weight. Anyone who claims they want simpler should spend ten minutes in a room like this — it has a way of complicating that position.
Freestanding Tub Next to Reclaimed Wood That Isn’t Trying Too Hard
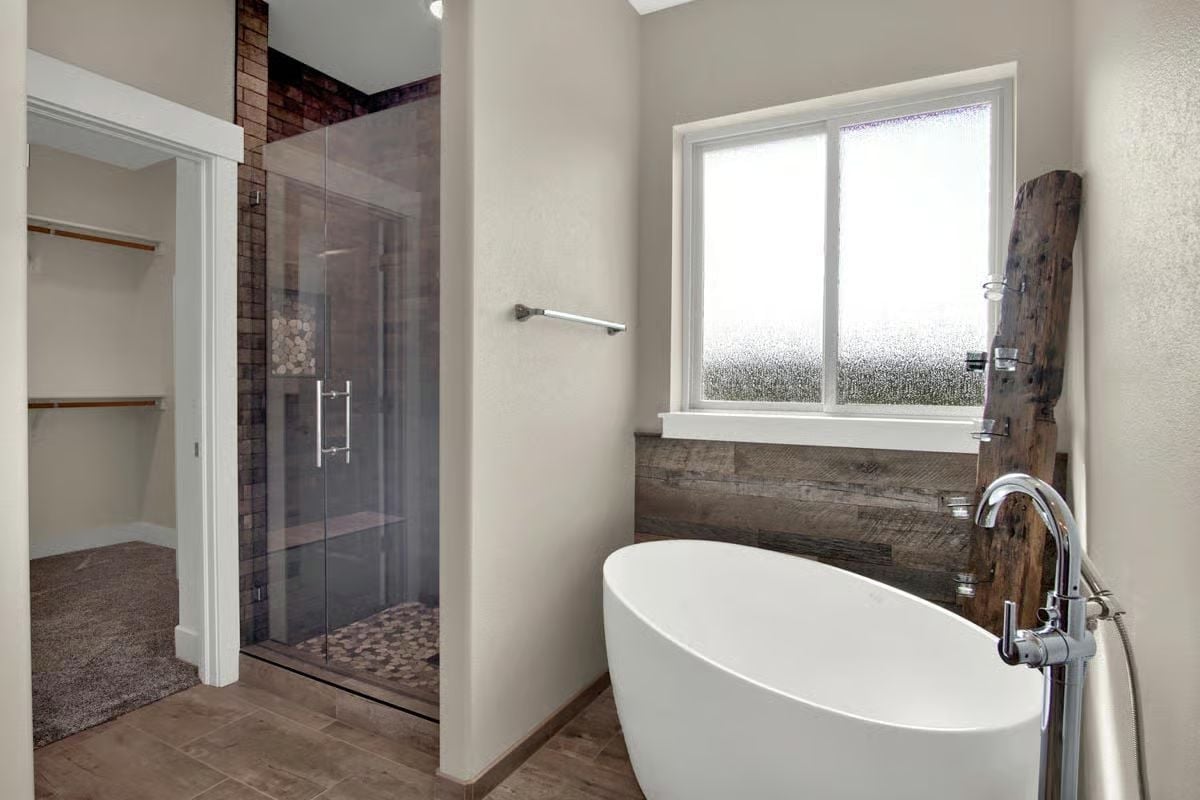
Pebble tile on the shower floor, frosted glass for privacy, a floor-mount faucet beside the tub, and a piece of driftwood leaning against the wall that earns its place without announcing itself. Good bathroom.
Ping-Pong Table, Sectional, and a View That’s Doing Serious Work
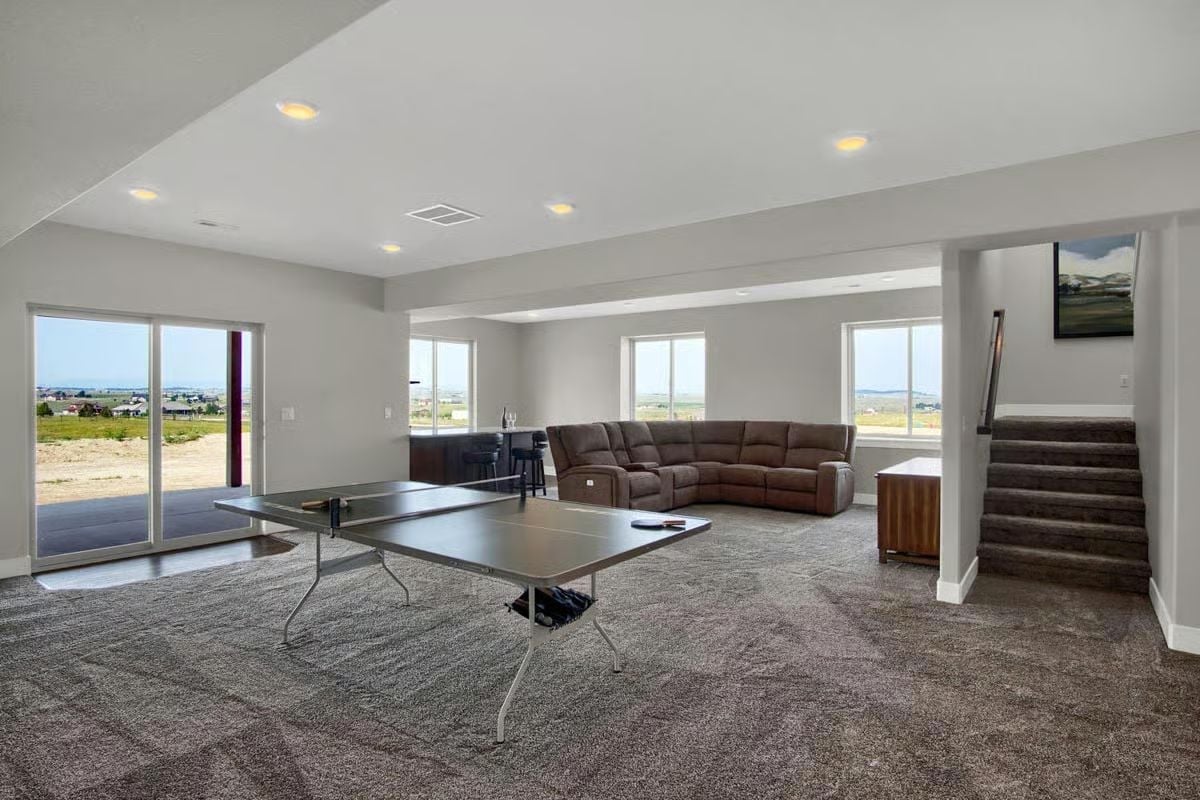
Wall-to-wall carpet, a walkout slider that opens straight to the patio, and a brown leather sectional anchoring the sitting area. The ping-pong table in the middle tells you everything you need to know about how weekends actually get spent down here.
Covered Deck, Wire Rail, and a View That’s Not Pretending to Be Modest
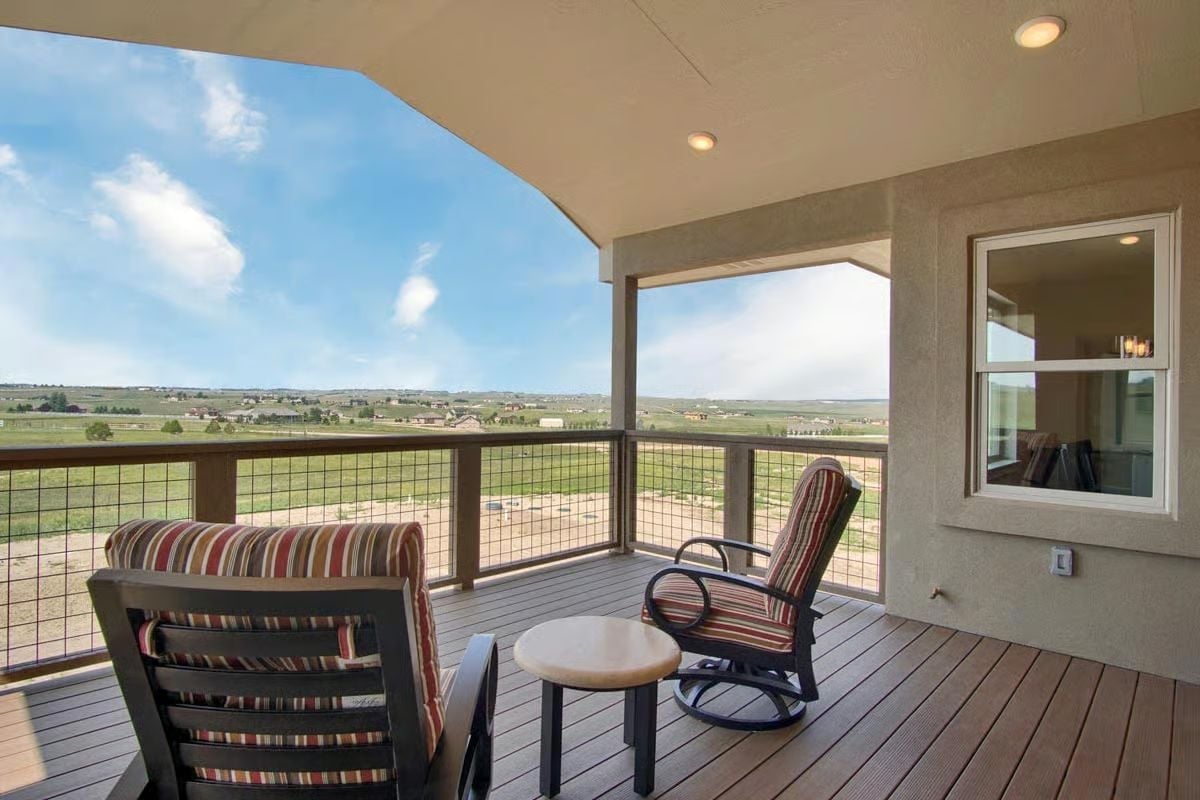
Striped cushions on swivel rockers, hog-wire railing keeping the sightlines open, and an unobstructed view across open ranchland. The wire rail is the right call here — anything more solid would fight the view instead of letting it do its job.
Pin It
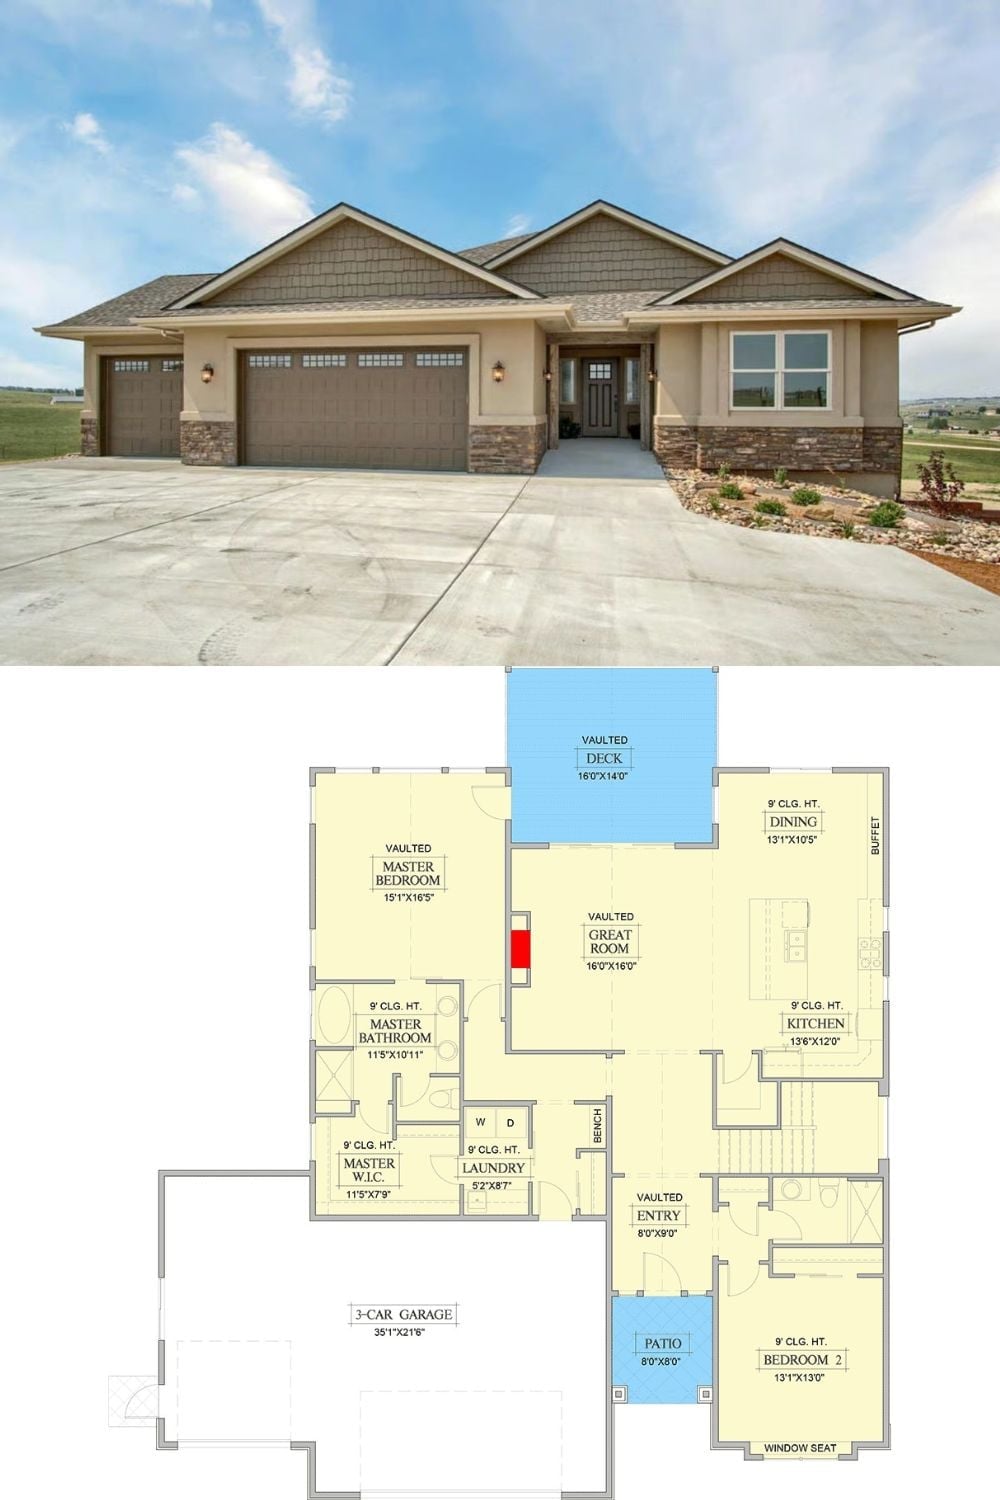
The exterior photo shows a three-car garage Craftsman ranch with a stone veneer base and shingle-style gables. Below it, the floor plan lays out the vaulted great room at center, the master suite occupying the left wing, and a second bedroom near the front entry with its own patio access.
