
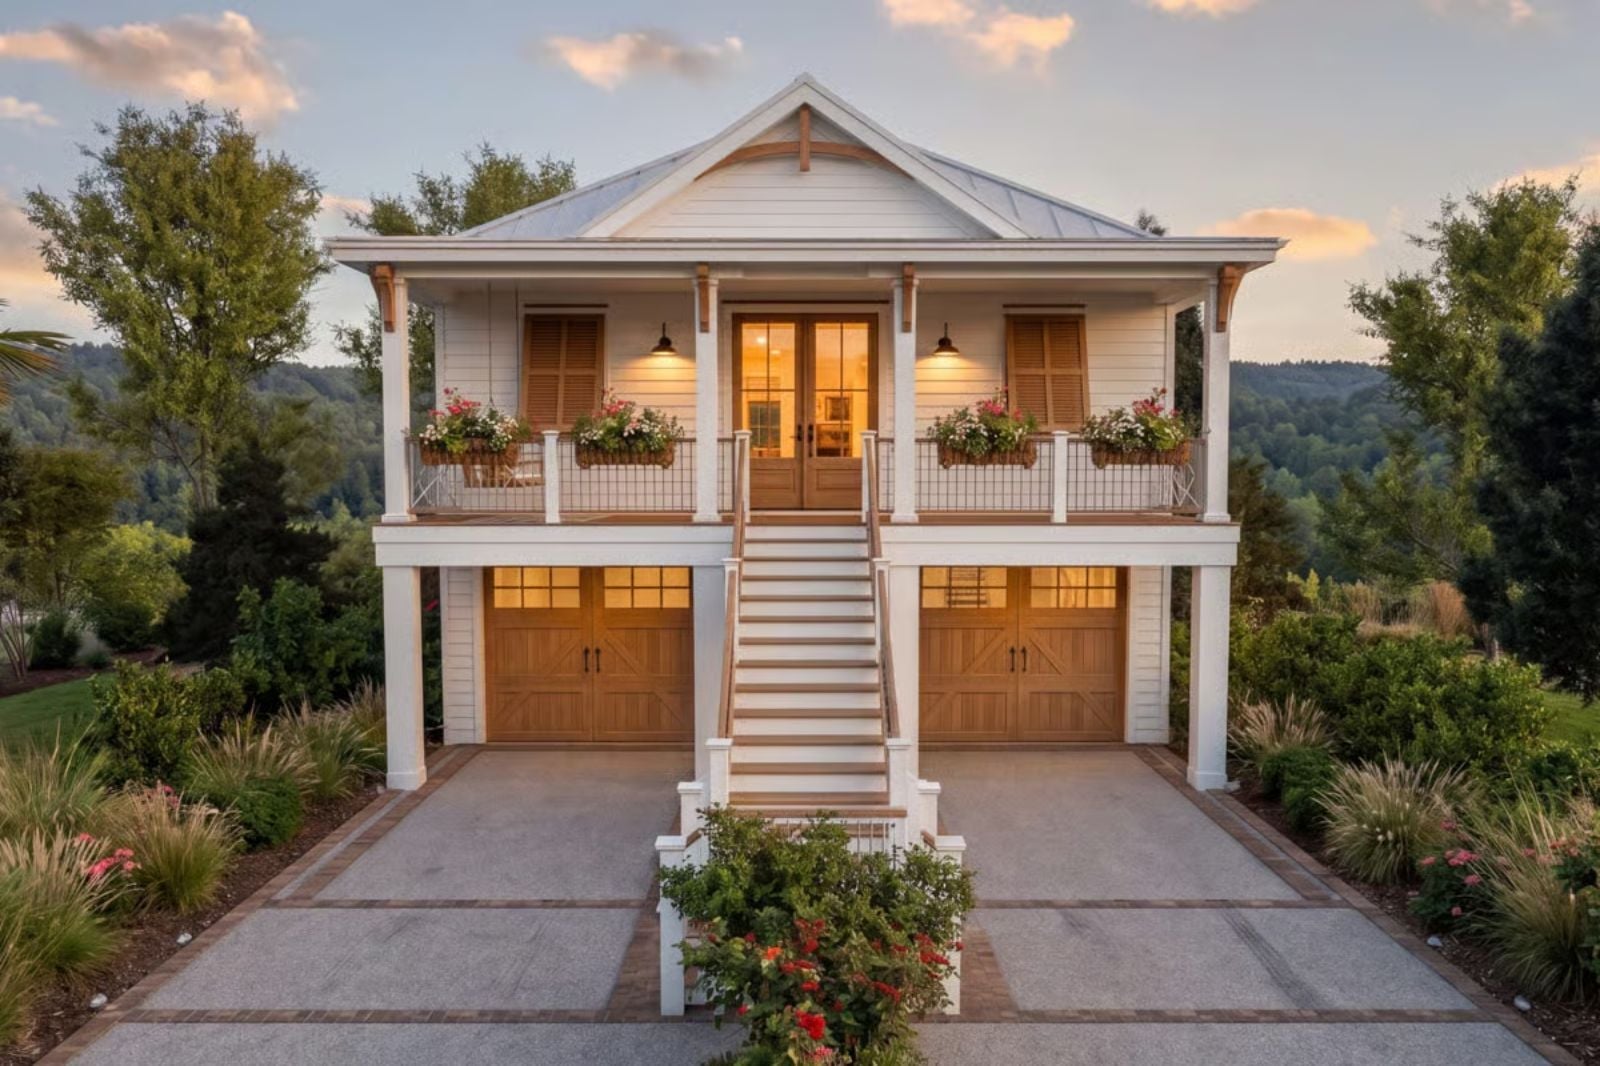
Two coffeemakers running at 7 a.m., a grandkid sprinting the hall between breakfast and cartoons, dinner ready in one kitchen while another stays quiet on purpose — the anxiety of parents moving in is rarely about space itself, it’s about whose space it is. The Sandpiper answers that with a dedicated in-law suite, a coastal cottage layout that keeps shared areas genuinely communal, and enough separation that everyone still has a door to close.
Specifications
- Sq. Ft.: 2,018
- Bedrooms: 3-4
- Bathrooms: 3
Floor Plan – Main Floor
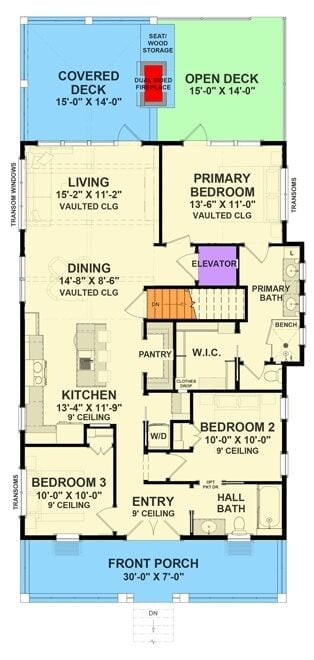
This single-level layout organizes four bedrooms around a central stair and elevator core, with the primary suite at the front right claiming a vaulted ceiling and private bath. Living and dining push outward toward covered decks on both sides, which is the right call for a coastal build. A walk-in closet, pantry, and laundry land together near the kitchen in a cluster that saves a lot of back-and-forth. The front porch runs the full width of the house.
Floor Plan – Ground Level
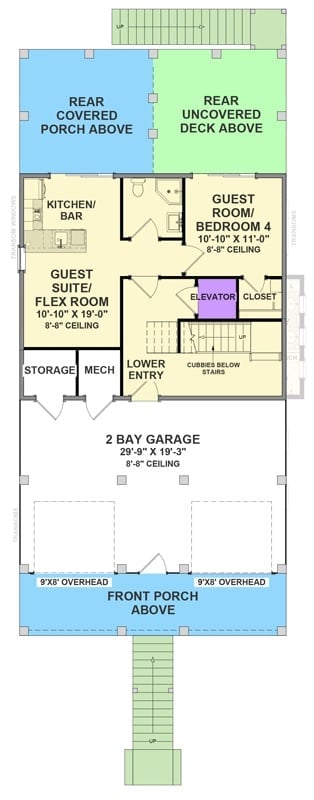
Ground level fits a 2-bay garage, guest suite, fourth bedroom, kitchen/bar, elevator, and covered rear porch into one compact footprint — more than most drive-under plans manage to do with the same square footage.
Lakefront Living Gets a Stone Chimney and a Very Good Staircase
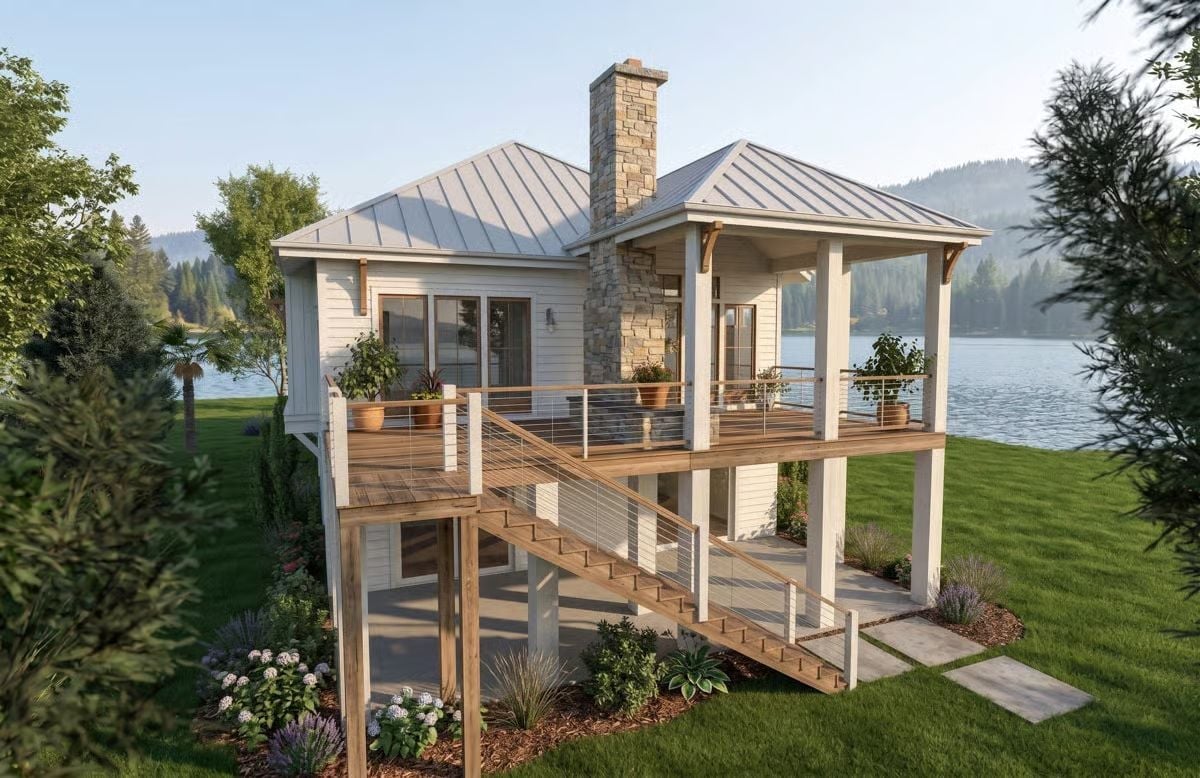
Elevated on white-painted piers, the wraparound deck sits in direct line with the lake. Cable railings keep sightlines unbroken. Natural wood on the stairs and decking does a lot to warm up what would otherwise read as a very white exterior, and that stone chimney pushing through the metal roof carries most of the character work on the facade. It earns its place.
Pro Tip: Cable railings are worth every penny on a lakeside build — they don’t compete with the view the way wood balusters do, and they hold up far better in humid coastal conditions. Budget for stainless hardware, though, because cheaper alternatives corrode faster near water than you’d expect.
Vaulted Ceilings, Ocean Views, and a TV Wall That Actually Earns Its Place
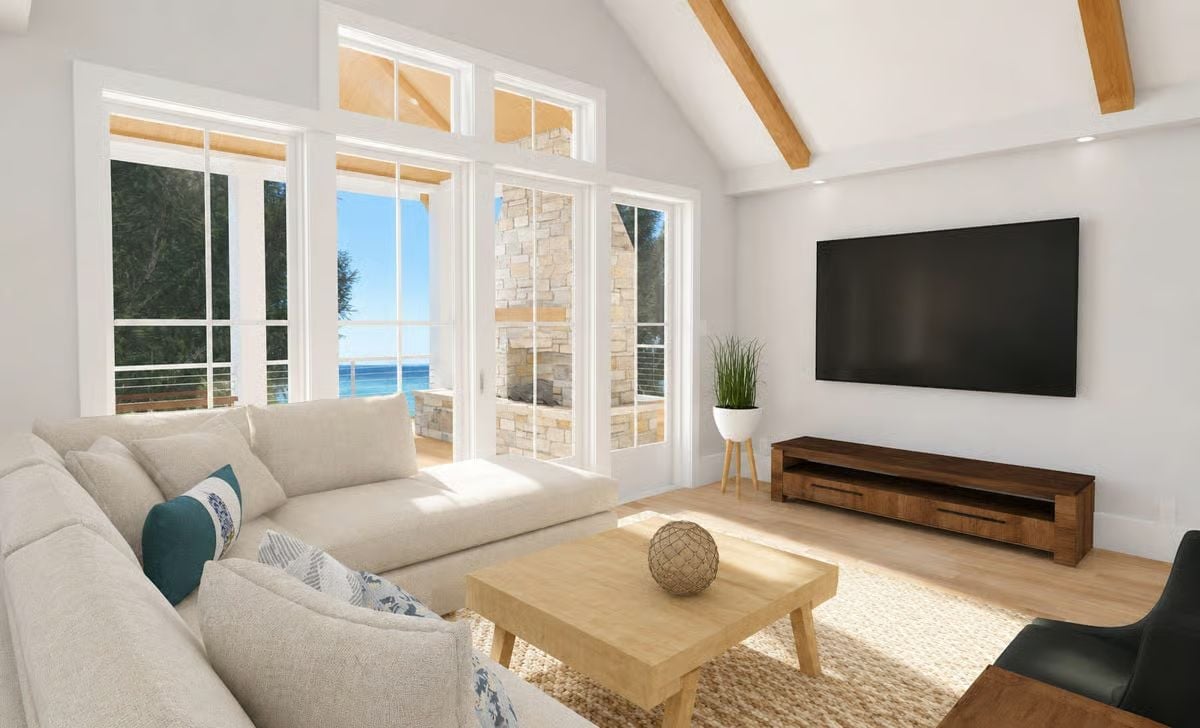
Exposed wood ceiling beams keep the vaulted ceiling from going cold. French doors open to a stone outdoor fireplace with water visible beyond it, and the light linen sectional and wood coffee table stay low and lean enough not to block any of that. The real surprise is the TV wall opposite all that glass — it shouldn’t work as well as it does.
Common Mistake: Mounting a large flat-screen directly across from floor-to-ceiling windows sounds like a glare disaster, but it’s the right call if your seating faces the TV with the windows behind you rather than beside you. The problem happens when homeowners place seating perpendicular to both, which means someone’s always squinting at either the screen or the water.
Navy Cabinets, Ocean Out the Window, and a Kettle That Matches Both
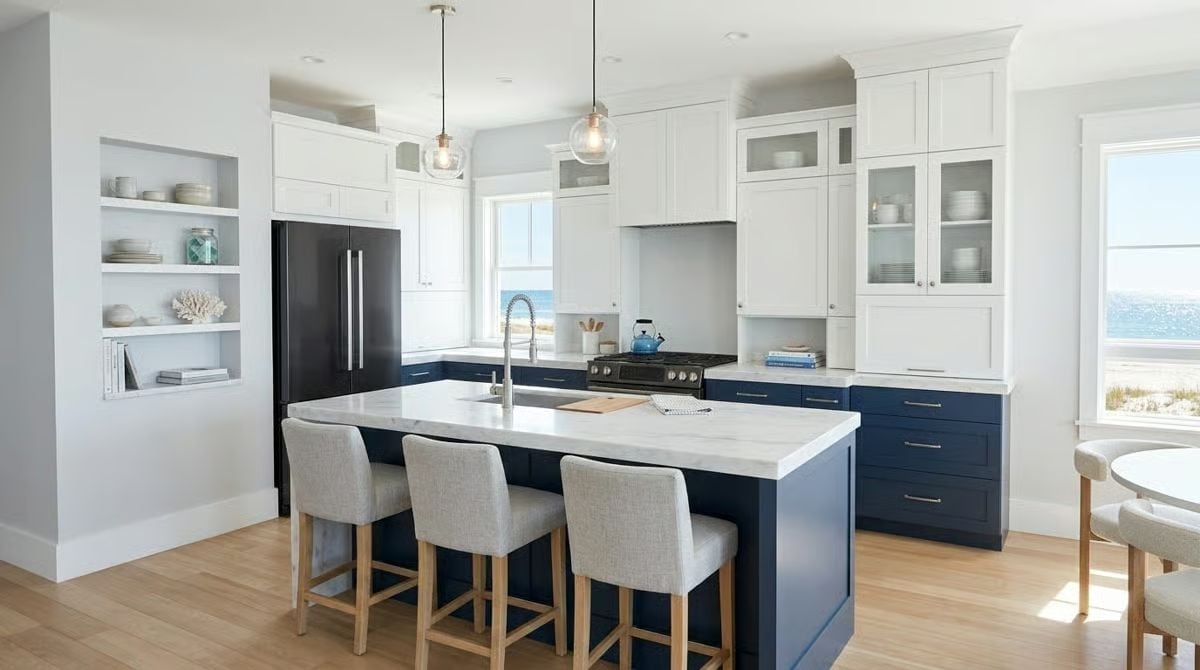
A marble-topped island anchors the room, with navy lower cabinets handling all the color. Clear globe pendants keep the sightline to the water open rather than cluttered. Good restraint, and it shows.
Trend Alert: Two-tone cabinetry with white uppers and colored lowers has become a reliable move in coastal kitchens because it adds visual depth without closing the room in. Dark lowers also hide scuffs better than white in high-traffic spots — a practical upside that tends to get undersold. For a beach house, it’s a choice that holds up in real life and photographs well too.
Catbird Seat of the Whole Coast, Right From the Kitchen Island
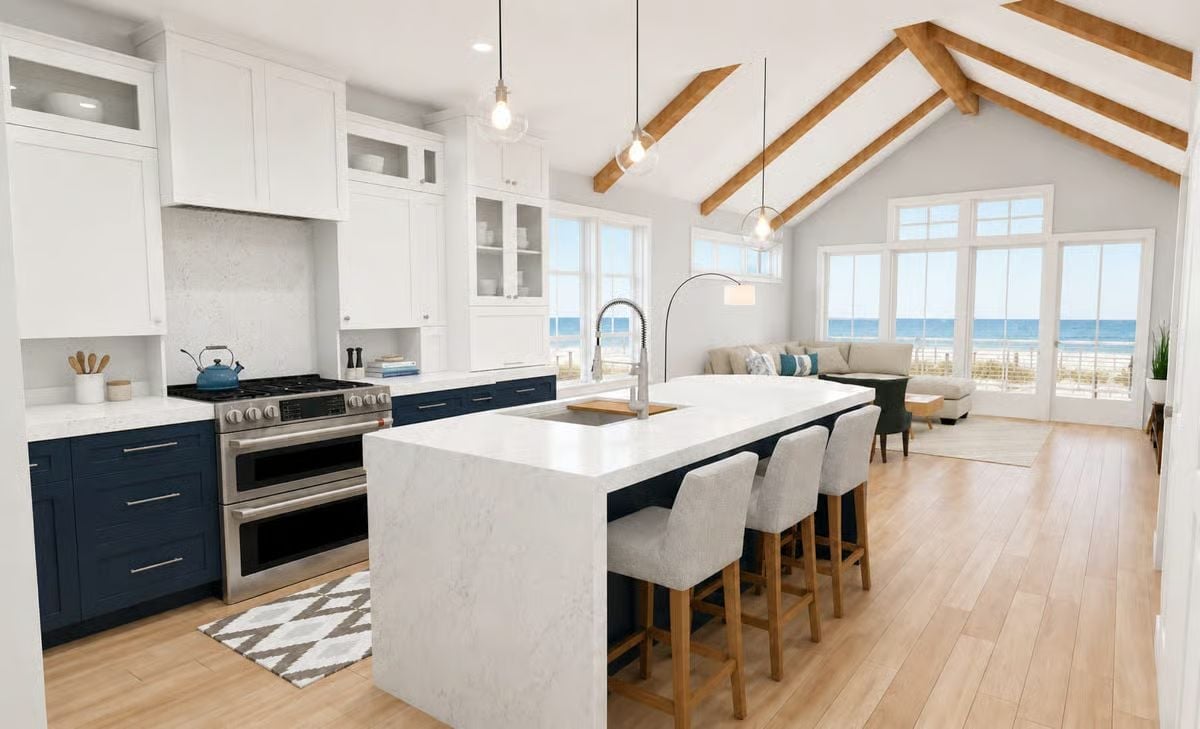
Four barstools line a waterfall-edge island with counter space wide enough to actually prep a meal without relocating the fruit bowl. The double oven pulls real weight. Beyond the sink, the living room opens straight to ocean windows, so whoever’s cooking doesn’t miss a thing worth watching — which, depending on your family, may or may not be a selling point.
Color Story: Navy reads darker and richer against white quartz than it ever does on a paint chip, which is why coastal kitchens that commit to this palette tend to like it more in person than they expected. Pairing it with warm wood tones — the ceiling beams and barstool legs visible here are a good example — keeps the whole thing from drifting corporate.
Step away from the windows and the pantry tells the rest of the storage story.
Barn Doors on a Pantry Are a Flex Move That Actually Earns Its Square Footage
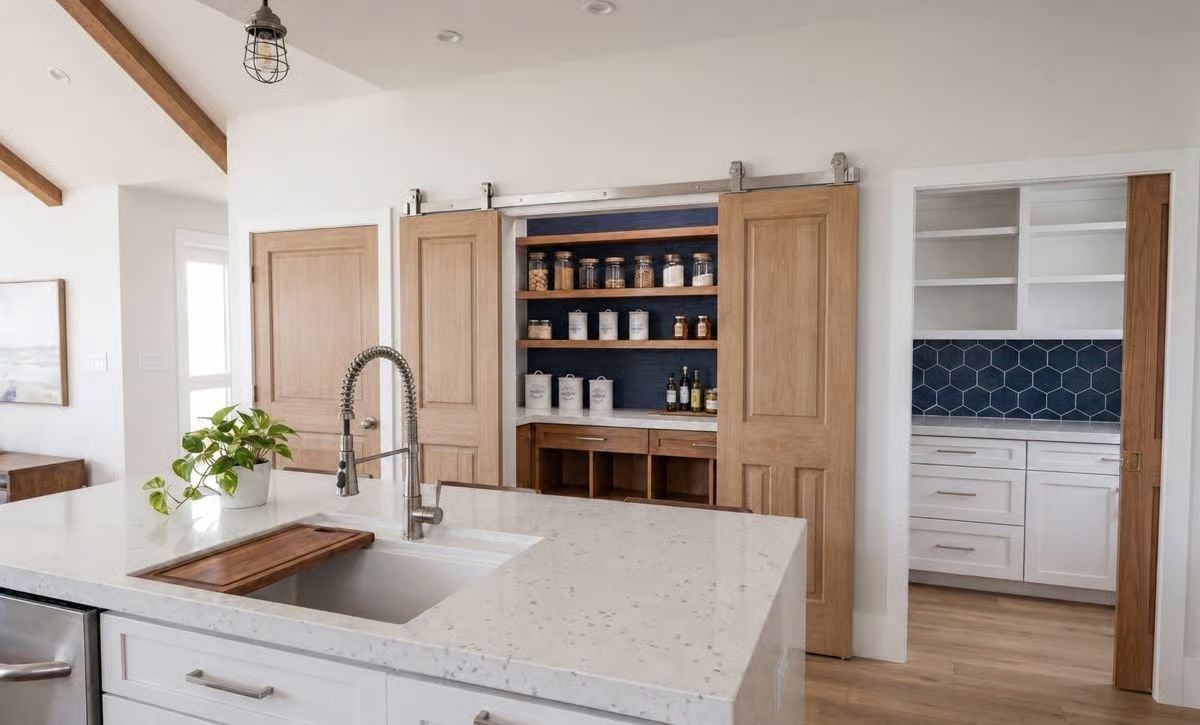
Sliding barn doors solve the swing-clearance problem without giving up any character — a trade worth making in a kitchen this size. Inside, navy board-and-batten backs open shelves stacked with glass jars and white ceramic canisters, which keeps the coastal palette consistent without being obvious about it. The quartz island countertop out front carries the same cool tones, just slightly differently.
Stone Fireplace, Firewood Storage Built In, and a Lake That’s Not Going Anywhere
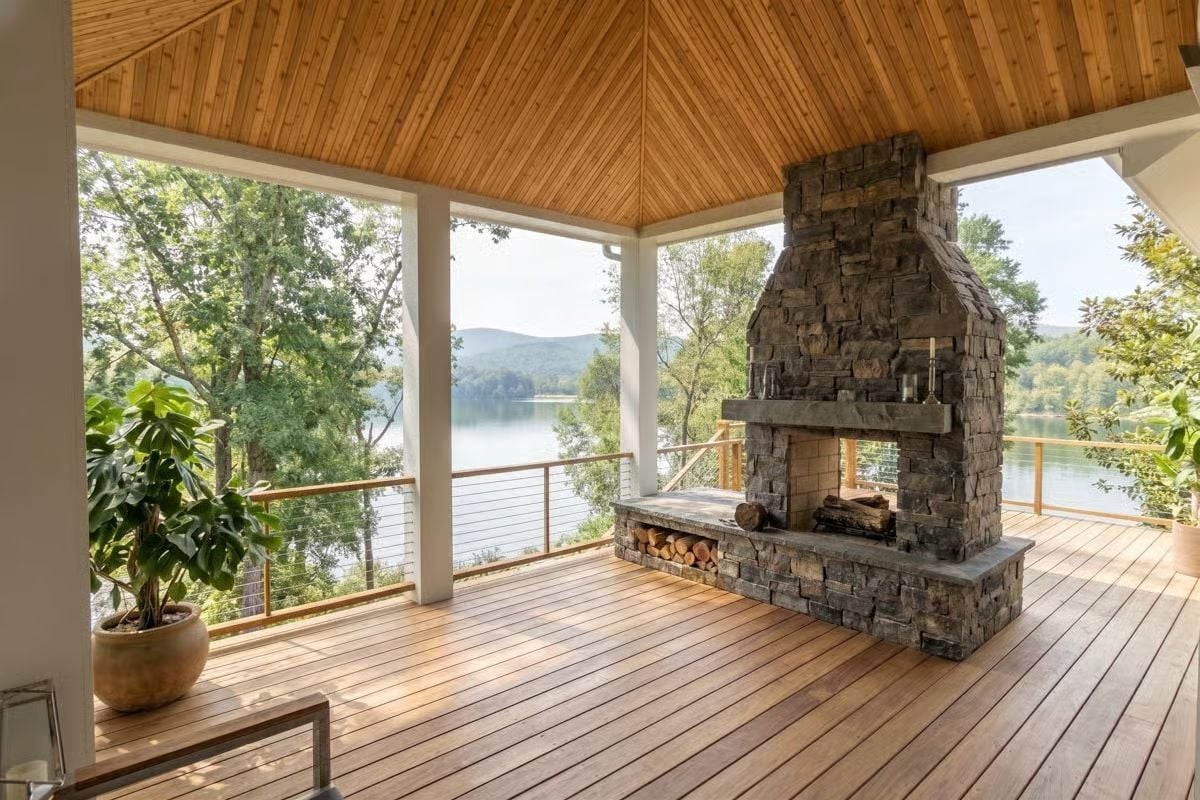
Stacked stone runs floor to chimney cap with a thick slab mantel cut from the same material. Firewood is tucked beneath the firebox — dry, within reach, no separate rack required. Tongue-and-groove cedar pitches up to a ridge overhead, and the lake fills every open bay beyond the glass. Some rooms just know what they’re for.
Pin It
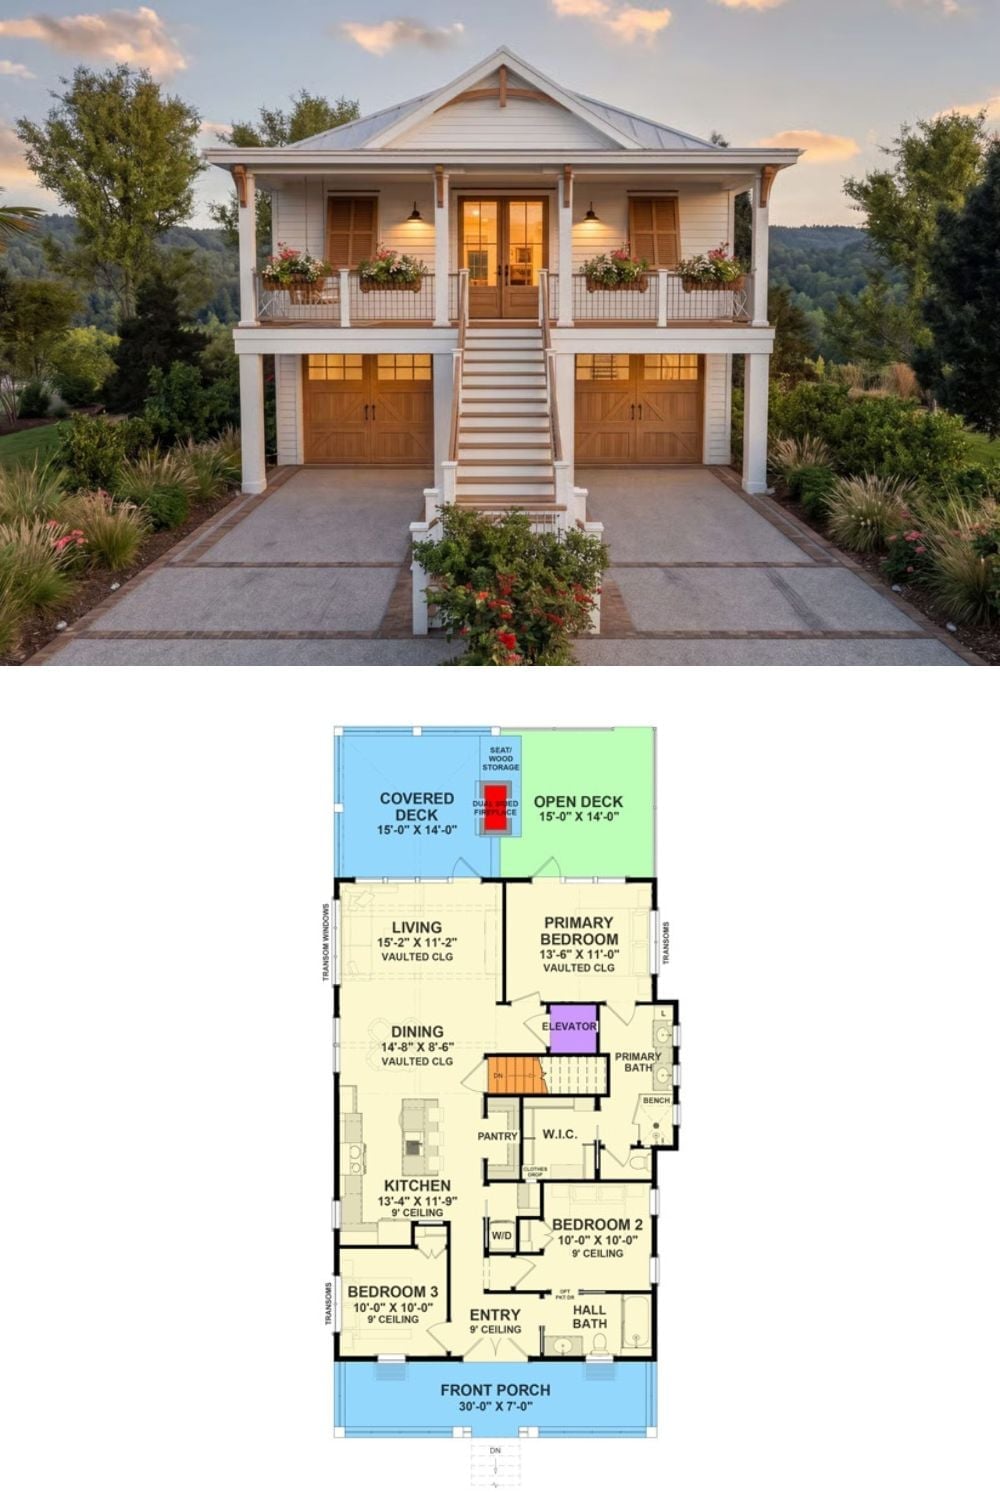
The exterior shot shows a raised coastal cottage with a wraparound front porch, dual garage bays below, and flower boxes along the upper deck. Below it, the floor plan lays out three bedrooms plus a primary suite with walk-in closet, vaulted living and dining areas, and a dual-sided fireplace positioned between covered and open rear decks.
