
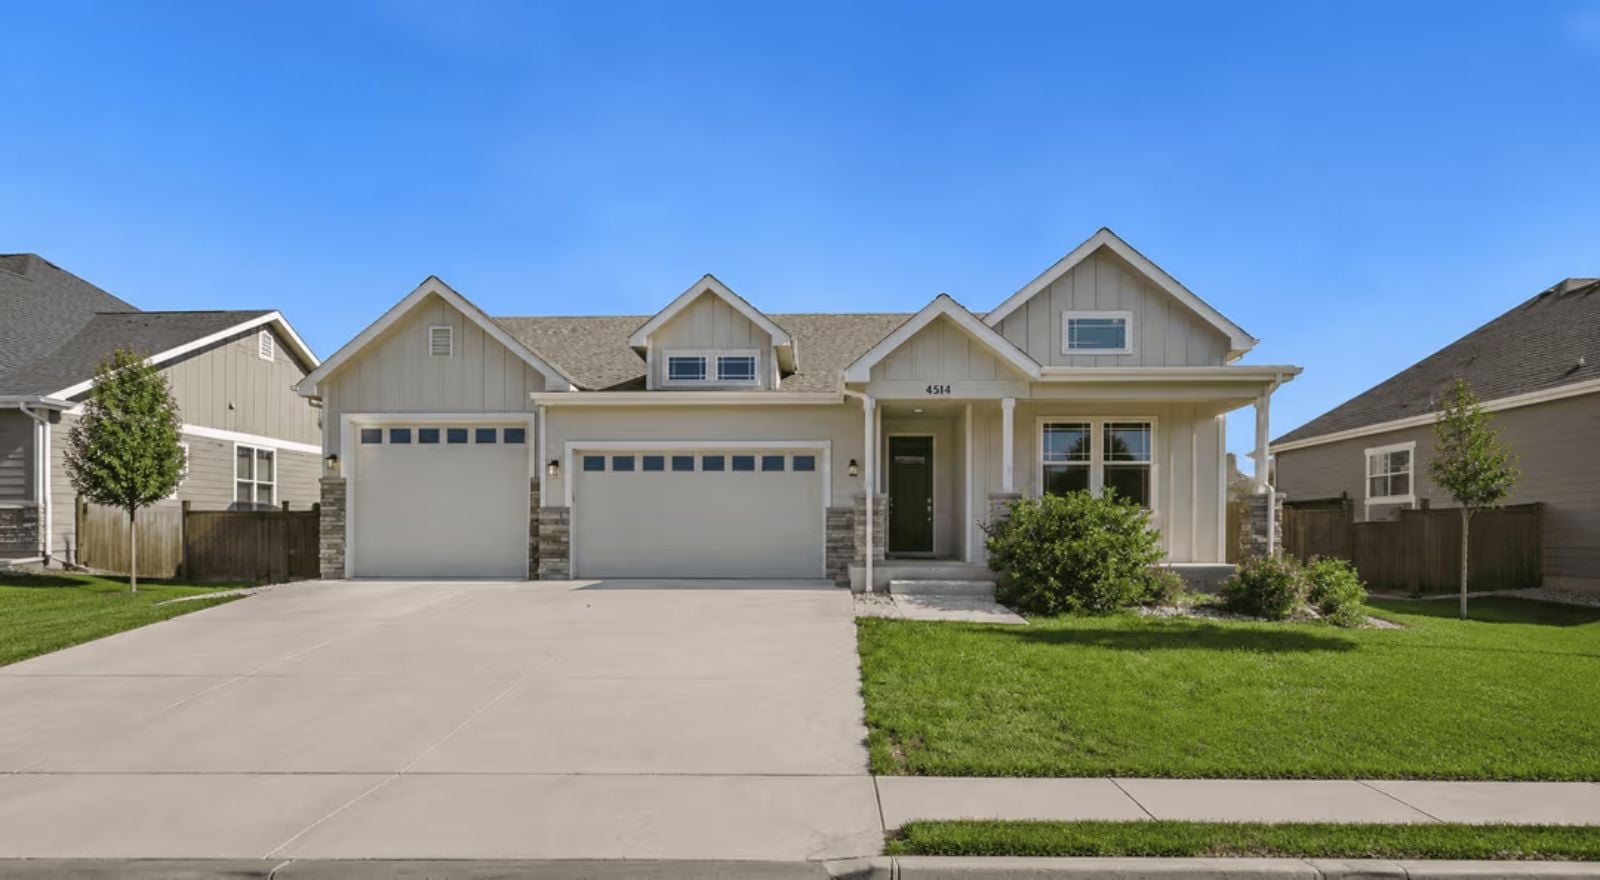
Empty nesters do not need a finished basement. They want one, and there is a real difference. The Sandhurst leans into that distinction with a single-story main level built for slow October mornings and the dog at your feet, a kitchen wide enough for Sunday brunch when three kids show up unannounced, and a finished basement ready to become a guest suite, a gym, or proof that you left the light on.
Specifications
- Sq. Ft.: 1,654
- Bedrooms: 3-5
- Bathrooms: 2
Floor Plan – Main Floor
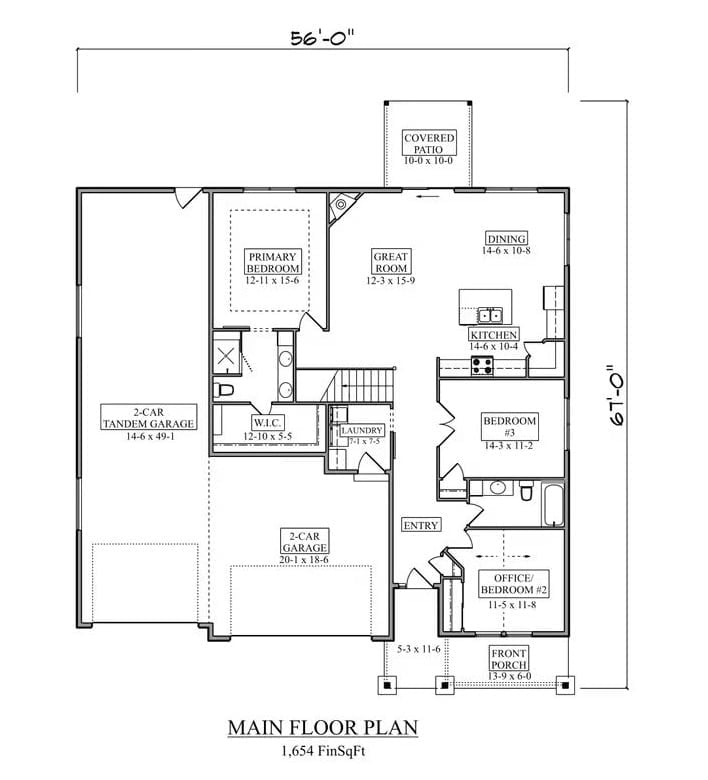
Single-story layout with the primary bedroom split from two secondary bedrooms, an open great room flowing into the kitchen and dining area, and a tandem garage.
Floor Plan – Basement
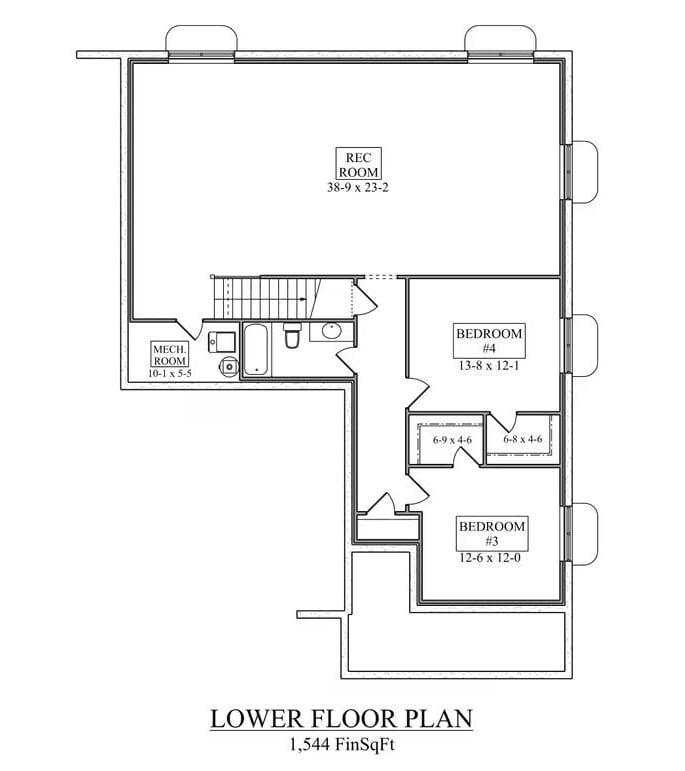
The lower level holds a rec room, two bedrooms, a full bath, and a mechanical room, with stairs connecting directly to the main floor. That rec room is generously sized — nearly 900 square feet of it.
Covered Patio That Knows Exactly What It Is
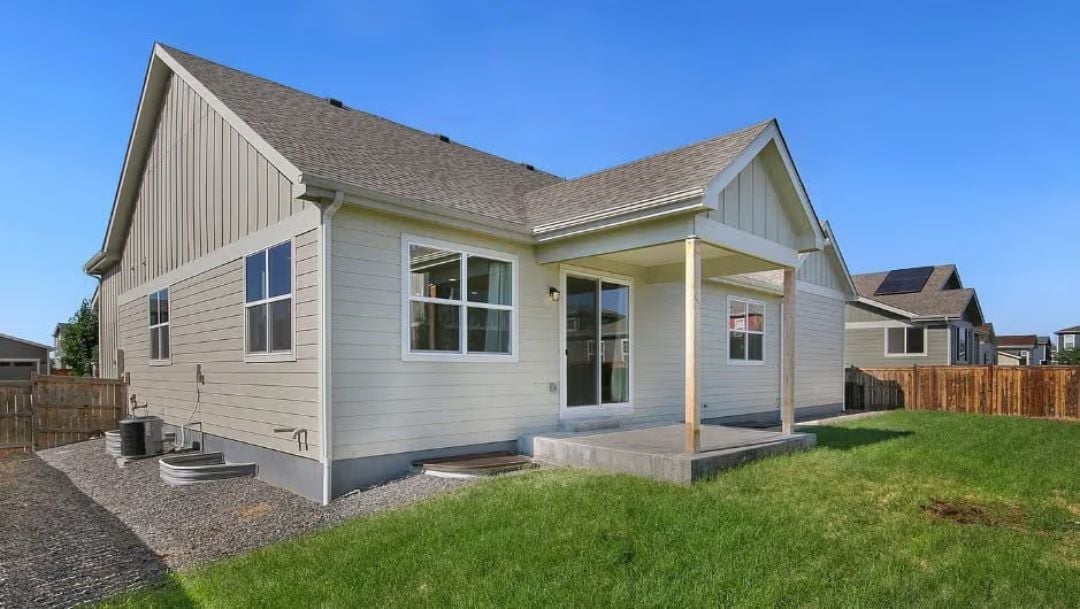
Board-and-batten siding in a warm greige keeps the exterior grounded without trying too hard. The covered patio is modest but purposeful: one post, a concrete pad, a sliding door that makes indoor-outdoor flow feel obvious rather than designed. An AC unit sits tucked to the side on gravel, practical and unapologetic. Fenced on both sides, freshly sodded, very flat. Nothing here is pretending to be a resort.
Color Story: Greige siding sits comfortably between gray’s cool restraint and beige’s warmth, so it rarely argues with wood fences, concrete flatwork, or the neighbors’ houses. If you’re repainting an existing exterior to chase this palette, start by checking the undertones in your trim. White trim with a yellow base will pull the whole thing noticeably warm once afternoon light hits it.
Stacked Stone Fireplace That Earns the Room’s Attention
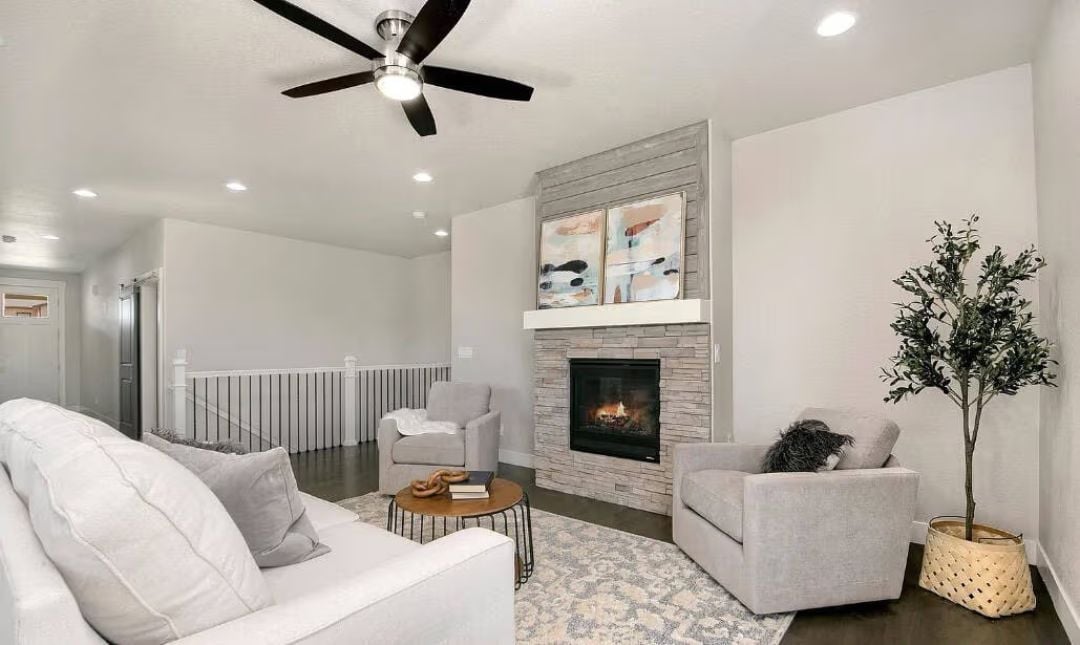
Gray fabric chairs flank a stacked stone fireplace, a clean white mantel shelf above, with two abstract panels sitting in the recess where a TV might otherwise go. Smart trade. The round wood coffee table and patterned rug keep things grounded without crowding the focal point.
Budget Tip: Shopping for accent chairs to flank a fireplace? Look for frames with tight, low arms. They take up less visual space than rolled arms, and when two chairs are sharing a single focal point, that breathing room matters more than you’d expect.
Open-Plan Living Where the Kitchen Doesn’t Apologize for Being There
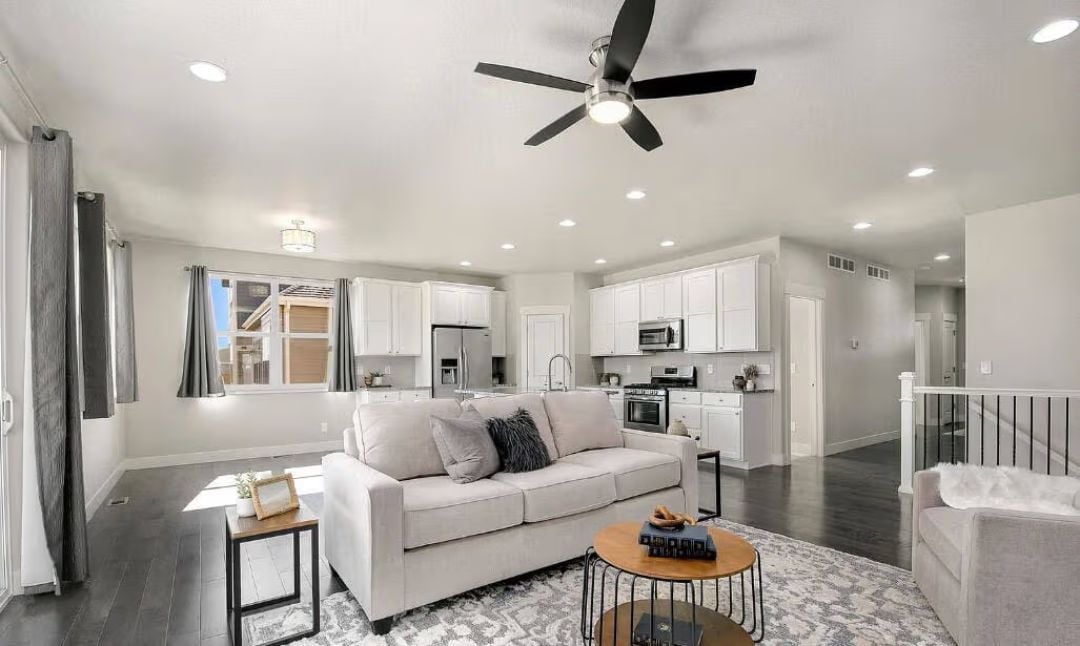
A light gray sofa anchors the living area while dark hardwood floors and stainless appliances read clearly from the couch. The ceiling fan ties the whole open stretch together without making a fuss about it.
Pin It
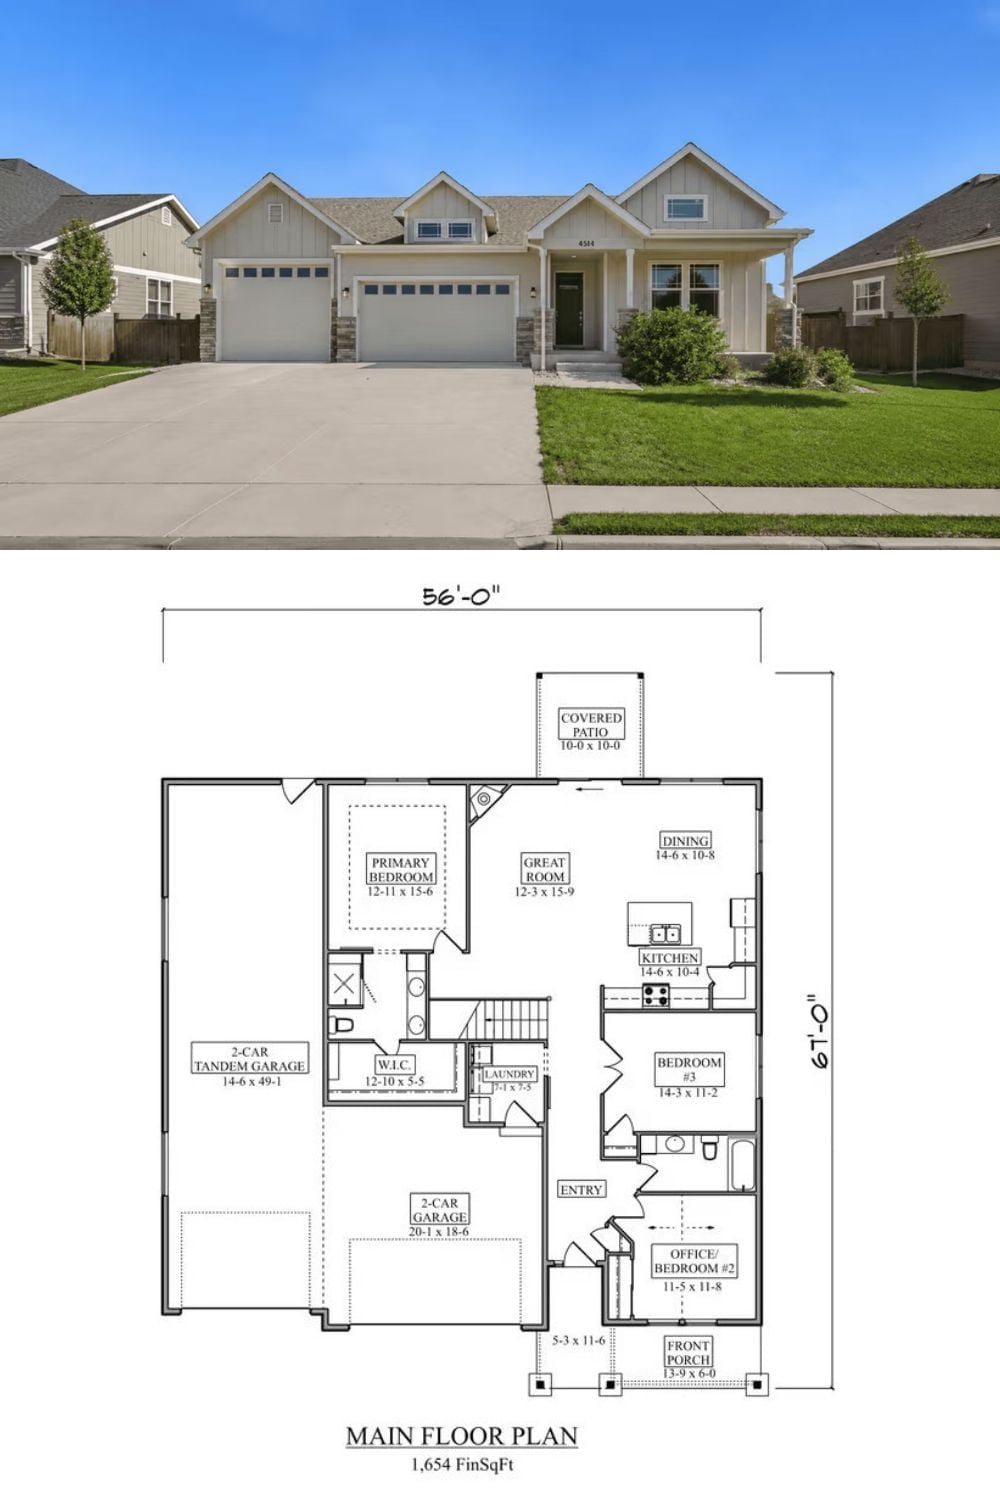
The exterior shot shows a craftsman ranch with a three-car tandem garage. Below it, the floor plan lays out 1,654 square feet: three bedrooms, an office, and a covered patio off the great room.
