
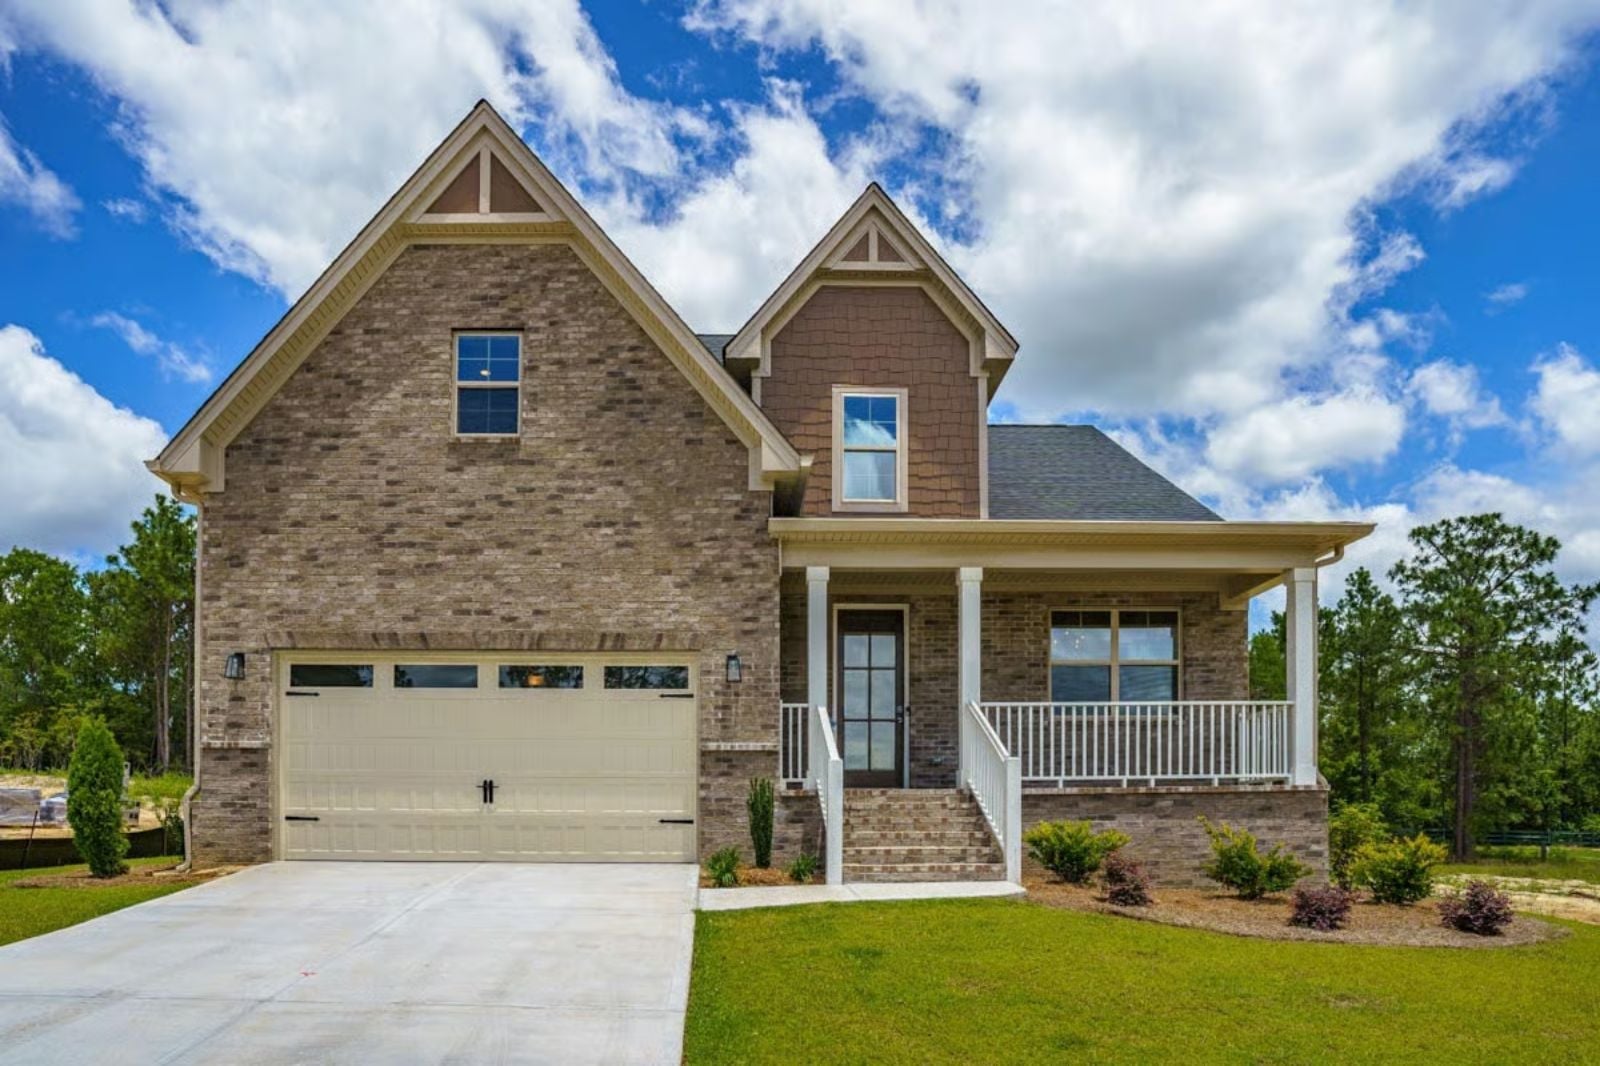
Friday night, sophomore year, and there are three conversations happening at three different volume levels across two floors — the Sandhill Pine is built for exactly that: a dedicated teen wing that absorbs the chaos, a main-floor layout where parents can actually breathe, and a balcony where you can step outside at nine o’clock and finally hear yourself think.
Specifications
- Sq. Ft.: 3,045
- Bedrooms: 4
- Bathrooms: 3.5
Floor Plan – Main Floor
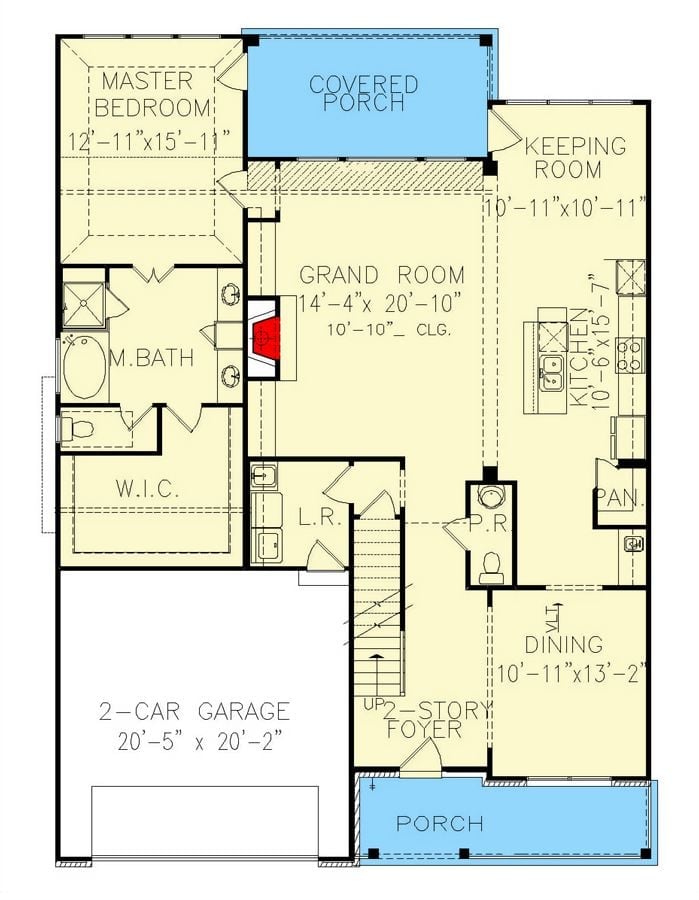
The main floor puts the master suite and its walk-in closet on the left, well separated from the central grand room with its 10’10” ceiling. A keeping room sits off the kitchen at the top right, the 2-story foyer connects to dining, a powder room, and the stairs, and two porches bookend front and rear.
Floor Plan – Second Floor
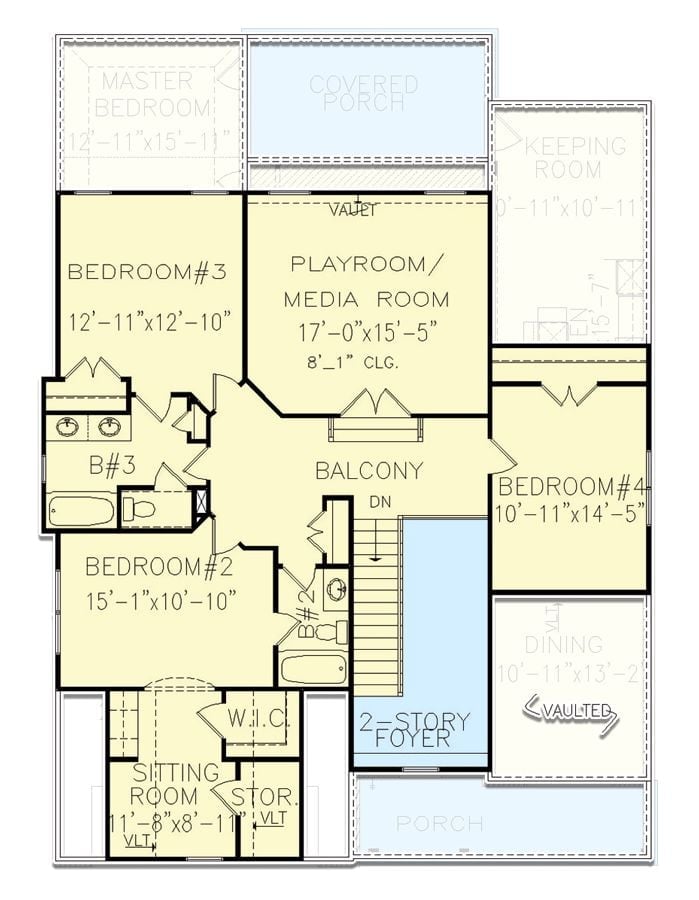
Upstairs, an open balcony overlooks the two-story foyer and links every room. It leads to a playroom/media room, three bedrooms, two baths, and a vaulted sitting room, all bright, connected, and private.
Covered Back Porch with Ceiling Fan Anchors This Two-Story Traditional
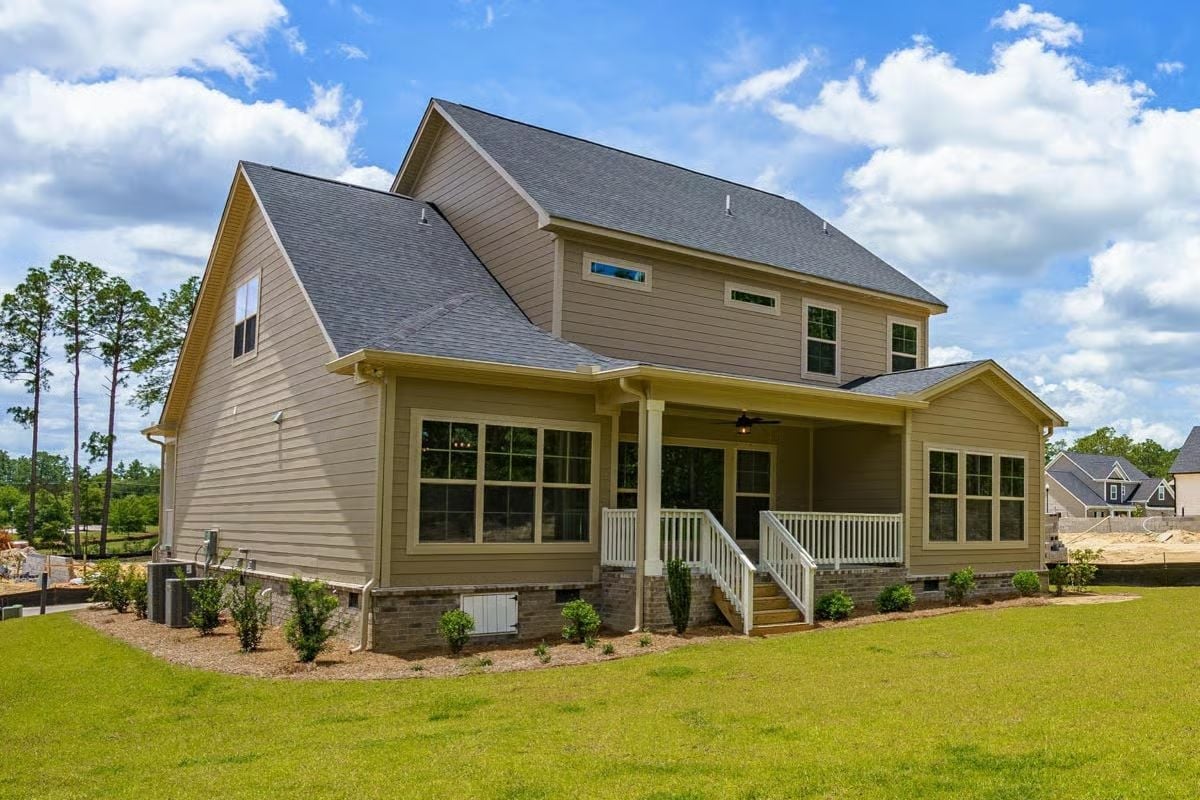
Newly built and already camera-ready, this rear elevation shows how much curb appeal lives out back.
Tan fiber cement siding, a brick foundation detail, and white porch railings give the back of this house genuine structure. And that ceiling fan on the covered porch? Someone was thinking about August when they drew this.
Cage Pendant and Quartz Island Make a Case for Restrained Kitchen Design
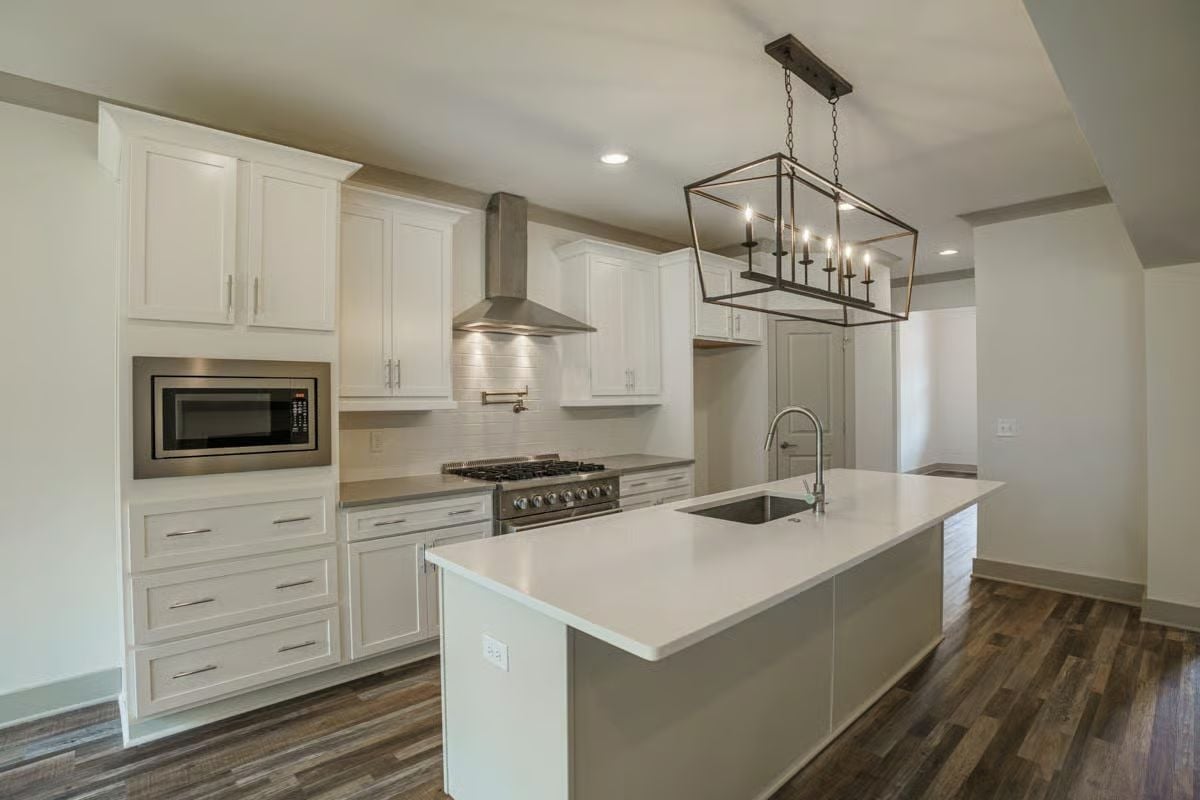
White shaker cabinets paired with gray countertops keep the perimeter calm, letting the island’s undermount sink and gooseneck faucet carry the detail work. That rectangular iron cage pendant above doesn’t pretend to be subtle. It owns the room, and that’s fine — everything else earns it.
Pro Tip: Quartz holds up better than marble under daily family use — no sealing required, and it resists staining from tomatoes, citrus, and whatever else teenagers leave on the counter. Pair it with an undermount sink and crumb cleanup becomes a one-second swipe instead of a production.
Cage Pendant Marks the Dining Zone Where Natural Light Does the Heavy Lifting
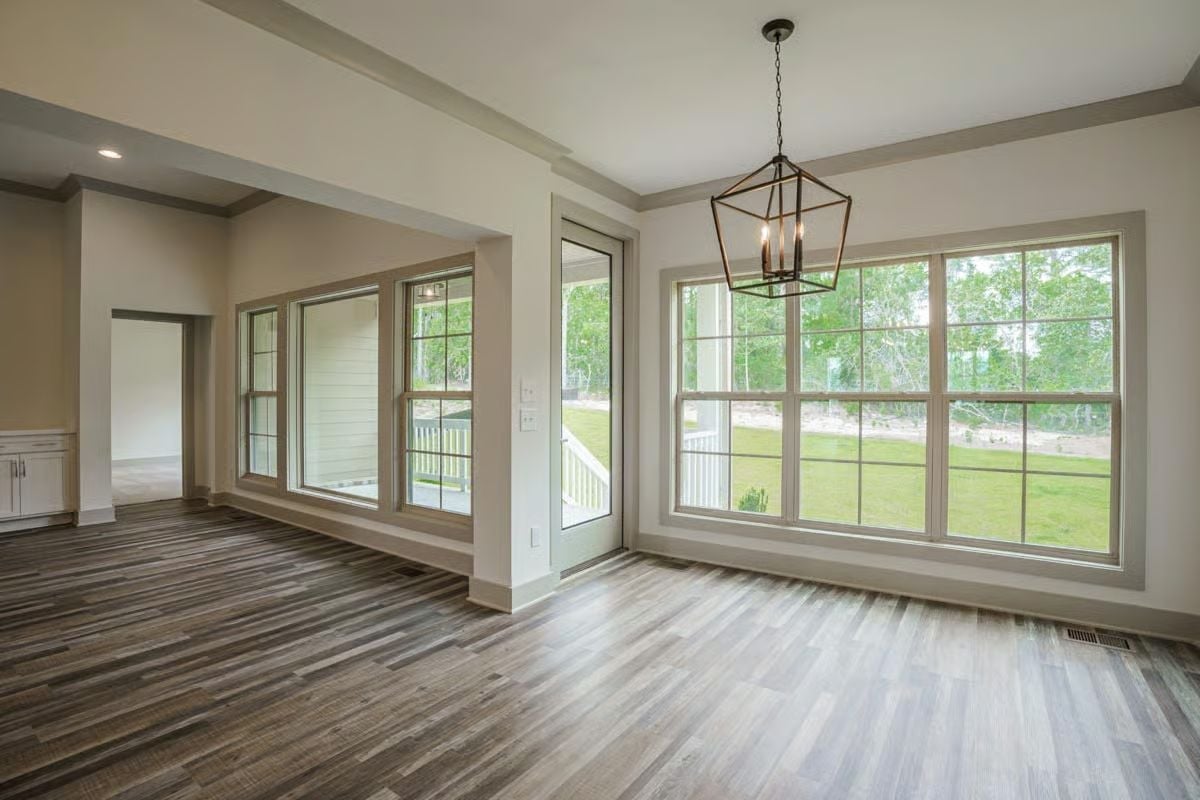
Wraparound windows flood this dining area with yard views, and the floor shifts from darker to lighter tones as you move between rooms — the kind of variation that reads immediately once you’re standing in the space.
Worth Knowing: Hardwood and wood-look LVP both shift in apparent color depending on how light hits them at different times of day. If you’re matching flooring across open-concept spaces, bring samples home and live with them for a day before committing — what looks consistent in a showroom can read as mismatched once it’s installed and you’re living under your actual light.
Double Vanity with Walk-In Closet Access Keeps Morning Routines from Colliding
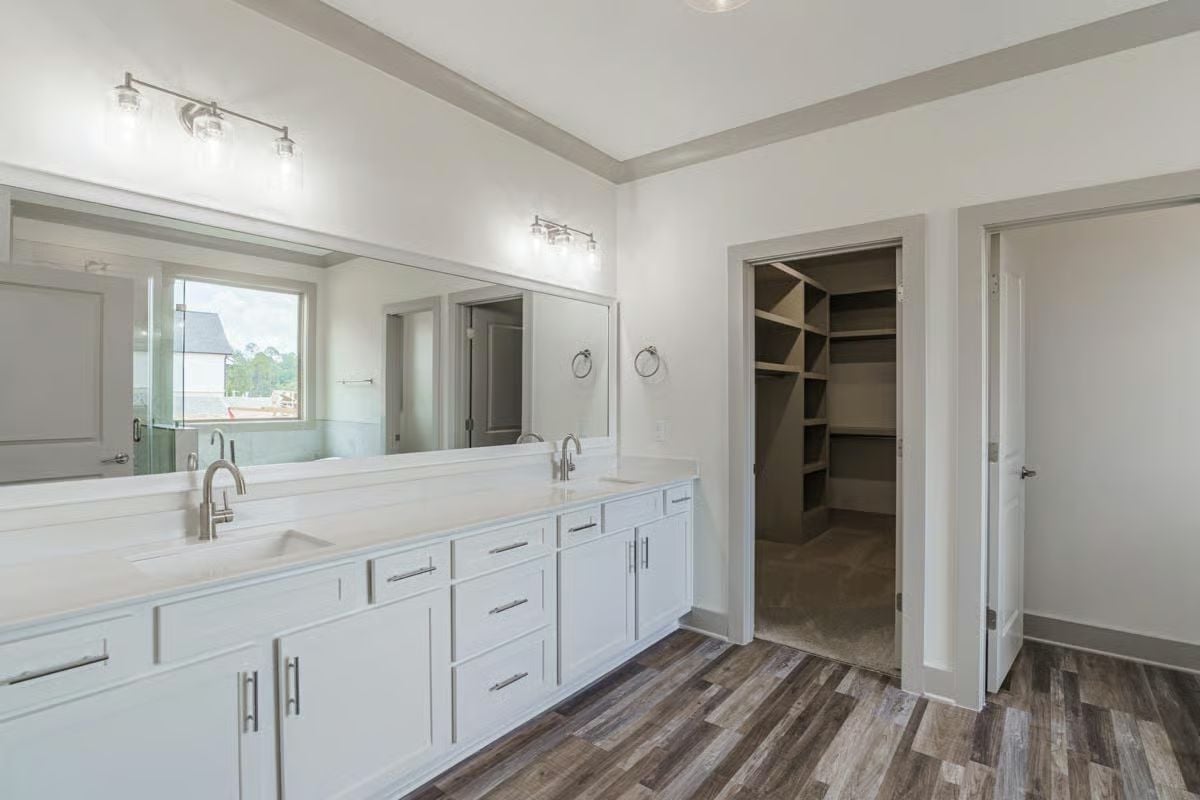
Brushed nickel faucets, quartz counters, and wood-look flooring — a bathroom built for two people who are both running late.
Why the Closet Door Placement Actually Matters Here
Putting the walk-in closet entry inside the bathroom rather than off the bedroom is a layout decision that changes how mornings actually run. One person can dress while the other showers, with no one cutting through the bedroom to do it. That built-in separation sounds small until you’ve lived without it for a few years — then it sounds like the most obvious thing in the world.
Freestanding Soaker and Glass Shower Make a Strong Case for Skipping the Tub-Shower Combo
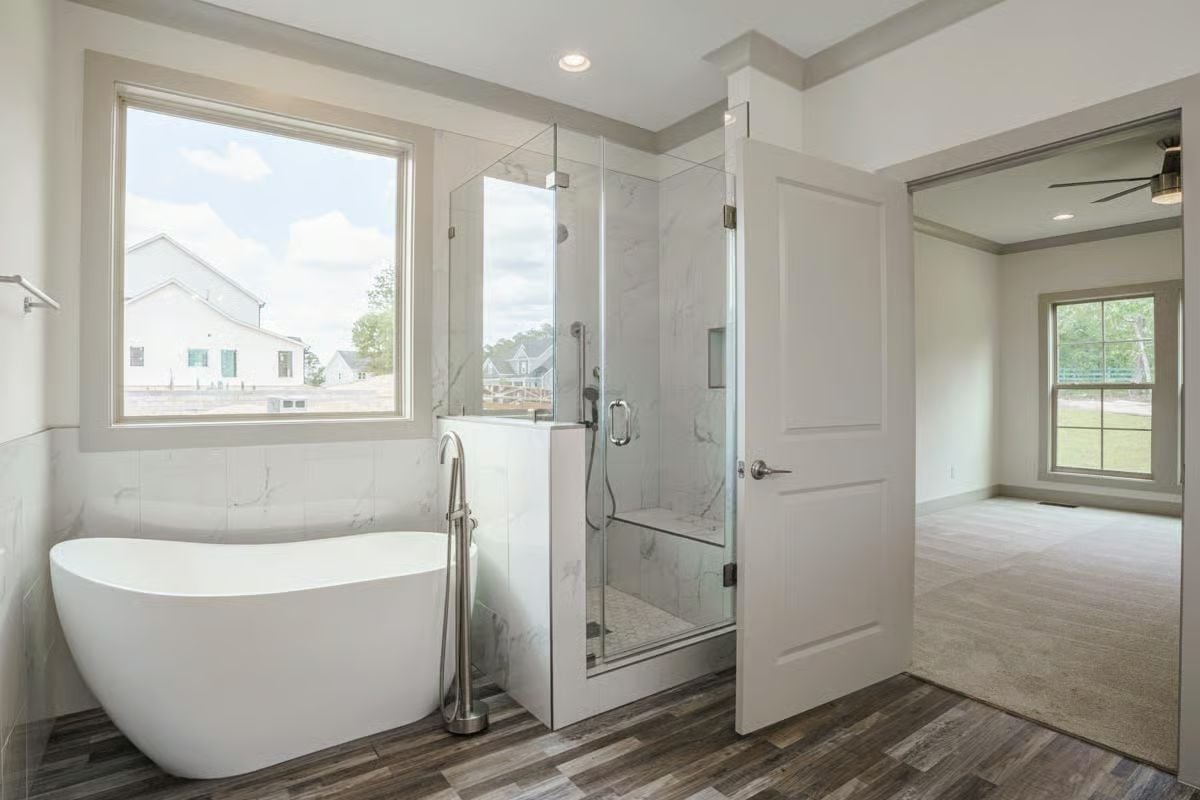
Marble-look tile wraps the shower surround floor to ceiling, and the floor-mounted filler faucet beside the soaker keeps plumbing lines tucked inside the wall where they belong. Wood-look plank flooring grounds the room without competing with all that stone. Natural light does real work in here — this isn’t a bathroom that needs to try very hard.
Quick Fix: Freestanding tubs look sleek, but the floor-mounted faucet placement matters more than most buyers realize. If the rough-in isn’t positioned during framing, you’re cutting into finished tile later — an expensive fix for something that costs nothing to get right up front. Confirm faucet placement with your builder before tile goes down.
Pin It
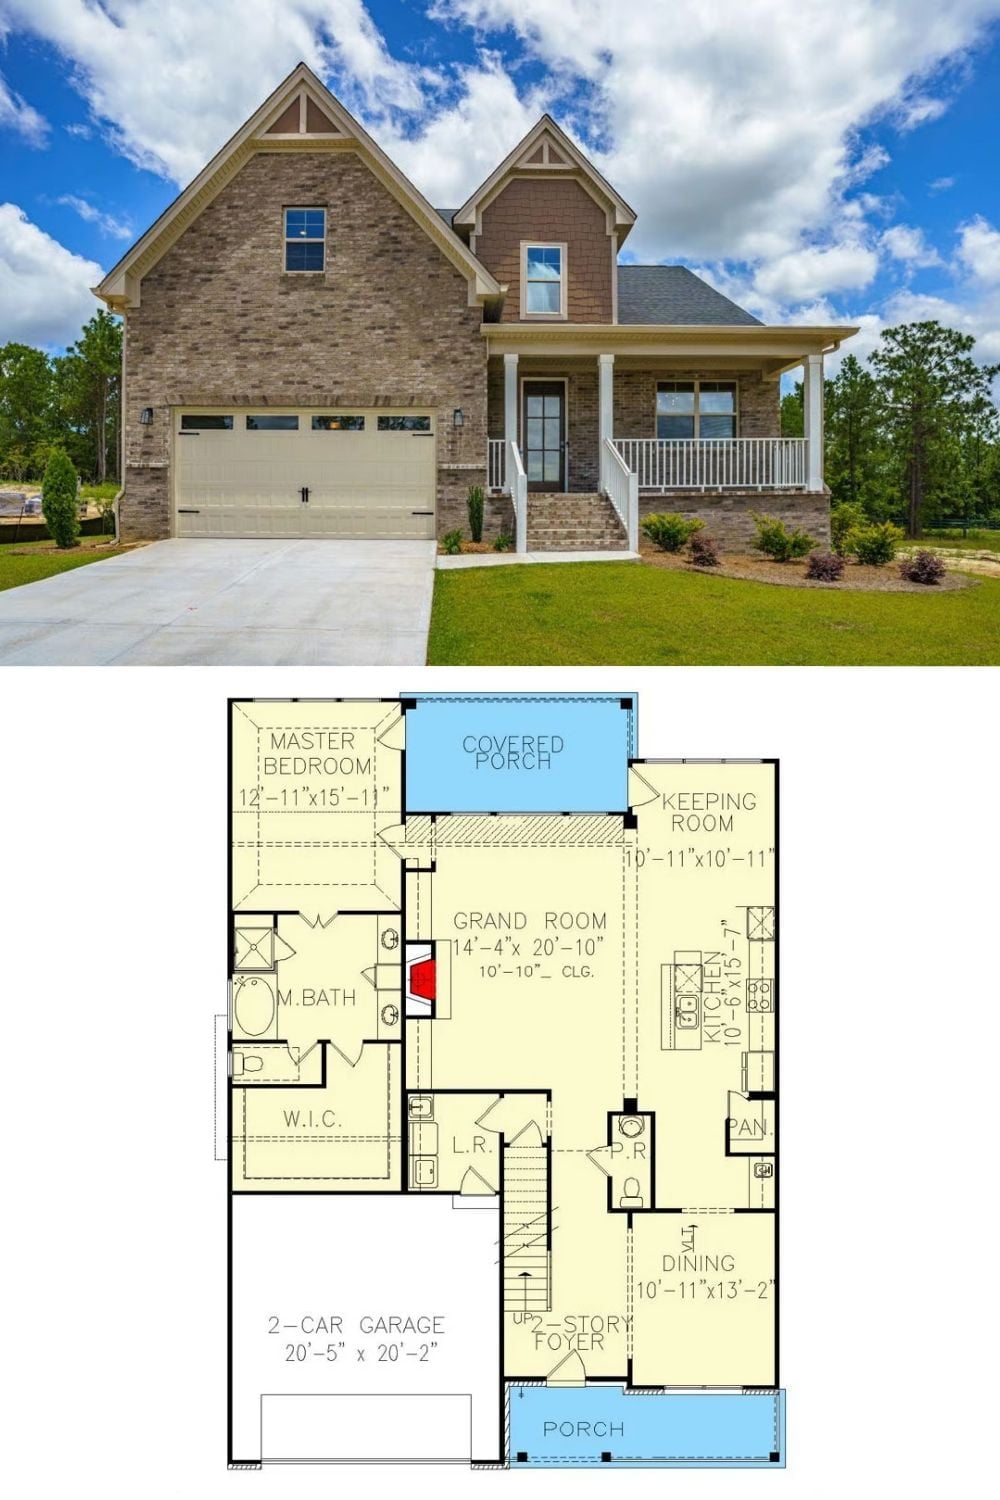
Exterior photo shows a two-story craftsman with brick facade and covered porch. The floor plan below reveals a main-level master suite, grand room, and two-car garage.