
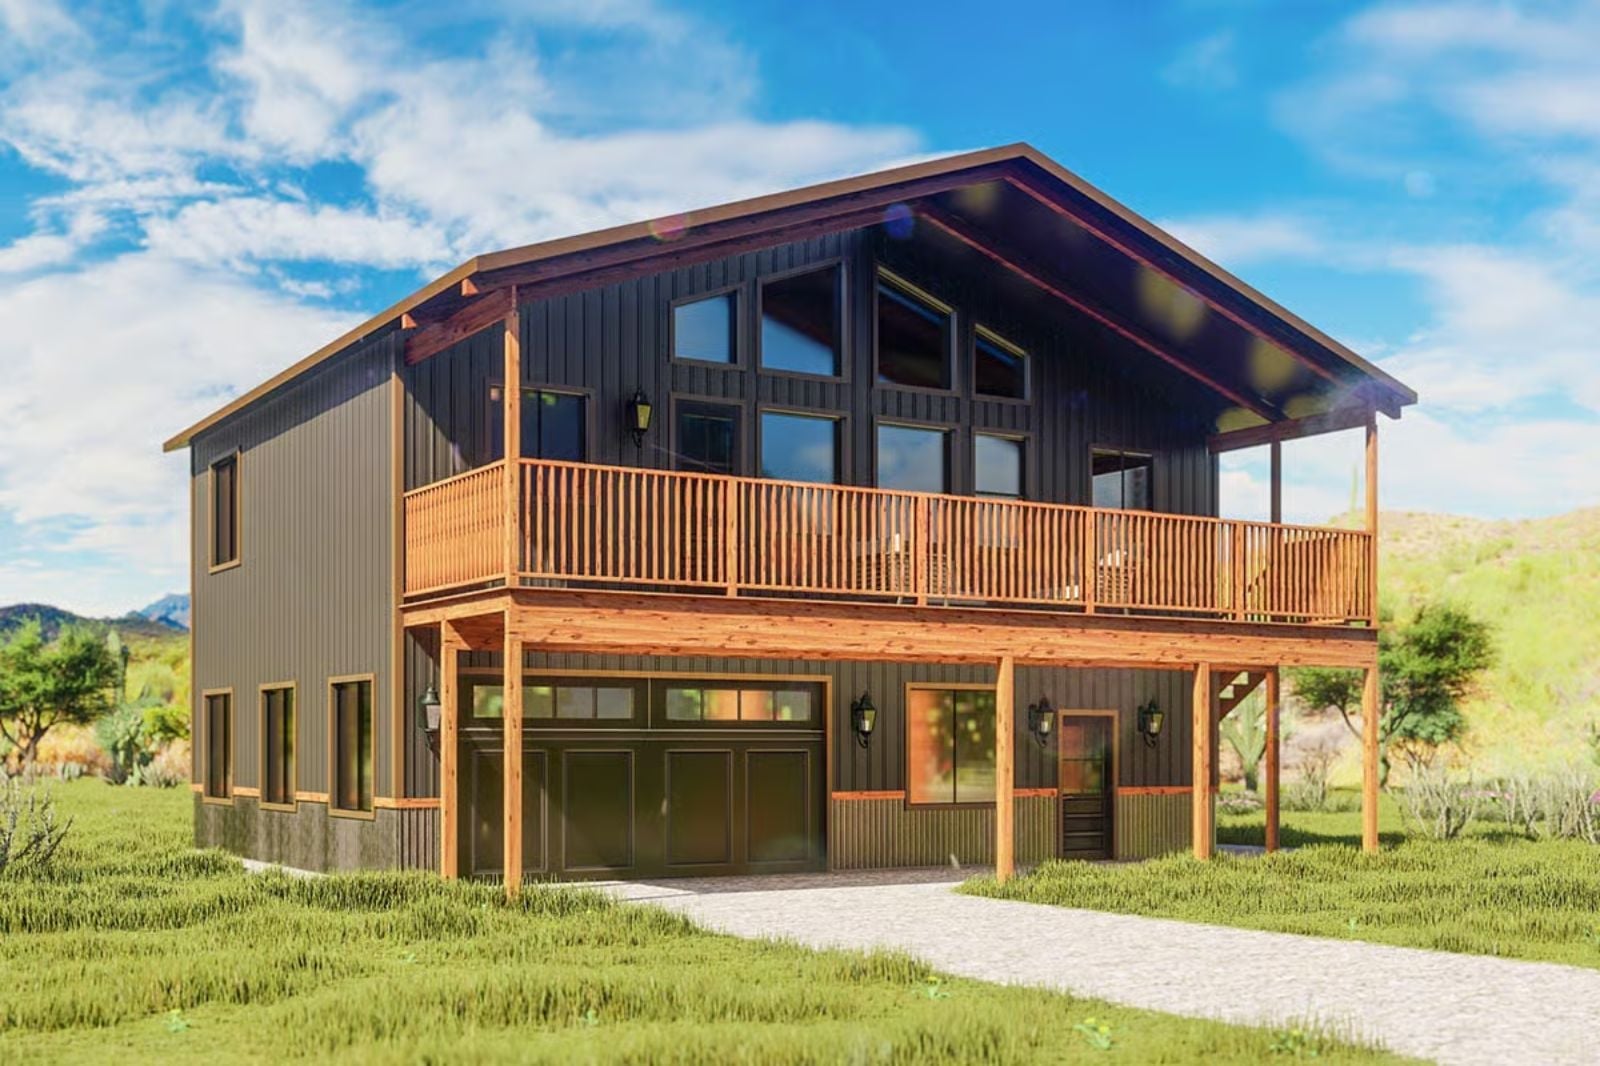
Friday evening in late May, and the two of you are up on the deck with cold drinks while the desert cools down and the week finally lets go. The Saguaro Deck is built around exactly that: a vaulted great room that opens the interior up to the sky, a deck made for lingering past dinner, board-and-batten walls that bring the barn warmth inside, and a two-story layout that gives each of you room to disappear when you need it.
Specifications
- Sq. Ft.: 1,261
- Bedrooms: 2
- Bathrooms: 2
Floor Plan – Main Floor
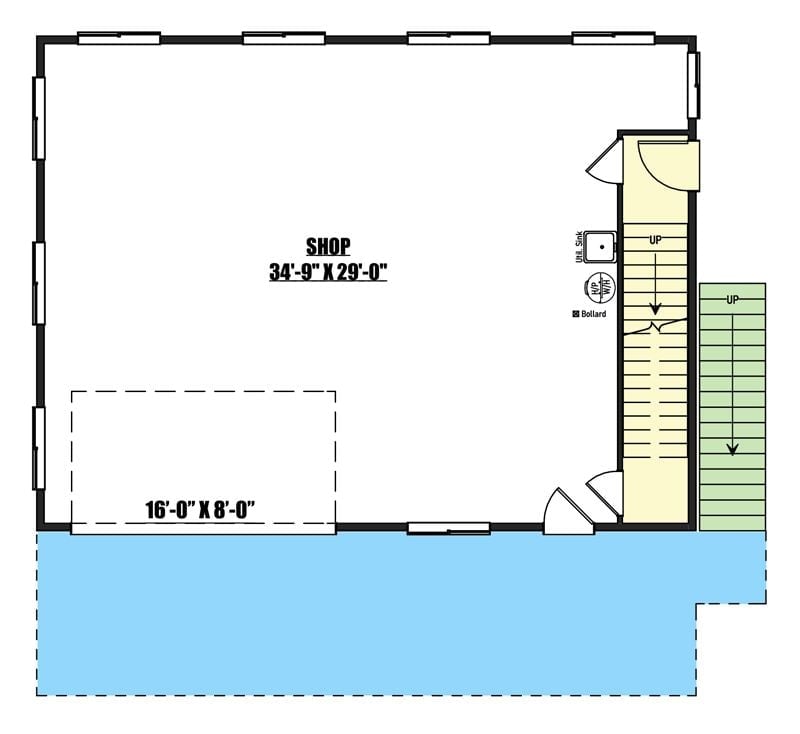
A large shop dominates the ground floor, with a staircase, utility sink, and separate exterior deck access all tucked in alongside it.
Floor Plan – Second Floor
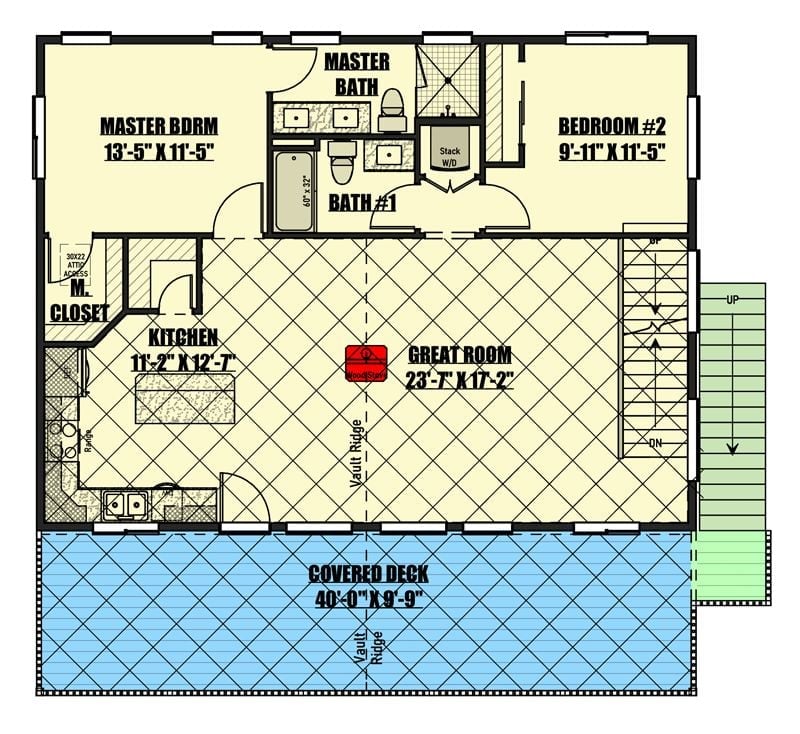
Two bedrooms anchor the upper level, with a master bath and Bath #1 tucked between them. The vaulted great room opens wide at center, the kitchen flanking one side, and a 40-foot covered deck wrapping the entire front.
Board-and-Batten Steel Siding with a Staircase That Earns Its Keep
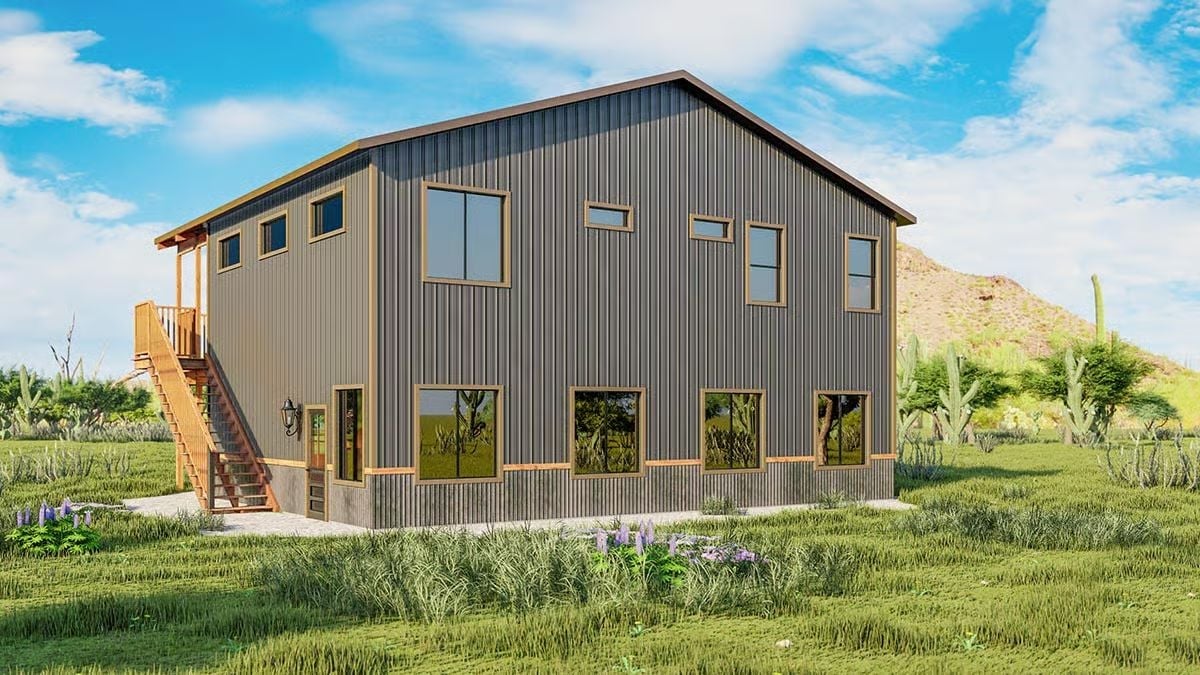
Gray corrugated metal cladding runs floor to roofline with wood-tone trim at every window frame — warm without trying too hard. The exterior staircase in natural wood leads up to the second-level deck entry, and it looks like it belongs there rather than being bolted on as an afterthought. Four oversized lower windows hint at serious interior daylighting. Desert surroundings suit the whole thing well.
That exterior staircase in natural wood leads to what’s clearly a second-level deck entry.
Warm Wood Cabinets and Stone Walls That Make a Kitchen Feel Like a Retreat
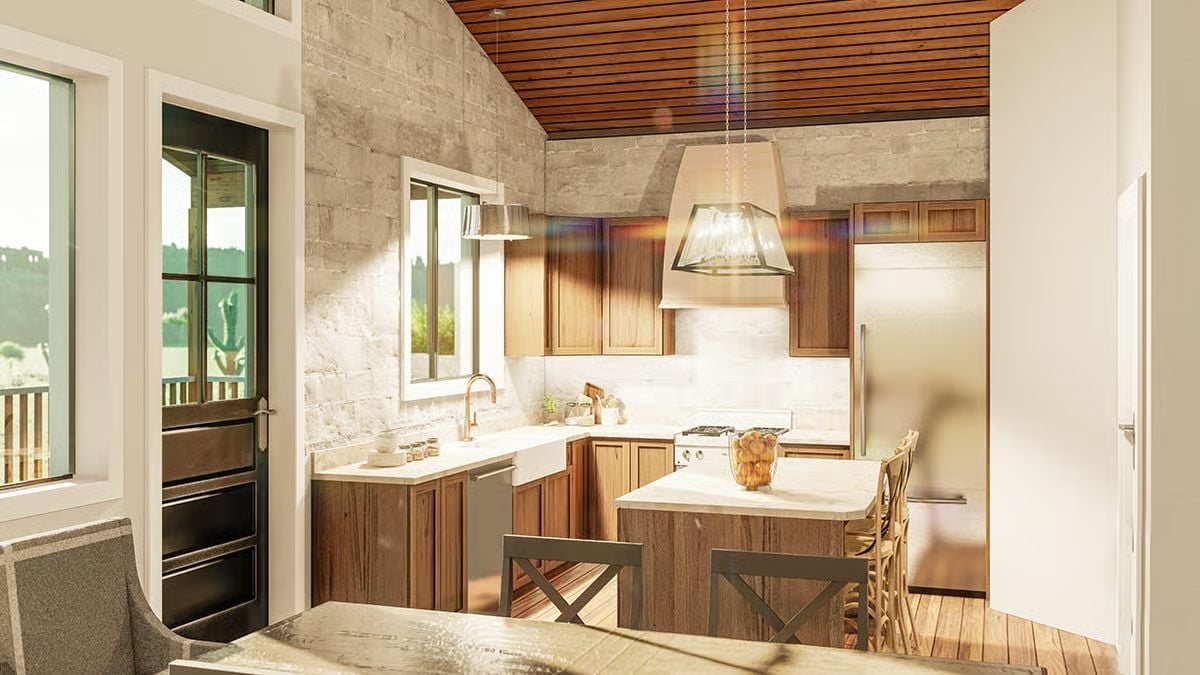
Walnut cabinets, a farmhouse sink with a brass faucet, rough limestone walls — this kitchen earns its texture honestly. The wood-slat ceiling pulls everything together, and pendant lights hung low over the island keep the scale human despite the vaulted room beyond.
Worth Knowing: Barndominium kitchens share the same open-plan DNA as the great room, so whatever finishes you choose will read from across the house. Walnut and wood-toned cabinets tend to hold up better visually at that distance than painted ones — the grain gives the eye something to land on. Stone and brick backsplashes also do more work here than tile, because they connect to the structural aesthetic rather than competing with it.
Exposed Stone Walls and a Farmhouse Sink That Set the Tone for the Whole House
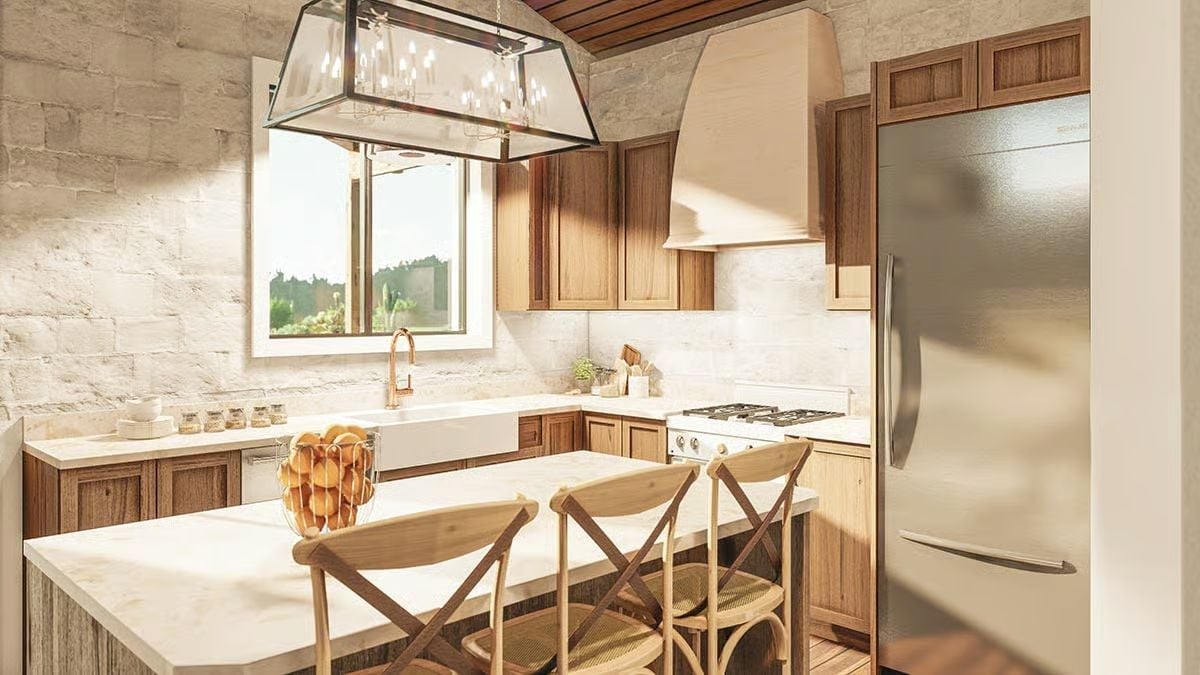
Shiplap-style stone wraps the walls floor to ceiling, and the apron-front sink sits under a window that draws in steady natural light. Cross-back barstools at the island keep the mood casual — relaxed without feeling like nobody made a decision.
Try This: Pair a range hood in a plaster or limewash finish with wood cabinets if you want warmth without the space going dark. The contrast does the work that paint usually gets credit for, and it reads cleanly from across an open room.
Slatted Wood Ceilings and an Open Kitchen That Pull the Whole Room Together
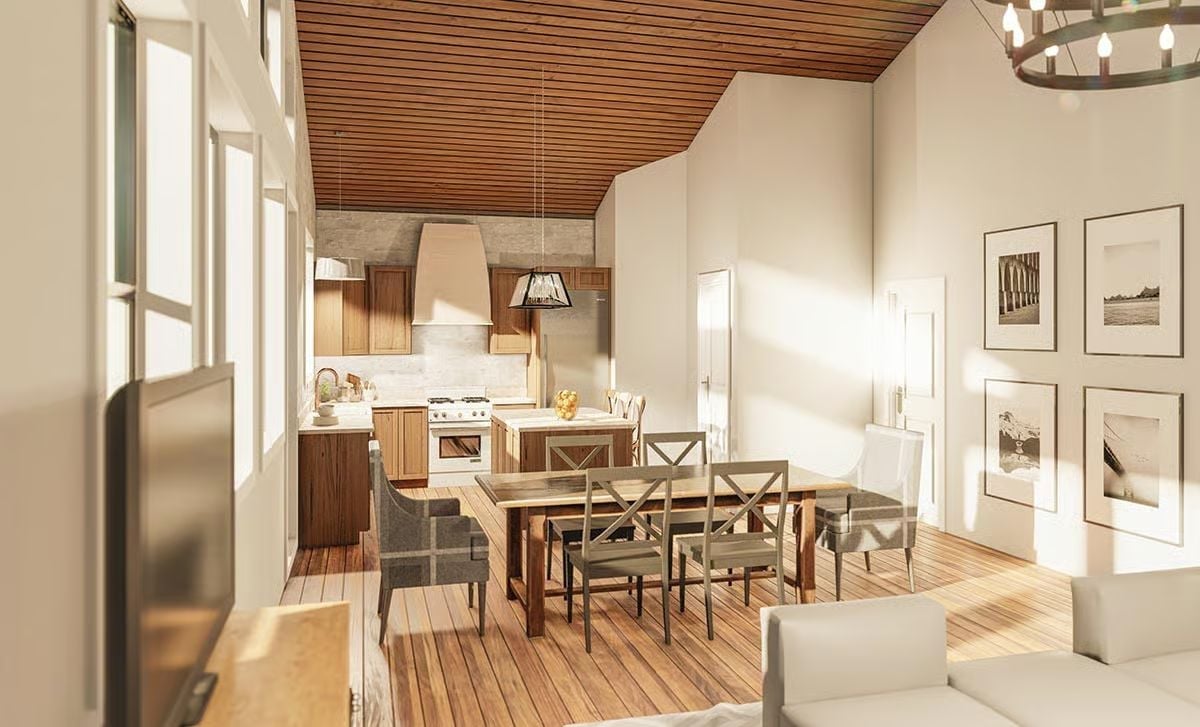
Horizontal wood slats on the ceiling carry the warmth of the kitchen cabinets all the way into the dining area, so the two spaces feel like one continuous decision rather than two rooms that ended up next to each other. From the dining table, the range hood, stone backsplash, and pendant light read as a single composition. Sunlight does a lot of the heavy lifting.
- Slatted wood ceilings act like a volume control for visual warmth — more slats, more coziness, without adding a single piece of furniture.
- A pendant hung low over a kitchen island anchors the workspace visually, especially in rooms with tall ceilings that can feel unmoored.
- Cross-back dining chairs mix with upholstered armchairs at the same table without clashing because matching wood tones across both pieces does most of the reconciling.
Sputnik Light, Guitar in the Corner, and Windows That Do All the Work
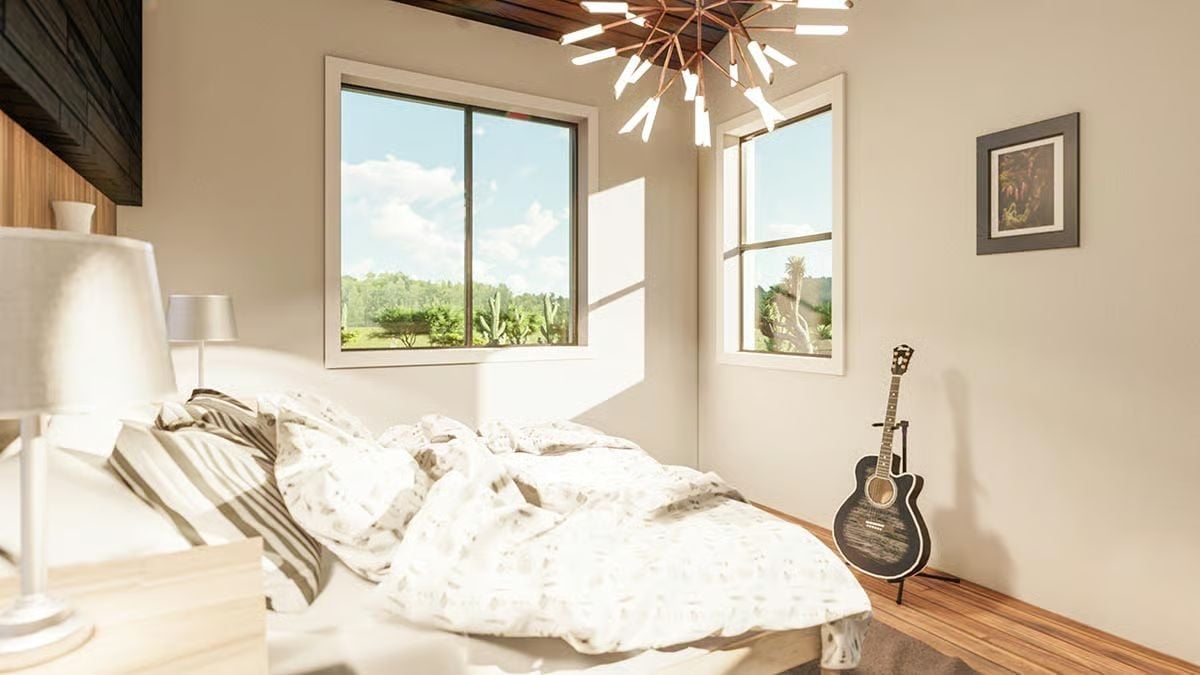
Warm wood floors, an unmade bed, a cutaway acoustic guitar on a stand in the corner — this room has a personality. The sputnik chandelier overhead is the one detail that signals someone actually thought about the design rather than just furnished the space and called it done.
Ask Yourself: Corner windows like these pull light in from two directions, so the room almost never feels like it’s closing in. Before locking in a floor plan, check where morning sun enters each bedroom. A room that gets early light naturally is one fewer problem to solve with fixtures and finishes.
Pin It
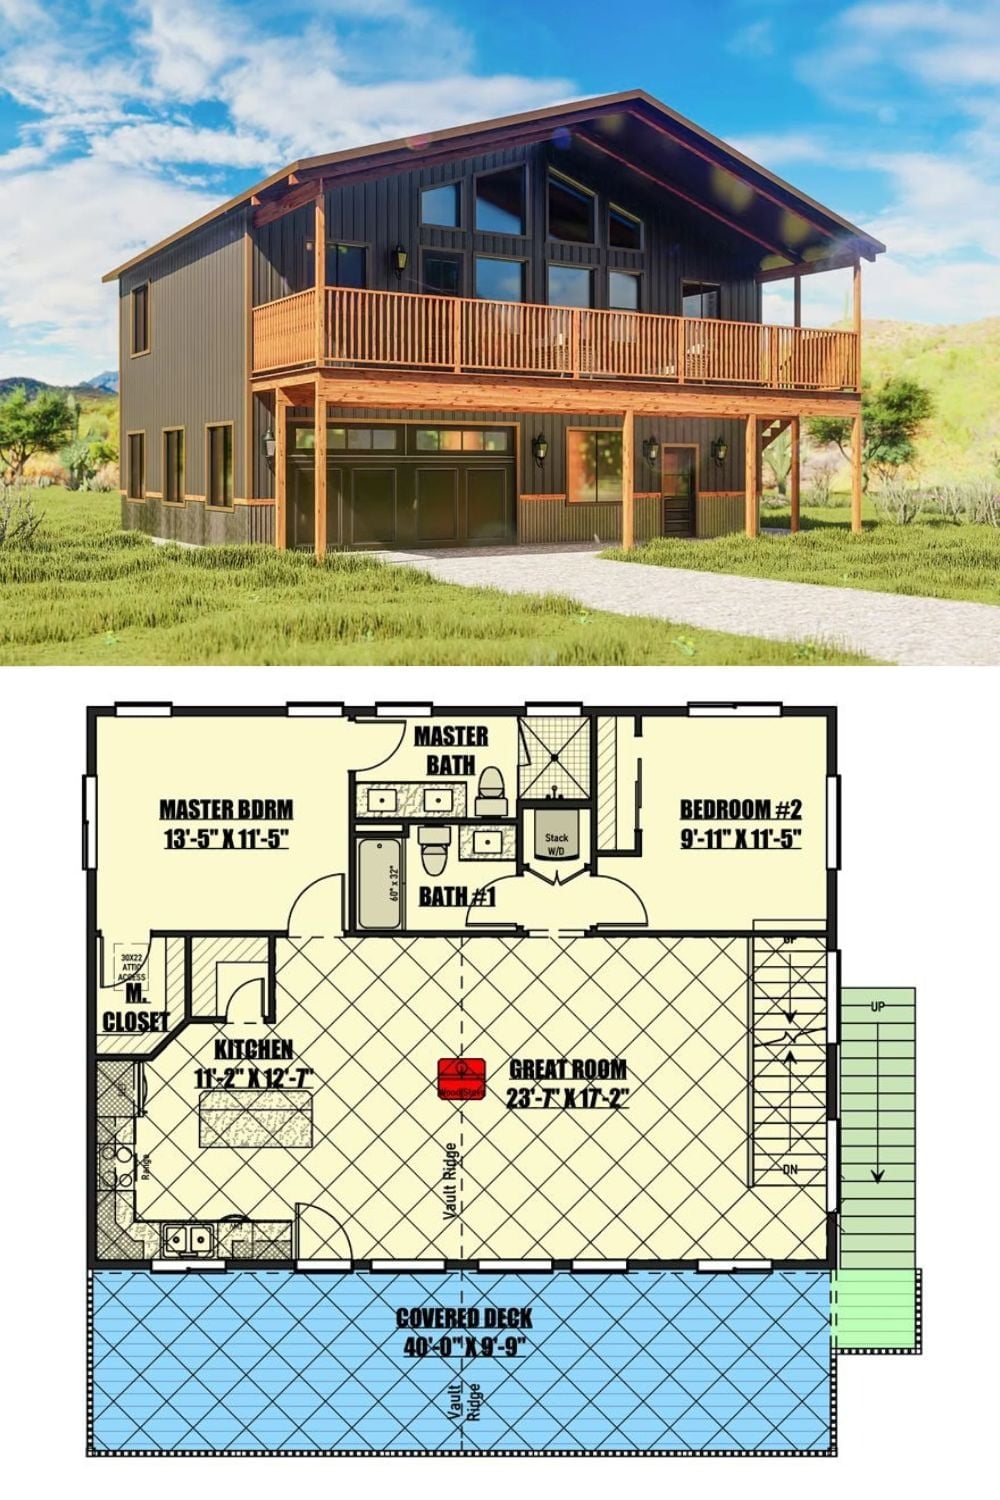
The exterior rendering shows a dark board-and-batten barndominium with a full-width covered deck. Pull up the floor plan and you’ll find two bedrooms, a vaulted great room, and a stacked washer/dryer tucked neatly between the baths.
