
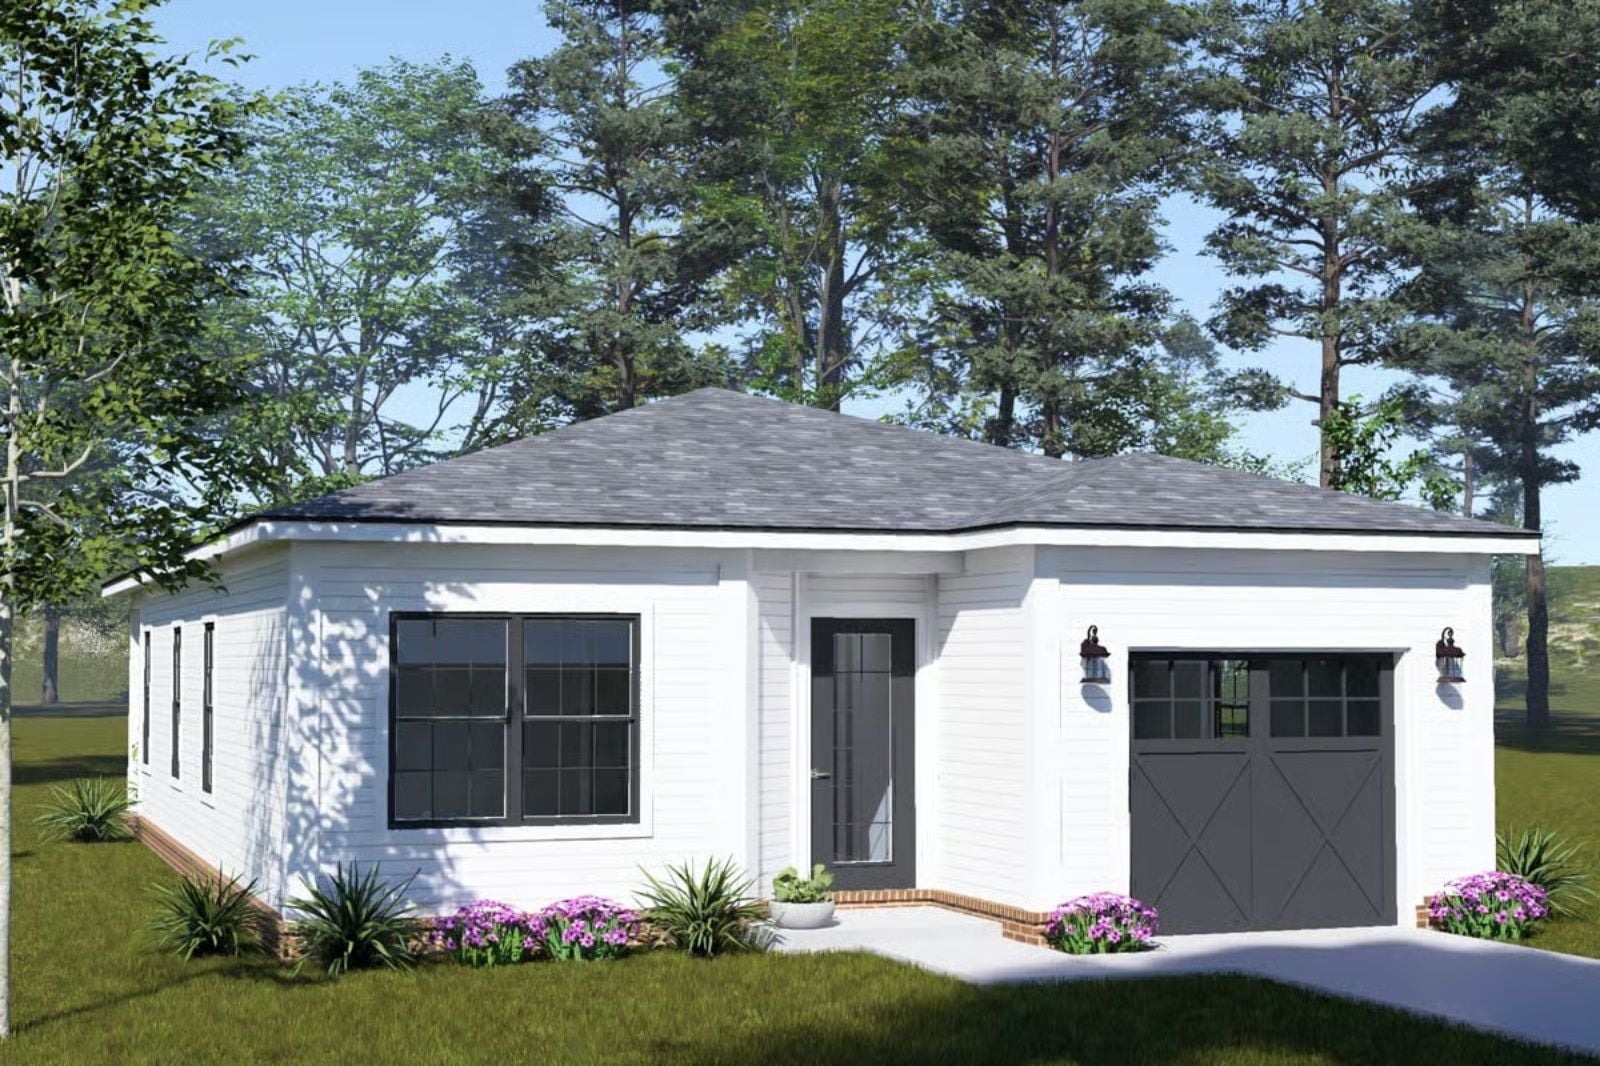
Saturday evening in March, dinner already fifteen minutes behind because the kitchen dead-ends into a wall and whoever is chopping onions is blocking the path to the stove. The Sagebrook answers that specific frustration with an open-concept layout where the kitchen flows into dining without a bottleneck, sightlines that let one parent watch the homework table while the other finishes the sauce, and a single-story footprint that keeps the whole family on the same floor.
Specifications
- Sq. Ft.: 1,176
- Bedrooms: 3
- Bathrooms: 2
Floor Plan – Main Floor
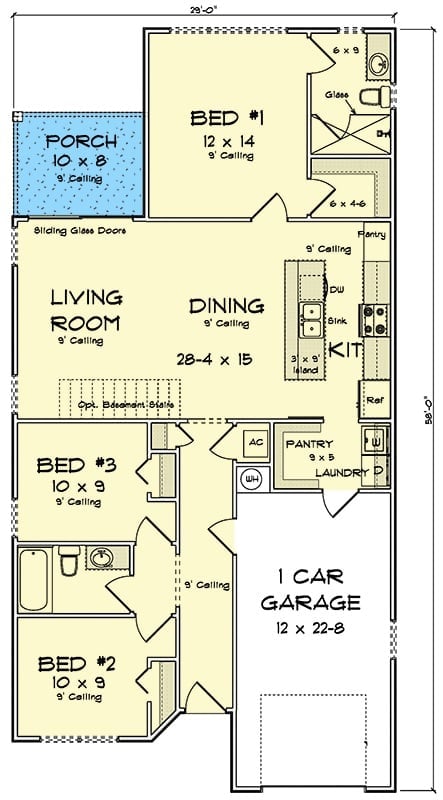
Three bedrooms, open dining and living, single-car garage, front porch, pantry, and laundry tucked neatly beside the kitchen.
Sliding Glass Doors Pull the Backyard Into the Living Room
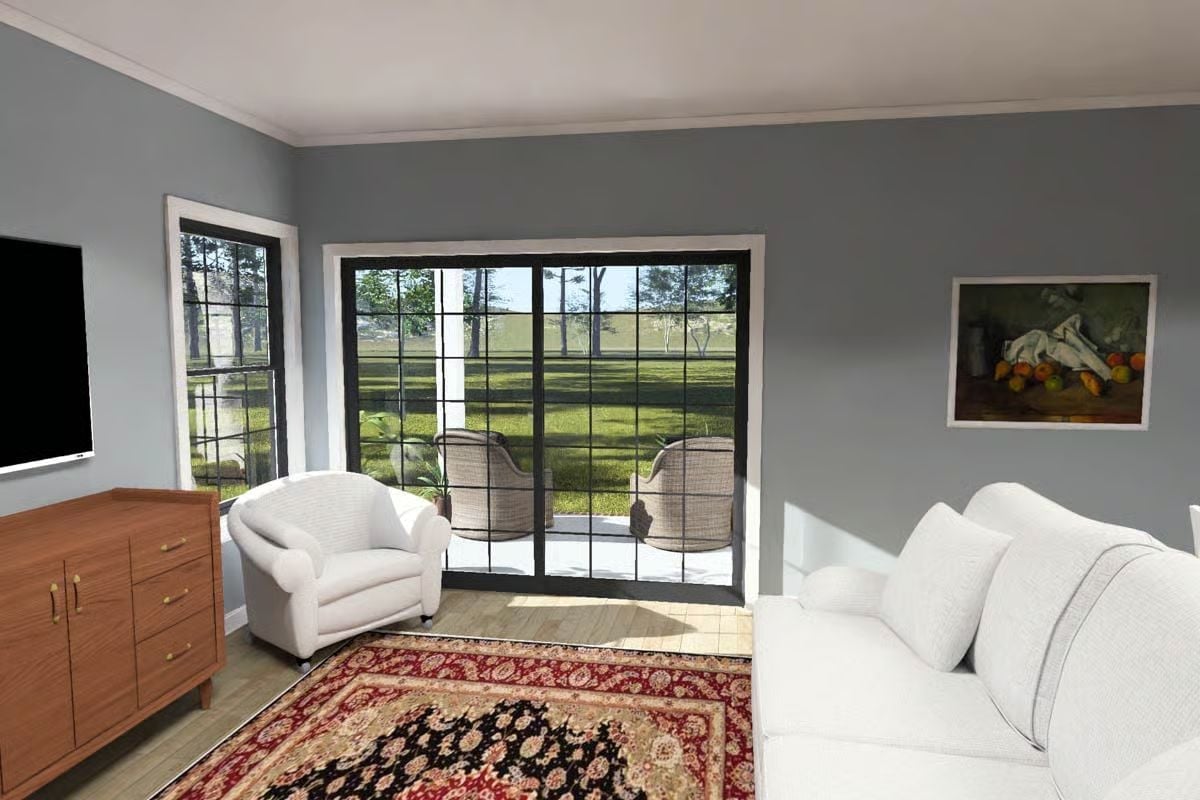
Gray walls, white upholstery, and a red Persian rug set a calm baseline, and none of it fights for attention. The grid-pane sliding door does the real work here, opening the back wall entirely onto a patio where wicker chairs are already waiting.
Open-Concept Dining Where the Kitchen Counter Does Double Duty
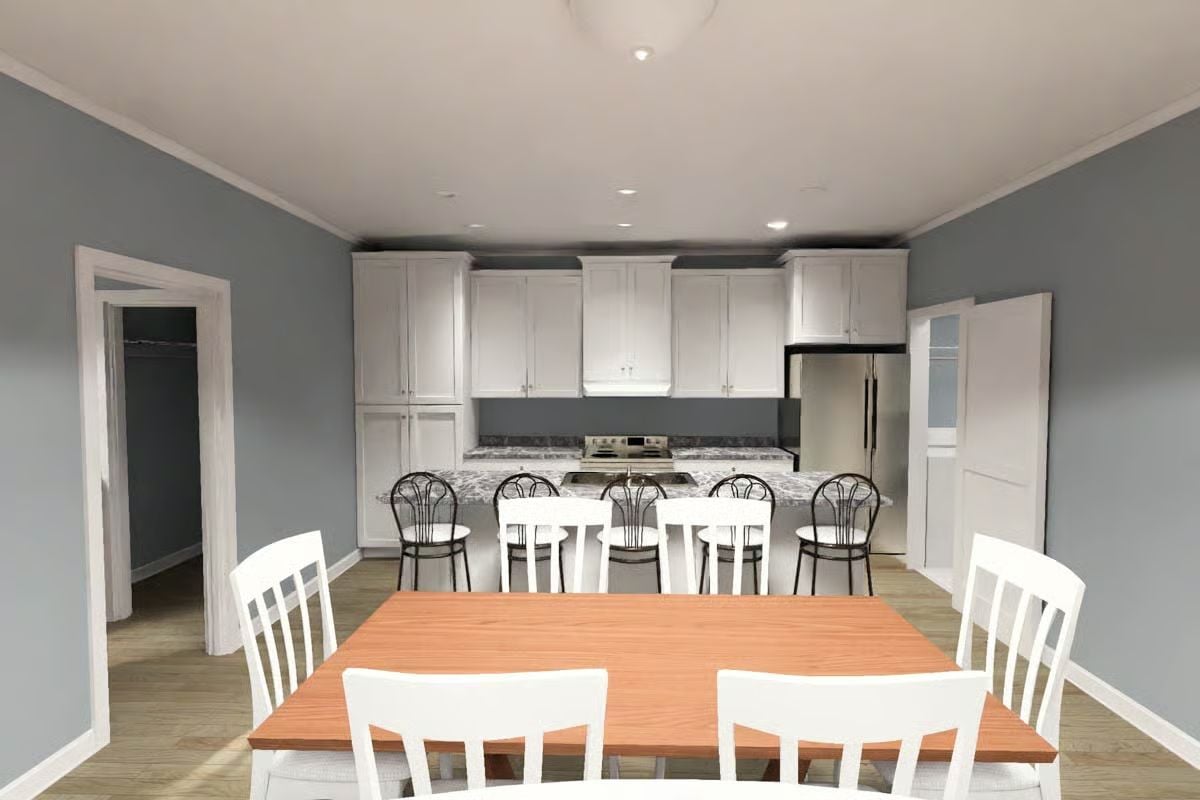
White shaker cabinets, granite counters, and a wood dining table that seats a crowd without crowding the room.
Ask Yourself: Could your family actually use that counter as a second serving station during holidays, or would it collect clutter by December 26th? Picture Thanksgiving with eight people seated and nowhere to stage the sides. That’s the question worth answering before you fall in love with the layout.
Marble-Look Counters and White Cabinetry That Don’t Fight Each Other
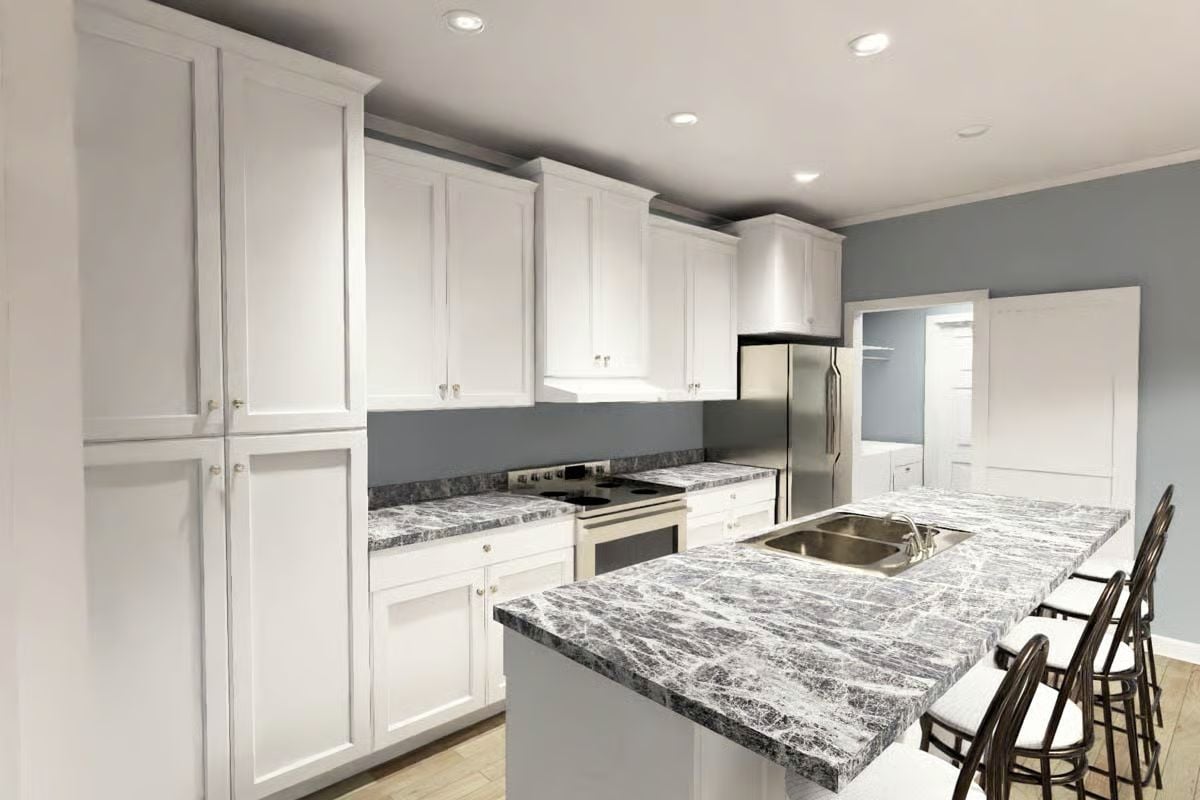
Dark veining cuts through the gray-and-white countertops on both the island and the perimeter run, keeping the palette cohesive without feeling matchy. Stainless appliances hold their own against all that white cabinetry. Worth noting: the sink sits off-center toward the dining side of the island, which is either a smart workflow decision or something you’ll curse every time you unload the dishwasher — depends entirely on how your kitchen habits run.
Color Story: Soft blue-gray walls could have disappeared behind white cabinets, but the contrast keeps each surface reading clearly on its own. Warm wood flooring below pulls the whole palette down to earth. If you’re living with cool tones throughout the rest of the house, that floor choice is doing more heavy lifting than it looks like.
Wire Shelf, Folding Counter, and Built-In Shelves Covering Every Storage Need
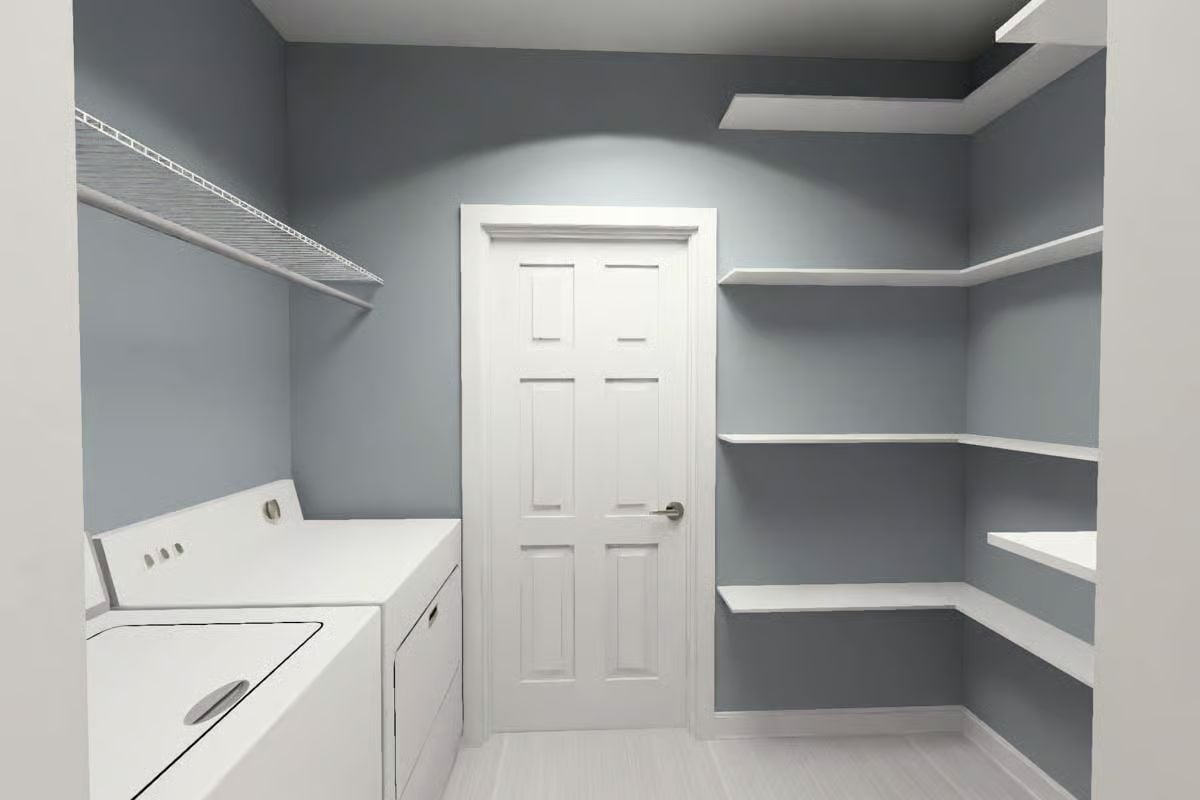
Corner shelving wraps two walls, giving laundry supplies a permanent address beyond the machines themselves.
By The Numbers: Laundry rooms with dedicated shelving on two or more walls can eliminate the need for freestanding carts or overflow storage bleeding into nearby closets. The wire shelving above the machines handles lighter loads; solid shelves below take the heavier supplies without flexing under the weight. Keep those two shelf types separated by function and the room stays organized — ignore that and it becomes a dumping ground inside of a month.
Lace Quilt and Wood Furniture That Make a Bedroom Feel Lived In
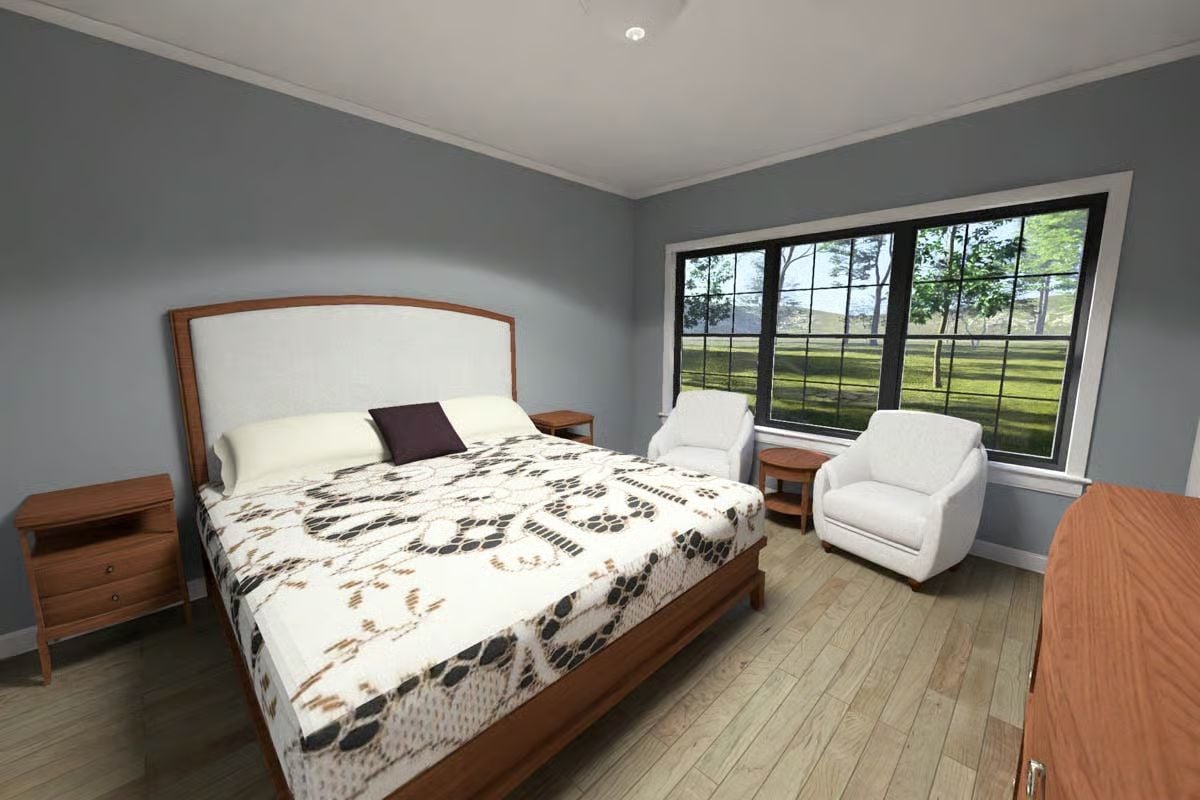
Lace bedding in a modern bedroom sounds risky, but it works.
The wood furniture keeps things grounded, and two armchairs near the window form an actual reading spot — not a decorative suggestion of one, but a corner you’d genuinely use on a Sunday morning.
Marble Shower Walls That Actually Justify the Vanity Matching Them
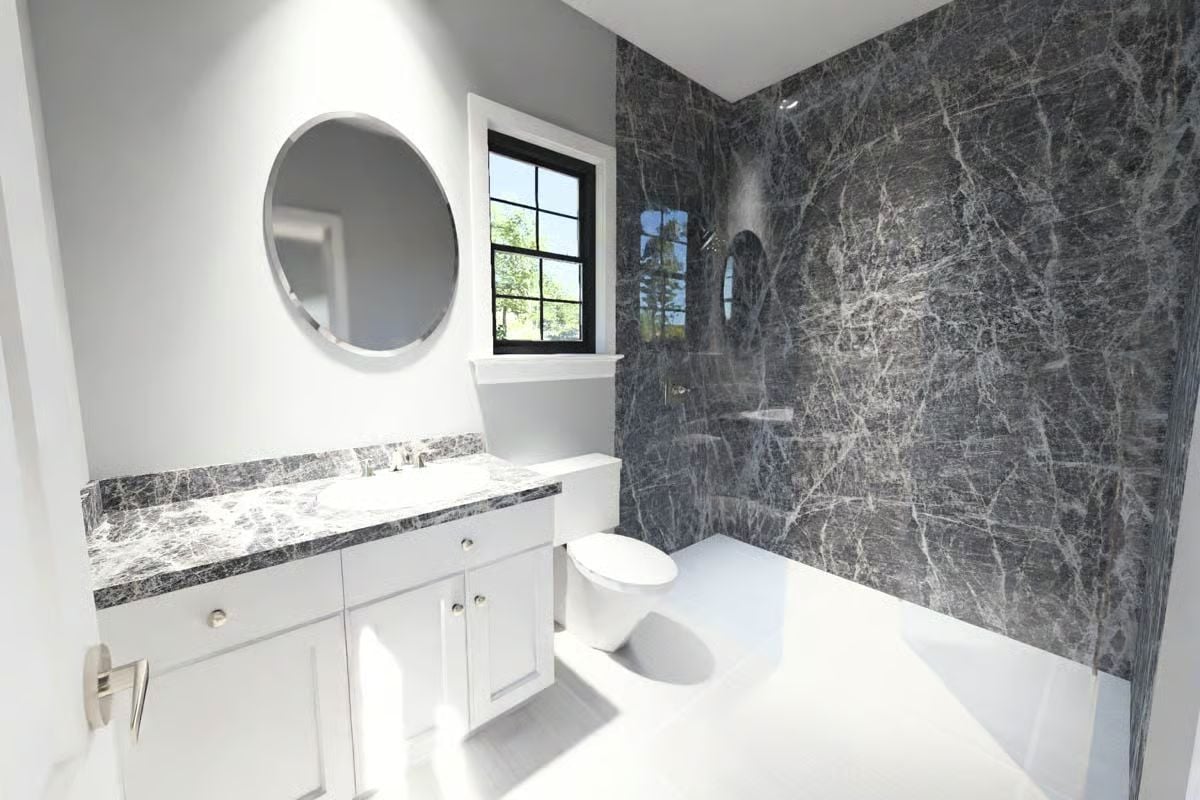
The veining on the shower surround carries into the countertop, so the two surfaces feel connected rather than coincidental — like someone actually planned it instead of ordering whatever was in stock. Round mirror, chrome pulls, and a flush-mounted shower niche that’s easy to miss on first glance but quietly solves the shampoo-shelf problem for good.
Pin It
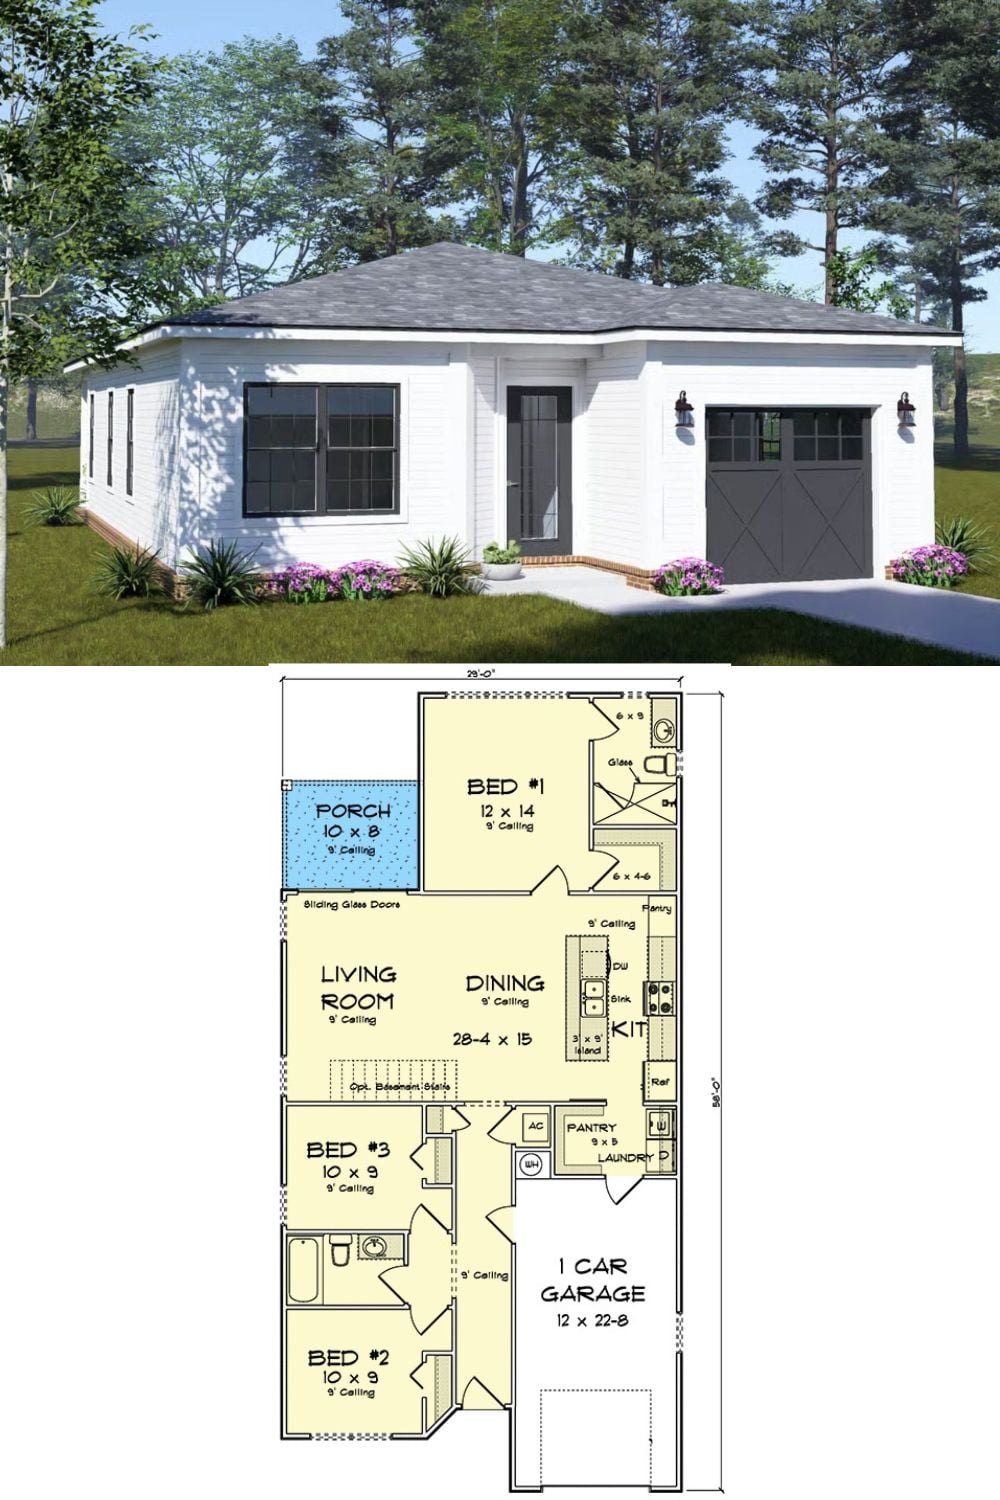
The exterior rendering shows a white single-story home with a hip roof and single-car garage. Below it, the floor plan lays out three bedrooms, an open living and dining area, a rear porch accessed through the sliding glass doors, and a combined pantry and laundry room tucked off the kitchen.
