
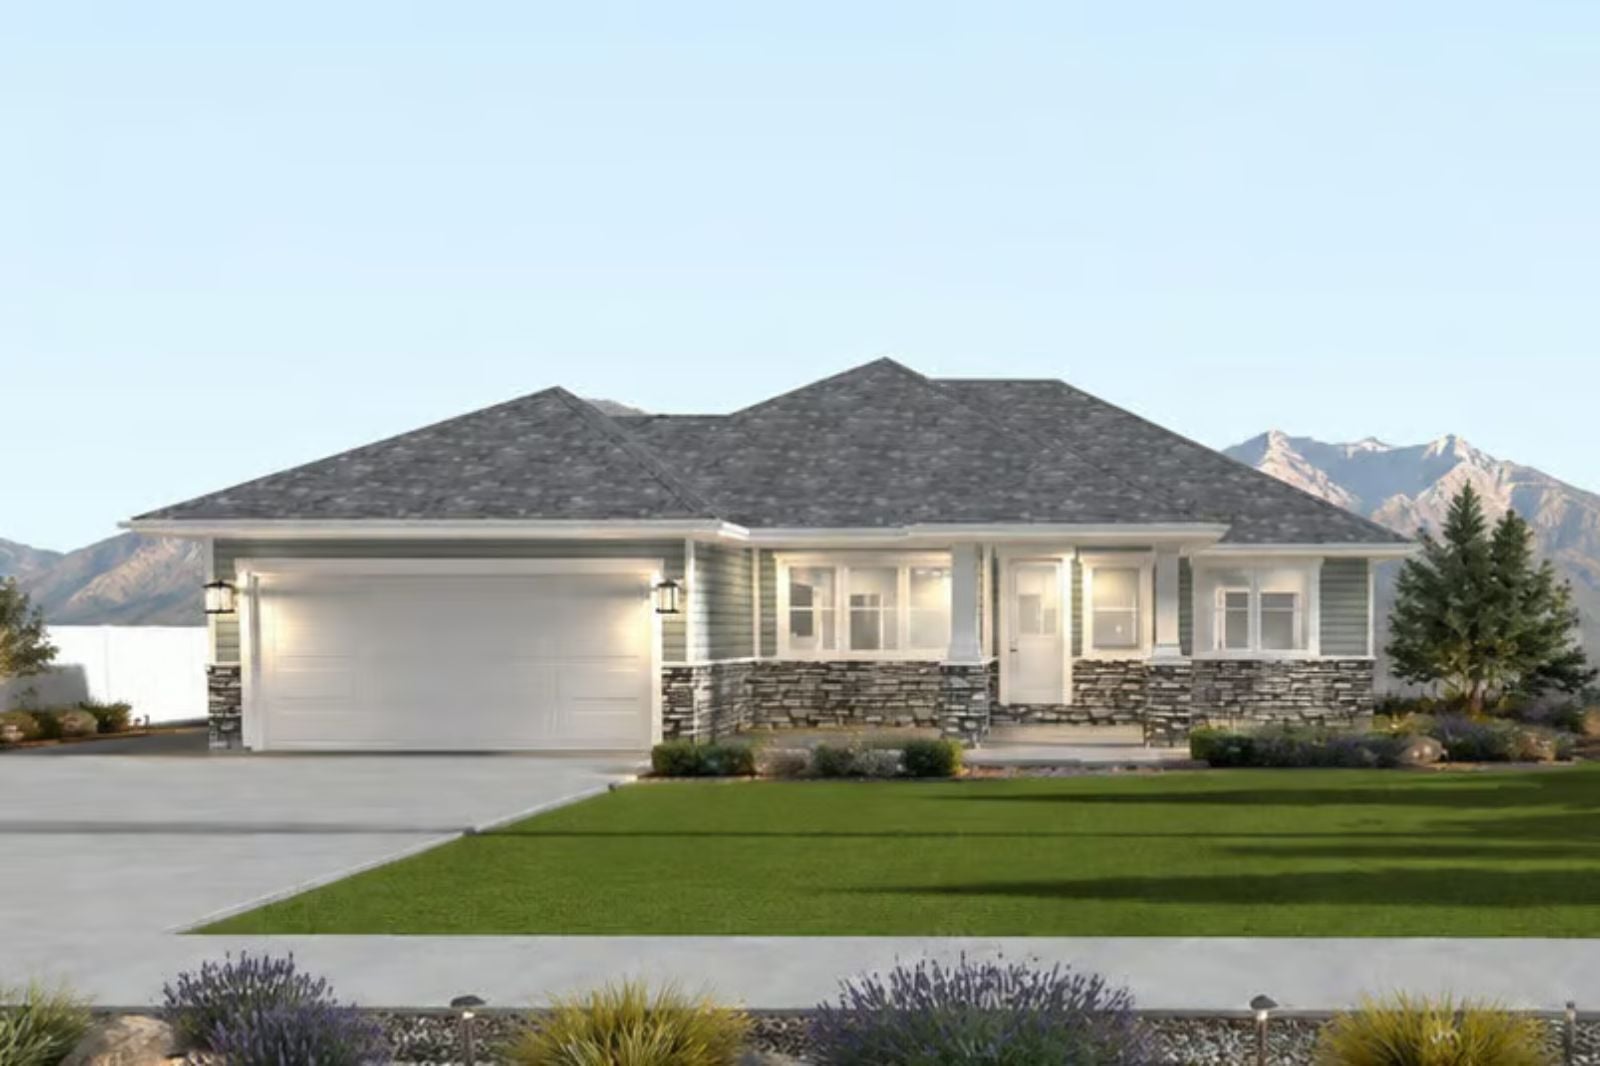
Empty nesters are increasingly upsizing their basement square footage instead of downsizing their home, quietly hedging against the gravitational pull of adult children and weekend grandkids. The Sagebrook is built around exactly that calculus: a single-story Craftsman main level for slow Saturday mornings and October coffee on the covered porch, with an optional finished basement below that converts guest visits into guest stays — a main-floor primary suite, an open great room for dinners that stretch past nine, and a lower level that runs as a gym right up until it needs to be a bedroom.
Specifications
- Sq. Ft.: 1,850
- Bedrooms: 3
- Bathrooms: 2
Floor Plan – Main Floor
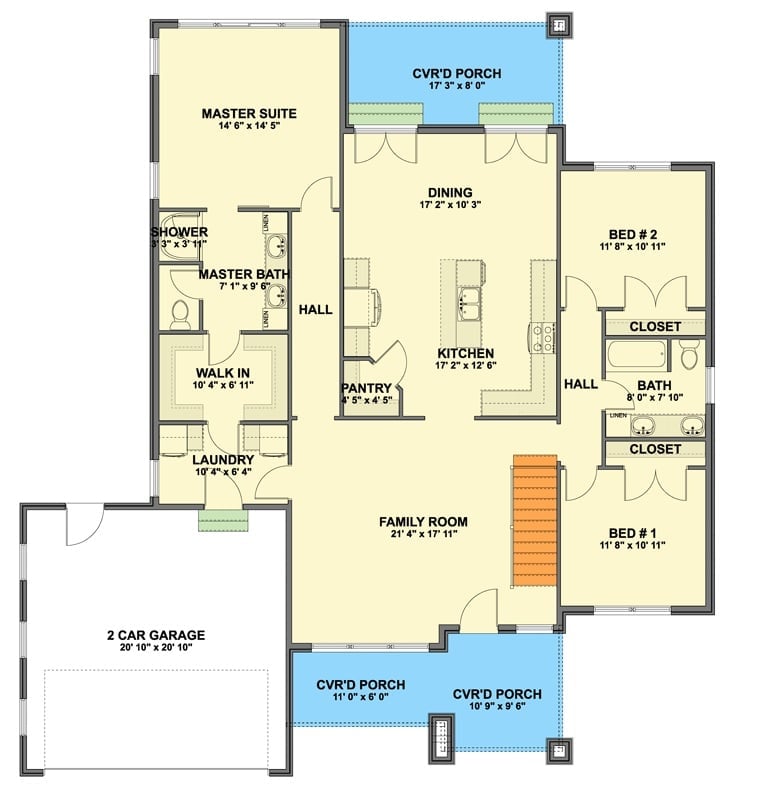
Single-level layout with the master suite pushed to the far left, two secondary bedrooms on the right, and a kitchen-dining-family room core running through the middle. Pantry sits right off the kitchen, three covered porches wrap the exterior, and a two-car garage anchors the side.
Floor Plan – Basement
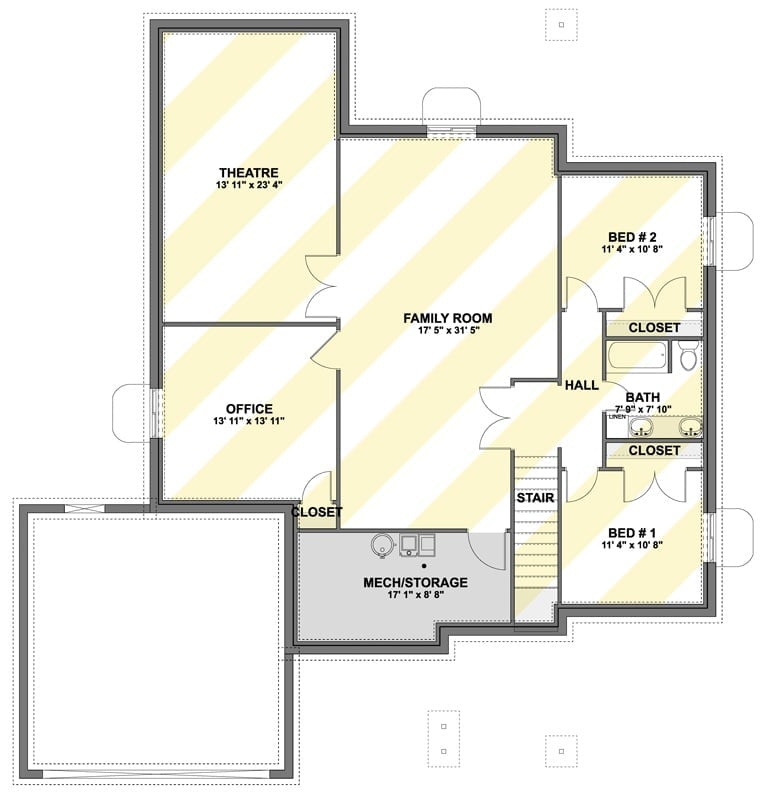
The basement earns its square footage. A family room stretching over 17 by 31 feet anchors the level, with a theatre, office, two bedrooms with closets, a shared bath, and mechanical storage tucked near the stair filling out the rest.
Stone Base, Soft Light, and a Walkway That Makes You Slow Down
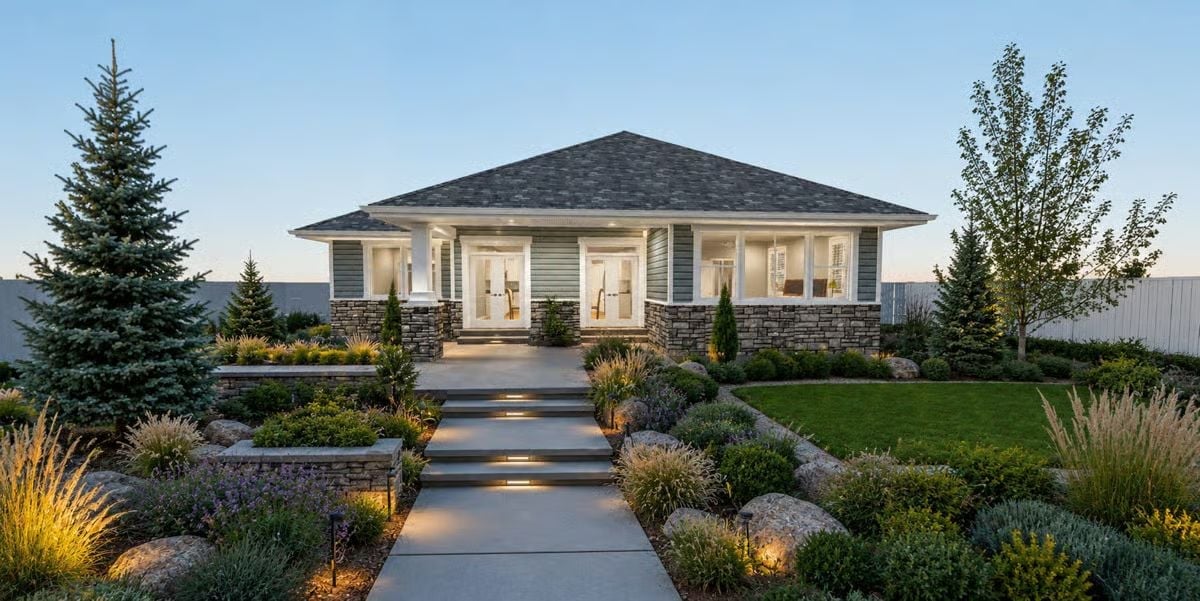
Lit concrete steps rise through ornamental grasses and boulders toward a covered porch with white French doors.
Fun Fact: Covered front porches were a signature of the Craftsman movement, designed to encourage neighbors to actually talk to each other. Most empty nesters rediscover that feature faster than they expect — turns out the porch gets used a lot more once nobody’s youth soccer schedule is running the household.
Gray Leather, HBO, and Two Ceiling Fans Doing Their Best
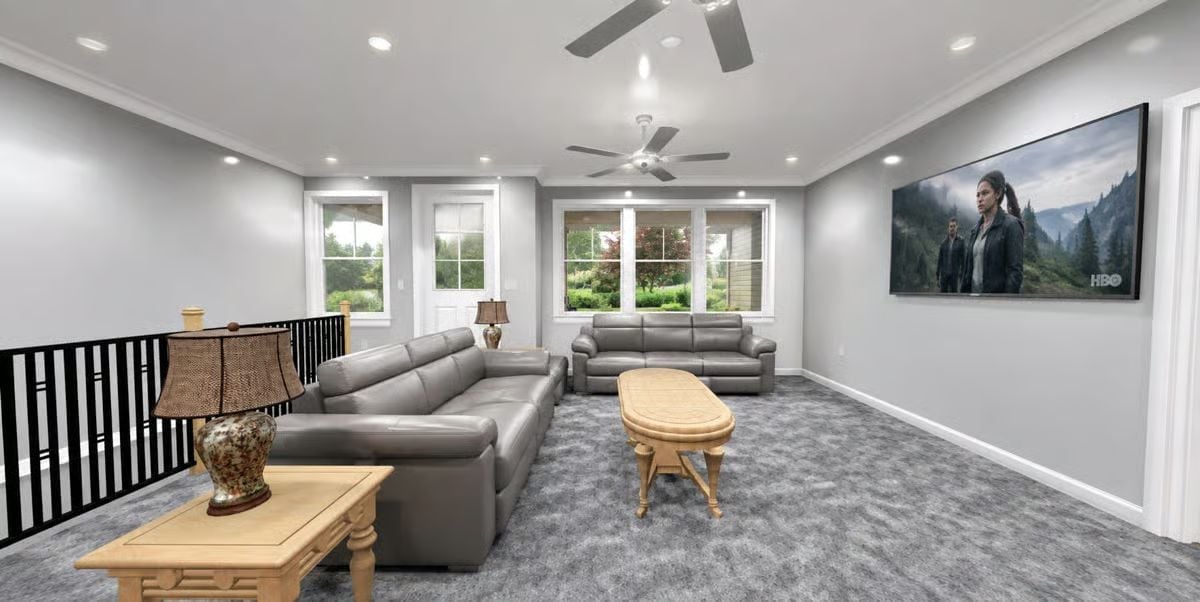
Someone watched The Last of Us in this room, and they were very comfortable doing it.
Gray leather sectionals face a wall-mounted TV at a genuinely watchable angle. The oval side table and square coffee table in matching natural wood keep the seating area grounded without feeling matchy. Carpet runs wall to wall, and the two ceiling fans overhead are pulling real weight.
Moving inside, the kitchen is where empty nesters quietly admit they cook more now than they ever did.
Granite Counters, Bar Stools for Two, and French Doors That Beg to Stay Open
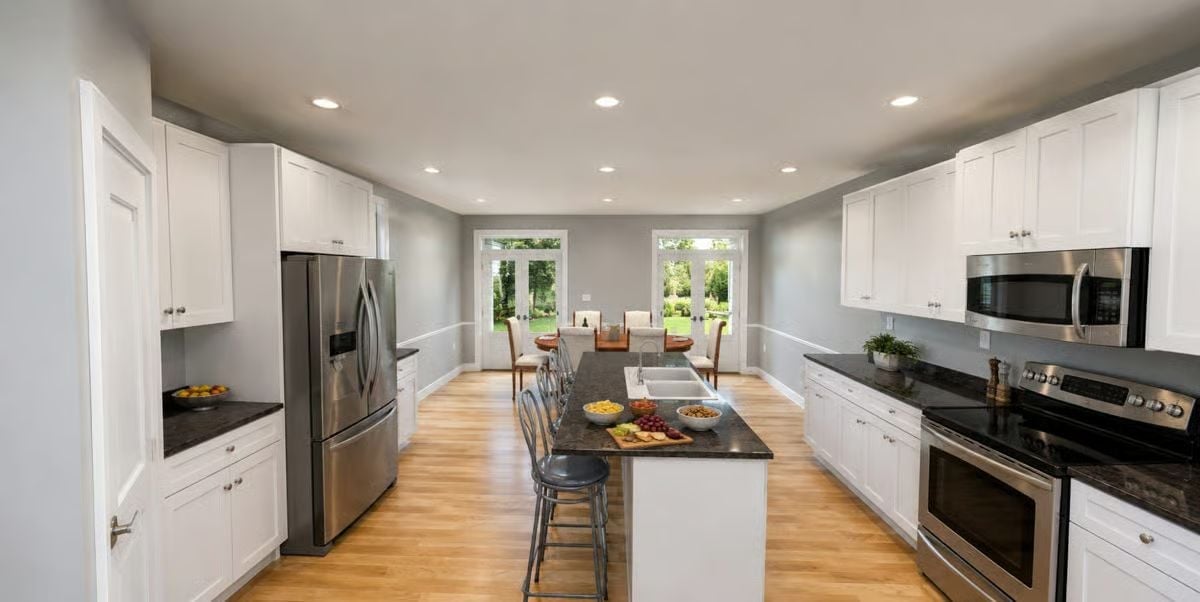
White shaker cabinets run both walls floor to ceiling, anchored by dark granite that keeps things from feeling too precious. The island earns its keep with a built-in sink and seating on one side, stainless appliances throughout including a French door fridge, and double doors at the far end that are doing a lot of quiet work for the whole room.
Dual Washer-Dryer Sets, Drawer Storage, and Zero Arguments Over Laundry Day
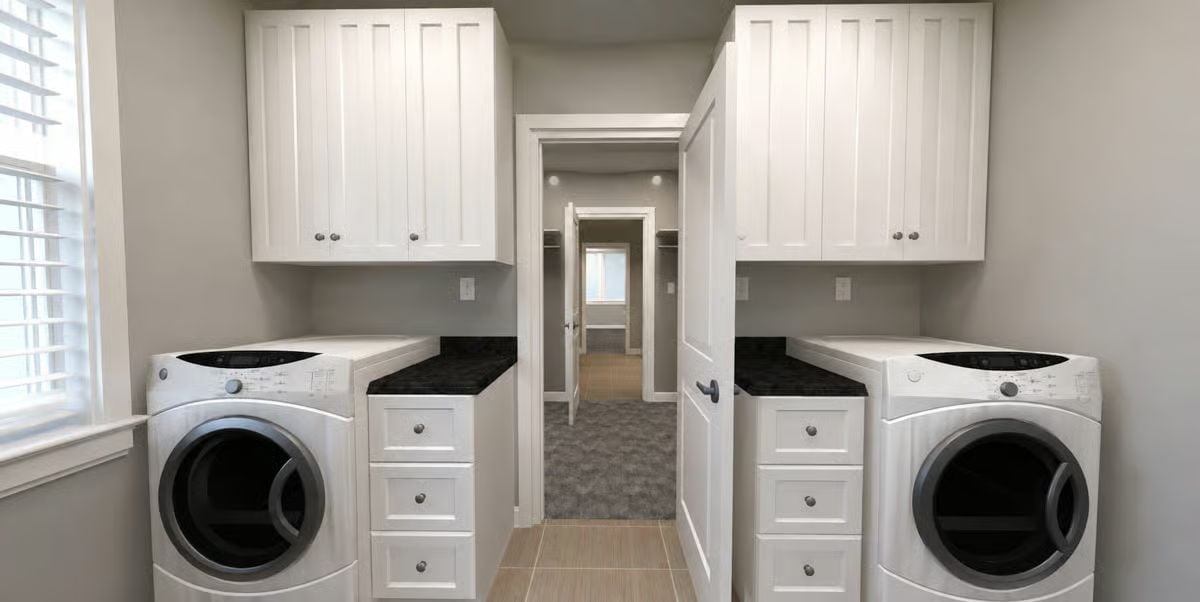
Two full washer-dryer pairs face each other across a narrow corridor, each flanked by tall upper cabinets and a three-drawer base unit with dark granite tops for folding.
In The Details: Running two complete washer-dryer sets in one room is a practical move for households that generate serious laundry volume — lights and darks at the same time, no juggling. The drawer towers between each machine put detergent and dryer sheets exactly where you need them instead of scattered across the floor. Front-load machines are also generally easier on fabrics over time, since they tumble clothes rather than beating them against a central post.
Ceiling Fan, Carpet, and a Dresser Built Back When Drawers Were Meant to Last
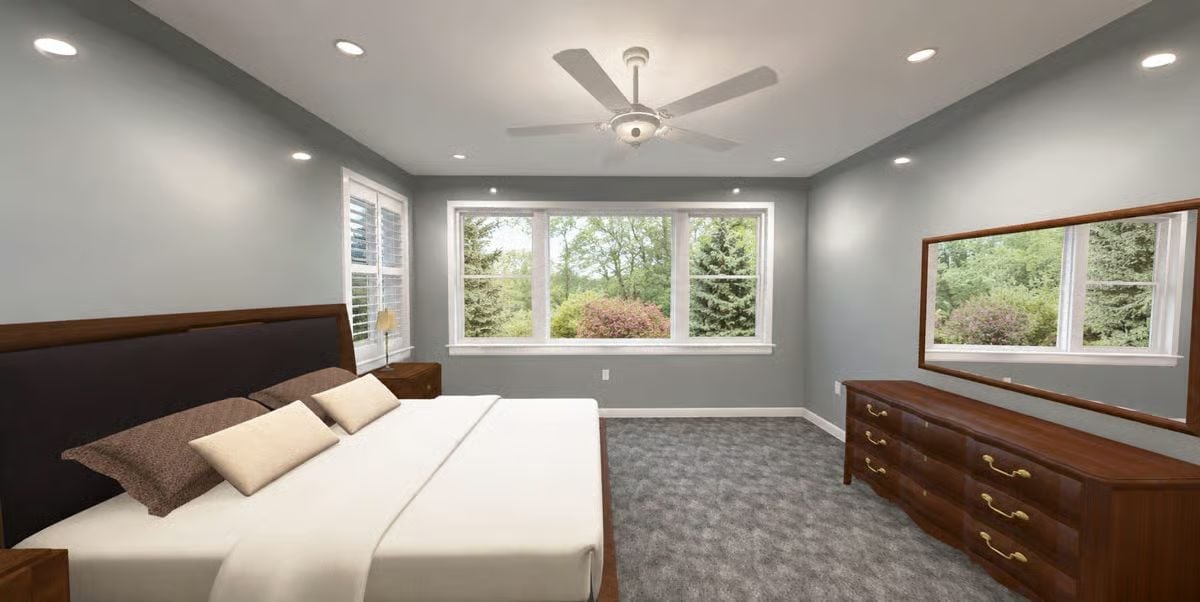
Recessed lighting and a ceiling fan split the overhead work. Cream pillows sit against a dark upholstered headboard, and a solid wood dresser holds its own in the corner without trying too hard.
Trend Alert: Ceiling fans in bedrooms are making a quiet comeback after years of being dismissed as dated. Pair one with recessed lighting, and you get layered control over both air circulation and ambiance without crowding the nightstands with table lamps — something guest-room conversions especially benefit from.
Built-In Shelves, Architectural Prints, and a Desk That Commands the Room
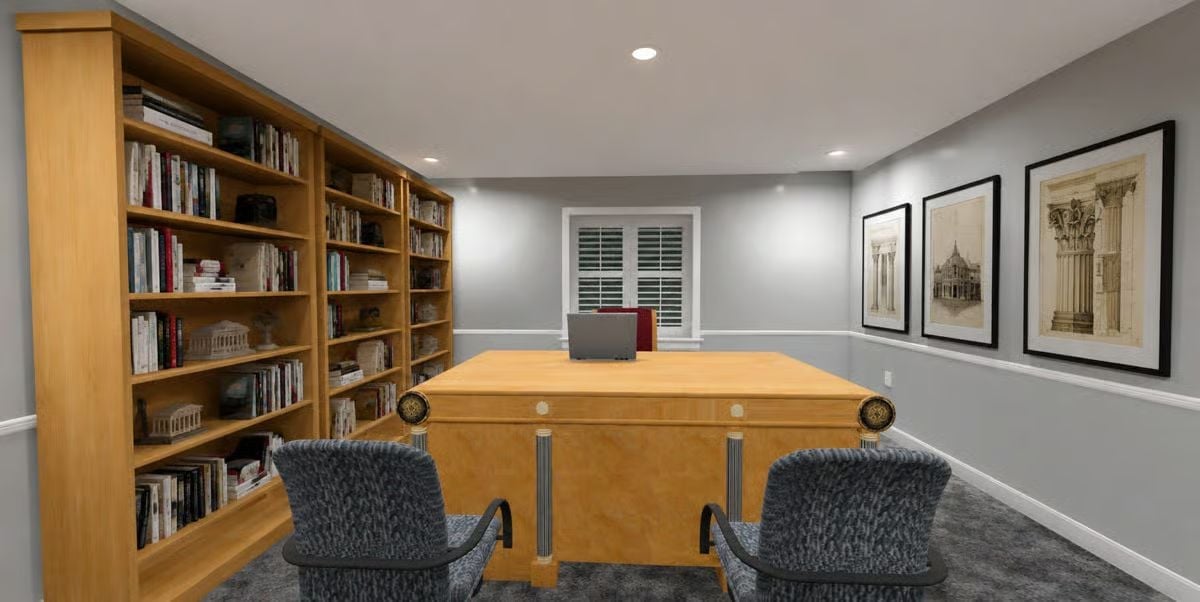
Matching oak tones on the desk and built-ins pull the room together without feeling overly coordinated. Framed architectural drawings add real weight to what would otherwise be a plain wall, the charcoal chair upholstery keeps seating practical, and recessed lighting does most of the heavy lifting.
Budget Tip: Built-in bookcases cost more upfront than freestanding shelves, but they add measurable resale value and eliminate the gap-and-wobble problem that comes with furniture not built for the space. If a full built-in isn’t in the budget, floor-to-ceiling shelving units anchored to the wall can get you most of the way there for considerably less.
Leather Recliners, Cinema Posters, and a Projector That Earns Its Ceiling Mount
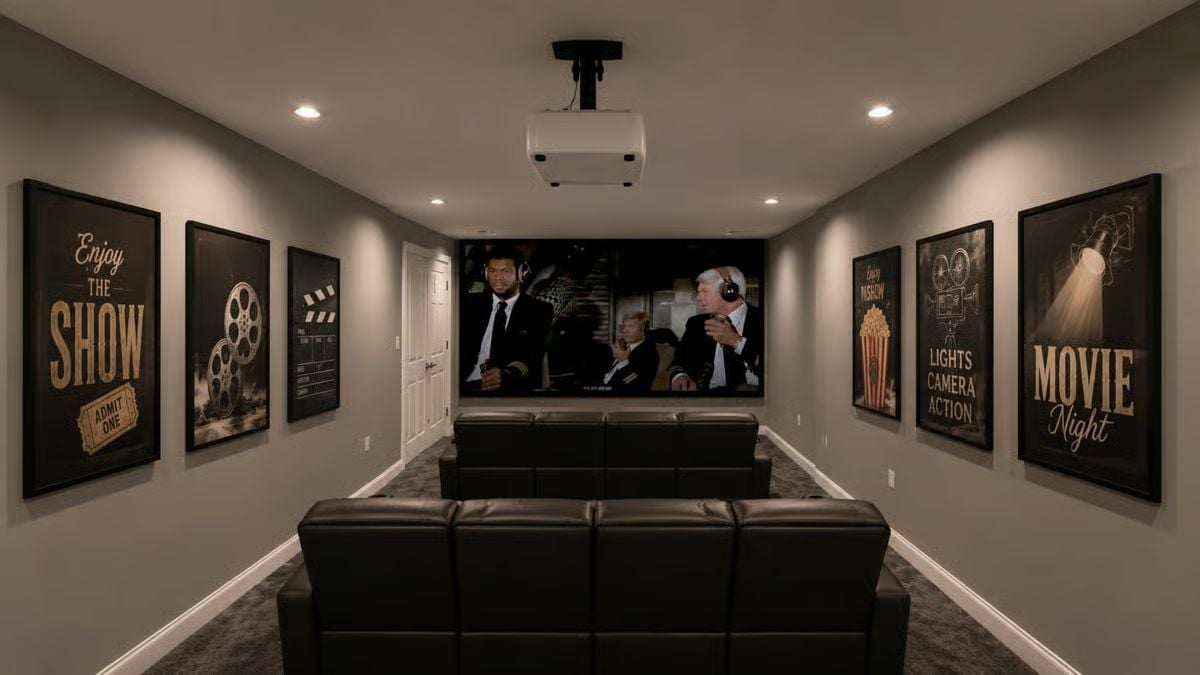
Projector-driven home theaters beat flat screens when throw distance works in your favor, and this room has the depth to pull it off. Dark leather seating runs in two tiered rows. Six framed cinema posters line the walls with enough breathing room between them that nothing feels crowded, and the carpet keeps the acoustics honest.
Style Tip: Projectors perform best when a room can be properly darkened, which gives windowless basement spaces a genuine edge over above-grade rooms. If you’re weighing a projector against a large-format TV, projectors work with reflected light rather than direct, which tends to be easier on the eyes during long sessions. And the carpet here isn’t just comfort underfoot — it absorbs sound in ways hard flooring simply can’t replicate.
Pool Table, Sports Art, and a Basement Room That Doesn’t Pretend to Be Anything Else
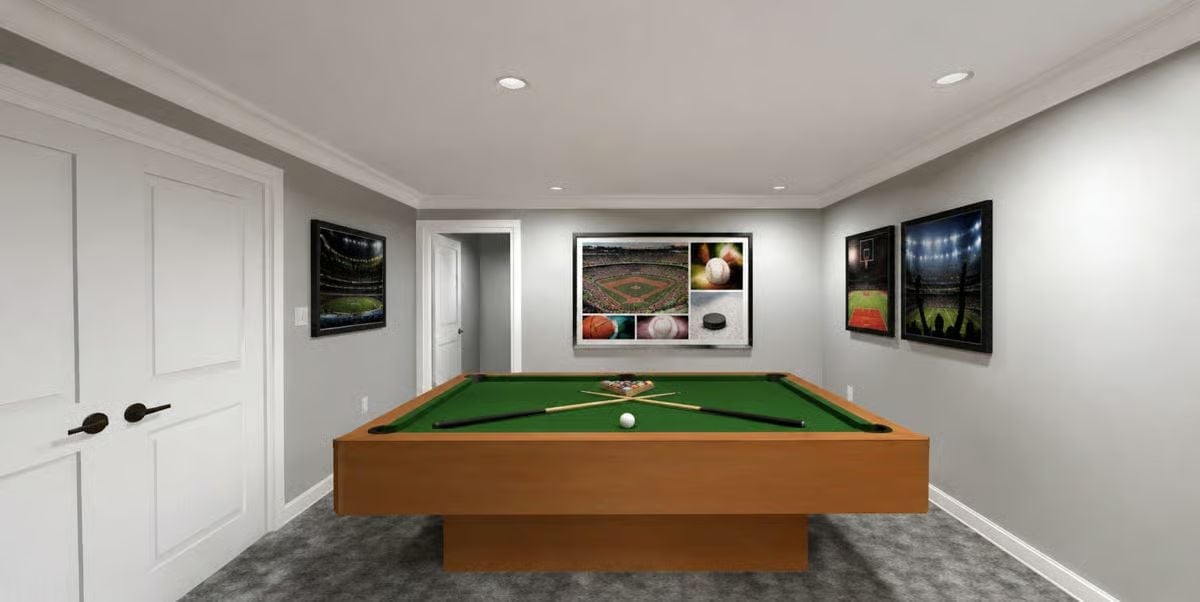
Crossed cues rest on green felt beside a racked set of balls, ready for whoever walks in first. Sports photography lines three walls, framed properly rather than tacked up. This room knows exactly what it is. That clarity is the whole point.
Pin It
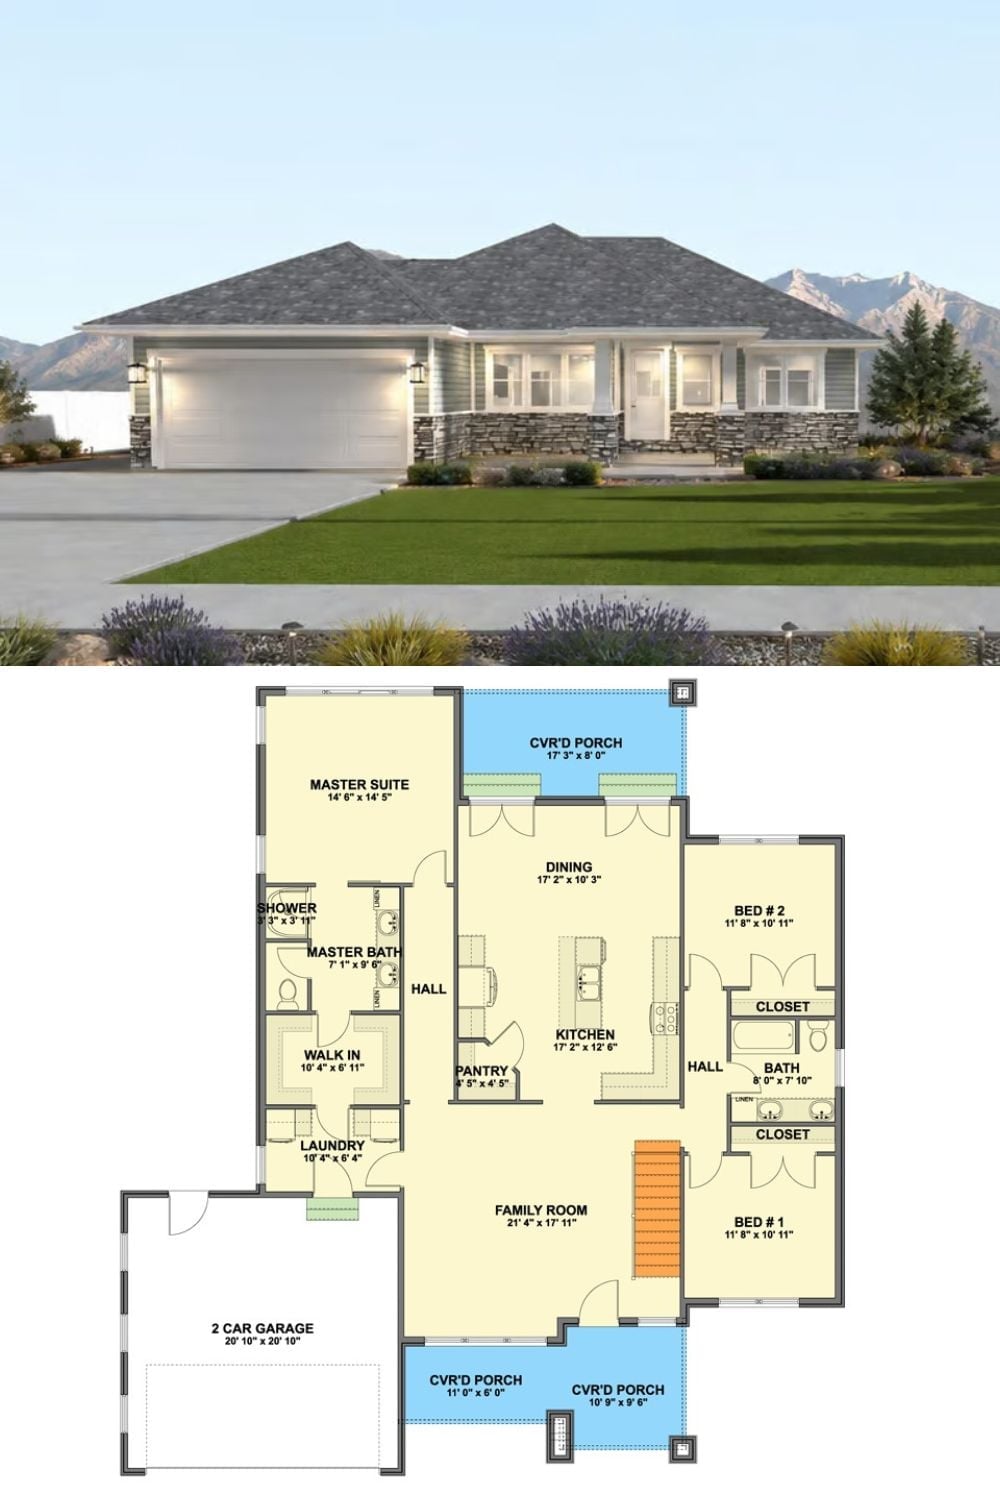
Craftsman ranch exterior rendering paired with a floor plan showing three bedrooms, open kitchen-dining, family room, and covered porches.
