
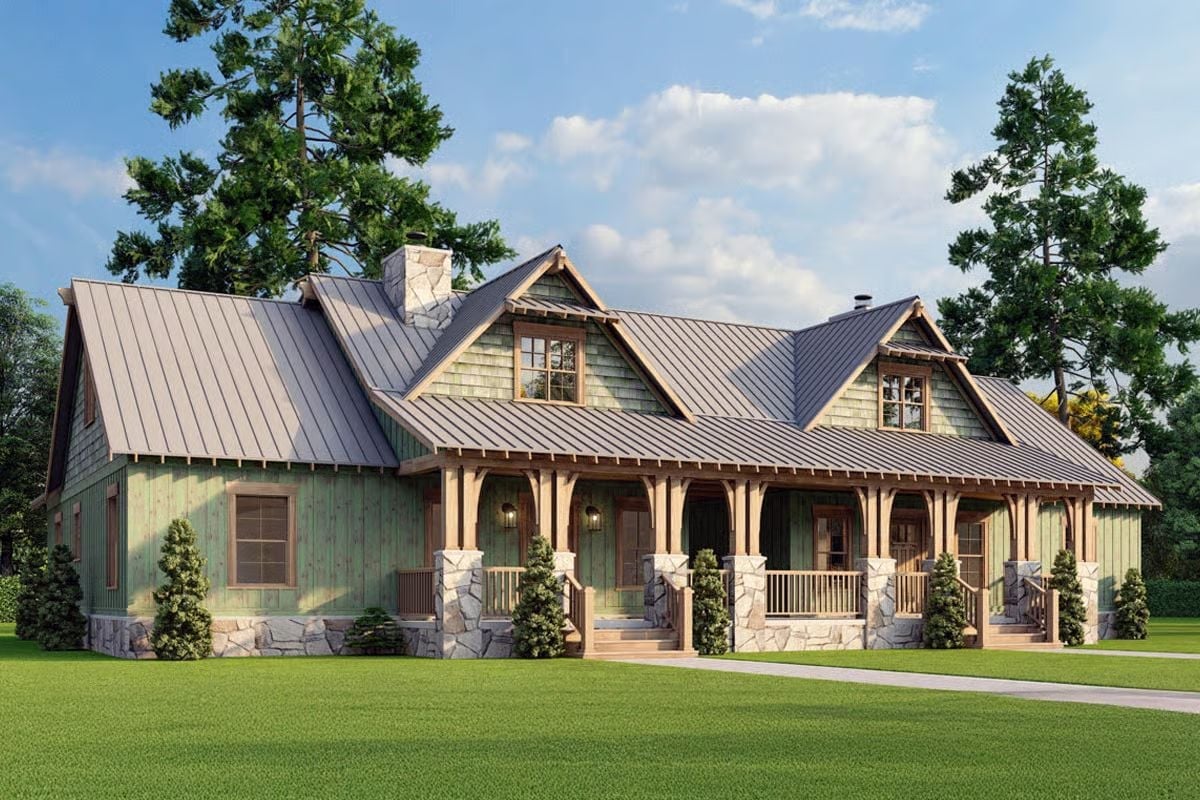
Sharing a house doesn’t strain family relationships — sharing one front door does, and there’s a real difference. The Sage Timber Lodge solves that with a true duplex layout that keeps two households genuinely separate, a wraparound porch where everyone eventually ends up anyway, and timber framing that makes the whole structure read as one home rather than two apartments hiding behind the same facade.
Specifications
- Sq. Ft.: 3,620
- Bedrooms: 3
- Bathrooms: 2
Floor Plan – Main Floor
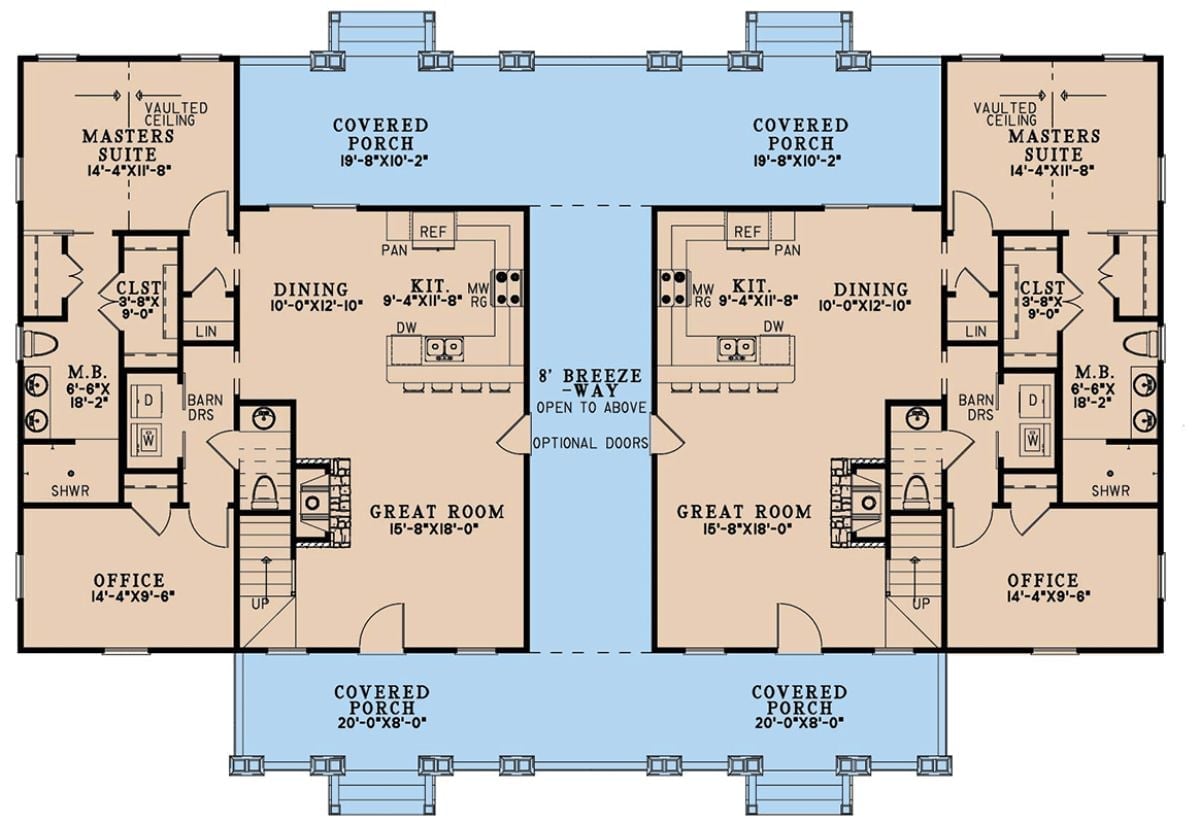
Each unit in this mirrored duplex puts a master suite, office, great room, dining area, and kitchen on the main floor — fully self-contained, nothing shared except the porch. An 8-foot breezeway with optional doors connects the two sides at center, so you can have the connection or close it off depending on the day. Covered porches wrap both front and rear. Barn doors, vaulted ceilings in the master suites, and stacked laundry closets keep things practical without burning square footage on anything that doesn’t pull its weight.
Floor Plan – Second Floor
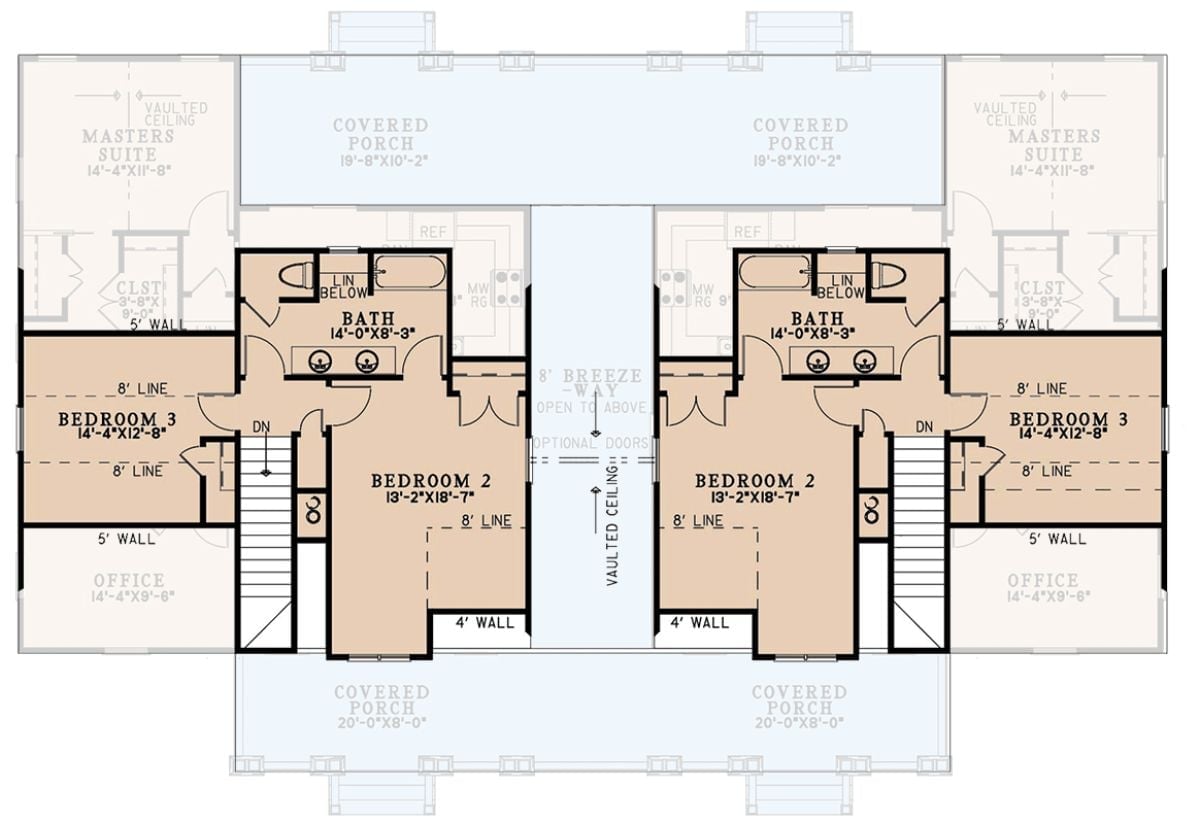
Upstairs, each mirrored unit gets a master suite, two additional bedrooms, a full bath, and a dedicated office. Bedroom 2 runs nearly 19 feet deep — more than enough for a king bed and a sitting area without crowding. The 8-foot breezeway splits the units but stays open above, and shared porches front and back give both sides equal access to the outdoors.
Sage Green Shingles and Stone Piers Make This Porch Hard to Walk Past
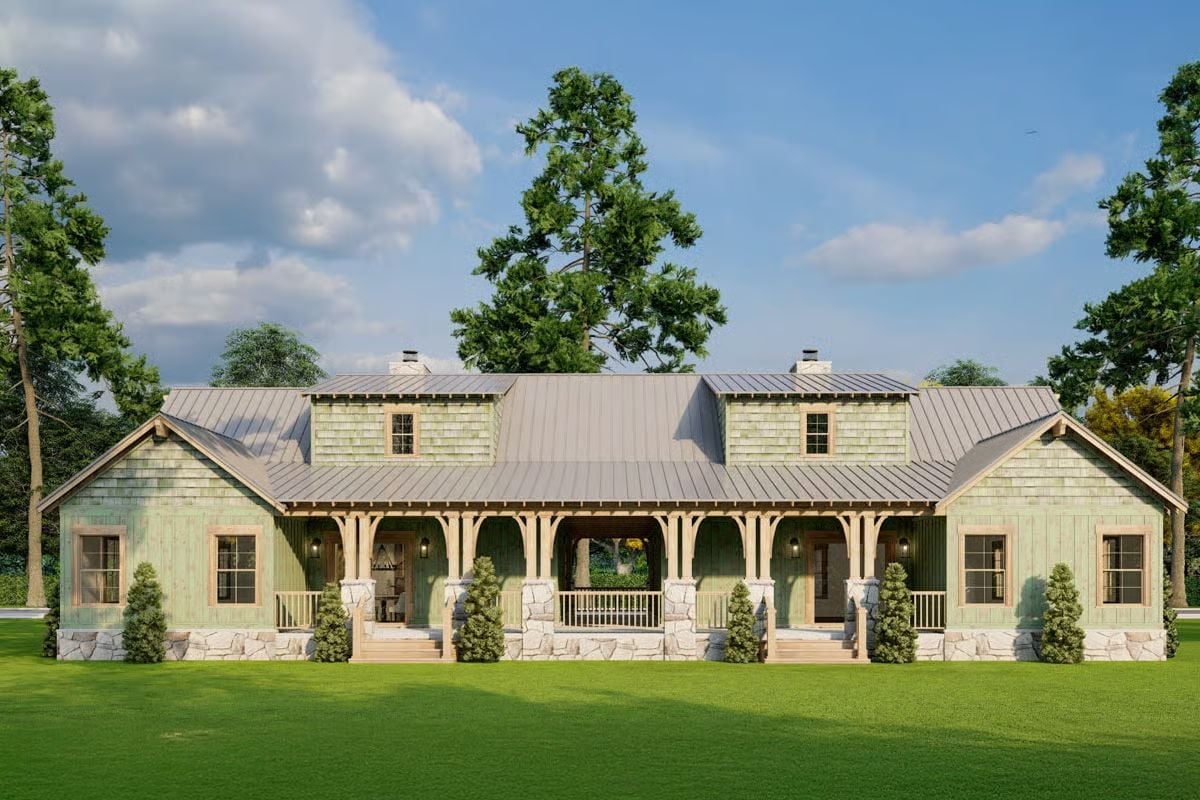
Weathered sage shingles land somewhere between green and grey depending on the light — almost mossy in deep shade, warmer in full sun. Stone piers anchor the wraparound porch columns at grade, grounding the whole structure so the elevation doesn’t read as fussy or lightweight. Two dormers push up through the metal roof, adding headroom upstairs without breaking the low, sprawling silhouette that makes this thing look like it belongs on the land.
Stone Wall, Leather Sofa, and a Fireplace That Actually Gets Used
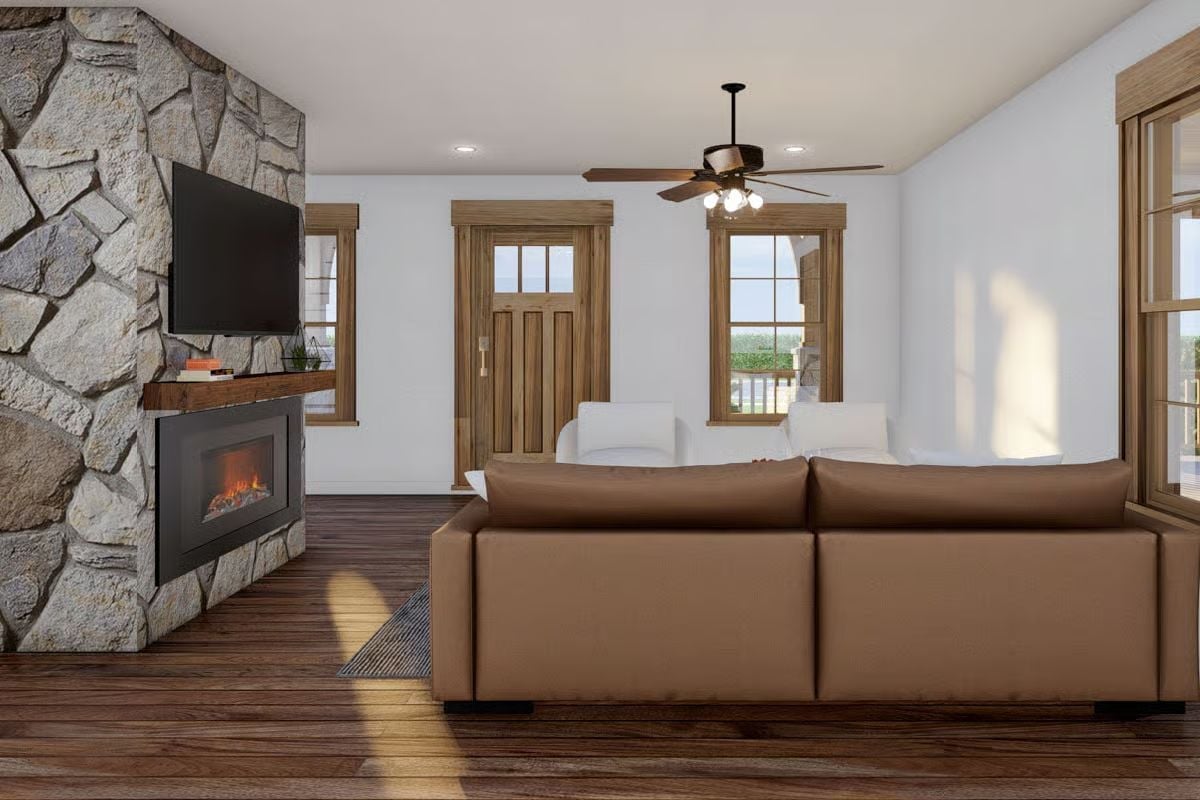
Natural stone runs floor to ceiling on the fireplace wall, anchoring a room that could’ve felt completely generic without it. The wood mantel shelf holds a few small objects without overcrowding — which, honestly, takes restraint that not every stylist exercises. A brown leather sofa faces white accent chairs across hardwood floors, and the whole arrangement is better for having the stone mass behind it.
The Psychology Behind This: Stone accent walls paired with warm leather seating tap into a comfort response rooted in shelter and warmth. People tend to feel calmer near fire and natural materials, which explains why rooms built this way consistently register as relaxing even on first glance. It’s not nostalgia. It’s just how we’re wired.
Reclaimed Wood Floors and a Stone Fireplace Column That Earns Its Square Footage
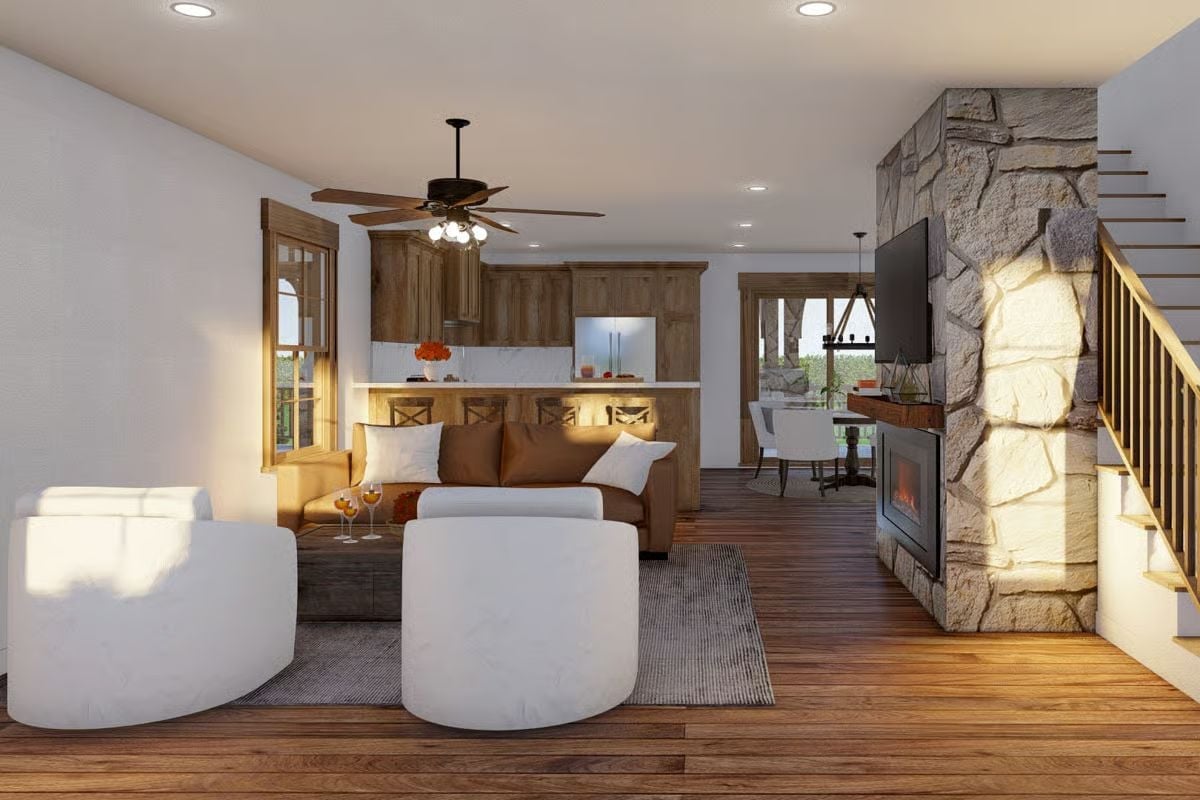
Barrel-style white chairs anchor the living area while warm-toned cabinetry in the open kitchen keeps the sight lines connected without making the room feel crowded. The reclaimed wood floors carry throughout, holding everything together across zones that could otherwise feel disconnected.
Designer’s Secret: Open floor plans can work against acoustics in multi-generational homes. A stone column like this one doesn’t just hold a TV and fireplace — it quietly breaks up sound travel between the living and dining zones, doing structural and acoustic work at the same time without calling attention to either job.
Warm Wood Cabinets and Undermount Bar Lighting That Actually Does Something
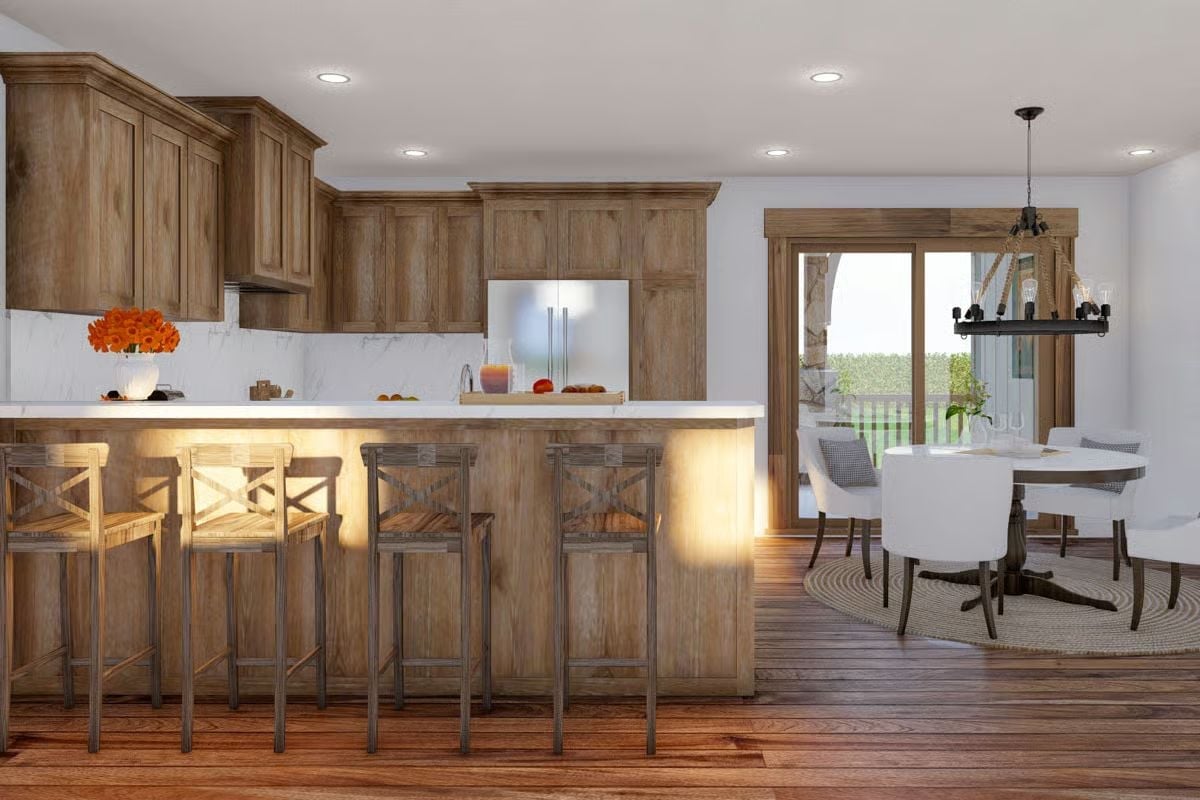
Honey-toned cabinetry runs floor to ceiling, and the marble backsplash keeps things from going too heavy. Four cross-back barstools line the island, which glows from a warm strip light underneath — not decorative filler, but the thing that actually draws people to the counter and gives it a reason to exist beyond meal prep.
In The Details: Undermount cabinet lighting does double duty in open-plan kitchens shared across generations. It signals a casual gathering zone without requiring anyone to commit to a formal table. For households where schedules rarely line up, a lit island becomes a natural landing spot at odd hours — the kind of place someone ends up with a cup of coffee at 6 a.m. or a glass of wine at 10 p.m.
Rope Chandelier, Round Table, and Cabinets That Pull the Whole Room Together
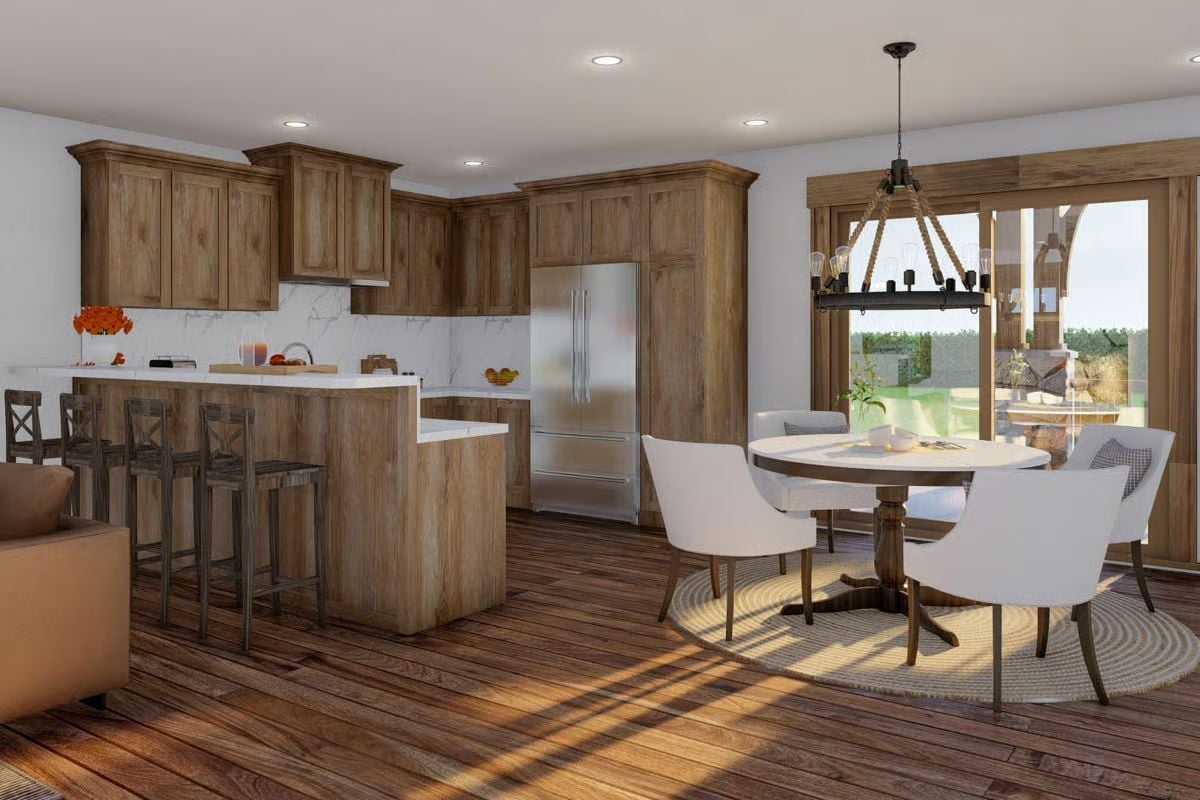
Stacked-grain cabinet panels on that island aren’t just decorative — they’re doing real visual work in a wide-open space.
White upholstered chairs around a round pedestal table soften what could’ve been a cold room. The rope chandelier reads as deliberate rather than rustic-for-rustic’s-sake, which is a harder balance to pull off than it looks.
Bold Hook: In multi-generational homes, the dining zone is where a floor plan either earns its keep or doesn’t. A round table eliminates the head-of-table hierarchy entirely, which matters more than it sounds when you’ve got three generations sitting down together. Nobody ends up at the far end feeling like an afterthought.
Marble Backsplash and Gas Range in a Kitchen Built for Serious Cooking
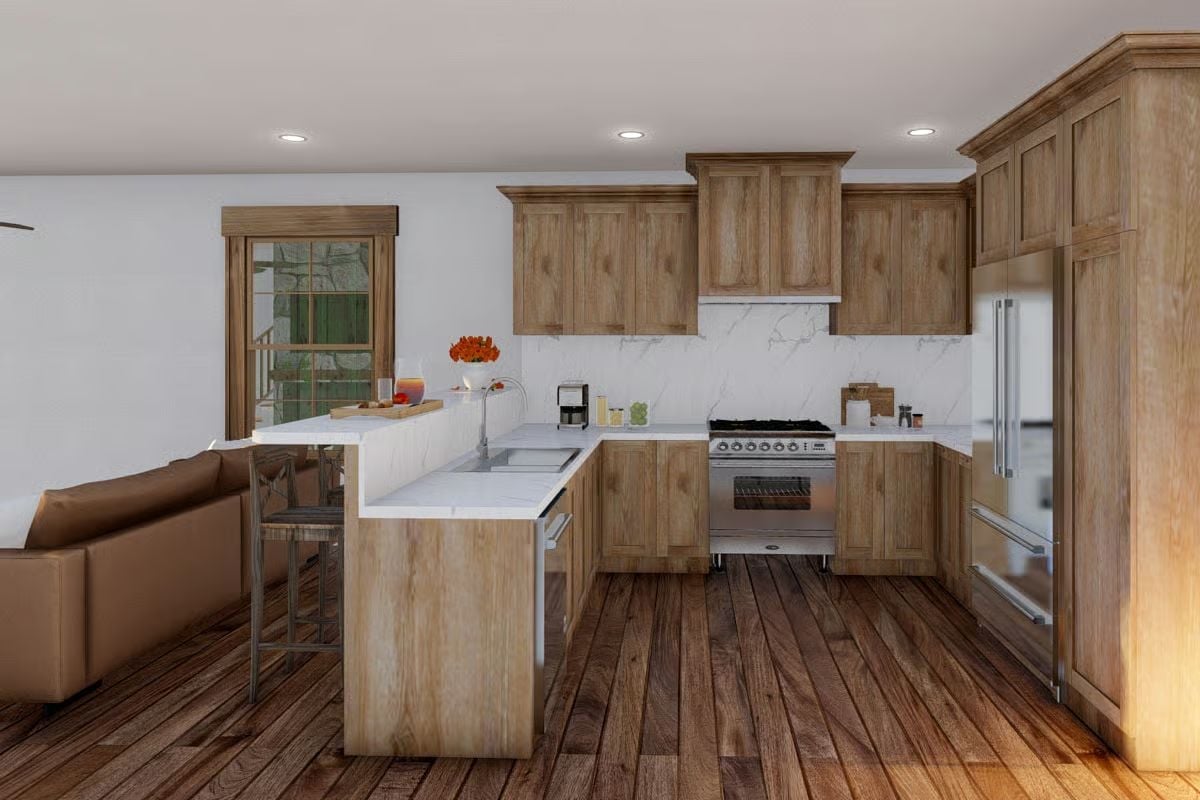
Warm wood cabinets run floor to ceiling alongside a pro-style gas range and a marble slab backsplash that covers serious ground. The peninsula sink sits slightly off-center from the range, giving two cooks enough room to work without getting in each other’s way — a small planning decision that makes a real difference on a busy Sunday morning. Hardwood floors tie the kitchen back to the rest of the living space so the transition doesn’t feel abrupt.
The peninsula sink sits slightly off-center from the range, giving two cooks room to work without bumping elbows.
Pin It
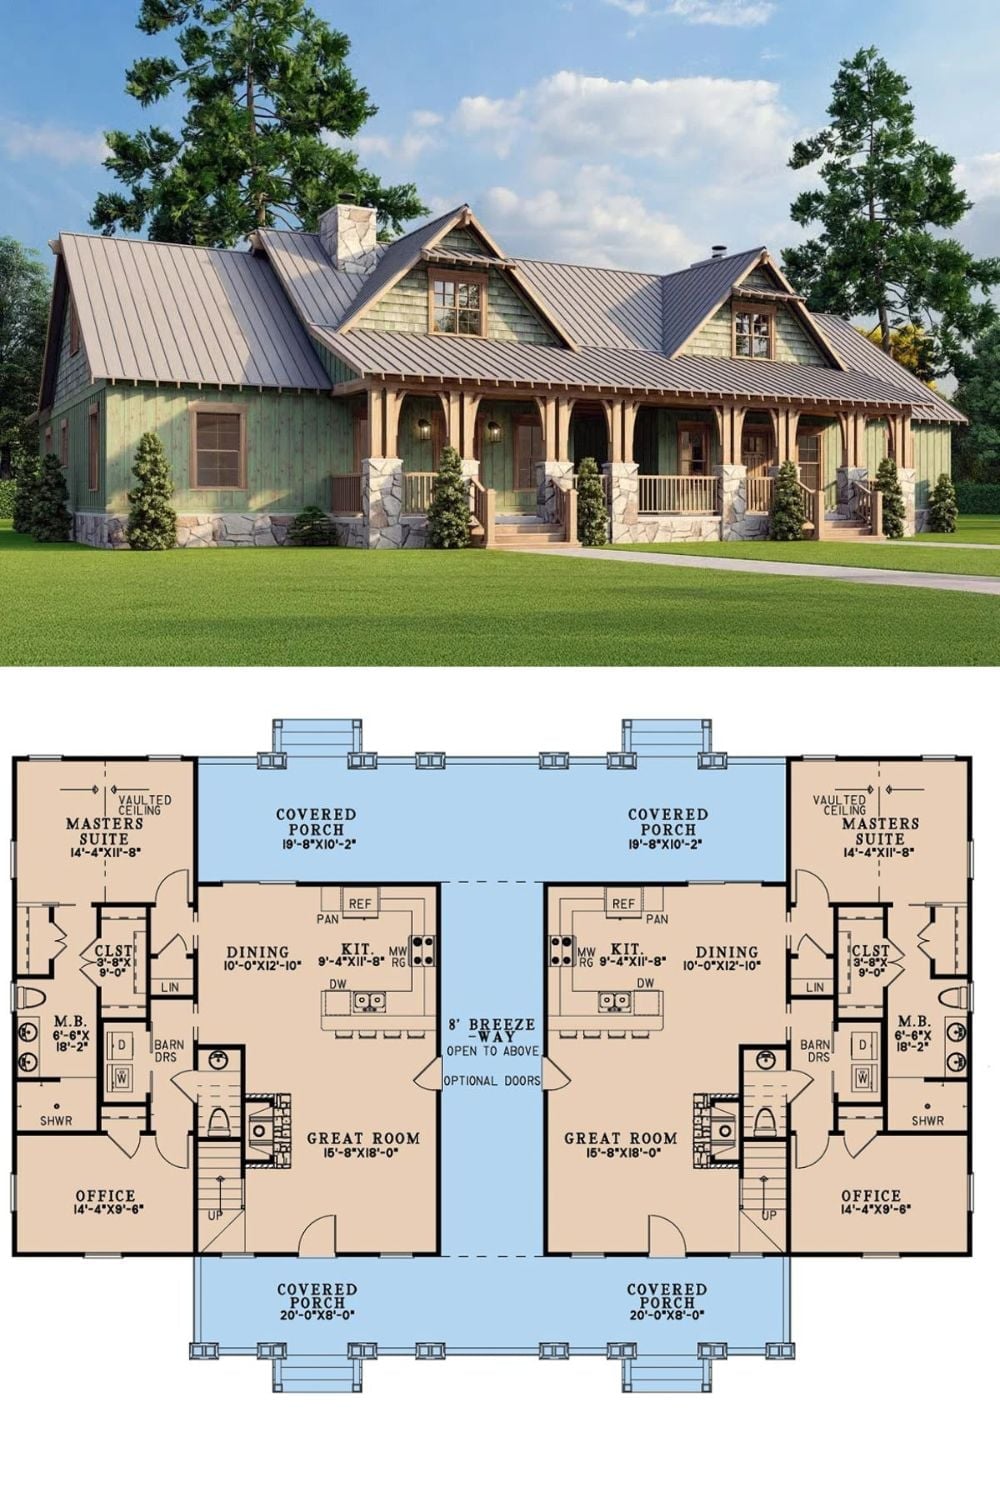
Exterior rendering of a craftsman duplex paired with a mirrored floor plan showing two complete living suites connected by a breezeway.
