
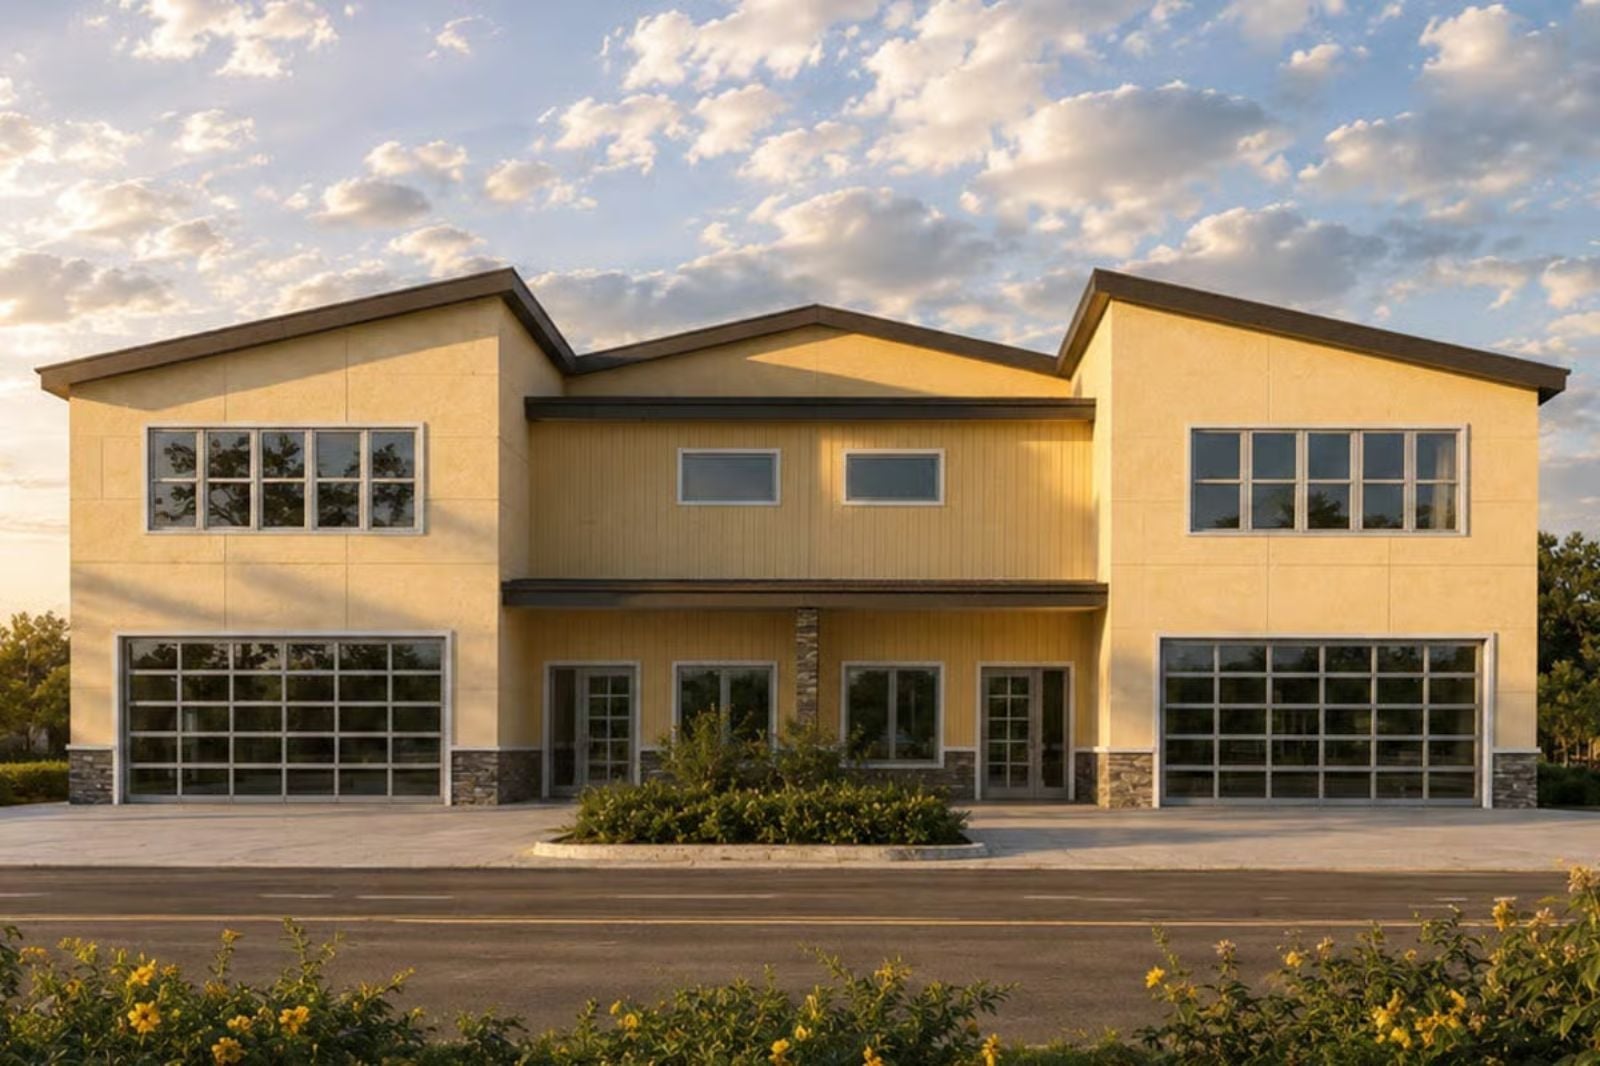
Sharing a roof with your in-laws works better when everyone has their own front door — grandma’s coffee brewing at six, grandkids thundering down from the loft by eight, two separate dinners going at once, a quiet handoff in the driveway. The Saffron Stucco is built around exactly that: a true duplex layout that keeps both units private, a loft that absorbs the overflow, and contemporary stucco exteriors that make the whole arrangement look intentional.
Specifications
- Sq. Ft.: 5,100
- Bedrooms: 3
- Bathrooms: 2.5
Floor Plan – Main Floor
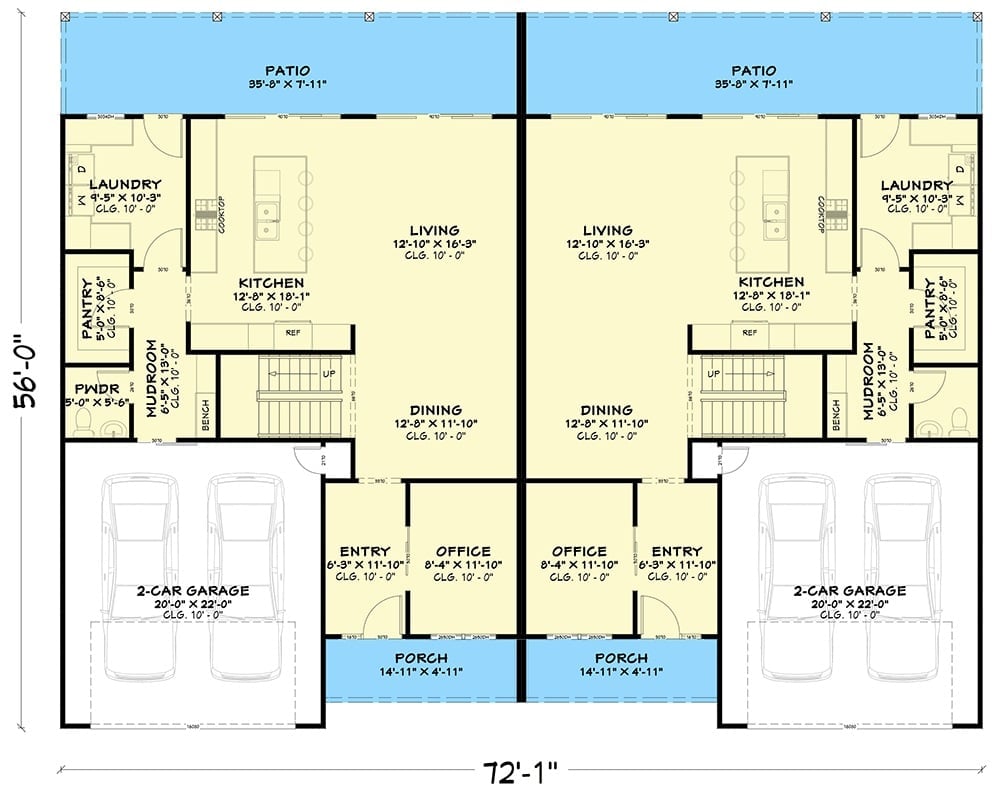
Each unit mirrors the other exactly: office and entry flanking a front porch, dining and living areas opening toward the rear patio, kitchen sitting beside laundry and mudroom zones, a 2-car garage anchoring each side. Stairs suggest a loft above.
Floor Plan – Second Floor
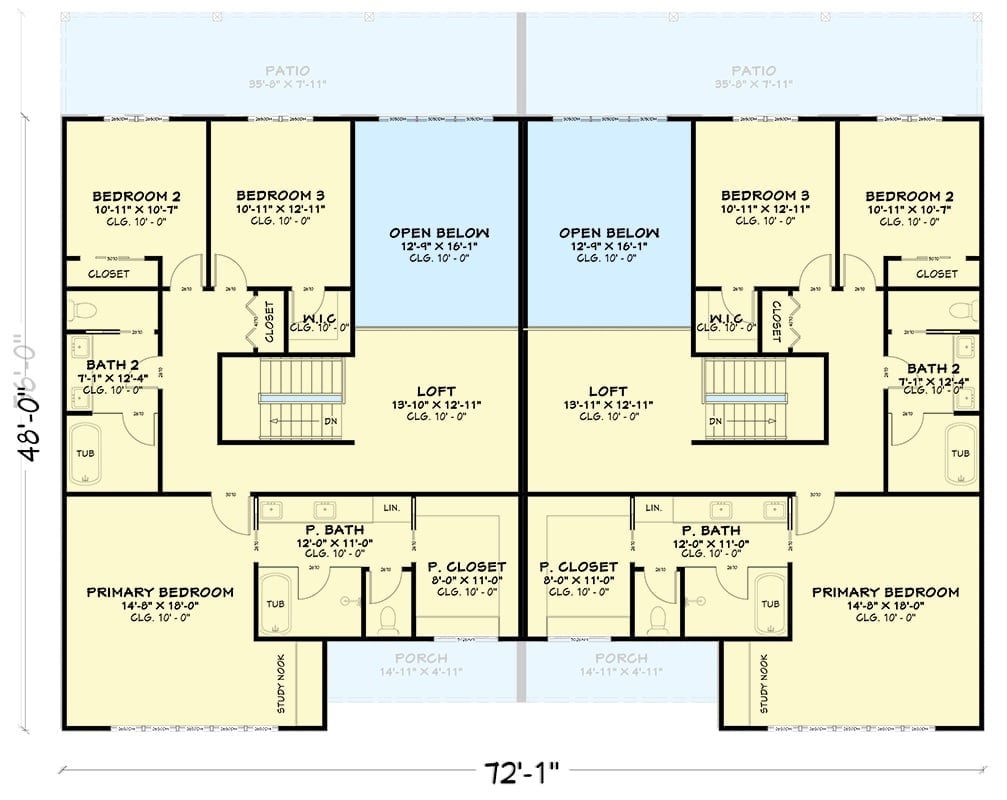
Two mirror-image units share a wall and split across three floors of living. Upstairs, a loft anchors the second level, with two secondary bedrooms sharing a full bath and a primary suite claiming its own walk-in closet and private bath. Patios front both units; study nooks and porches tuck in at the rear. Stairwells sit centrally, keeping circulation clean on both sides.
Saffron Stucco and Sliding Glass Done Right Across the Whole Back Elevation
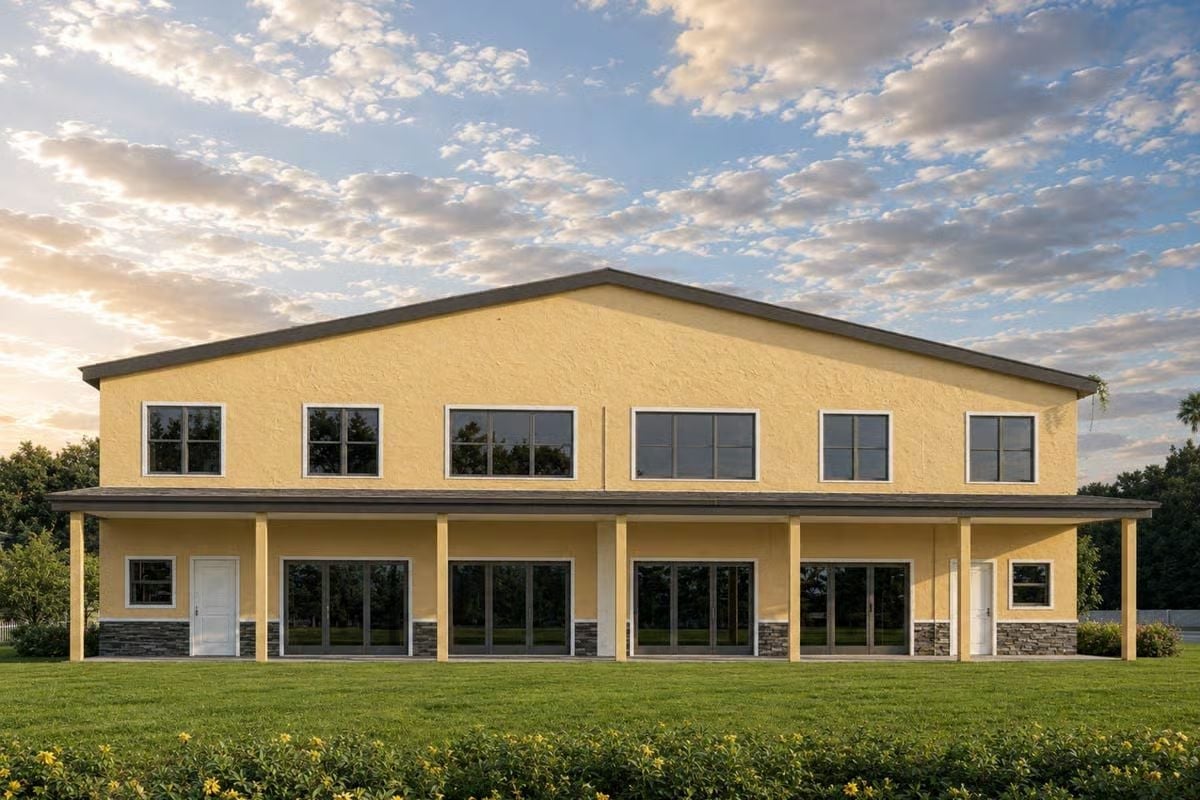
Yellow stucco wraps the full rear facade, with stone veneer banding at the base keeping the exterior grounded. Four sets of floor-to-ceiling sliding glass doors open onto a covered porch with square columns, and five large windows run the width of the building at the upper level. Both units have their own rear entry door.
Worth Knowing: Duplexes with mirrored floor plans let extended families share a property without sharing a front door, which matters more than most people admit before move-in day. The covered rear porch running the full length of the building is the kind of detail that keeps this from feeling like a split rental. Stone veneer at the base handles the visual weight that stucco alone can’t carry.
Cream Sofas, Red Barstools, and a Loft That Earns Its Square Footage
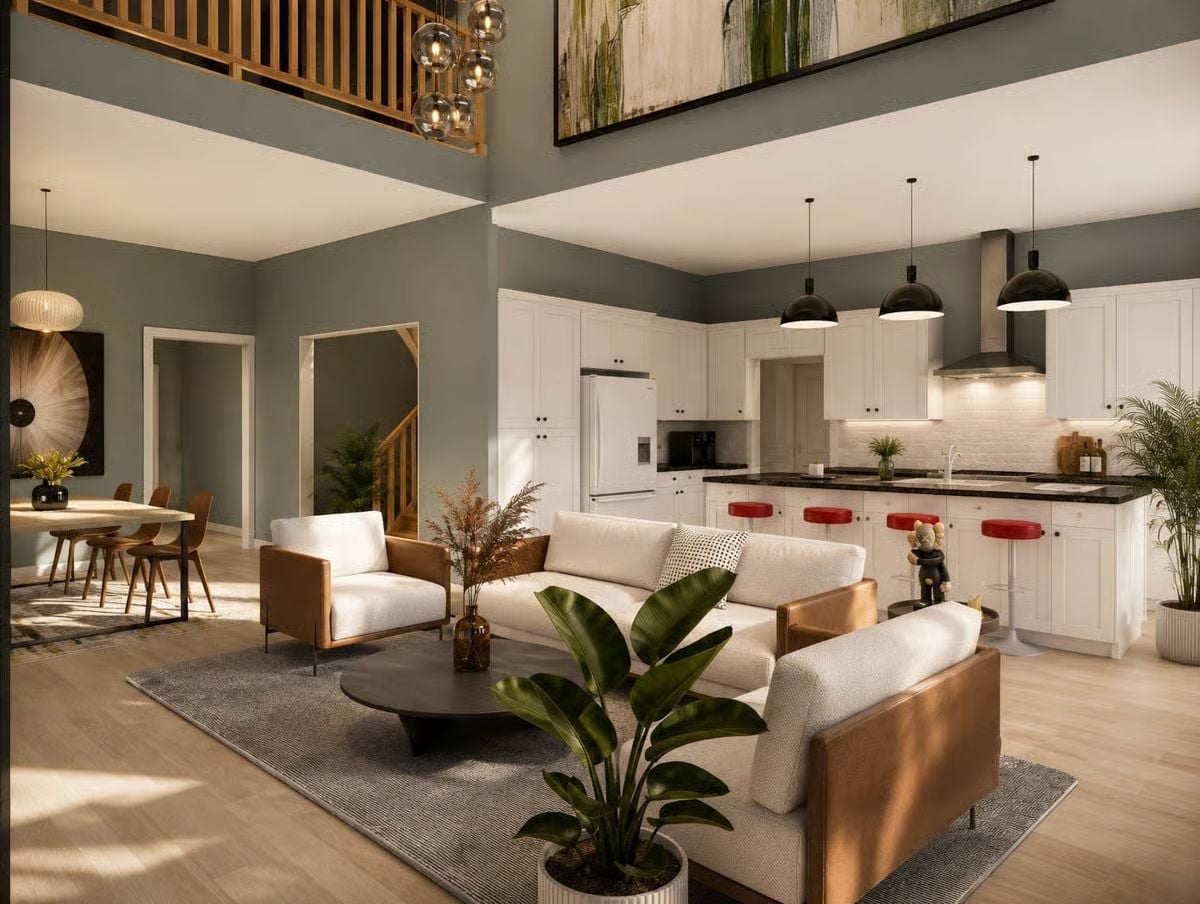
Warm bronze sofa frames anchor the living area without fighting the gray-green walls. Three matte black pendants drop over dark granite countertops in the kitchen. The red barstools are the one deliberate jolt of contrast in an otherwise restrained palette — and they earn it. Above the main floor, the loft railing hints at just how much vertical space this plan is sitting on.
Editor’s Note: Open-plan layouts like this one put the kitchen in full view of every conversation happening in the living room, which is either a feature or a flaw depending on how your family cooks. If someone’s making dinner while guests arrive, there’s nowhere to hide the mess. Worth factoring in before you commit to the configuration.
Step inside and the double-height volume does most of the talking before you even reach the sofa.
Sage Walls, Vaulted Ceiling, and a Pendant Cluster That Knows Exactly What It’s Doing
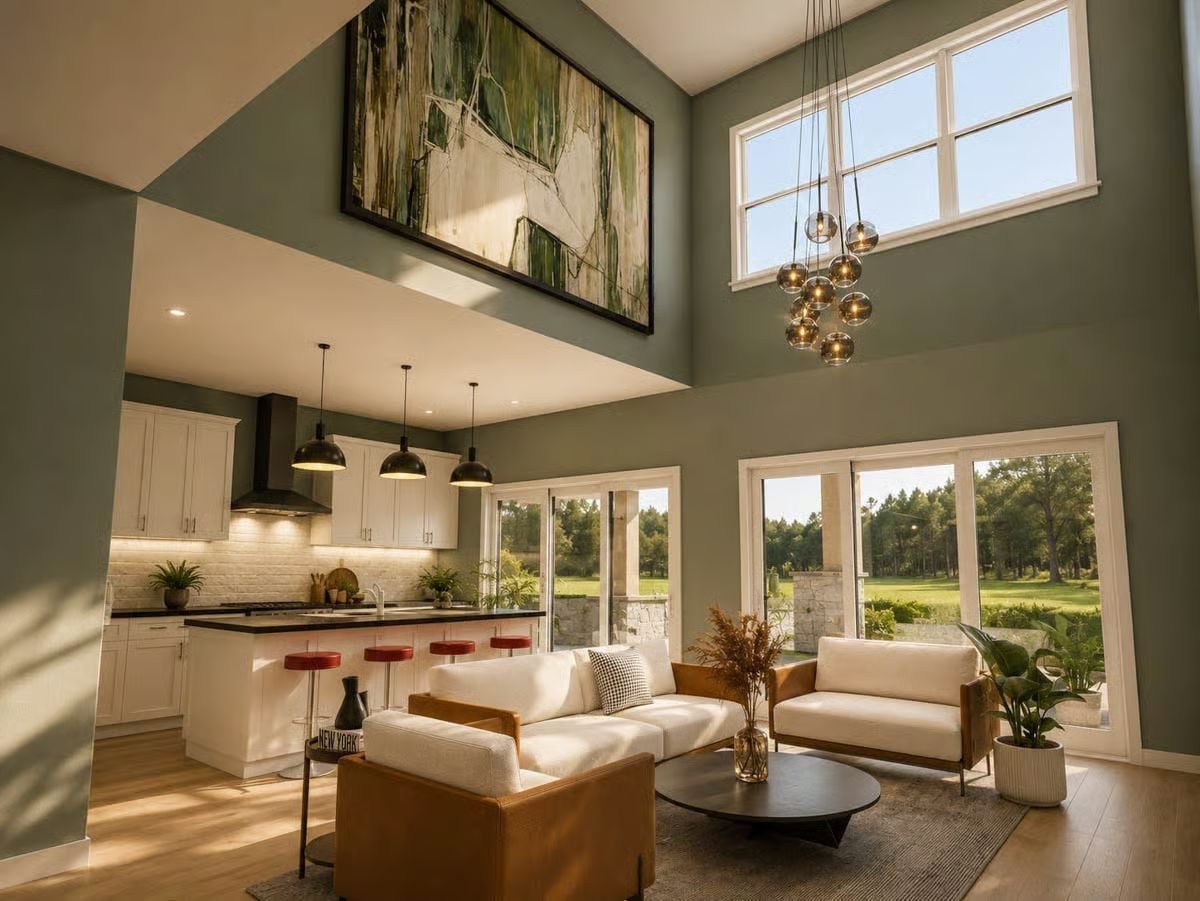
Globe pendants hang in a loose cluster above the seating area while red barstools punch against white cabinetry below. That large-format abstract painting on the upper wall pulls the whole vaulted space into focus — and it knows it.
Circular Moss Wall with Backlight Does the Heavy Lifting Behind the Bed
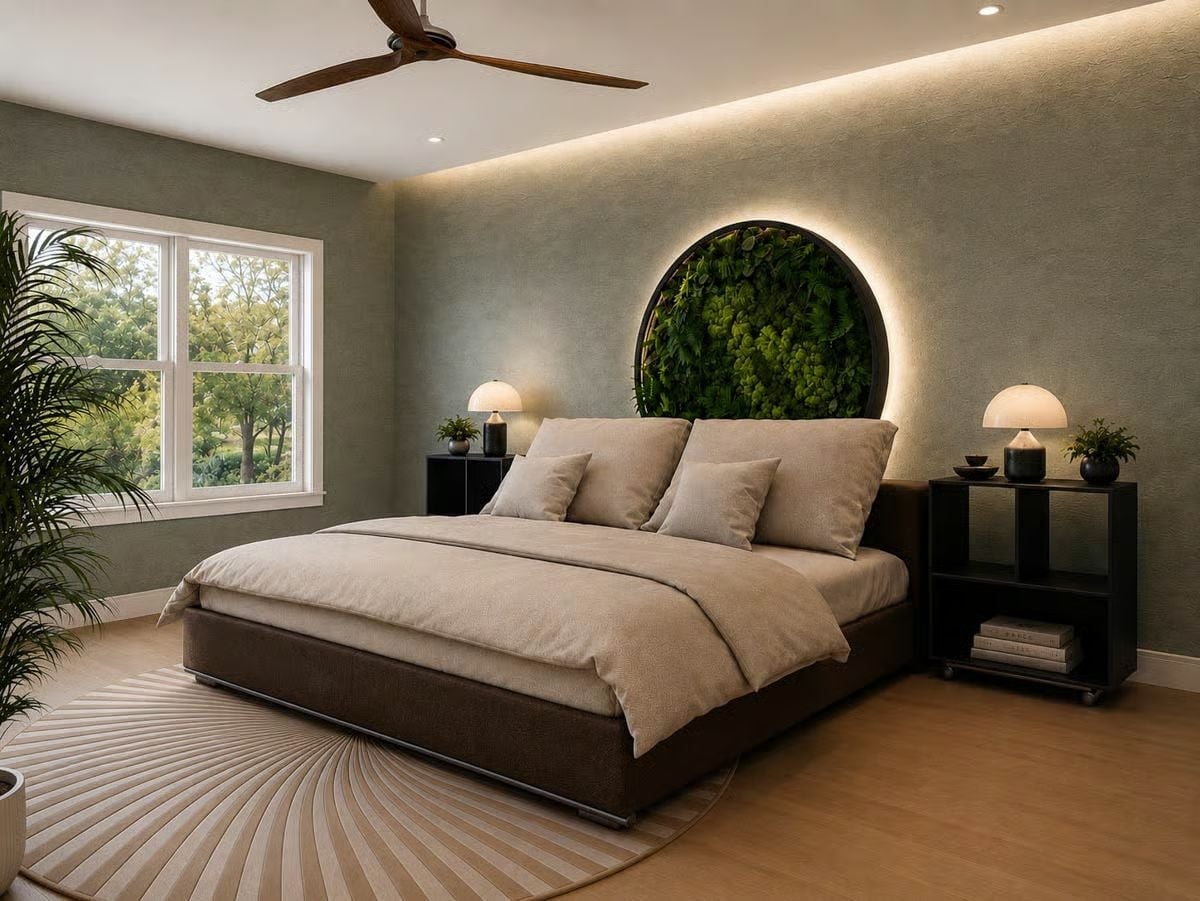
Preserved moss packed into a circular frame with LED backlighting makes the headboard wall feel alive without requiring a single drop of water. Sage plaster texture absorbs light rather than bouncing it around, which is exactly why the room reads as quiet. Cove lighting along the ceiling cornice adds a second layer of warmth, one the dome lamps on each nightstand pick up and carry into the corners.
Fun Fact: Preserved moss walls use no soil, no irrigation, and no direct sunlight, making them one of the few living wall options that genuinely hold up indoors long-term. The preservation process typically relies on glycerin-based treatments that maintain color and softness for years. Bedrooms are a particularly good fit because moss naturally absorbs sound.
Pin It
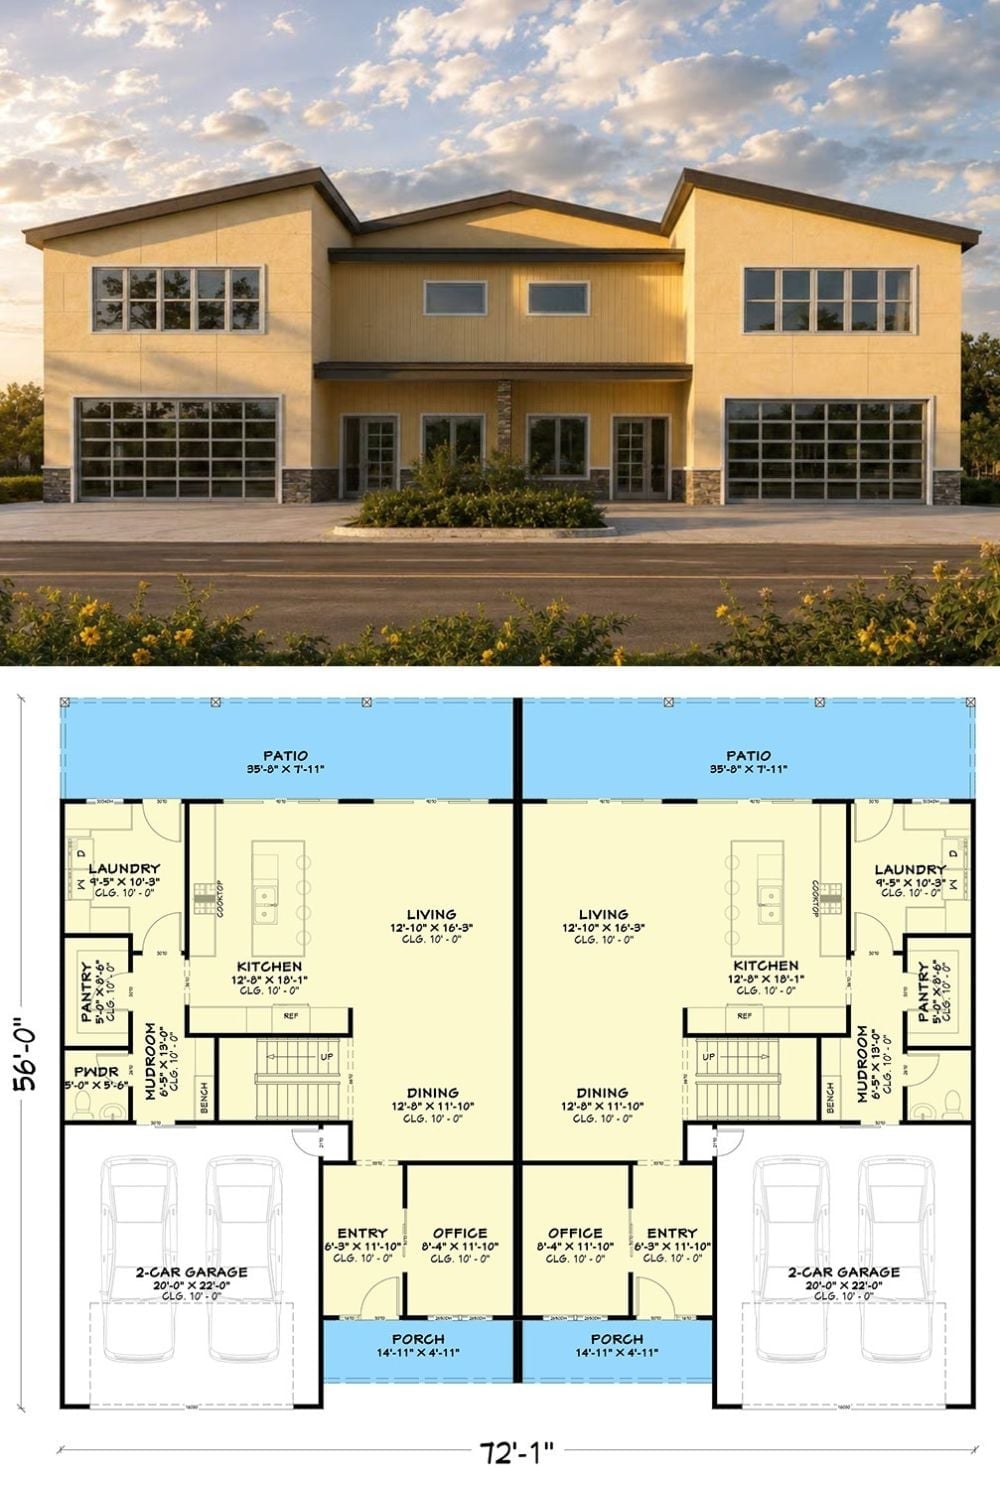
The exterior rendering shows a saffron stucco duplex with two oversized glass garage doors flanking a shared entry. Below, the mirrored floor plan lays out matching two-car garages, open living areas, dedicated office spaces, and rear patios on both units.
