
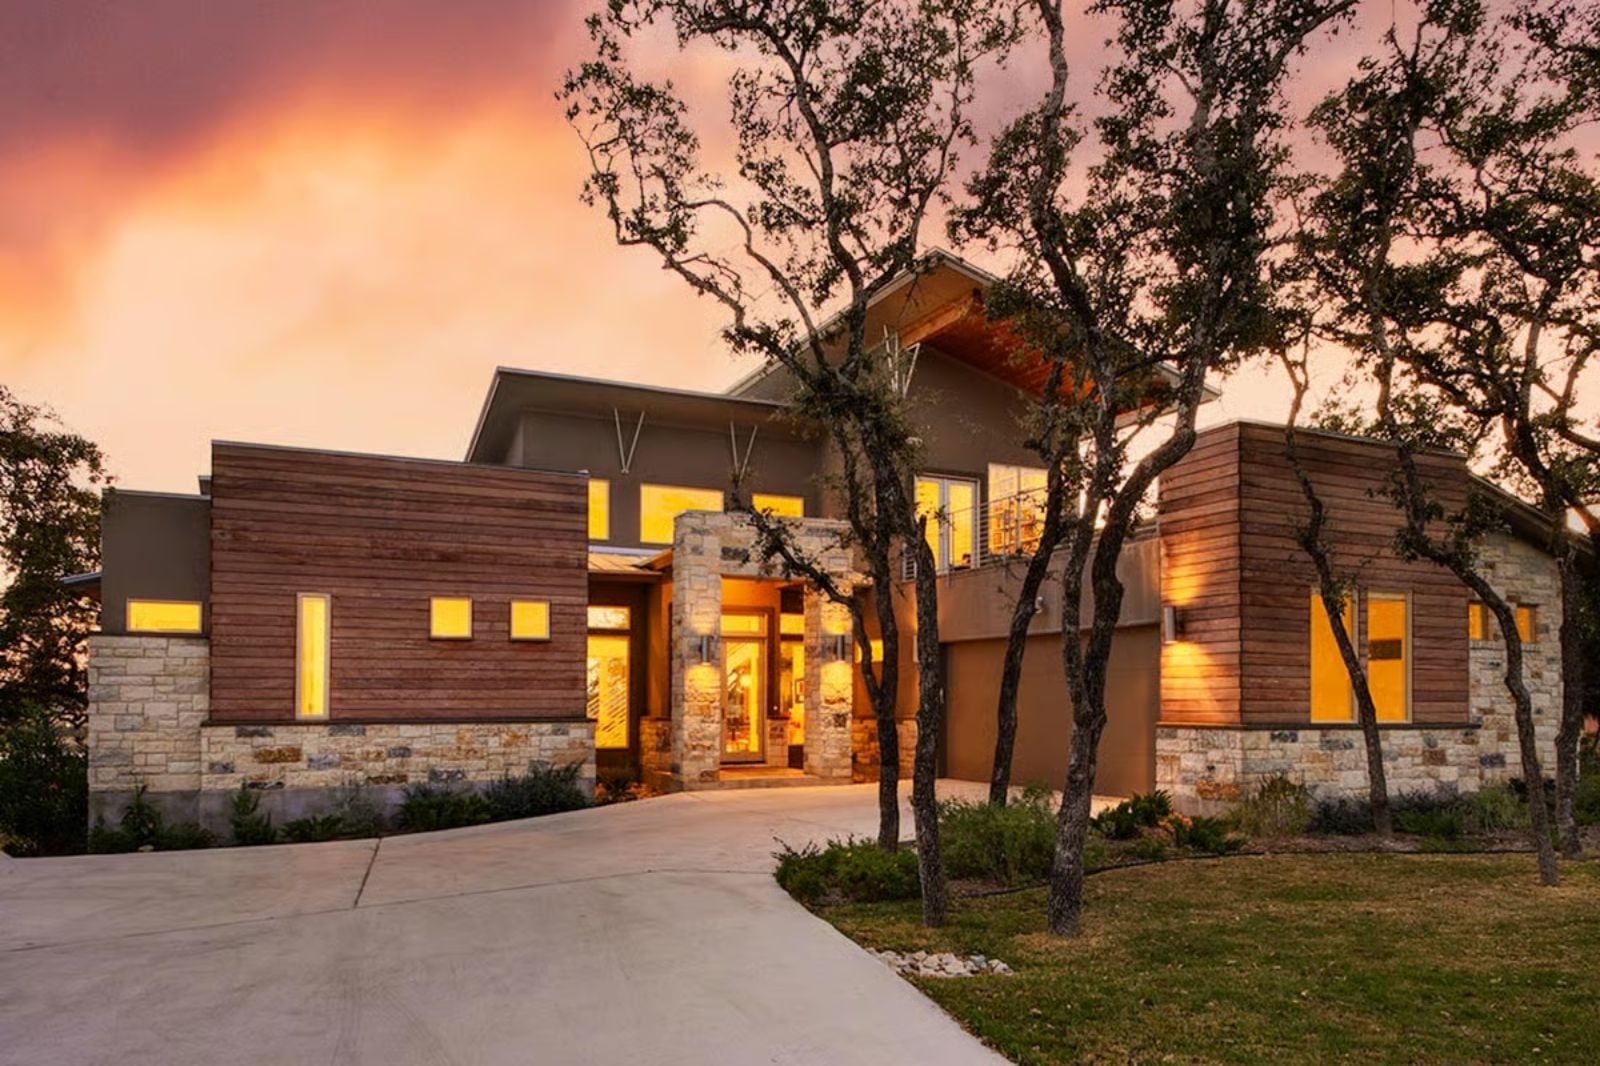
Square footage stopped being the whole story the moment someone put a rooftop deck on a floor plan — morning coffee above the treeline, that last hour of light before the city turns its screens on, a Friday night where the view handles the entertainment. The Sabino is built around exactly that: an open modern layout with clean sightlines on the main level and a rooftop deck that justifies itself every single evening.
Specifications
- Sq. Ft.: 2,611
- Bedrooms: 3
- Bathrooms: 3.5
Floor Plan – Main Floor
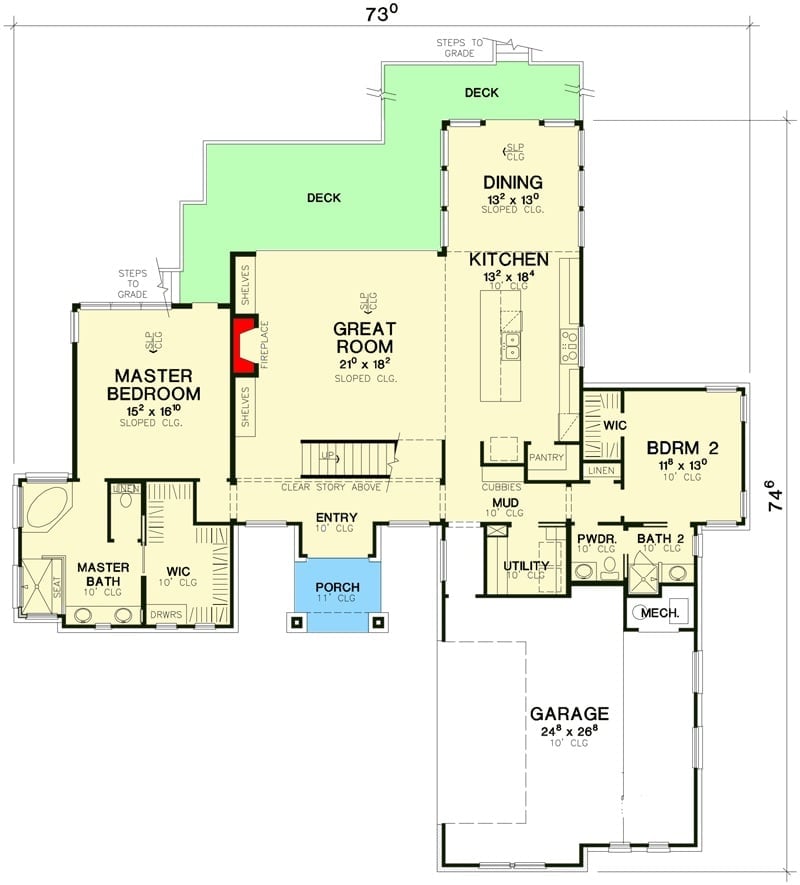
The great room anchors the main level at center, master suite to the left and Bedroom 2 to the right. Two decks wrap the back, and the entry drops you directly into the open kitchen and dining zone — no hallway buffer, no wasted steps.
Floor Plan – Second Floor
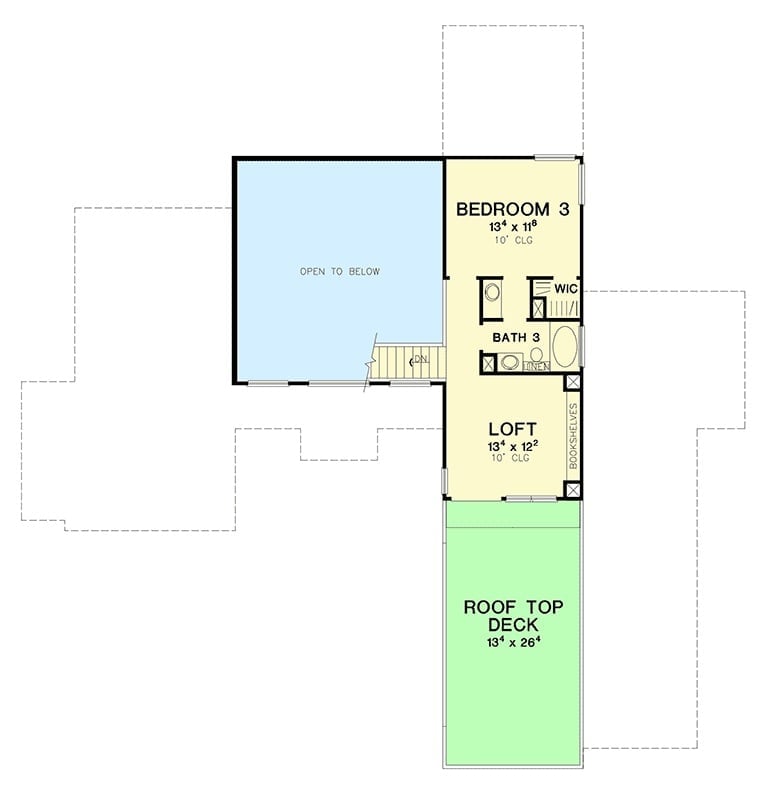
Upstairs, Bedroom 3, Bath 3, and a loft occupy one side while the other opens to the double-height space below. The rooftop deck extends off the loft, flanked by built-in shelving on both ends.
Warm Wood Ceilings and String Lights Make This Covered Porch Hard to Leave
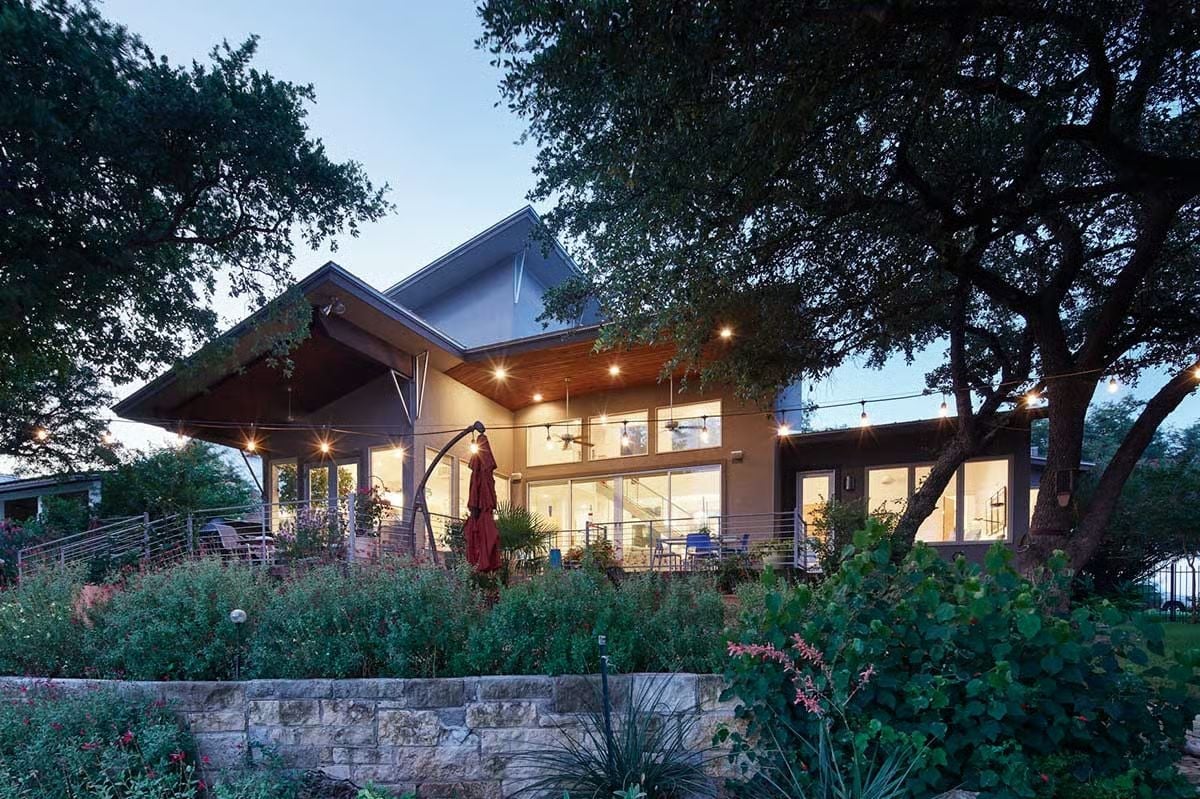
At dusk, the cedar porch ceiling picks up the glow from recessed lighting and holds it. Large glass walls let the interior and exterior bleed into each other, while native plantings and a limestone retaining wall do the structural work on the sloped yard below — quietly, without asking for attention.
Color Story: Warm white string lights strung between mature oaks set the tone before you even step onto the deck, and the cedar soffit picks up that same warmth once you do. The whole palette grew out of what was already on the lot — which is usually how the best ones work.
Barcelona Chairs and a Lake View That Does Most of the Decorating
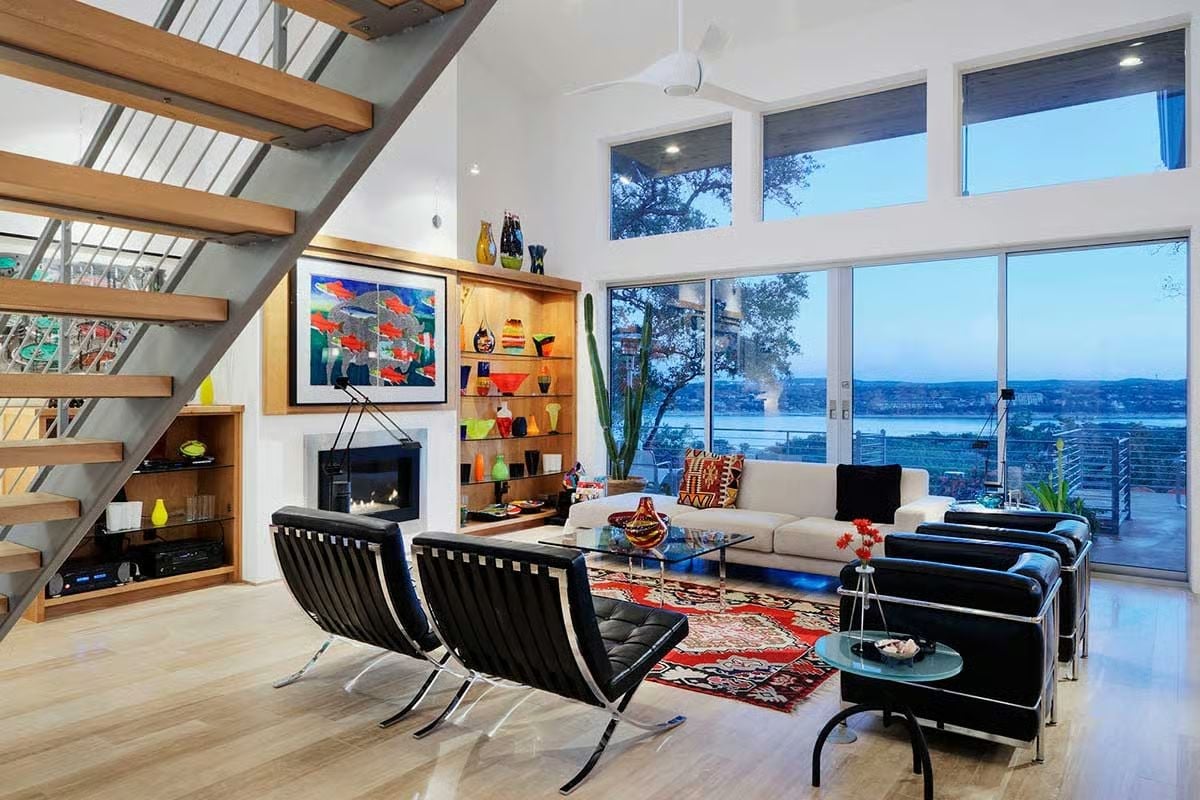
Two Barcelona chairs anchor the seating area, chrome frames catching the last of the evening light. Behind them a built-in shelf holds art glass in a dozen colors. Floor-to-ceiling sliding glass opens the whole room to the water — and at that point, everything else in the room is basically supporting cast.
In The Details: Mies van der Rohe’s Barcelona chair has been in continuous production since 1929 — one of very few pieces of furniture that genuinely earns the word “classic” rather than just borrowing it. Pairing two against a lake backdrop puts the chair’s geometry in direct conversation with that long horizontal waterline. It’s a confident move, and it doesn’t need much else around it to land.
Double-Height Living Room Where the Staircase Earns Its Place as Furniture
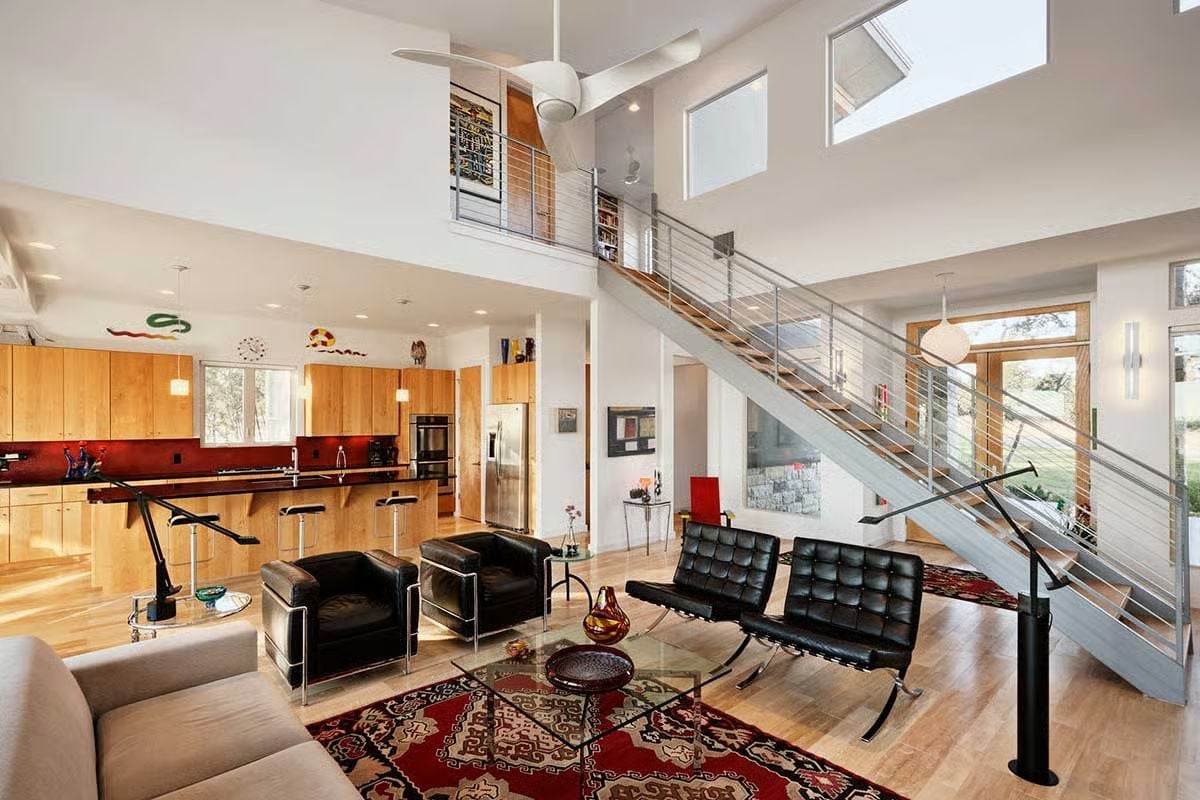
Black leather LC2 chairs face Barcelona chairs across a glass coffee table, a red Persian rug pulling the whole conversation area together underneath.
Pro Tip: Double-height spaces can turn echoey and cold fast if the floor doesn’t do its job. Continuous hardwood running from the kitchen through the living area handles more acoustic and visual work than most people expect — but it still needs a large area rug under the seating group to define the conversation zone without interrupting the floor’s flow.
Soaking Tub Positioned to Catch the Lake at Dusk
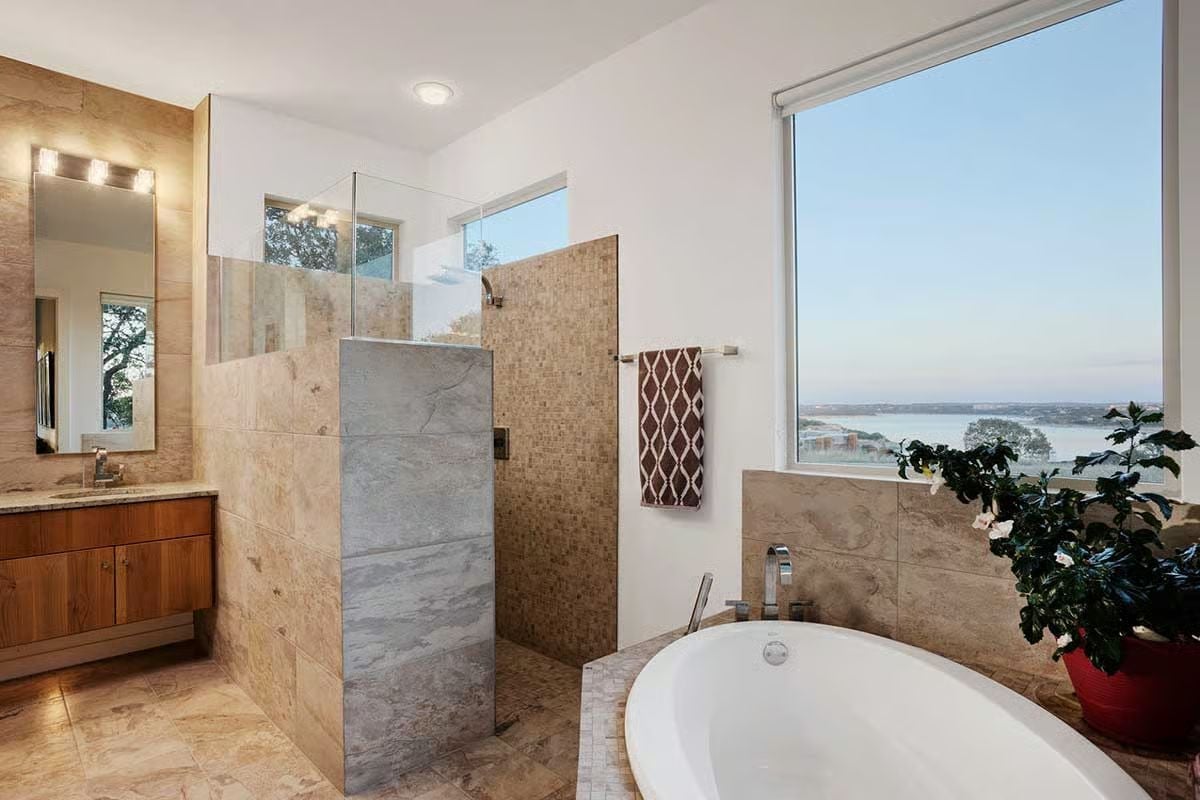
Mosaic tile inside the walk-in shower plays against the larger stone slabs on the dividing wall — small scale versus big, and it works. The freestanding tub sits close enough to the window that the water view handles what most bathrooms would hang a piece of art to do.
Pin It
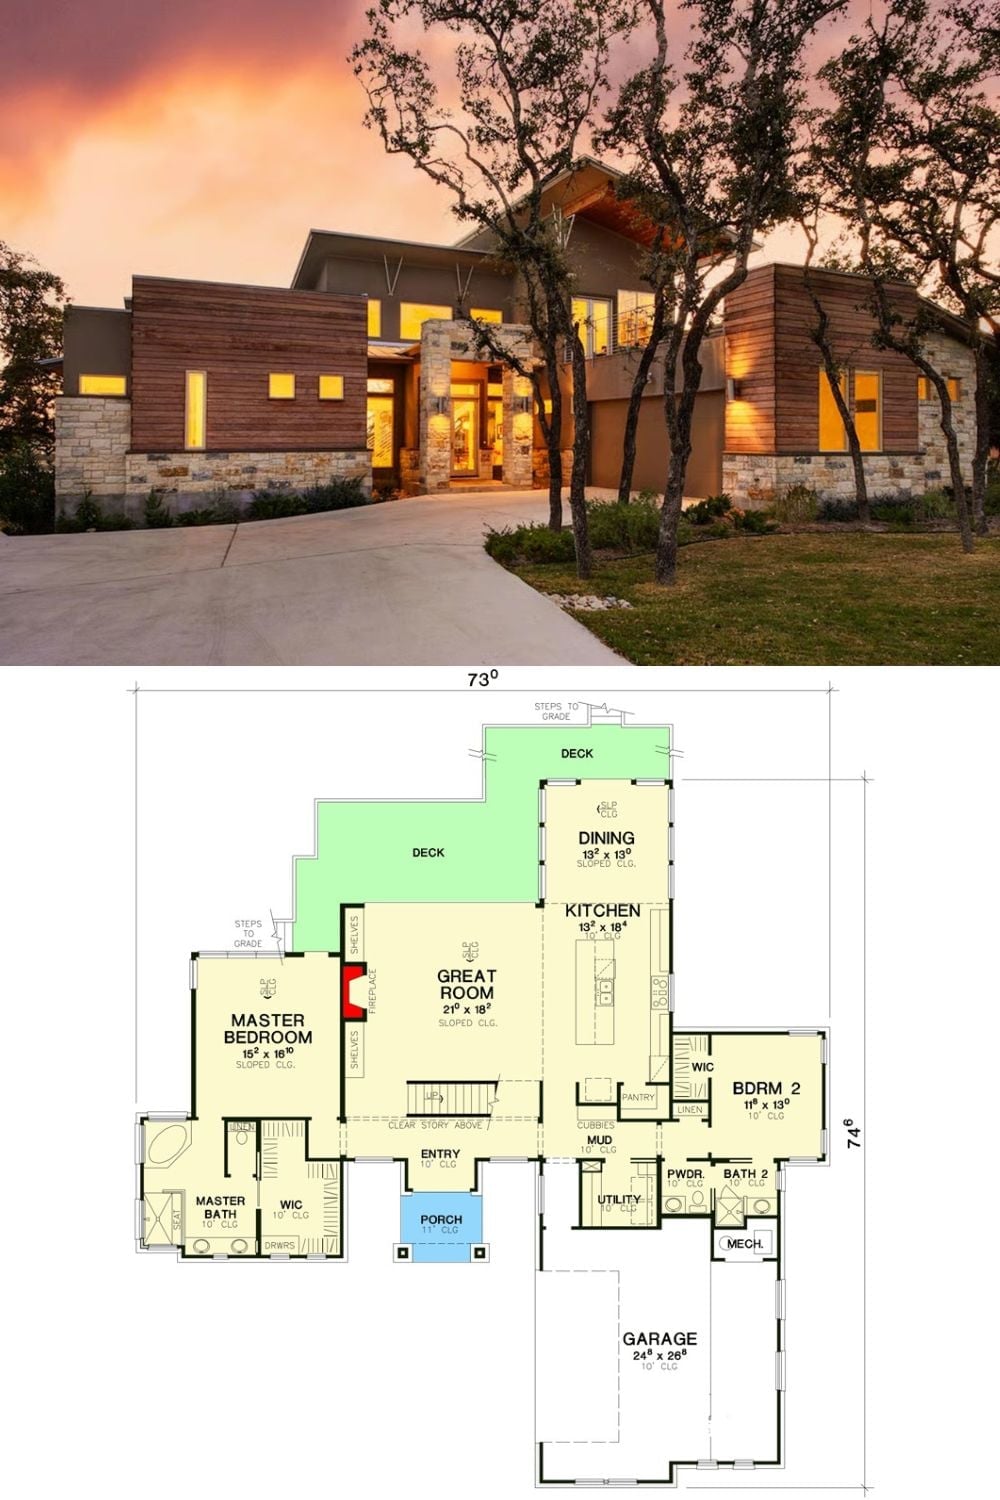
The exterior shot shows a modern hill country home at dusk — horizontal wood siding meeting stacked stone, warm light spilling from inside. Underneath, the floor plan lays out a 73-by-74-foot footprint: great room centered, master suite in the left wing, two rear decks, and a two-car garage tucked to the south.
