
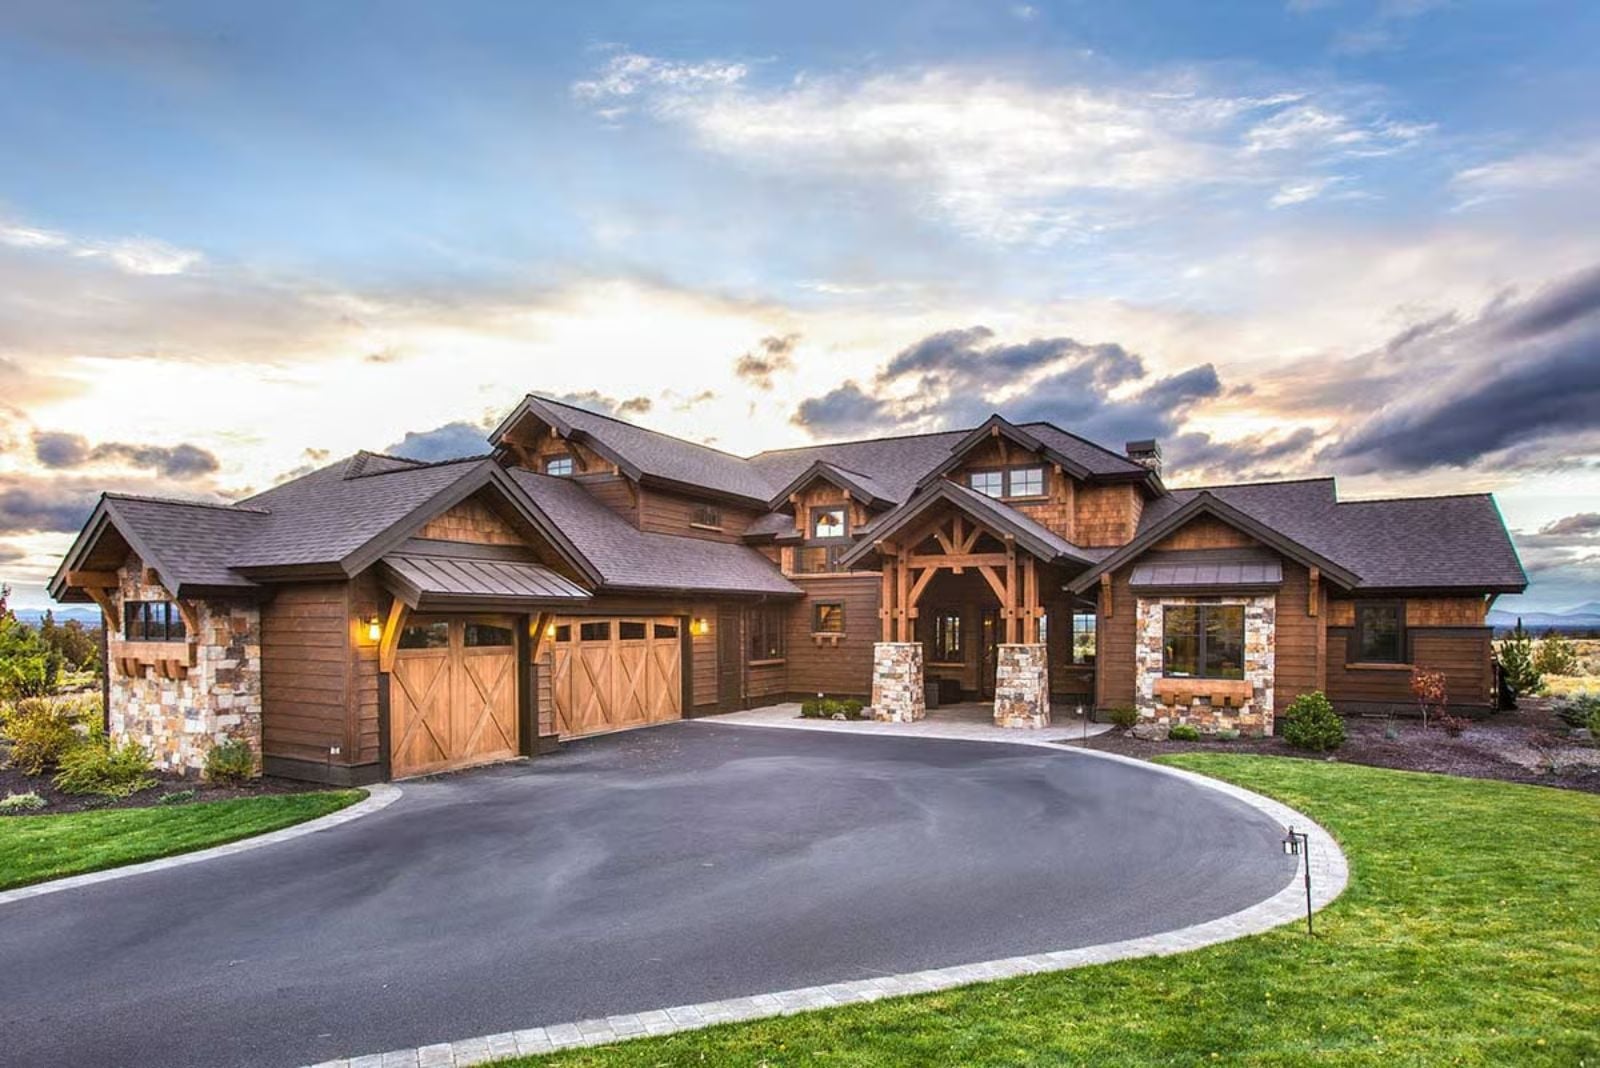
Architects who’ve drawn hundreds of Craftsman plans will tell you the bonus room is the one feature clients quietly fight over once they move in. The Ryecrest is built around exactly that kind of thinking: a vaulted great room that holds afternoon light, Craftsman detailing that rewards a slow walk through, and a bonus room that becomes whatever quiet requires.
Specifications
- Sq. Ft.: 3,959
- Bedrooms: 3-4
- Bathrooms: 4.5
Floor Plan – Main Floor
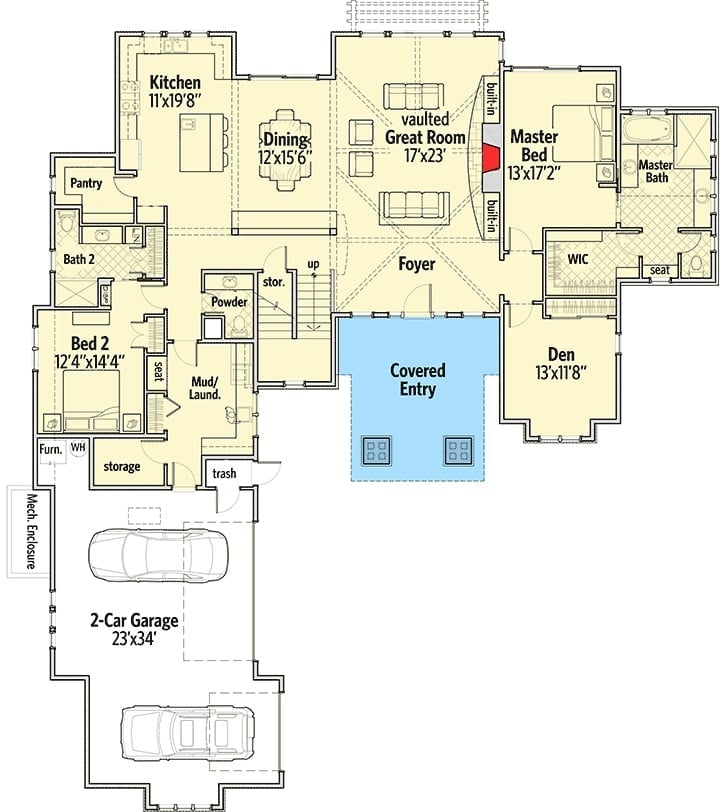
The single-level layout centers on a vaulted great room flanked by the master suite on one side and the kitchen on the other. A covered entry feeds into a foyer with direct sightlines through the main living spaces, so the whole floor reads as open from the moment you step in.
Floor Plan – Second Floor
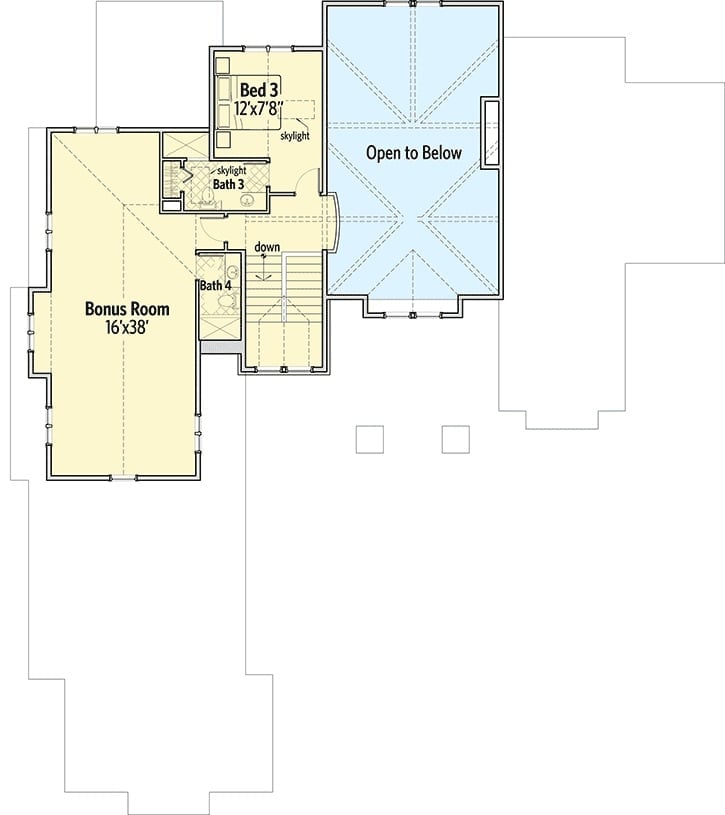
The upper level holds Bed 3 with two skylights nearby, plus Bath 3 and Bath 4 clustered around the stairwell. Dominating the left wing is the Bonus Room at 16×38 feet — big enough for a media room, a studio, or whatever you keep telling yourself you’ll set up someday. An open-to-below section connects the second floor visually to the great room beneath, which keeps the space from feeling like a separate apartment.
Warm Wood Siding and Stone Chimney Set Against a High Desert Dusk
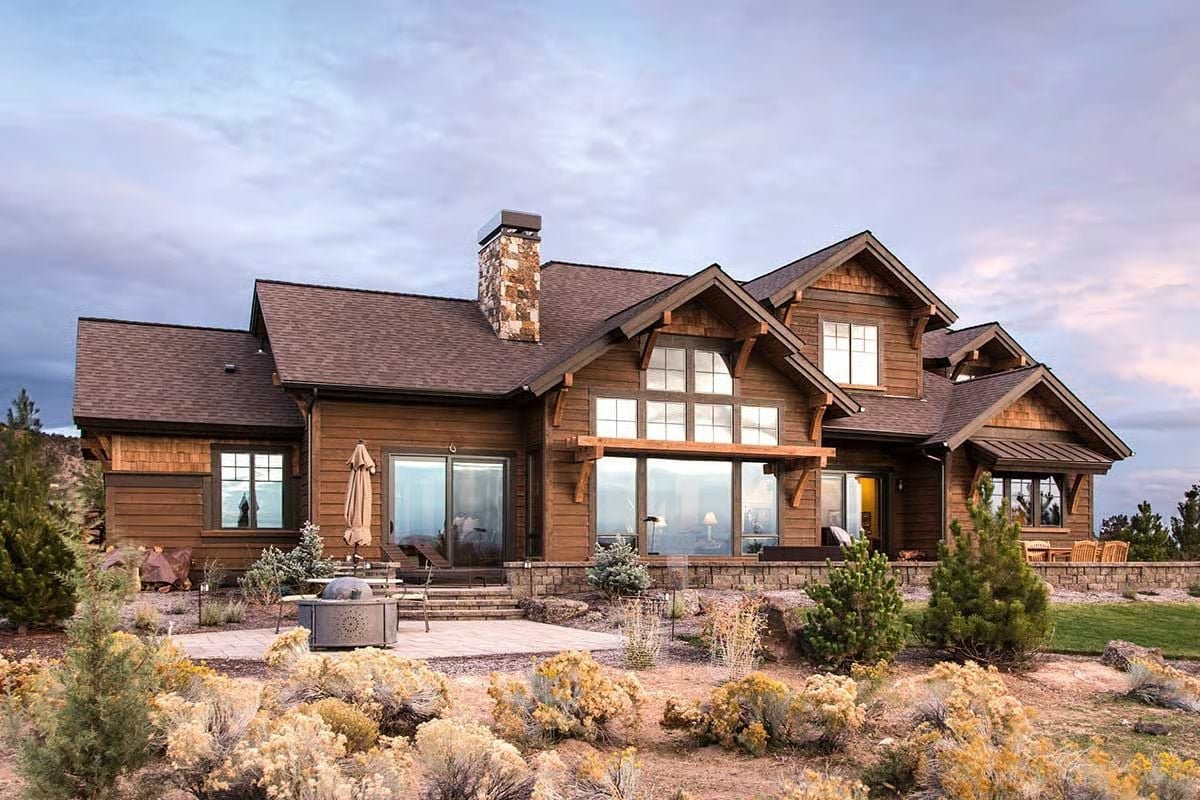
Cedar siding, a stacked-stone chimney, and oversized picture windows define a rear exterior built for wide-open views. The proportions are classic Craftsman, but the setting does a lot of the heavy lifting here.
Stone Chimney, Cathedral Ceiling, and a Room That Earns the Word “Grand”
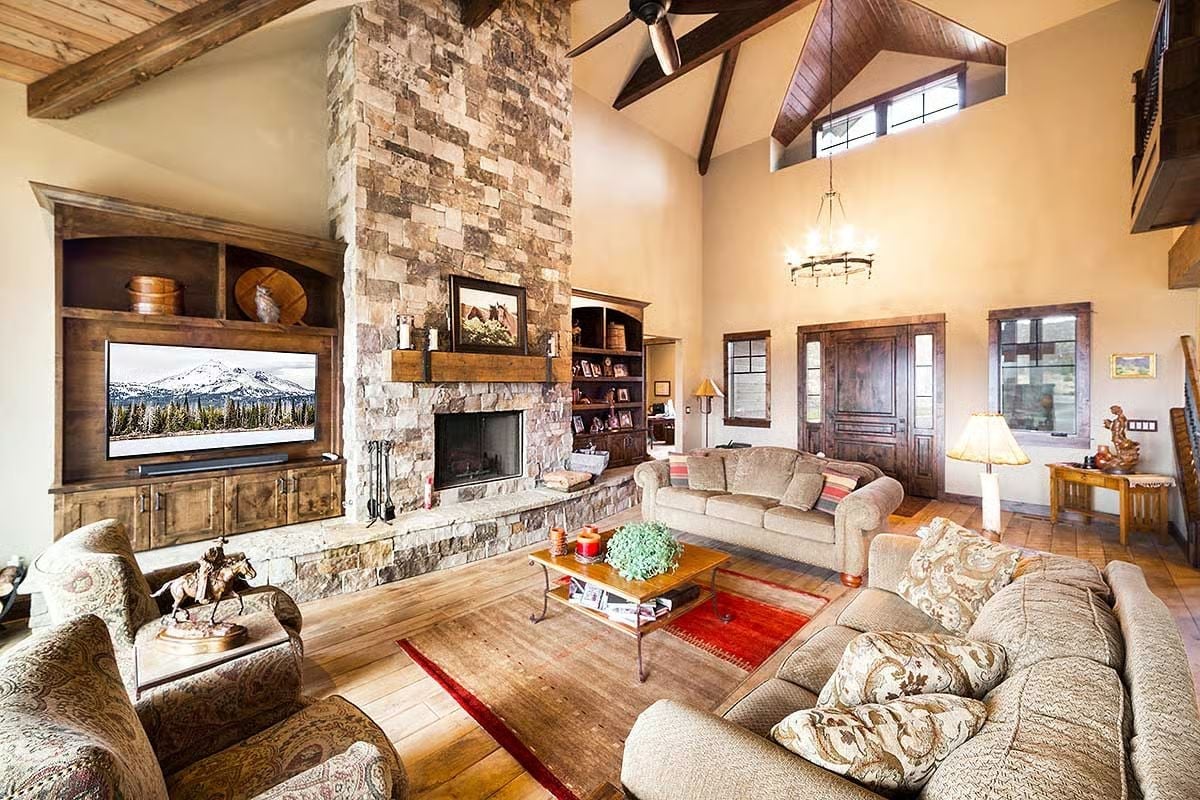
Floor-to-ceiling stacked stone anchors the fireplace wall and pulls your eye straight up to exposed wood trusses overhead. The built-in entertainment unit is rough-sawn and heavy, scaled to match the planked hardwood floors rather than fight them. Paisley upholstery on the sectional is the one soft note in the room, and it earns its place — without it, all that stone and timber would read as a lodge rather than a home.
Common Mistake: Homeowners often mount the TV directly above the fireplace, but heat and glare quietly damage screens over time. Here the television sits beside the firebox in a dedicated built-in, which protects the set and keeps sightlines comfortable from every seat. If you love both fire and film, plan for separate wall real estate from the start.
Reclaimed Beams, Granite Counters, and a View That Pulls You Toward the Glass
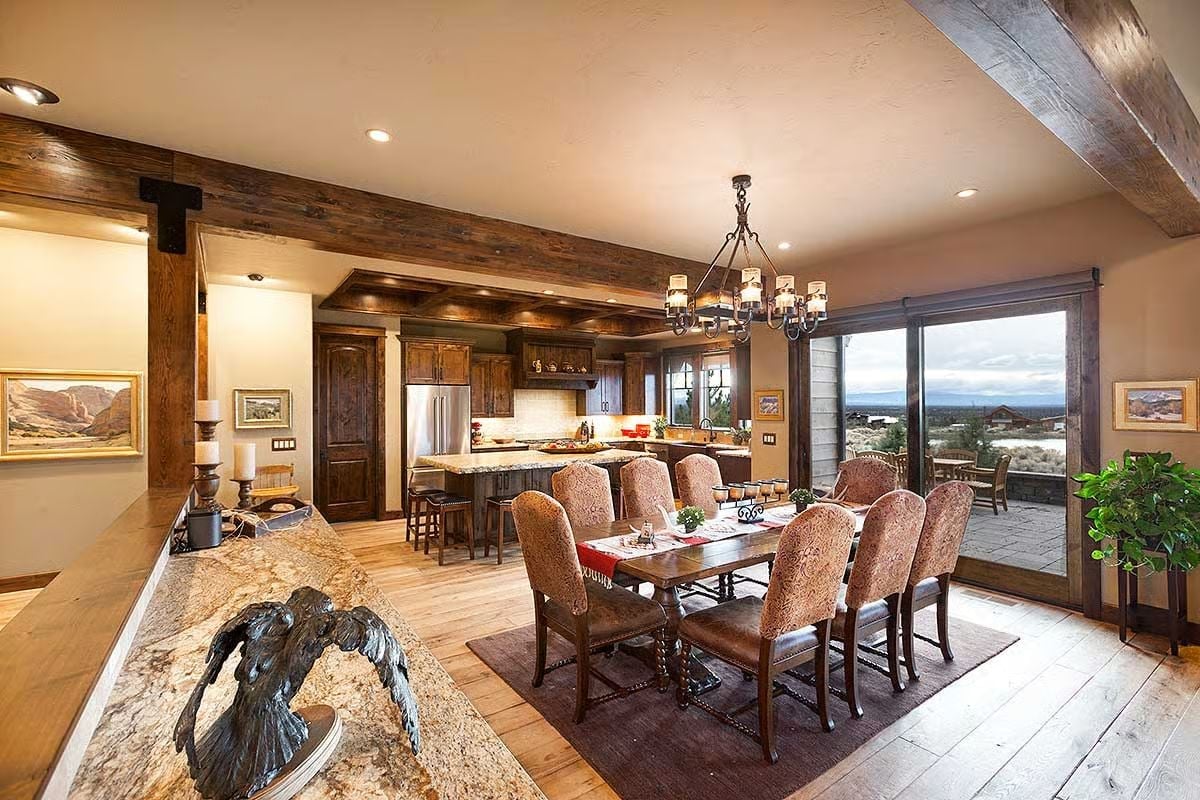
Rough-sawn ceiling beams anchor the dining space without overwhelming it, and the table beneath seats eight comfortably — upholstered chairs, real texture, the kind of seating that shows up in the fabric rather than on a spec sheet. An iron chandelier ties the palette together. Through the sliding glass door, high desert stretches out flat and wide, and honestly, that view does more work than any finish in the room.
Ask Yourself: Open-plan dining rooms that connect directly to the kitchen can collapse into one shapeless space without some visual anchor. Look at how the ceiling beams here define a boundary overhead without using a wall. Before finalizing your floor plan, figure out where that boundary will come from in your own layout — because if you don’t plan for it, you’ll feel its absence every day.
Coffered Wood Ceiling, Granite Island, and Stools That Invite You to Stay
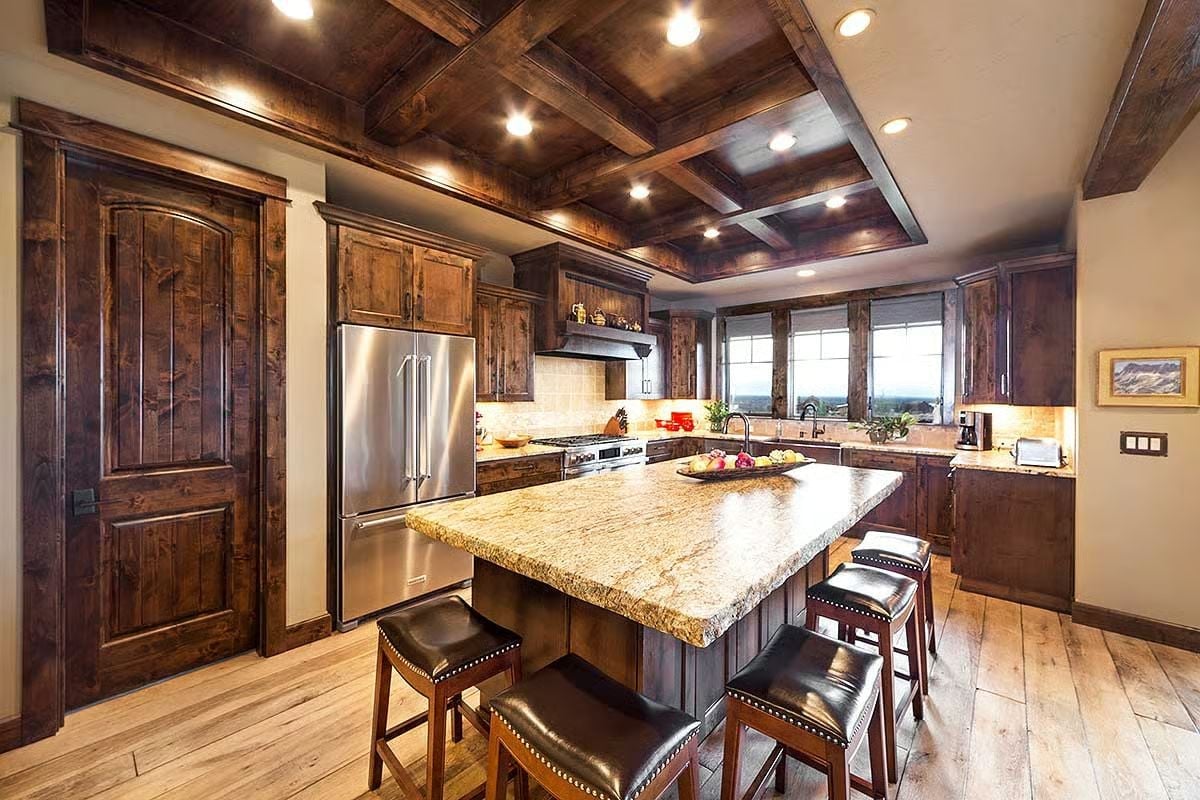
Dark knotty wood wraps the ceiling in a coffered grid lit by recessed cans, and it shouldn’t work as well as it does — that much wood overhead in a kitchen risks going dark and oppressive. The granite island saves it, anchoring the space with enough seating for four while stainless appliances hold their own against all that warmth.
By The Numbers: Coffered ceilings add visual depth without raising the roofline, making them a practical choice for single-story homes where vault height isn’t available throughout. The wood panels here also help absorb sound, which open kitchens tend to need more than homeowners expect until they’re actually living with one.
Knotty Alder Cabinets and a Sink Under the Window Make Laundry Feel Less Like a Chore
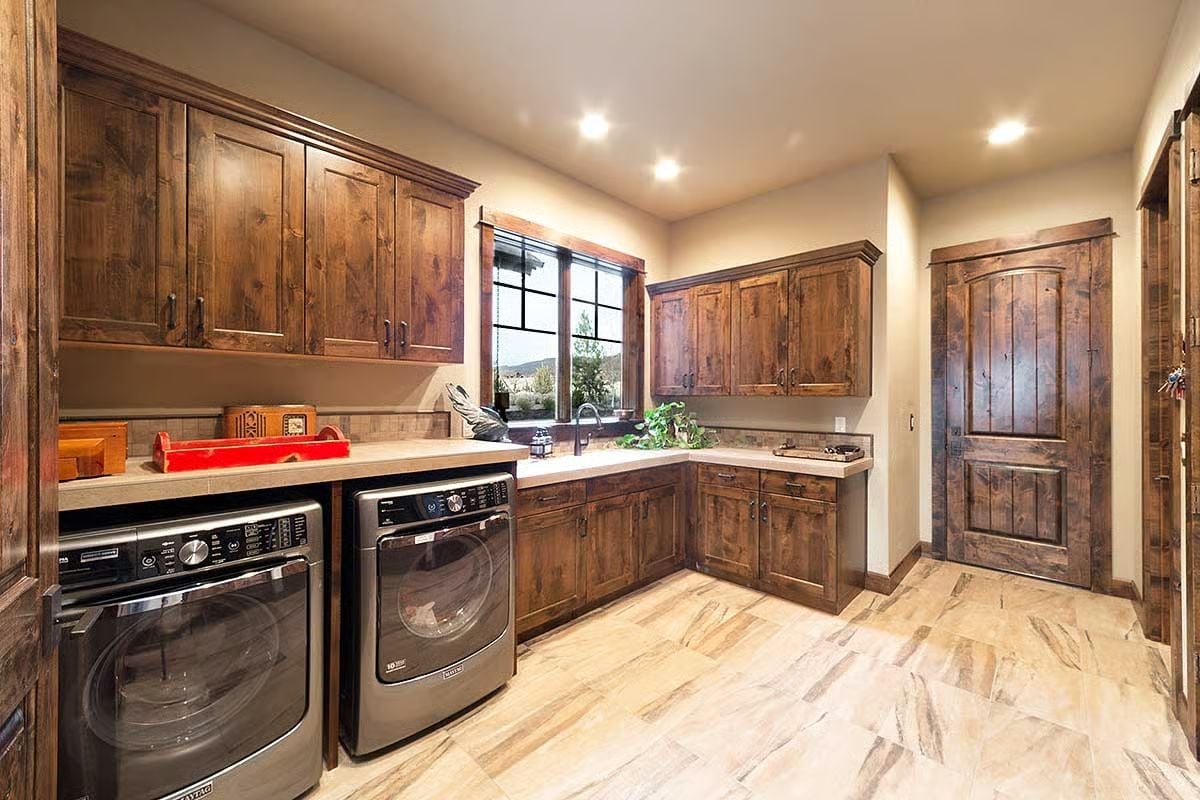
Matching knotty alder runs from the upper cabinets down through the base cabinets, giving the room a continuity most laundry spaces never bother with. The sink sits directly under the window — natural light, a view out, something to look at while you wait. Most laundry rooms don’t even try.
The sink sits right under the window. Smart placement.
Hundreds of Bottles, One Stone Wall, and a Room That Means Business
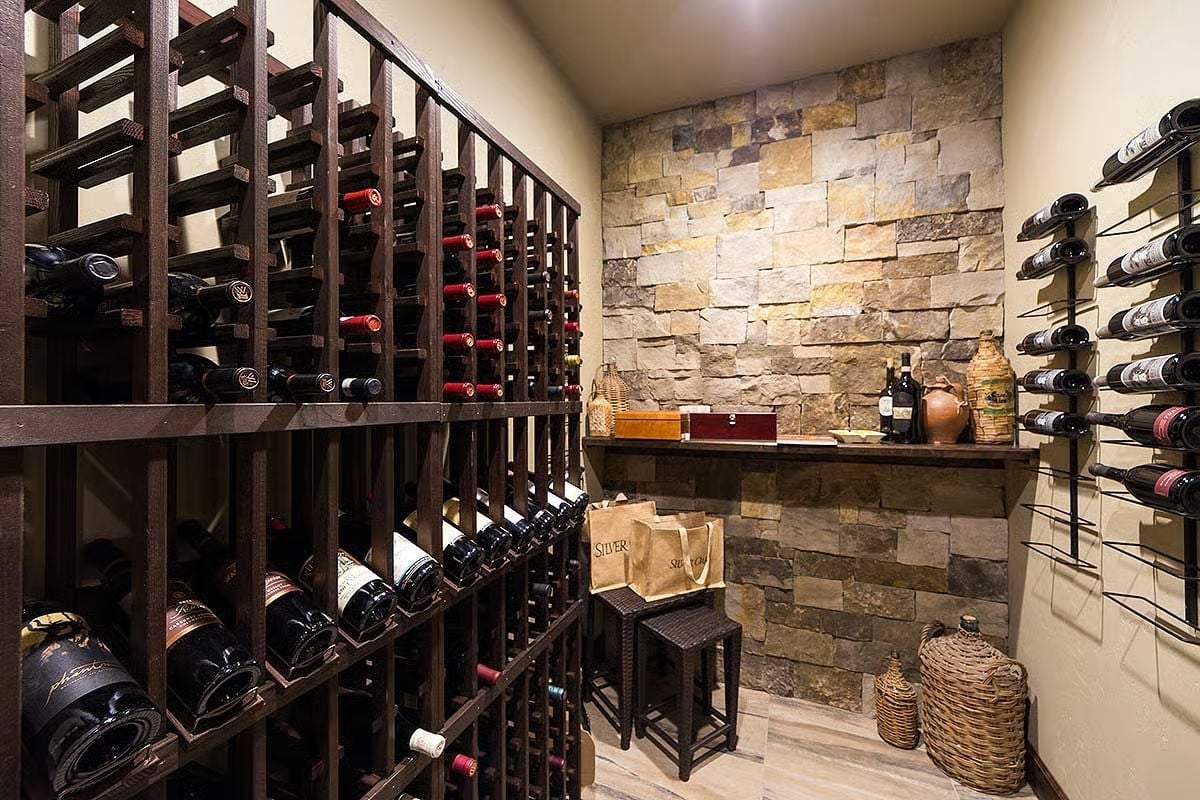
Wicker demijohns on the floor add age and texture without trying too hard. A floating shelf keeps bottles, boxes, and a clay jug within reach, while wall-mounted metal racks on the right hold labels outward for quick browsing. The stacked-stone accent wall behind it all looks deliberate because it is — this room was designed, not assembled.
Style Math: Wine stored horizontally keeps the cork moist and the seal intact, which is exactly what those grid racks are built to do. Wicker-wrapped demijohns aren’t just decorative — they were the original bulk storage vessel before modern bottling, and they read beautifully against natural stone. If you’re building a cellar, the stone wall pulls double duty: it looks appropriate and helps buffer temperature swings.
Plaid Blankets, Hardwood Floors, and a View Straight Into the Desert
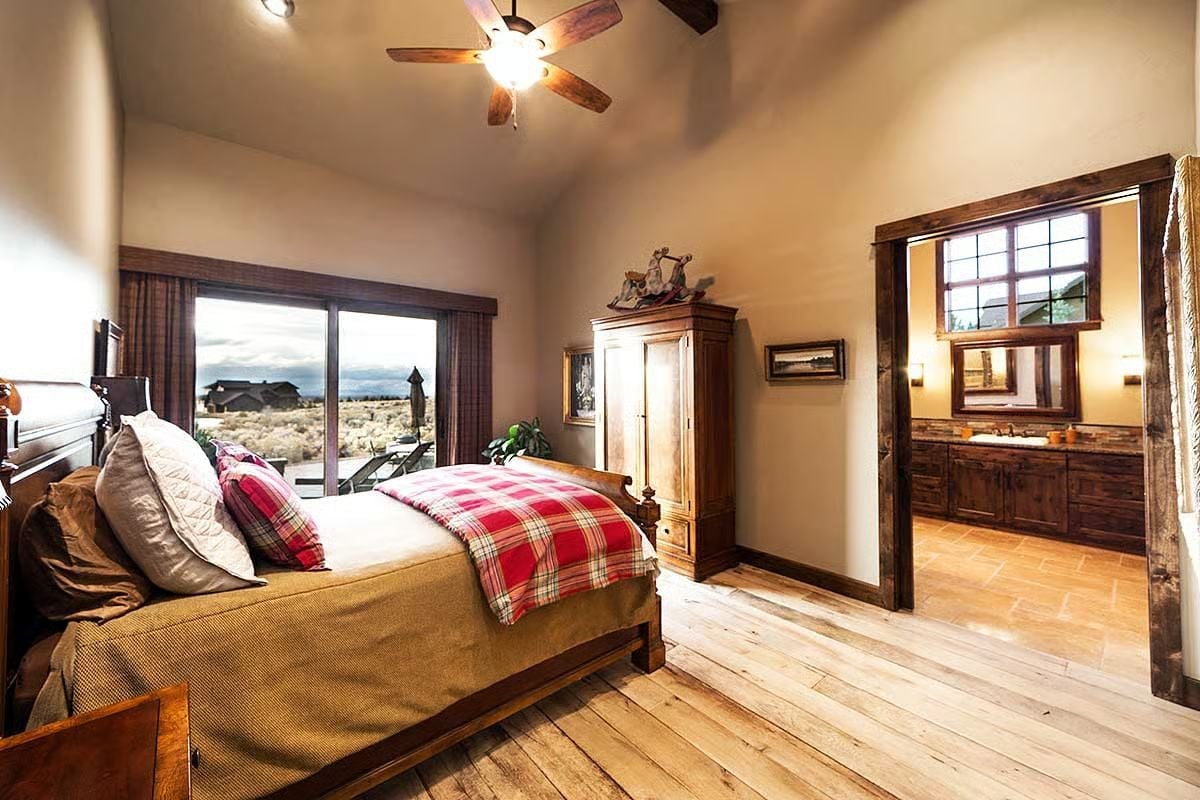
Wide-plank hardwood runs the full length of the room, light enough to keep things from feeling heavy despite all the wood trim surrounding it. The plaid bedding reads as lived-in rather than decorative — a real distinction in a room this considered. Sliding glass pulls the eye toward open scrubland and distant mountains. That armoire earns its corner.
Why Wide-Plank Floors Work Differently Than Narrow Strip Flooring
Wide-plank boards expose more of the wood’s natural grain and character, so every imperfection becomes part of the look rather than something to sand away. They’re also more forgiving in rustic interiors because the scale matches heavy trim and tall ceilings without feeling like a mismatch. Here, the planks keep the eye moving horizontally across the room, which stretches the perceived length in a way narrower strips simply don’t.
From the bedroom wing, the primary bathroom is where the home’s material palette gets its fullest expression.
Stacked Stone, Dual Vanities, and a Shower Built Into the Wall Like a Secret
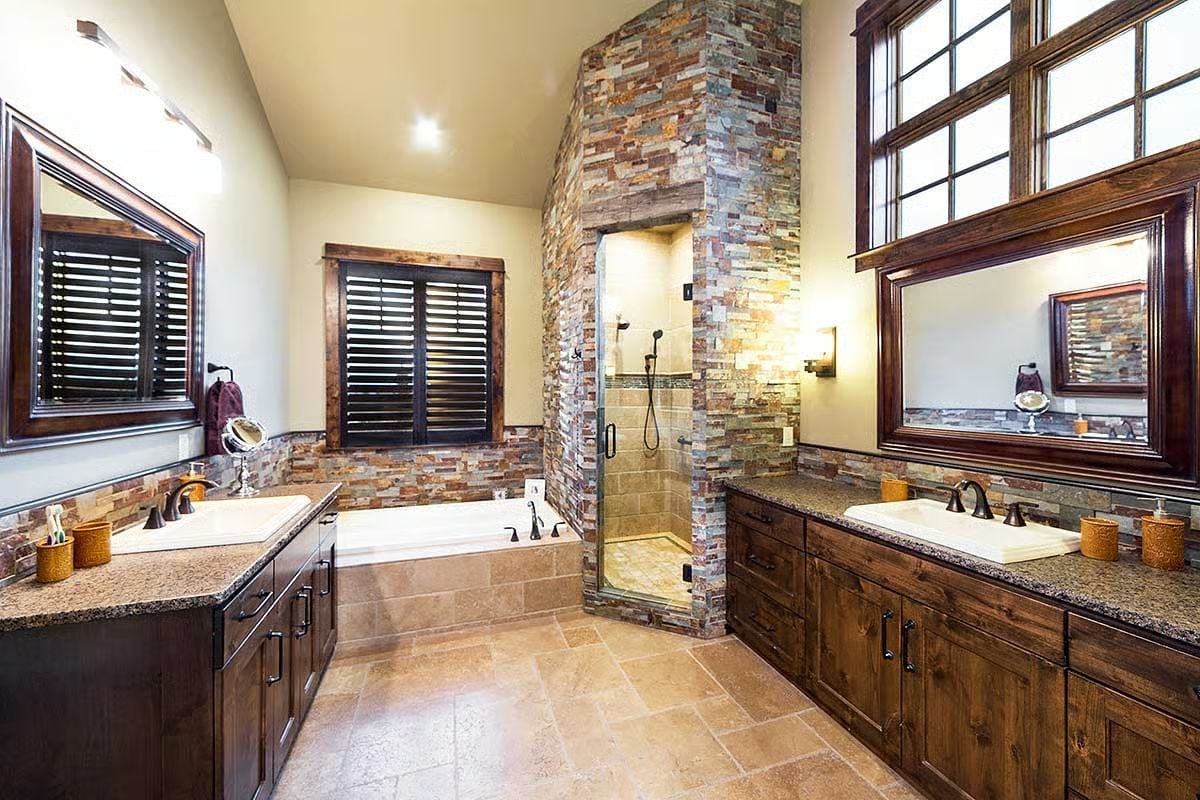
Multicolor stacked stone wraps the shower column floor to ceiling, anchoring two separate vanities with granite counters. The stone carries the same vocabulary as the great room fireplace — same material logic, different room entirely.
Pin It
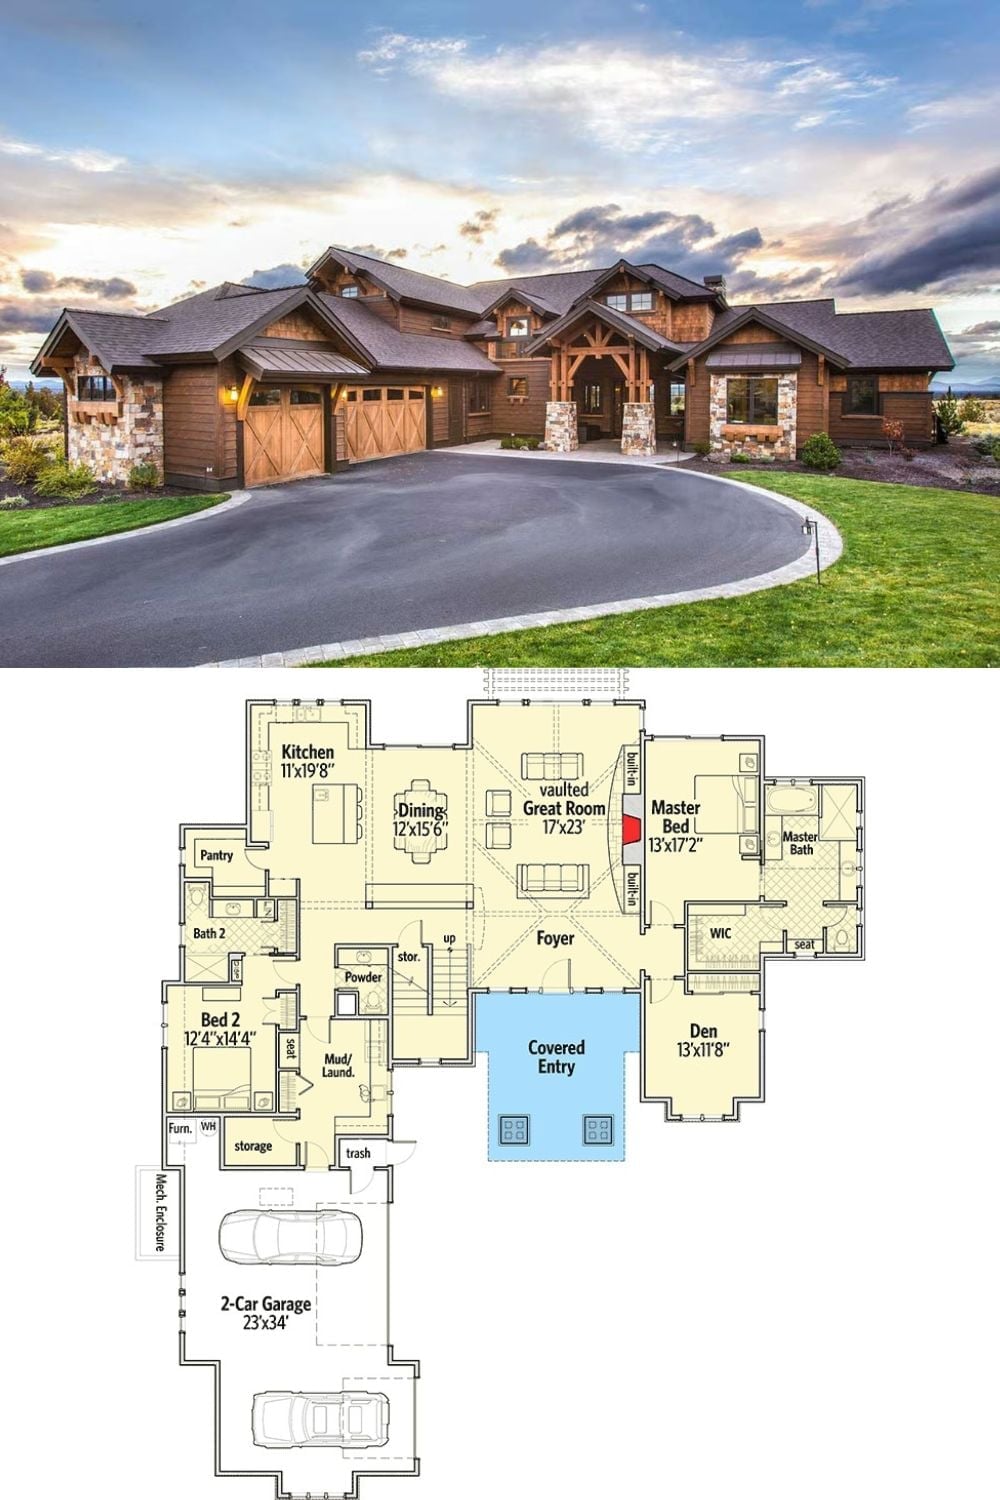
Exterior photo shows a wood-and-stone Craftsman at dusk. Floor plan below reveals three bedrooms, a vaulted great room, and a two-car garage.
Editor’s Note: The den tucked beside the master suite is one of the quieter wins in this layout. It gives the primary bedroom wing a buffer from the main living area, which matters more than most buyers realize until they’re actually living in the house. Use it as a reading room, a home office, or just a place to decompress without walking through the whole house to do it — that kind of flexibility is genuinely hard to find in a floor plan this size.
