
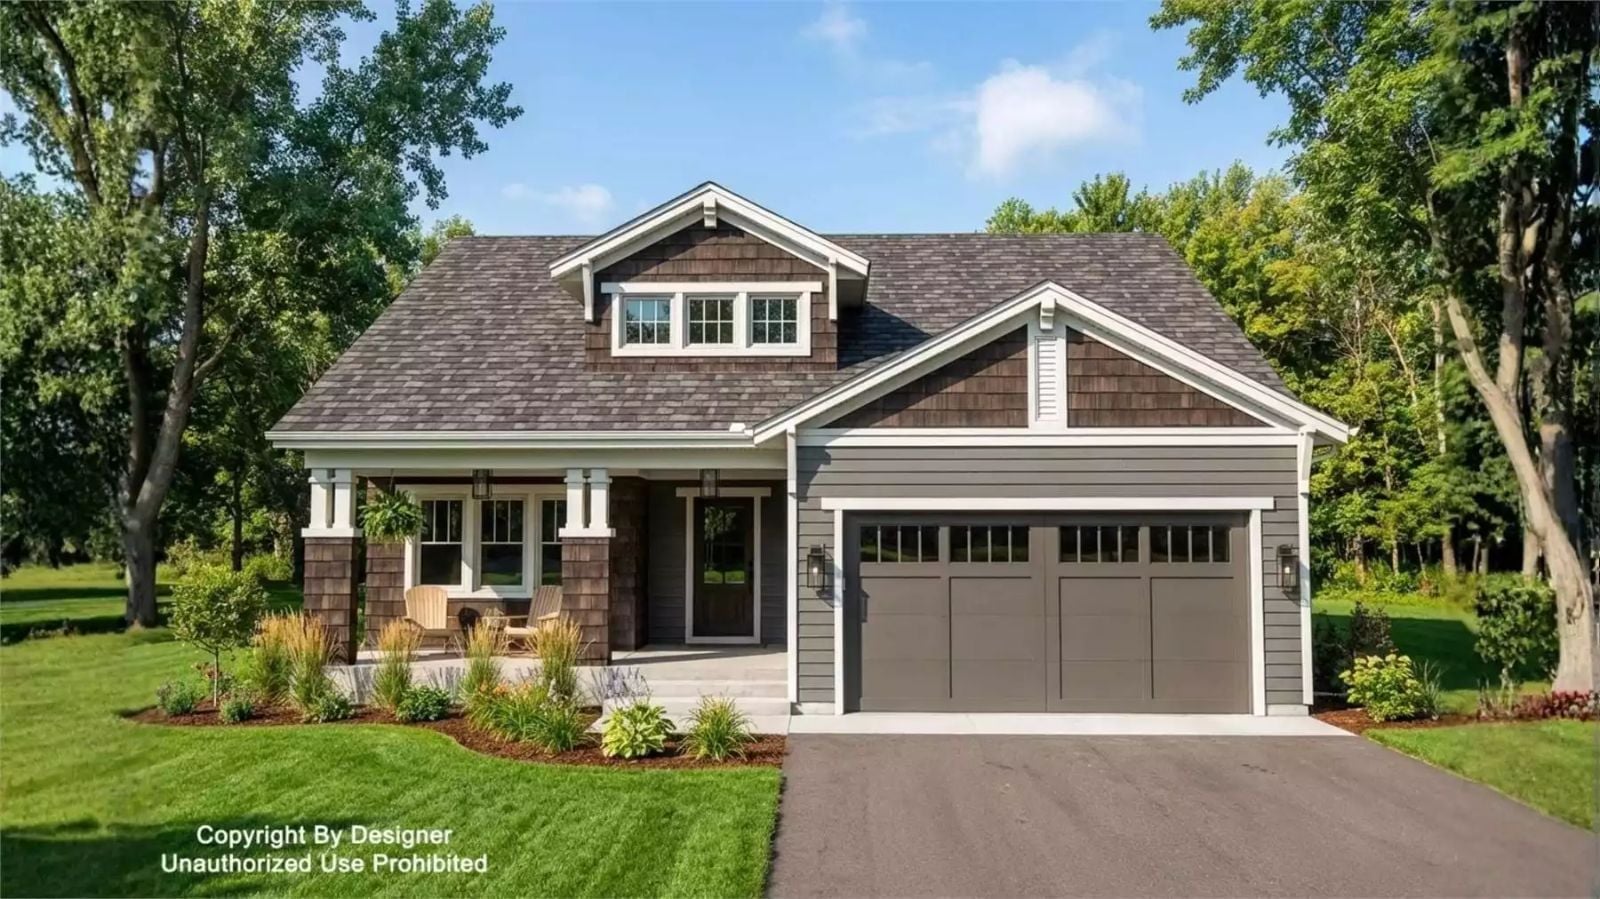
Most of us remember a grandmother’s porch, with two chairs that never moved and a screen door that never stopped. Here, that memory turns into coffee on the porch at seven, an October fire in the great room, six friends lingering at the kitchen island past eleven, and the primary suite tucked well away from the dishes. The Rutland Walk makes room for all of it with a deep front porch, a fireplace, a pantry on the dining side, and a double garage that opens into a mudroom.
Specifications
- Sq. Ft.: 1,488
- Bedrooms: 3
- Bathrooms: 2
Floor Plan – Main Floor
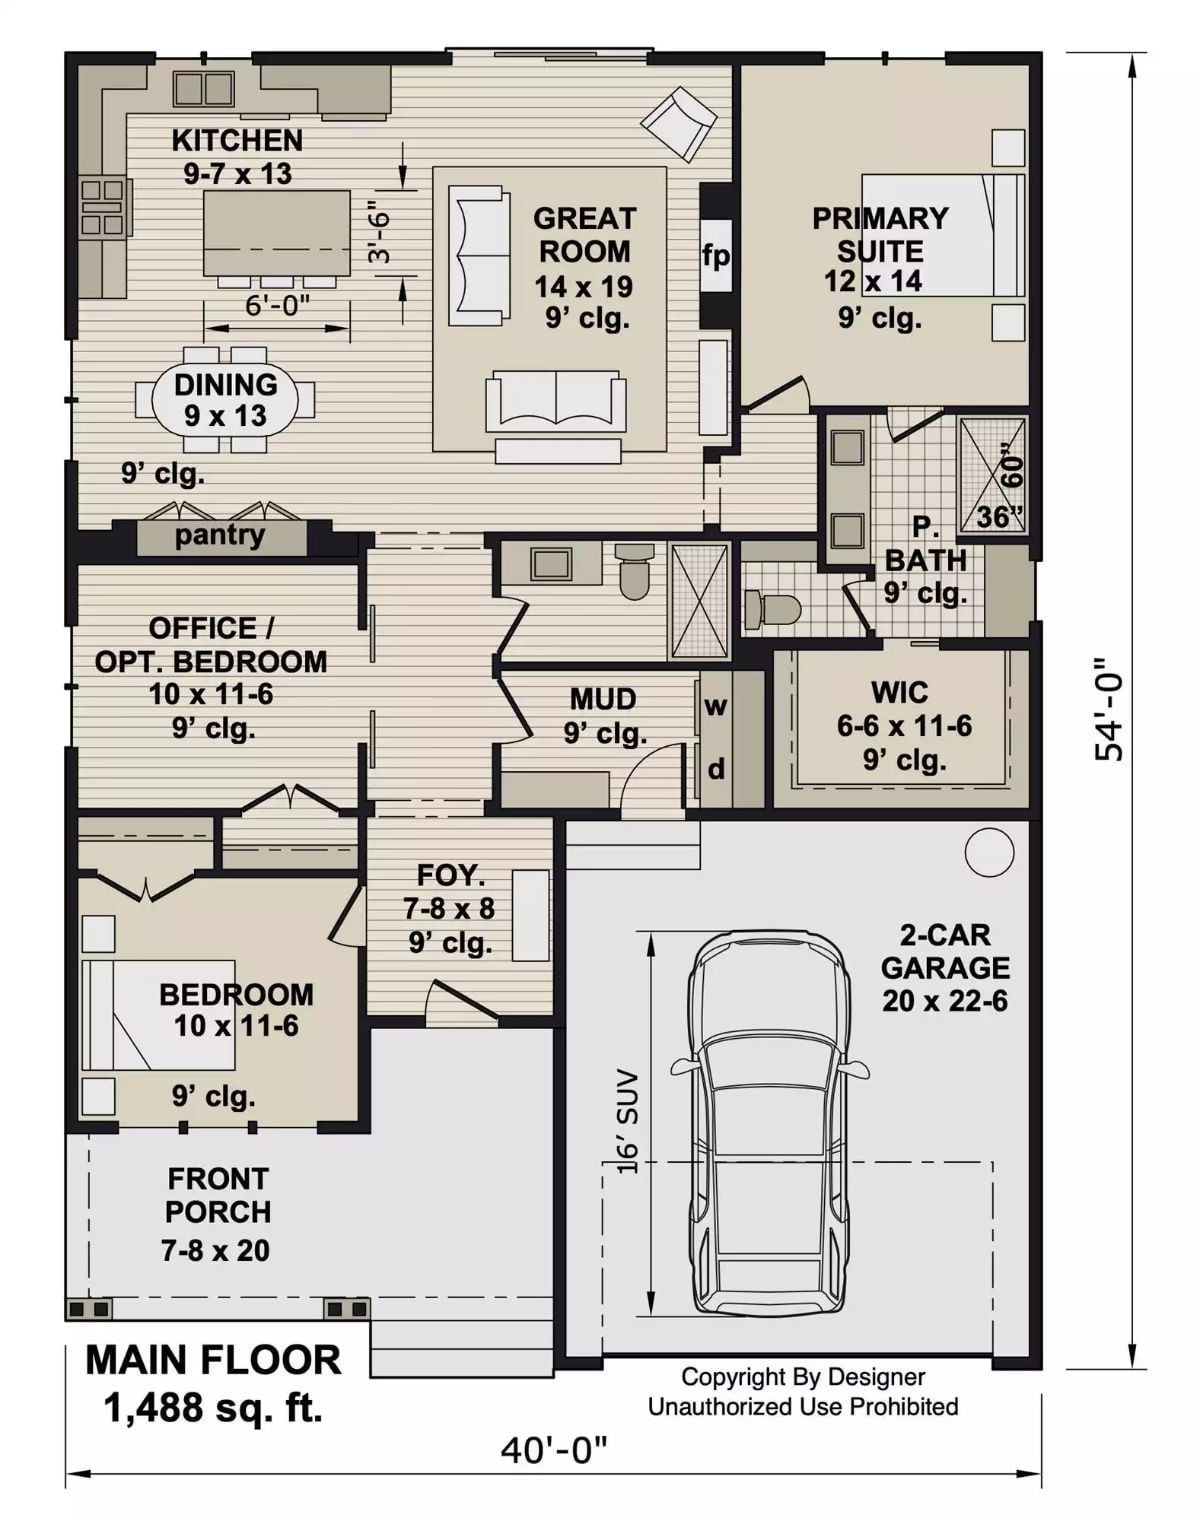
Kitchen, dining, and the fireplace great room all share one open span. Coming in from the garage, you pass through a mudroom with laundry first, which is exactly where wet boots belong.
Rear Patio Steps Down from a Sliding Door into Curving Planting Beds
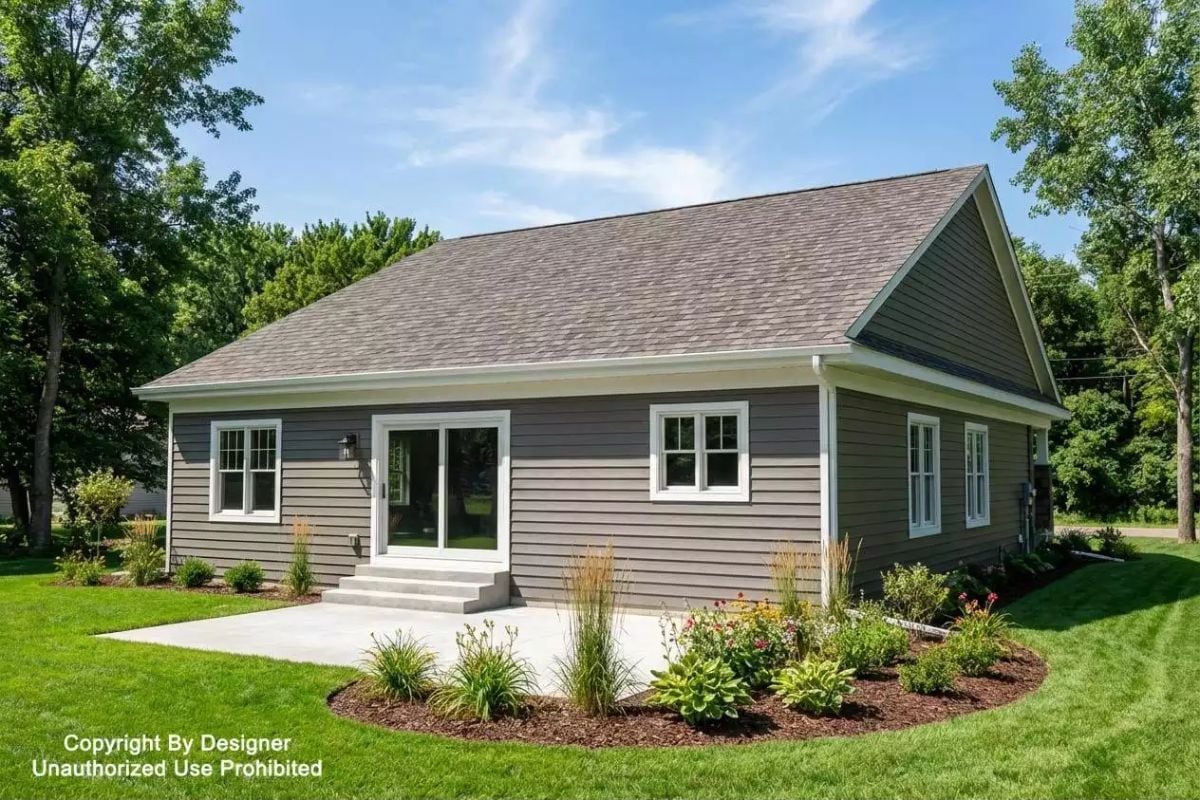
Out back, a sliding glass door drops three concrete steps onto a broad patio. Easy to host from. A curved bed of hostas, feather reed grass and blooming perennials wraps the edge of the slab and holds the lawn at bay, while gray lap siding and white trim carry around the side gable. For late evenings, there’s a single lantern sconce by the door.
Stacked Stone, Facing Sofas and a Hillside View Through the Slider
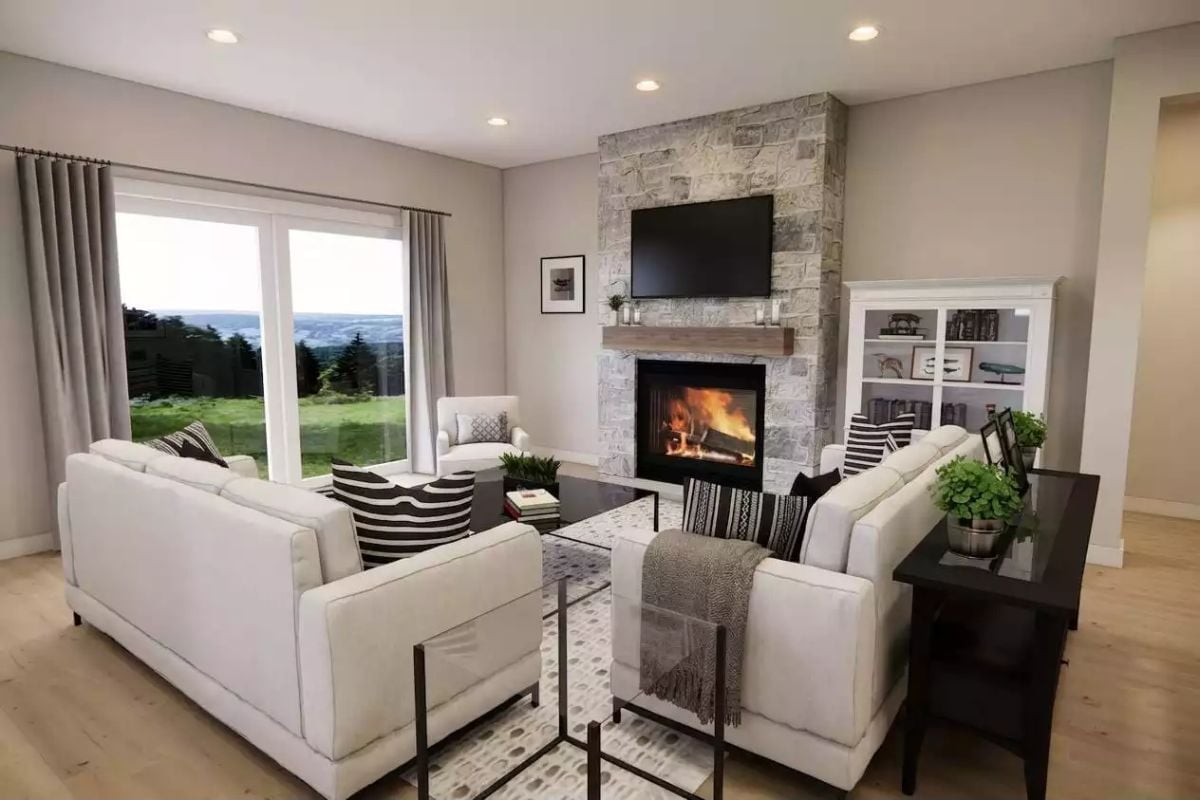
Two cream sofas face each other, so this room was clearly arranged for talking. Stone climbs all the way to the ceiling, with a rough timber mantel sitting right under the TV.
Dinner Guests Watch the Cook From a Plank Table Beside the Navy Island
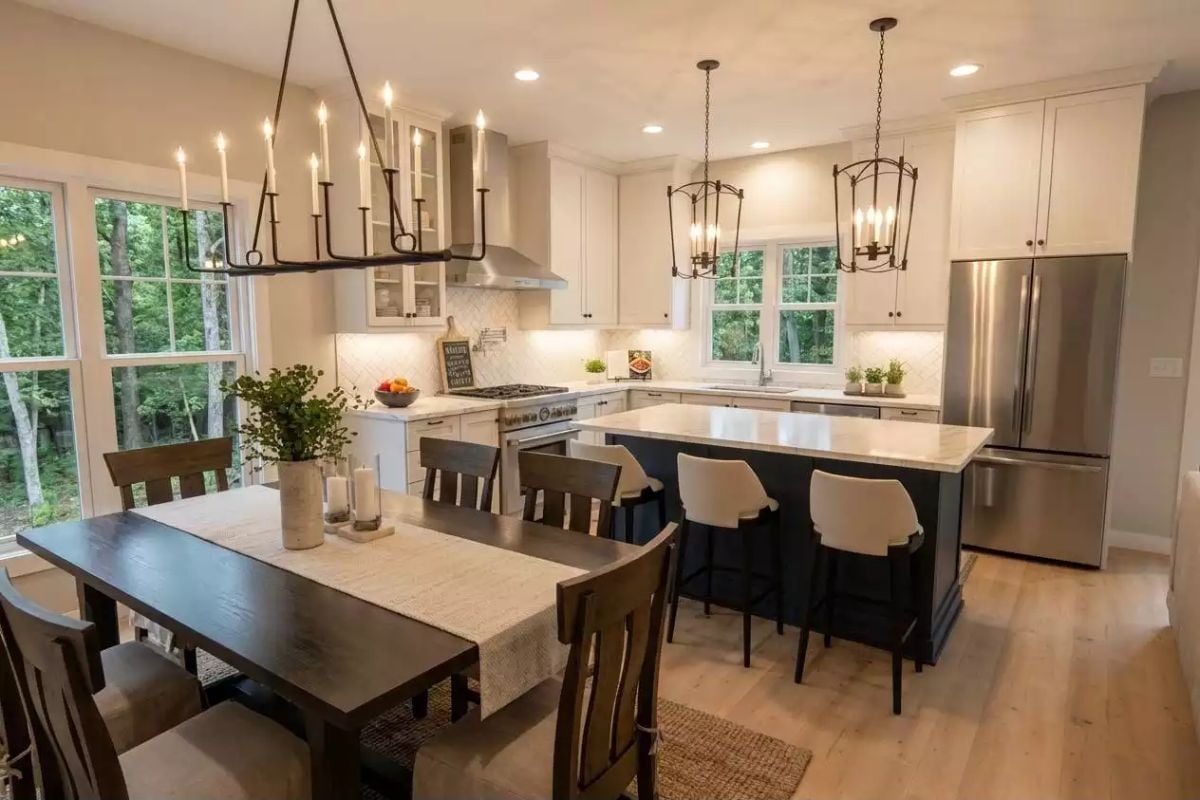
Iron candle arms hang low over a dark plank table, its length softened by a woven runner. Three cream stools tuck under the navy island. Behind them, white herringbone tile runs up the range wall to a stainless hood, and the sink sits beneath a double window looking out at the woods.
Why It Works: The table sits close enough to the island that guests at either spot can keep talking with whoever’s at the range. Nobody gets stranded. Black iron on the chandelier and both lanterns links the dining and cooking zones without a wall between them, and there’s still a clear path around every piece.
When the last dinner guest heads home, the evening winds down in a bedroom made for quiet.
Curved Charcoal Headboard Faces a Double-Hung Window Full of Woods
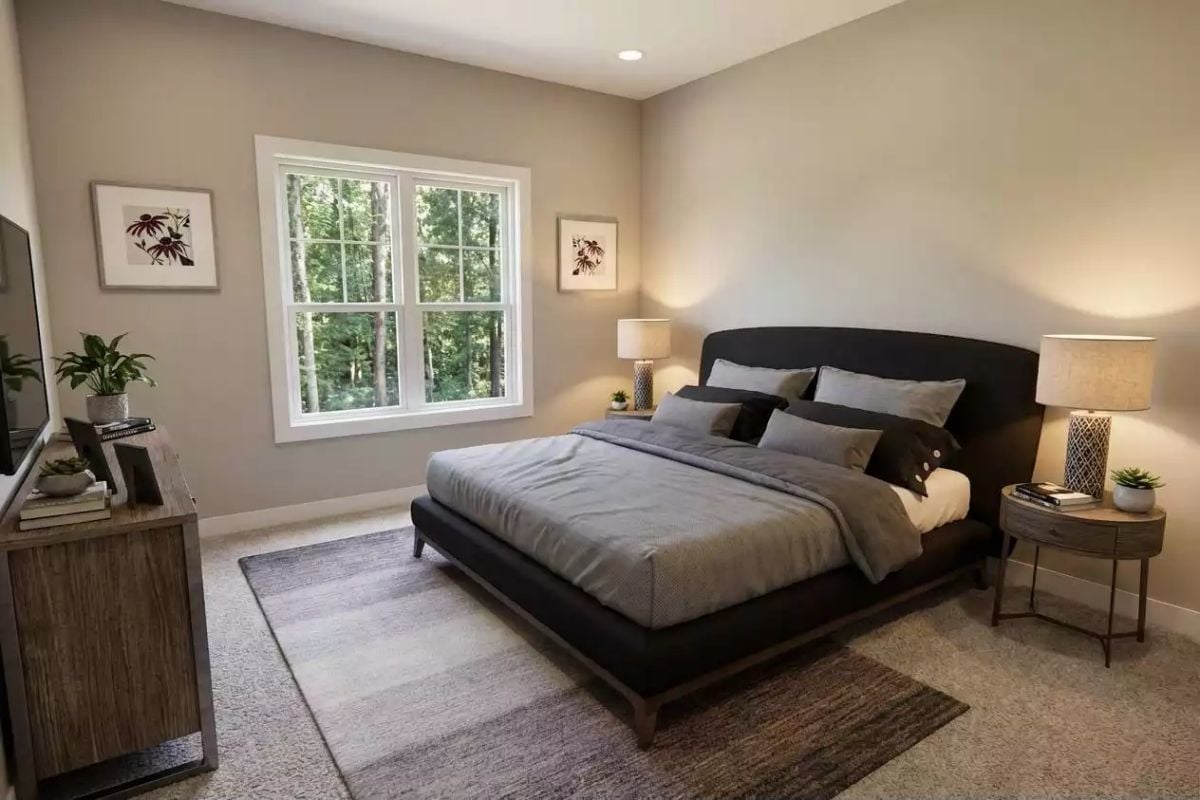
Coneflower prints flank the window onto the woods. A low platform bed rests on tapered wood legs, its curved headboard catching light from the ceramic lamps on both sides. Books pile up on a metal-legged drum nightstand.
Towels by the Stack: Walk-In Linen Closet Behind a Pocket Door Off the Tub
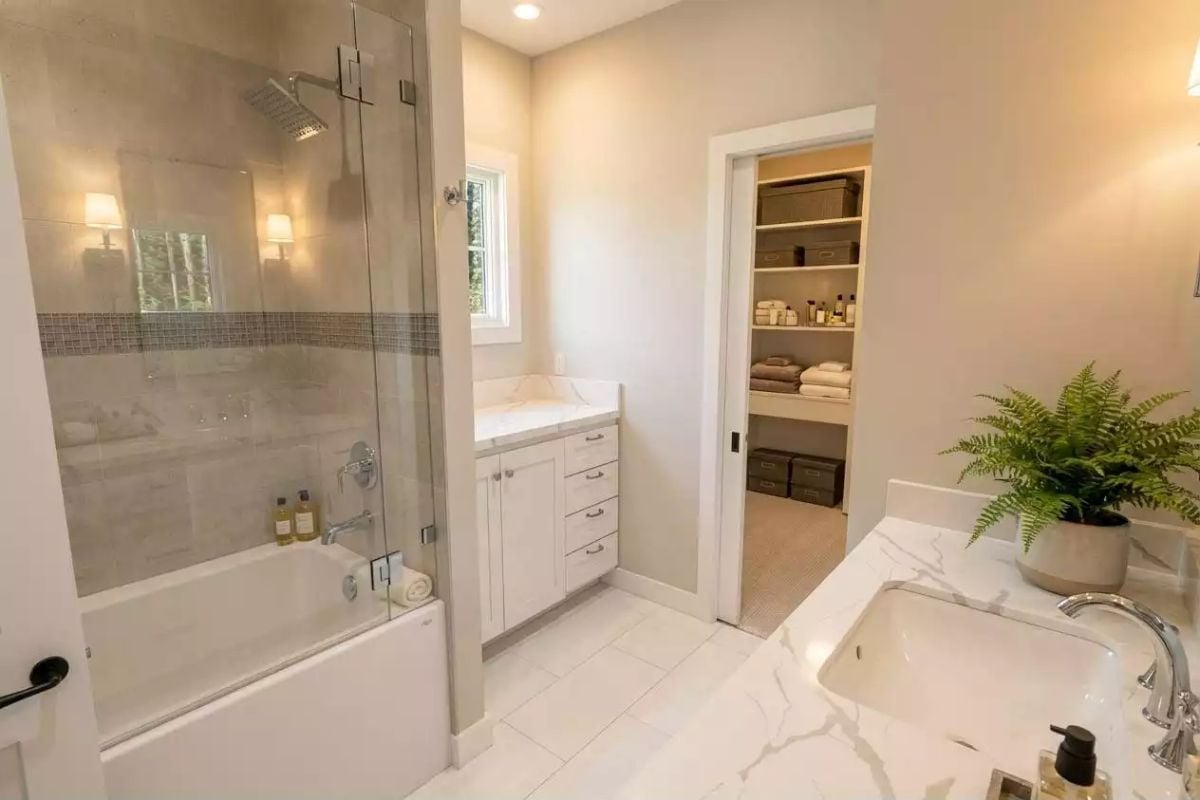
Guests never have to hunt for a towel here.
Slide back the pocket door and there’s a walk-in linen closet stacked with towels and baskets. Next to the tub, a mosaic band wraps the tile behind a single glass panel.
Straight Shot From the Front Door Past White Barn Doors to the Kitchen
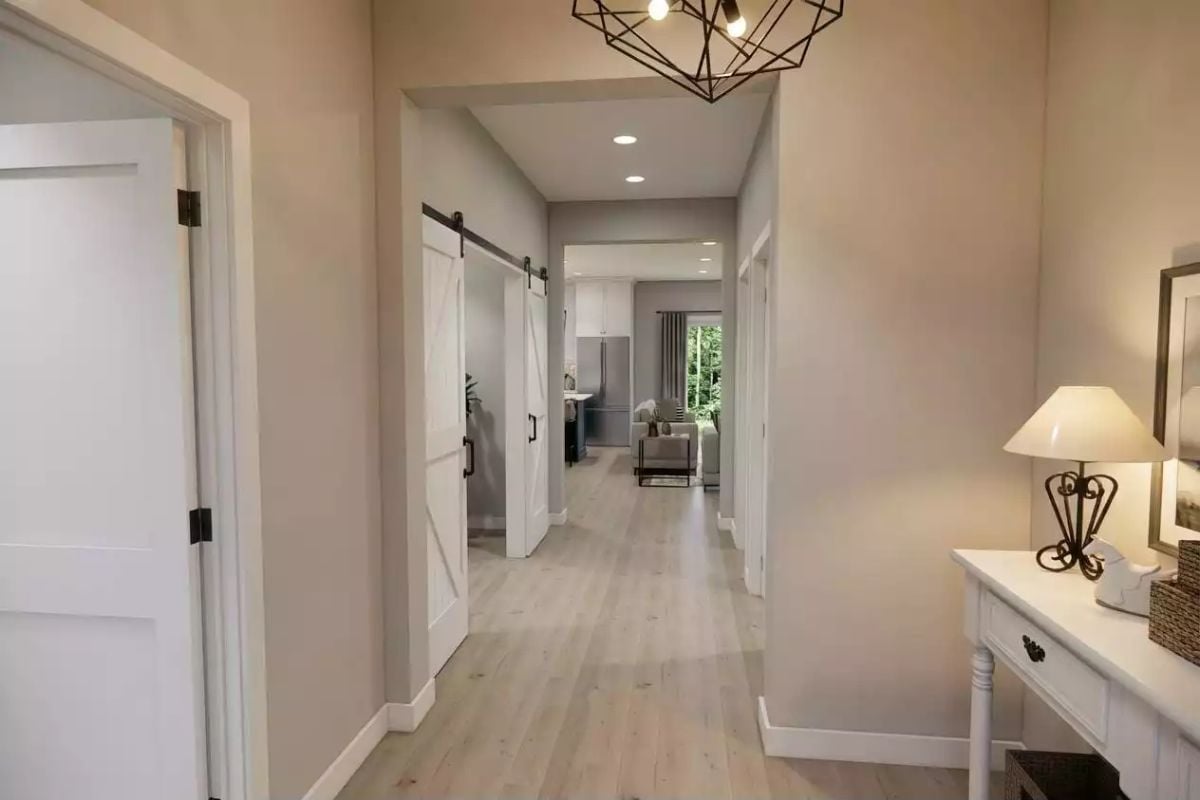
Pale wide-plank flooring runs straight from the entry to the living room window. White barn doors with X-bracing glide on a black rail, and across from them a turned-leg console holds a scrolled lamp and a ceramic rocking horse. Overhead, a geometric wire chandelier. Black hinges and pulls tie it all together.
Designer’s Secret: A swinging door would cut into the hall’s walking path, so barn doors are the right call here. With the sightline left open, arriving guests see straight through to the kitchen and living room, and the party feels close from the first step inside.
Desk Turned Toward the Door, Woods at Its Back and a Leather Sofa for Company
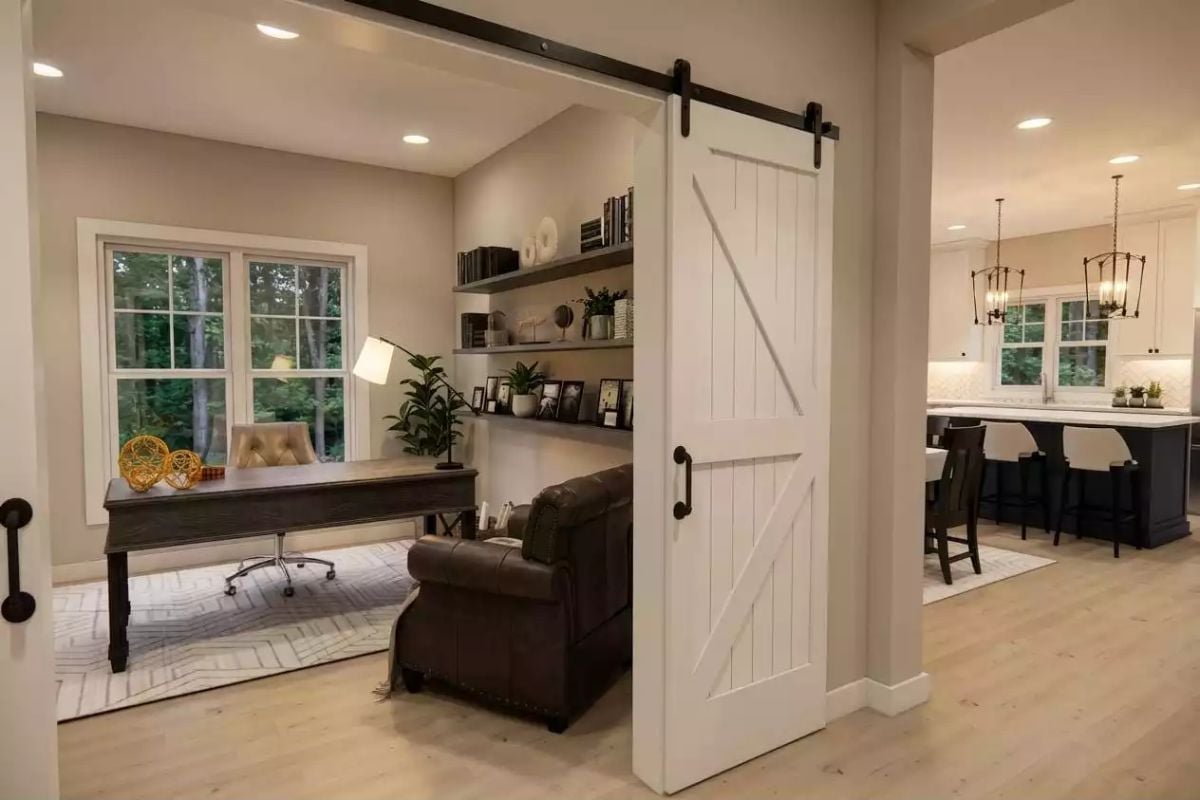
Whoever sits at the dark wood desk looks straight at the door, with tall trees filling the window at their back. Floating shelves line the side wall, and across from them a rolled-arm leather sofa waits for the spouse who drifts in with coffee. Honestly, that’s the best seat in the room.
Style Tip: Tuck an arc floor lamp into the corner and it can swing light over the desk and the sofa alike. One fixture, two jobs. On the shelves, keep framed photos low where they’re easy to see and let the heavier books stack up top as a backdrop.
Pin It
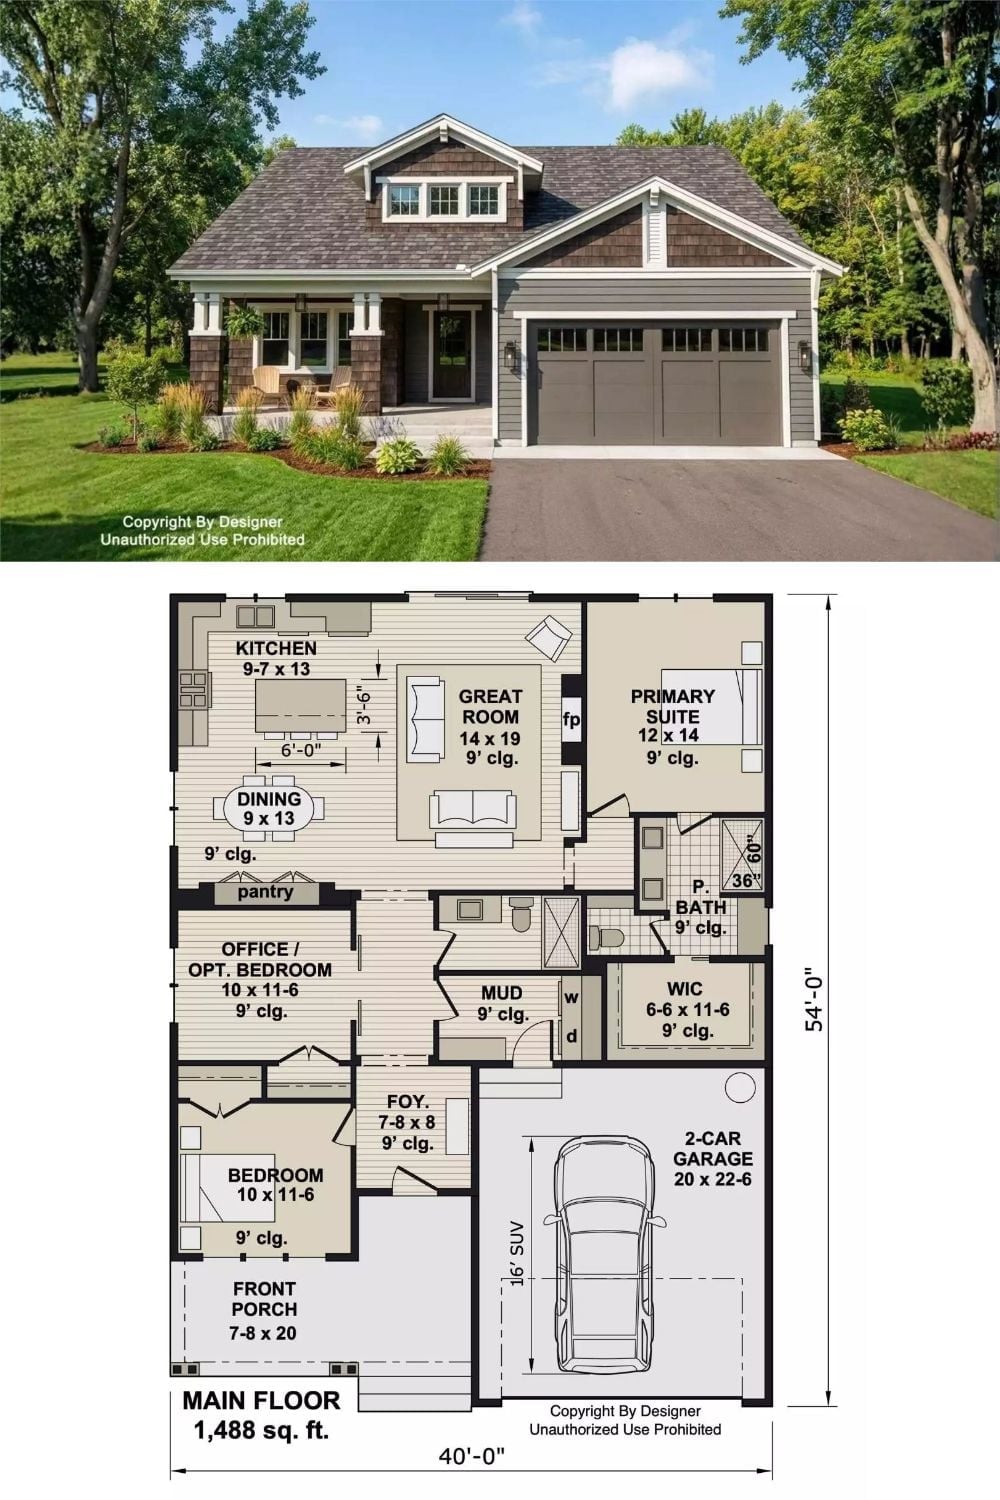
Up top, shingle siding, white porch columns and a two-car garage sit above the 1,488-square-foot plan, where the great room opens straight into the kitchen and dining area. The primary suite stays private.
Color Story: Brown shakes wrap the porch and upper gable. Over on the garage wing, the cladding switches to gray lap siding, a shift that lets the garage read as the quieter mass, with white trim tying both materials together.