
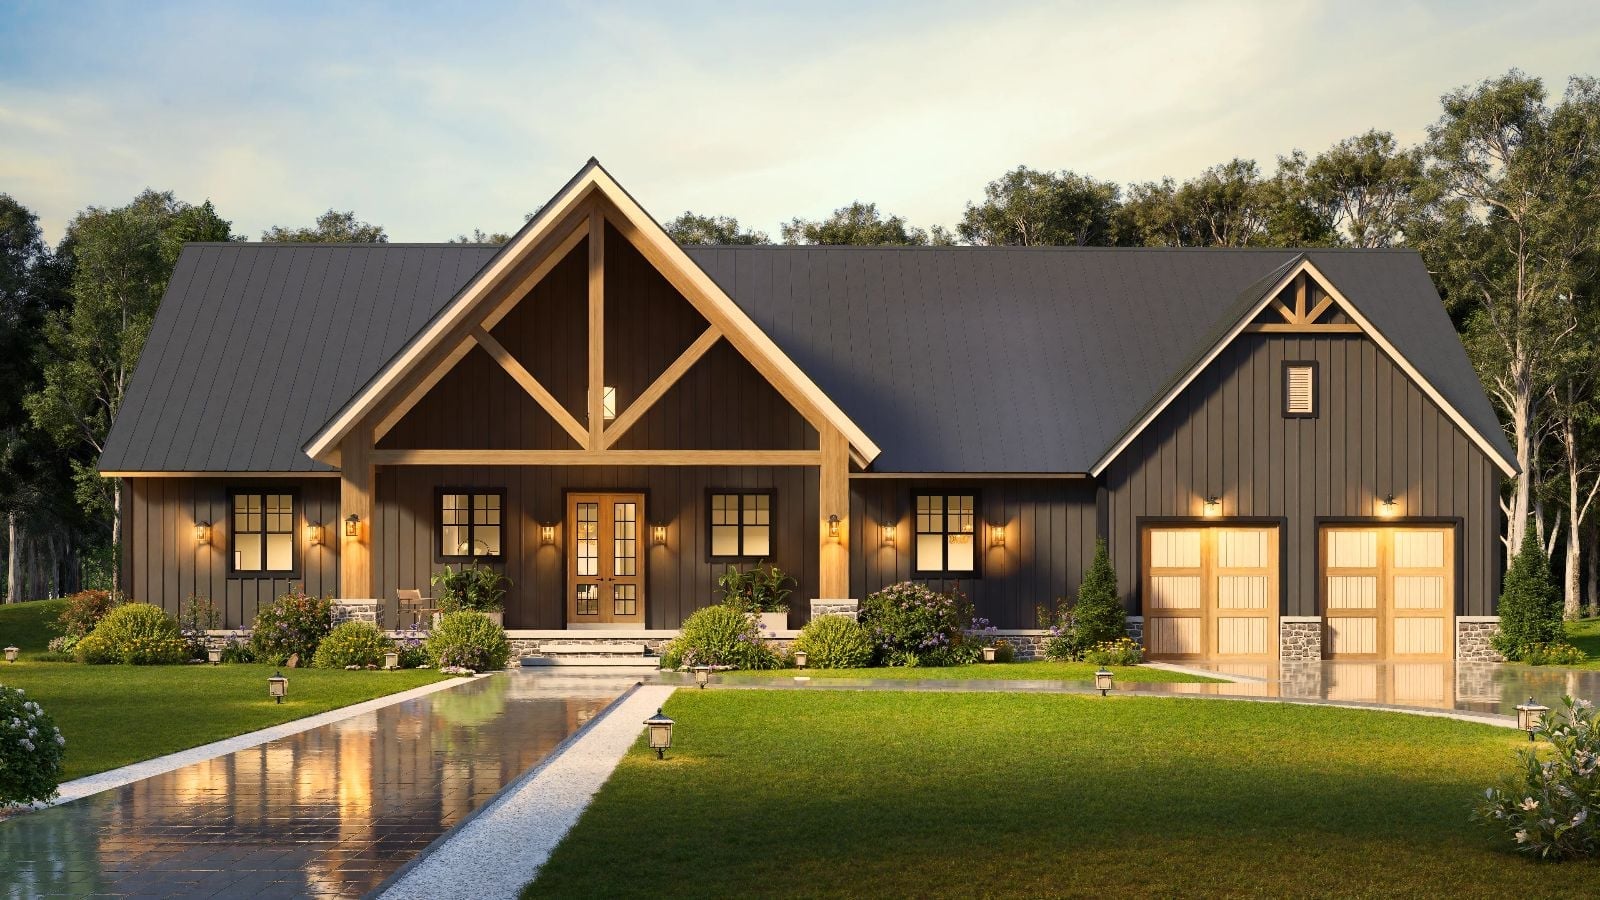
A house full of kids should sound like one — dinner getting loud, the back door banging, someone’s homework spread across the kitchen table while another one argues about whose turn it is on the TV — and the Ruby Retreat is built around exactly that kind of organized chaos, with an open main living area that keeps everyone in earshot, a covered patio that spills the party outside, and a modern farmhouse layout roomy enough that the noise has somewhere to go.
Specifications
- Sq. Ft.: 2,439
- Bedrooms: 3
- Bathrooms: 3
Floor Plan – Main Floor
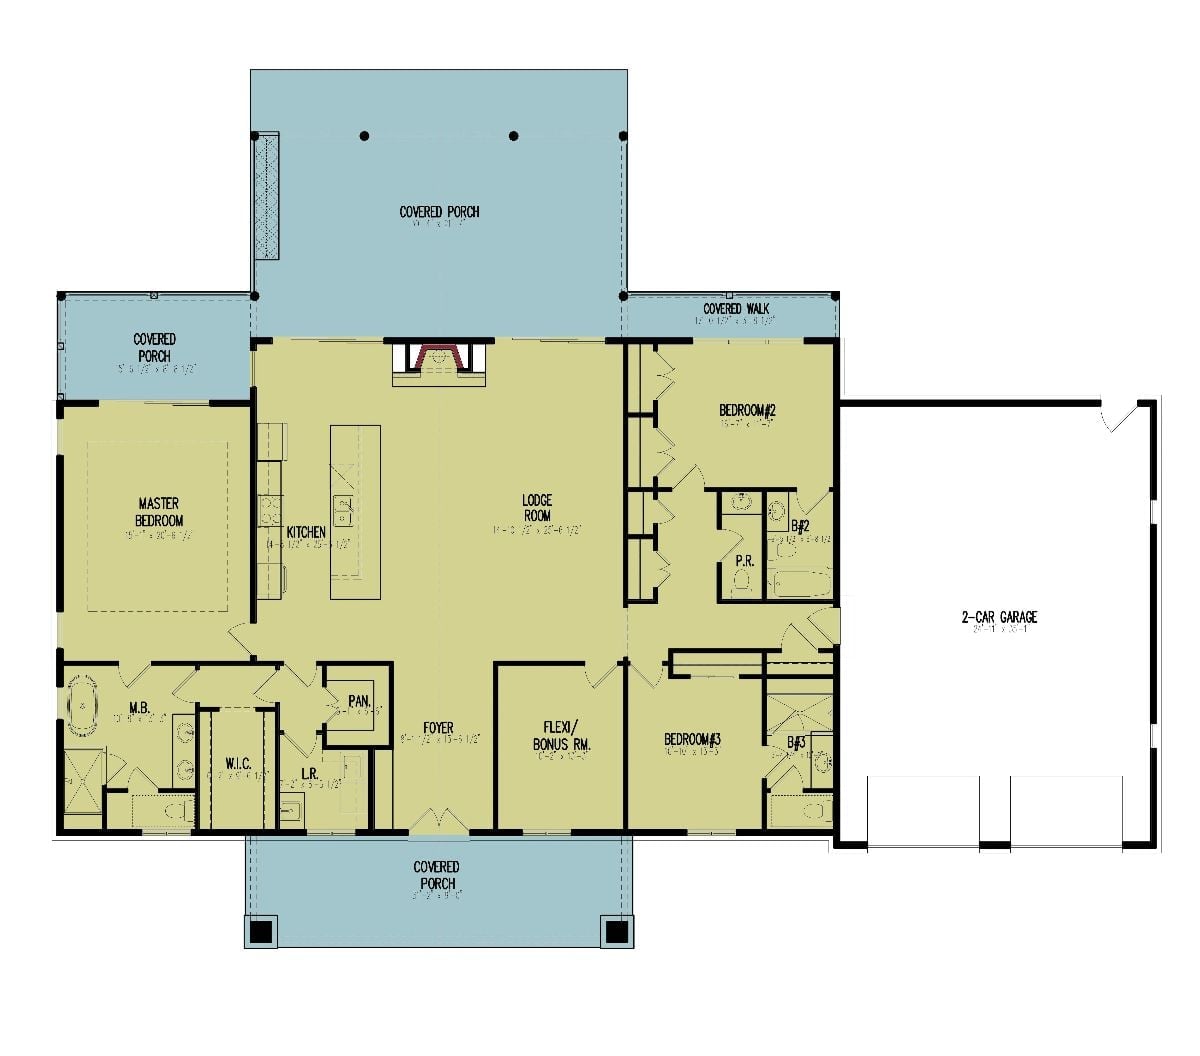
Three bedrooms fan out from a central lodge room, with the master suite privately anchored to the left. A flexi/bonus room, pantry, and multiple covered porches give families real room to spread out.
Exposed Timber Gables and a Wraparound Porch Built for Long Summer Evenings
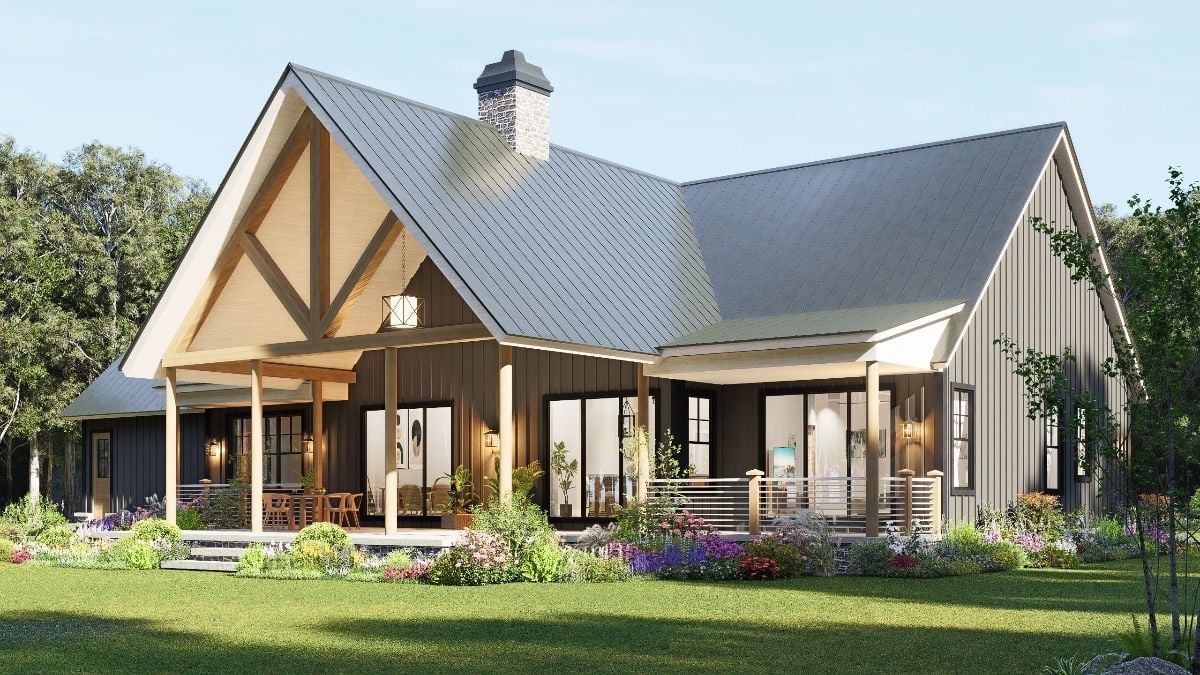
Wood timber framing in the gable end is what gives this farmhouse its backbone — everything else follows from it. Dark board-and-batten siding keeps the exterior grounded, and the metal roof pulls the whole thing into the present without making a scene about it. Large sliding glass panels open directly onto a covered porch where outdoor dining furniture is already positioned and ready. Colorful garden beds along the foundation soften what would otherwise be a pretty sharp edge.
Dark Leather and Warm Oak in a Living Room That Knows How to Breathe
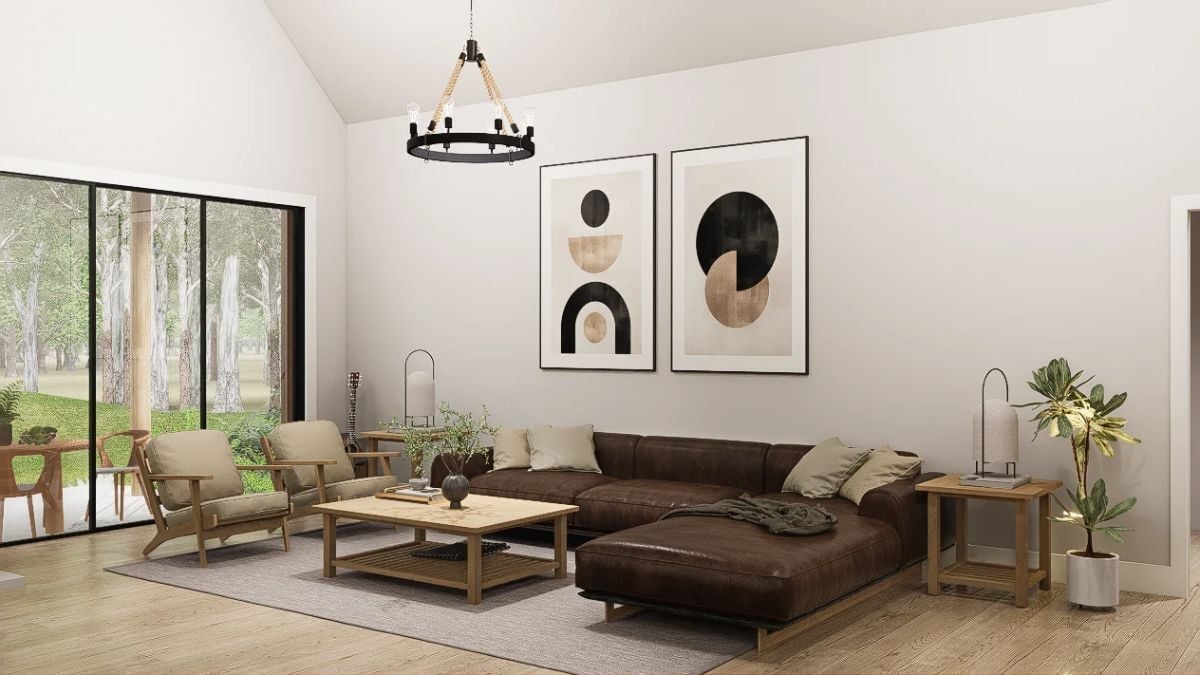
A brown sectional anchors the room, and a rope-wrapped chandelier paired with an abstract diptych adds enough personality without demanding your full attention every time you walk in.
Style Tip: Pair dark leather with natural oak rather than matching wood tones, and the contrast does the heavy lifting for you. Keep wall art monochromatic when the furniture is already bold — two large-scale pieces hung close together read as one cohesive statement without crowding the wall.
Lantern Pendants and a Walnut Island That Earns Every Inch of Counter Space
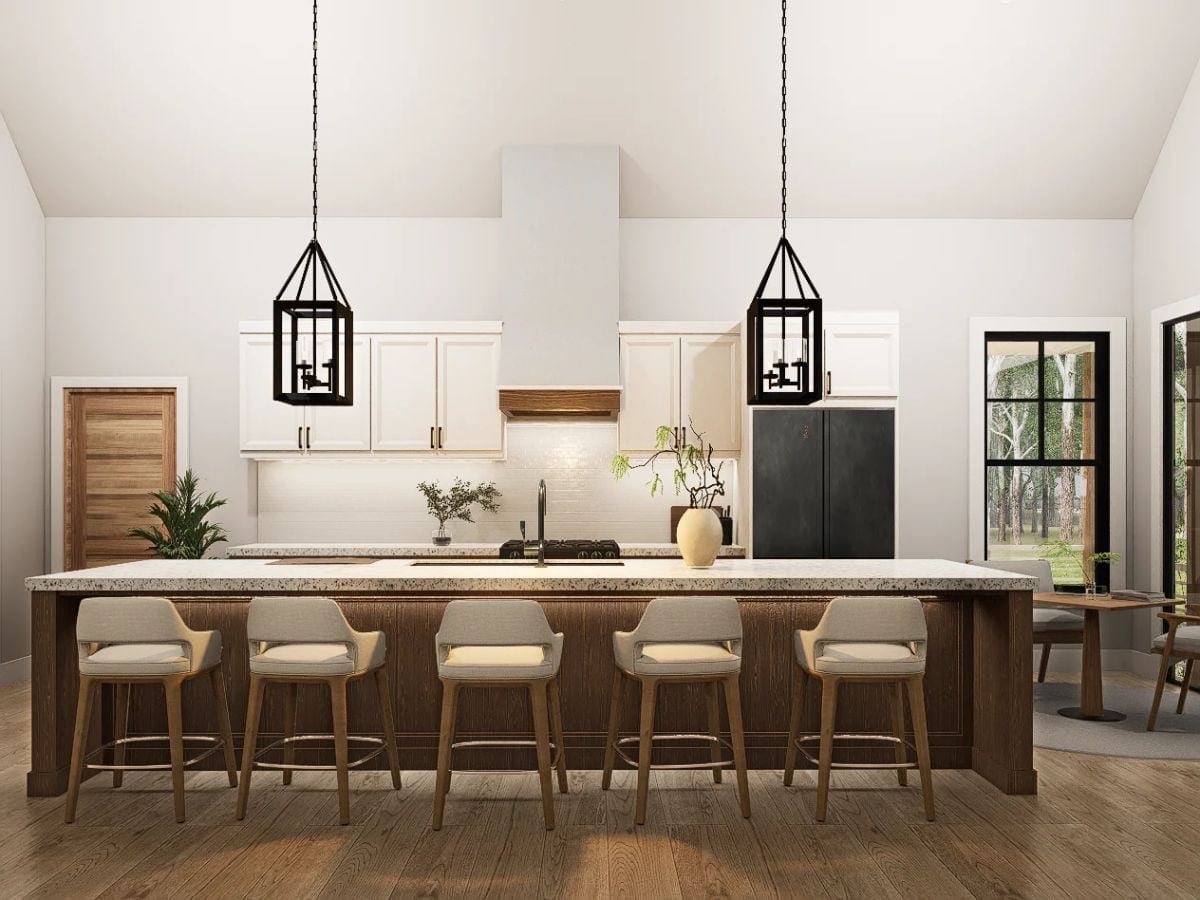
Four upholstered counter stools line a long island topped with terrazzo-style stone flecked in dark and cream. The dark walnut base grounds the island without competing with the white shaker cabinets above, and black cage pendants plus a matte black refrigerator keep the contrast deliberate rather than accidental. That beige vase with bare branches in the corner is doing quiet, confident work.
Ask Yourself: Counter stools are one of the easiest places to introduce upholstery without committing to a fully upholstered room. If your island sees heavy daily use, look for stools with a swivel base and a tight seat cushion rather than loose padding that shifts and compresses over time.
Sage Green Half-Wall and a Bench at the Foot of the Bed That Actually Gets Used
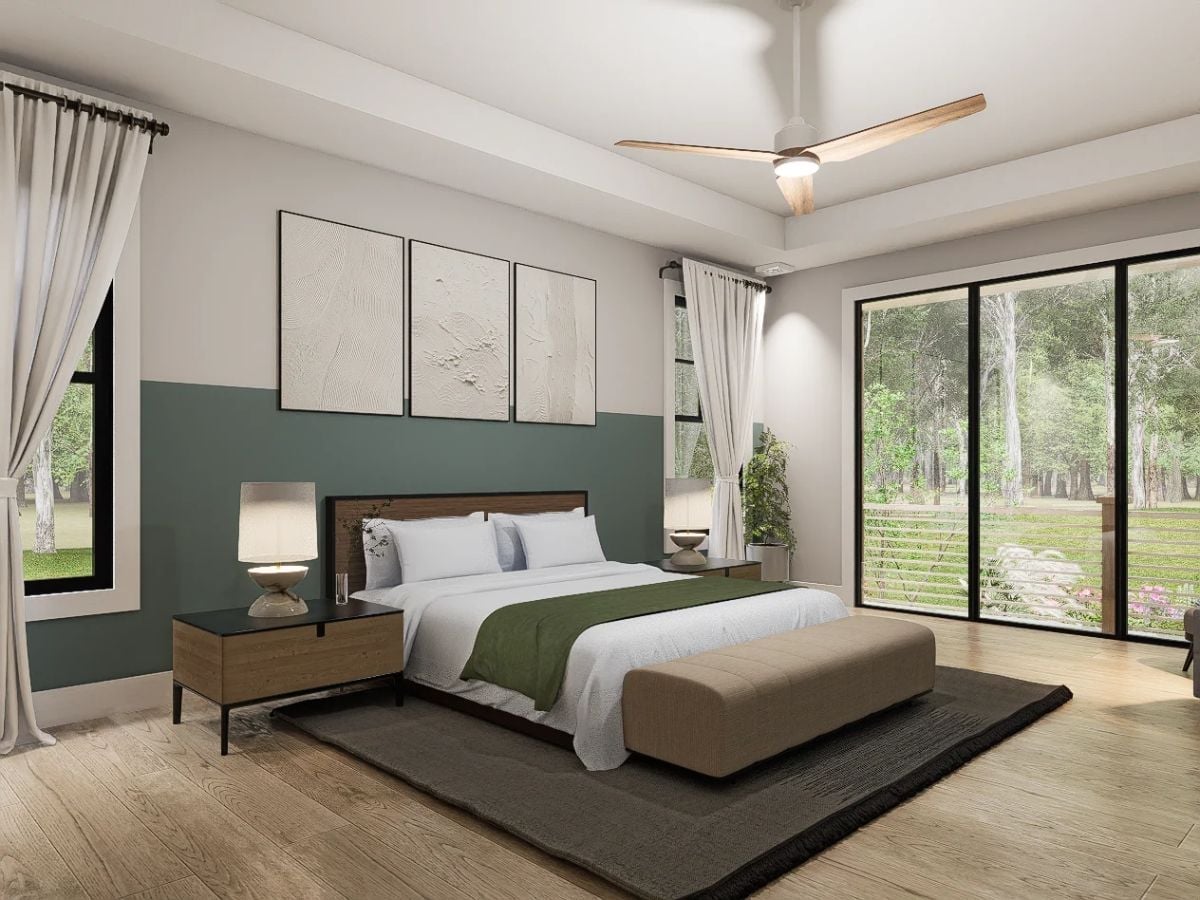
Painted sage stops at mid-wall height so the upper half stays white and the ceiling doesn’t feel like it’s pressing down on you. Three textured plaster panels hang above the headboard — enough visual interest without piling on more color. The green throw picks up the wall without being matchy about it, and the natural light coming through does a lot of the room’s heavy lifting without any help from the décor at all.
By The Numbers: Ceiling fans in bedrooms can reduce perceived temperature enough to let you raise the thermostat setting, which adds up on monthly energy bills. Wooden blades tend to run quieter than plastic ones at lower speeds. If your bedroom gets direct afternoon sun, a fan paired with blackout curtains handles more than air conditioning alone.
Marble Floors and a Glass Shower That Don’t Compete for Attention
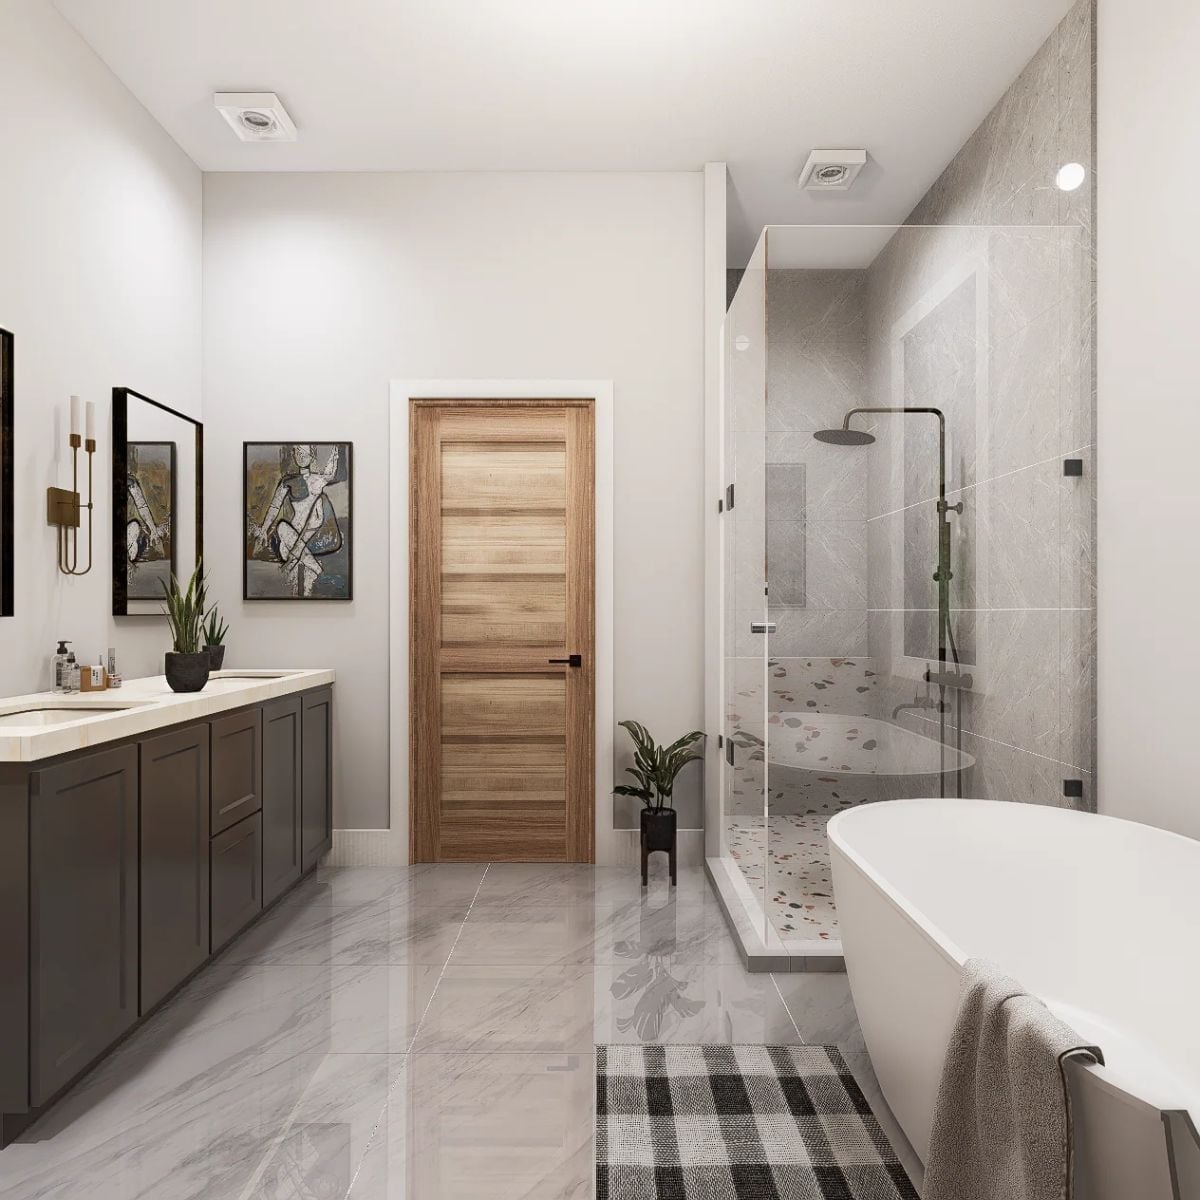
Polished marble tile, a freestanding soaking tub, and dark cabinetry keep things anchored without making the space feel heavy. The rain showerhead on a matte black fixture is the kind of upgrade that sounds minor until you actually use it every morning.
- Glass shower enclosures read cleaner than tiled half-walls because the eye can travel through them without stopping.
- Freestanding tubs don’t require a deck surround, which means less grout to maintain over time.
- Dark vanity cabinets hold up better to everyday moisture and fingerprints than lighter finishes do.
Pin It
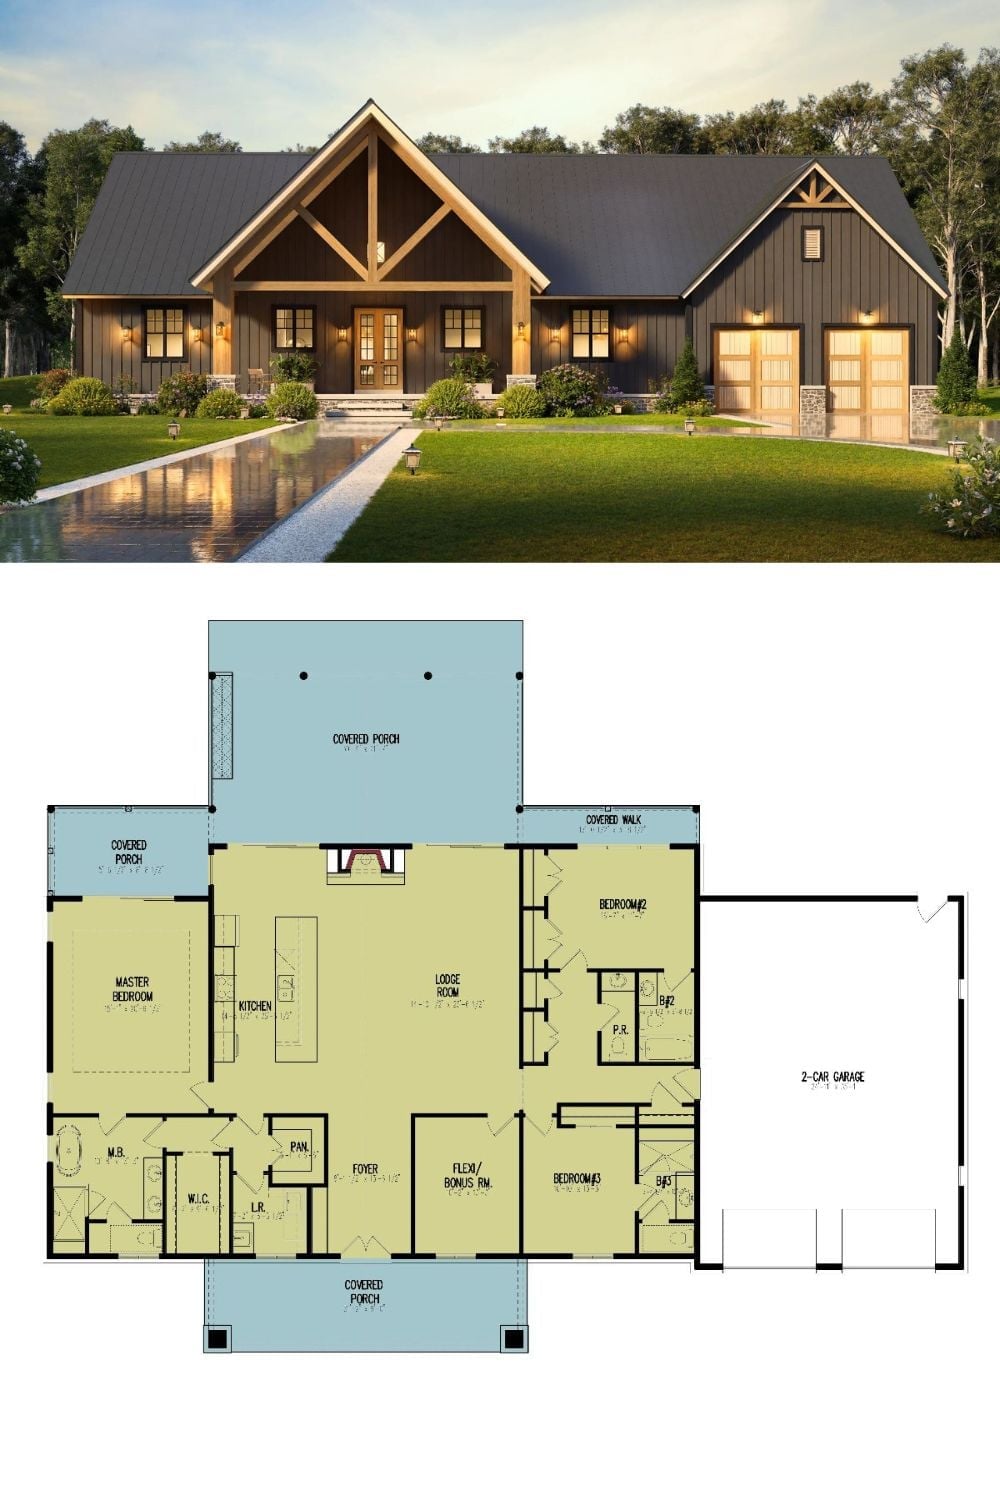
Exterior rendering shows a dark farmhouse with timber gables; floor plan reveals three bedrooms, lodge room, and covered porches.
