
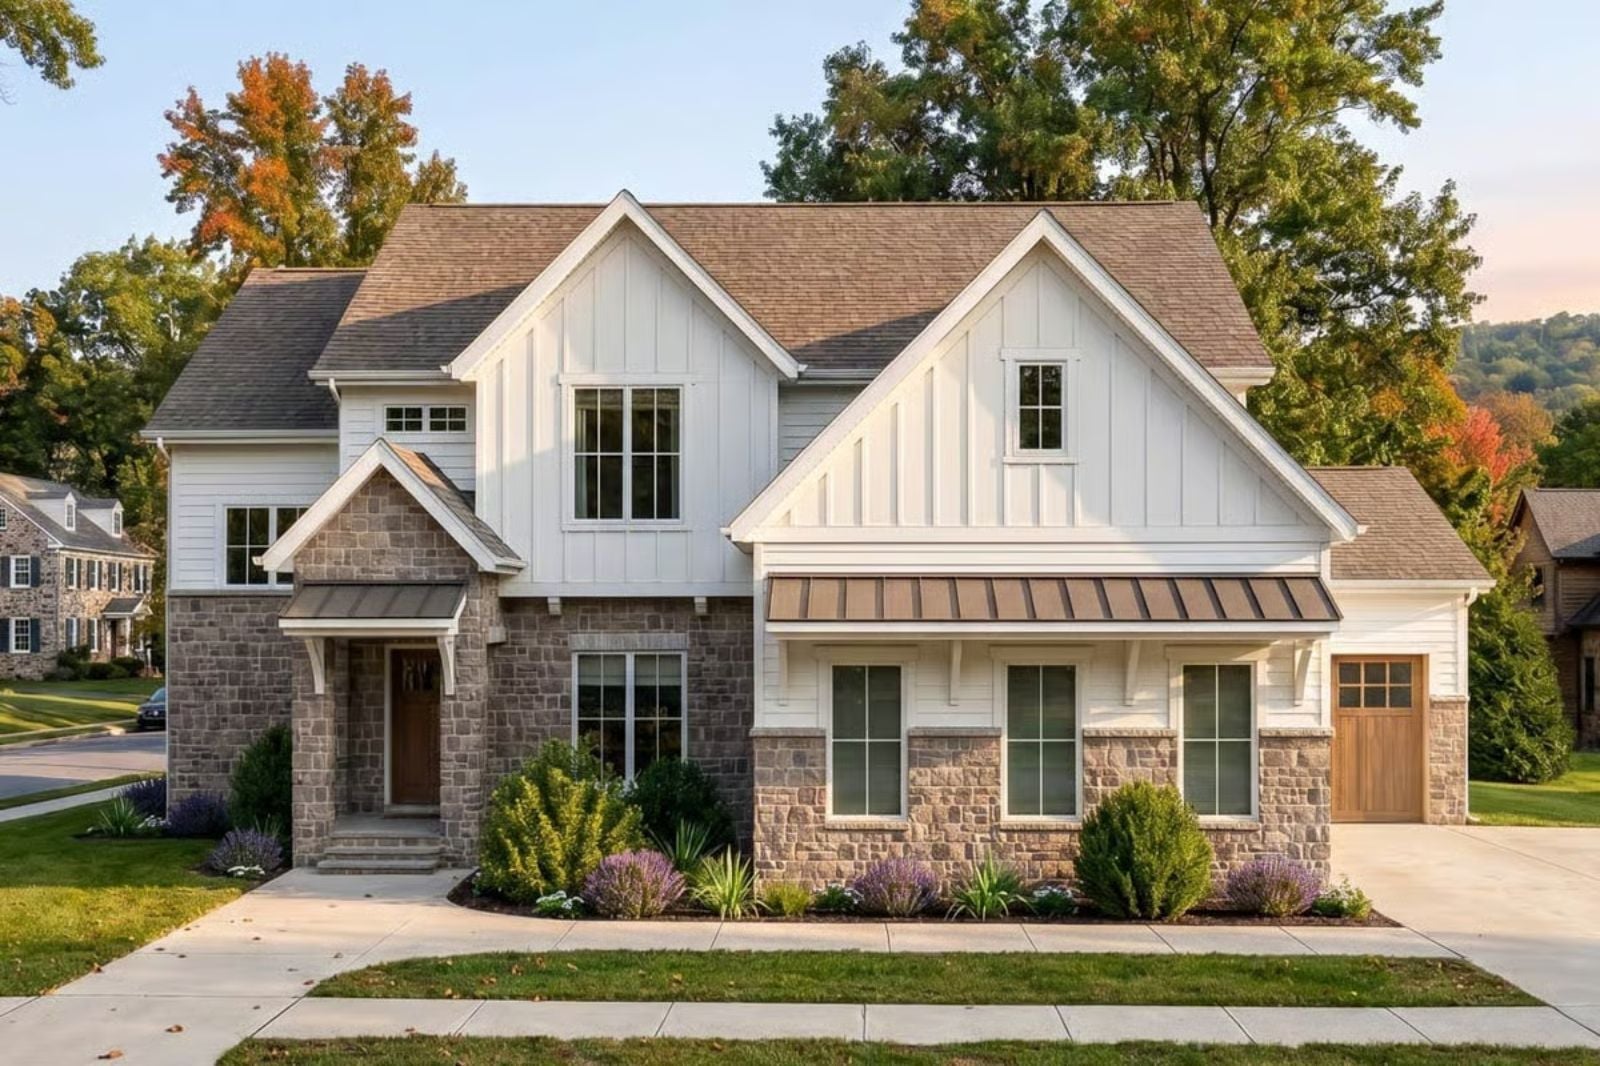
A clean garage door says almost nothing about how a family actually lives — but three muddy cleats dropped at the same threshold, a lacrosse bag hung next to a reusable grocery tote, two kids shedding coats while dinner is already behind schedule, that moment tells the whole story. The Rubblewall is built around that truth, with a dedicated mudroom that absorbs the daily collision, a 3-car garage that keeps the driveway clear, and a kitchen positioned close enough to the entry that whoever’s cooking always knows who just walked in.
If a move is on your horizon, compare today’s mortgage rates here.
Specifications
- Sq. Ft.: 2,849
- Bedrooms: 4
- Bathrooms: 3.5
Floor Plan – Main Floor
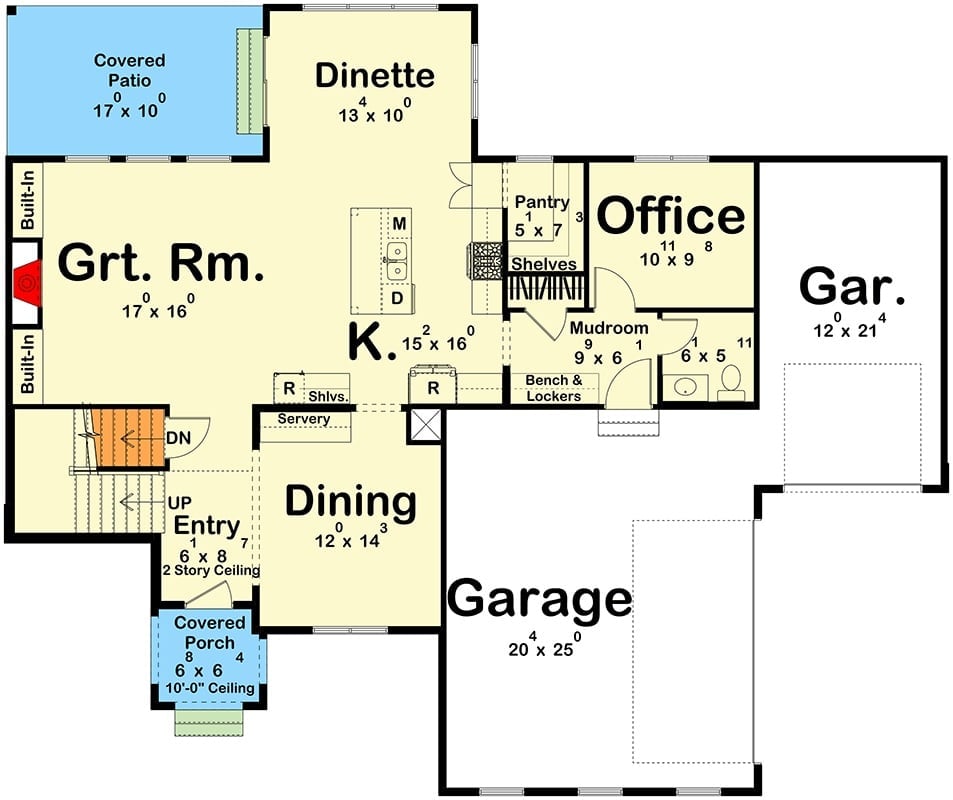
The main floor puts the kitchen at the center, with a dinette toward the back and a formal dining room near the entry, connected by a servery. The mudroom lands right off the garage — bench seating, lockers, and a half bath all within a few steps of each other, which is exactly the kind of thinking that makes a floor plan worth living in.
Floor Plan – Second Floor
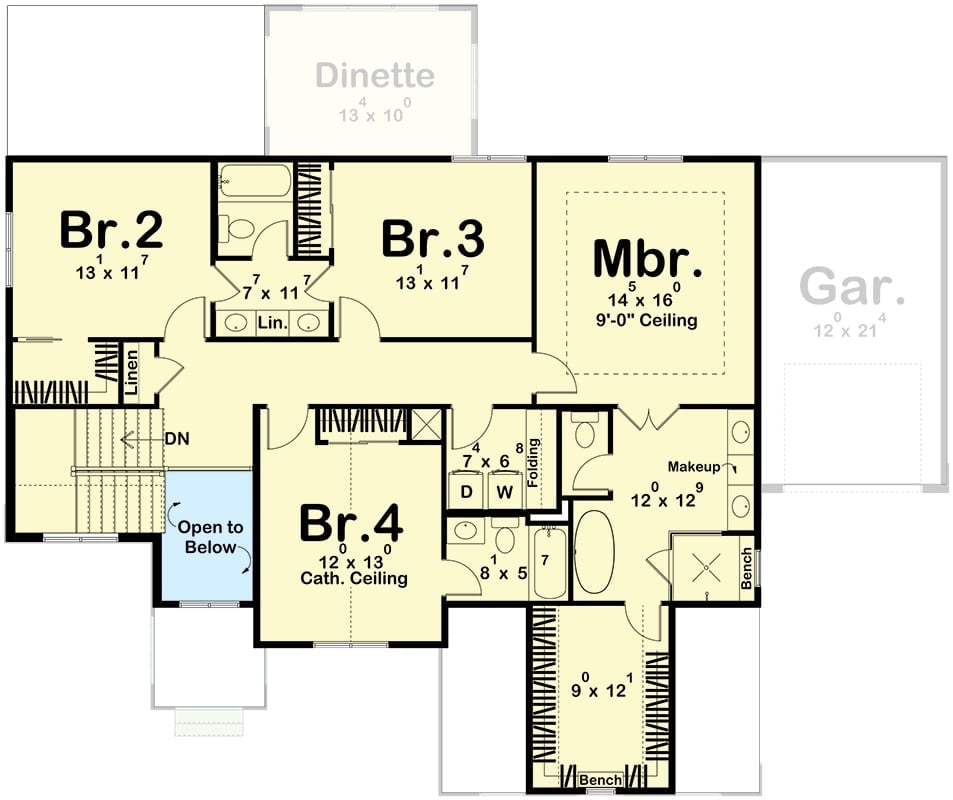
The upper level organizes four bedrooms without feeling like a hotel corridor. Br.4 gets a cathedral ceiling, which is a rare call for a secondary room and a welcome one. The primary includes a makeup area and a walk-in closet with a built-in bench, and a laundry nook with folding space sits between bedrooms rather than tucked away somewhere inconvenient.
Staircase and Doorway Framing That Does the Heavy Lifting
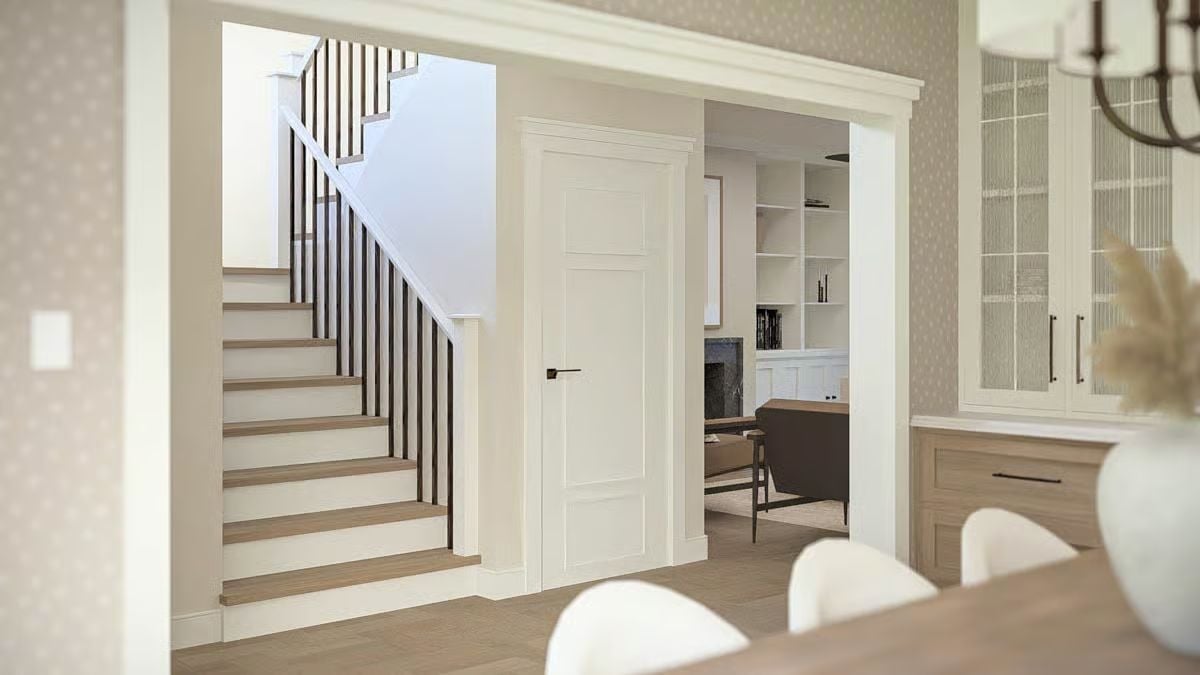
Dark metal balusters against white risers make the staircase read crisp without trying too hard. Through the open doorway, built-in shelving flanks a fireplace in what’s clearly a study or sitting room, and that white panel door with its matte black lever handle is a quiet edit that gets the details right.
Dark metal balusters against white risers make the staircase read crisp without trying too hard.
Built-In Shelving That Earns Its Place Around a Marble Fireplace
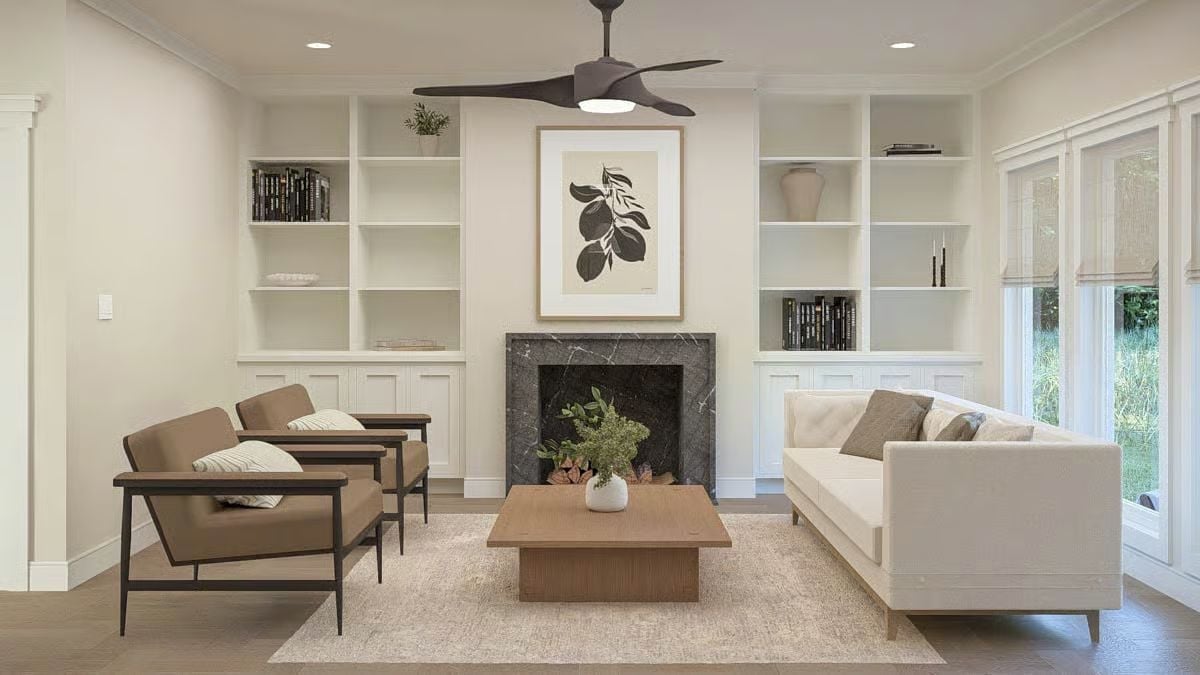
Gray marble surrounds the fireplace, flanked by white built-ins holding books and a stoneware vase. A low coffee table anchors the seating area in front.
Why the Marble Surround Works So Hard Here
Gray veined marble on a fireplace surround could easily read as cold. Paired against warm wood tones in the coffee table and chair frames, though, it holds its ground without dominating the wall. The proportions help — it stops exactly where the built-ins begin, so the whole composition reads as one unit rather than a surround competing with shelving competing with the room.
Woven Barstools and Brass Hardware Ground an Otherwise All-White Kitchen
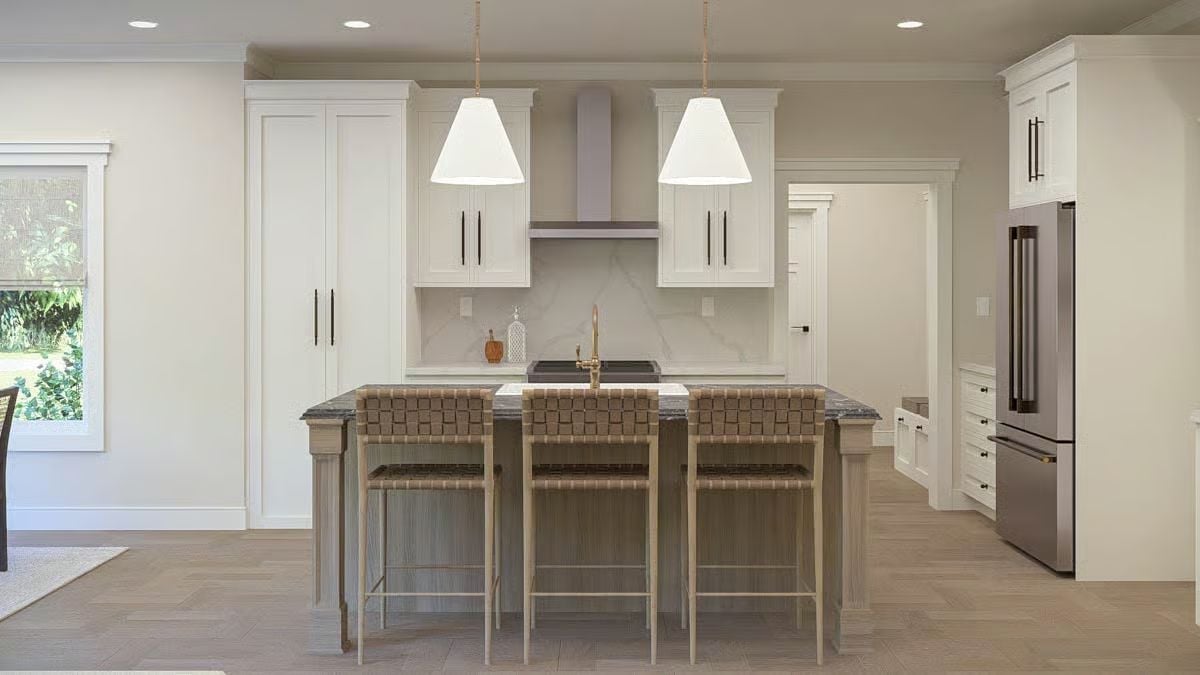
White shaker cabinets and a marble slab backsplash set a clean backdrop, but the barstools are doing the real character work. Woven leather seats, raw wood frames, enough warmth to keep the room from tipping into cold. Brass faucet, dark countertop on the island, pendant cones overhead. Balanced without being boring.
Did You Know: Woven leather seating has seen a real resurgence in kitchen design because it adds texture without adding visual weight. Unlike upholstered barstools, woven styles tend to hold up better in high-traffic kitchens — no fabric to stain, no cushion foam to compress after a few years of daily use.
Cane-Back Chairs and a Brass Chandelier That Actually Belong Together
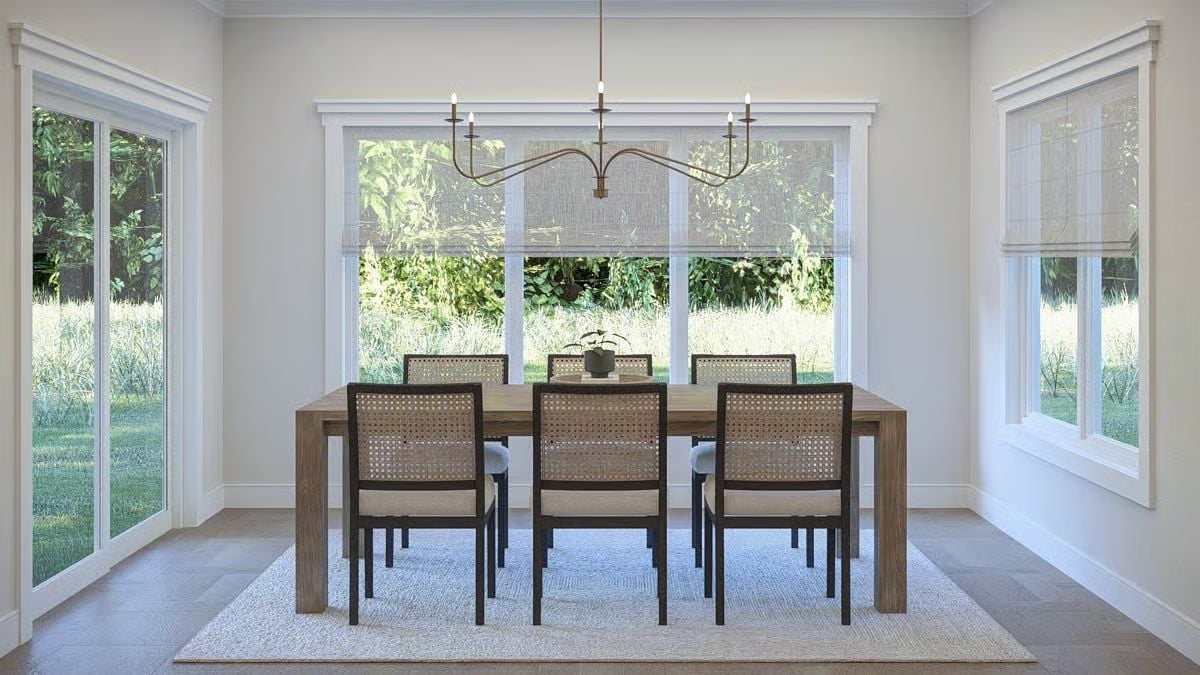
Rattan chair backs and linen cushions sit under a brass candelabra chandelier, with sheer roman shades softening the garden light. It’s the kind of dining room that photographs well and also actually functions as one.
Editor’s Note: Roman shades in a natural woven fabric are one of the more practical choices for dining rooms with large windows. They filter light without killing the view, which matters more in a garden-facing room than most people account for when they’re choosing window treatments. Cordless versions have largely replaced traditional pull styles in new builds — cleaner to operate, easier to childproof, fewer things to tangle.
Arched Chairs and Two Mirrors That Know Exactly What They’re Doing
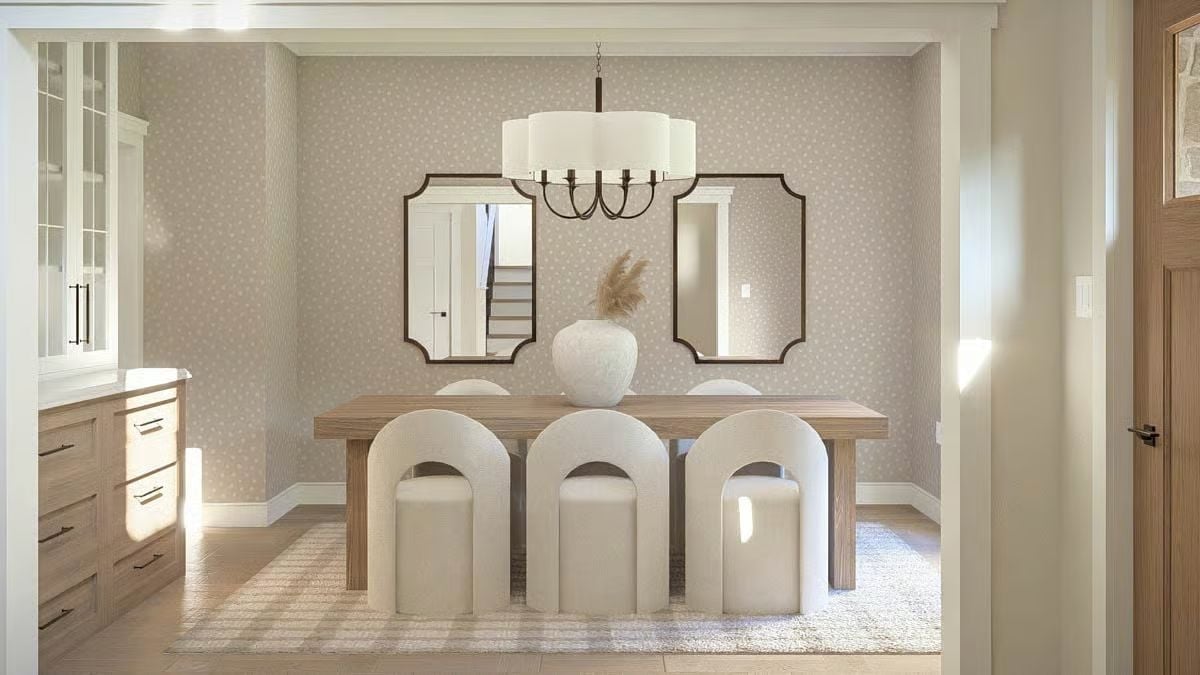
Bouclé chairs with arch cutouts at the base bring a sculptural quality that upholstered dining chairs rarely pull off. The paired mirrors flank the chandelier rather than centering beneath it, and that slight asymmetry is the right call.
Quick Fix: Two mirrors side-by-side keep a wall from feeling top-heavy in a way one large mirror sometimes doesn’t, especially in rooms with lower ceilings. Space the frames far enough apart that each one reads as its own moment rather than two halves of something that can’t stand alone.
Warm Oak and Natural Light Doing Exactly What a Home Office Should
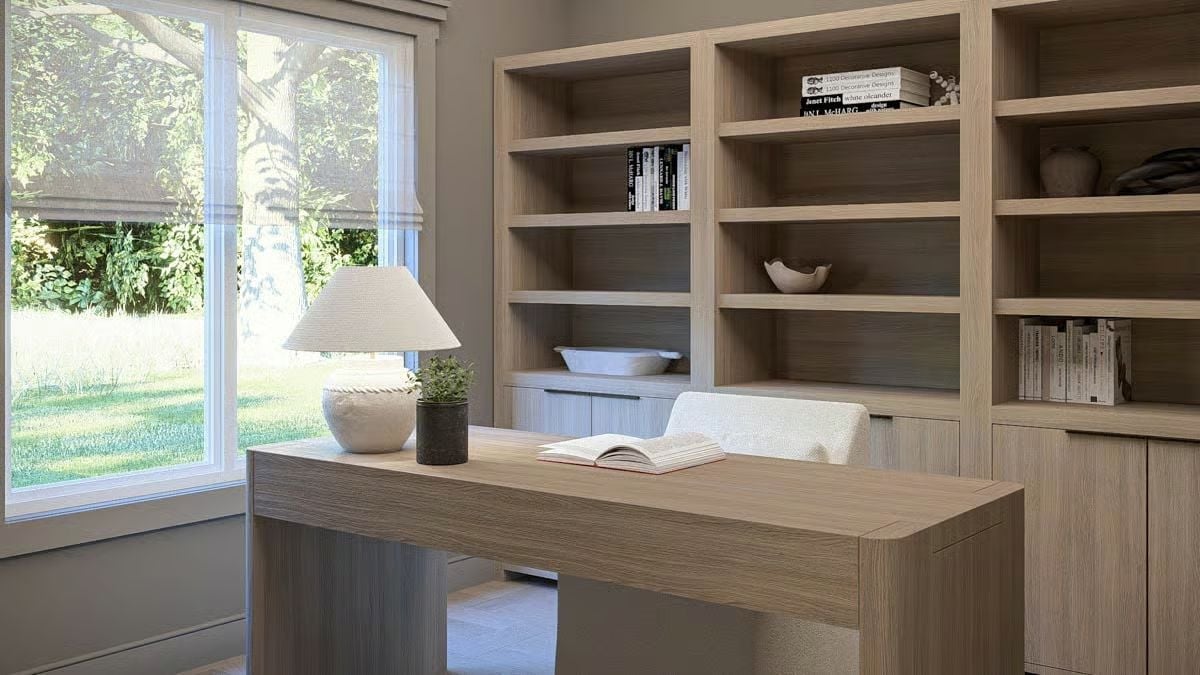
Light oak grain runs across the desk and built-ins, keeping the room cohesive without tipping into matchy. Open shelves break up what could have been a cabinet-heavy wall and let the room breathe a little.
Pro Tip: Built-in shelving works best when not every shelf is full. Leaving gaps between objects gives the eye somewhere to land and makes the things you do display feel chosen rather than crammed in by default.
Sleep spaces tend to get overlooked in farmhouse plans, but the primary bedroom here earns a closer look.
Matched Nightstands and a Throw That Keep This Bedroom From Trying Too Hard
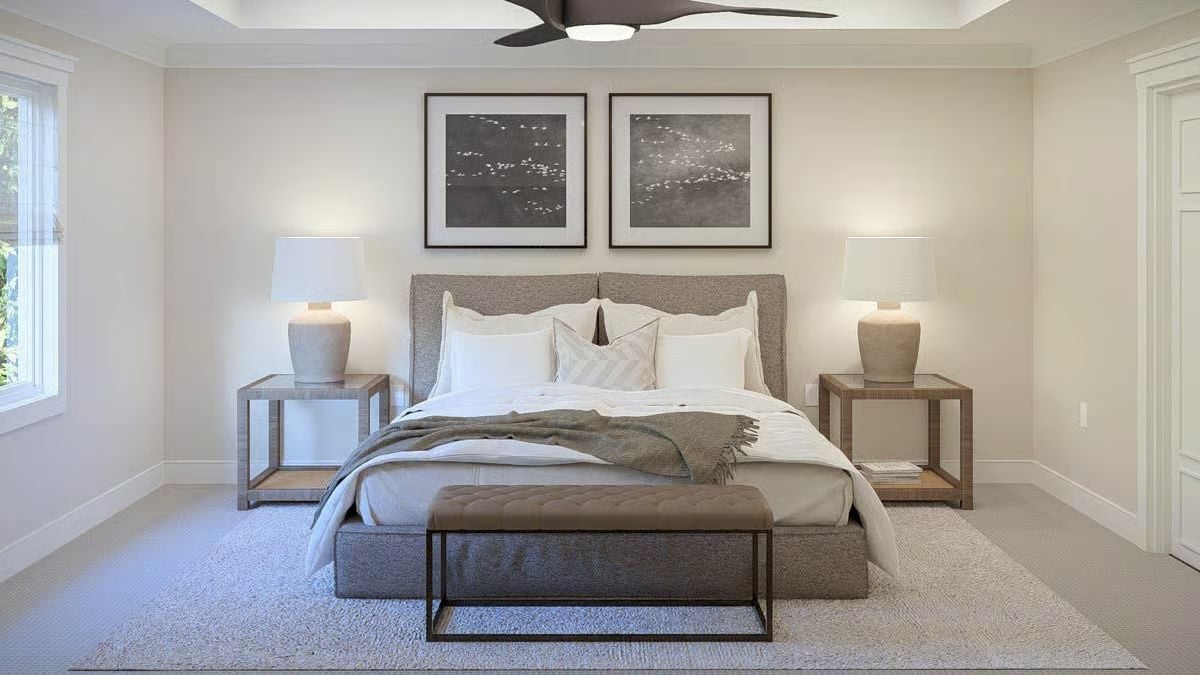
Symmetry does most of the work. Two wood nightstands, two ceramic lamps, two framed prints above the upholstered headboard — and a gray throw that anchors the bed without making a fuss about it. Sometimes the right move is just to stop adding things.
Brass Fittings and a Freestanding Tub That Justify the Whole Renovation
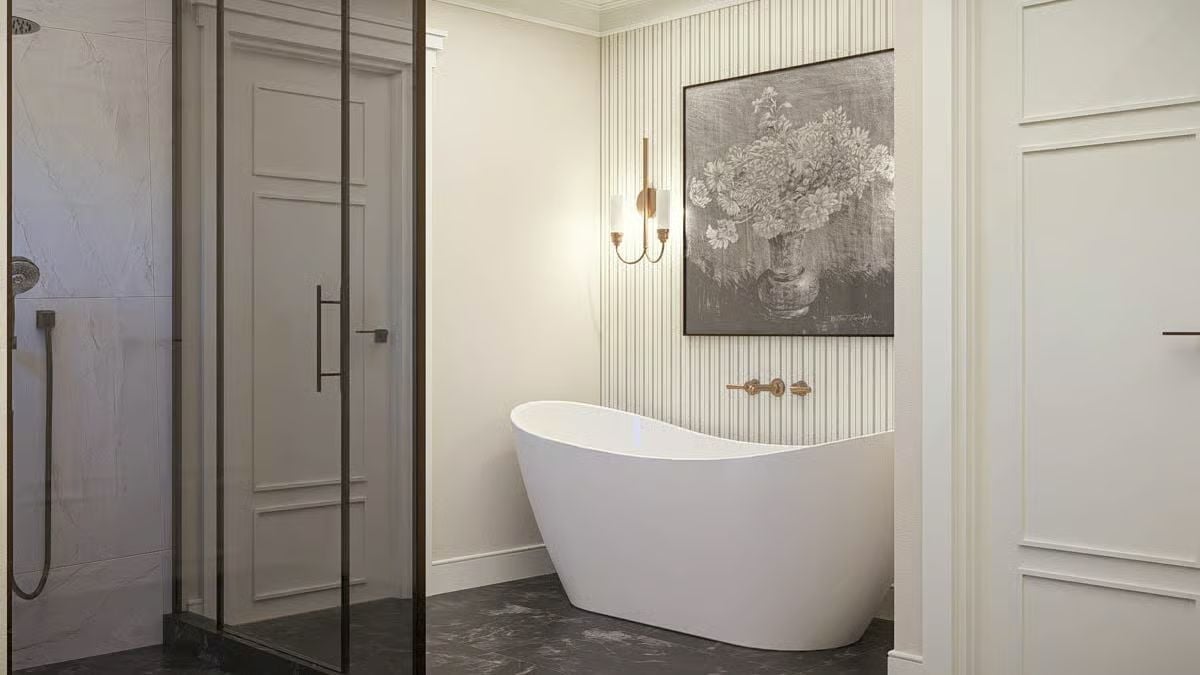
A slipper tub sits beneath a monochrome floral painting, flanked by brass wall-mount faucets and a candlestick sconce. Restrained, deliberate, and the kind of bathroom that actually makes a case for soaking instead of just showering.
Ask Yourself: Freestanding tubs are usually positioned away from the wall, but placing one close enough to use wall-mount faucets saves floor space without giving up the look. If you’re drawn to that setup, confirm your plumber can rough in the supply lines at the right height before you commit to the tub placement — it’s the kind of thing that’s easy to fix in planning and painful to fix after the fact.
Pin It
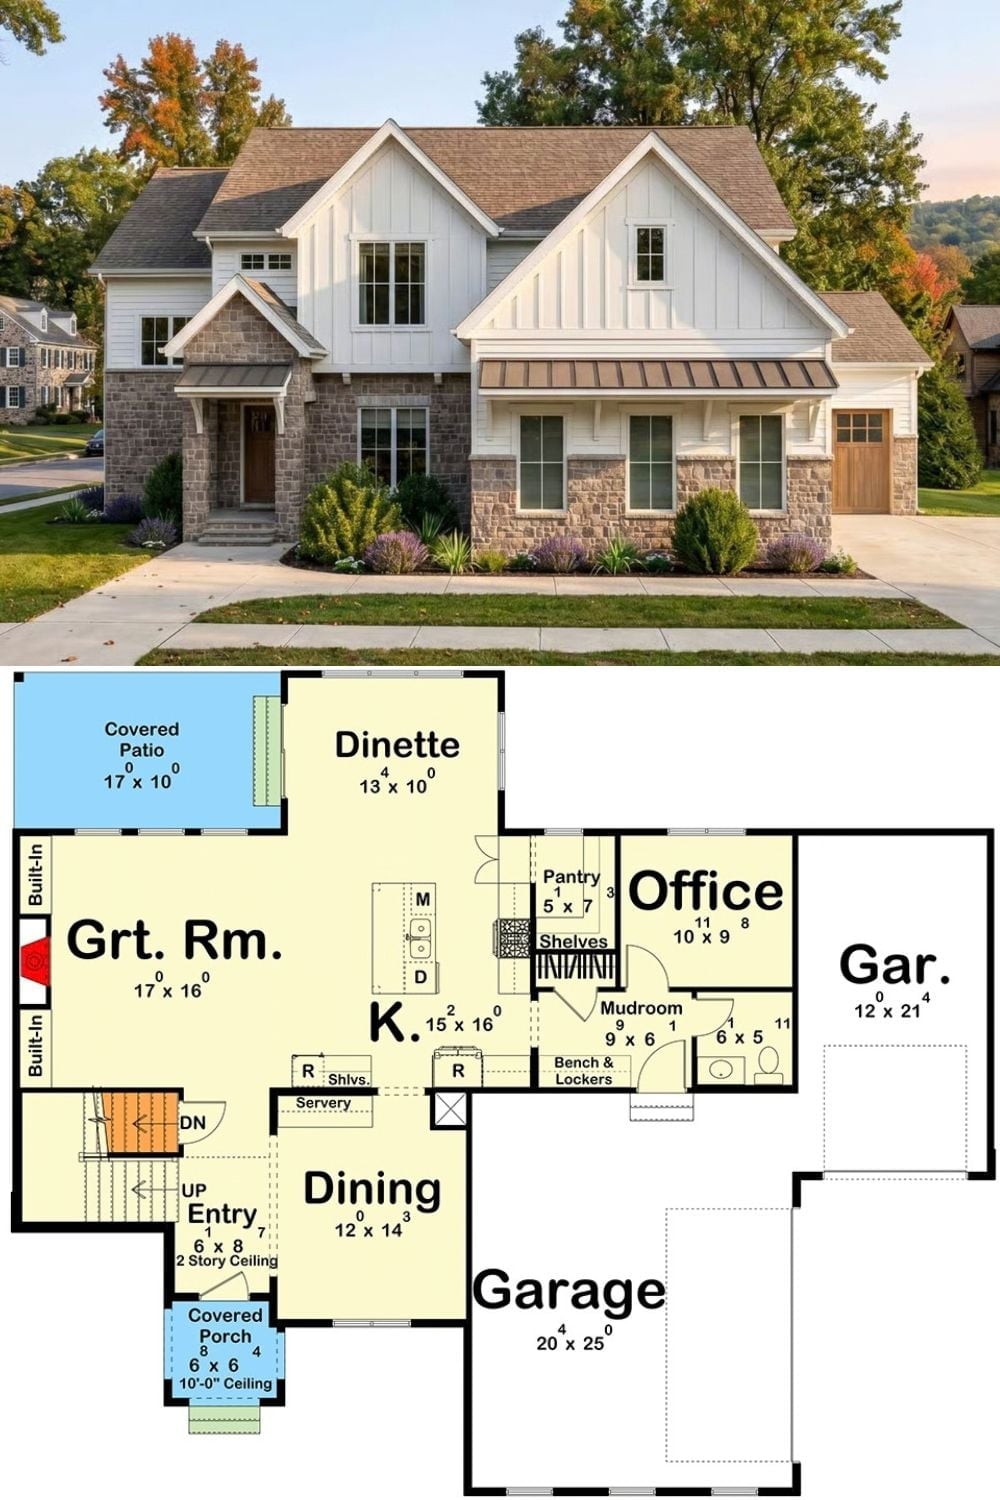
The exterior shows a modern farmhouse with stone veneer, board-and-batten siding, and a standing-seam metal roof overhang. The first-floor plan below reveals the mudroom with bench and lockers, open kitchen, great room, office, and three-car garage.
