
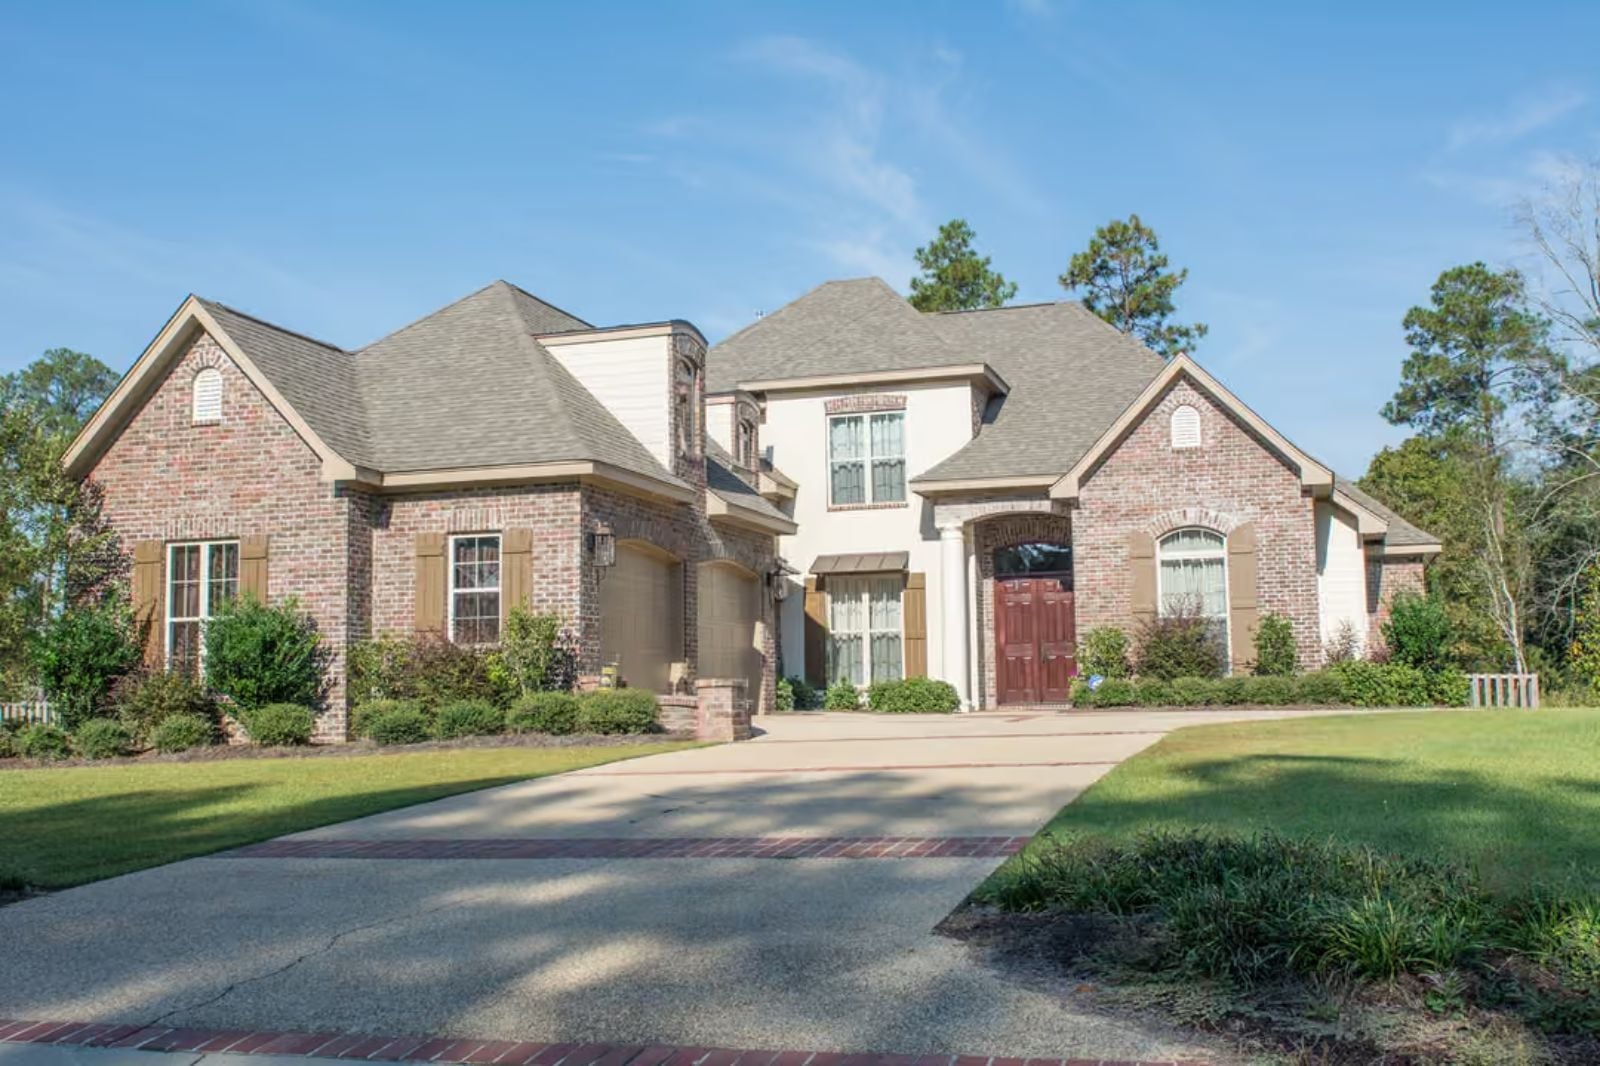
It is a Saturday in March and your mother-in-law has been in the guest room for six weeks longer than anyone originally discussed. The Rowanwood is built around exactly that scenario: a main-floor primary suite for the adults who own the mortgage, a private in-law wing for whoever just moved in indefinitely, an upper loft where the teenagers have staged their secession, and a European layout that keeps everyone close enough to share dinner and far enough apart to pretend they don’t have to.
Specifications
- Sq. Ft.: 3,891
- Bedrooms: 5
- Bathrooms: 3.5
Floor Plan – Main Floor
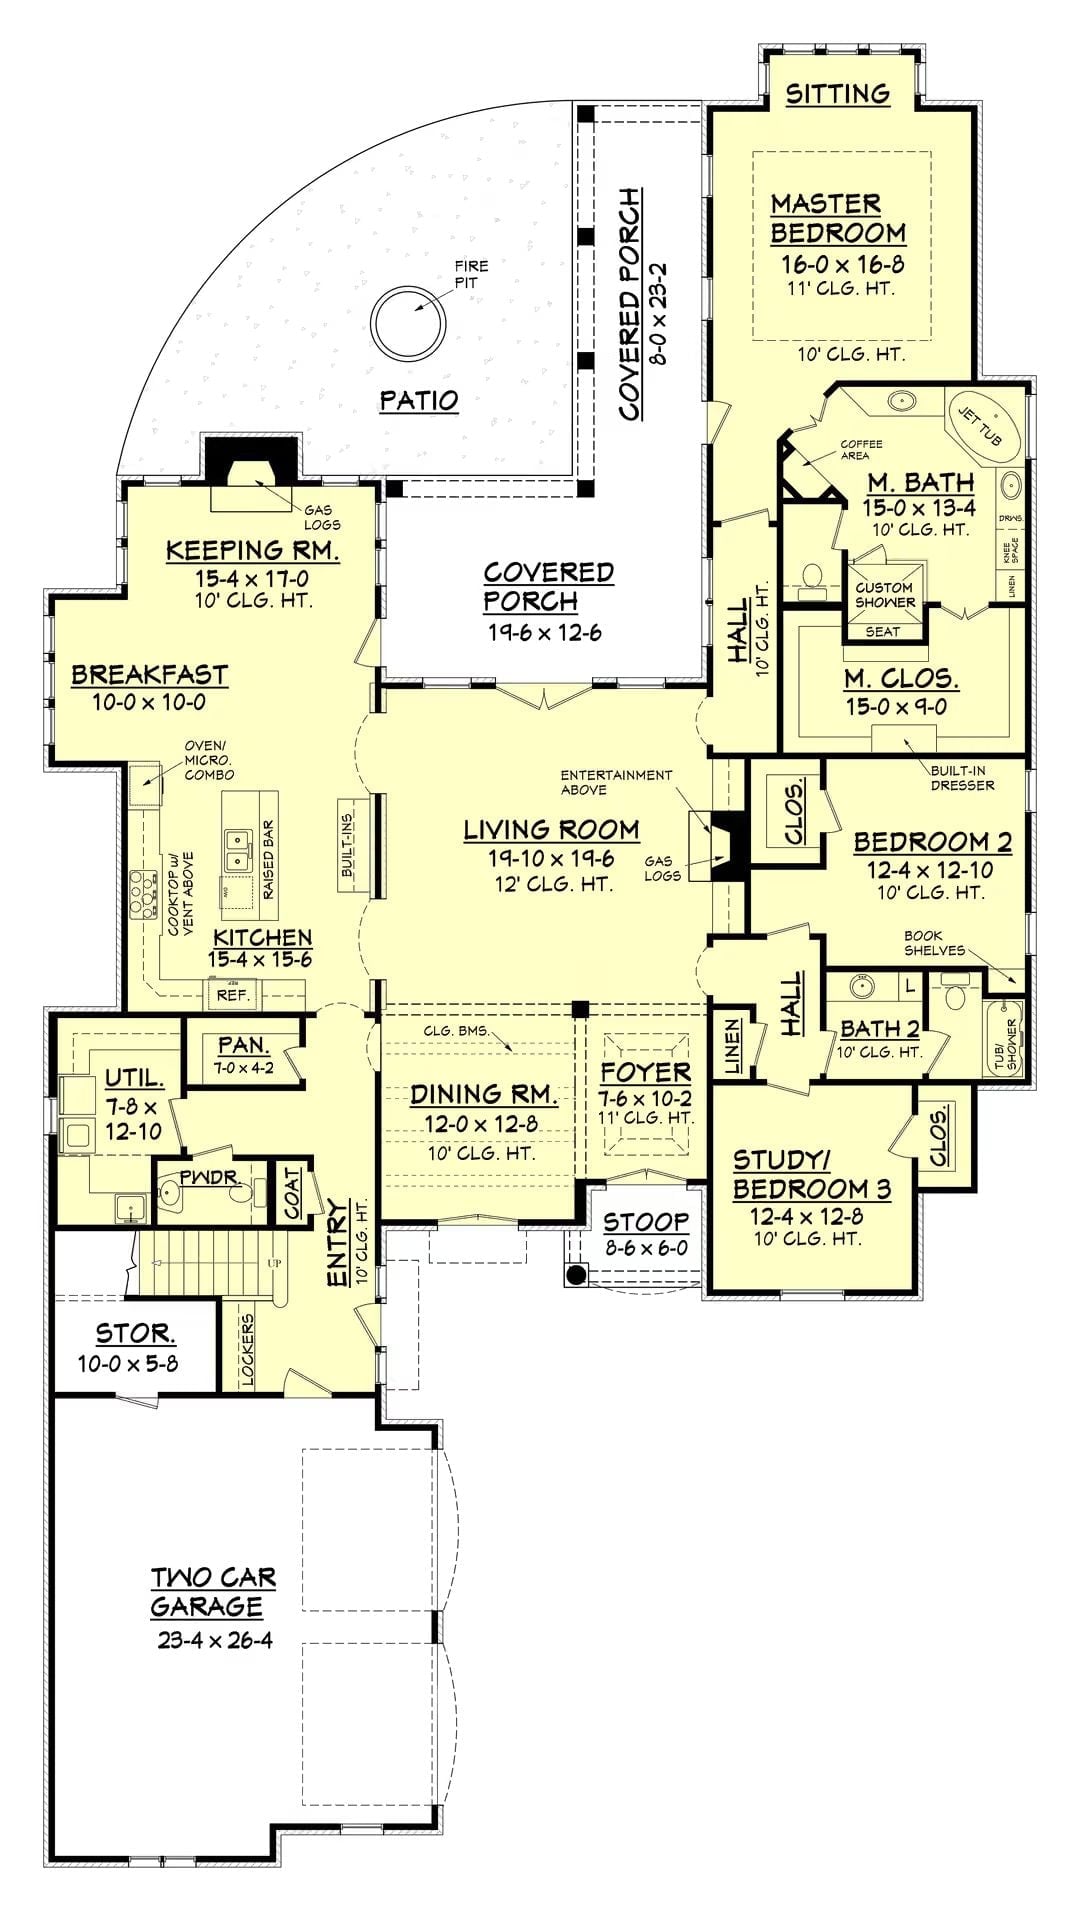
The main floor keeps the primary suite, a sitting room, and two additional bedrooms all on one level, with the living room anchoring the center. Kitchen, keeping room, and breakfast area flow naturally toward a covered porch and patio with fire pit — so the whole back of the house is oriented around actually being outside.
Floor Plan – Second Floor
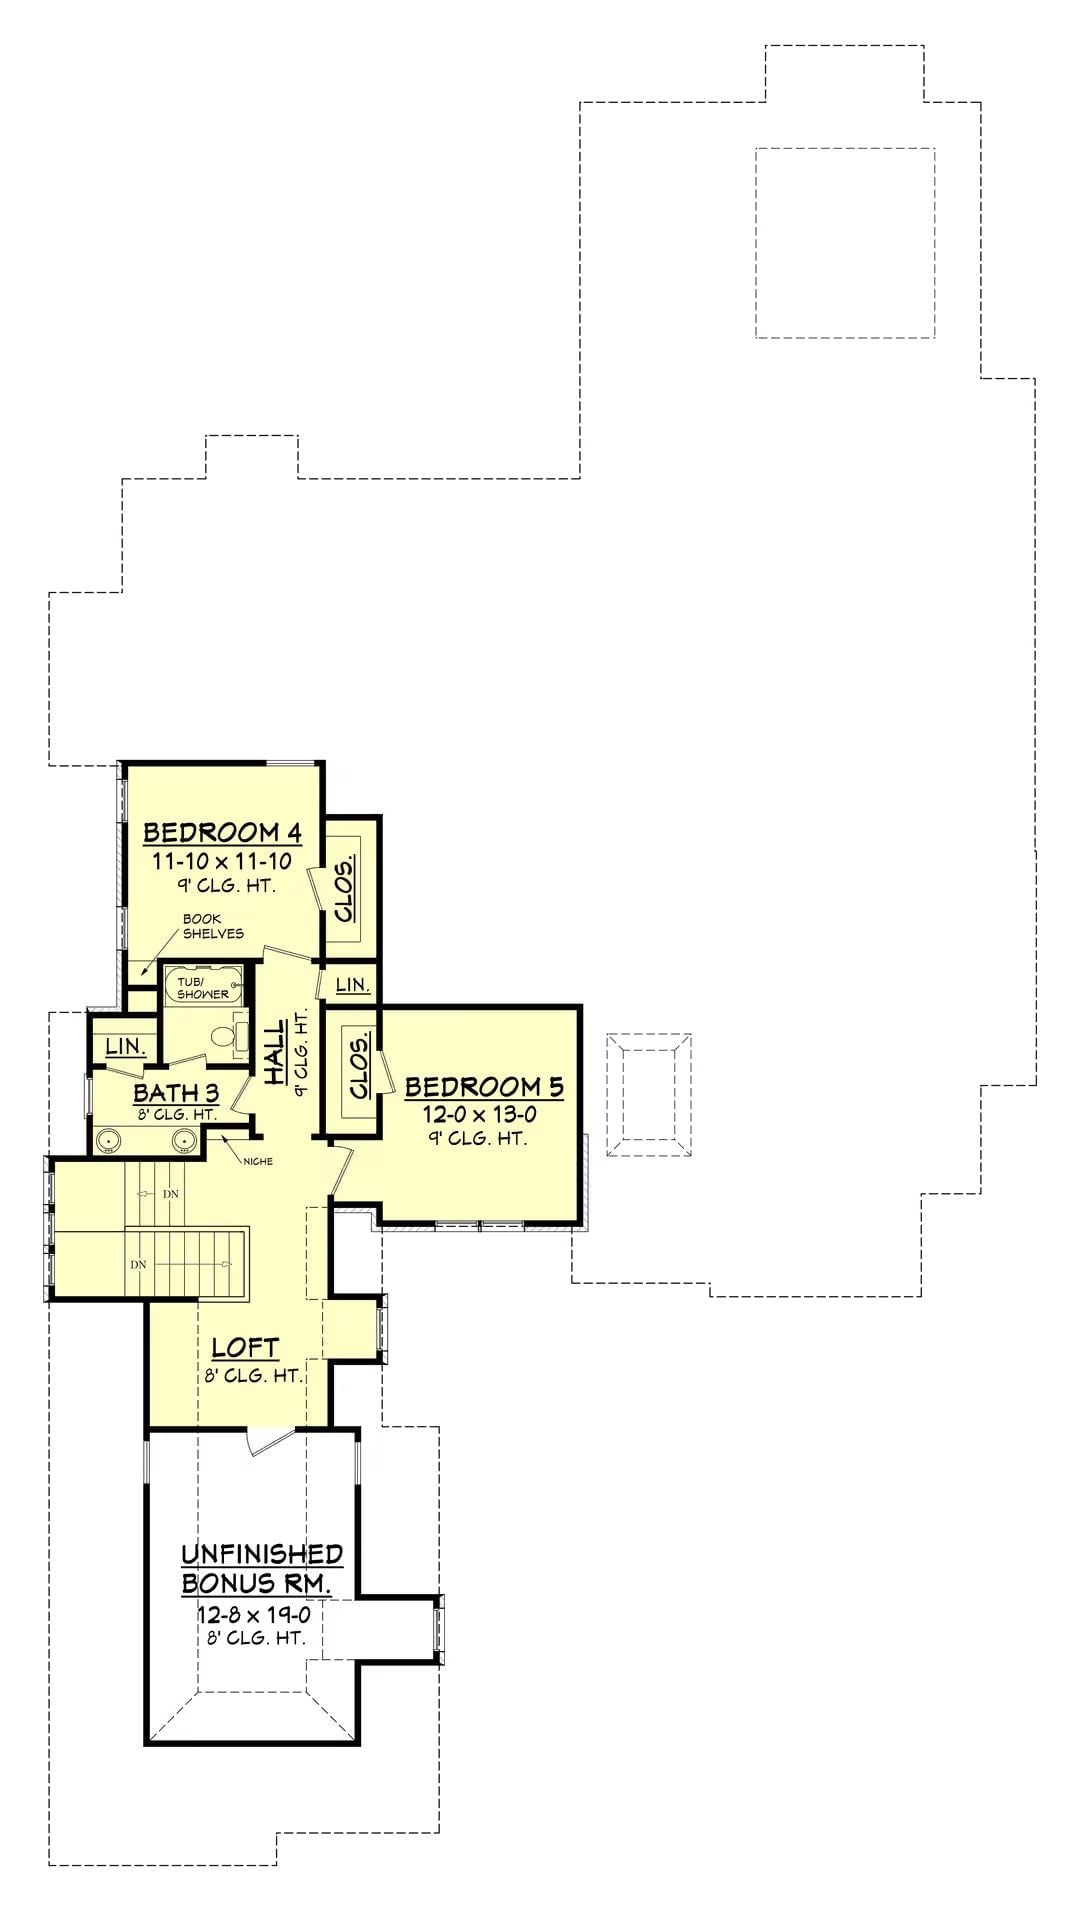
BOLDHOOK: Two sets of stairs mean nobody’s fighting over who gets the loft.
DESCRIPTION: Bedrooms 4 and 5 share the upper floor along with Bath 3, which has a tub/shower combo. A loft sits between the two stairwells — buffer zone, de facto hangout, call it what you want — keeping foot traffic well away from the sleeping wing. The unfinished bonus room at 12-8 x 19-0 gives the family somewhere to grow without committing to drywall before they know what they need.
Circular Patio with Brick Fire Pit Anchors the Rear Courtyard
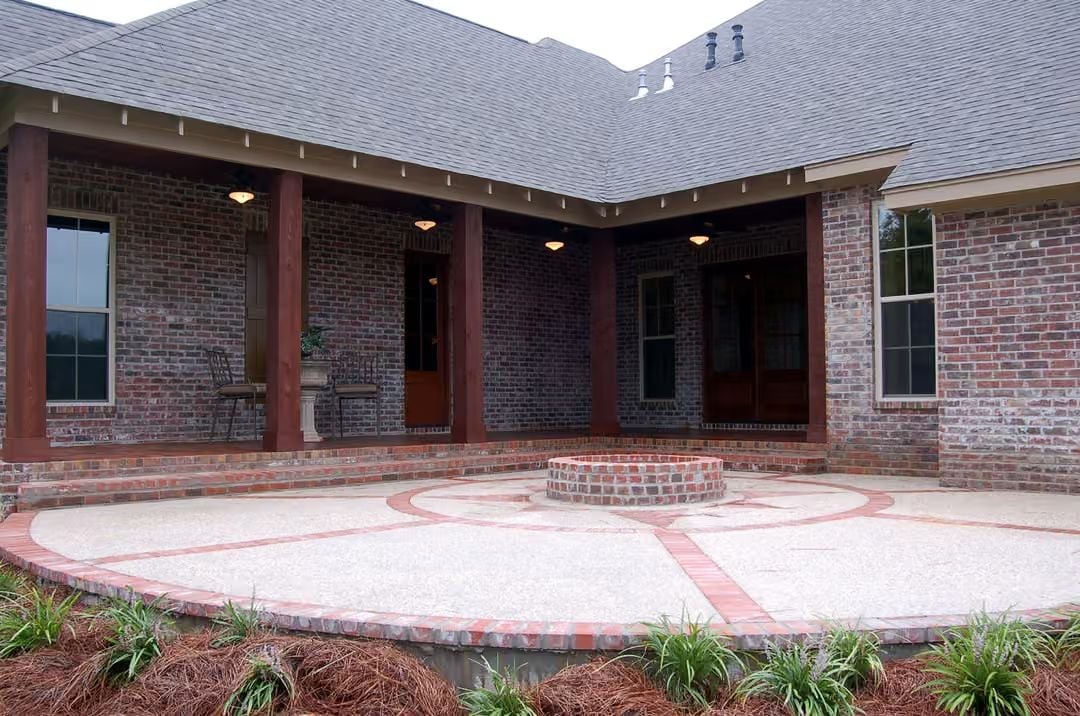
The brick used on the house exterior reappears in the patio below, which is a small detail that makes the whole rear of the property feel like it was actually planned rather than added later. Red brick inlays radiate outward from a raised circular fire pit, dividing the concrete surface into quadrants. Covered porch wraps two sides of the courtyard — overhead shelter without the closed-in feeling of a screened room — and pine straw mulch with low ground plantings keeps the perimeter from looking unfinished.
Try This: Use the same brick from your house exterior to edge raised garden beds or define walkways near the patio. Repeating one material across multiple surfaces pulls a backyard together without requiring any additional design decisions.
Red Walls and Exposed Beams Set a Tuscan Tone at the Entry
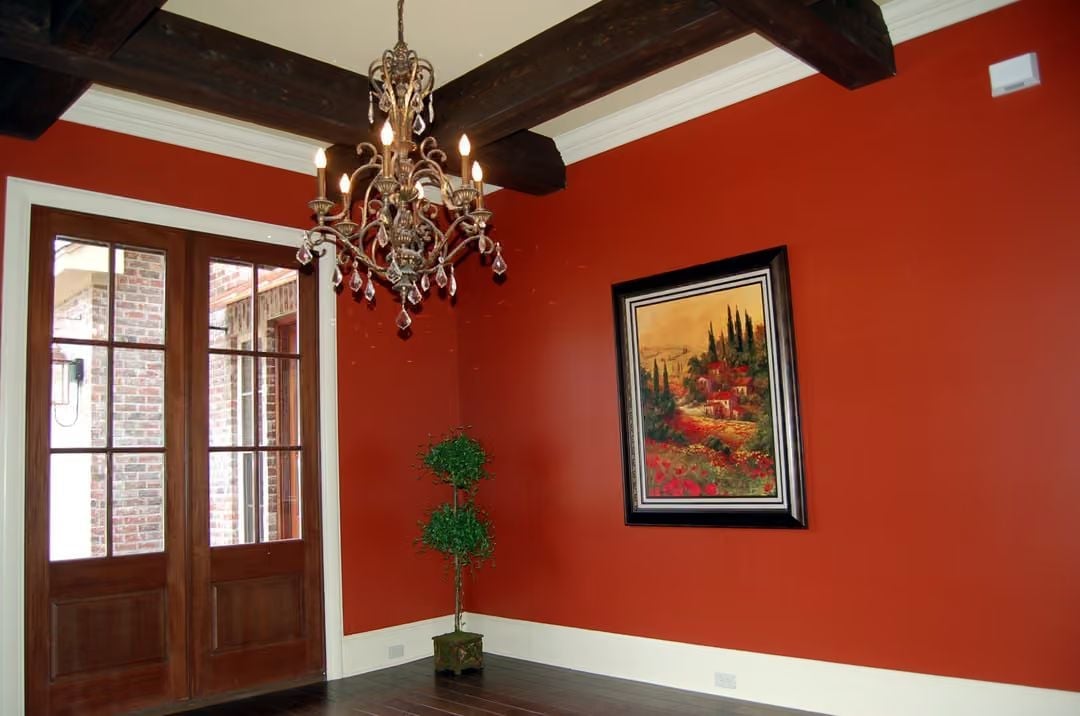
Dark ceiling beams and a crystal chandelier do a lot of heavy lifting here. The terra cotta wall color isn’t accidental — it echoes the framed landscape painting overhead and pulls the whole entry into a Mediterranean mood before you’ve taken your shoes off. It’s a committed choice, and it works.
History Corner: Red ochre pigments like this wall color have been used in Mediterranean architecture for centuries, originally derived from iron-rich clay deposits found across southern Europe. In Tuscan farmhouses, deep earth tones on interior walls weren’t purely decorative — they helped absorb heat during warm months, a practical choice that eventually became a regional signature.
Mudroom Built-Ins Turn a Basketball Player’s Gear Into Organized Chaos
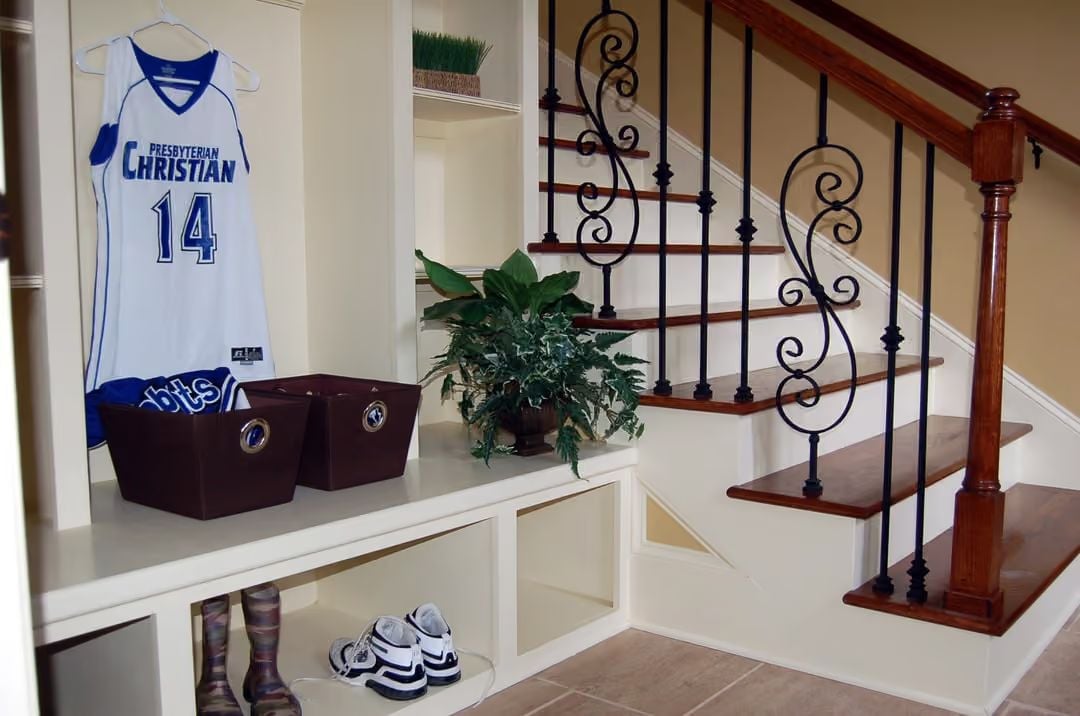
Number 14’s Presbyterian Christian jersey hangs on a proper hanger, not crammed in a bag. Two brown fabric bins corral the overflow below it, sneakers and rain boots claim the cubbies underneath, and the iron balusters on the adjacent staircase add enough visual weight that all that athletic clutter reads as a system rather than a problem.
Two brown fabric bins corral the overflow below it, while sneakers and rain boots claim the cubbies underneath.
Cream Cabinetry and a Two-Tone Island Make the Kitchen Do Double Duty
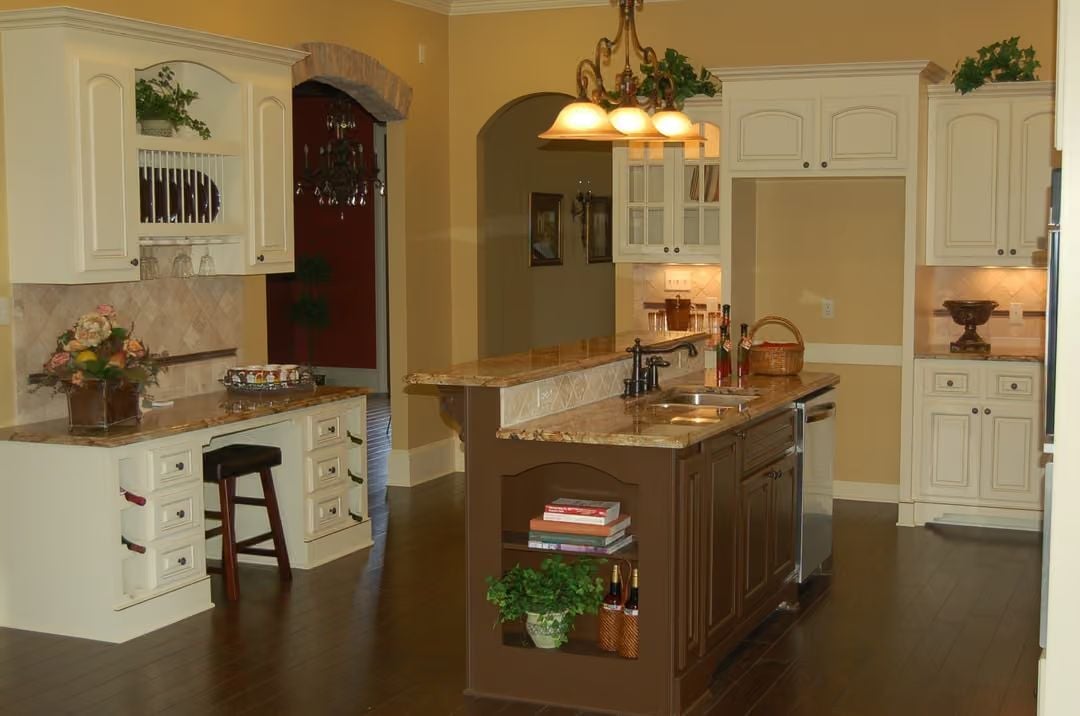
Painted cream perimeter cabinets contrast with the darker island base, granite counters run throughout, and the faucet sits noticeably off-center over a wide undermount sink. That last detail is either a deliberate functional choice or a plumber’s decision nobody reversed. Either way, it works.
Material Matters: Two-tone cabinetry — different finishes on the perimeter versus the island — became widely popular in the 2010s as a way to break up large kitchen footprints without adding walls. Painting upper cabinets rather than staining them keeps the space from reading heavy, especially under lower ceilings. Before you commit, hold both finish samples together under your actual kitchen lighting: a warm cream against a cool-toned brown can look muddy once the overhead lights come on.
Cream Built-Ins Frame a Fireplace That Earns Its Square Footage
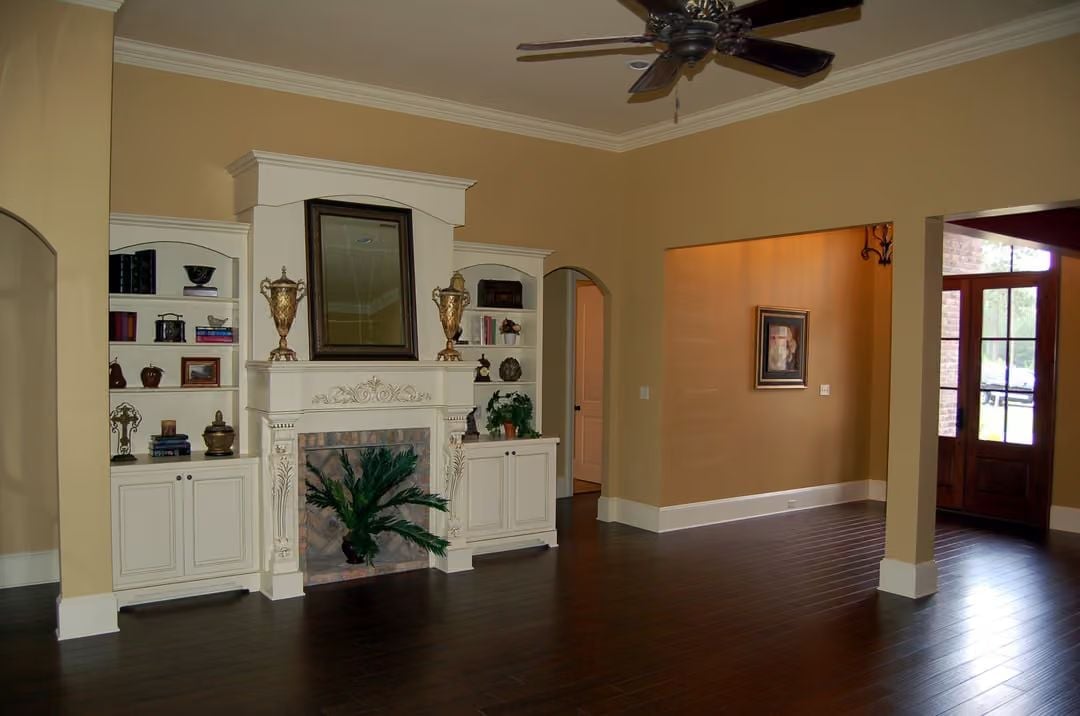
Trophy-style urns flank an ornate white mantel, and the built-in shelving carries enough visual weight to anchor a room with no furniture in it yet. That’s a real test of a good built-in — it shouldn’t need sofas around it to look intentional.
Budget Tip: White-painted built-ins like these can cost significantly less if you use stock cabinet boxes with custom face frames and molding applied on site. A skilled finish carpenter can match the look of fully custom millwork at a fraction of the price. Get quotes from both cabinet shops and independent trim carpenters before committing to either.
Chocolate Walls and a Tray Ceiling Give This Empty Room More Presence Than Most Furnished Ones
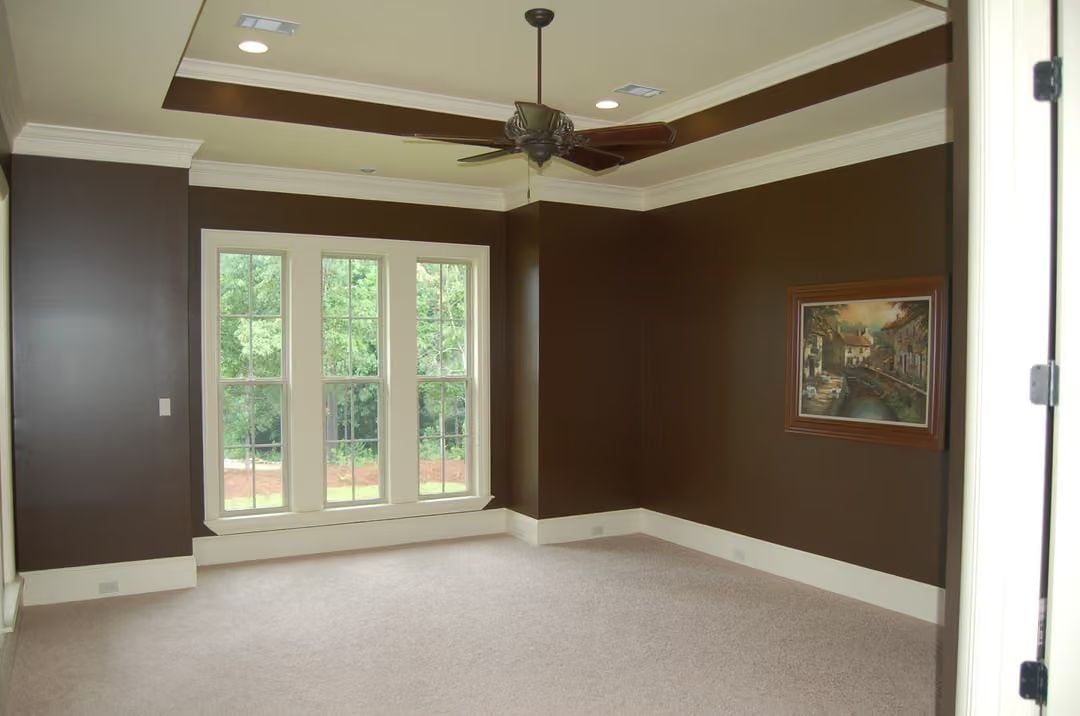
Rich brown walls with cream crown molding create serious contrast, and the coffered tray ceiling with a wood-bladed fan compounds it. The room has no furniture and doesn’t seem to need any yet.
The Psychology Behind This: Brown is one of the few wall colors that creates a sense of enclosure without tipping into claustrophobia, because the eye reads it as a grounded, earth-tone shelter rather than a closing boundary. Designers call this “contained comfort,” and it’s why deeply pigmented rooms often feel more livable than stark white ones, even when they’re completely empty.
Corner Soaking Tub Splits Two Vanity Runs Without Stealing the Whole Room
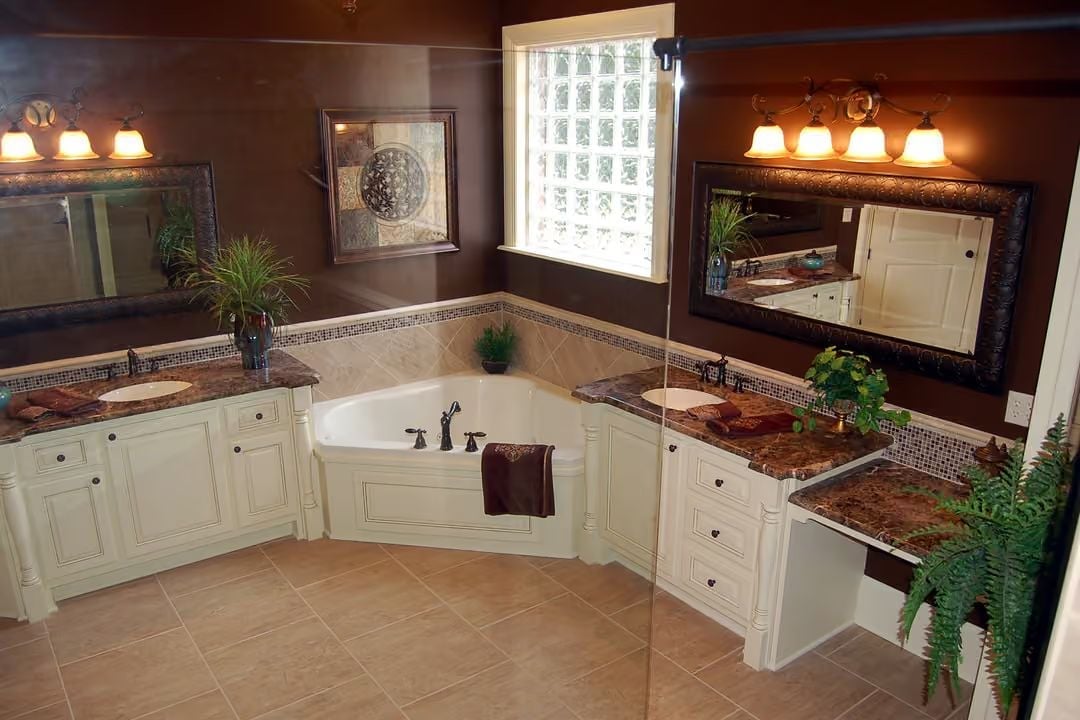
Cream cabinetry with dark hardware flanks the corner tub on both sides, and the emperador marble countertops carry enough natural variation that no two sections read the same. It’s the kind of stone that looks better in person than in a showroom sample, which is rare.
Pin It
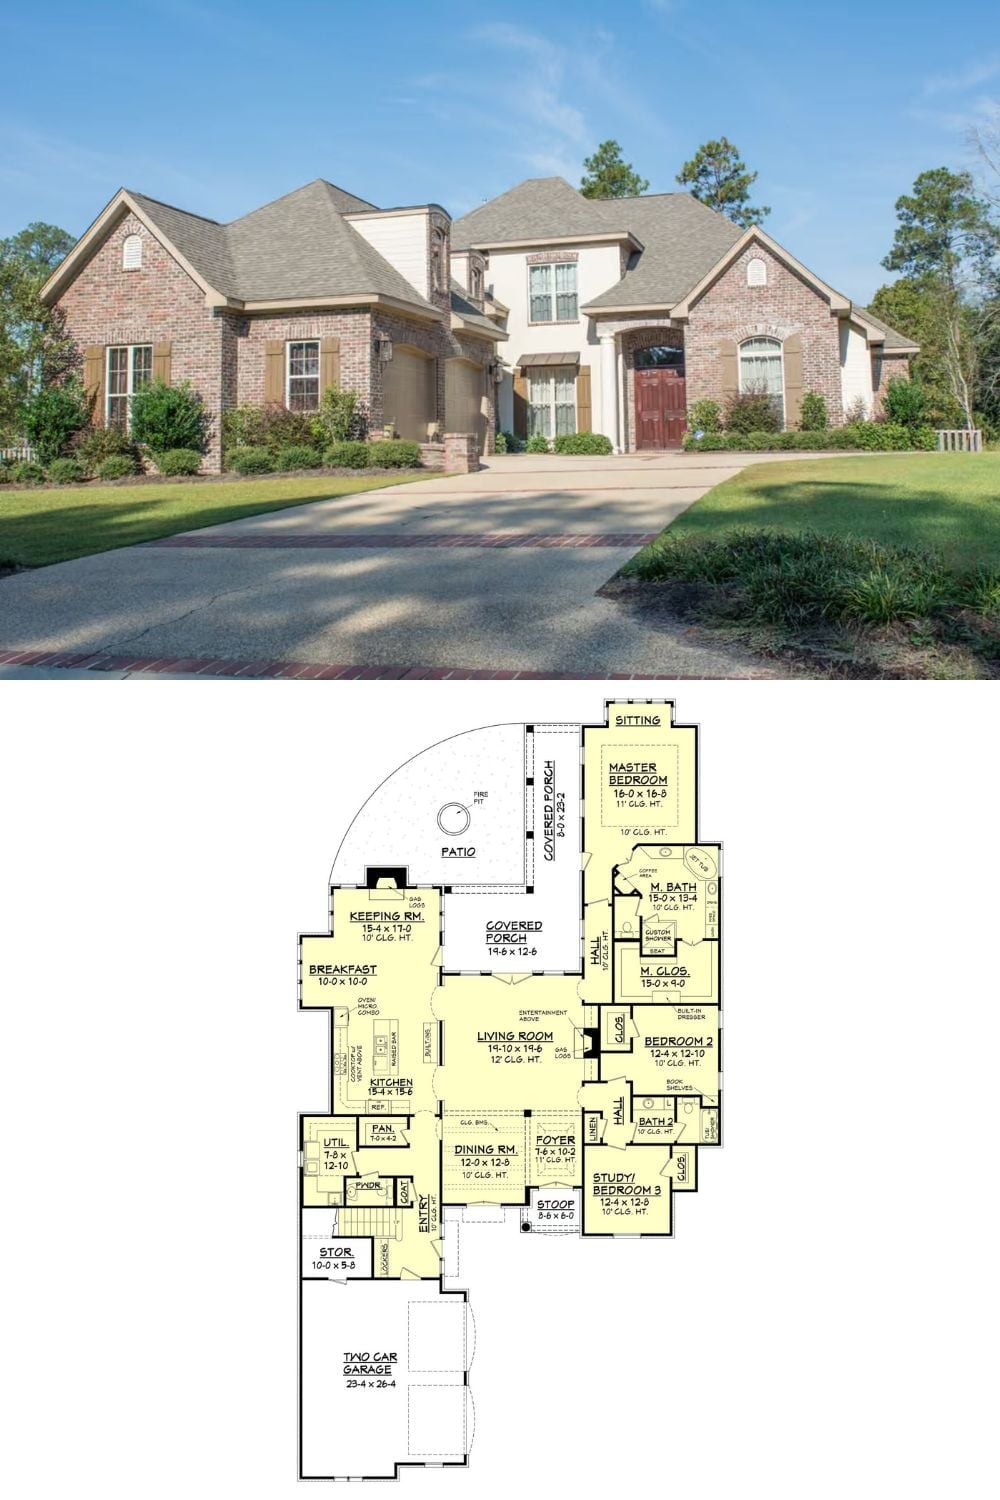
Exterior photo shows a brick-and-stucco French Country home with a covered entry. Below, the floor plan reveals three bedrooms, a keeping room, and a main-floor primary suite with private covered porch access.
