
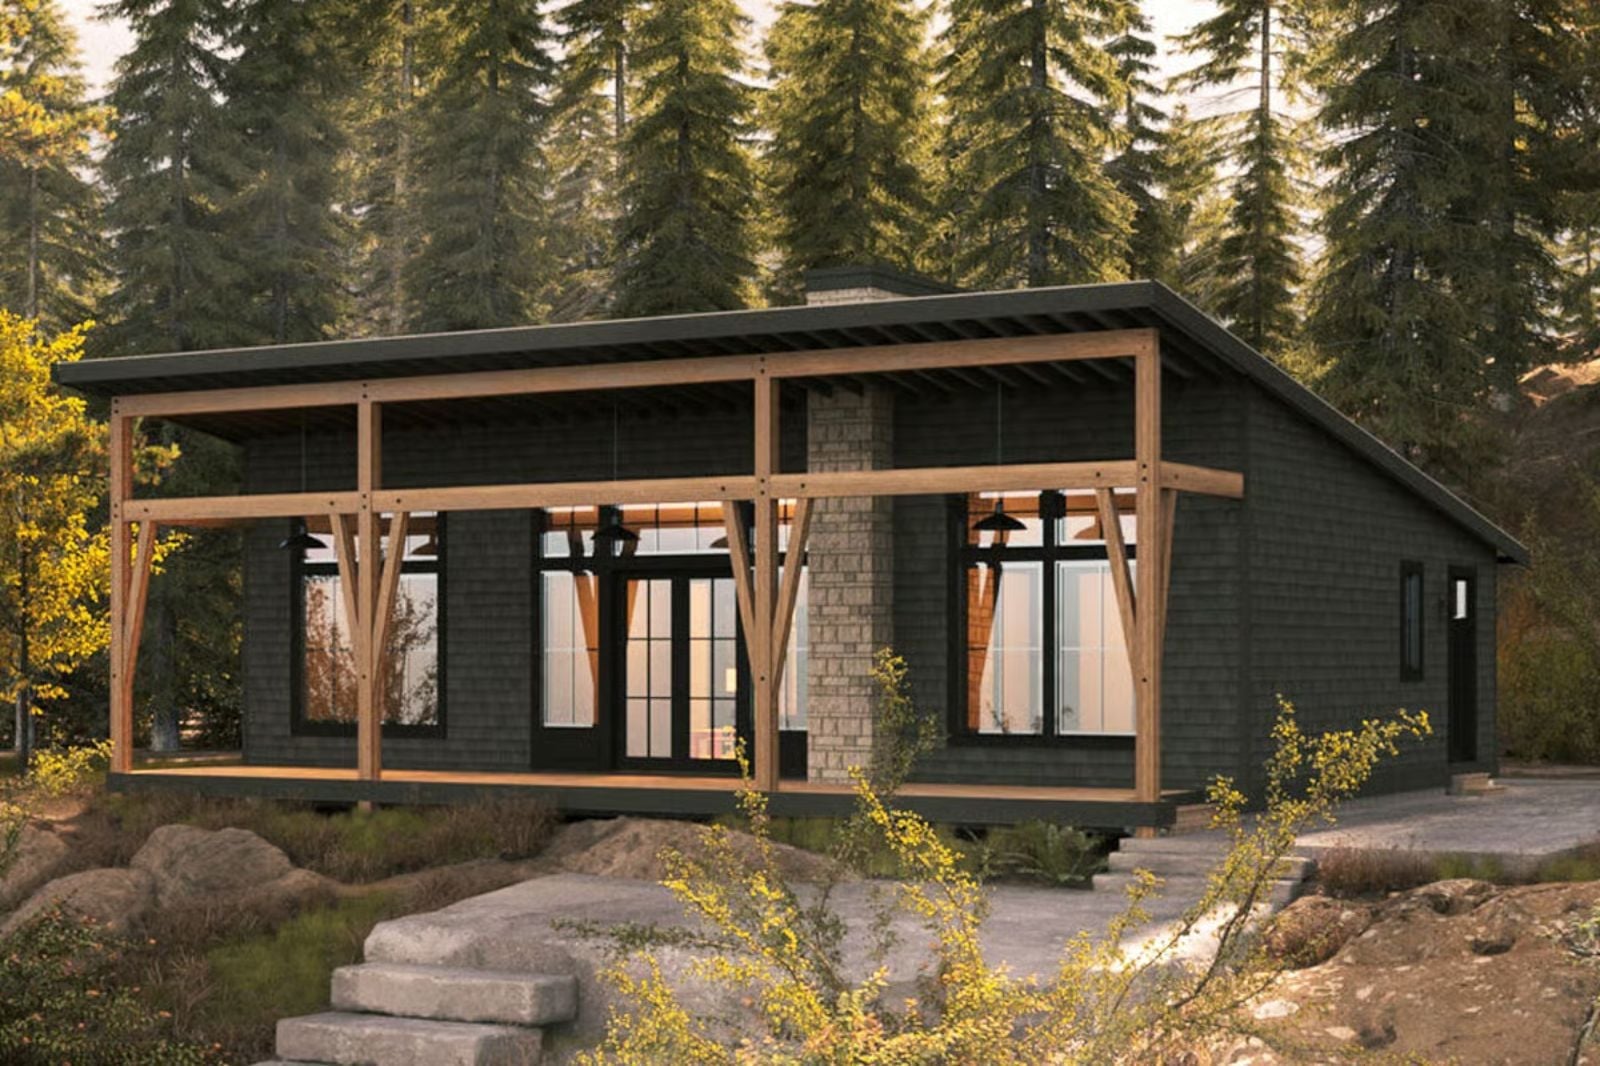
Friday evening in late May, and the two of you are already on the porch with cold drinks before the car is fully unpacked. The Rowanstead is built around exactly that: a deep covered front porch that pulls you outside the moment you arrive, an open living area where dinner can stretch into conversation, a primary suite tucked away from the front of the house, and a kitchen sized for two people who actually cook together.
Specifications
- Sq. Ft.: 1,378
- Bedrooms: 3
- Bathrooms: 2
Floor Plan – Main Floor
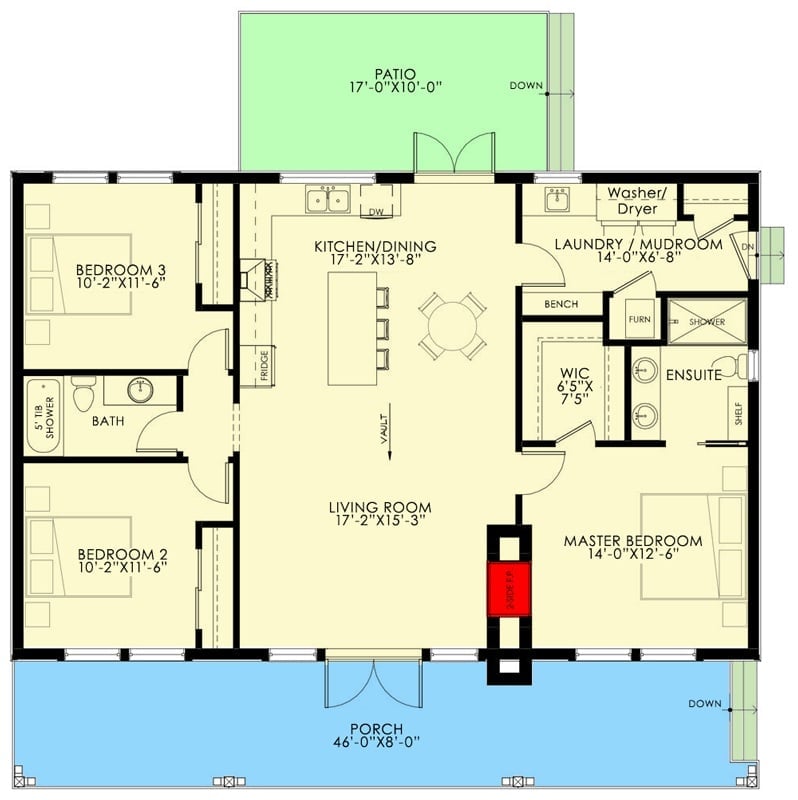
Single-story, three bedrooms, open kitchen-dining that flows straight into the living room. The master suite sits privately on the right with a walk-in closet and ensuite, while a laundry mudroom with bench creates a practical buffer between the garage entry and the main living spaces. Front porch spans the full width.
Floor Plan – Basement
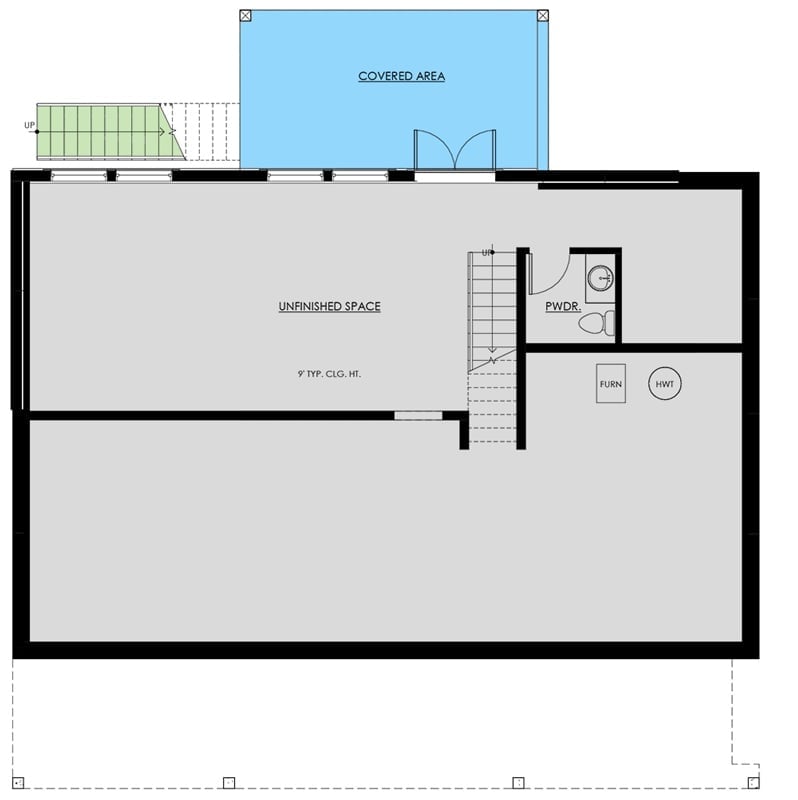
The basement level shows a large unfinished space with 9-foot ceilings, a powder room, and a utility area for the furnace and water heater. Stairs connect to the upper floors, with a covered area accessible from above.
Eight-Blade Fan, Double Doors, and Views Worth Staying Home For
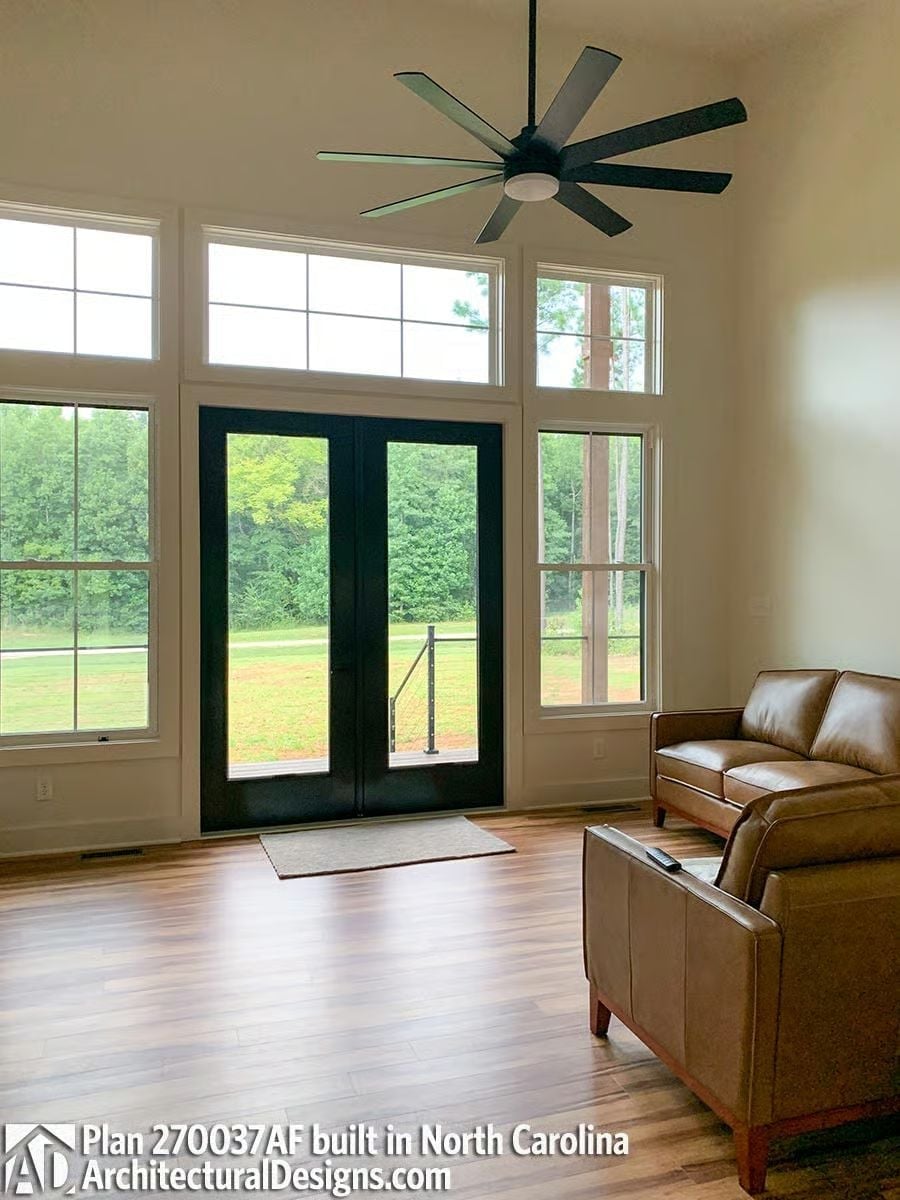
Double French doors with black frames pull the eye straight to the tree line outside, and warm honey-toned hardwood floors run the full length of the room to meet them. Two leather chairs anchor the seating area without crowding the generous open space between them and the door. It’s the kind of room that makes you want to cancel plans.
Navy Island, White Quartz, and a Window That Earns Its Place Above the Sink
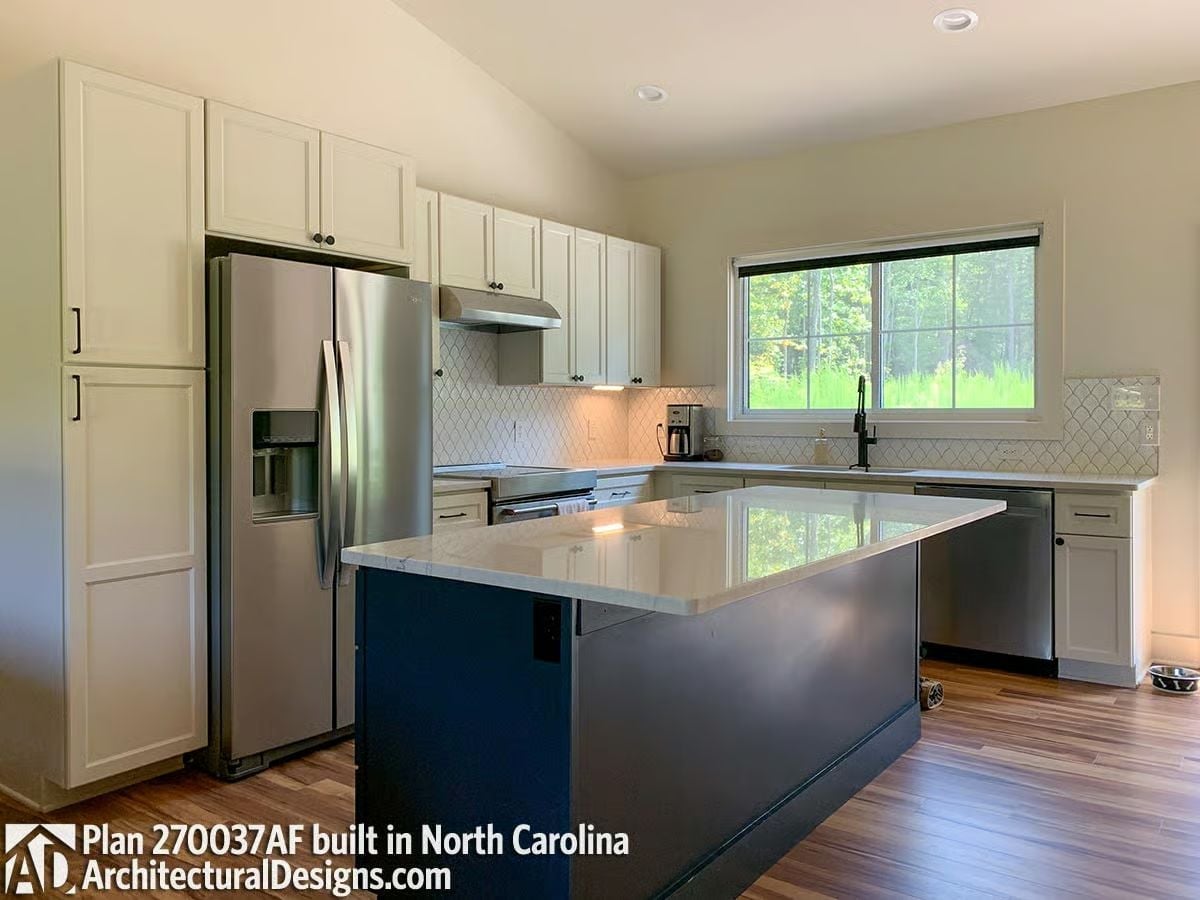
That navy island base against white shaker cabinets is a contrast that actually holds up in person — a lot of renderings sell it harder than the finished room delivers, but the arabesque tile backsplash adds enough texture to keep the palette from going flat. White quartz runs across both the island and perimeter. Hardwood floors warm the whole thing up. Nothing is trying too hard, which is exactly why it works.
- Stainless French-door fridge sits flush against full-height cabinetry, maximizing vertical storage
- Under-cabinet lighting on the range wall keeps the workspace functional after dark
- Island overhang on the far end suggests seating without taking up extra square footage
Floor-to-Ceiling Windows and a Wood Bed Frame That Pulls Its Weight
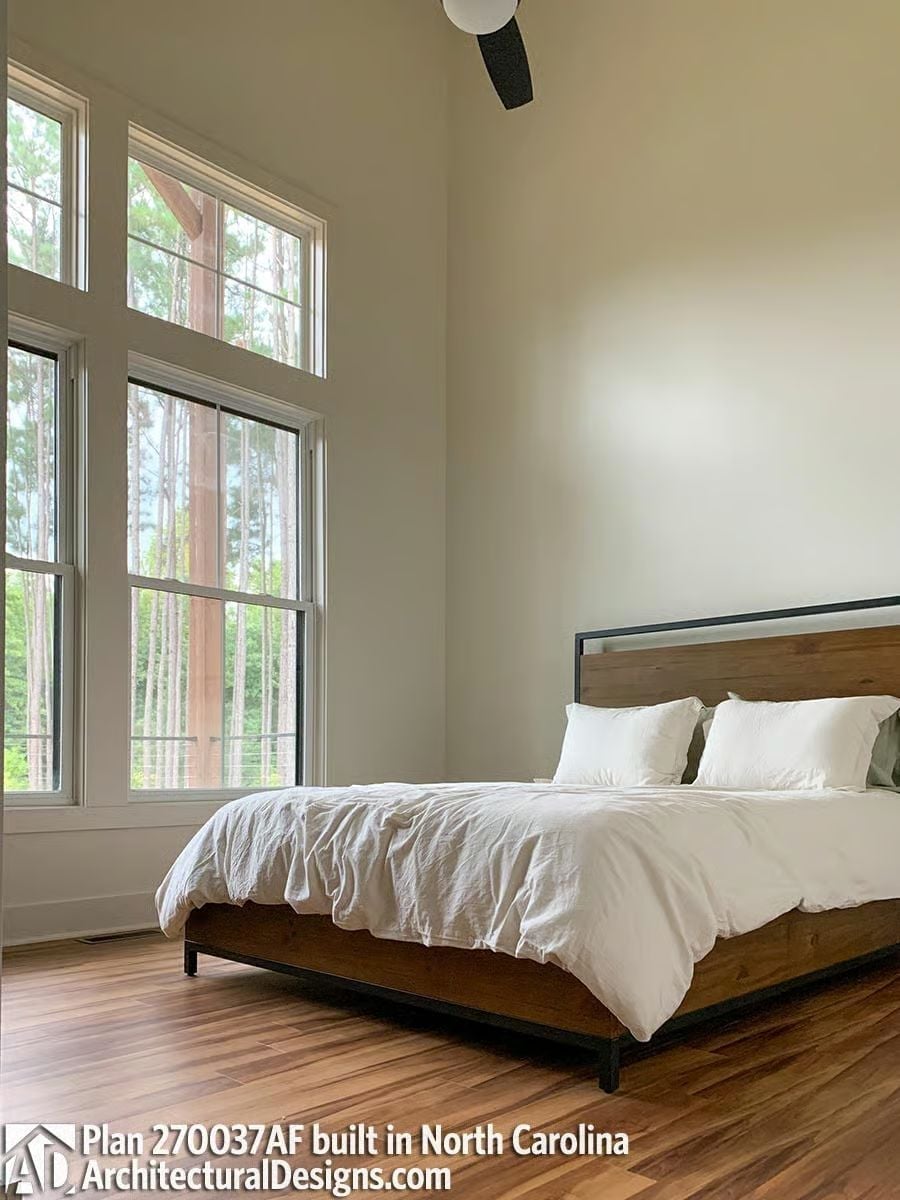
Tall stacked windows flood the room with tree-filtered light, making it feel more like a forest retreat than a bedroom. The platform bed pairs raw wood panels with a black metal frame, and white linen does the rest. Simple. Hard to argue with.
Trend Alert: Industrial-rustic bed frames combining raw wood with black steel have been gaining real ground in modern cottage interiors. They read as intentional without demanding much from the rest of the room — pair one with plain white bedding and let the architecture carry the weight.
Barn-Style Hardware and Marble-Look Tile That Justify the Upgrade
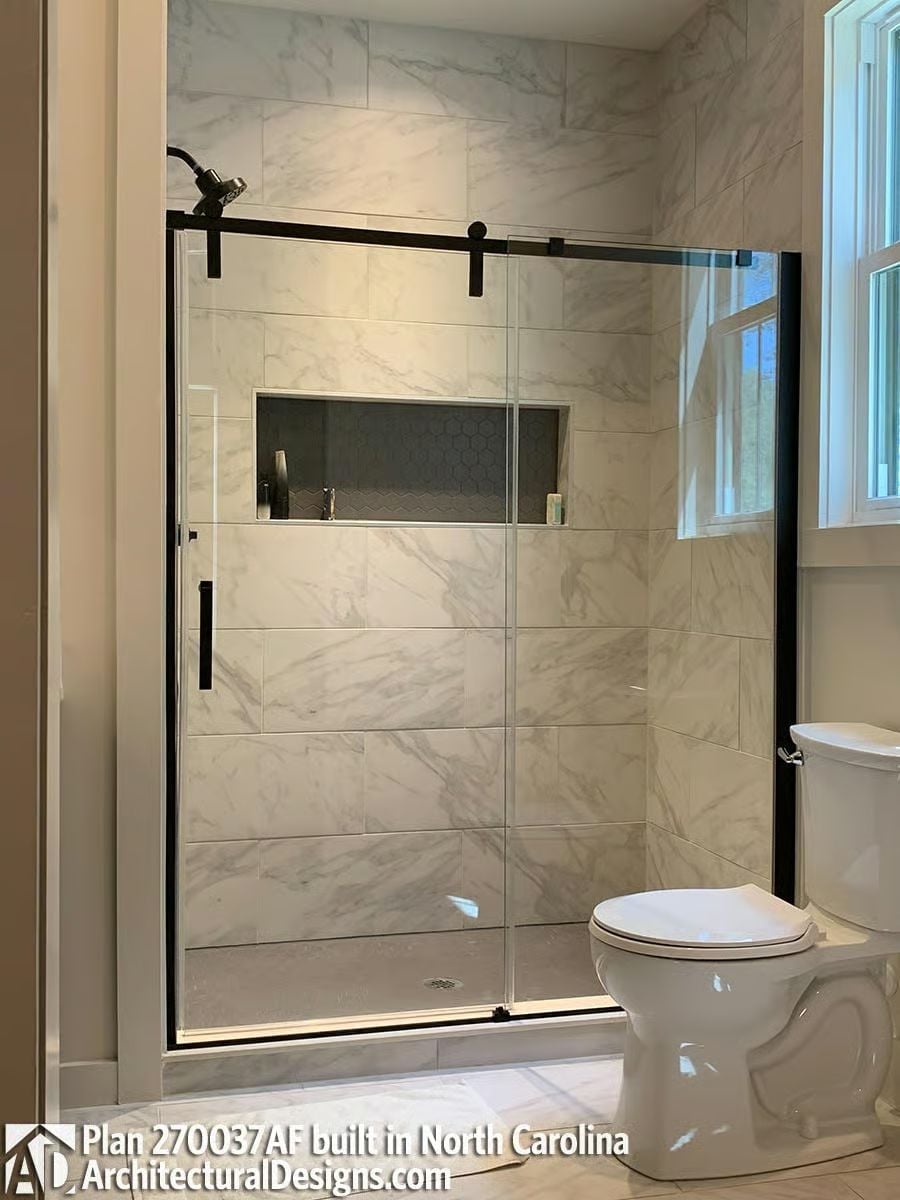
Frameless sliding glass panels on a matte black barn track keep the shower open without swinging into tight quarters — a smarter call than a hinged door in a space this size. The recessed niche breaks up the marble-look tile with hexagonal mosaic backing, which gives you texture where you’d otherwise just have more slab. Floor drain sits centered, keeping the base clean and the whole thing easy to read at a glance.
The recessed niche breaks up the marble-look tile with hexagonal mosaic backing, adding texture where you’d otherwise just have more slab.
Star-Pattern Tile and Black Cabinetry That Make Laundry Feel Less Like a Chore
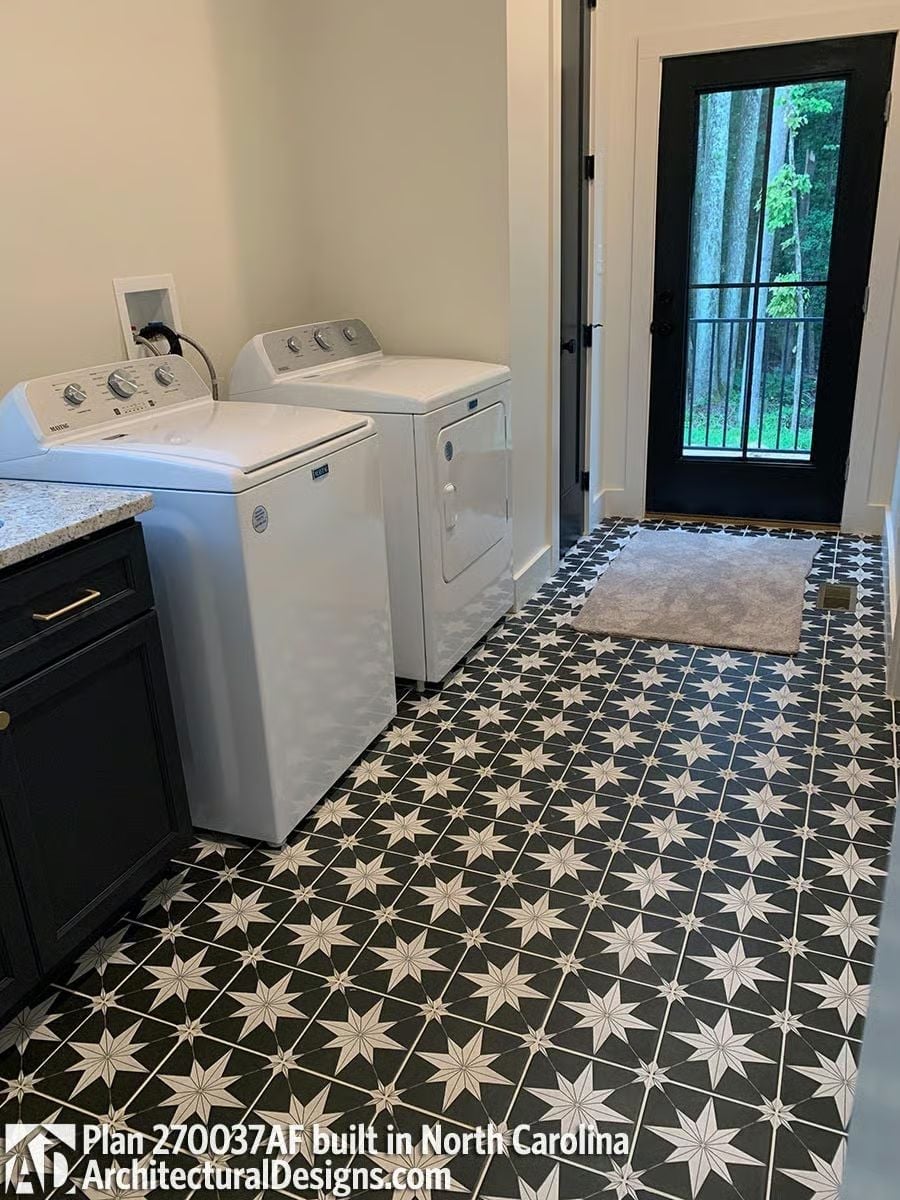
Bold eight-point star floor tile in black and white anchors a laundry room with dark cabinetry. A strong choice for a room that usually gets ignored.
Budget Tip: Top-load washers generally cost less upfront than front-loaders and don’t require a pedestal, which keeps things tighter without sacrificing capacity. If you’re putting statement flooring like this underfoot, skipping the pedestal also keeps the machines visually lower so the tile stays the focal point rather than the appliances.
Pin It
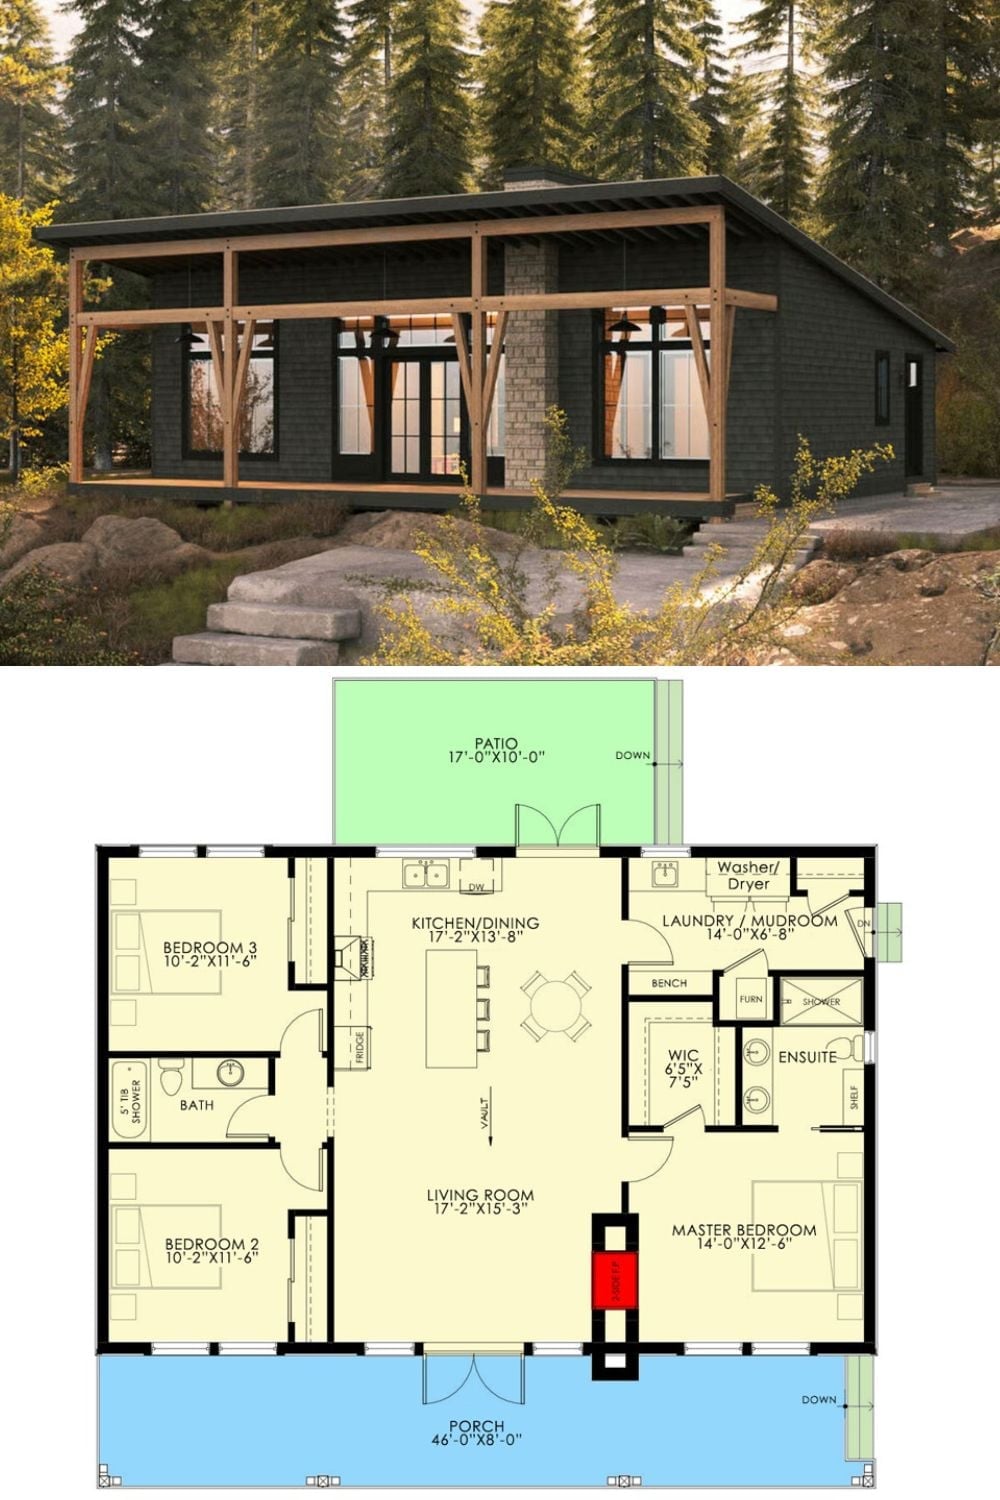
The top half shows a rendered exterior of a dark-clad modern cottage with exposed timber framing and floor-to-ceiling windows set among pine trees. Below it, the floor plan lays out three bedrooms, an open kitchen and living room, a laundry mudroom, and a covered front porch stretching nearly 46 feet wide.
Did You Know: A mudroom positioned between a garage entry and the main living space contains wet gear, boots, and clutter before it ever reaches the kitchen or living room. In a smaller cottage, that buffer does a lot of quiet work year-round. Pairing it with laundry — as this plan does — keeps the two highest-traffic utility zones consolidated to one corner of the house rather than scattered.
