
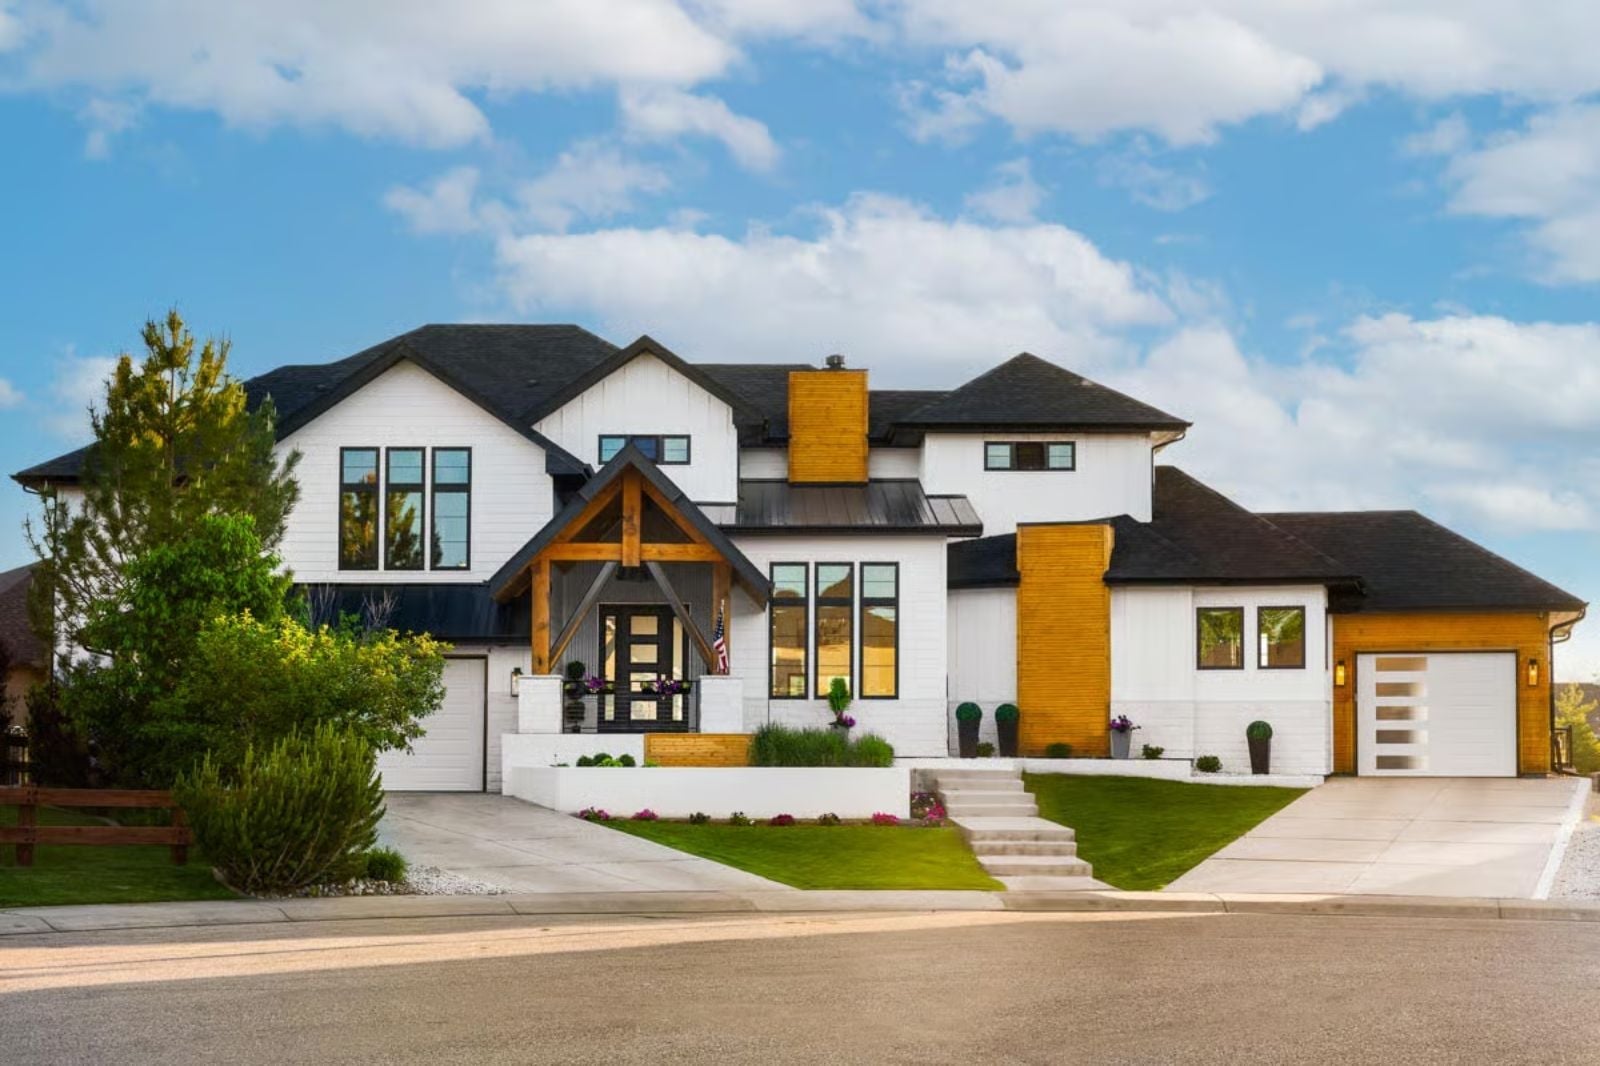
Family time doesn’t happen because a house has square footage — it happens because the rooms are worth being in together. The Rowan gets that: an open main floor keeps everyone in earshot, a kitchen island that seats six handles the simultaneous chaos of homework and dinner prep, and a covered patio that pulls the whole family outside without anyone having to suggest it twice.
Looking for a place you can stay in for years? Check current mortgage rate options as you plan the purchase.
Specifications
- Sq. Ft.: 4,626
- Bedrooms: 4
- Bathrooms: 4.5+
Floor Plan – Main Floor
If a new kitchen is moving up your priority list, check today’s home equity rates here.
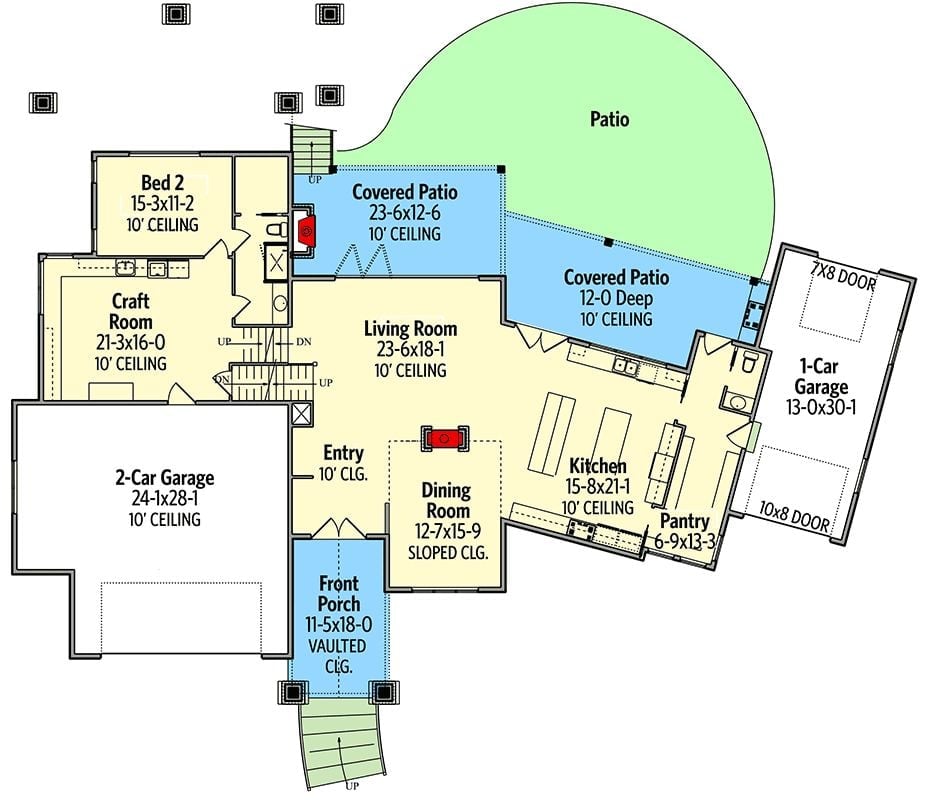
The main level runs from a living room that opens onto dual covered patios, through a kitchen, pantry, and dining room, past a craft room and second bedroom, with a two-car garage at one end and a single-car bay at the other. Stairs signal there’s more above.
Floor Plan – Second Floor
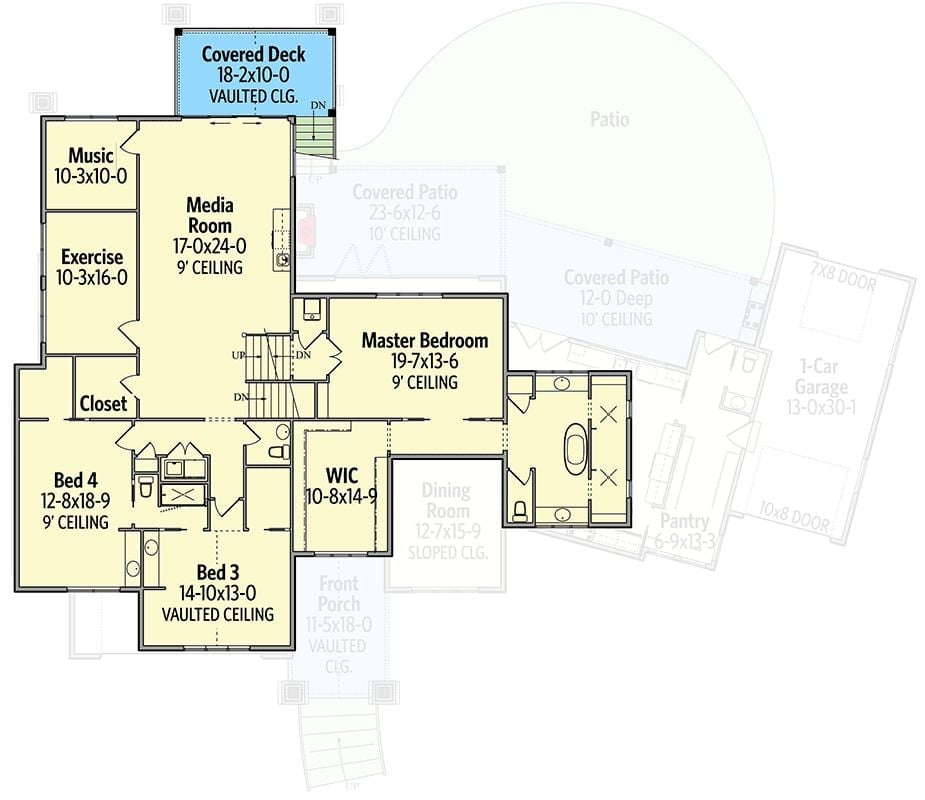
Upstairs, a media room sits at the center, flanked by a music room and an exercise room — which is either a thoughtful amenity or an optimistic one, depending on the family. The primary suite connects directly to a walk-in closet and private bath, while bedrooms 3 and 4 share their own wing. A covered deck off the media room means outdoor access doesn’t stop at the ground floor.
Floating Fireplace Wall Earns Every Square Inch of Attention
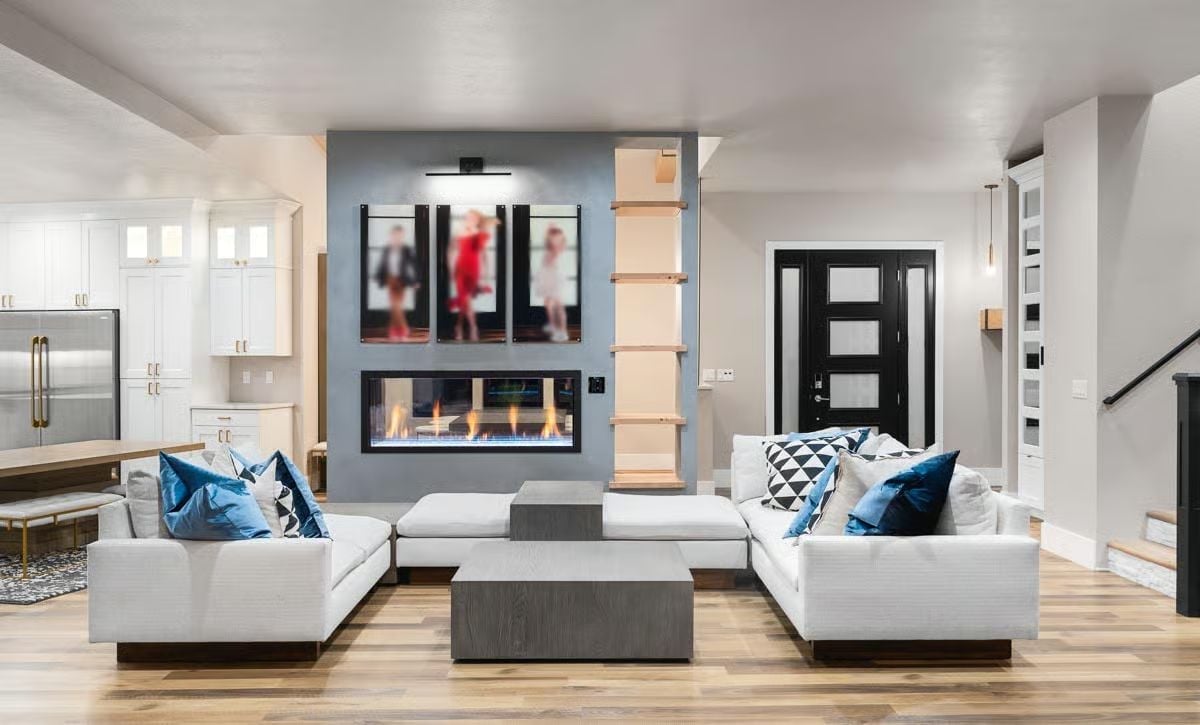
A linear gas fireplace anchors the wall below a cluster of framed family photos, with white sectionals and blue velvet pillows pulled in close on either side. The setup doesn’t try too hard. It just works.
Gold-Framed Chairs and a Geometric Cabinet That Pulls Its Weight
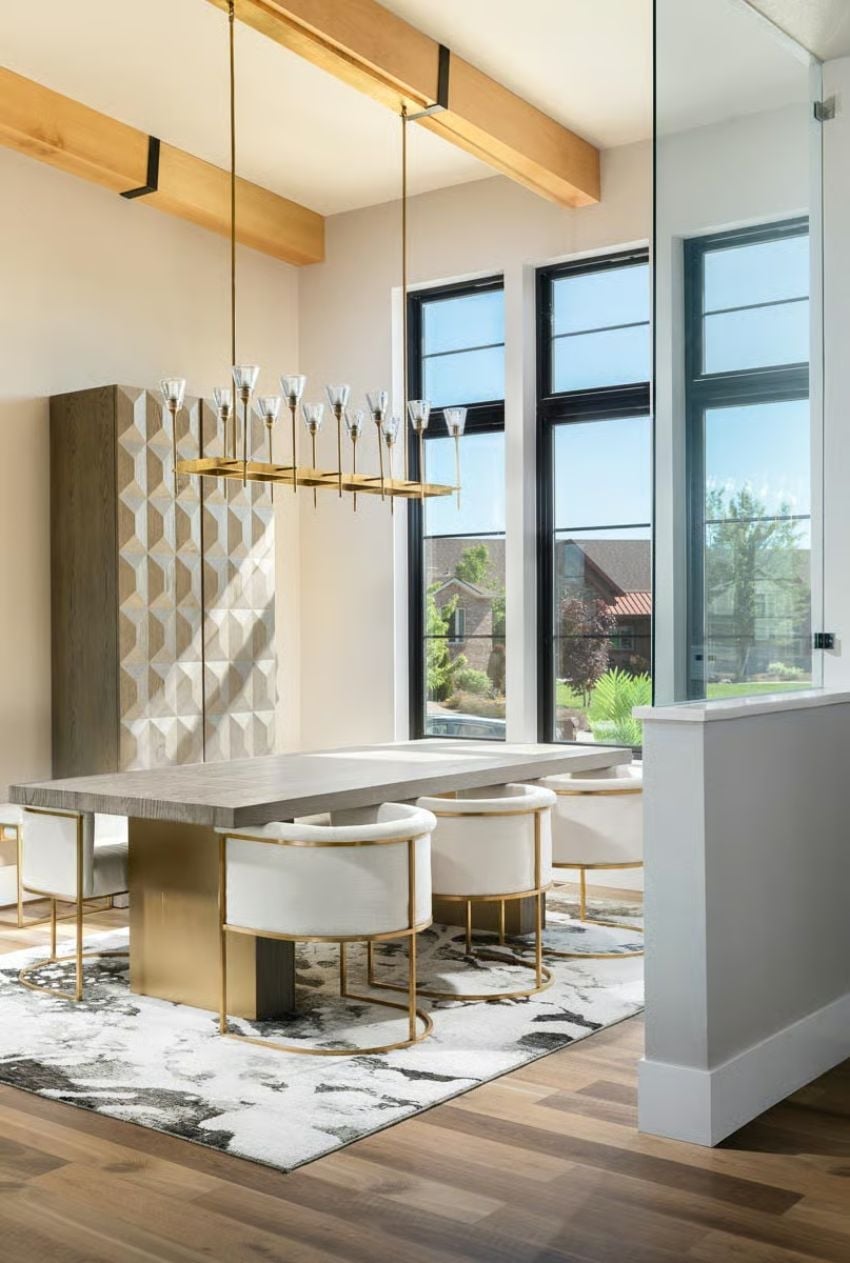
White barrel chairs with brass frames ring a gray wood dining table, grounded by an abstract black-and-white rug. A rectangular brass chandelier with upward-facing glass bulbs hangs overhead, and the exposed wood ceiling beams do the job of keeping all that metal from tipping cold.
Why It Works: Brass shows up in three places here — chair frames, chandelier, cabinet hardware — and that repetition is exactly why the room reads as designed rather than assembled. One brass element is an accent. Three is a decision.
Six Bar Stools Around a Marble Island Is a Whole Philosophy About Family Life
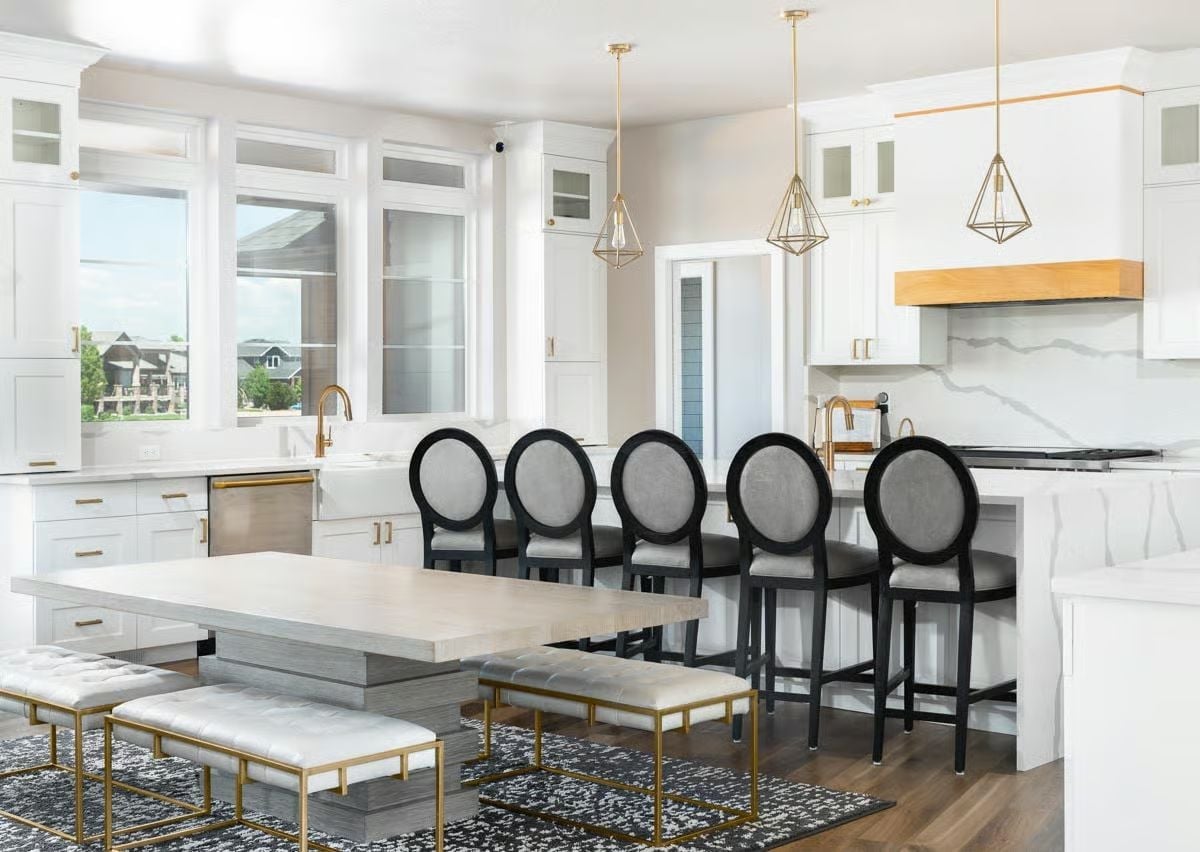
Seating six people at the island alone tells you exactly how this kitchen was designed to be used.
Black oval-back bar stools with gray upholstery line the waterfall marble island while gold pendant lights hang in a loose cluster overhead. The wood range hood is the one warm material in an otherwise cool palette — and it earns that spot by keeping the whole kitchen from feeling like a showroom nobody actually cooks in.
Glass-Panel Stair Rail and a Wood Entertainment Wall Walk Into the Same Room
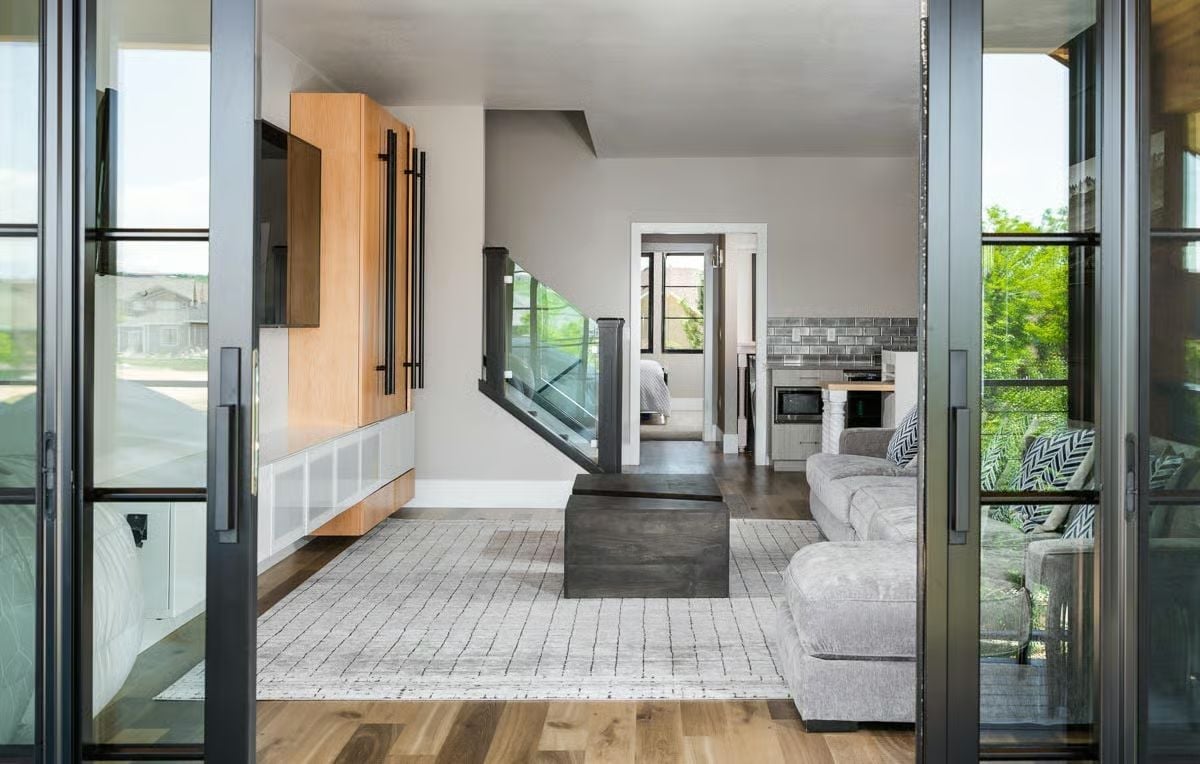
Warm oak cabinetry anchors the left wall while glass stair railings keep sight lines open across the living space below.
Ask Yourself: How much natural light reaches your main living area depends heavily on what your stair railing is made of. Glass panels let it pass through. A solid wall stops it cold. It reads as a design preference but functions more like infrastructure — the kind of call that’s much easier to get right on paper than to fix after the fact.
Stone Stair Risers and a Bedroom That Earns a Proper Entrance
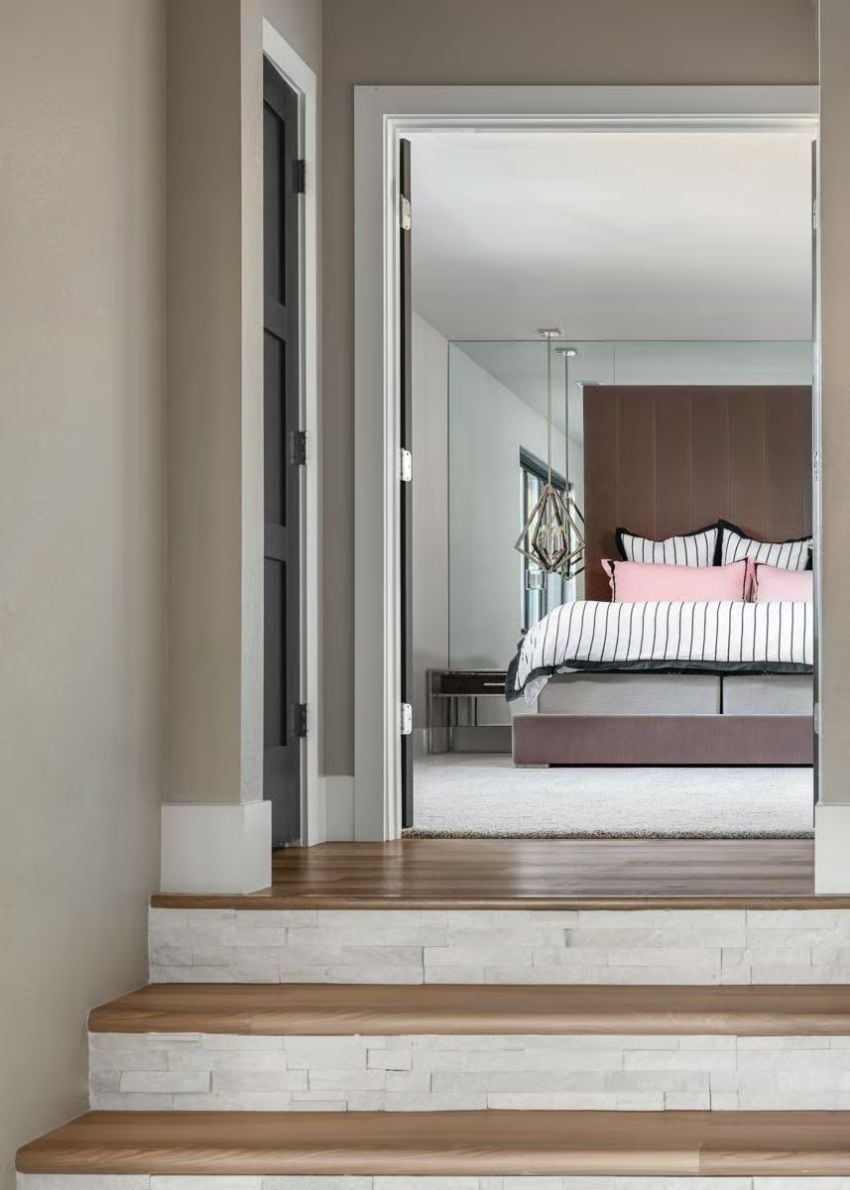
Wood treads over stacked-stone risers lead up to a bedroom with a leather headboard, striped bedding, and pink accent pillows beneath a geometric pendant.
Style Math: Stone risers cost more than painted drywall, but they pull the hallway into the design rather than treating it as dead space between rooms. Stairs are also one of the few places where finish details land at actual eye level, which means a bad choice registers harder here than it would on a floor you’re looking down at. Getting that detail right changes how the whole upper level reads.
Freestanding Tub, Floor-Mounted Filler, and Walls That Do the Heavy Lifting
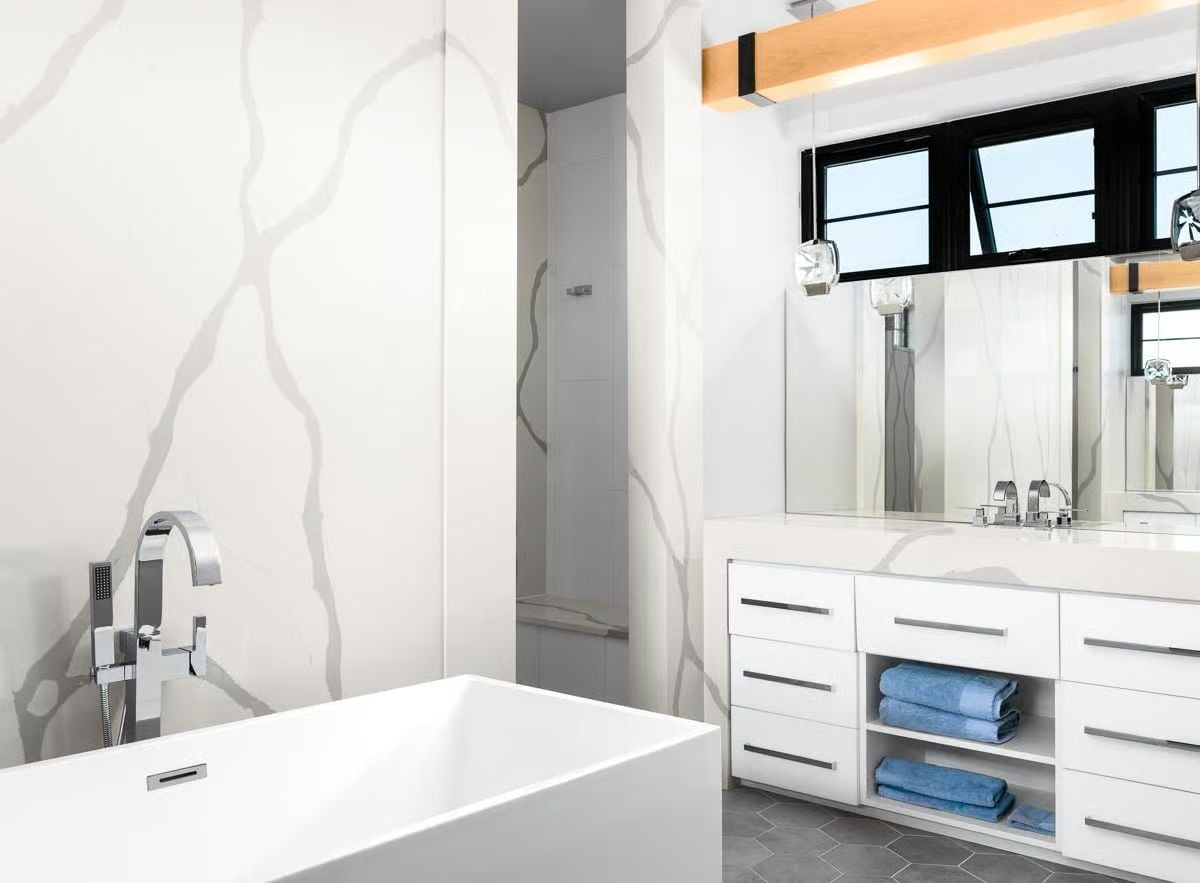
Veined quartz runs floor to ceiling behind the tub, making the wall the clear focal point. A chrome floor-mounted filler and square soaking tub keep the palette restrained without tipping into sterile.
Fun Fact: Freestanding tubs need a floor-mounted or deck-mounted faucet because there’s no tub deck to drill into. Floor-mounted fillers like this one are plumbed directly through the subfloor, which means the rough-in location has to be finalized before tile goes down. Change your mind after that point and you’re looking at a significant redo — not impossible, just expensive and annoying.
Covered Patio, a Pool, and a Second-Story Deck Walk Into the Same Backyard
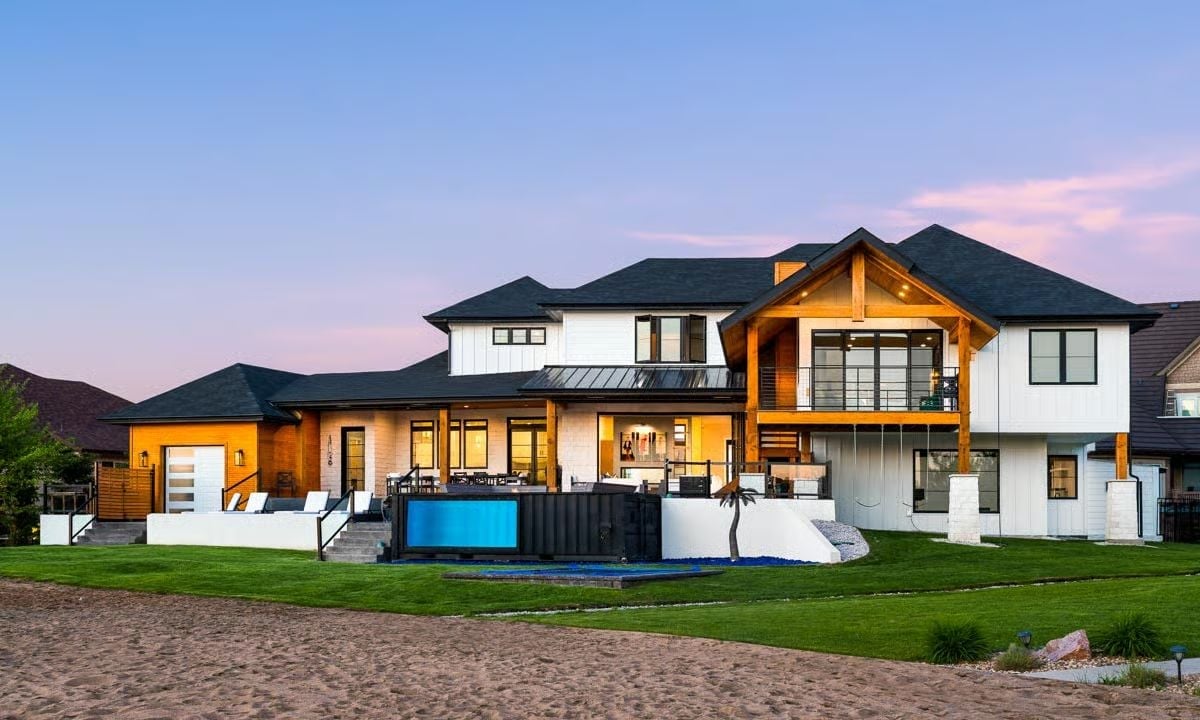
Exposed timber framing anchors the gabled section while board-and-batten siding keeps the rest clean. The pool tucked behind the white retaining wall looks deliberate rather than incidental — like someone actually thought about where it would land before breaking ground.
Did You Know: Shipping container pools have become a legitimate alternative to poured concrete builds. They’re prefabricated, faster to install, and can technically be relocated if you move. The blue container pool visible here is a solid example of letting function drive a design decision without dressing it up as anything else.
Pin It
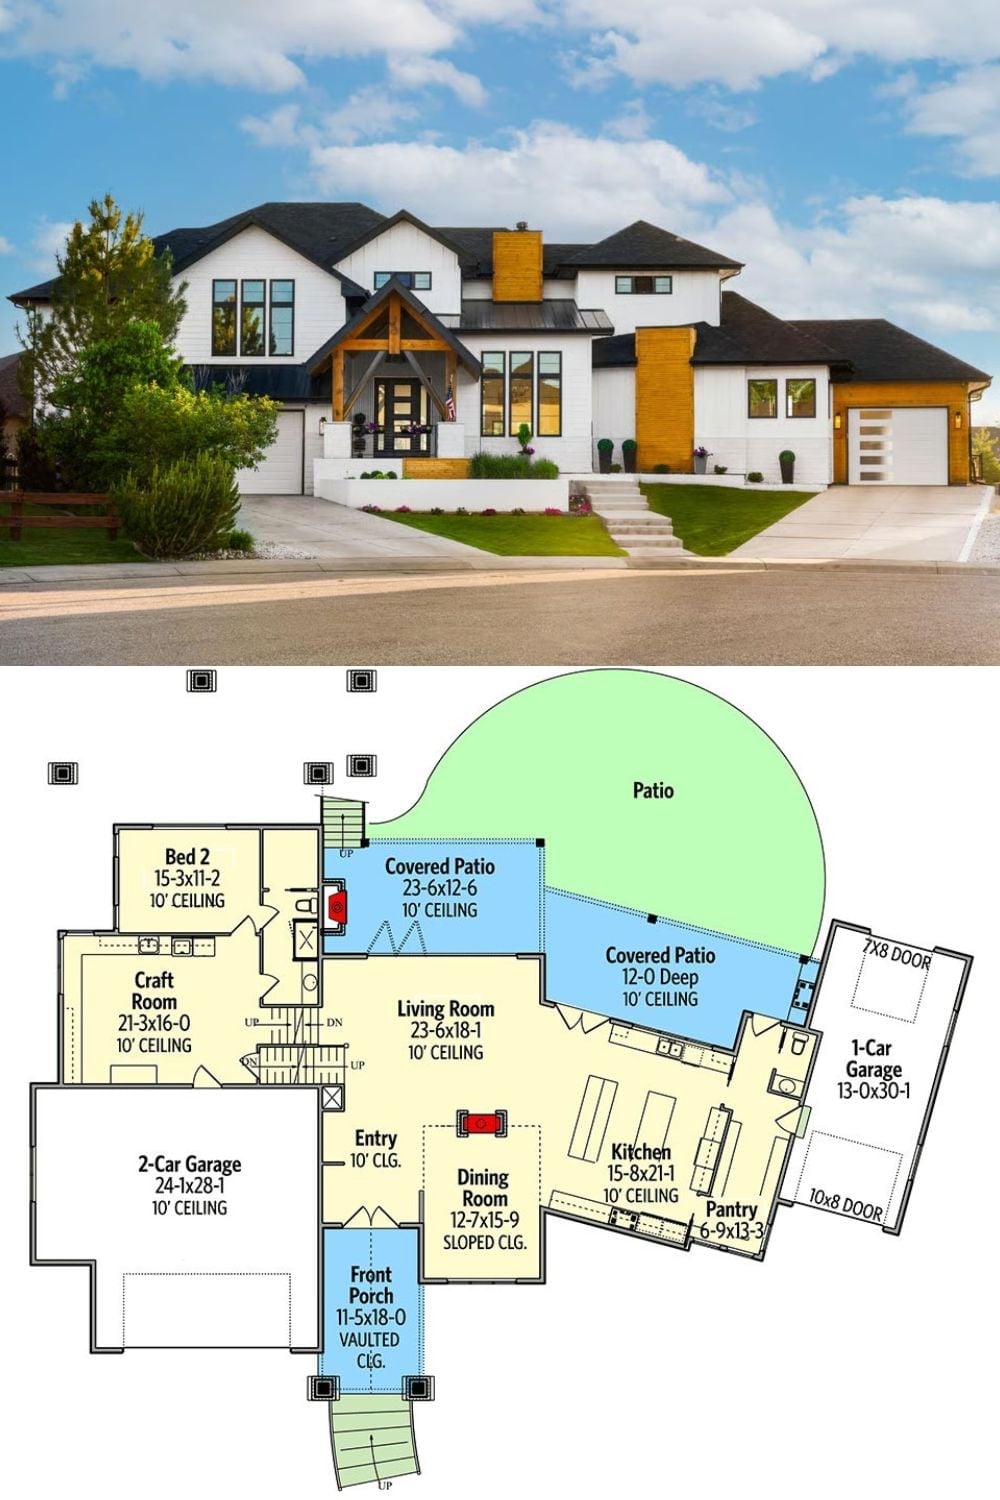
The exterior photo shows a modern farmhouse with board-and-batten siding, wood accents, and a dramatic entry gable. Below it, the main floor plan lays out the living room, kitchen, pantry, craft room, two garage bays, covered patios, and a bedroom wing with stairs climbing to the upper level.
