
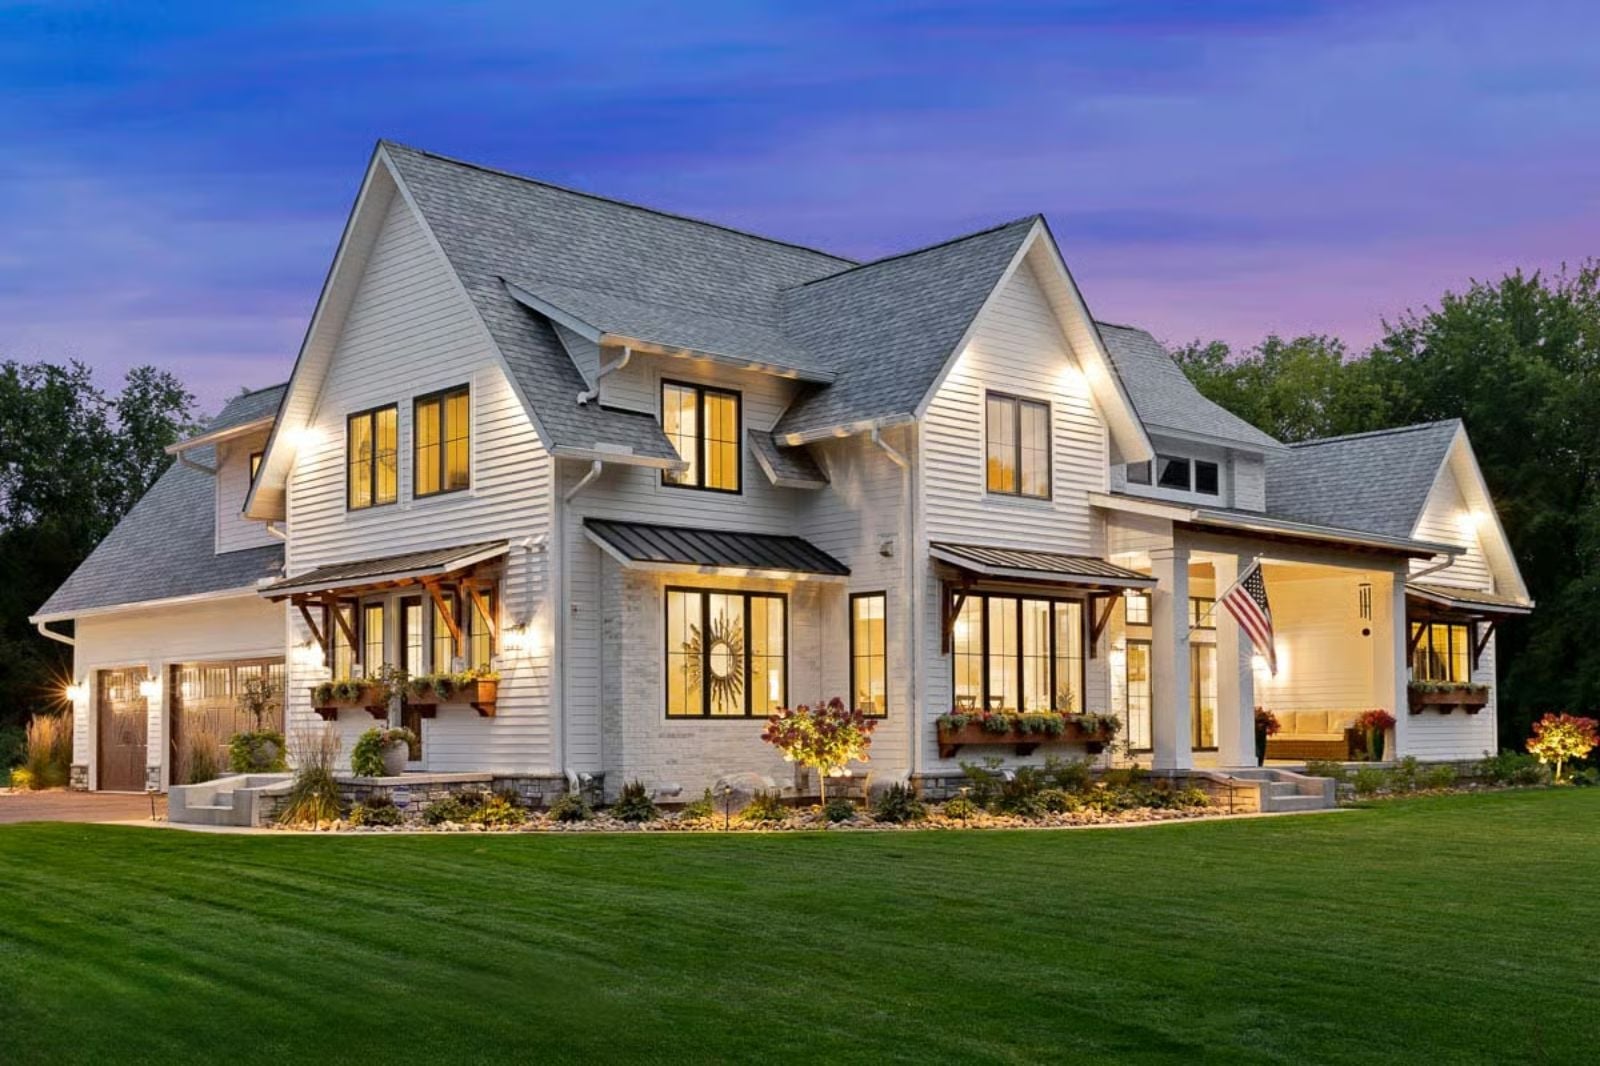
Families who actually like spending time together still need somewhere for the kids to disappear. The Rosewood Manor is built around exactly that tension: a main-floor primary suite that keeps parents grounded while the older one retreats upstairs, an open kitchen where homework and Saturday breakfast tend to blur together, a covered porch for the in-between hours, and a loft that offers just enough distance without anyone actually going anywhere.
Specifications
- Sq. Ft.: 2,886
- Bedrooms: 4
- Bathrooms: 4.5
Floor Plan – Main Floor
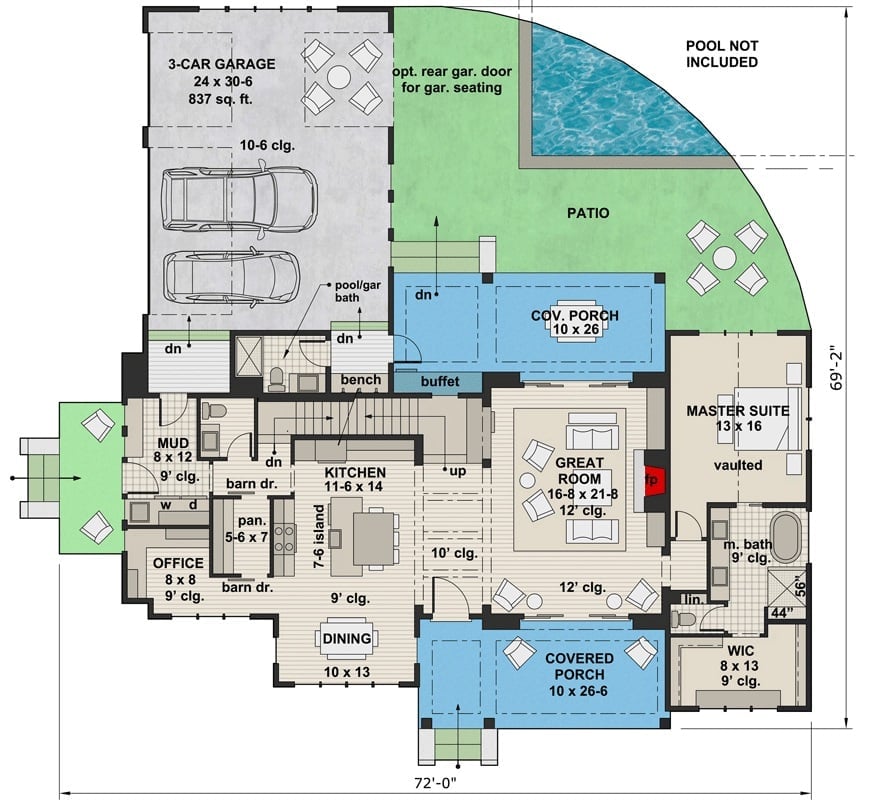
Main-floor primary suite anchors the right side; great room opens to dual covered porches, with kitchen, dining, and mud room flowing left toward a three-car garage.
Floor Plan – Second Floor
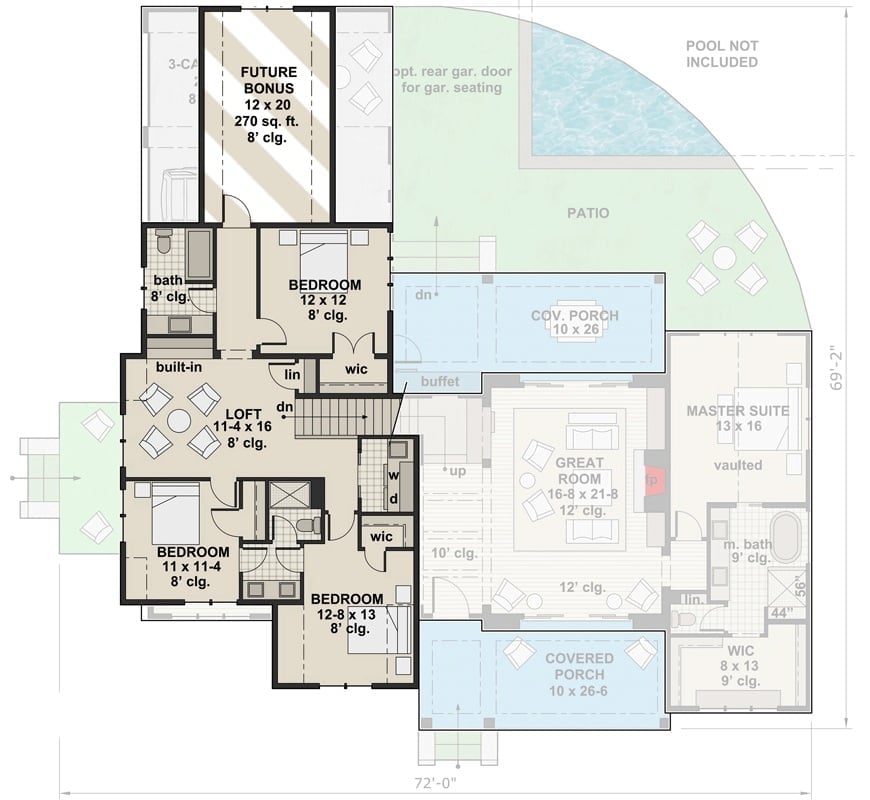
Upper level holds three bedrooms, a loft with built-ins, and a future bonus room. Below, the primary suite sits off the great room. Two covered porches anchor the rear.
Stone Fireplace Tower That Goes All the Way to the Coffered Ceiling
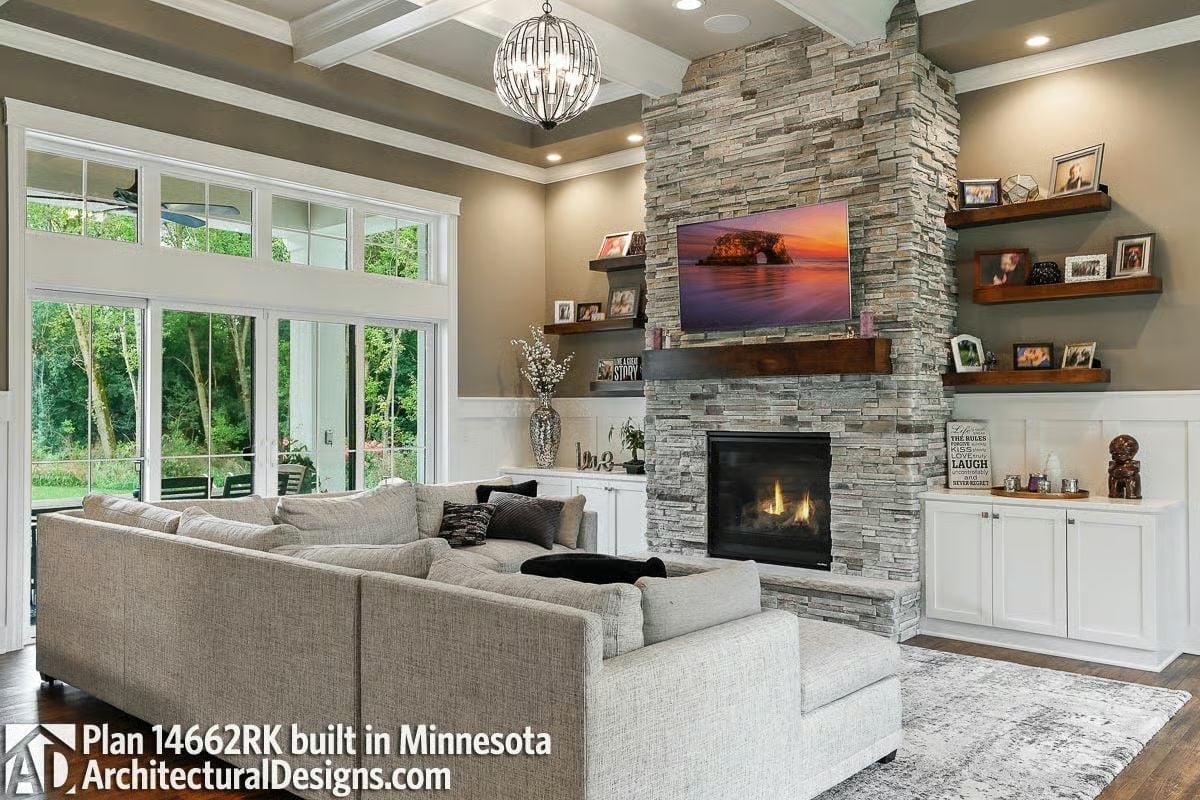
Stacked stone runs floor to ceiling beside a wood mantel shelf, TV mounted above, floating walnut shelves flanking both sides. That globe chandelier earns its spot.
Velvet Bar Chairs and Globe Pendants Make the Island Worth Pulling Up To
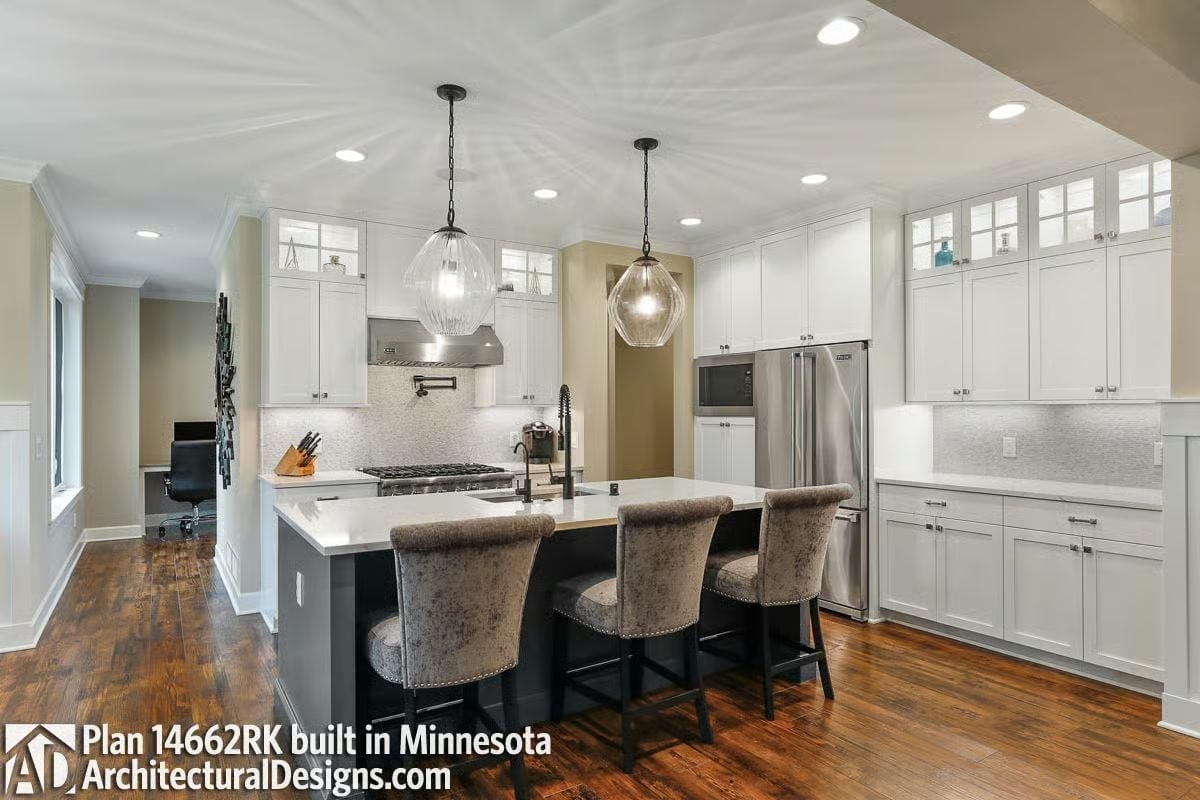
Ribbed glass pendants hang over a dark island topped in white quartz, with three velvet counter chairs in nailhead trim pulled up to the near side. Stainless appliances anchor the back wall.
Style Math: White shaker cabinets against a charcoal island base is farmhouse doing the math correctly. Crushed velvet seating pulls everything toward something warmer without tipping into fussy, and the smoked-glass globe pendants close the gap between rustic and polished without making a big deal of it.
Crystal Chandelier Over a Farmhouse Table That Actually Has Room to Breathe
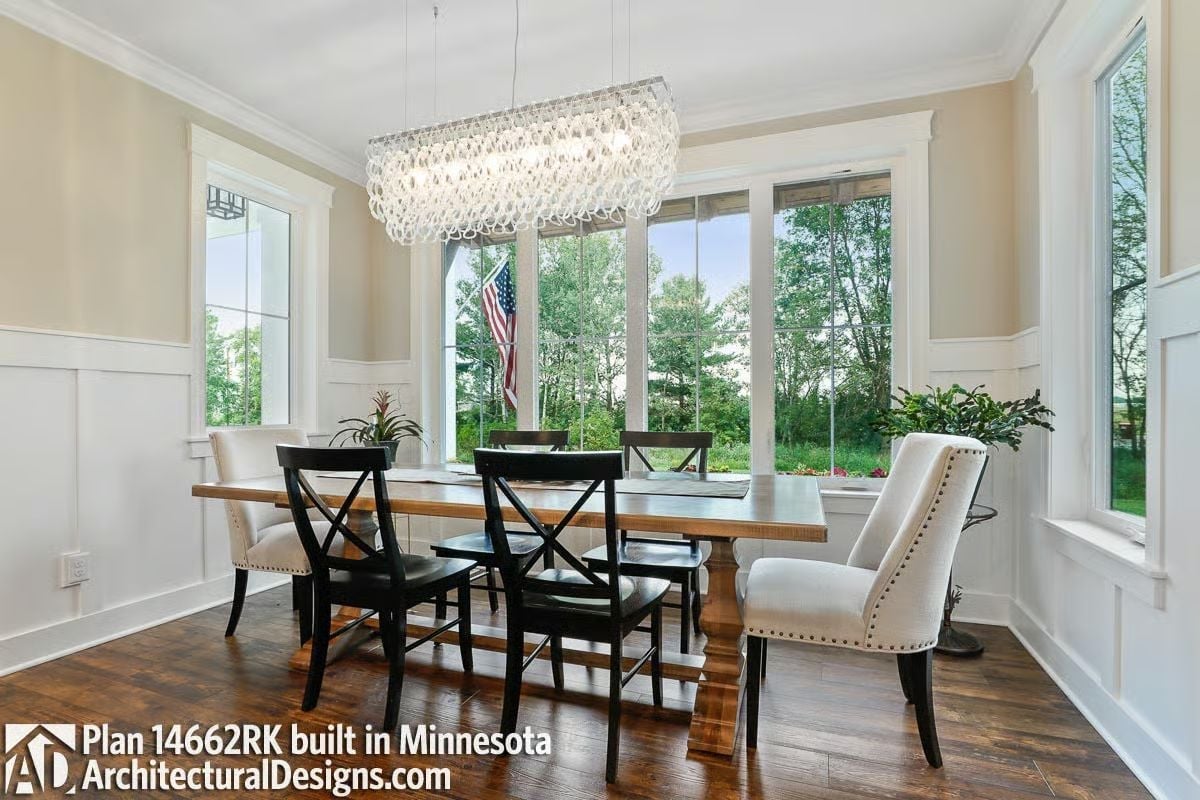
Black cross-back chairs mix with cream linen host chairs at each end, nailhead trim on both. The rectangular chandelier drops low enough to anchor the table without blocking the wall of windows behind it — a harder balance to pull off than it looks.
Why It Works: Mixing wood side chairs with upholstered host chairs at a single table gives a dining room visual rhythm without requiring a full furniture overhaul. It reads as intentional design, but it’s also just practical. Dark hardwood floors do the heavy lifting here too, keeping the warm beige walls from going soft.
Corner L-Desk Built-In With Room for Two to Actually Work
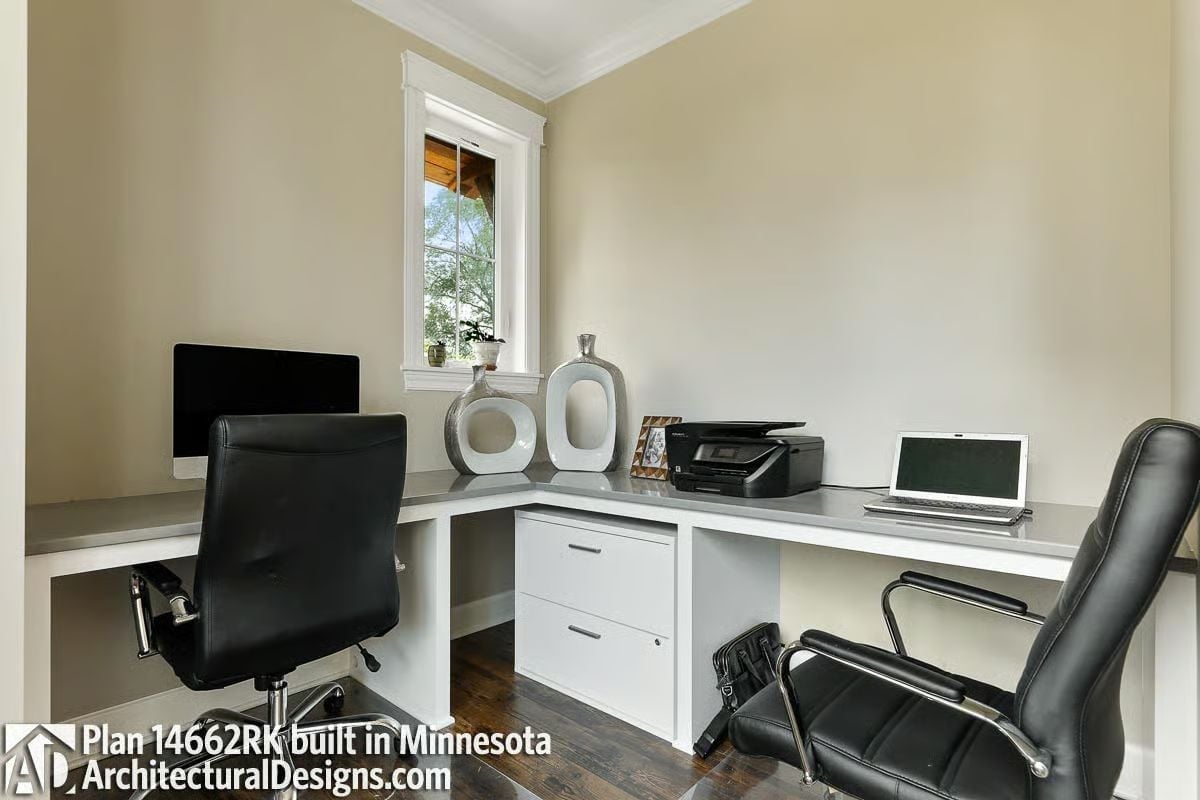
Two workstations, one built-in. The L-shaped desk wraps the corner so neither person is staring at the other’s screen, and lateral file drawers centered underneath keep the surface clear. Even the printer placement — tucked between decorative objects — doesn’t feel like an afterthought. Warm greige walls stop the room from reading cold despite the dark floors and leather chairs.
- Built-in desks eliminate the gap between furniture and wall that freestanding desks always leave.
- Lateral drawers under a shared surface give each user storage without doubling the footprint.
- Matching chairs at opposite ends of an L-desk signal equal territory without requiring a partition.
Vaulted Beams and Blue-Gray Walls That Make a Bedroom Feel Like a Retreat
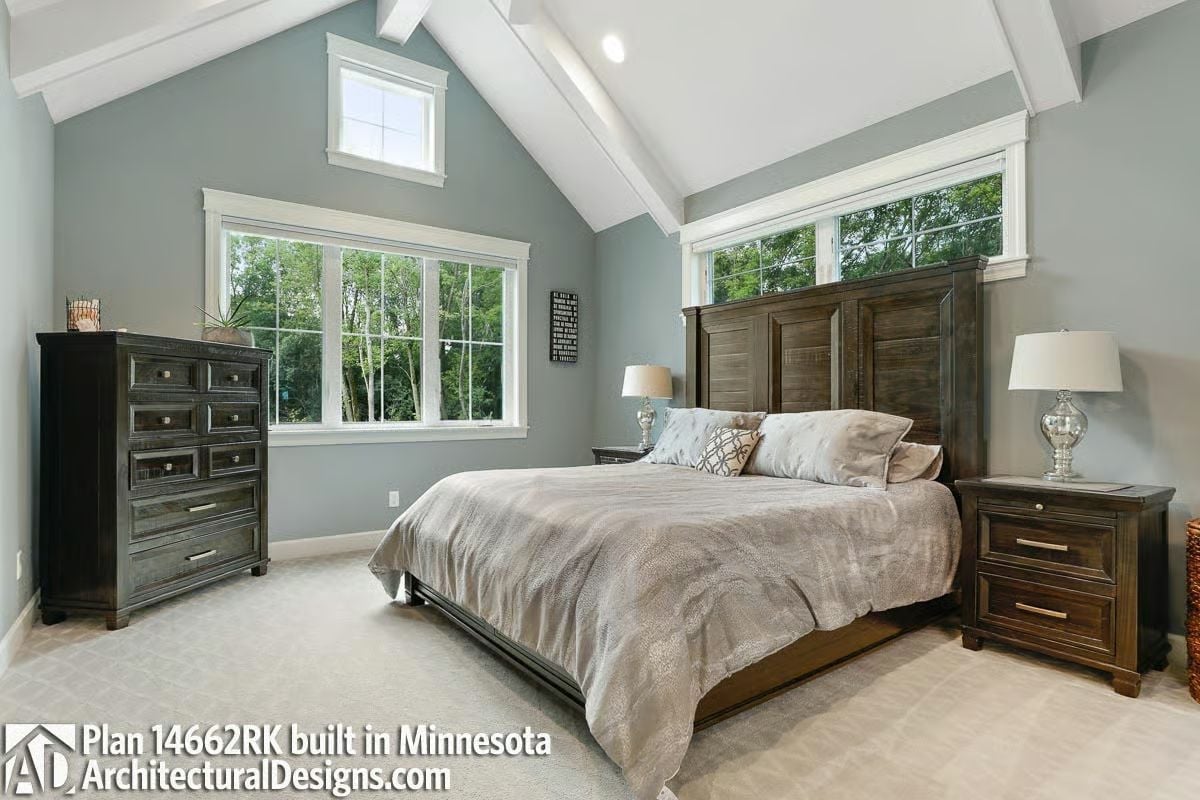
Ceilings this tall change how a room feels before you even clock the furniture.
The blue-gray walls do a lot of work here — calm enough to let the dark wood panel headboard take over without the whole room turning heavy. Soft carpet underfoot ties it together without competing with either.
Freestanding Tub Positioned to Watch the Trees Do Their Thing
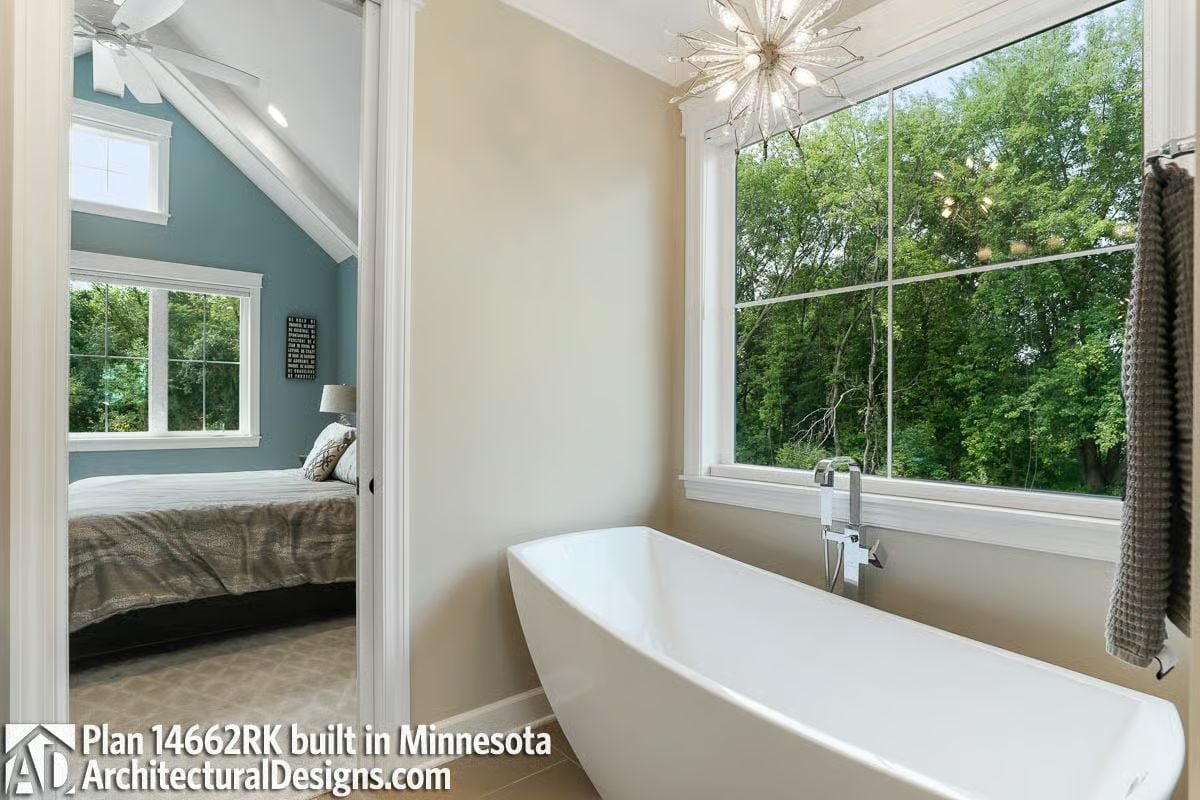
Chrome floor-mount faucet beside a soaking tub angled toward a grid-pane window, Sputnik chandelier overhead. That chandelier is the right call — without it, this room would drift into generic spa territory.
Worth Knowing: Freestanding tubs require a floor-mount or wall-mount faucet since there’s no deck to drill into. Floor-mount styles like the one shown here need rough-in plumbing positioned before the subfloor goes down — so this is a decision that has to happen early in the build, not during a last-minute fixture swap.
Basement Game Room With a Wet Bar That Doesn’t Ask You to Go Upstairs for Anything
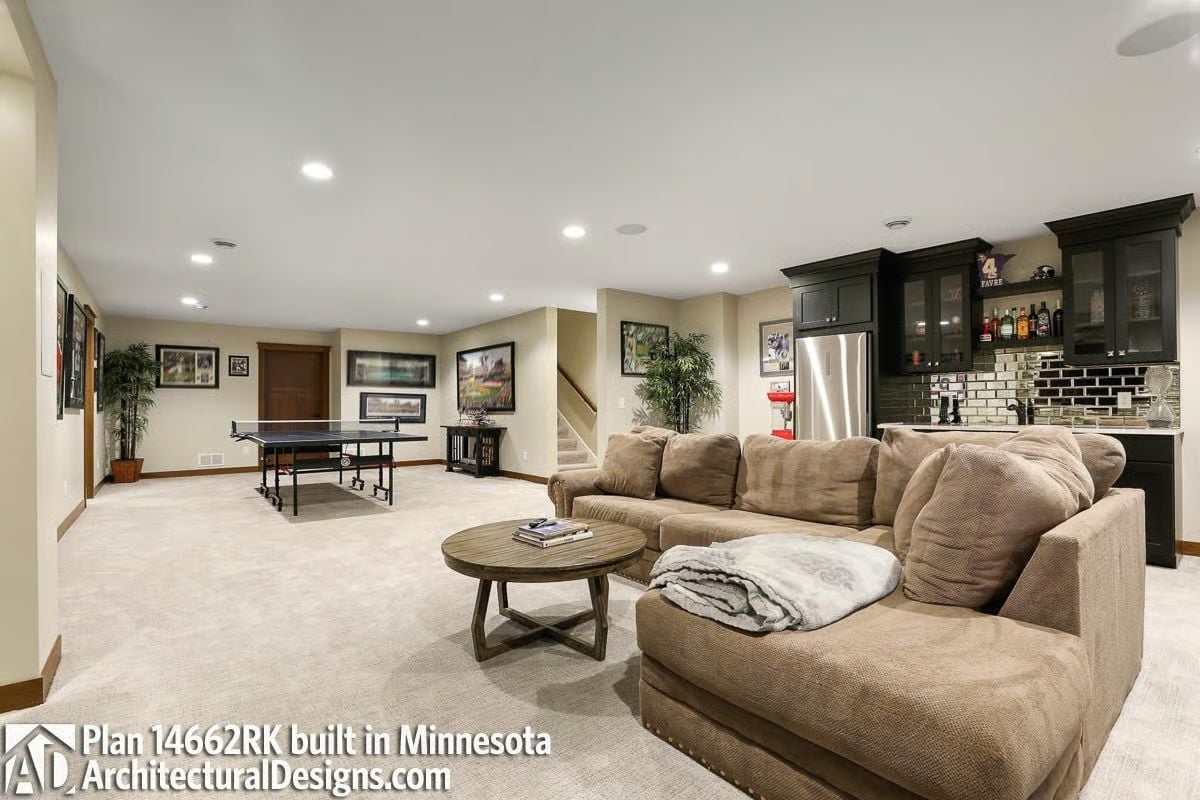
Carpet keeps the ping-pong noise manageable. The sectional faces the bar rather than a wall, which tells you exactly how this room gets used. Dark cabinetry with glass uppers holds liquor bottles that are clearly meant to be seen, and the stainless fridge is full-size. Nobody’s roughing it down here.
Trend Alert: Dedicated wet bars in finished basements are getting the same cabinetry treatment as main-floor kitchens — full-height uppers, under-cabinet lighting, tile backsplashes. The old laminate bar-top look is essentially gone, which reflects how much more seriously people are treating lower-level spaces. If you’re finishing a basement, budget the bar like a real room, because at this point that’s what people expect it to be.
Pin It
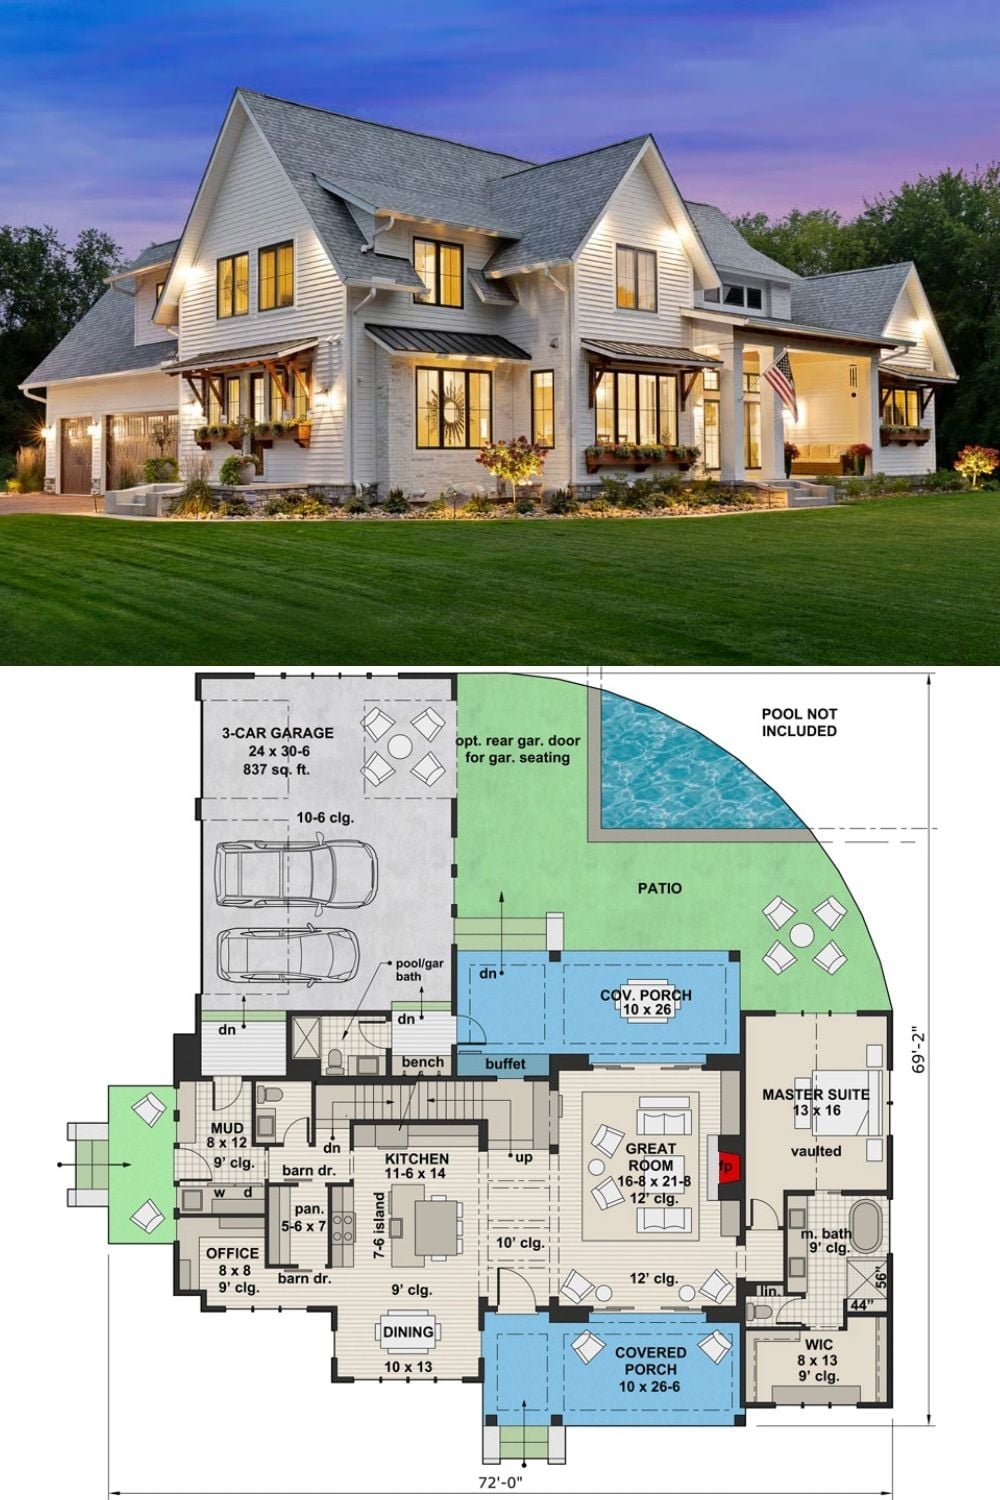
Exterior photo shows a lit modern farmhouse at dusk. Floor plan below reveals a main-floor primary suite, great room, covered porches, and a three-car garage.
Fun Fact: Main-floor primary suites have been climbing in demand for years, driven partly by buyers thinking ahead about stairs and partly by families who just want the bedroom separation. Putting the primary on the ground floor naturally distances it from secondary bedrooms upstairs — which matters more than people expect when a toddler keeps a different schedule than everyone else. Builders often pair this layout with a vaulted ceiling in the primary to give it the same sense of scale that upper-floor suites get for free from roof pitch.
