
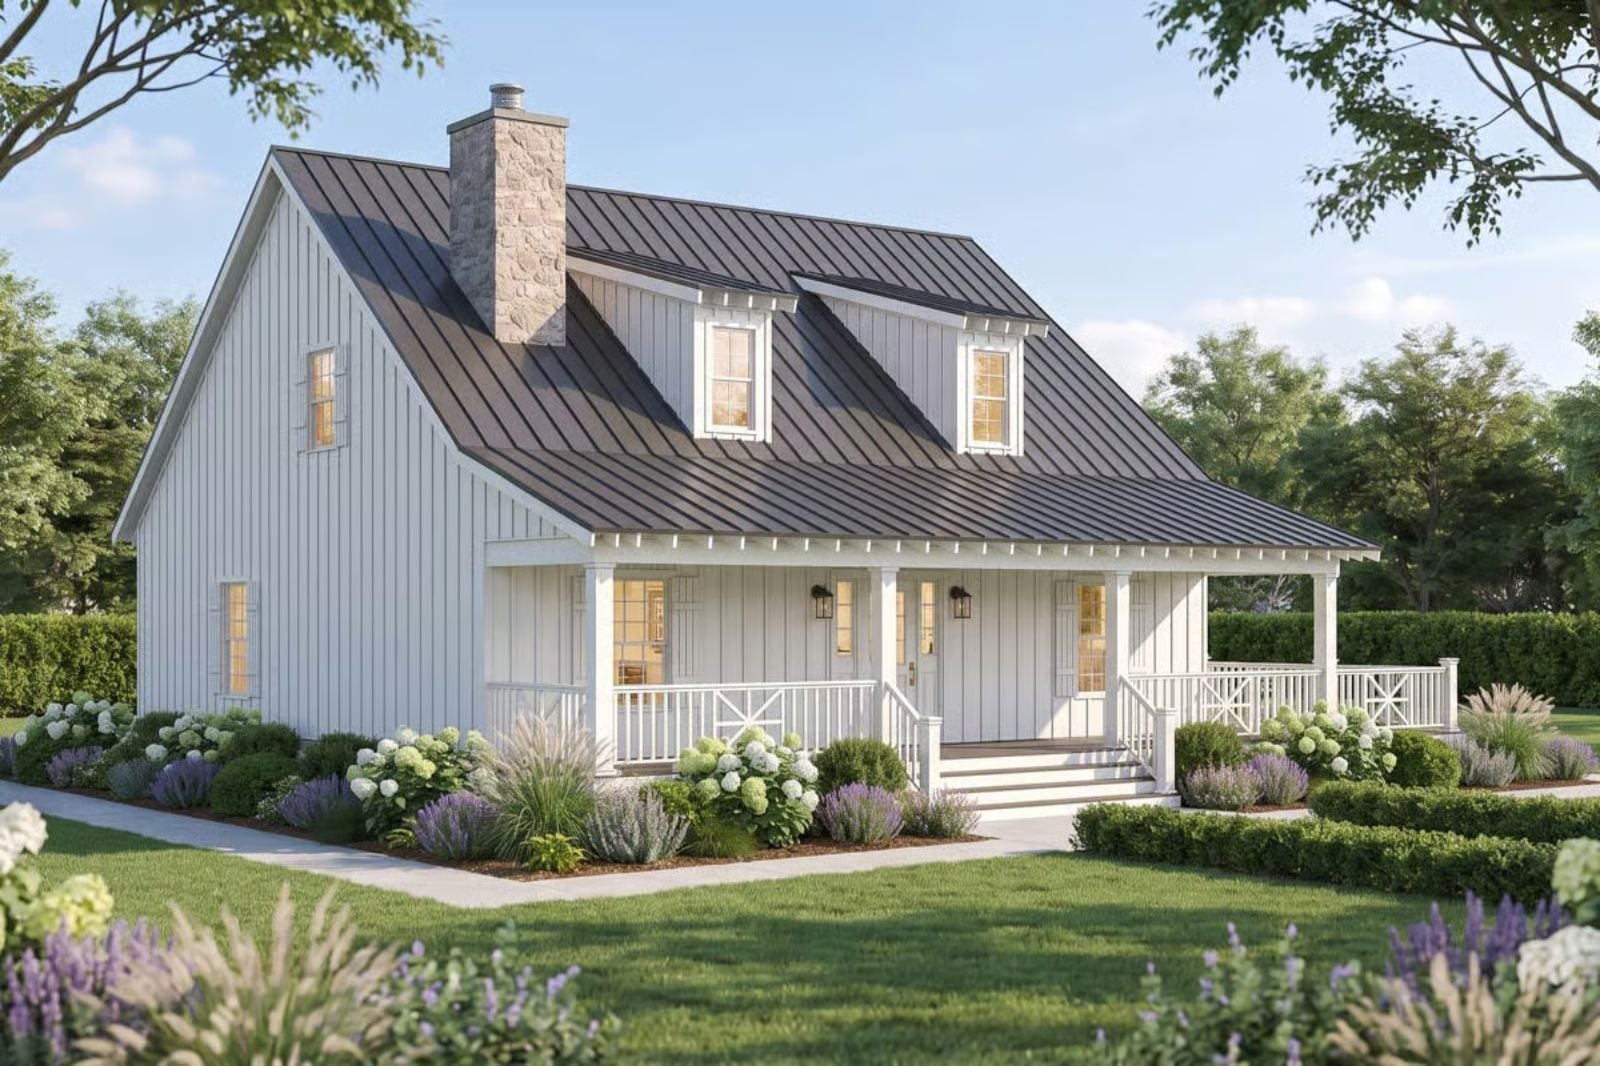
Everyone has a memory of a porch that wrapped around a house — you sat on it without being asked, stayed longer than you planned, and watched the road go quiet. The Rosemere is built around that pull: full wraparound porch, a fireplace ready by October, an open kitchen where two people can cook without negotiating territory, and a two-story layout that gives a couple just enough room to breathe without rattling around in it.
Specifications
- Sq. Ft.: 1,884
- Bedrooms: 2
- Bathrooms: 2
Floor Plan – Main Floor
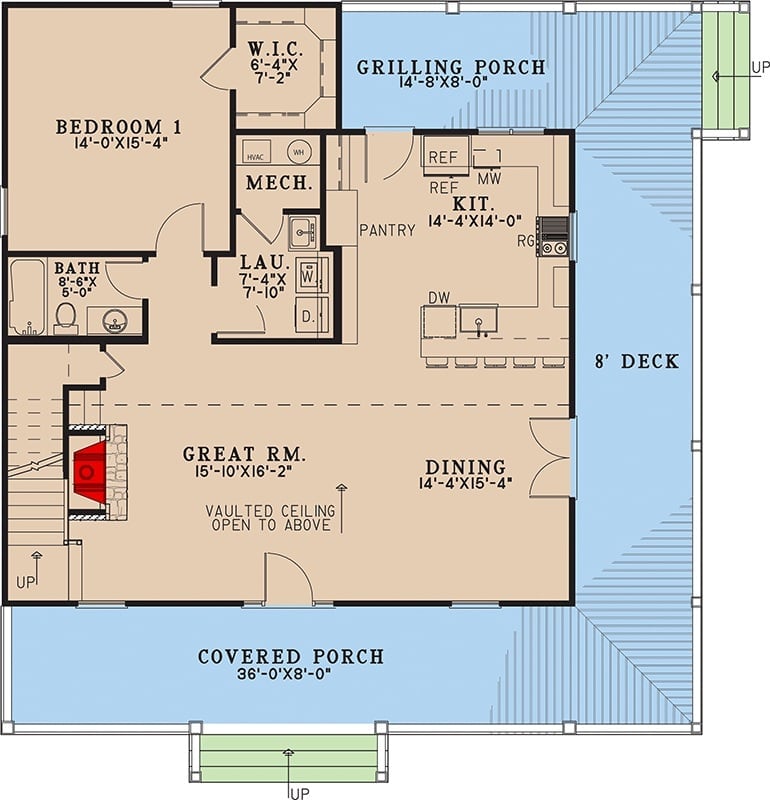
The main floor puts a bedroom with a walk-in closet, a great room with a fireplace and vaulted ceiling, open kitchen and dining, and laundry all on one level, with the wraparound covered porch wrapping it outside and a separate grilling porch and deck off the back.
Floor Plan – Second Floor
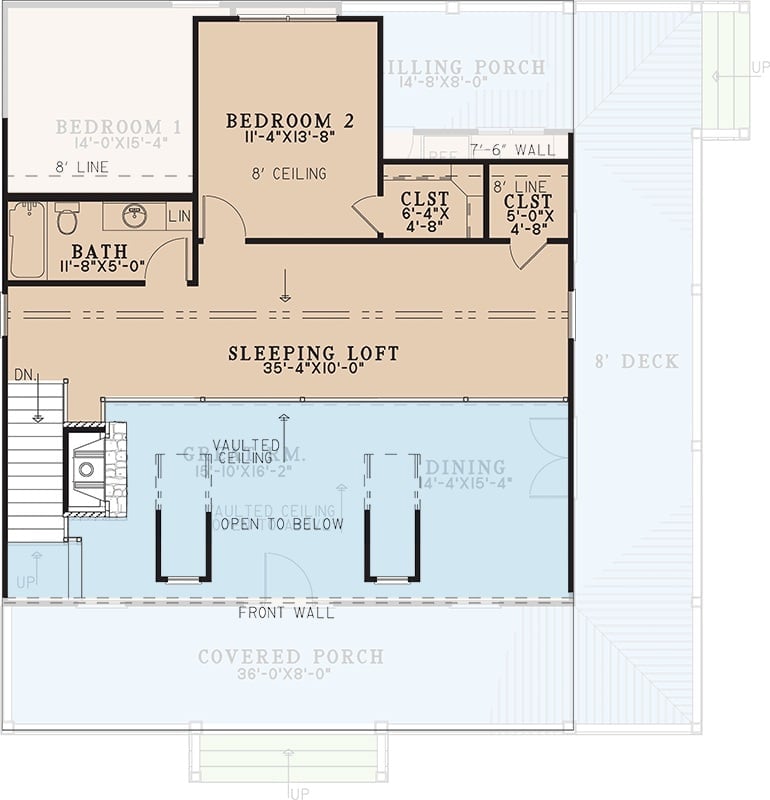
Upstairs, a 35-foot sleeping loft opens to the floor below and connects the two bedrooms anchoring opposite ends of the plan, each with its own closet. A shared bath sits beside Bedroom 1. The covered porch and deck continue at this level, which gives the loft a connection to the outdoors you don’t expect from a second floor.
Floor-to-Ceiling Stone and a Fireplace That Actually Earns the Room
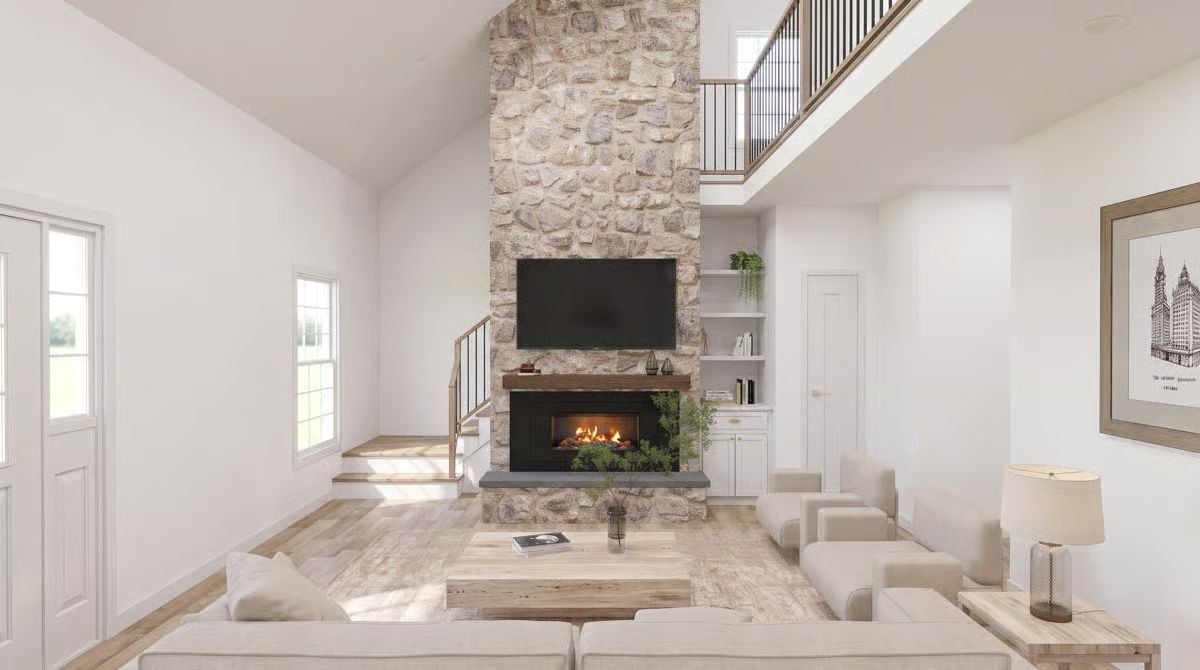
Natural fieldstone climbs past the TV mount and keeps going past the second-floor overlook. A rough-hewn wood mantel and built-in shelving on either side keep it from reading as cold or cavernous — which, at this scale, is a real risk.
Step inside and the open plan does exactly what the exterior promises.
Lofted Ceilings, Stone Fireplace, and a Chandelier That Means Business
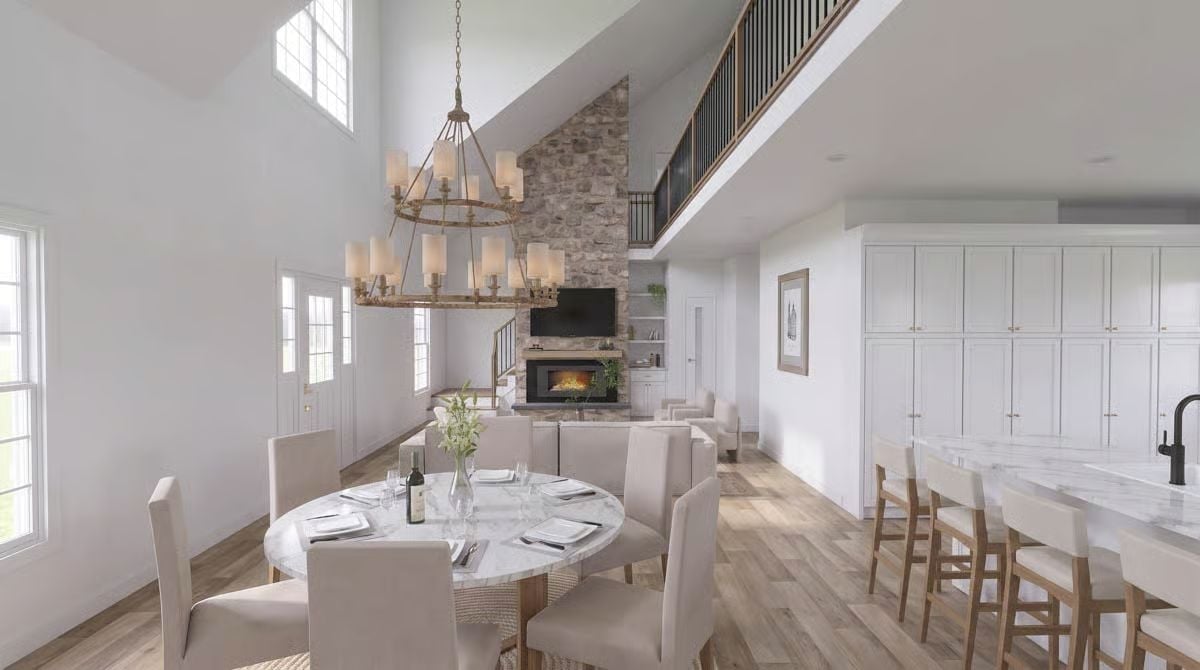
That two-tier chandelier pulls focus first, but the stone chimney running floor to loft is what actually holds the room together. Marble-top dining table, white cabinetry along the kitchen wall, warm wood floors underneath all of it. Cozy without trying too hard.
Vaulted Ceilings and an Open Plan That Actually Has Room to Breathe
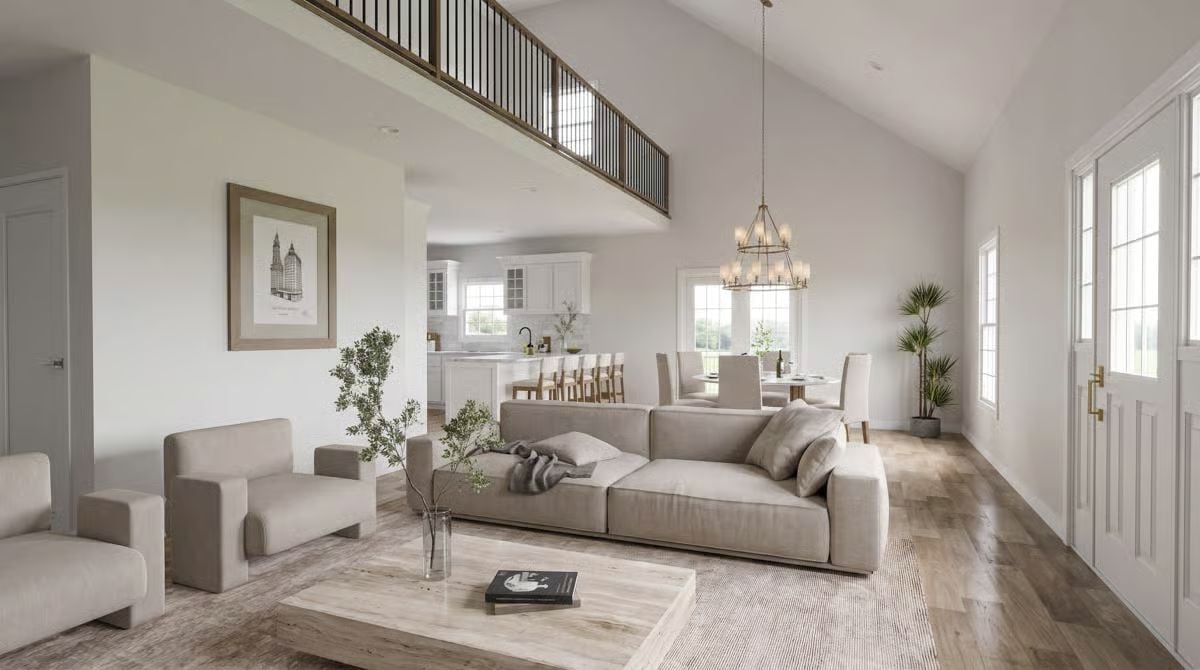
Warm wood floors run the length of the space beneath a soaring cathedral ceiling, with the second-floor overlook hanging above. The oversized sectional anchors the living area without crowding it — no small feat in an open plan where furniture tends to drift. A brass chandelier, white cabinetry in the background, and a stone-toned rug pull everything into the same quiet register.
Try This: Swap the rectangular coffee table for a round travertine version. It softens the boxy sectional pairing, keeps sightlines open in a deep open-plan space, and adds enough material contrast to be interesting without competing with the wood floors.
Stone Wall, Open Plan, and a Loft That Watches Over All of It
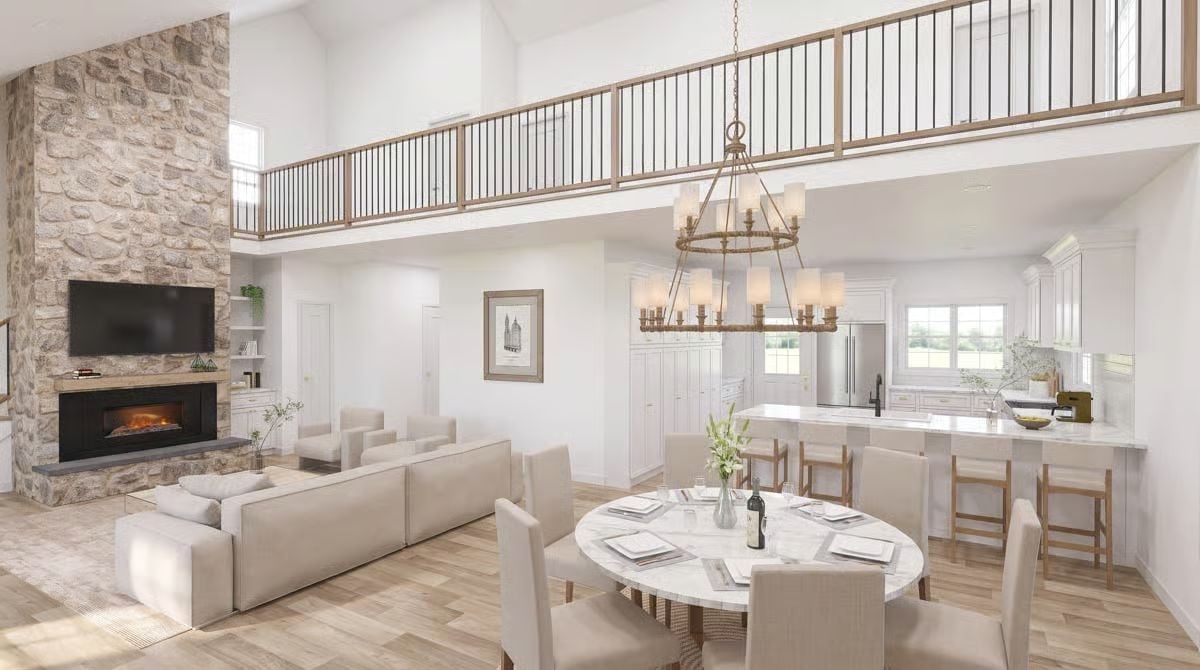
The fireplace wall anchors one end in floor-to-ceiling stone while the kitchen stays fully visible from the dining table — no partition, no awkward half-wall. A rope-wrapped chandelier does the work of pulling a double-height space down to something that feels human. Simple idea, and it works.
Ask Yourself: Open-plan rooms with lofts can get loud fast because sound travels straight up to the second floor with nothing to stop it. If you’re building or renovating, ask your contractor about acoustic insulation in the loft floor assembly before drywall goes up — it’s a straightforward fix early on and a genuinely painful one later.
Stainless Appliances, Brass Hardware, and One Very Confident Black Faucet
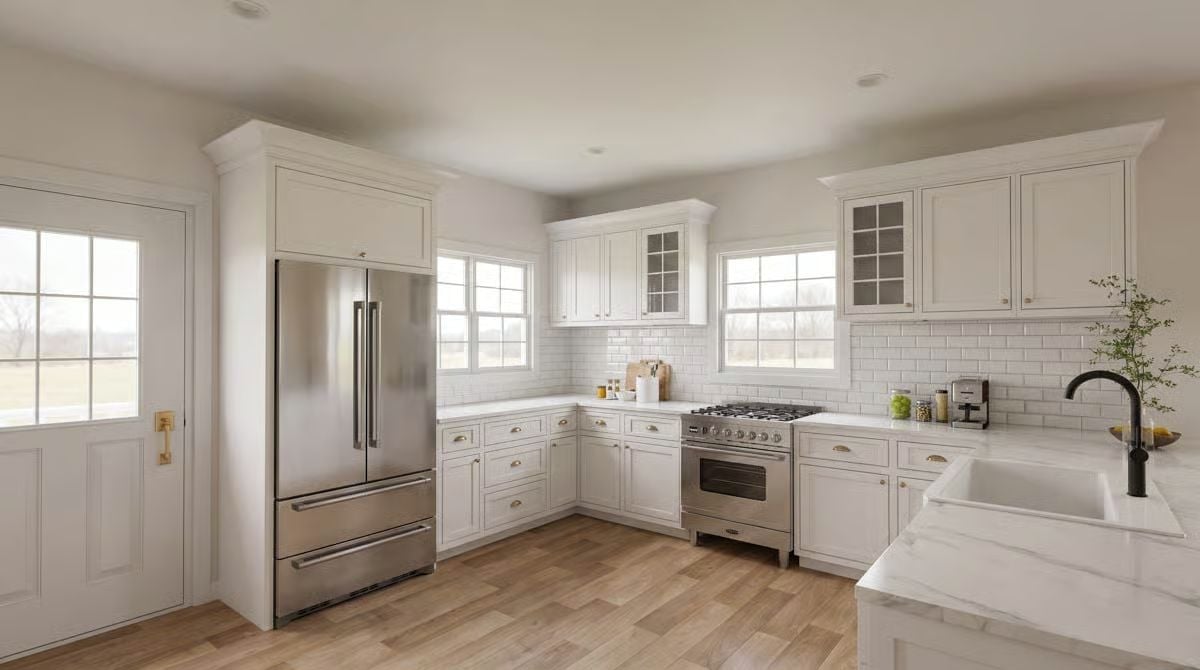
White shaker cabinets, subway tile backsplash, a farmhouse sink, and a black faucet that is making absolutely no apologies for itself.
Editor’s Note: French door refrigerators look sharp in stainless, but both doors swing wide at once and they need real clearance on the pull side. Measure the traffic lane before you commit — 42 inches gives you room to actually stand there and think about what you want to eat, which is the whole point.
Pin It
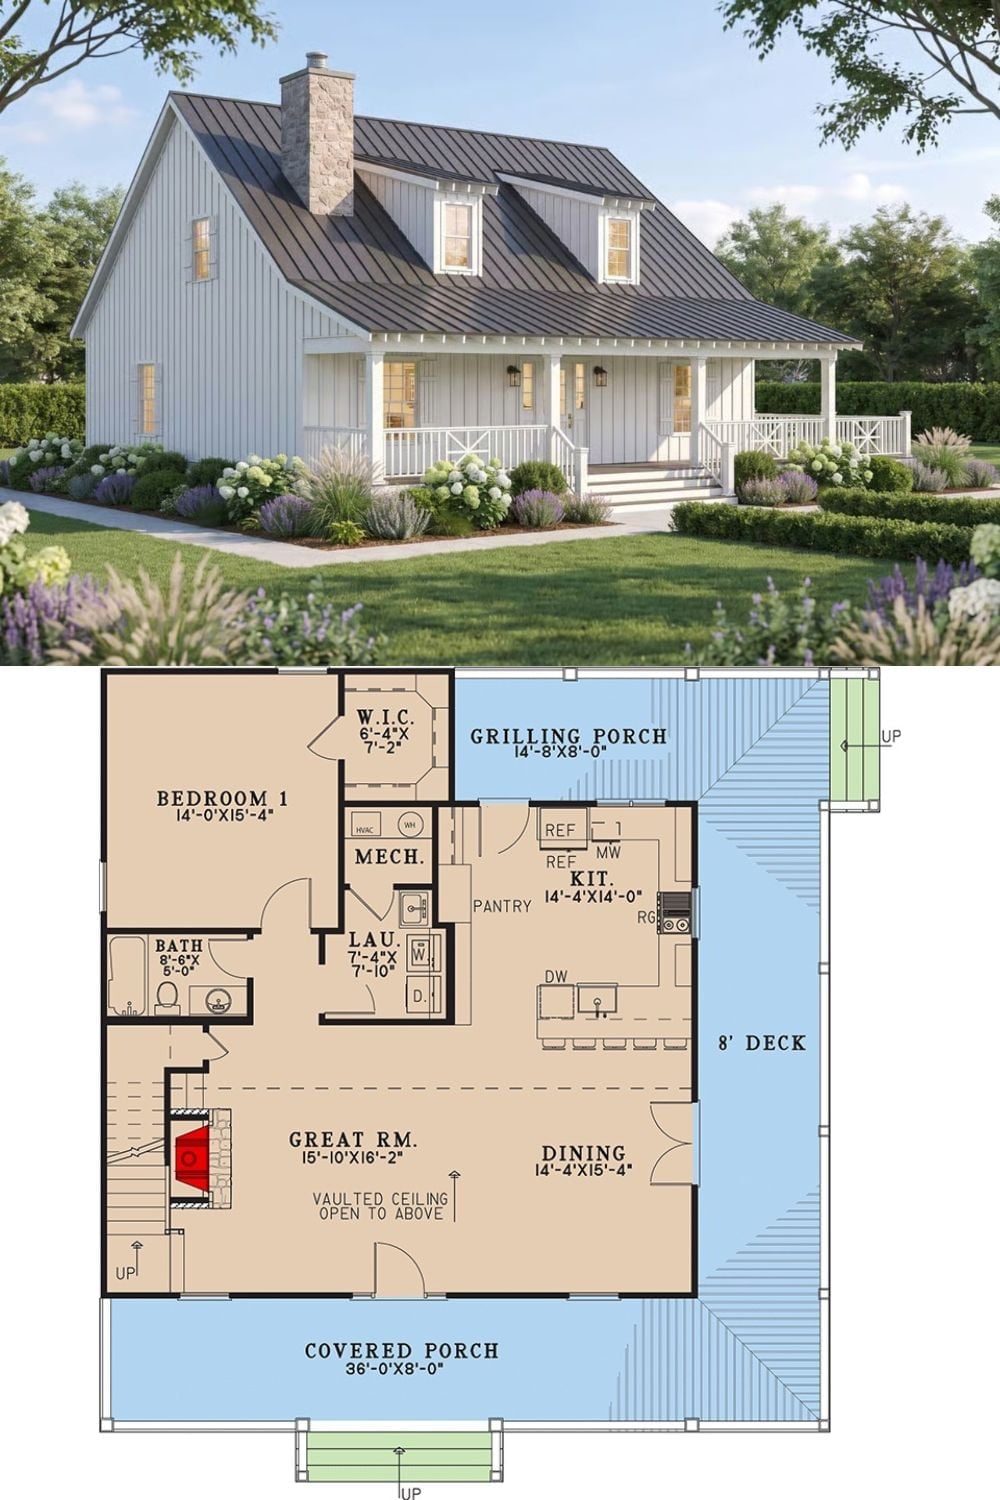
Exterior rendering of a white farmhouse paired with a detailed first-floor plan showing the bedroom, great room, kitchen, and porches.
Style Tip: Metal roofing on a farmhouse isn’t just aesthetic. It sheds water faster than asphalt shingles and holds up better through freeze-thaw cycles — worth the conversation with your builder if you’re putting this anywhere that sees a real winter.
